Button CopyPathCircle CloseCircle Left ArrowArrow Down Icon GreyClosecirclecircleBurger
Image 1
Image 2
Image 3
688 000 $

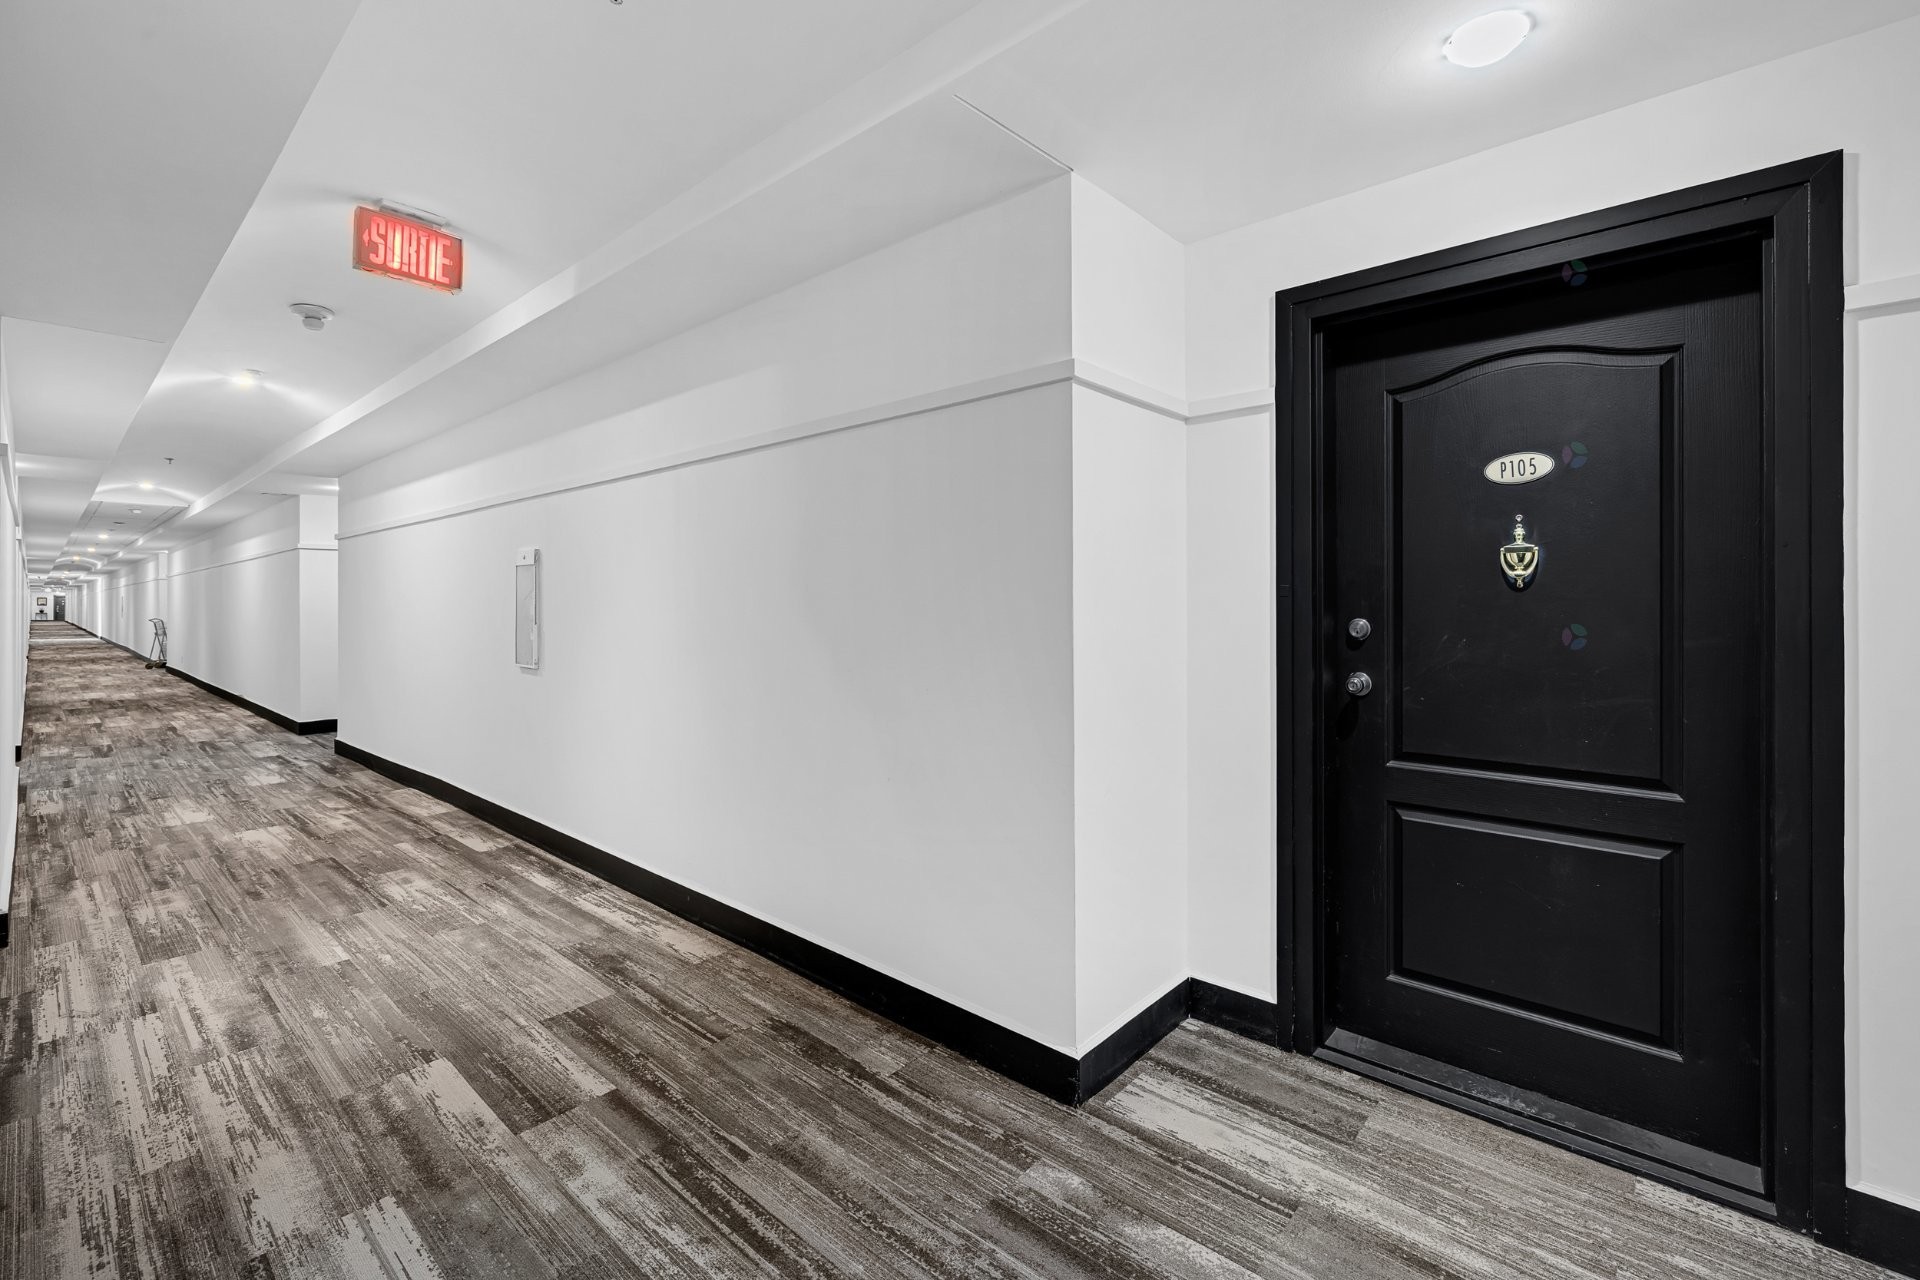
PH105-7680 Boul. Marie-Victorin, Brossard, QC, J4W 3L2

No. MLS® 26714801

3 Chambres

Salles de bain

1732  FEETSQ

ÉvaluationExpressMC: Non disponible

Brossard QC, J4W 3L2

No. MLS® 26714801

Informations sur la propriété

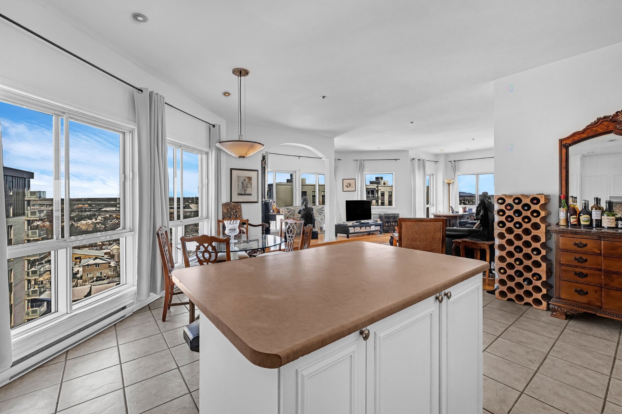
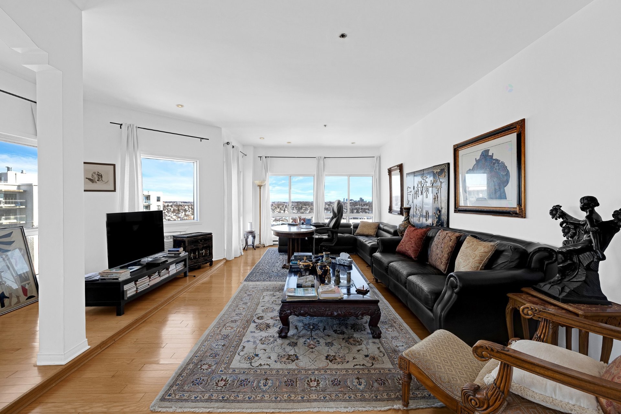
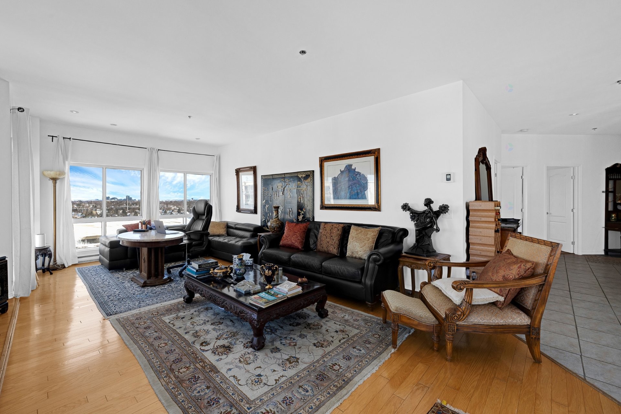
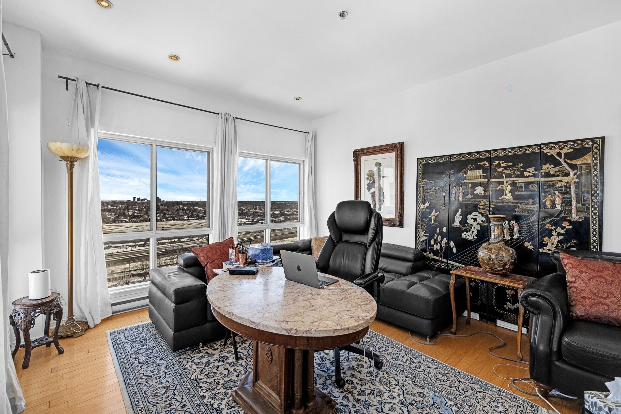
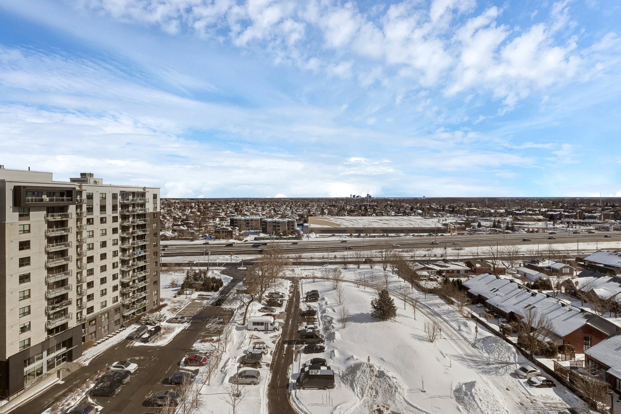
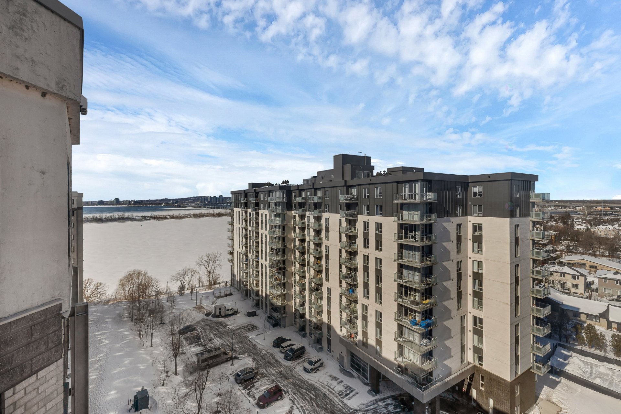
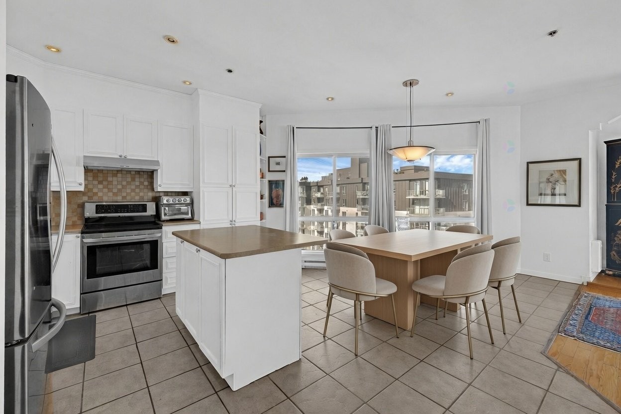
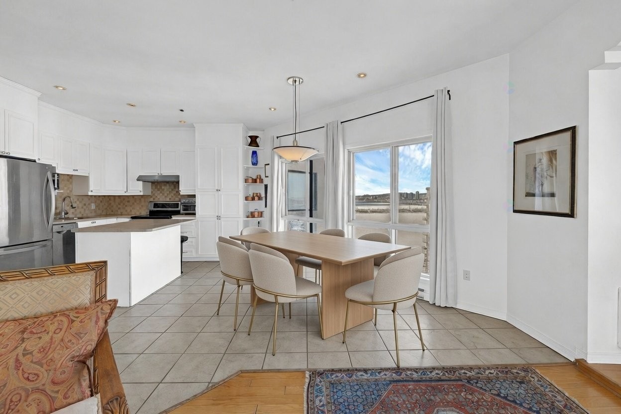
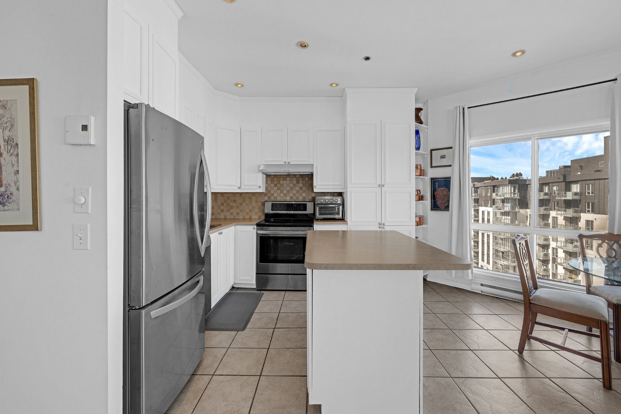
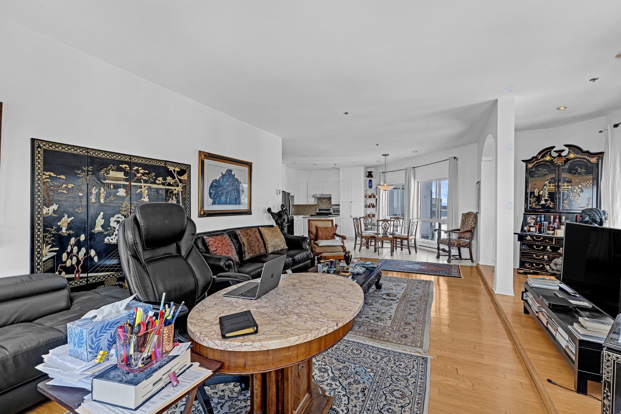
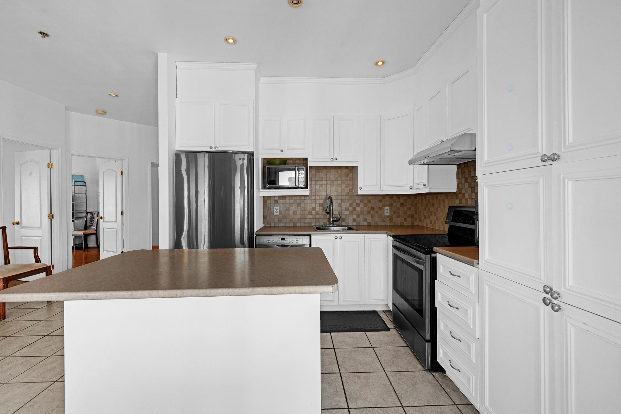
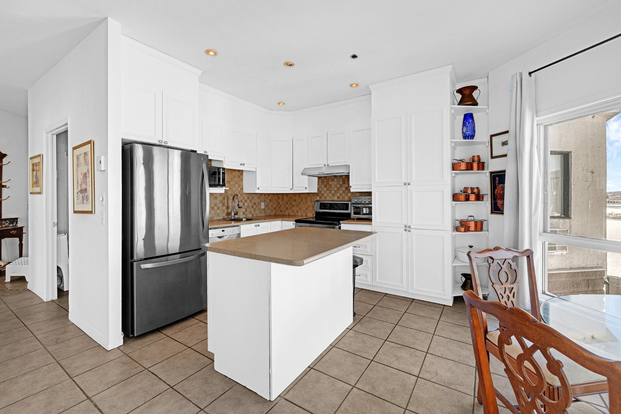
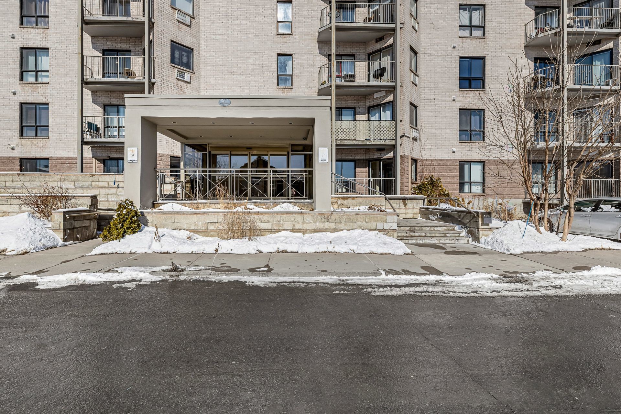
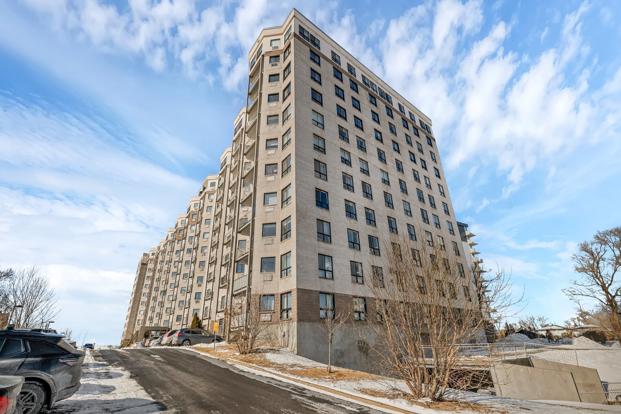
Perched atop Les Rives du St-Laurent in Brossard, this elegant penthouse offers 1,733 SF (G*), 3 bedrooms, 2 bathrooms, and 2 indoor parking spaces. Soaring ceilings and windows on three sides frame breathtaking views of the St. Lawrence River, Nun's Island, and downtown Montreal. The bright, open kitchen features white wood cabinetry, a central island, and recessed lighting, a perfect blend of style and sophistication in a prime location.

Welcome to 7680 Boul. Marie-Victorin PH105, Brossard (Rive-Sud) for sale!

Features of the property:

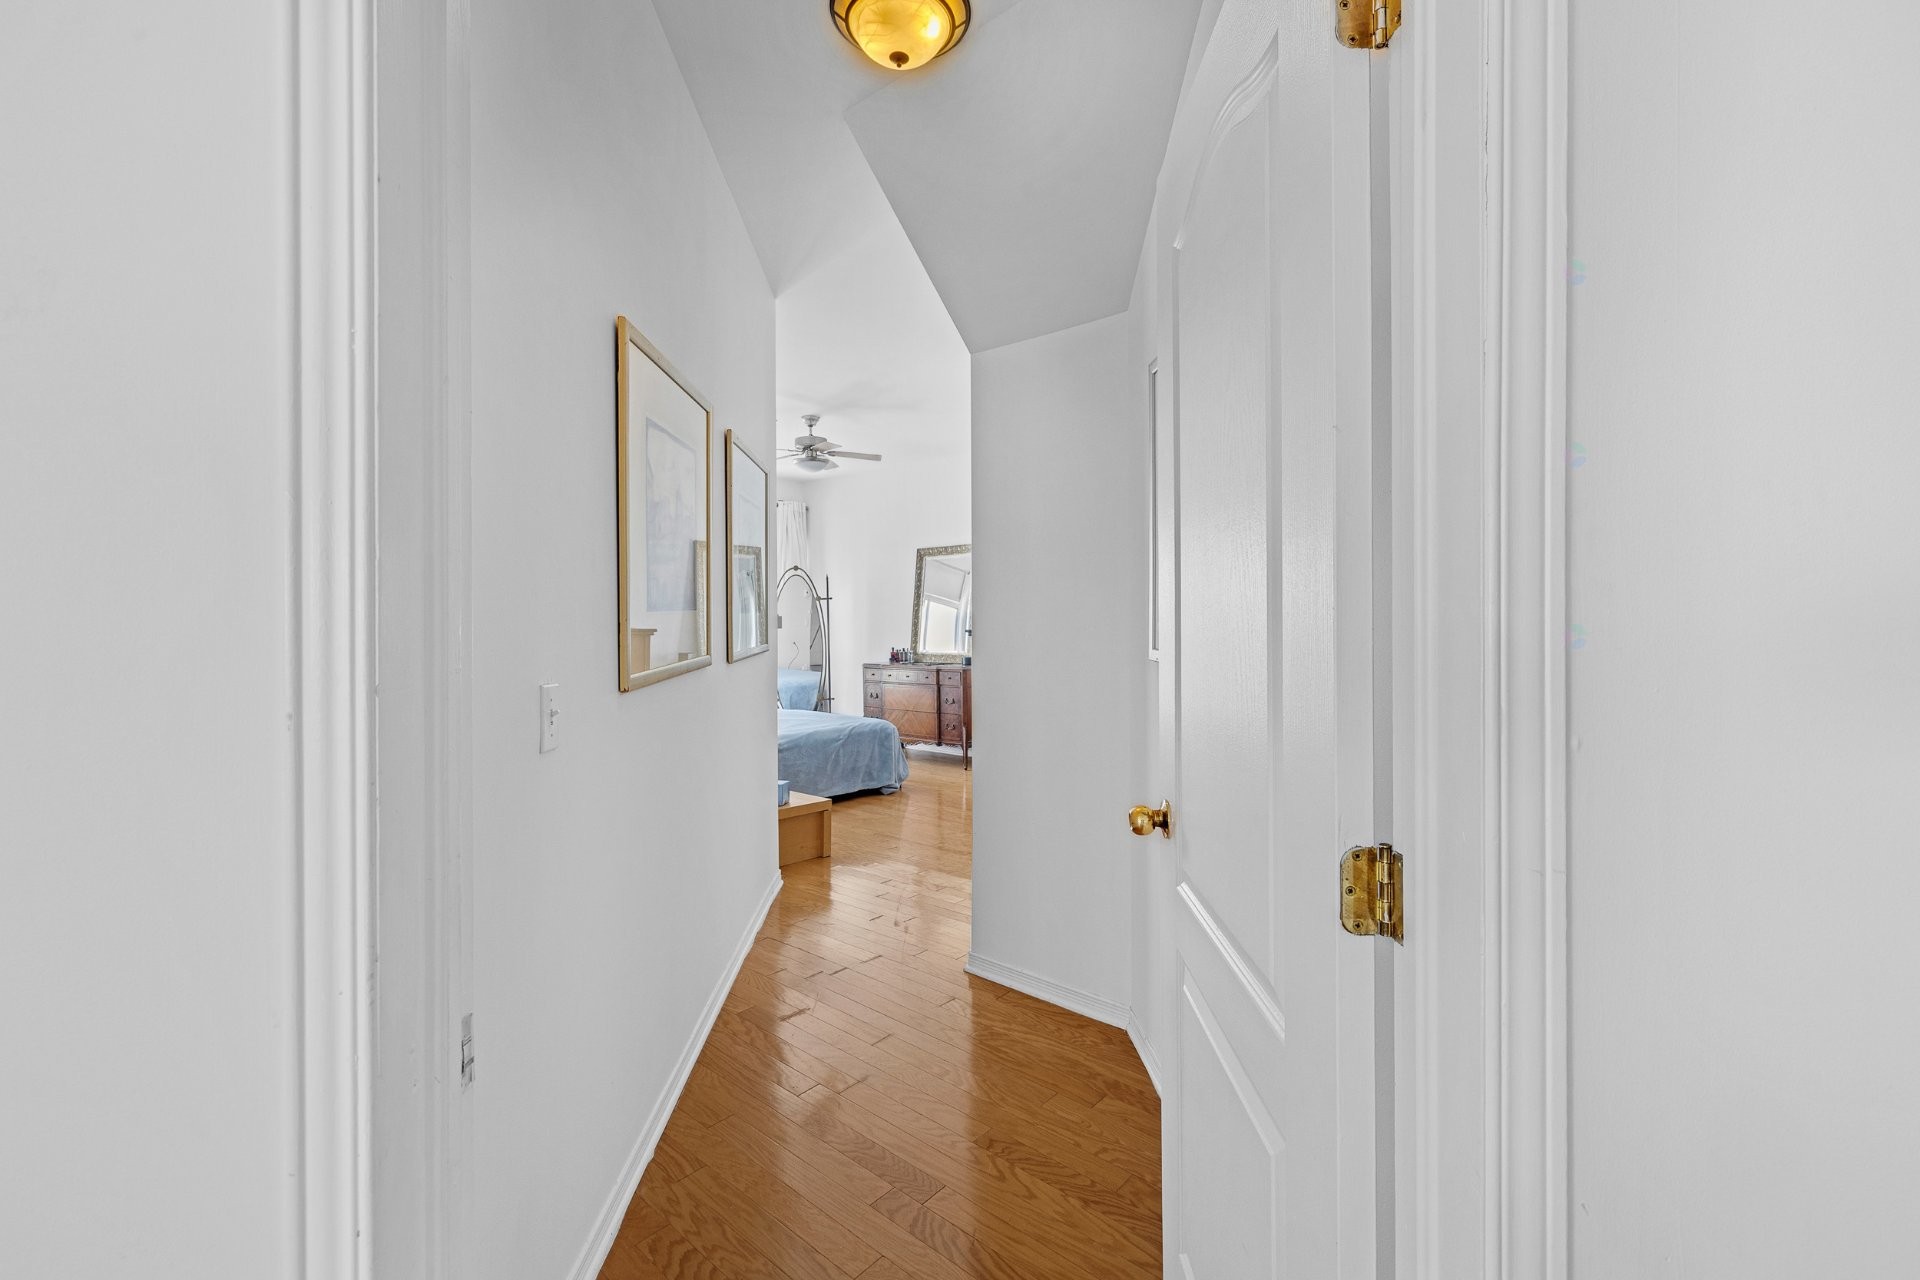
Entrance & Hallway:

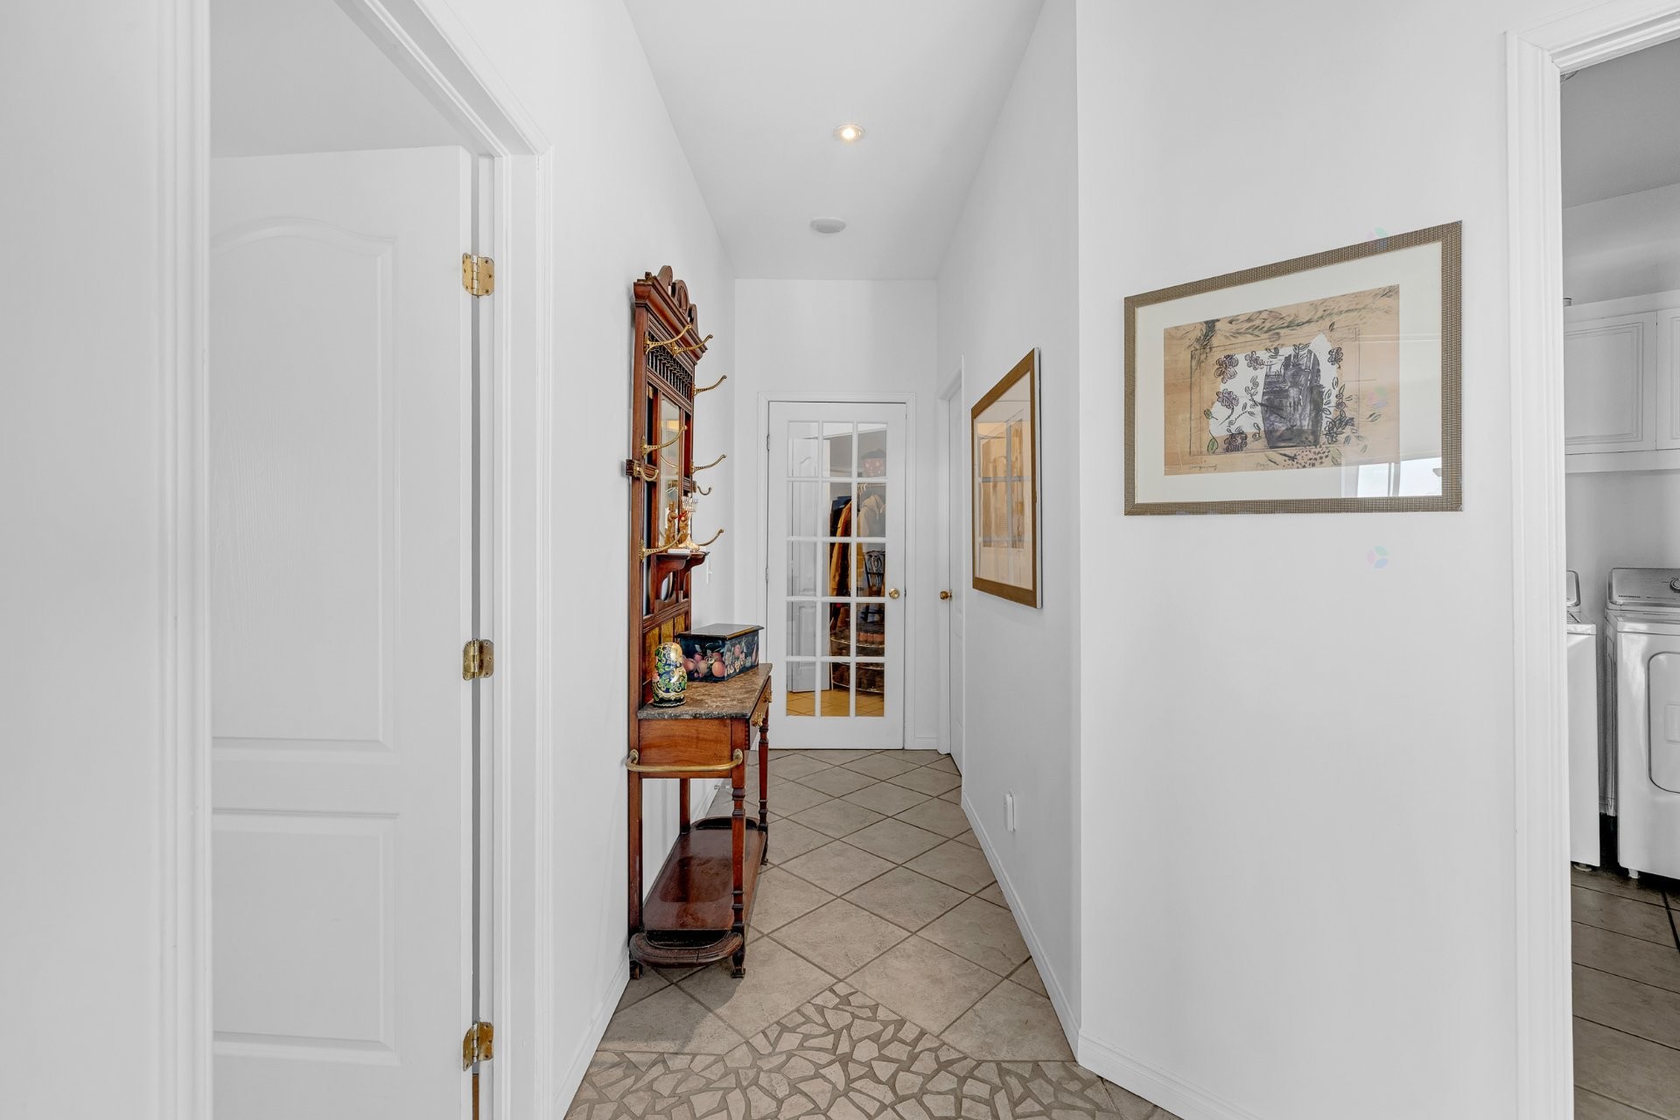
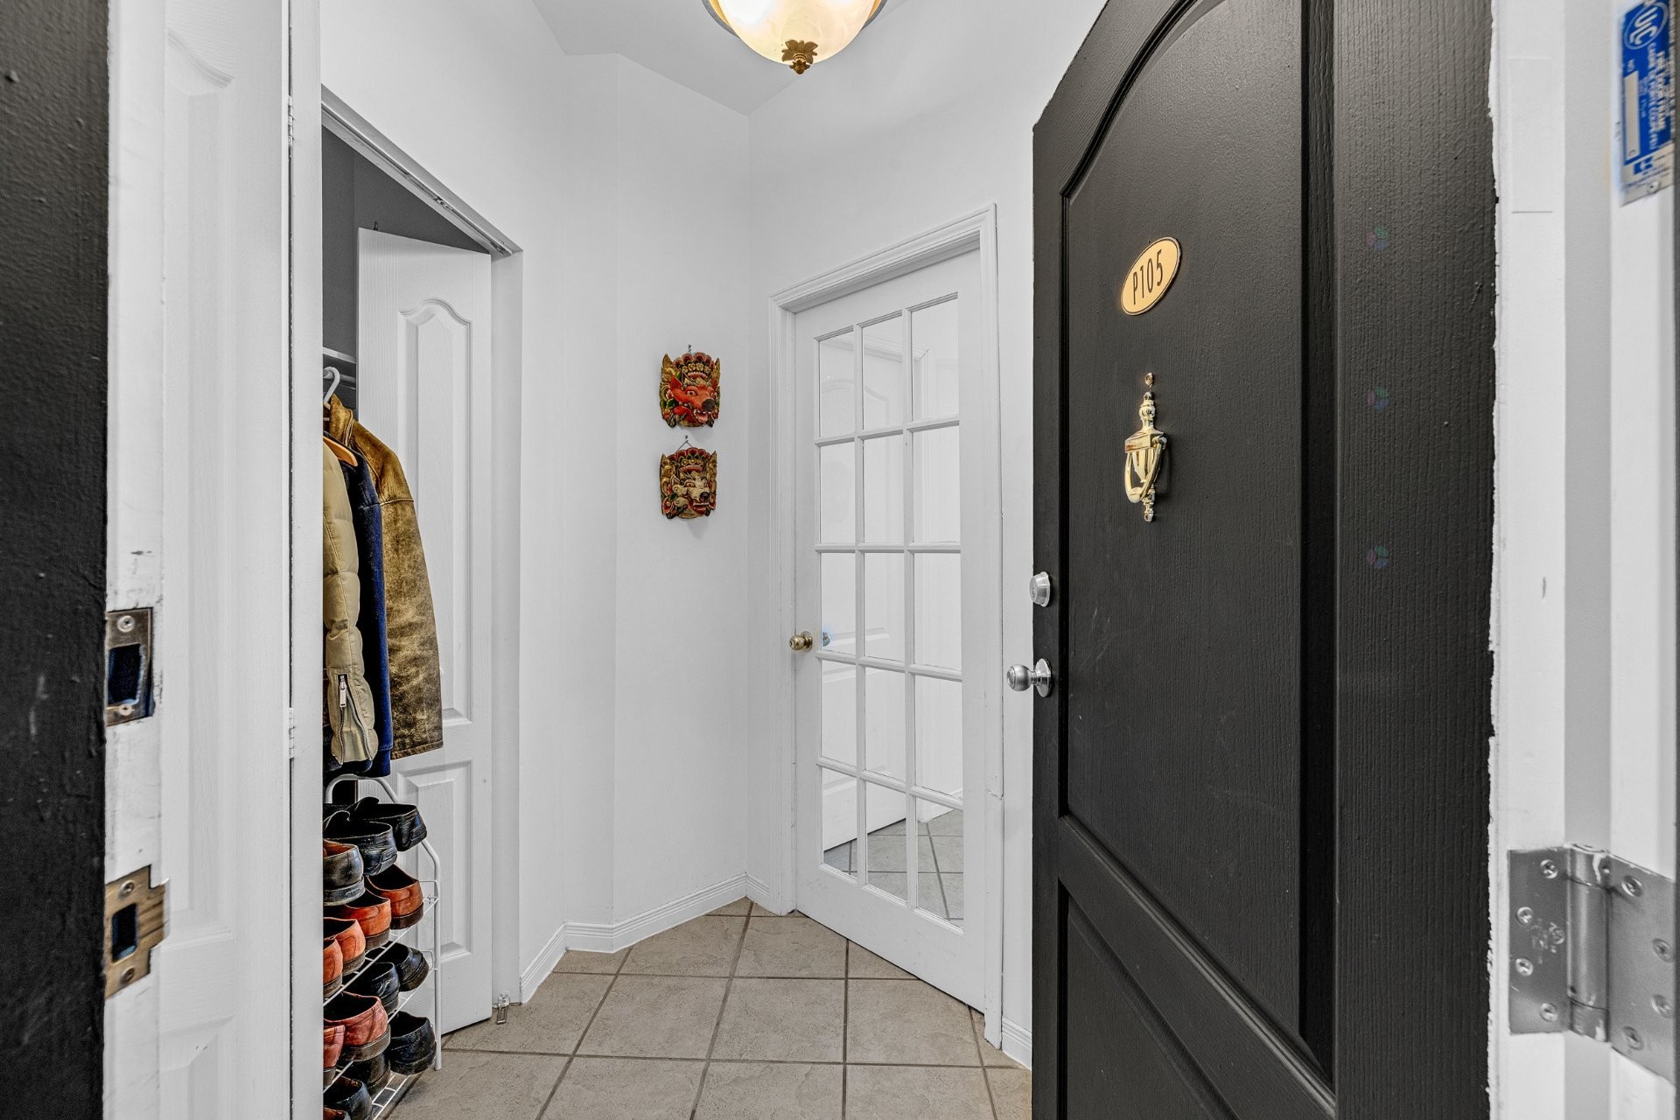
Ceramic-tiled entrance hall with a closed-off landing area featuring a foldable closet.

French door leading into the main living areas.

Large storage room including the hot water tank (2014).

High ceilings of approximately 8.5 ft.

Fully tiled flooring throughout the unit, except for the living room.

Bathroom & Laundry:

Spacious main bathroom with a shower.
Side-by-side Maytag washer & dryer.

Bedrooms:

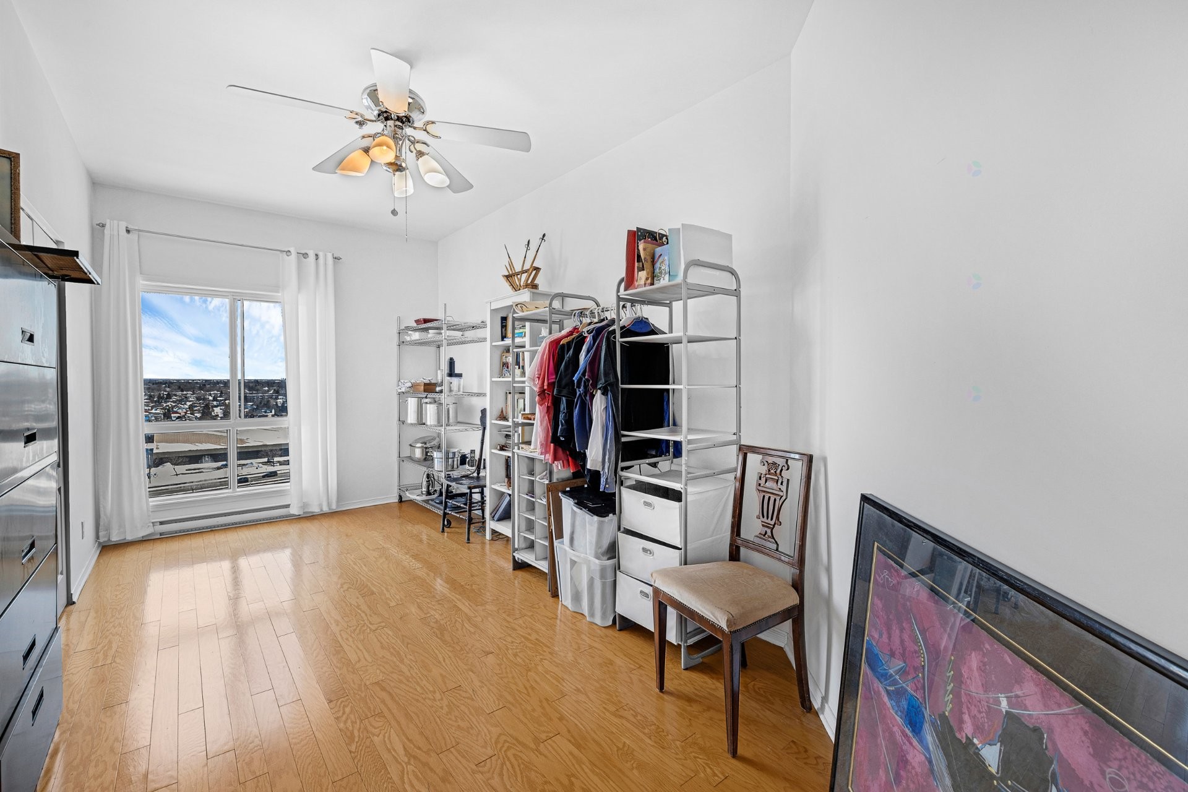
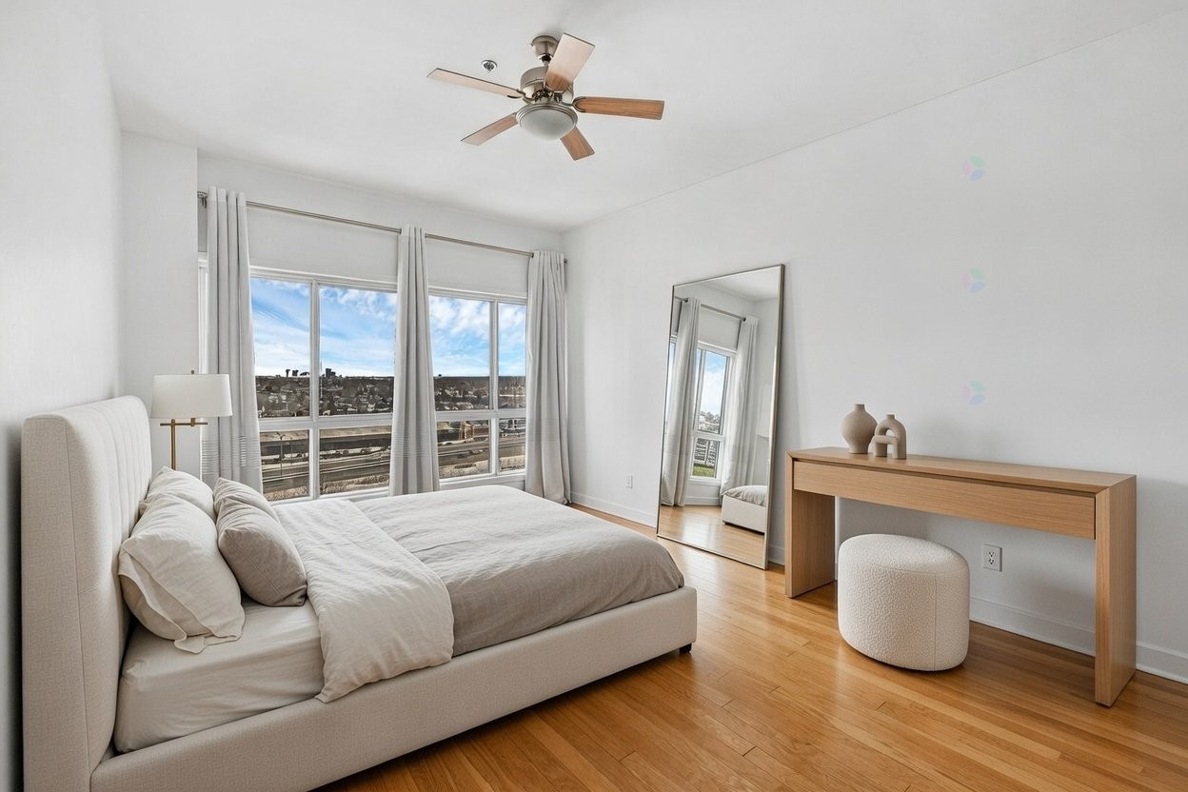
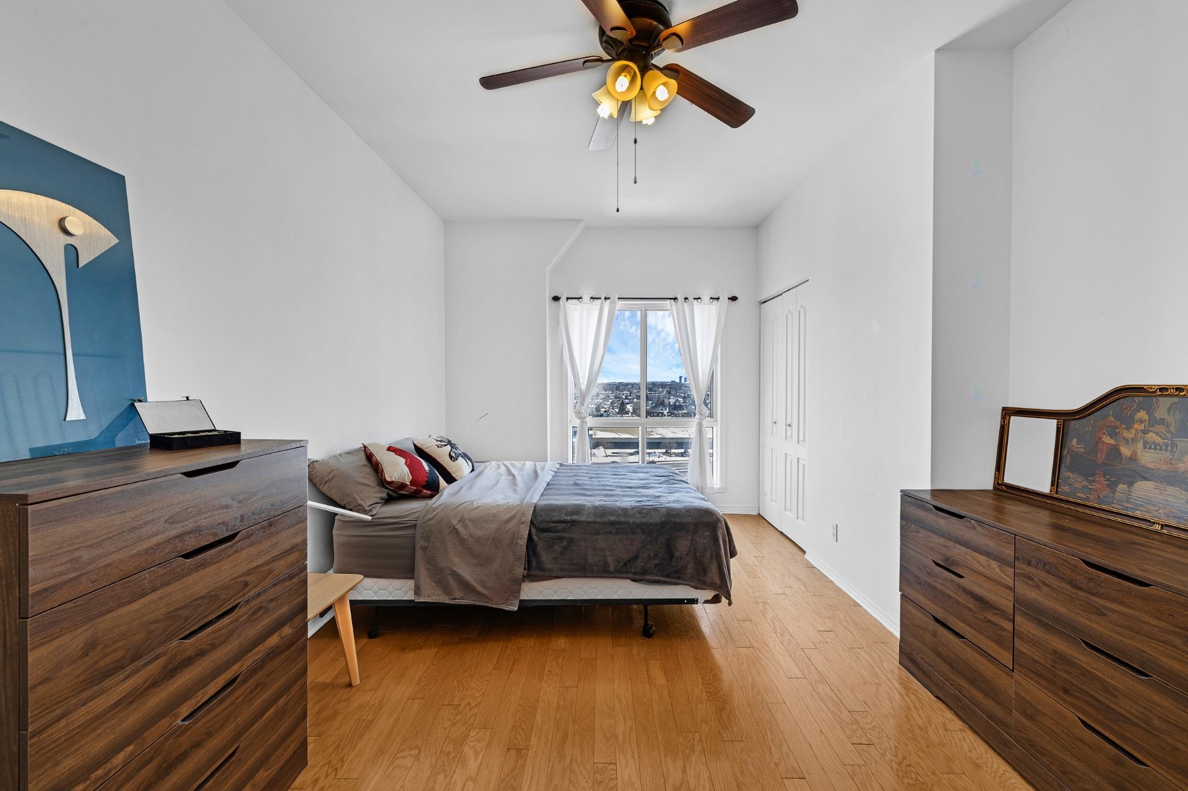
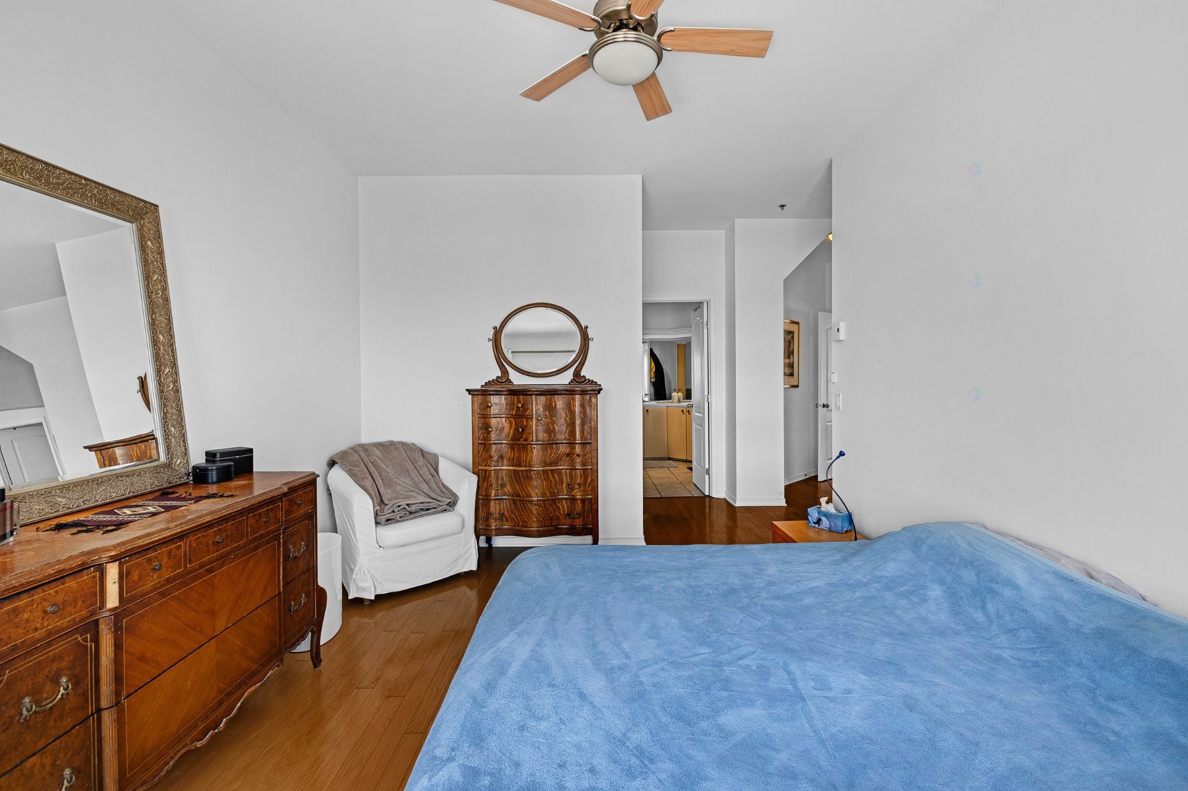
3 generous bedrooms, all with hardwood flooring and south-east exposure.

Primary Bedroom:

Equipped with a ceiling fan and electric baseboard heating.
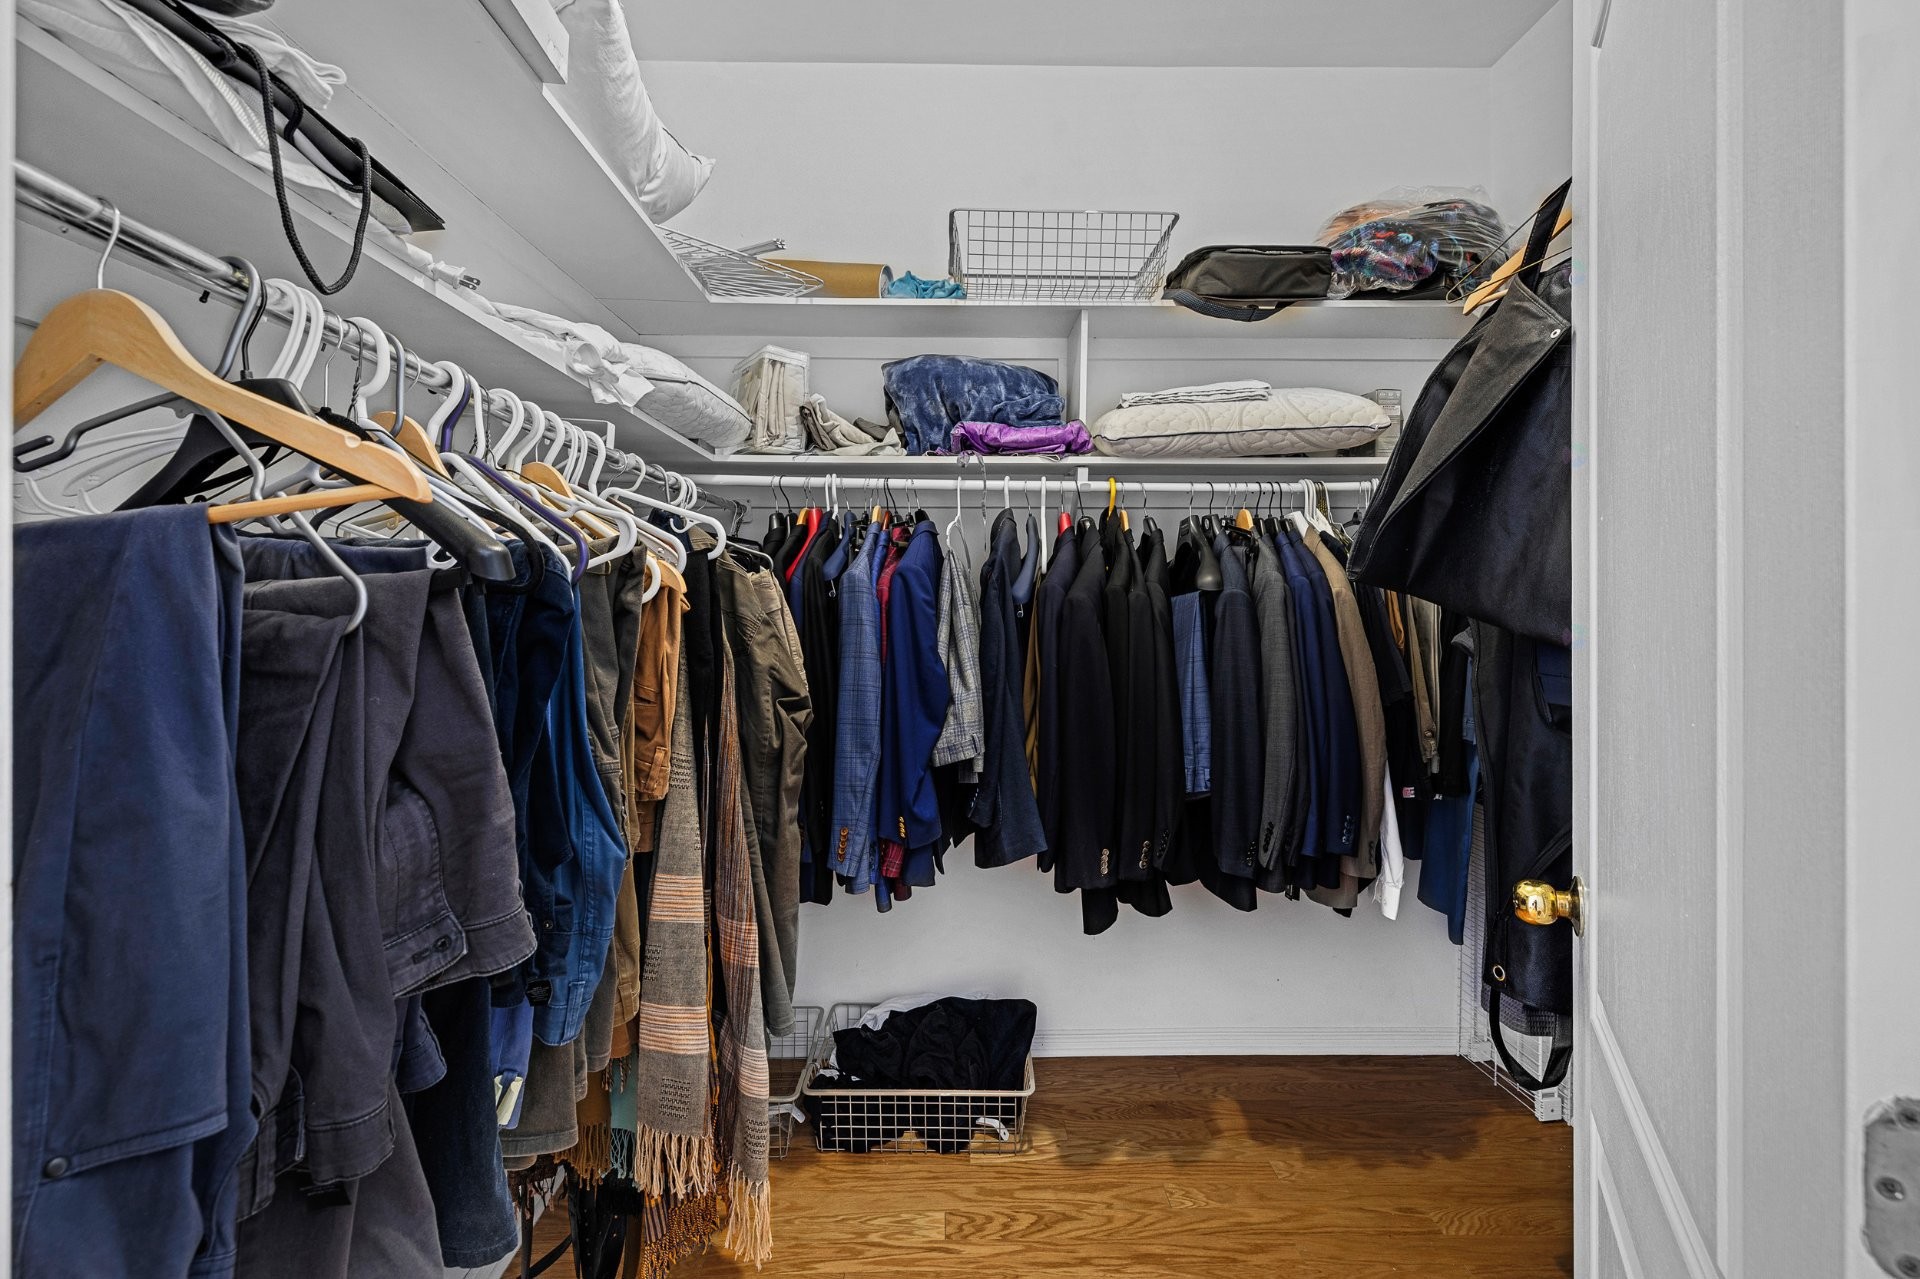
Large ensuite walk-in closet.
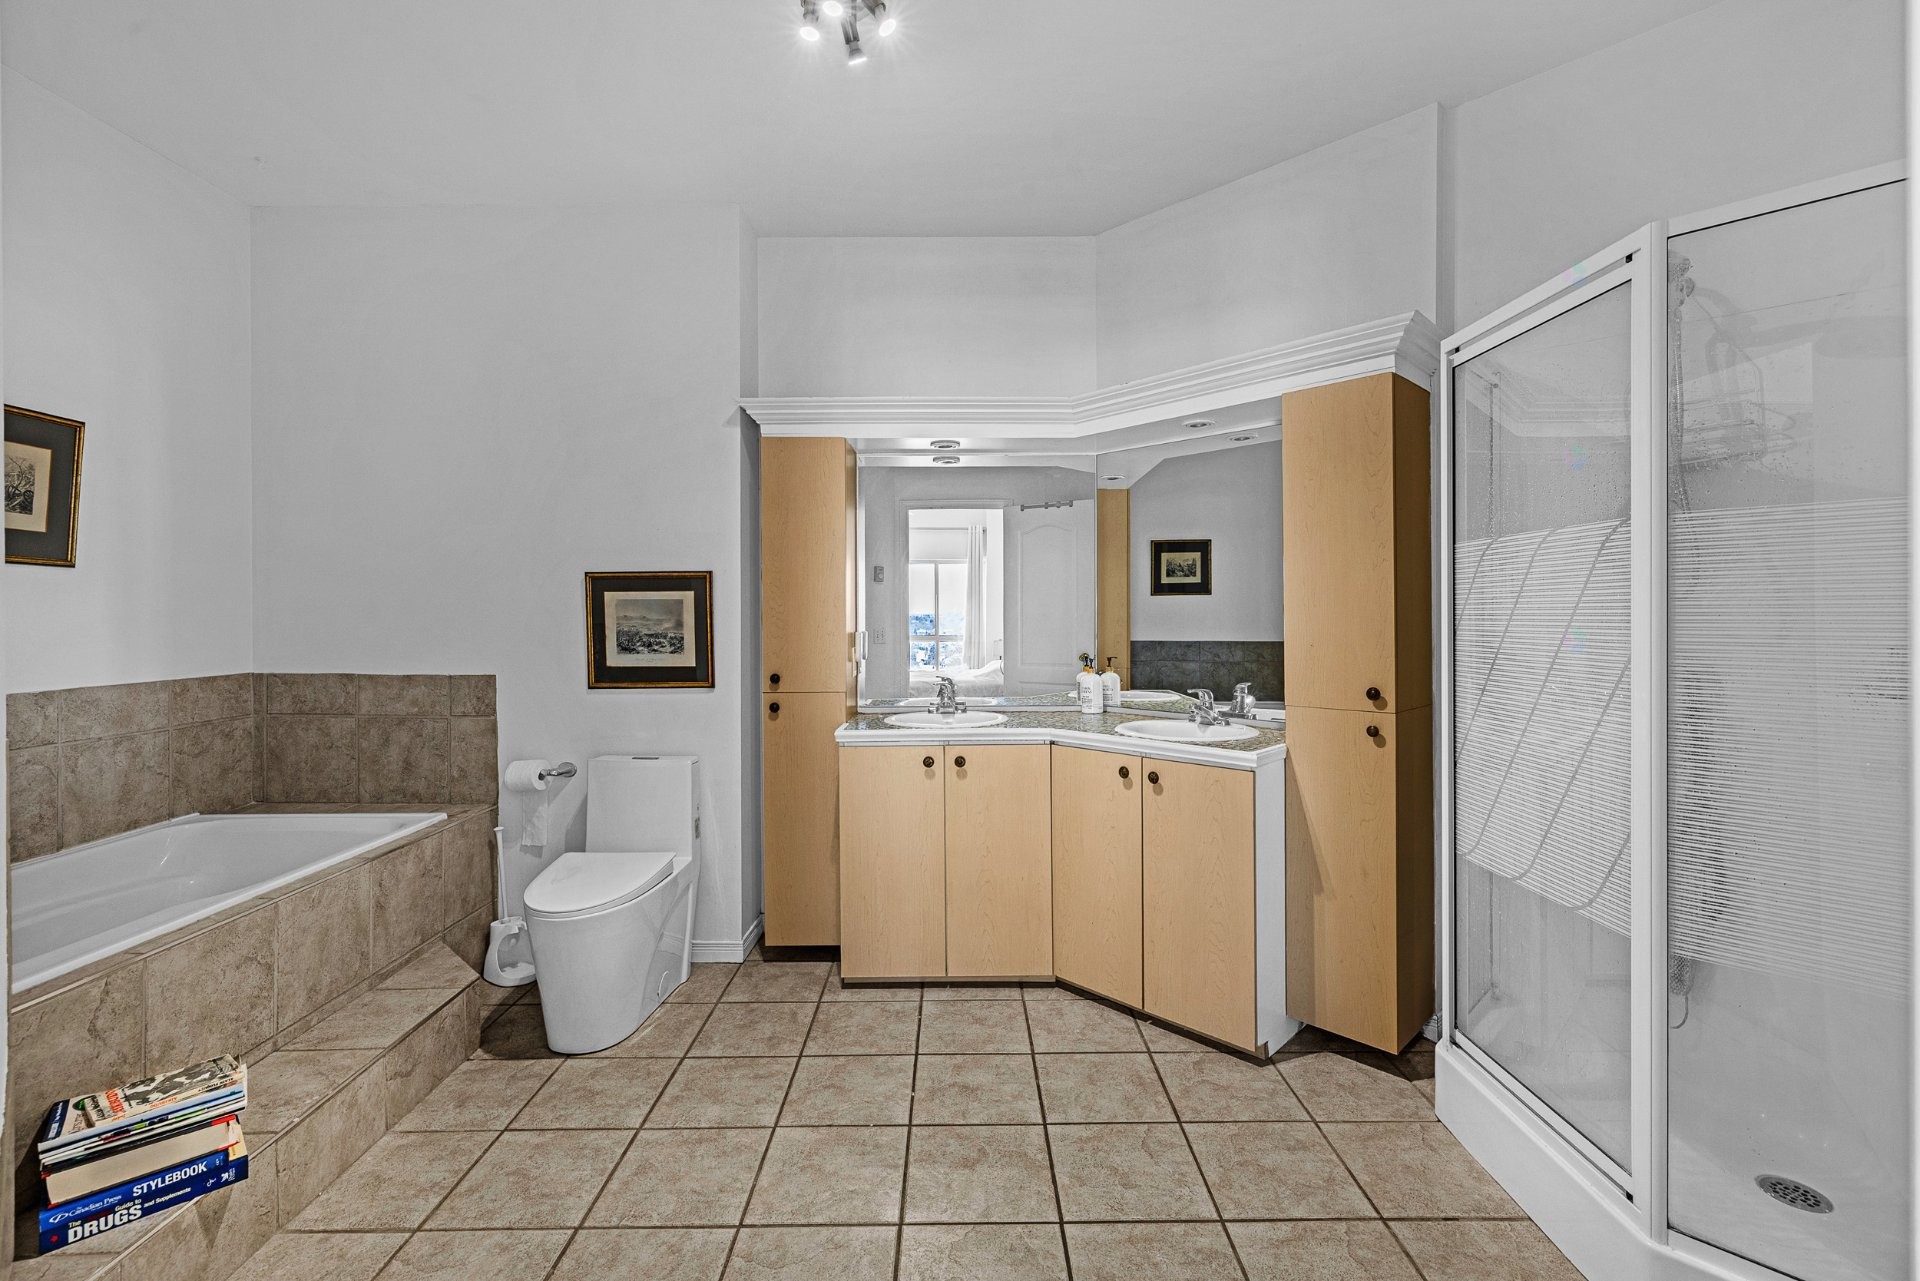
Ensuite full bathroom
with separate tub and shower, fully tiled.
High vanity with mosaic stone countertop finish.

Second Bedroom:

Generously sized with sliding doors.
Includes both a walk-in closet and a standard closet.
Ceiling fan included.

Third Bedroom:

Facing Boul. Marie-Victorin.
Standard closet with foldable doors.
Ceiling fan and electric baseboard heating.

Living Room:

North, east, and west orientations.
Windows on three sides providing abundant natural light.
Recessed spotlights throughout.

Dining Area:

Ceramic-tiled dining space.
Beautiful views of the water, Nun's Island, and downtown skyline.

Kitchen:

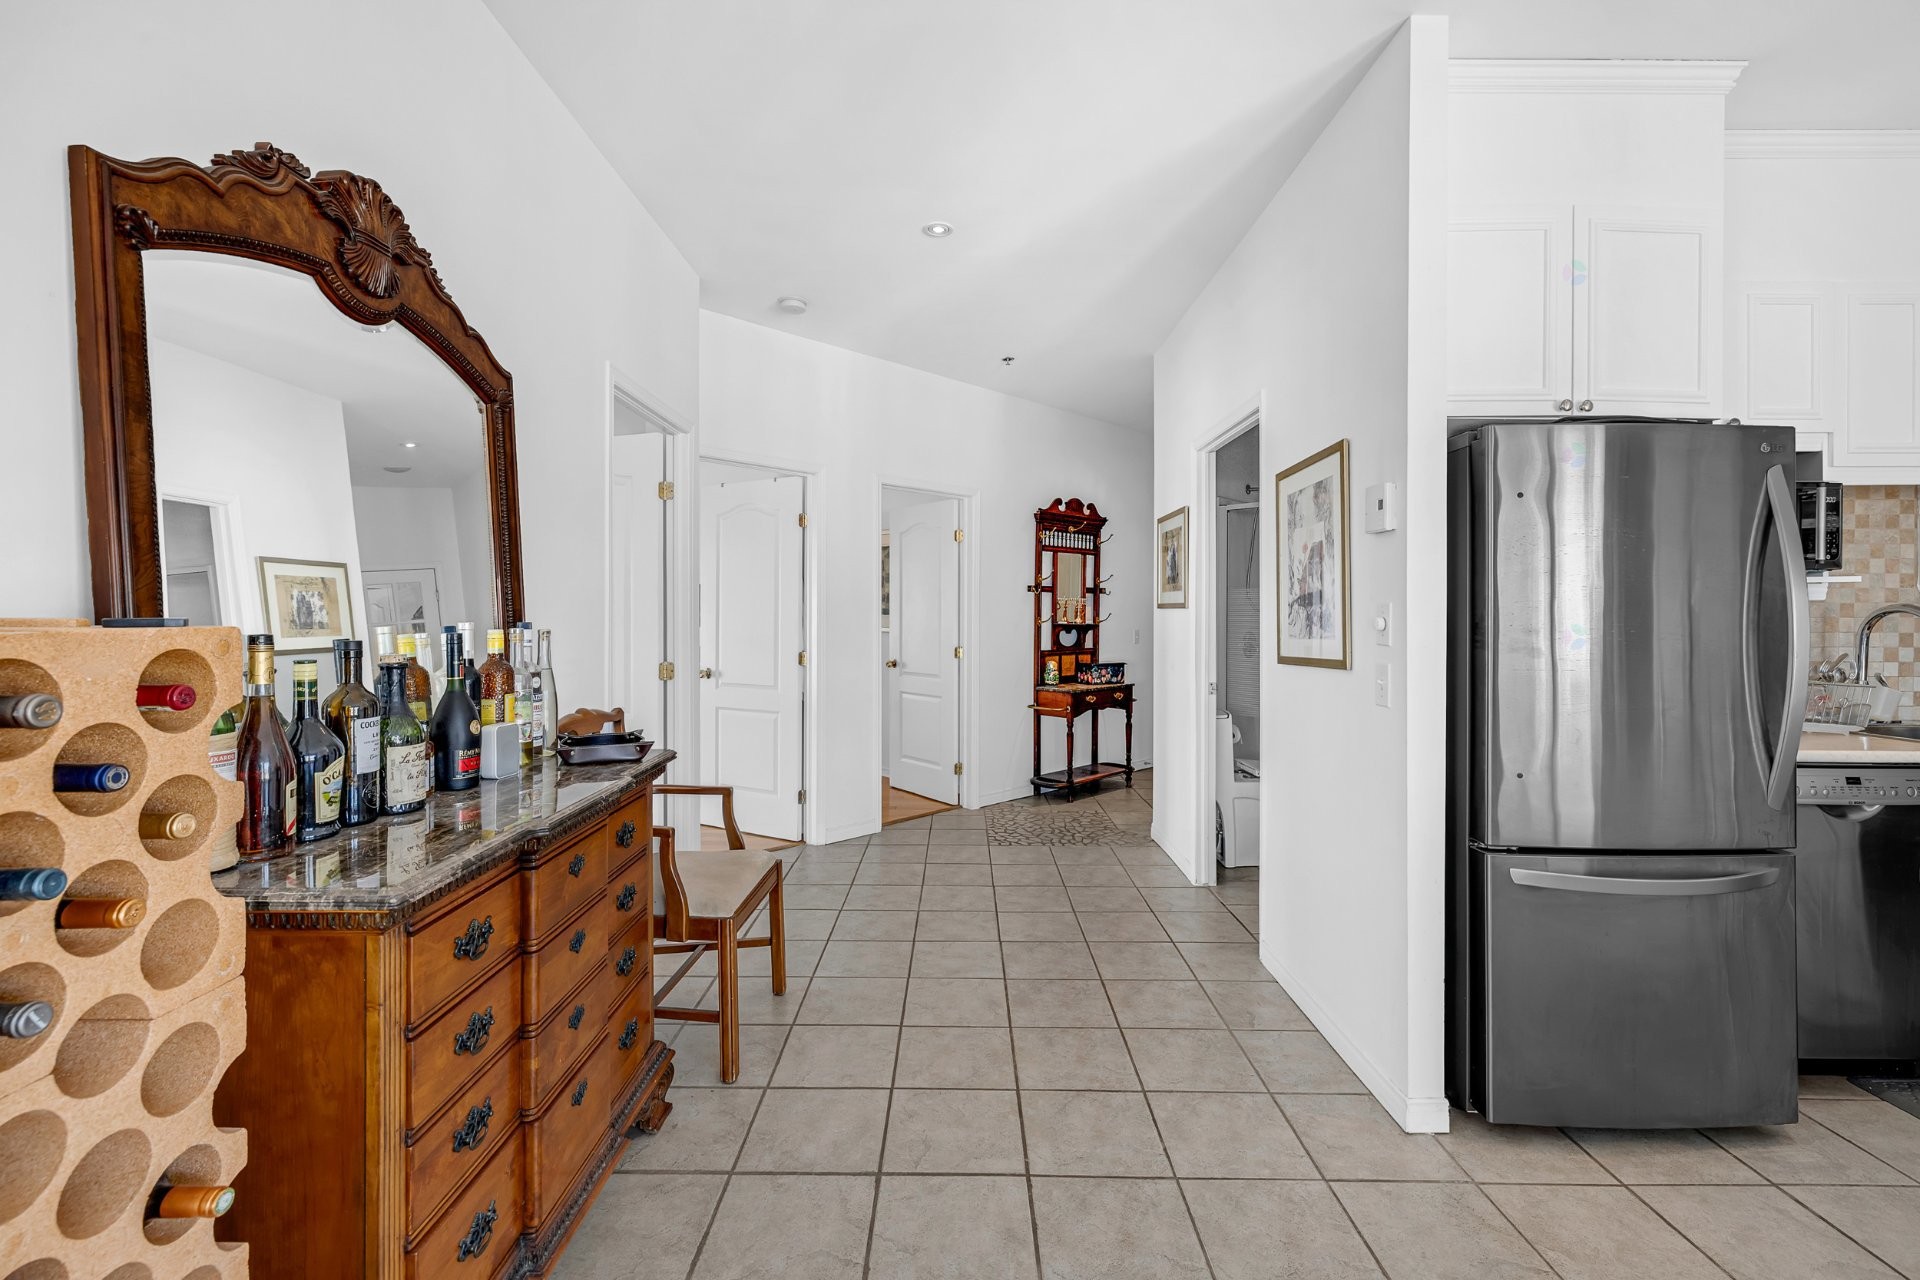
Bright, open kitchen with white wood cabinetry.
Central island with melamine countertop and stone-look tile finish.
LG refrigerator, stainless-steel stove, Broan ventilation hood, and Bosch dishwasher.

Amenities of Les Rives du St-Laurent project:

Outdoor heated in-ground swimming pool.
Fully equipped gym.
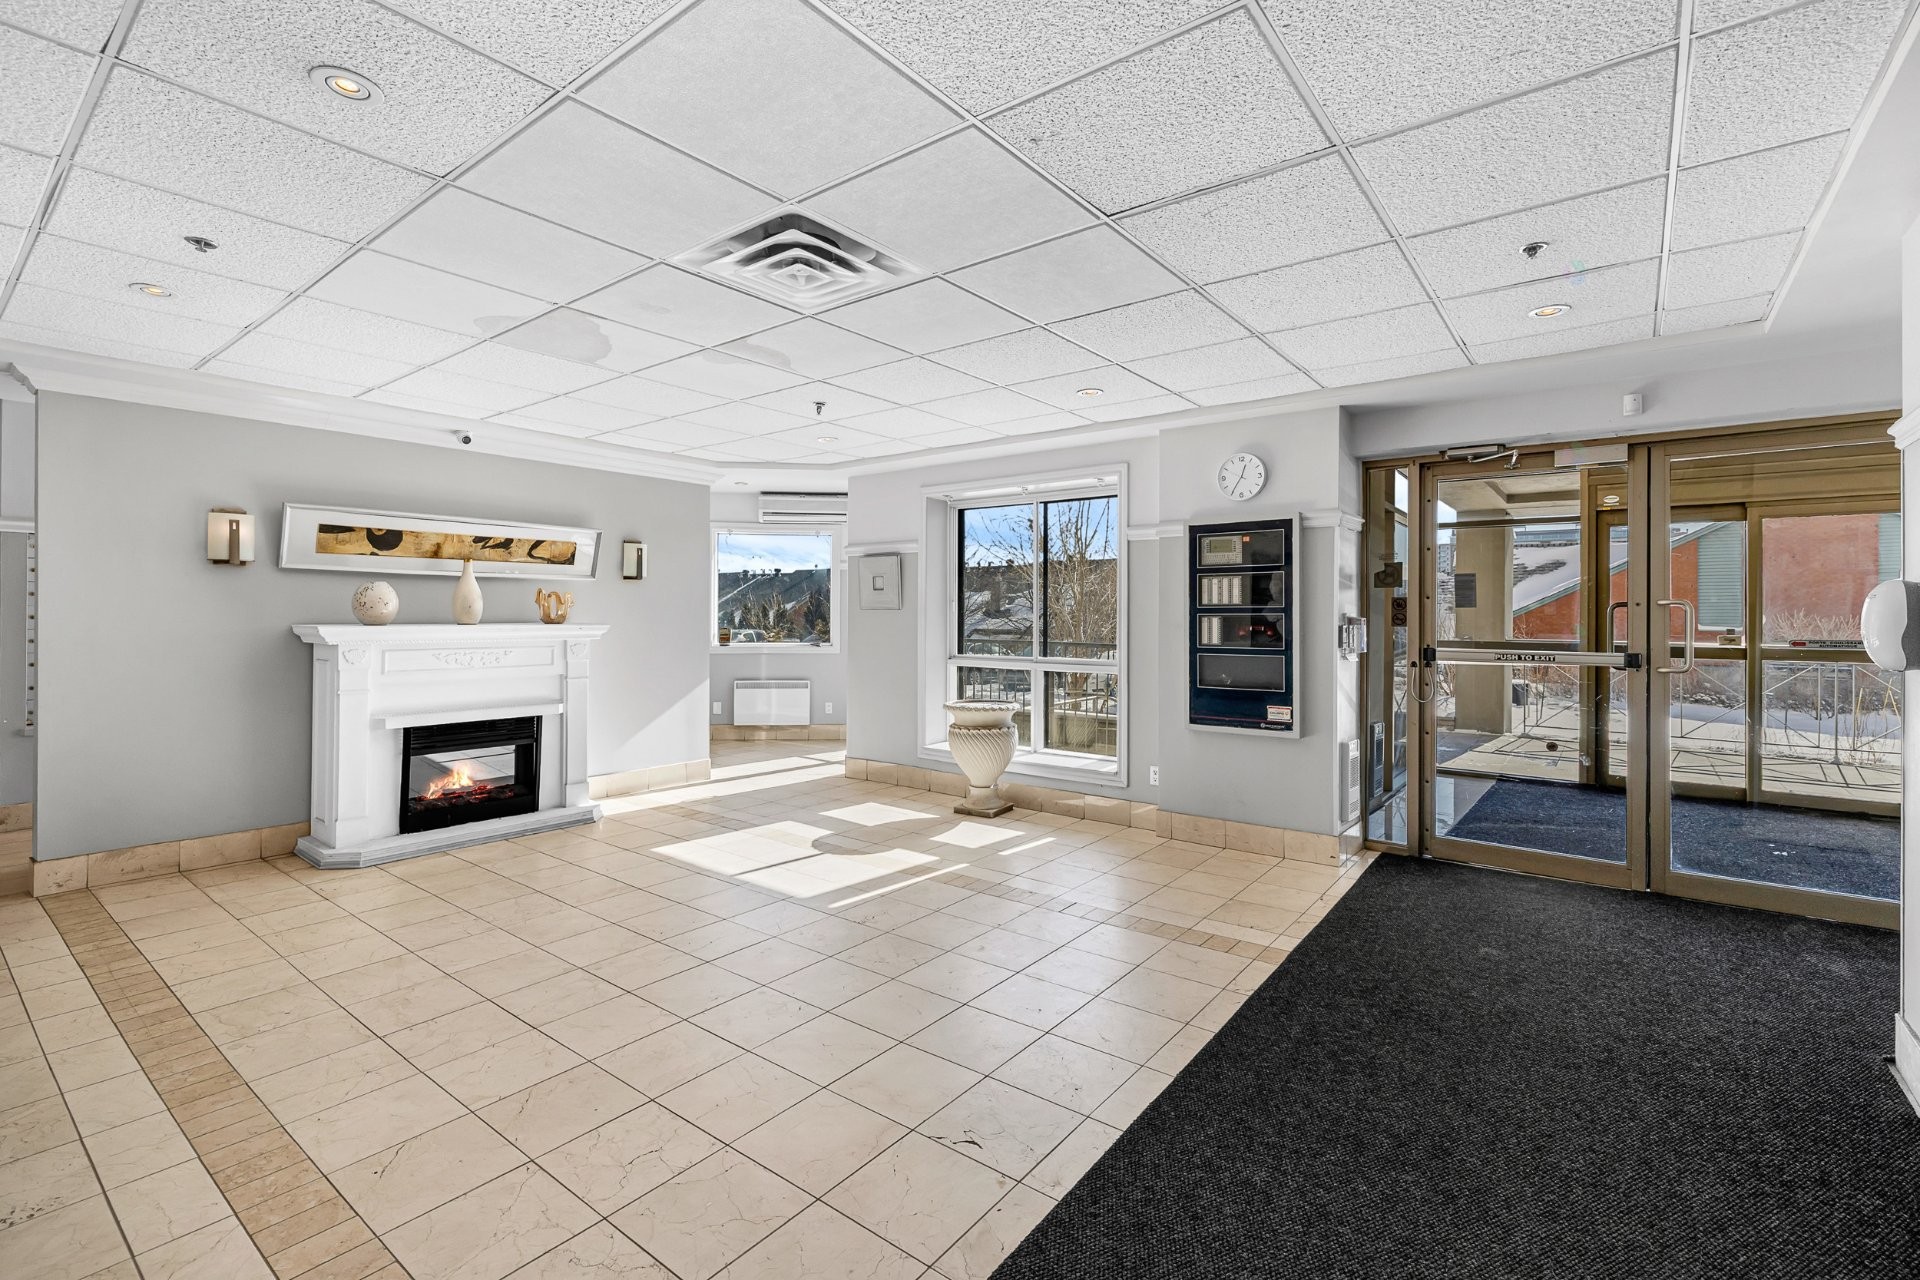
Community room with kitchen.
Reception room.

Prime Location:

2 minutes from the Champlain Bridge.
5 minutes from DIX/30 and 10 minutes from Downtown
Montreal, with easy access to transportation including the REM.

Close to amenities such as grocery stores, banks, school, library and all essential services.

* Several images have been virtually staged. *

Particularités du bâtiment :

  • Style: Appartement
  • Caractéristiques de la buanderie: Salle de bains, Autre
  • Caractéristiques de la piscine: Chauffée, Creusée
  • Caractéristiques du bord de l'eau: Accès, Fleuve
  • Caractéristiques du terrain: Autoroute, Cégep, Garderie/CPE, Hôpital, Métro, Parc, Piste cyclable, École primaire, Réseau Express Métropolitain (REM), École secondaire, Transport en commun, Université
  • centris2.BathroomFeatures*: Salle de bains attenante à la CCP
  • Commodités offertes par l'association: Aires communes, Ascenseur, Salle d'entraînement, Piscine extérieure
  • Égout: Municipalité
  • Étages: À un étage
  • Murs mitoyens: Isolé (détaché)
  • Piscine: Oui
  • Services publics: Eau raccordée, Égout raccordé
  • Source d'eau: Municipalité
  • Stationnement: Oui
  • Superficie totale aménagée: 1732 Pieds carrés
  • Type de structure: Appartement
  • Vue: Sur l'eau, Sur la montagne, Panoramique, Sur la ville

Taxes:

  • Taxes municipales: 2 547 $
  • Taxe scolaire: 372 $
  • Taxes annuelles totales: 2 919 $

Property Assessemnt:

  • Évaluation du terrain: 88 800 $
  • Évaluation de l'immeuble: 471 300 $
  • Évaluation totale: 560 100 $

Caractéristiques :

  • Bâti en: 1999
  • Chambres : 3
  • Frais de copropriété : 519 $ Mensuel
  • Salle(s) de bains : 2
  • Salle(s) d'eau : 0
  • Superficie habitable (approx): 1732 Pieds carrés
  • Zonage: Residential
  • Nbre d'espaces de stationnement: 2

Unités résidentielles:

  • Pièces 8
  • Chambres 3
  • Salles de bain 2

Convertir la mesure en :


Données fournies par : Centris - 600 Ch Du Golf, Ile -Des -Soeurs, Québec H3E 1A8
Nous croyons que tous les renseignements affichés sont exacts, mais nous ne le garantissons pas; les renseignements devraient être vérifiés de façon indépendante. Aucune garantie ou représentation de quelque nature que ce soit n’est offerte. Droits© 2021 Tous les droits sont réservés.

Emplacement de PH105-7680 Boul. Marie-Victorin, Brossard, QC, J4W 3L2

Données démographiques de PH105-7680 Boul. Marie-Victorin, Brossard, QC, J4W 3L2

Étape de vie

Jeunes familles

Type d'emploi

Industrie des services/Cols blancs

Revenu moyen du ménage

115 472.83 $

Nombre moyen d'enfants

1.63

Population à domicile

Structure à domicile

Âge de la population

Éducation

Niveau d'éducation

No certificate/diploma/degree

13.54 %

Diplôme d'études secondaires ou équivalent

21.99 %

Certificat ou diplôme d'apprentissage ou d'une école de métiers

7.93 %

Diplôme d'études collégiales ou d'études postsecondaires (non universitaires)

16.35 %

Certificat d'études universitaires

3.53 %

Diplômes d'études universitaires

36.65 %

Navetteur

Se rendre au travail

En auto

82.55 %

En transport en commun

15.56 %

À pied

0.46 %

À bicyclette

0.0 %

Par tout autre moyen

1.43 %

Diversité Culturelle

Connaissance des langues officielles

Langue maternelle

Données Sur Le Bâtiment

Type de bâtiment

Appartements (faible hauteur et à étages multiples)

37.87 %

Maisons

62.13 %

Achat ou location