Button CopyPathCircle CloseCircle Left ArrowArrow Down Icon GreyClosecirclecircleBurger
Image 1
Image 2
Image 3
650 000 $

65 Southampton Drive, Stratford, PE, C1B 0B2

No. MLS® 202612689

3 Chambres

Salles de bain

1820  FEETSQ

ÉvaluationExpressMC: 554K $ - 701K $

Visites libres

  • dim 26 juil 2026 13h00 - 15h00

Stratford PE, C1B 0B2

No. MLS® 202612689

Informations sur la propriété

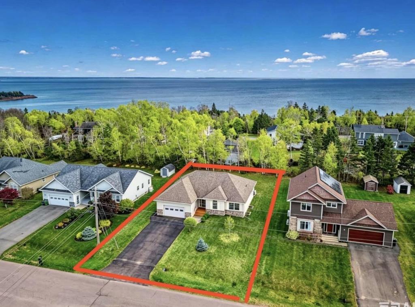
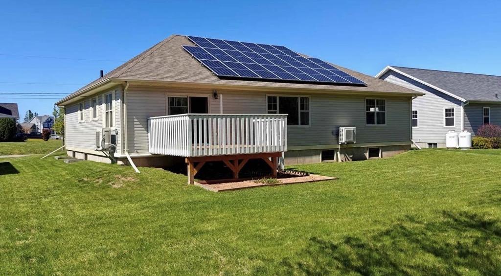
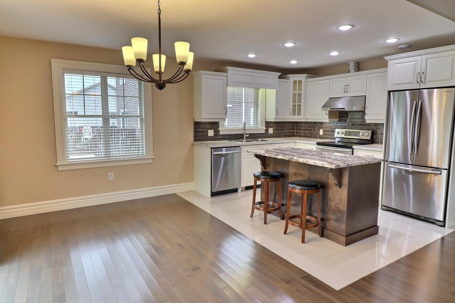
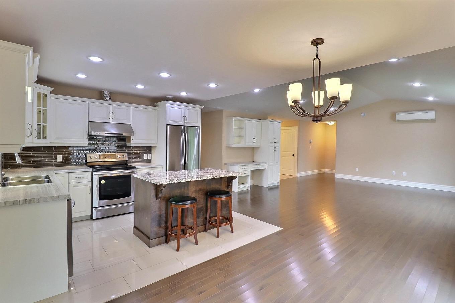
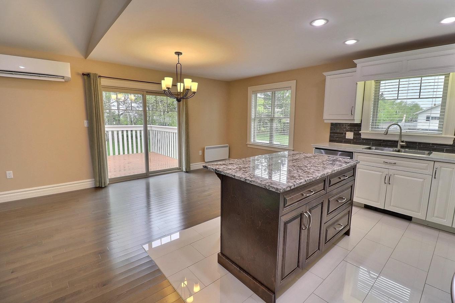
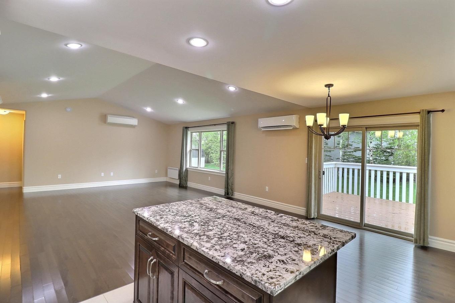
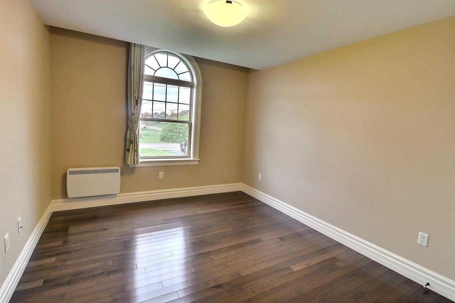
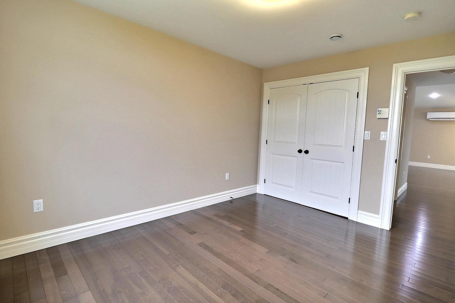
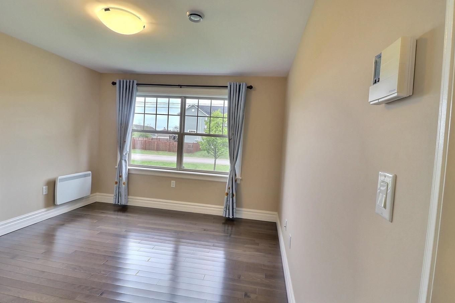
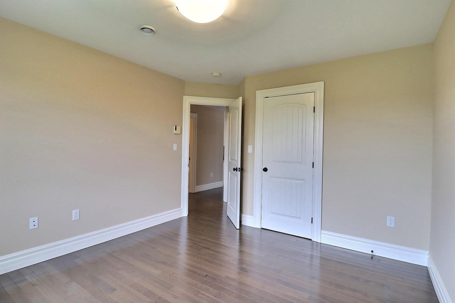
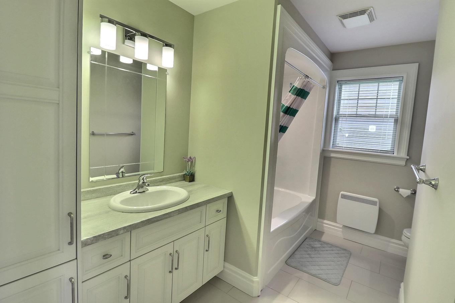
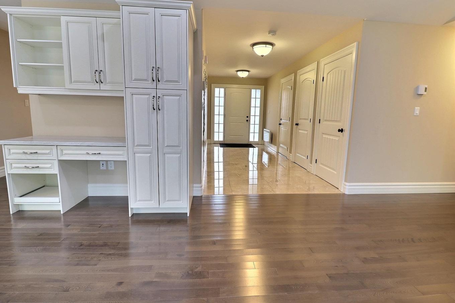
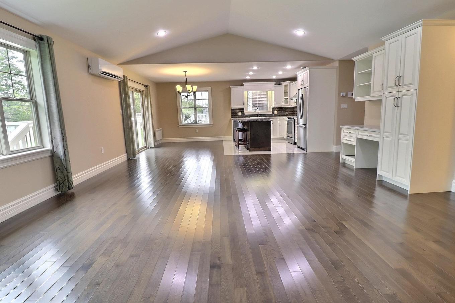
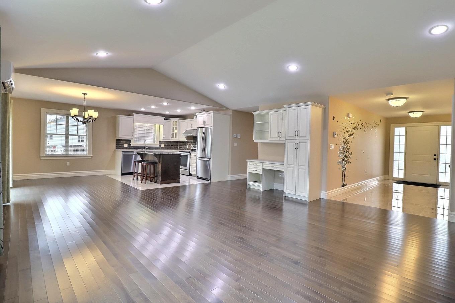
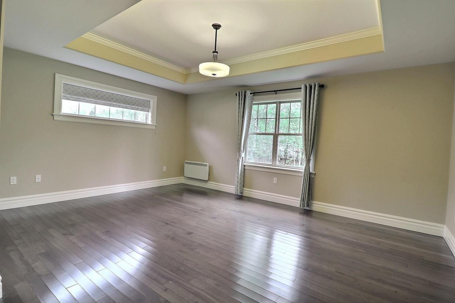
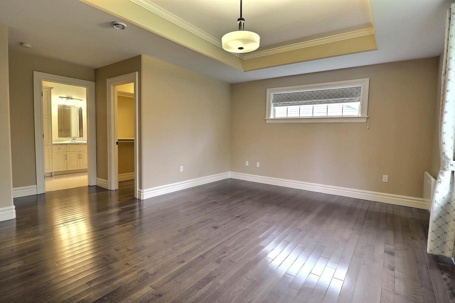
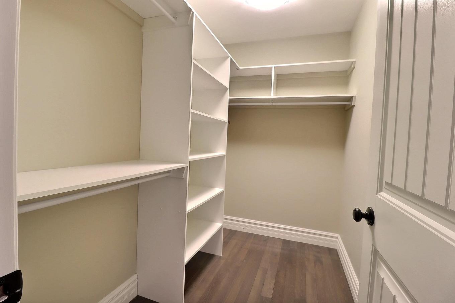
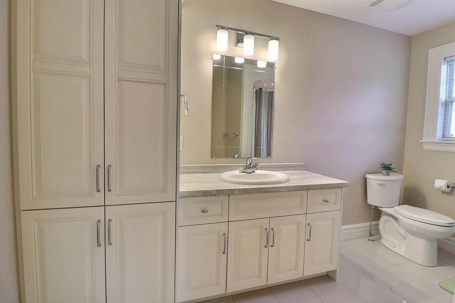
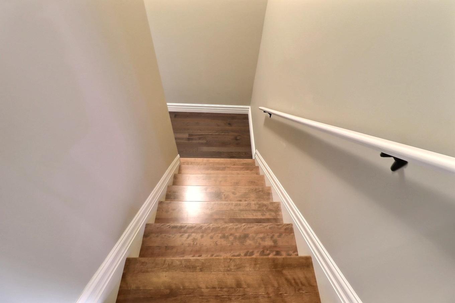
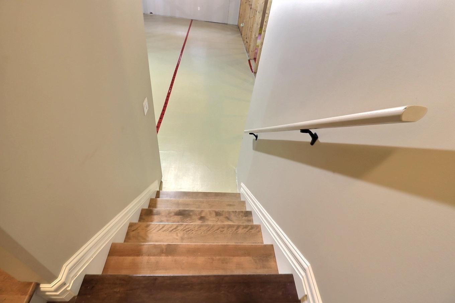
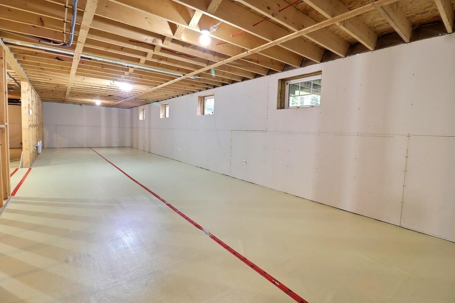
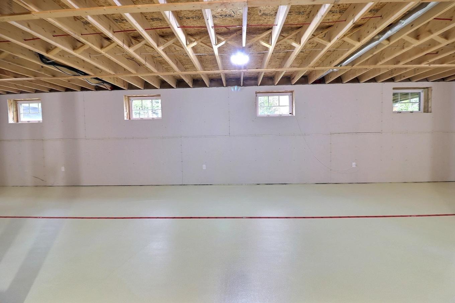
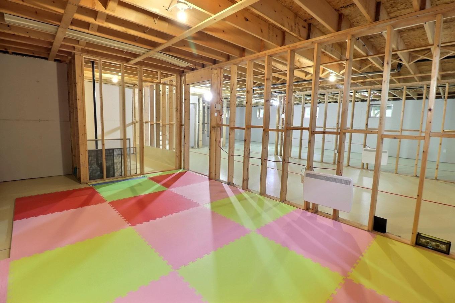
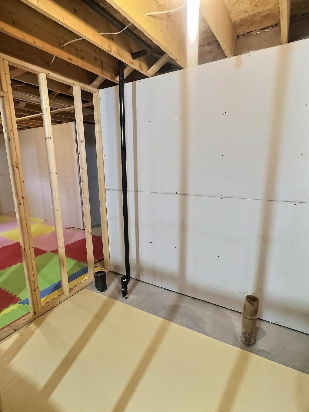
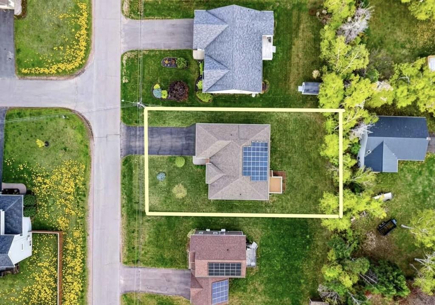
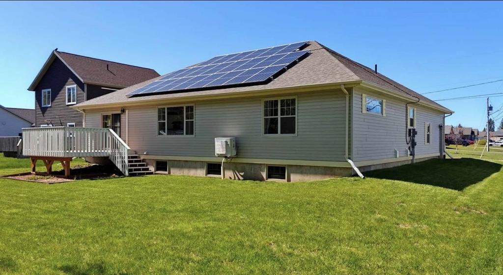
When Viewing This Property On Realtor.ca Please Click On The Multimedia or Virtual Tour Link For More Property Info. Welcome to this exceptionally well-maintained detached bungalow located in one of Stratford’s most desirable, family-friendly waterfront communities.Built in 2014,this move-in-ready home offers a bright& spacious open-concept living & dining area, perfect for comfortable everyday living & effortless entertaining.Lovingly cared for by its owners, the home features a practical, functional layout with hardwood & ceramic flooring throughout the main level. Large windows fill the space with natural light, while excellent insulation & energy-efficient systems help keep utility cost slow year-round. The well-appointed kitchen offers a sample workspace,& the generously sized bedrooms include a comfortable primary suite with a private en-suite bathroom.A standout feature of this property is its impressive energy efficiency.The home is fully powered by electric heating, heat pumps, and a roof-mounted solar panels system installed in 2023,significantly reducing overall energy costs.The upgraded 200-amp electrical service offers excellent flexibility for EV charging, additional heat pumps, workshop equipment, or future renovations—a valuable feature rarely found at this price point.The home is also exceptionally quiet & comfortable,with no oil furnace noise or oil heating expenses. The partially finished basement, with framing and flooring already completed & nearly the same footprint as the main floor, offers outstanding potential for future development— ideal for a family room, home office, gym, guest suite, or additional bedrooms.Conveniently located on a quiet residential street just minutes from schools, parks,walking trails,shopping,restaurants, & all of Stratford' amenities-within walking distance to the beach-offering a property with the perfect blend of comfort,efficiency and convenience In a highly sought after neighbourhood of Stonington, Stratford,PEI

Caractéristiques :

  • Taxes annuelles totales: 4 949 $
  • Bâti en: 2014
  • Caractéristiques: Échangeur d'air, Salle de bain attenante
  • Caractéristiques Communautaires: Terrain de golf, Parc, Terrain de jeux, Transport en commun, Centre récréatif, Service d'autobus scolaire
  • Caractéristiques du terrain: Plat, Boisé/avec arbres, Route praticable toute l'année
  • Chambres : 3
  • Documents au Dossier: Photos aériennes
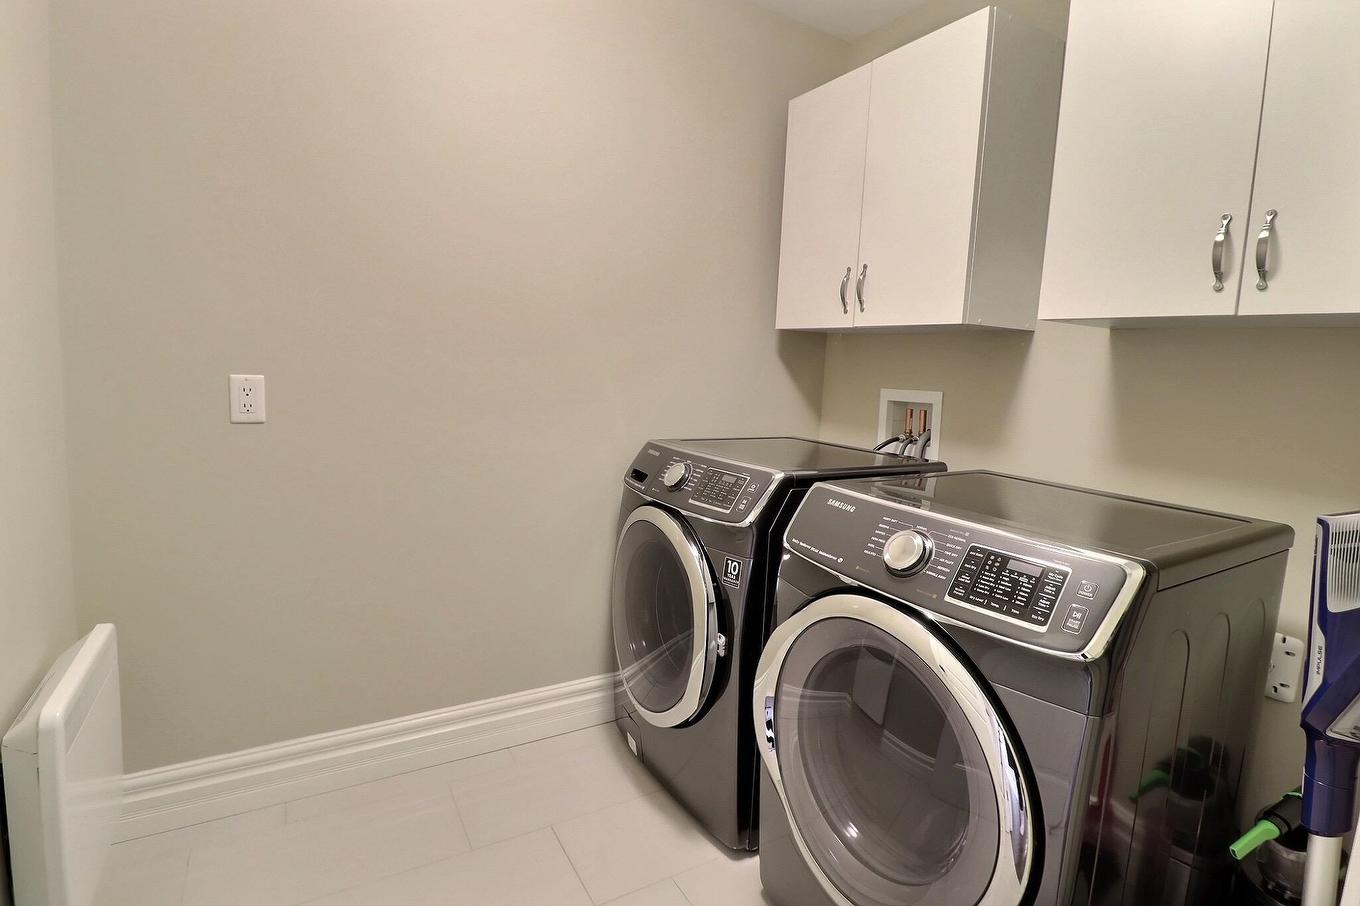
  • Électroménagers Inclus: Cuisinière, Lave-vaisselle, Sécheuse, Laveuse, Réfrigérateur
  • Entrée de GarageéStationnement: Double, Pavé
  • Évacuation des eaux d'égout: Municipal
  • Finittion Extérieure: Pierre, Vinyle
  • Fondation: Béton
  • Matériel de location: Aucun
  • Revêtement de Plancher: Céramique, Bois franc
  • Salle(s) de bains : 2
  • Services: Câble, Électricité, Internet haute vitesse, Téléphone
  • Source d'eau: Municipal
  • Sous-sol: Pleine grandeur, Non fini
  • Structures: Terrasse
  • Style du bâtiment: Contemporain
  • Superficie habitable (approx): 1820 Pieds carrés
  • Taille de la propriété: Moins de 0,5 acre
  • Titre d'un bien-fonds: Propriété franche
  • Toit: Bardeaux d'asphalte
  • Type de Carburant: Électrique, Solaire
  • Type de Chauffage/Refroidissement: Plinthe, Thermopompe - avec conduit
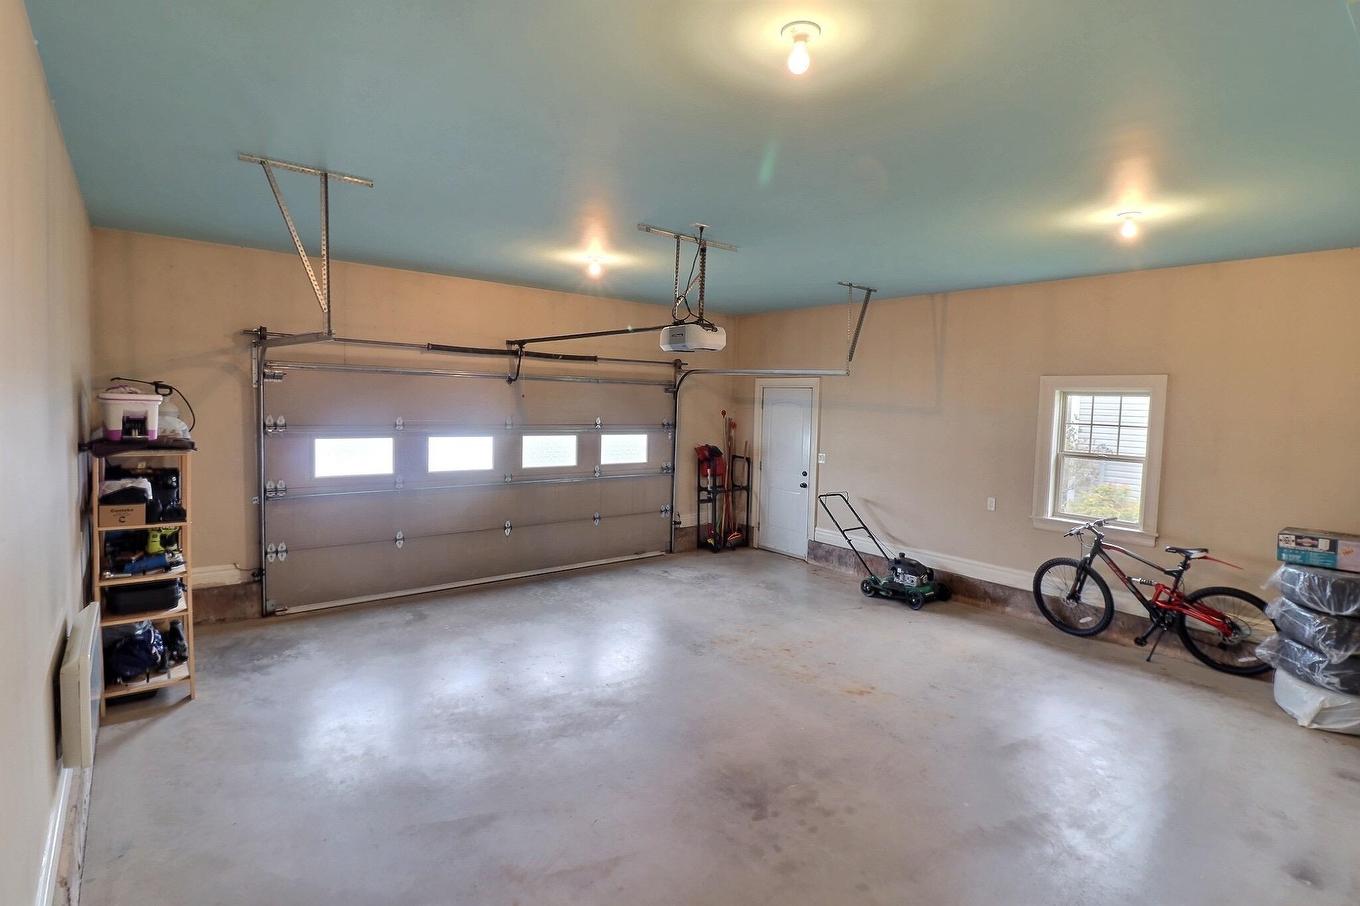
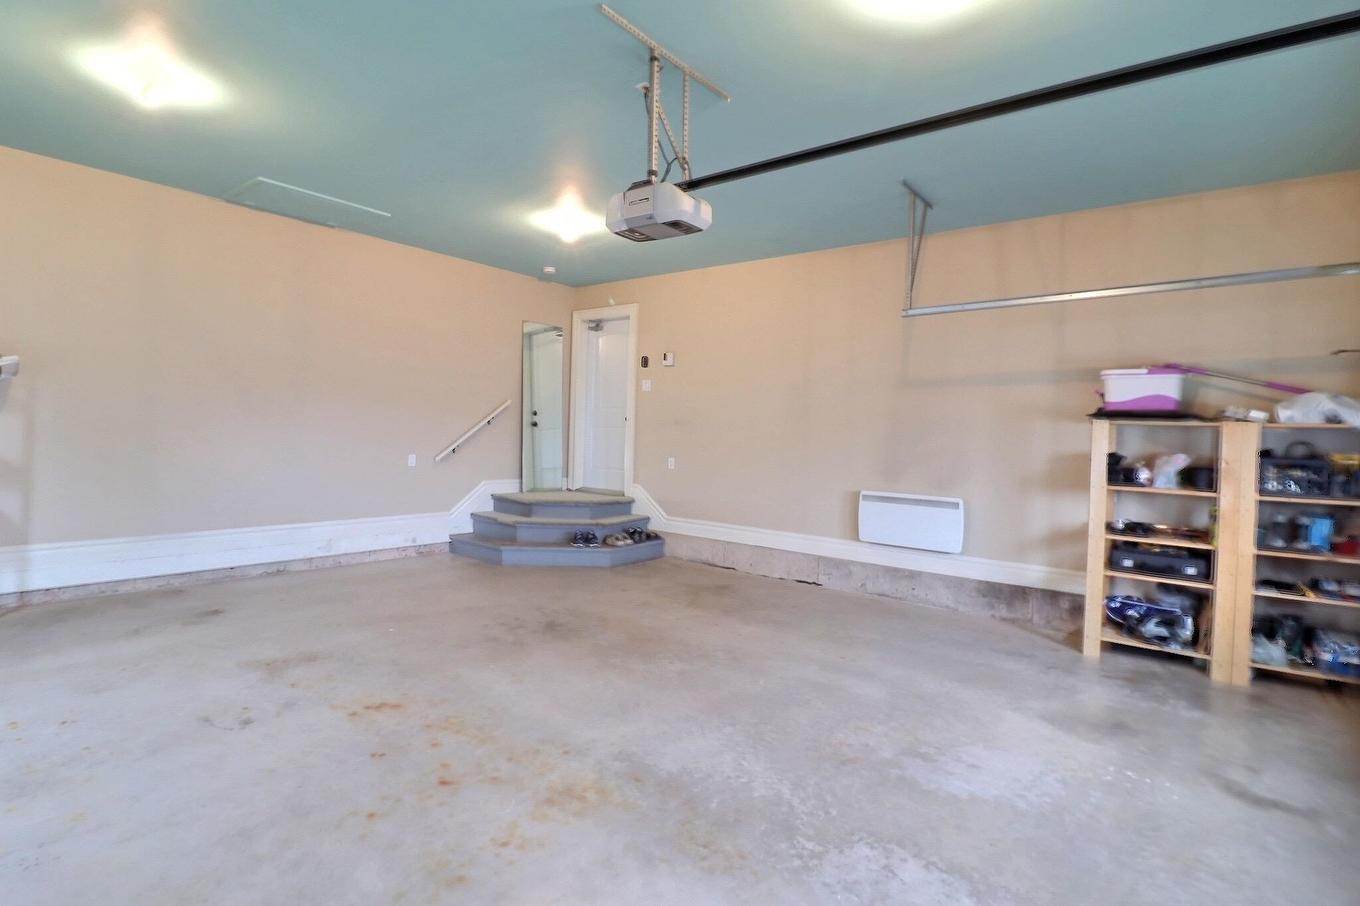
  • Garage: Contigu, Double, Chauffé, Câblé

Détails des pièces :

  • Salon Rez-de-chaussé 21.5X18.5
  • Salle à dîner Rez-de-chaussé 7x18
  • Hall d'entrée Rez-de-chaussé 10X4
  • Salle à dîner Rez-de-chaussé 11.5X8.5
  • Cuisine Rez-de-chaussé 11.5X10
  • Chambre principale Rez-de-chaussé 17.5X19
  • Salle de bain ensuite Rez-de-chaussé 7.5X11.5
  • Chambre Rez-de-chaussé 10.6X13
  • Chambre Rez-de-chaussé 11X11.5
  • Salle de lavage Rez-de-chaussé 6.8X7.5
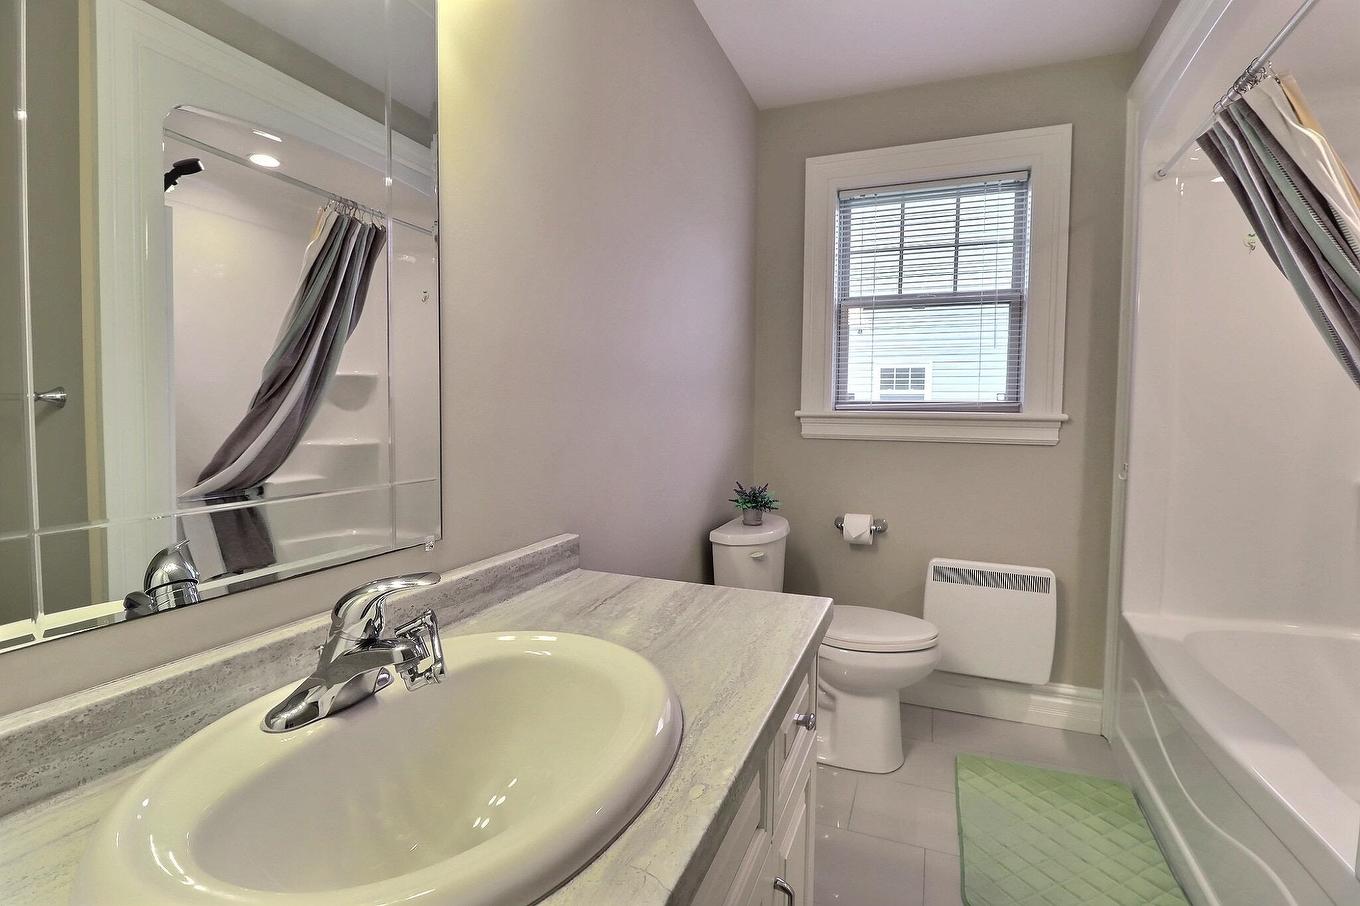
  • Salle de bains Rez-de-chaussé 6X11

Gracieuseté de : PG DIRECT REALTY LTD.

Données fournies par : Nova Scotia Association of REALTORS® 68 Highfield Park Drive, Bureau 112, Dartmouth, Nouvelle-Écosse B3A 0E4
Nous croyons que tous les renseignements affichés sont exacts, mais nous ne le garantissons pas; les renseignements devraient être vérifiés de façon indépendante. Aucune garantie ou représentation de quelque nature que ce soit n’est offerte. Droits © 2021 Tous les droits sont réservés.

ÉvaluationExpressMC Powered by RPS

Emplacement de 65 Southampton Drive, Stratford, PE, C1B 0B2

Données démographiques de 65 Southampton Drive, Stratford, PE, C1B 0B2

Étape de vie

Familles grandissantes

Type d'emploi

Mixte

Revenu moyen du ménage

162 084.31 $

Nombre moyen d'enfants

1.89

Population à domicile

Structure à domicile

Âge de la population

Éducation

Niveau d'éducation

No certificate/diploma/degree

12.17 %

Diplôme d'études secondaires ou équivalent

14.78 %

Certificat ou diplôme d'apprentissage ou d'une école de métiers

2.85 %

Diplôme d'études collégiales ou d'études postsecondaires (non universitaires)

24.81 %

Certificat d'études universitaires

1.97 %

Diplômes d'études universitaires

43.42 %

Navetteur

Se rendre au travail

En auto

97.17 %

En transport en commun

1.03 %

À pied

0.01 %

À bicyclette

0.01 %

Par tout autre moyen

1.78 %

Diversité Culturelle

Connaissance des langues officielles

Langue maternelle

Données Sur Le Bâtiment

Type de bâtiment

Appartements (faible hauteur et à étages multiples)

0.26 %

Maisons

99.74 %

Achat ou location