Button CopyPathCircle CloseCircle Left ArrowArrow Down Icon GreyClosecirclecircleBurger
Image 1
Image 2
Image 3
580 000 $

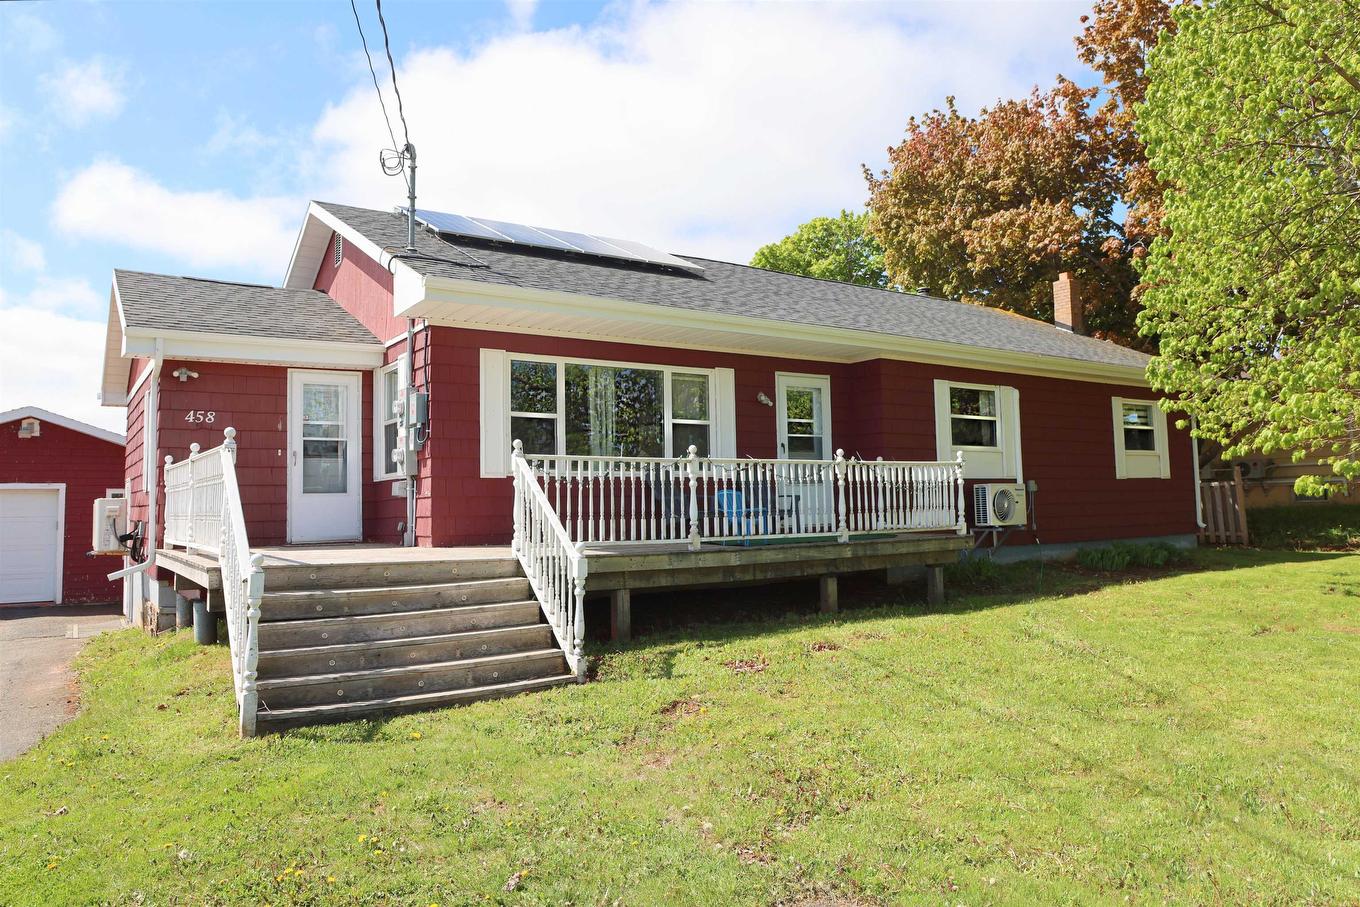
458 Bunbury Route, Stratford, PE, C1B 3M5

No. MLS® 202614690

4 Chambres

Salles de bain

1932  FEETSQ

ÉvaluationExpressMC: Non disponible

Stratford PE, C1B 3M5

No. MLS® 202614690

Informations sur la propriété

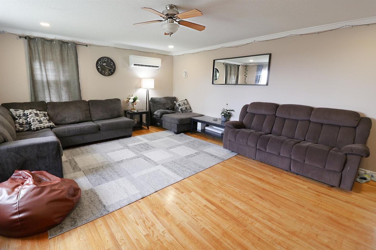
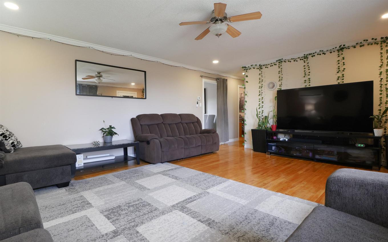
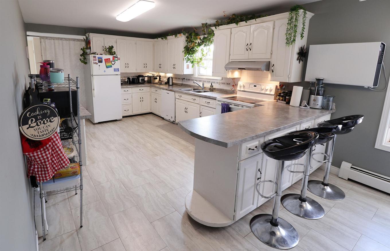
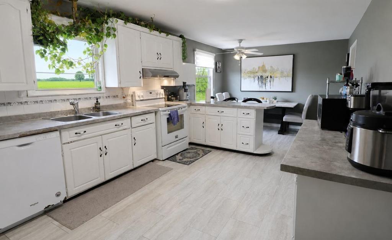
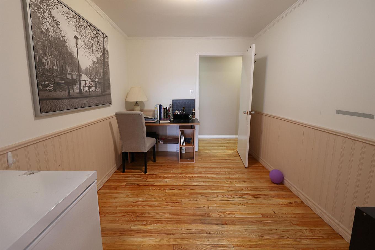
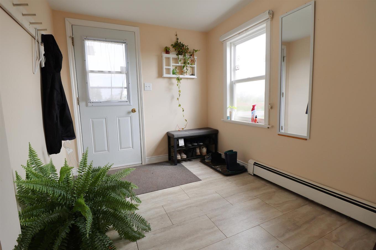
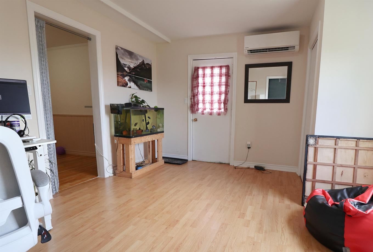
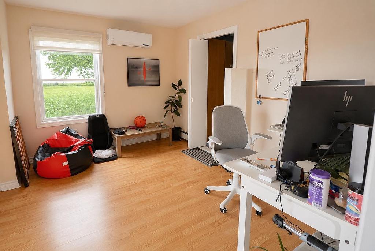
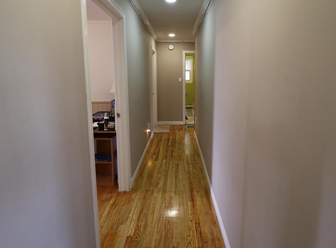
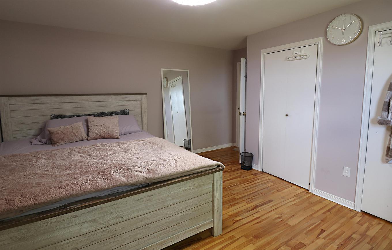
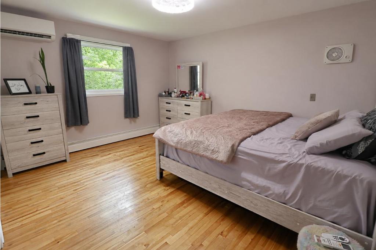
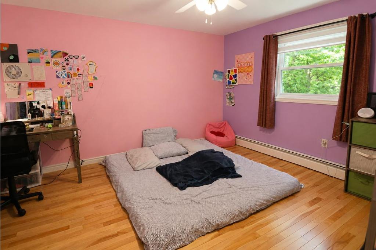
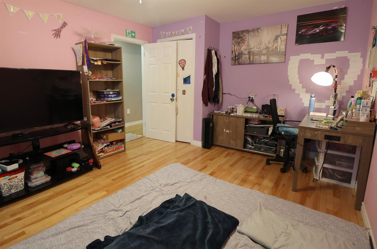
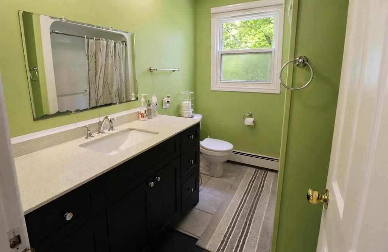
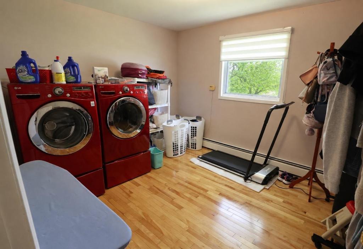
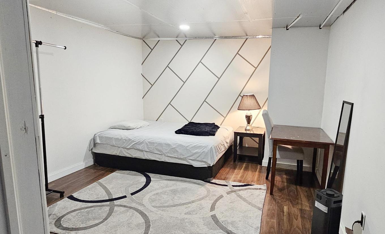
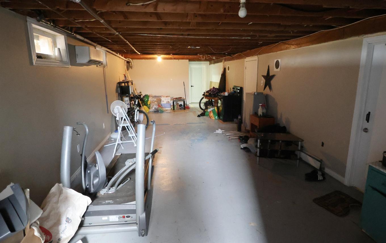
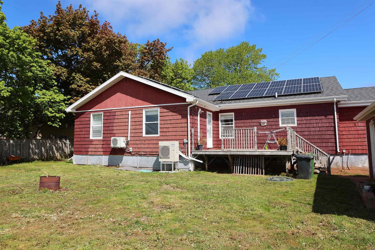
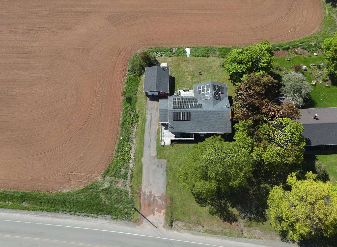
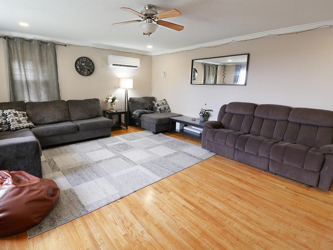
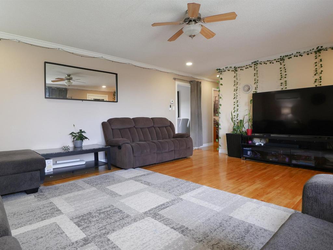
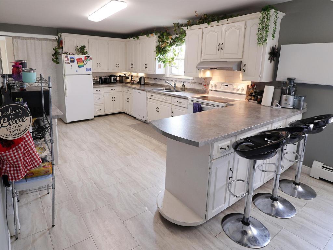
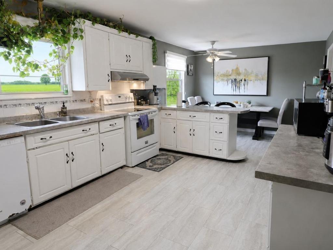
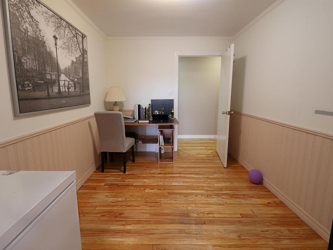
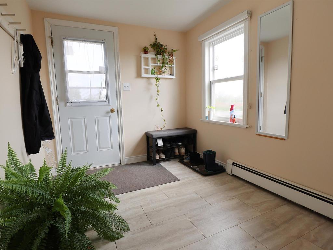
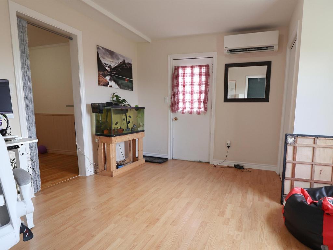
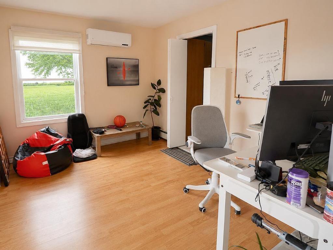
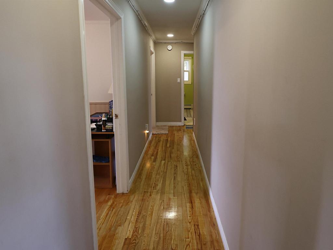
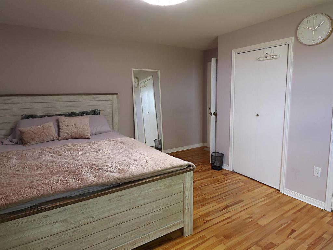
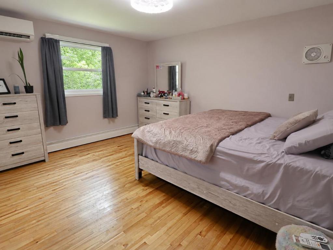
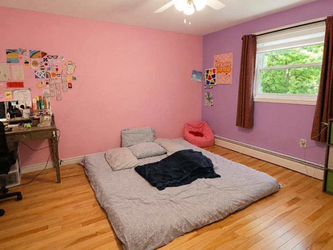
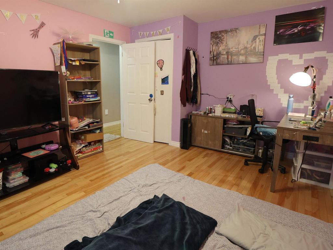
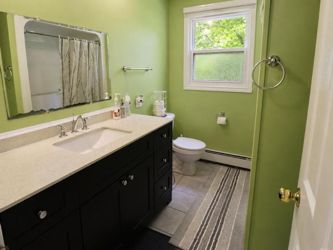
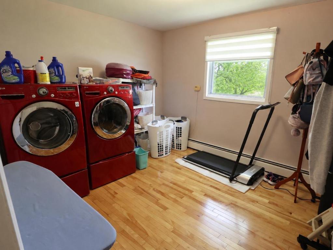
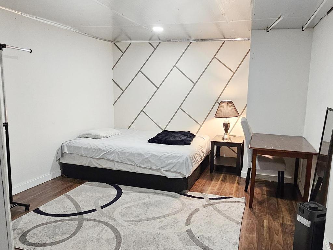
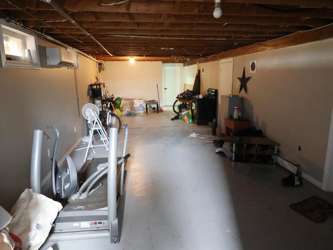
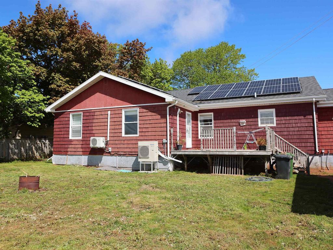
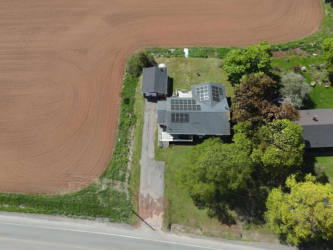
When Viewing This Property On Realtor.ca Please Click On The Multimedia or Virtual Tour Link For More Property Info. You won't want to miss this recently renovated bungalow ideally located just off the Hillsborough Bridge in the Bunbury/Stratford area, offering the perfect balance of peaceful country living with quick and convenient access to the city. Surrounded by a beautiful country setting and located close to schools, shopping, and everyday amenities, this well-maintained home is move-in ready and packed with value. A brand-new school nearby, along with pickleball courts and baseball fields just beyond the backyard, make this an ideal location for active families. Lower property taxes add even more appeal. Inside, you'll find a bright eat-in kitchen and a warm, welcoming layout featuring hardwood, ceramic, and laminate flooring throughout. Offering 4 bedrooms and 2 full bathroom, this home provides plenty of space for families, guests, or a home office setup. Comfort and efficiency are top priorities with five heat pumps throughout the home, plus hot water radiant heat as a reliable backup system. The unfinished basement provides excellent room to grow with endless possibilities for additional living space, a recreation room, workshop, or extra storage. Outside, enjoy both front and back decks-perfect for morning coffee or summer entertaining. A detached garage and double paved driveway add convenience and functionality. Additional value comes with the solar system, which will be fully paid off prior to possession, allowing the new owners to enjoy the benefits without the expense. If you've been searching for a home that combines modern updates, efficiency, recreation, and a peaceful setting just minutes from the city, this could be the perfect place to call home. Did you know Stratford is getting a Wellness Center?

Caractéristiques :

  • Taxes annuelles totales: 2 626 $
  • Bâti en: 1974
  • Caractéristiques: Poêle(s) à bois
  • Caractéristiques Communautaires: Terrain de golf, Parc, Terrain de jeux, Transport en commun, Centre récréatif, Service d'autobus scolaire, Commerces à proximité
  • Caractéristiques du terrain: Aménagement paysager, Partiellement clôturé, Boisé/avec arbres, Route praticable toute l'année
  • Chambres : 4
  • Dimensions du terrain : 0.32
  • Électroménagers Inclus: Cuisinière, Lave-vaisselle, Sécheuse, Laveuse, Micro-ondes, Réfrigérateur
  • Entrée de GarageéStationnement: Double, Pavé
  • Évacuation des eaux d'égout: Fosse septique
  • Finittion Extérieure: Revêtement de bois
  • Fondation: Béton
  • Matériel de location: Aucun
  • Revêtement de Plancher: Bois franc, Stratifié, Vinyle
  • Salle(s) de bains : 2
  • Services: Câble, Électricité, Internet haute vitesse, Téléphone
  • Source d'eau: Puits foré, Puits
  • Sous-sol: Pleine grandeur, Non fini
  • Structures: Terrasse, Patio
  • Style du bâtiment: Bungalow
  • Superficie habitable (approx): 1932 Pieds carrés
  • Taille de la propriété: Moins de 0,5 acre
  • Titre d'un bien-fonds: Propriété franche
  • Toit: Bardeaux d'asphalte
  • Type de Carburant: Électrique, Huile, Solaire
  • Type de Chauffage/Refroidissement: Plinthe, Thermopompe - sans conduit, Eau chaude, Poêle
  • Garage: Séparé, Simple

Détails des pièces :

  • Cuisine Rez-de-chaussé 16 x 11.2
  • Salle à dîner Rez-de-chaussé 7.2 x 11.2
  • Salon Rez-de-chaussé 20 x 15.4
  • Chambre principale Rez-de-chaussé 11.4 x 14.8
  • Chambre Rez-de-chaussé 12.2 x 9.9
  • Chambre Rez-de-chaussé 13.8 x 14.3
  • Chambre Rez-de-chaussé 10.6 x 11.9
  • Autre Rez-de-chaussé 14 x 11.9
  • Salle de bains Rez-de-chaussé 8.6 x 6.9 (4pc)
  • Salon Sous-sol 8.4 x 11.5
  • Salle de bains Sous-sol 4 pc

Gracieuseté de : PG DIRECT REALTY LTD.

Données fournies par : Nova Scotia Association of REALTORS® 68 Highfield Park Drive, Bureau 112, Dartmouth, Nouvelle-Écosse B3A 0E4
Nous croyons que tous les renseignements affichés sont exacts, mais nous ne le garantissons pas; les renseignements devraient être vérifiés de façon indépendante. Aucune garantie ou représentation de quelque nature que ce soit n’est offerte. Droits © 2021 Tous les droits sont réservés.

ÉvaluationExpressMC Powered by RPS

Emplacement de 458 Bunbury Route, Stratford, PE, C1B 3M5

Données démographiques de 458 Bunbury Route, Stratford, PE, C1B 3M5

Étape de vie

Parents plus âgés, enfants plus jeunes

Type d'emploi

Mixte

Revenu moyen du ménage

123 945.05 $

Nombre moyen d'enfants

1.81

Population à domicile

Structure à domicile

Âge de la population

Éducation

Niveau d'éducation

No certificate/diploma/degree

8.86 %

Diplôme d'études secondaires ou équivalent

24.11 %

Certificat ou diplôme d'apprentissage ou d'une école de métiers

6.16 %

Diplôme d'études collégiales ou d'études postsecondaires (non universitaires)

24.59 %

Certificat d'études universitaires

2.12 %

Diplômes d'études universitaires

34.16 %

Navetteur

Se rendre au travail

En auto

87.51 %

En transport en commun

0.0 %

À pied

0.36 %

À bicyclette

0.0 %

Par tout autre moyen

12.13 %

Diversité Culturelle

Connaissance des langues officielles

Langue maternelle

Données Sur Le Bâtiment

Type de bâtiment

Appartements (faible hauteur et à étages multiples)

23.46 %

Maisons

76.54 %

Achat ou location