Button CopyPathCircle CloseCircle Left ArrowArrow Down Icon GreyClosecirclecircleBurger
Image 1
Image 2
Image 3
539 900 $

45 BONAVISTA Avenue, Stratford, PE, C1B 1L3

No. MLS® 202619190

4 Chambres

Salles de bain

3000  FEETSQ

ÉvaluationExpressMC: 585K $ - 740K $

Stratford PE, C1B 1L3

No. MLS® 202619190

Informations sur la propriété

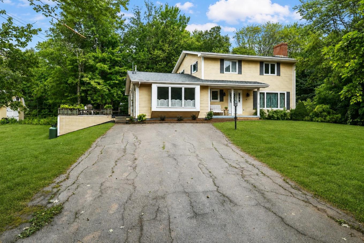
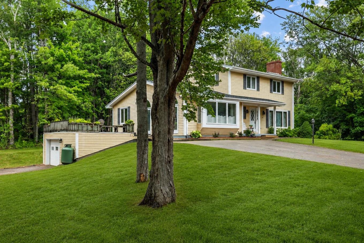
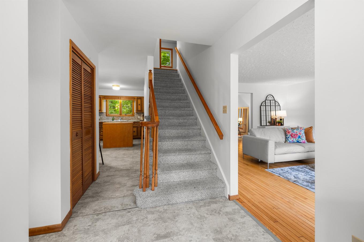
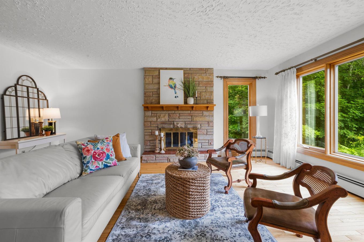
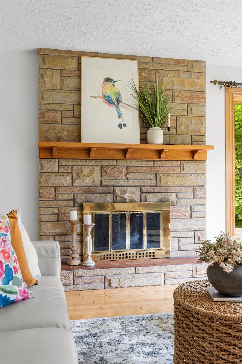
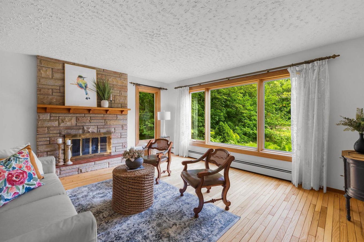
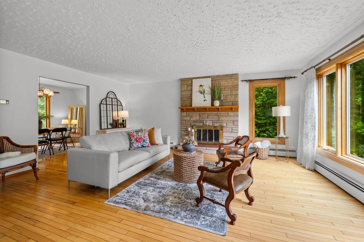
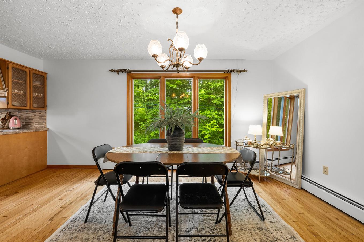
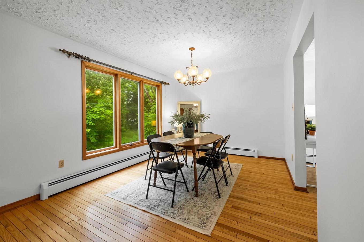
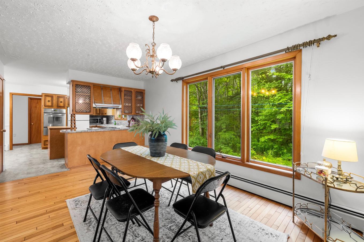
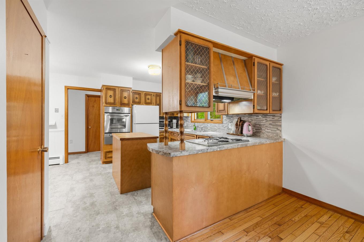
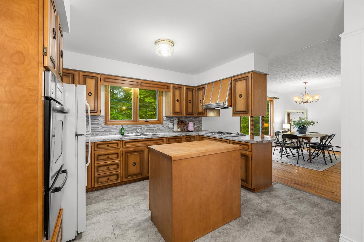
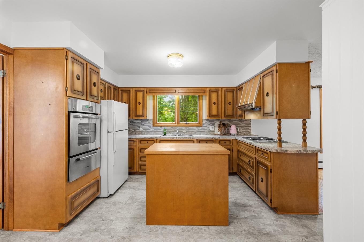
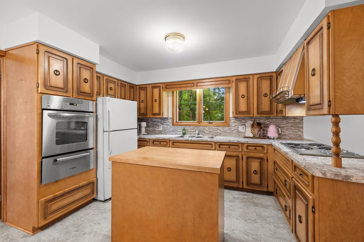
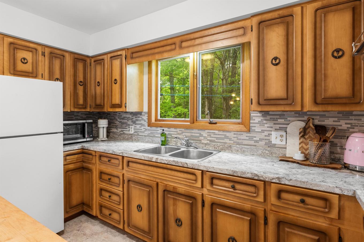
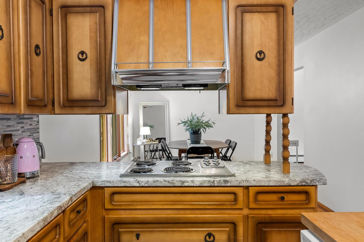
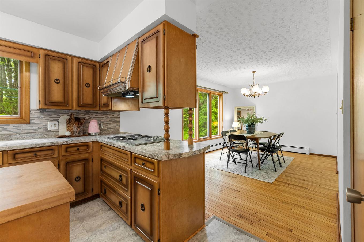
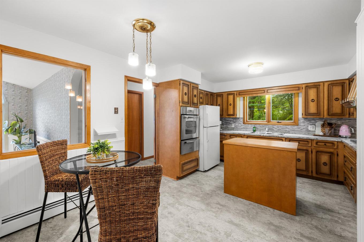
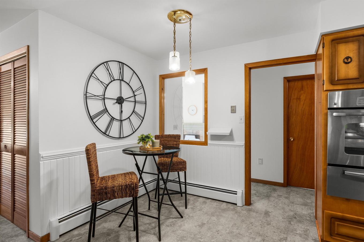
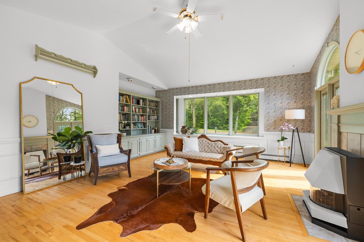
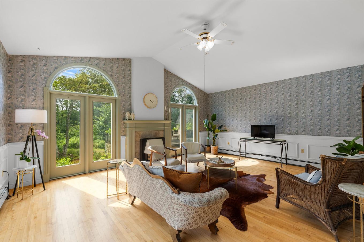
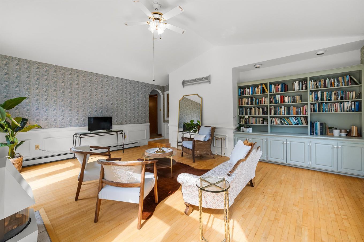
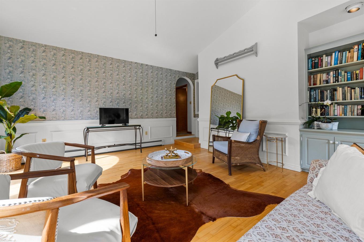
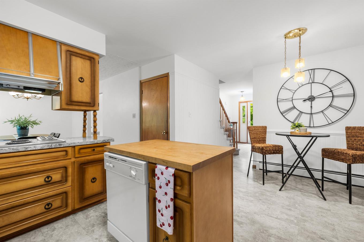
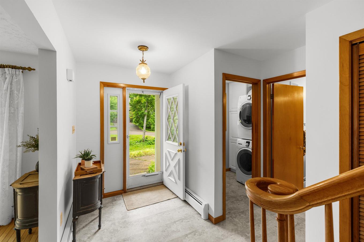
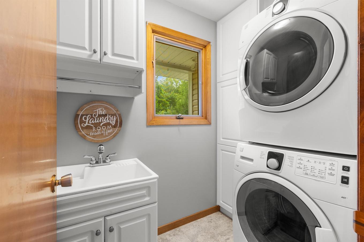
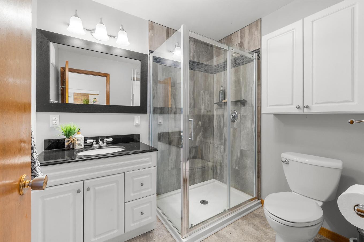
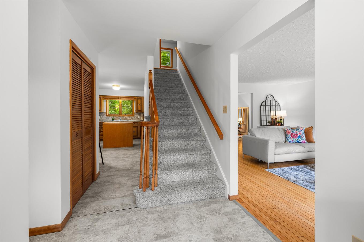
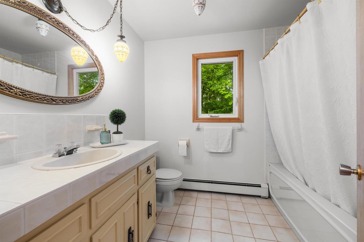
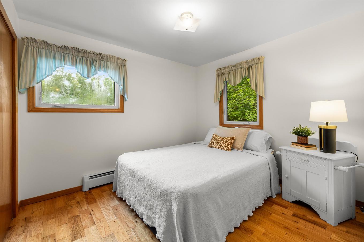
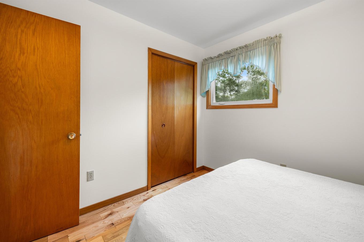
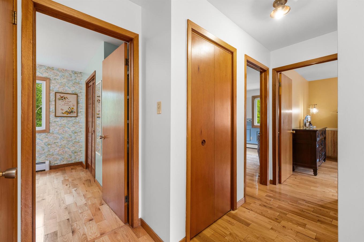
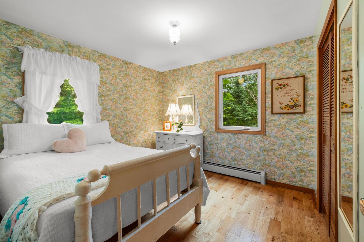
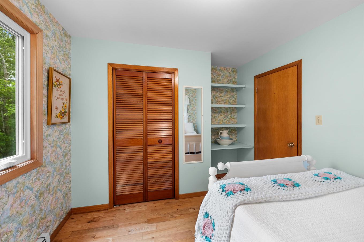
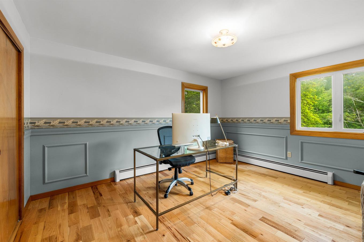
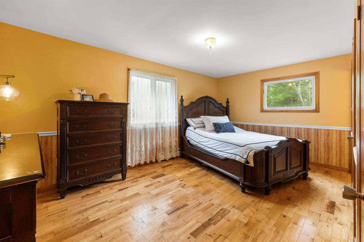
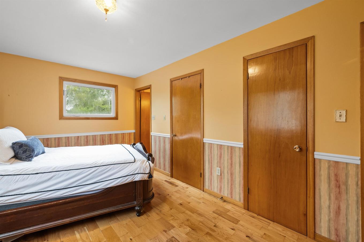
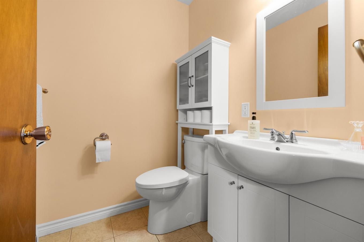
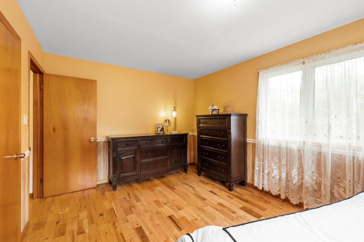
Welcome to 45 Bonavista Avenue, where space, privacy, and endless potential come together in one of Stratford's most sought-after neighbourhoods. Situated on a rare 0.72-acre corner lot, this beautifully maintained family home offers over 3,000 sq. ft. of living space and the opportunity to make it uniquely your own. Lovingly cared for by the same family, this home offers exceptional space, timeless charm, and solid craftsmanship. While much of the home retains its original character, it provides the perfect canvas for new owners to update and create a home that reflects their own style. The main level features a beautifully renovated full bathroom, convenient laundry, a spacious bedroom, inviting living room, formal dining room, eat-in kitchen, and a stunning sunroom with soaring ceilings that fills the home with natural light and overlooks the private backyard. Upstairs you'll find four generously sized bedrooms, a full bathroom, and a spacious primary suite complete with a walk-in closet and private ensuite. Outside, enjoy the privacy of the oversized lot with brand-new professional landscaping, fresh sod, and plenty of room for children, pets, gardening, or entertaining. Recent updates, including a new roof (2023), upgraded 200-amp electrical service with generator panel, and a fiberglass oil tank, offer added peace of mind. Located in the heart of Stratford, you're just minutes from Charlottetown and within walking distance of parks, playgrounds, sports fields, public transit, and everyday amenities. Homes offering this combination of size, location, character, and potential are rare. Don't miss your opportunity to make 45 Bonavista Avenue your forever home. *Outside photos have been virtually alerted while work is being completed. Stay tuned for additional exterior photos!

Caractéristiques :

  • Taxes annuelles totales:
  • Bâti en: 1976
  • Caractéristiques: Salle de bain attenante, Foyer au propane
  • Caractéristiques Communautaires: Terrain de golf, Parc, Terrain de jeux, Transport en commun, Centre récréatif, Service d'autobus scolaire, Commerces à proximité
  • Caractéristiques du terrain: Dégagé, Aménagement paysager, Boisé/avec arbres, Route praticable toute l'année
  • Chambres : 4
  • Dimensions du terrain : 0.72
  • Documents au Dossier: Photos aériennes, Acte translatif, Arpentage, Autres documents
  • Électroménagers Inclus: Surface de cuisson, Four, Lave-vaisselle, Sécheuse, Laveuse, Réfrigérateur
  • Entrée de GarageéStationnement: Double, Gravier, Multi, Pavé, Simple
  • Évacuation des eaux d'égout: Municipal
  • Finittion Extérieure: Vinyle
  • Fondation: Béton
  • Matériel de location: Bonbonne de propane
  • Revêtement de Plancher: Moquette, Céramique, Bois franc, Vinyle
  • Salle(s) de bains : 3
  • Services: Câble, Électricité, Internet haute vitesse, Téléphone
  • Source d'eau: Municipal
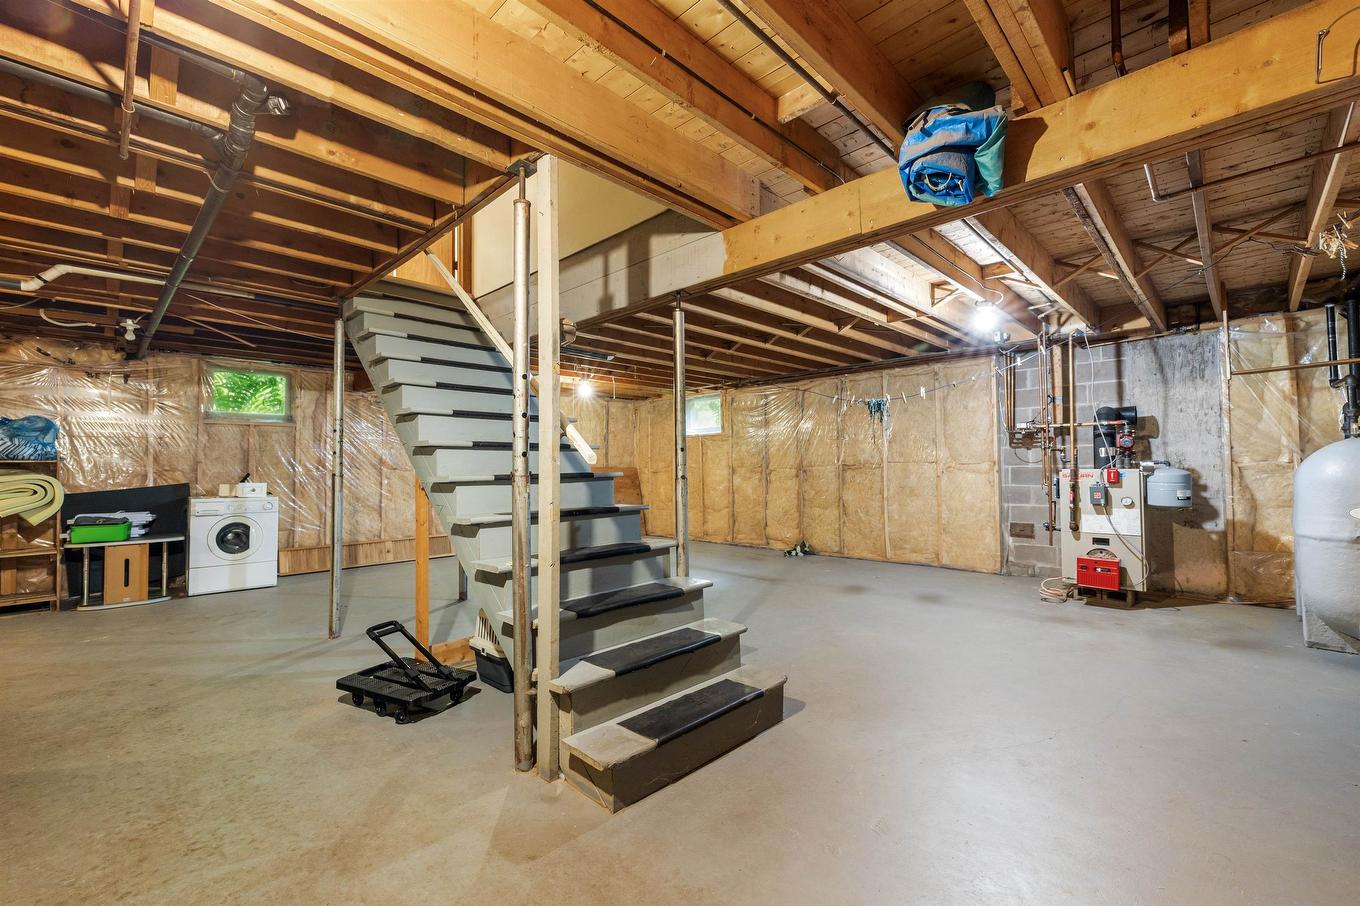
  • Sous-sol: Pleine grandeur, Non fini
  • Structures: Terrasse
  • Style du bâtiment: 2 étages
  • Superficie habitable (approx): 3000 Pieds carrés
  • Taille de la propriété: Entre 0,5 et 0,99 acre
  • Titre d'un bien-fonds: Propriété franche
  • Toit: Bardeaux d'asphalte
  • Type de Carburant: Huile, Propane
  • Type de Chauffage/Refroidissement: Plinthe, Foyer, Fournaise
  • Garage: Contigu, Simple

Détails des pièces :

  • Hall d'entrée Rez-de-chaussé 9'10*8'5
  • Salle de lavage Rez-de-chaussé 4'5*5'10
  • Salle de bains Rez-de-chaussé 6'3*7'6
  • Salon Rez-de-chaussé 15'3*18'6
  • Salle à dîner Rez-de-chaussé 10'3*16'4
  • Cuisine Rez-de-chaussé 9'7*16'3
  • Chambre Rez-de-chaussé 14'5*12'5
  • Solarium Rez-de-chaussé 20'4*18'5
  • Chambre 2e niveau 9'4*10'6
  • Chambre 2e niveau 9'10*10'5
  • Salle de bains 2e niveau 7'3*8'9
  • Chambre 2e niveau 11'7*14'3
  • Chambre principale 2e niveau 10'5*16'10
  • Salle de bain ensuite 2e niveau 5'3*4'9
  • Autre Sous-sol 27'9*46'10

Gracieuseté de : ISLAND HOMES PEI REAL ESTATE

Données fournies par : Nova Scotia Association of REALTORS® 68 Highfield Park Drive, Bureau 112, Dartmouth, Nouvelle-Écosse B3A 0E4
Nous croyons que tous les renseignements affichés sont exacts, mais nous ne le garantissons pas; les renseignements devraient être vérifiés de façon indépendante. Aucune garantie ou représentation de quelque nature que ce soit n’est offerte. Droits © 2021 Tous les droits sont réservés.

ÉvaluationExpressMC Powered by RPS

Emplacement de 45 BONAVISTA Avenue, Stratford, PE, C1B 1L3

Données démographiques de 45 BONAVISTA Avenue, Stratford, PE, C1B 1L3

Étape de vie

Parents d'âge moyen avec adolescents

Type d'emploi

Mixte

Revenu moyen du ménage

165 100.91 $

Nombre moyen d'enfants

1.90

Population à domicile

Structure à domicile

Âge de la population

Éducation

Niveau d'éducation

No certificate/diploma/degree

11.82 %

Diplôme d'études secondaires ou équivalent

14.42 %

Certificat ou diplôme d'apprentissage ou d'une école de métiers

2.75 %

Diplôme d'études collégiales ou d'études postsecondaires (non universitaires)

25.19 %

Certificat d'études universitaires

1.65 %

Diplômes d'études universitaires

44.16 %

Navetteur

Se rendre au travail

En auto

96.48 %

En transport en commun

0.98 %

À pied

0.43 %

À bicyclette

0.43 %

Par tout autre moyen

1.68 %

Diversité Culturelle

Connaissance des langues officielles

Langue maternelle

Données Sur Le Bâtiment

Type de bâtiment

Appartements (faible hauteur et à étages multiples)

2.48 %

Maisons

97.52 %

Achat ou location