Button CopyPathCircle CloseCircle Left ArrowArrow Down Icon GreyClosecirclecircleBurger
Image 1
Image 2
Image 3
330 500 $

108 210 Shakespeare Drive, Stratford, PE, C1B 4B7

No. MLS® 202617157

2 Chambres

Salles de bain

1091  FEETSQ

ÉvaluationExpressMC: 330K $ - 443K $

Stratford PE, C1B 4B7

No. MLS® 202617157

Informations sur la propriété

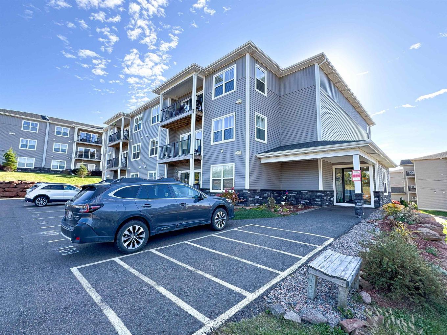
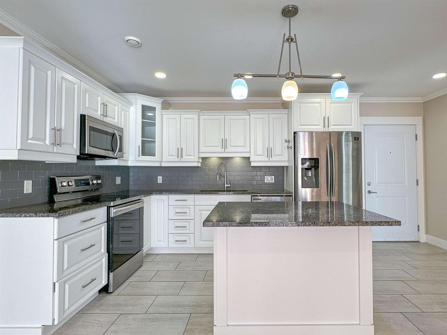
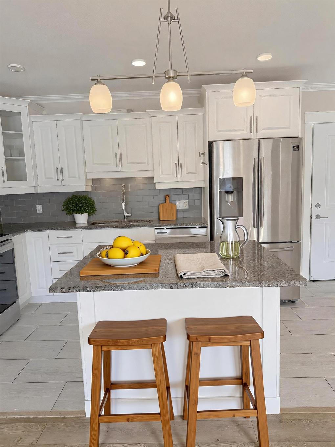
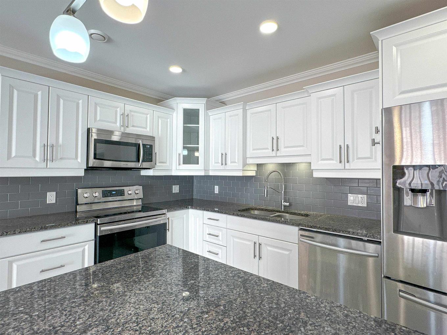
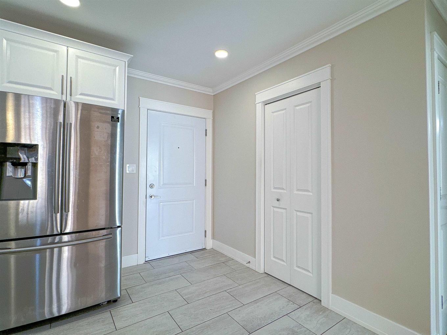
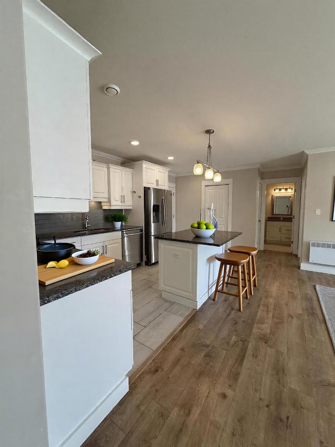
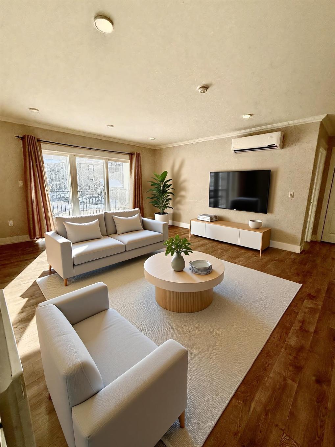
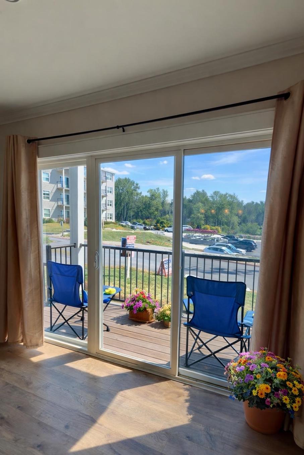
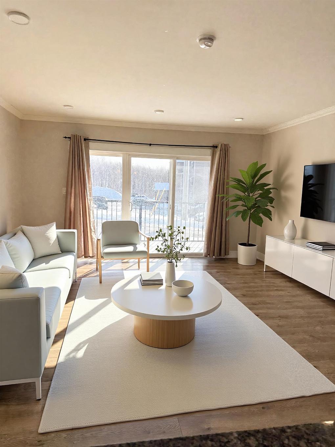
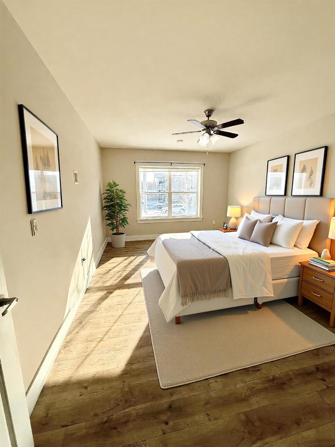
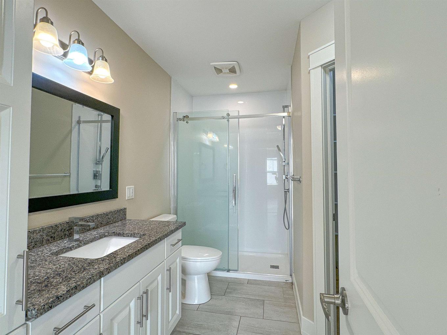
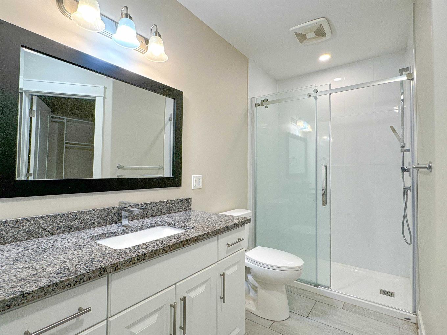
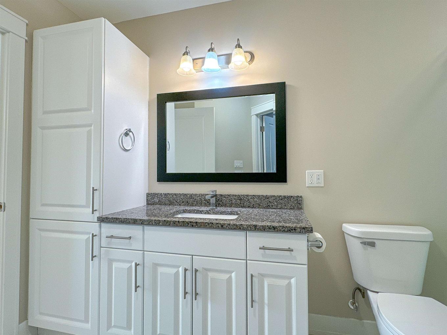
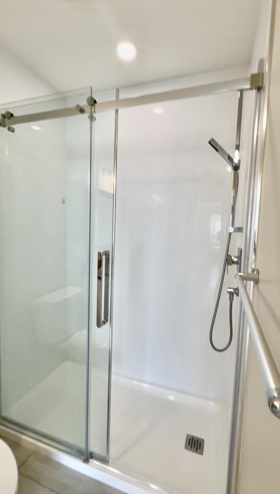
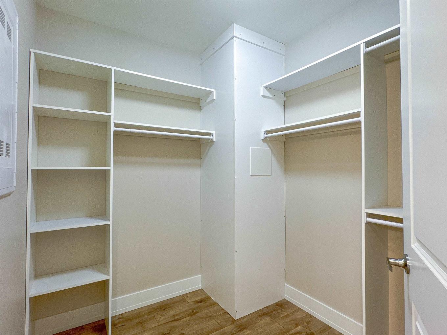
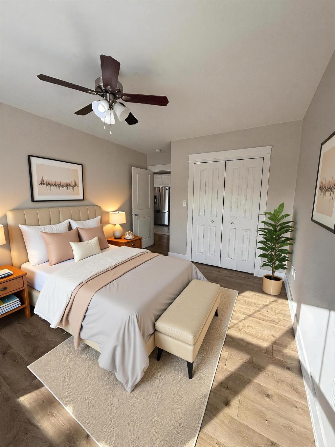
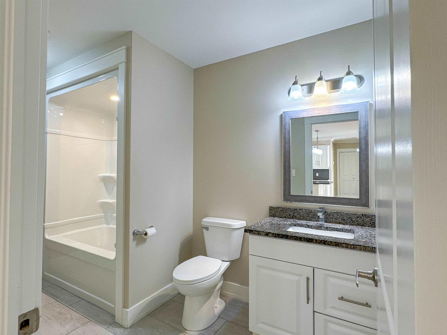
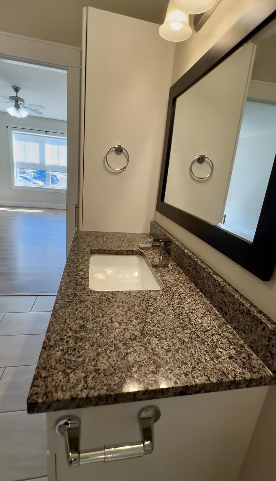
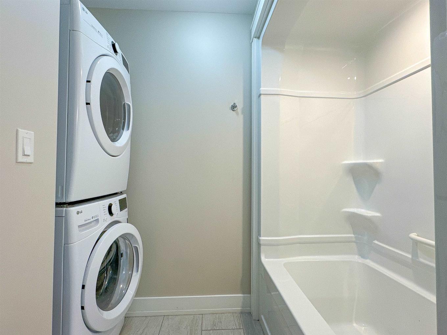
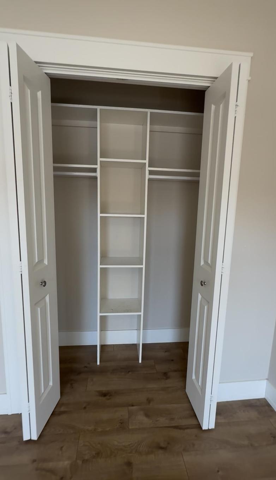
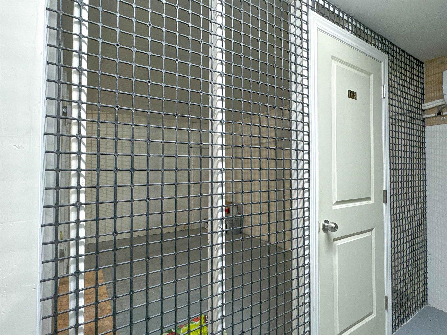
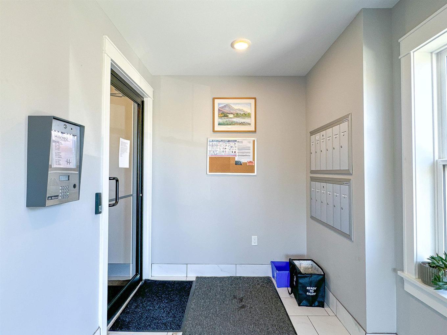
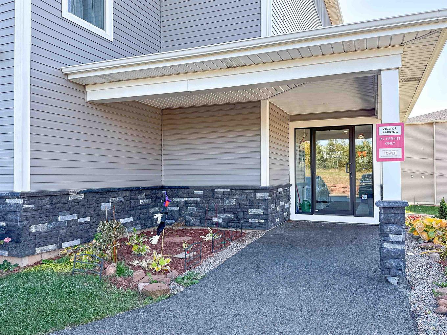
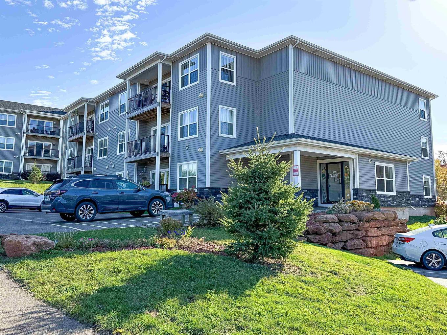
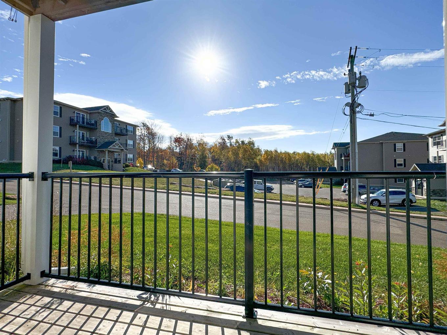
Beautiful Main Level Condo 108 210 Shakespeare, Stratford in a building with no elevator, enjoy easy and convenient main level access. This condo offers exceptional added value with the walls are being freshly painted inside and a flexible closing date to accommodate your timeline. This is your opportunity to secure a main-level condo, perfect for retirees, young family or professionals. Enjoy the open floor plan with beautiful flooring, seamless flow between the kitchen, dining and living room. Affordable living with low costs, electric heat (heat pump), lights, hot water and air condition. The centerpiece of the home is the striking white kitchen cabinetry complemented by sleek stainless steel appliances, a gorgeous kitchen island, and granite countertops. South face condo with a nice patio with sliding doors, perfect space for relaxation. Plus the outdoor beauty, mature landscaping enhances the aesthetic appeal, both in the front and back entries. The primary bedroom is a great size for accommodating a king-size bed along with space for a desk and dressers. The elegant primary bathroom features a beautifully tiled glass shower, a large granite vanity, and a spacious walk-in closet. The second bedroom is also a great size and has a large closet. The second bathroom includes a large surround tub and shower, vanity, and toilet and stackable washer and dryer. Deeded parking space and a large air-conditioned storage area in the lower level. Superb location in Stratford, with easy access to golf courses, parks, playgrounds, public transit, and shopping plus is close to the dog park to have fun with your pet. Community features recreational facilities and school bus access.This exceptional condo offers a perfect lifestyle with its blend of modern amenities and convenient location. Don’t miss out on this opportunity! Some images have been virtually staged to help showcase layout and design possibilities.

Caractéristiques :

  • Taxes annuelles totales: 3 029 $
  • Bâti en: 2021
  • Caractéristiques: Balcon, Échangeur d'air, Système d'alarme, Salle de bain attenante, Accessibilité pour fauteuils roulants
  • Caractéristiques Communautaires: Terrain de golf, Parc, Terrain de jeux, Transport en commun, Centre récréatif, Service d'autobus scolaire, Commerces à proximité
  • Caractéristiques du terrain: Dégagé, Aménagement paysager, Route praticable toute l'année
  • Chambres : 2
  • Dimensions du terrain : 0.50
  • Documents au Dossier: Clauses restrictives
  • Électroménagers Inclus: Cuisinière, Lave-vaisselle, Sécheuse, Laveuse, Combinaison micro-ondes/hotte de cuisinière, Réfrigérateur
  • Entrée de GarageéStationnement: Pavé
  • Évacuation des eaux d'égout: Municipal
  • Finittion Extérieure: Vinyle
  • Fondation: Béton
  • Matériel de location: Aucun
  • Revêtement de Plancher: Céramique, Stratifié
  • Salle(s) de bains : 2
  • Services: Câble, Électricité, Internet haute vitesse
  • Source d'eau: Municipal
  • Sous-sol: Pleine grandeur
  • Structures: Patio
  • Style du bâtiment: Appartements
  • Superficie habitable (approx): 1091 Pieds carrés
  • Taille de la propriété: Aucun
  • Titre d'un bien-fonds: Propriété franche
  • Toit: Bardeaux d'asphalte
  • Type de Carburant: Électrique
  • Type de Chauffage/Refroidissement: Thermopompe - sans conduit, Chaleur rayonnante
  • Garage: Aucun

Détails des pièces :

  • Salon Rez-de-chaussé 15x14
  • Cuisine Rez-de-chaussé 11x16
  • Chambre principale Rez-de-chaussé 16x12
  • Salle de bain ensuite Rez-de-chaussé 5x12
  • Chambre Rez-de-chaussé 16x11
  • Salle de bains Rez-de-chaussé 12x6
  • 6x8
  • Rangement Rez-de-chaussé 12x9
  • Autre Rez-de-chaussé 14x5 Deck
  • Rangement Niveau inférieur 6x8

Gracieuseté de : COLDWELL BANKER/PARKER REALTY HUNTER RIVER

Données fournies par : Nova Scotia Association of REALTORS® 68 Highfield Park Drive, Bureau 112, Dartmouth, Nouvelle-Écosse B3A 0E4
Nous croyons que tous les renseignements affichés sont exacts, mais nous ne le garantissons pas; les renseignements devraient être vérifiés de façon indépendante. Aucune garantie ou représentation de quelque nature que ce soit n’est offerte. Droits © 2021 Tous les droits sont réservés.

ÉvaluationExpressMC Powered by RPS

Emplacement de 108 210 Shakespeare Drive, Stratford, PE, C1B 4B7

Données démographiques de 108 210 Shakespeare Drive, Stratford, PE, C1B 4B7

Étape de vie

Familles avec parents plus âgés

Type d'emploi

Industrie des services/Cols blancs

Revenu moyen du ménage

90 762.25 $

Nombre moyen d'enfants

1.54

Population à domicile

Structure à domicile

Âge de la population

Éducation

Niveau d'éducation

No certificate/diploma/degree

9.02 %

Diplôme d'études secondaires ou équivalent

27.67 %

Certificat ou diplôme d'apprentissage ou d'une école de métiers

5.78 %

Diplôme d'études collégiales ou d'études postsecondaires (non universitaires)

27.81 %

Certificat d'études universitaires

1.24 %

Diplômes d'études universitaires

28.48 %

Navetteur

Se rendre au travail

En auto

95.79 %

En transport en commun

1.44 %

À pied

0.0 %

À bicyclette

0.0 %

Par tout autre moyen

2.77 %

Diversité Culturelle

Connaissance des langues officielles

Langue maternelle

Données Sur Le Bâtiment

Type de bâtiment

Appartements (faible hauteur et à étages multiples)

52.04 %

Maisons

47.96 %

Achat ou location