Button CopyPathCircle CloseCircle Left ArrowArrow Down Icon GreyClosecirclecircleBurger
Image 1
Image 2
Image 3
375 900 $

467 ROUTE 2, Souris West, PE, C0A 2B0

No. MLS® 202602700

4 Chambres

2  Salles de bain

1799  FEETSQ

ÉvaluationExpressMC: 376K $ - 449K $

Souris West PE, C0A 2B0

No. MLS® 202602700

Informations sur la propriété

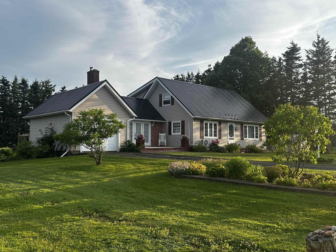
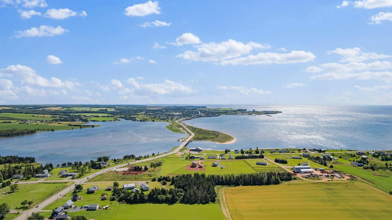
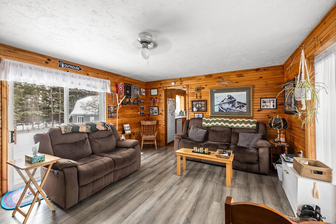
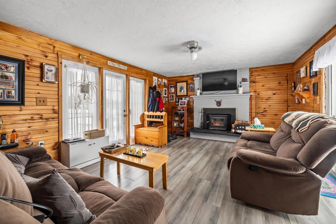
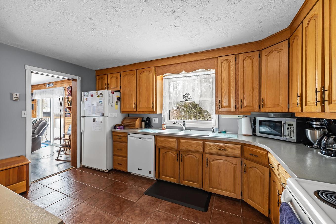
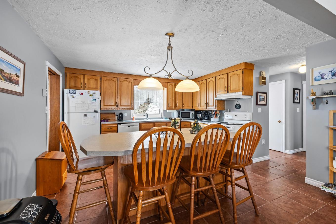
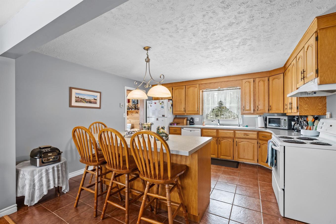
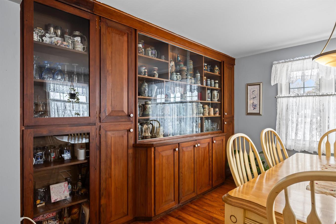
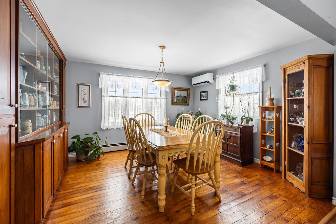
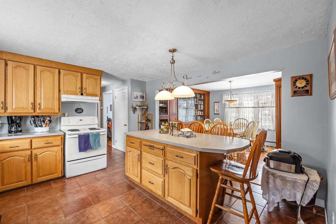
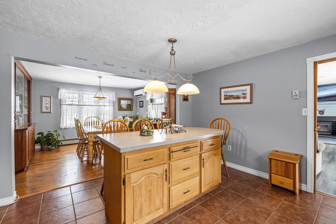
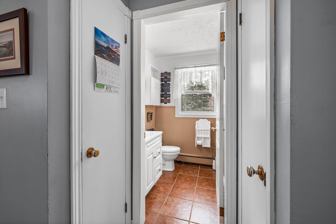
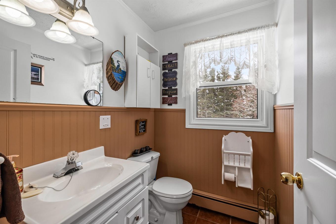
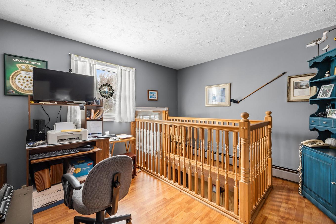
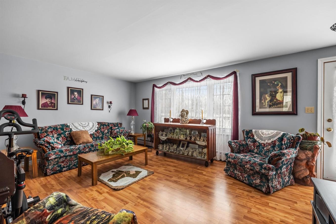
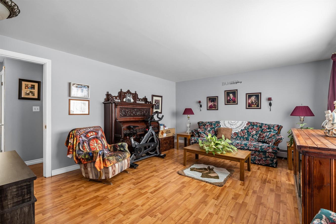
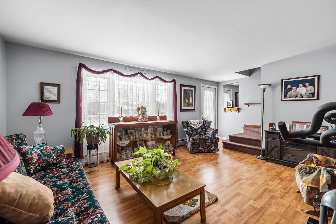
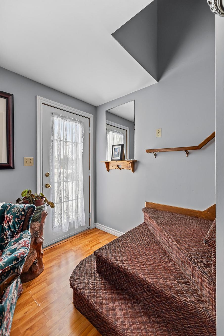
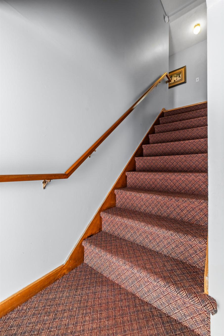
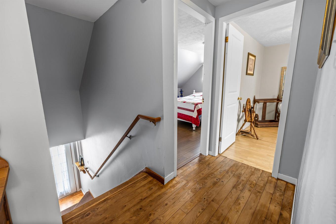
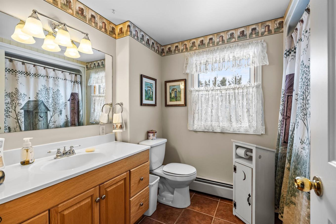
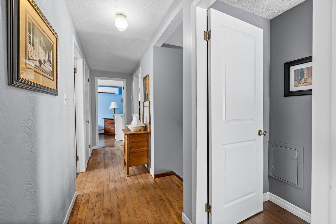
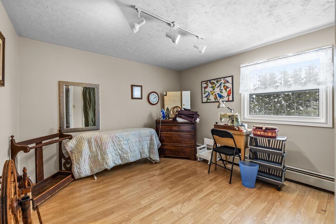
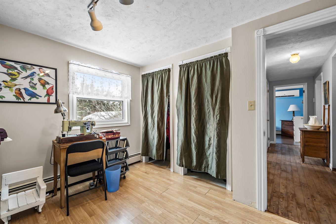
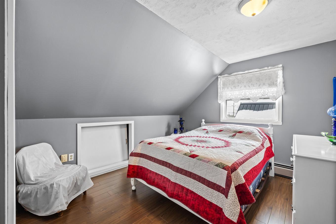
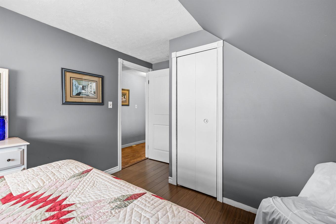
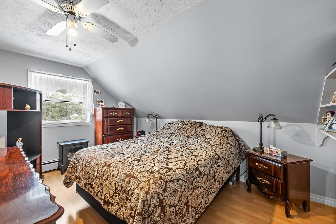
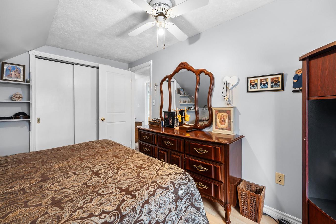
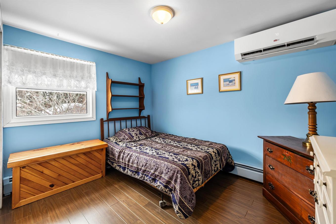
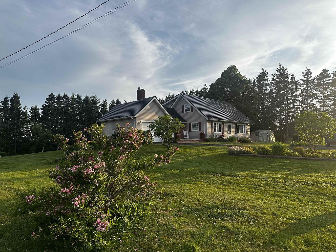
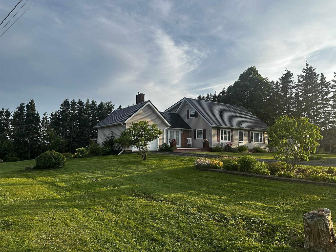
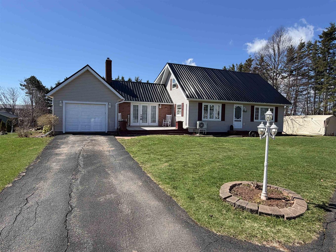
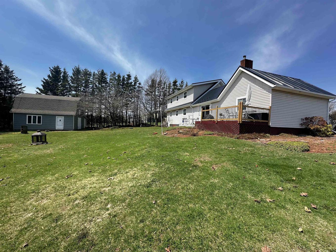
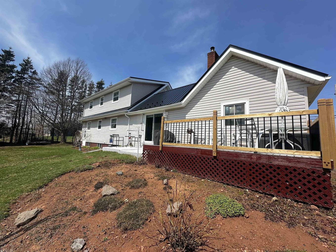
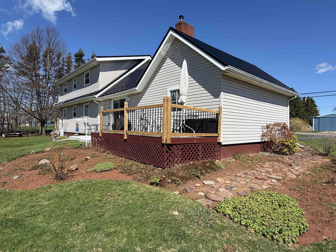
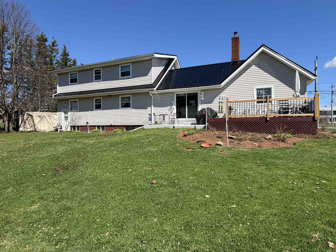
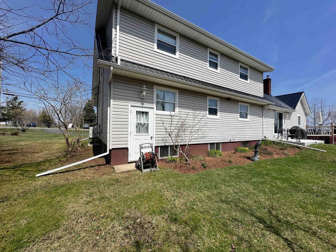
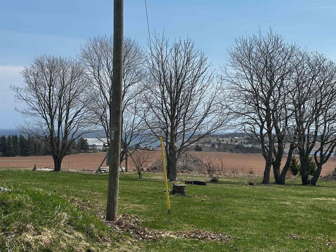
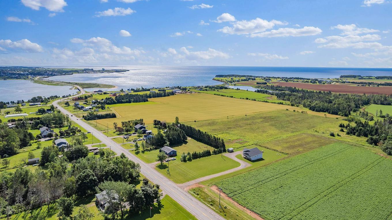
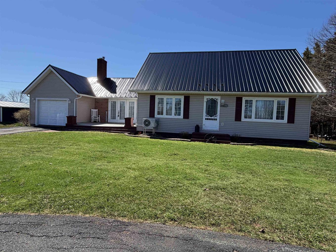
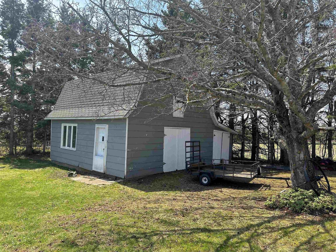
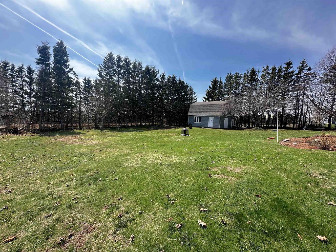
Welcome to a property where peaceful country living meets everyday convenience. Just minutes from the heart of Souris, this beautifully maintained 4-bedroom, 2-bathroom home offers the space, comfort, and lifestyle many families search for but rarely find. From the moment you arrive, the pride of ownership is unmistakable, with immaculate landscaping and a versatile 24' x 21' two-storey outbuilding that opens the door to endless possibilities, whether you dream of a workshop, hobby space, or additional storage. Step inside through the attached garage and you are welcomed into a warm and inviting family room, complete with a cozy wood stove that naturally becomes the heart of the home during cooler evenings. With easy access to both front and back decks, this space is perfect for morning coffee, summer barbecues, or simply enjoying the peaceful surroundings. The kitchen is designed for both daily living and entertaining, featuring generous cabinetry, a spacious island, and a seamless flow into the dining area, making it easy to host family gatherings or holiday celebrations where memories are made around the table. Down the hall, you will find a convenient half bath and a spacious office area, ideal for working from home or creating a quiet study space. The comfortable living room offers another relaxing retreat and leads you upstairs where the home truly shines for family living. The second level features four well-sized bedrooms and a full bathroom, providing plenty of space for growing families or visiting guests. Heat pumps on both the main and second levels ensure year-round comfort, while thoughtful features like the laundry chute add convenience to everyday living. The basement offers incredible potential with partially finished space ready for your vision. Here you will find updated mechanical components including an upgraded electrical panel, furnace area with a newer Roth oil tank, laundry space, cold storage, and additional bonus room.

Caractéristiques :

  • Taxes annuelles totales: 1 530 $
  • Bâti en: Y
  • Caractéristiques: Poêle(s) à bois
  • Caractéristiques Communautaires: Service d'autobus scolaire
  • Caractéristiques du terrain: Dégagé, Aménagement paysager, Route praticable toute l'année
  • Chambres : 4
  • Clause d'Échappatoire: 48 heures
  • Clause Restrictive: FIN, HINSP, INS, SOBP, Autre
  • Dimensions du terrain : 0.52 acres
  • Documents au Dossier: Photos aériennes
  • Électroménagers Inclus: Poêle, Lave-vaisselle, Sécheuse, Laveuse, Réfrigérateur
  • Entrée de GarageéStationnement: Circulaire, Pavé
  • Évacuation des eaux d'égout: Fosse septique
  • Finittion Extérieure: Vinyle
  • Fondation: Blocs
  • Matériel de location: Aucun
  • Revêtement de Plancher: Moquette, Céramique, Stratifié, Bois tendre, Vinyle
  • Salle(s) de bains : 2
  • Services: Câble, Électricité, Internet haute vitesse, Téléphone
  • Source d'eau: Puits
  • Sous-sol: Pleine grandeur, Partiellement fini
  • Structures: Terrasse, Grange
  • Style du bâtiment: 1,5 étage
  • Superficie habitable (approx): 1799 Pieds carrés
  • Taille de la propriété: Entre 0,5 et 0,99 acre
  • Titre d'un bien-fonds: Propriété franche
  • Toit: Acier
  • Type de Carburant: Électrique, Huile, Bois
  • Type de Chauffage/Refroidissement: Plinthe, Fournaise, Thermopompe - sans conduit, Poêle
  • Garage: Contigu, Simple

Détails des pièces :

  • Salon Rez-de-chaussé 13'4"x17'6"
  • Cuisine Rez-de-chaussé 13'6"x14'
  • Salle à dîner Rez-de-chaussé 11'6"x12'4"
  • Salle de bains Rez-de-chaussé 5'6"x4'8"
  • Pièce de détente Rez-de-chaussé 11'5"x7' + 4'x5'
  • Salon Rez-de-chaussé 16'x13'5"
  • Chambre 2e niveau 10'x10'10"
  • Chambre 2e niveau 10'7"x11'
  • Chambre 2e niveau 8'5"x10'11"
  • Chambre 2e niveau 13'8"x10'
  • Salle de bains 2e niveau 7'x6'

Gracieuseté de : EAST COAST REALTY

Données fournies par : Nova Scotia Association of REALTORS® 68 Highfield Park Drive, Bureau 112, Dartmouth, Nouvelle-Écosse B3A 0E4
Nous croyons que tous les renseignements affichés sont exacts, mais nous ne le garantissons pas; les renseignements devraient être vérifiés de façon indépendante. Aucune garantie ou représentation de quelque nature que ce soit n’est offerte. Droits © 2021 Tous les droits sont réservés.

ÉvaluationExpressMC Powered by RPS

Emplacement de 467 ROUTE 2, Souris West, PE, C0A 2B0

Données démographiques de 467 ROUTE 2, Souris West, PE, C0A 2B0

Étape de vie

Couples plus âgés

Type d'emploi

Cols bleus/Primaire

Revenu moyen du ménage

104 000.00 $

Nombre moyen d'enfants

1.80

Population à domicile

Structure à domicile

Âge de la population

Éducation

Niveau d'éducation

No certificate/diploma/degree

3.71 %

Diplôme d'études secondaires ou équivalent

27.77 %

Certificat ou diplôme d'apprentissage ou d'une école de métiers

12.96 %

Diplôme d'études collégiales ou d'études postsecondaires (non universitaires)

33.33 %

Certificat d'études universitaires

5.55 %

Diplômes d'études universitaires

16.67 %

Navetteur

Se rendre au travail

En auto

82.76 %

En transport en commun

0.0 %

À pied

0.0 %

À bicyclette

0.0 %

Par tout autre moyen

17.24 %

Diversité Culturelle

Connaissance des langues officielles

Langue maternelle

Données Sur Le Bâtiment

Type de bâtiment

Appartements (faible hauteur et à étages multiples)

Maisons

100.0 %

Achat ou location