Button CopyPathCircle CloseCircle Left ArrowArrow Down Icon GreyClosecirclecircleBurger
Image 1
Image 2
Image 3
372 500 $

11 Locust Street, Montague, PE, C0A 1R0

No. MLS® 202612111

2 Chambres

Salles de bain

983  FEETSQ

ÉvaluationExpressMC: Non disponible

Montague PE, C0A 1R0

No. MLS® 202612111

Informations sur la propriété

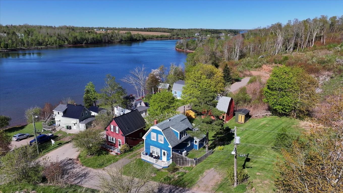
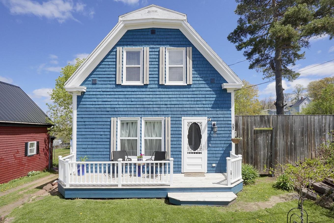
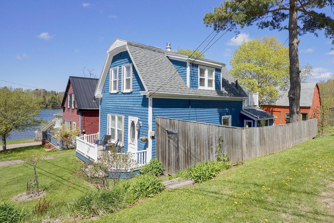
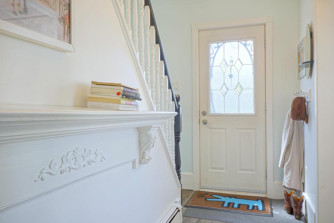
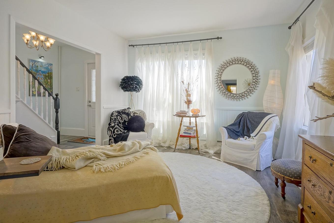
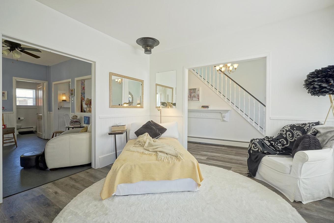
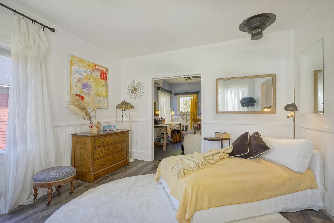
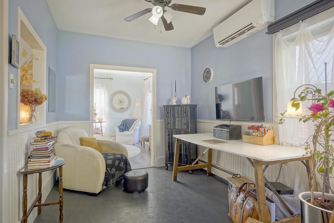
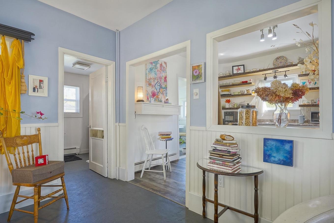
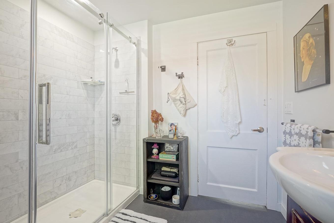
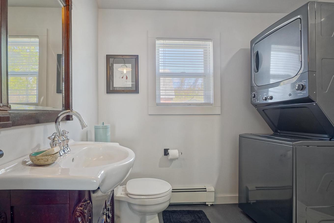
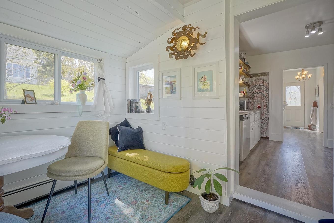
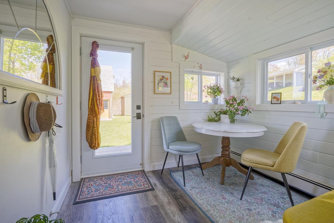
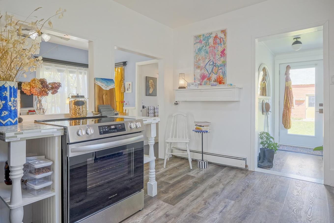
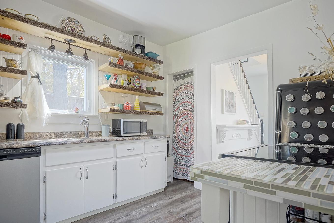
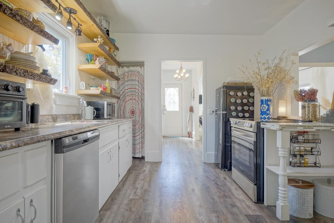
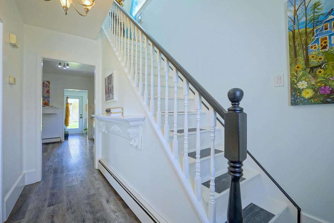
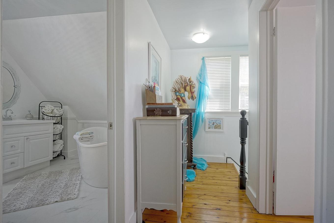
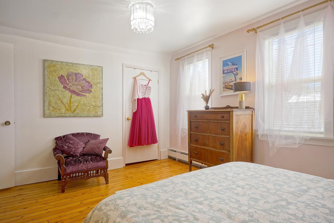
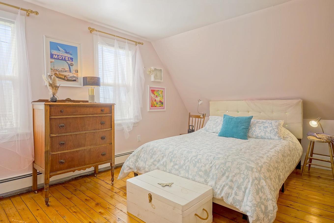
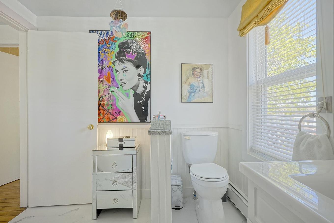
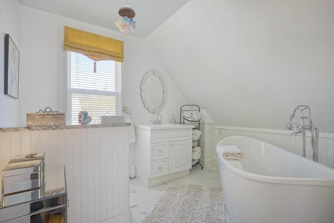
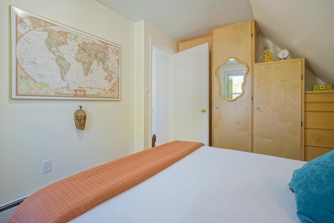
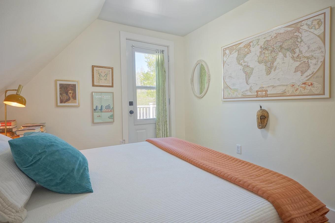
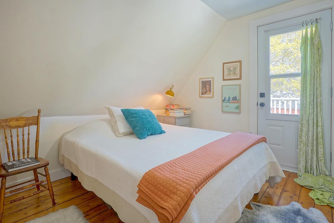
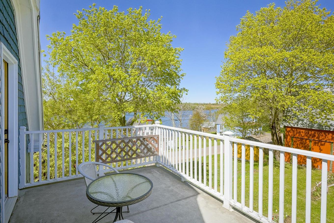
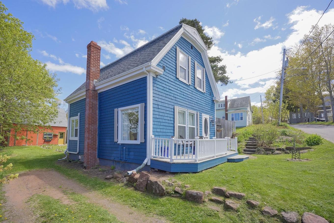
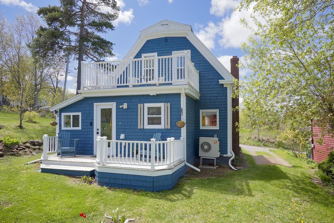
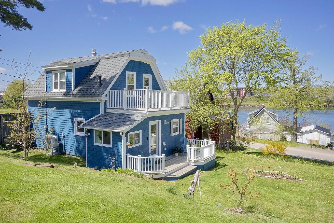
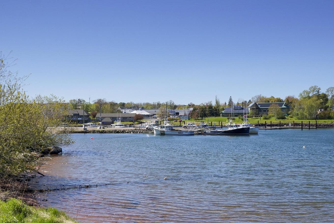
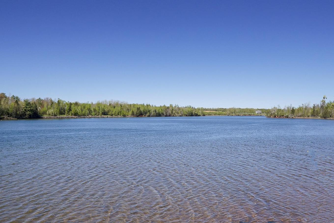
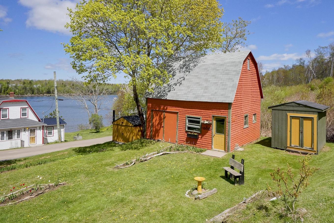
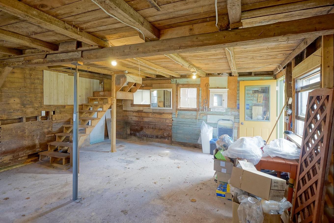
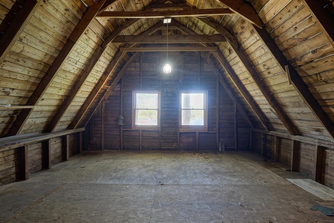
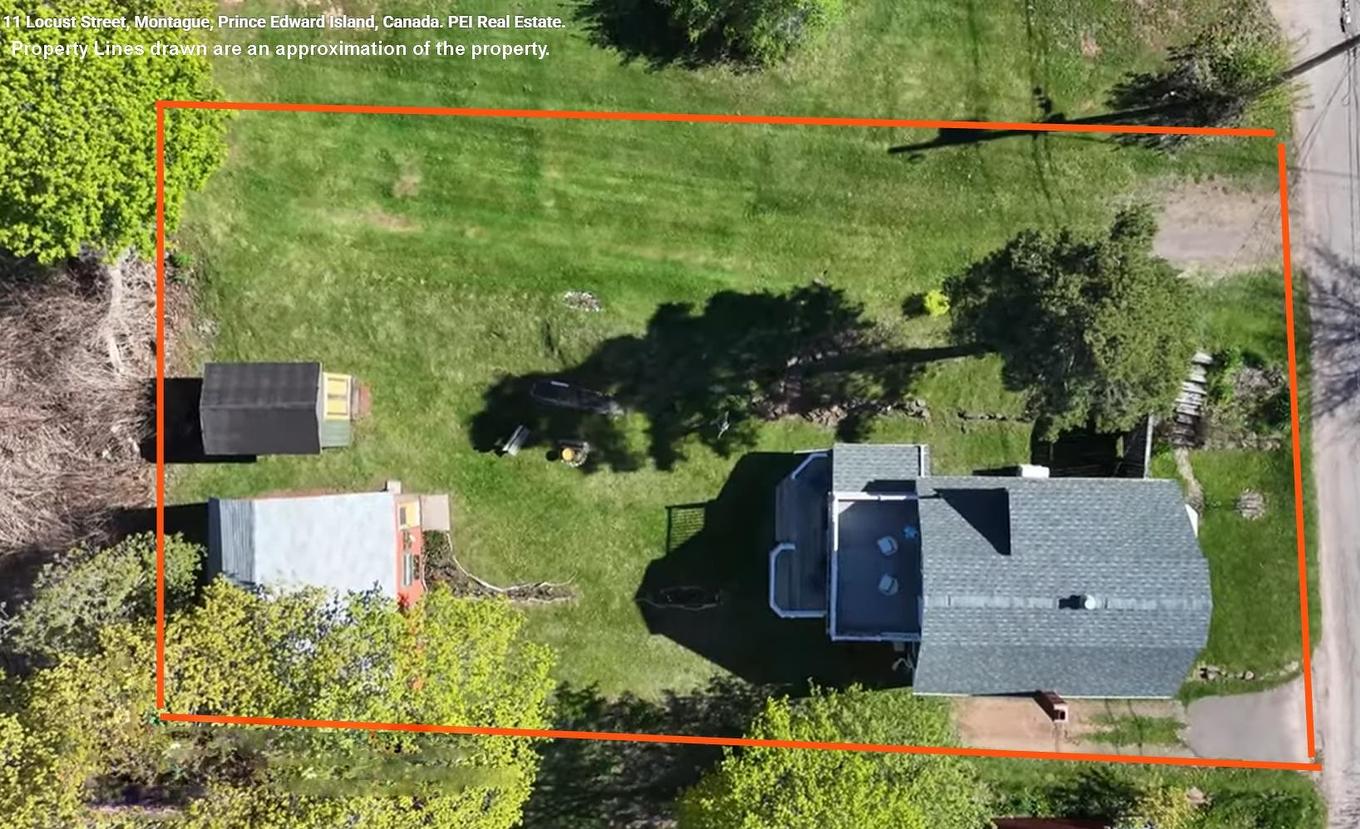
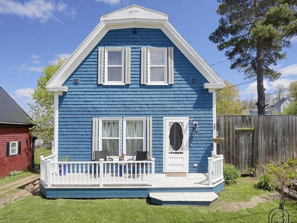
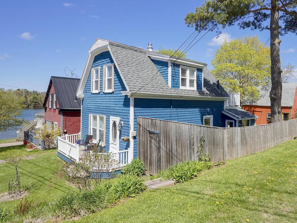
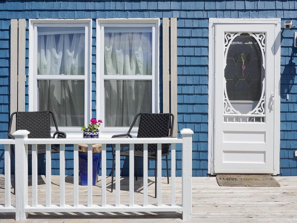
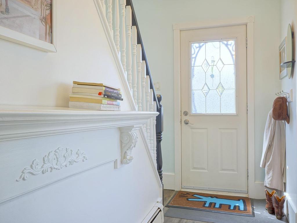
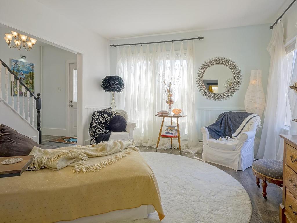
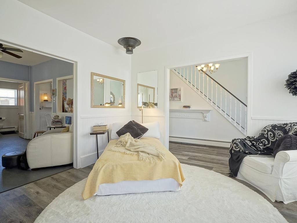
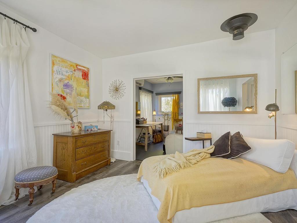
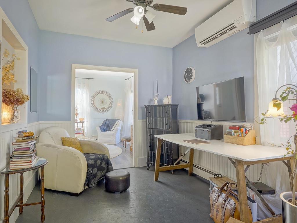
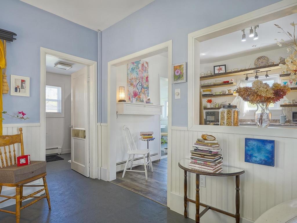
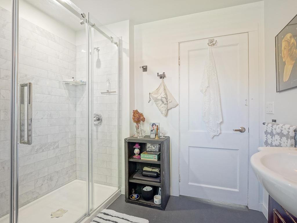
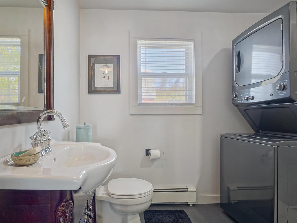
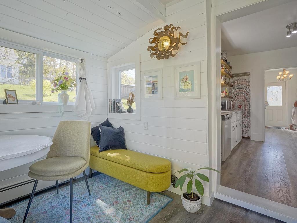
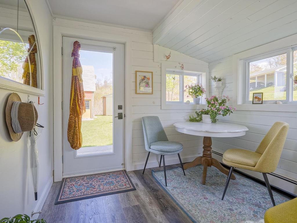
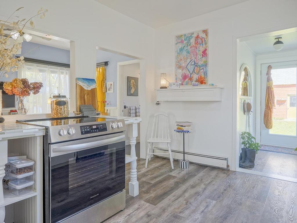
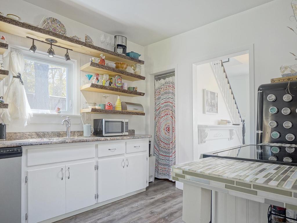
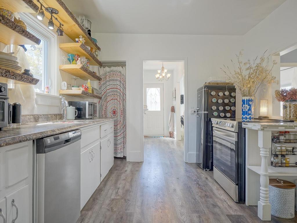
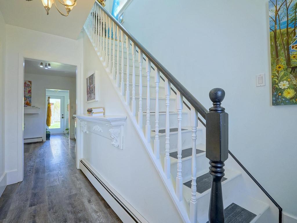
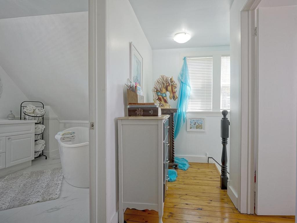
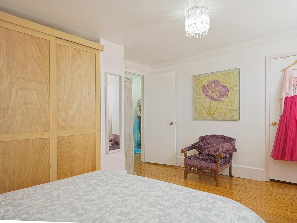
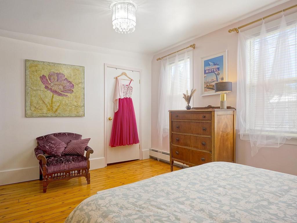
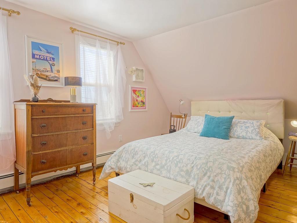
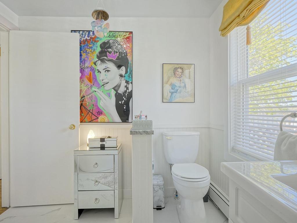
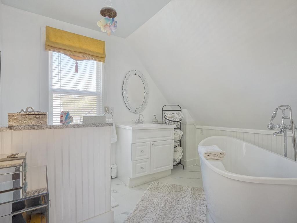
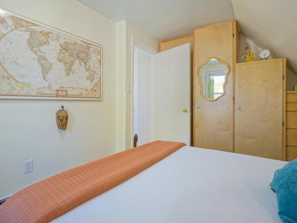
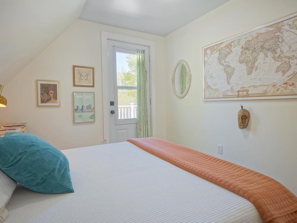
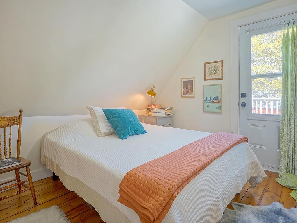
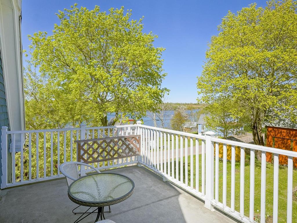
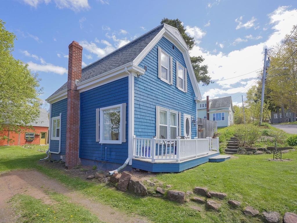
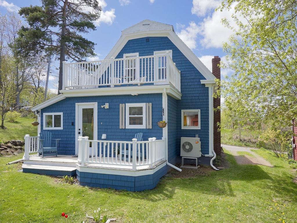
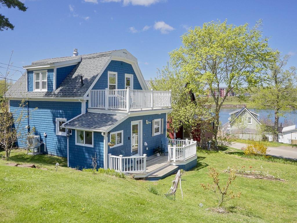
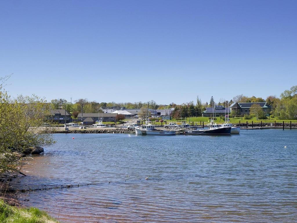
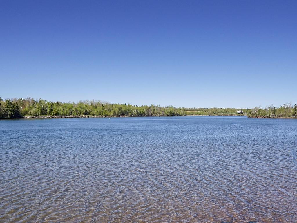
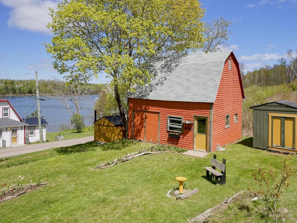
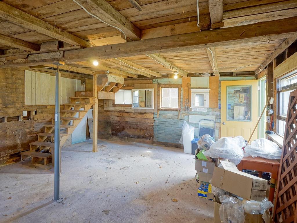
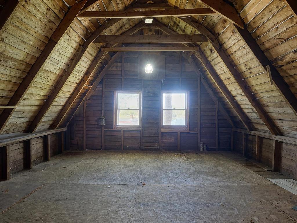
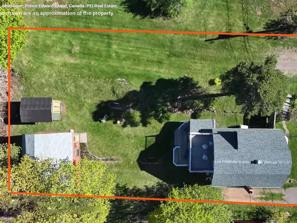
Sunrise on the balcony, sunset on the porch. Boats and birds. Gardens and blue skies. 11 Locust St, Montague, PEI, is a magical water view home. On a quiet street overlooking the Montague River, this lovingly maintained two-bedroom, two-bathroom home is full of character and comfort. It’s a property of peacefulness. And yet - it’s within a 5 to 15 minute walk to everything you need. Leave the car parked when you go to the library, pool, post office, pharmacy, trails, schools, church, bank, brewery, cafe, restaurant, salon, grocery, liquor, gift and clothing stores … Built around 1932 and in excellent condition, this home retains the charm of its era while benefiting from efficient upgrades. Recent improvements include a fully renovated bathroom, the creation of a sunroom, windows and doors, heat pumps, appliances, marmoleum flooring, blinds, attic/basement insulation, electric water heater, electric panel, two custom closets … The sun-filled living room is an invitation to rest, read or visit. The kitchen stands out as both functional and artistic. With a window into the middle room (a den or dining area), you can watch the news while you cook! The new sunroom with water views is an inspiring sitting /dining /workspace area that takes full advantage of the natural light and changing nature palettes throughout the day. The main floor also features the newly renovated bathroom that is both modern and full of charm. The home sits on a large .19 acre lot with views of the Montague Marina. Lobster and recreational boats sail from your backyard. The balcony adds a special vantage point over the water, while the front and back decks and yard call to you at different times of day. The barn/garage with a concrete floor, loft space, and its own water views offers excellent storage, workspace or Airbnb potential. 2 Driveways.

Caractéristiques :

  • Taxes annuelles totales:
  • Accès à l'eau/vue: Vue : Rivière
  • Bâti en: 1932
  • Caractéristiques: Balcon
  • Caractéristiques Communautaires: Parc, Terrain de jeux, Centre récréatif, Service d'autobus scolaire, Commerces à proximité
  • Caractéristiques du terrain: Dégagé, Aménagement paysager, Plat, Incliné/en terrasses, Route praticable toute l'année
  • Chambres : 2
  • Dimensions du terrain : 0.19
  • Documents au Dossier: Arpentage
  • Électroménagers Inclus: Poêle, Combinaison laveuse/sécheuse, Micro-ondes, Réfrigérateur
  • Entrée de GarageéStationnement: Gravier, Autre
  • Évacuation des eaux d'égout: Municipal
  • Finittion Extérieure: Bardeaux de bois
  • Fondation: Blocs, Béton, Pierre
  • Matériel de location: Aucun
  • Revêtement de Plancher: Bois franc, Stratifié, Autre
  • Salle(s) de bains : 2
  • Services: Câble, Électricité, Internet haute vitesse, Téléphone
  • Source d'eau: Municipal
  • Sous-sol: Pleine grandeur, Non fini
  • Structures: Terrasse, Grange, Remise
  • Style du bâtiment: 1,5 étage
  • Superficie habitable (approx): 983 Pieds carrés
  • Taille de la propriété: Moins de 0,5 acre
  • Titre d'un bien-fonds: Propriété franche
  • Toit: Bardeaux d'asphalte
  • Type de Carburant: Électrique, Huile
  • Type de Chauffage/Refroidissement: Plinthe, Thermopompe - sans conduit, Eau chaude
  • Garage: Séparé, Simple, Câblé

Détails des pièces :

  • Salon Rez-de-chaussé 11'09" x 11'11"
  • Cuisine Rez-de-chaussé 11'07" x 10'01"
  • Salle à dîner Rez-de-chaussé 11'07" x 8'08"
  • Salle de bains Rez-de-chaussé 8'0" x 7'11"
  • Solarium Rez-de-chaussé 7'02" x 9'
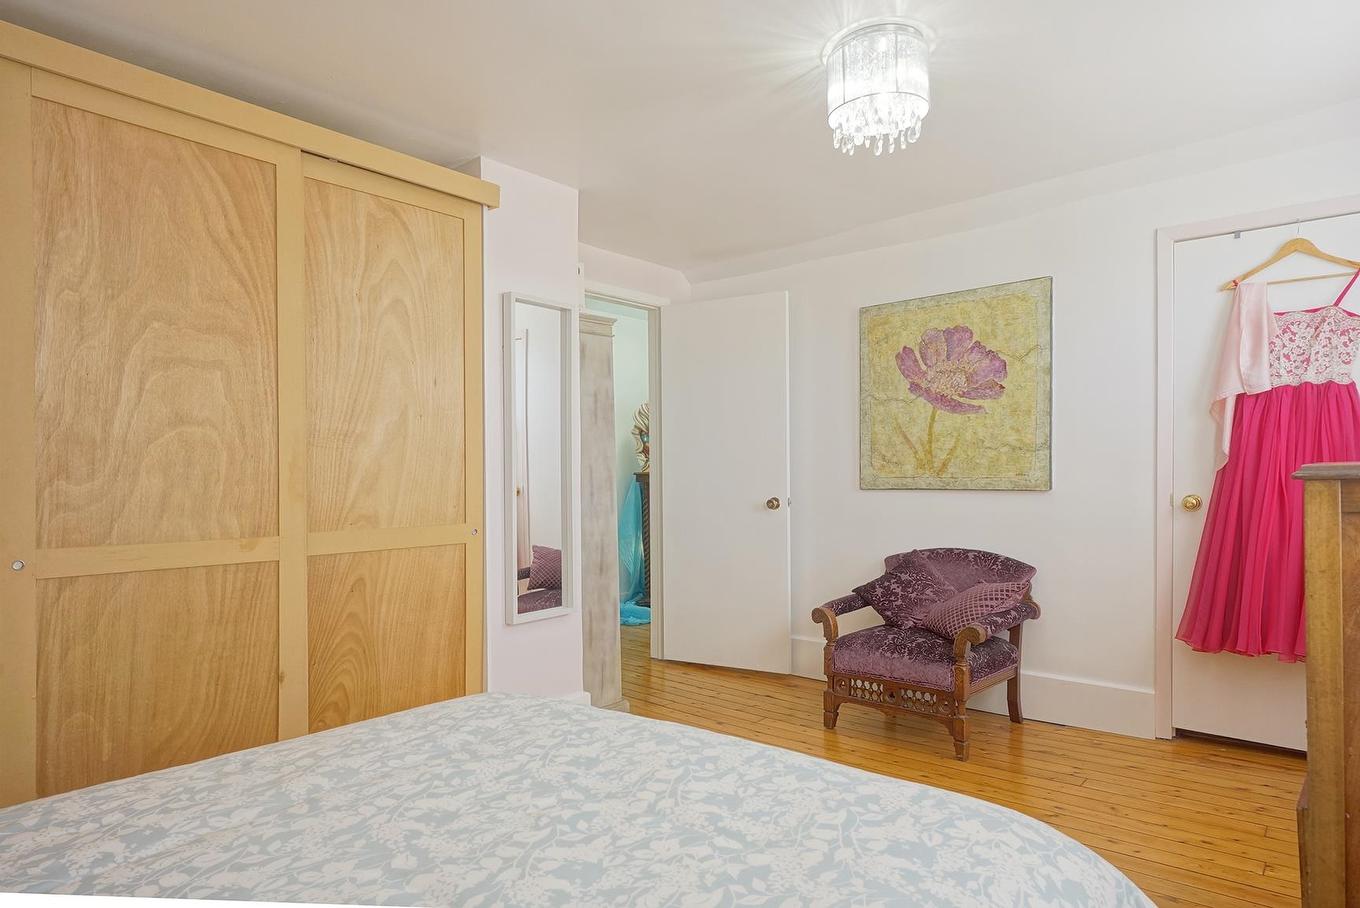
  • Chambre 2e niveau 15'07" x 11'08"
  • Chambre 2e niveau 12'03" x 9'08"
  • Salle de bains 2e niveau 9'06" x 7'09"

Gracieuseté de : POWERHOUSE REALTY PEI INC

Données fournies par : Nova Scotia Association of REALTORS® 68 Highfield Park Drive, Bureau 112, Dartmouth, Nouvelle-Écosse B3A 0E4
Nous croyons que tous les renseignements affichés sont exacts, mais nous ne le garantissons pas; les renseignements devraient être vérifiés de façon indépendante. Aucune garantie ou représentation de quelque nature que ce soit n’est offerte. Droits © 2021 Tous les droits sont réservés.

ÉvaluationExpressMC Powered by RPS

Emplacement de 11 Locust Street, Montague, PE, C0A 1R0

Données démographiques de 11 Locust Street, Montague, PE, C0A 1R0

Étape de vie

Familles avec préadolescents

Type d'emploi

Mixte

Revenu moyen du ménage

75 389.54 $

Nombre moyen d'enfants

1.52

Population à domicile

Structure à domicile

Âge de la population

Éducation

Niveau d'éducation

No certificate/diploma/degree

26.08 %

Diplôme d'études secondaires ou équivalent

26.47 %

Certificat ou diplôme d'apprentissage ou d'une école de métiers

6.77 %

Diplôme d'études collégiales ou d'études postsecondaires (non universitaires)

27.12 %

Diplômes d'études universitaires

13.55 %

Navetteur

Se rendre au travail

En auto

88.07 %

En transport en commun

0.0 %

À pied

8.41 %

À bicyclette

0.0 %

Par tout autre moyen

3.52 %

Diversité Culturelle

Connaissance des langues officielles

Langue maternelle

Données Sur Le Bâtiment

Type de bâtiment

Appartements (faible hauteur et à étages multiples)

15.22 %

Maisons

84.78 %

Achat ou location