Button CopyPathCircle CloseCircle Left ArrowArrow Down Icon GreyClosecirclecircleBurger
Image 1
Image 2
Image 3
638 000 $

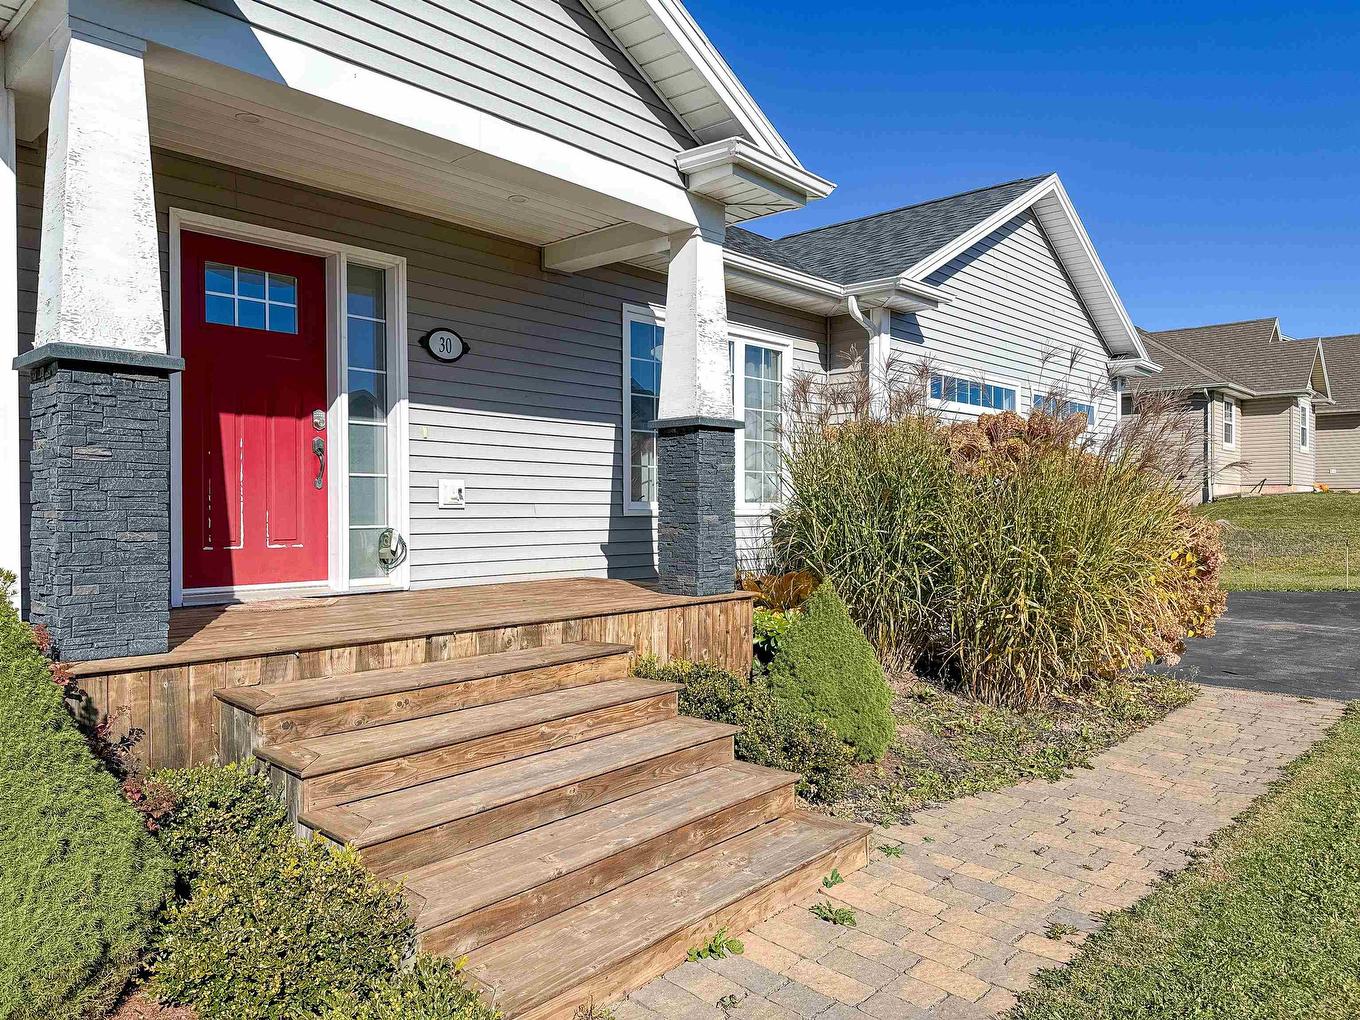
30 Chancellor Street, Charlottetown, PE, C1E 0G1

No. MLS® 202608749

4 Chambres

Salles de bain

3123  FEETSQ

ÉvaluationExpressMC: 551K $ - 739K $

Charlottetown PE, C1E 0G1

No. MLS® 202608749

Informations sur la propriété

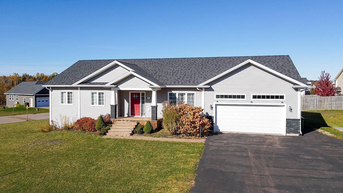
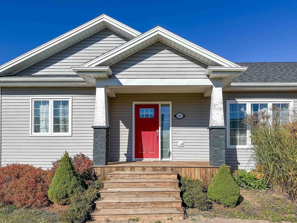
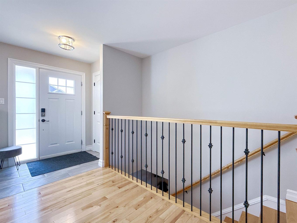
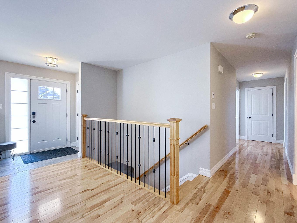
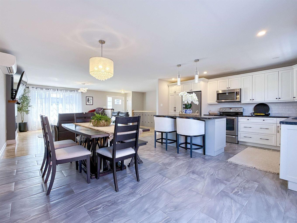
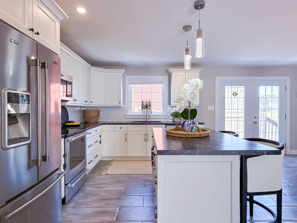
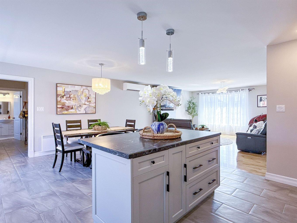
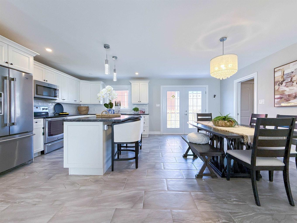
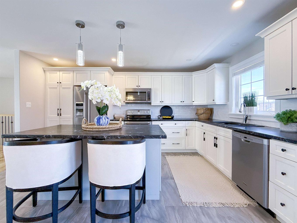
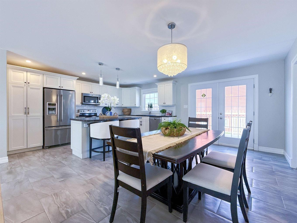
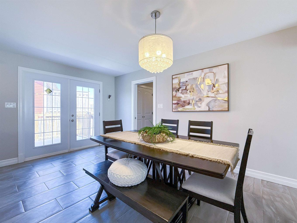
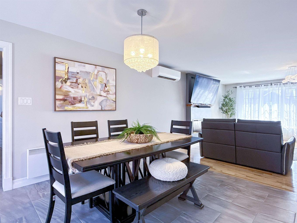
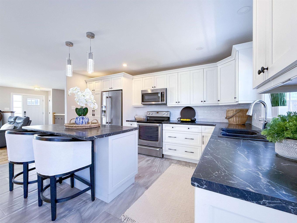
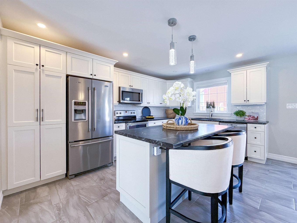
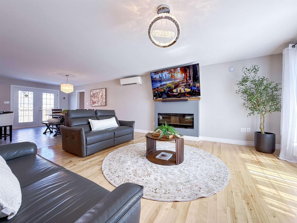
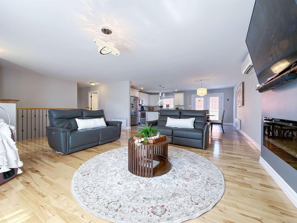
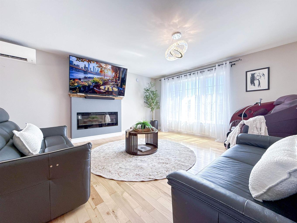
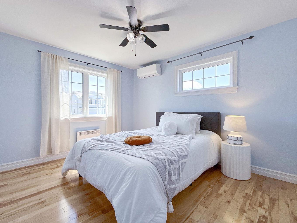
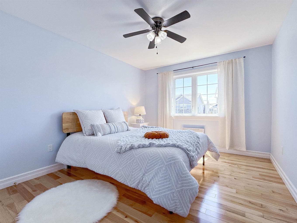
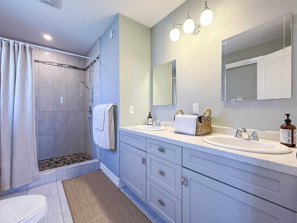
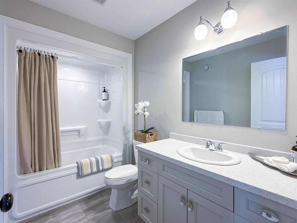
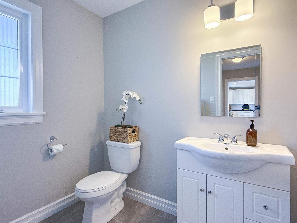
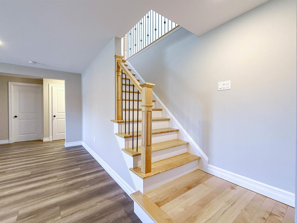
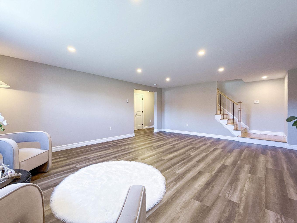
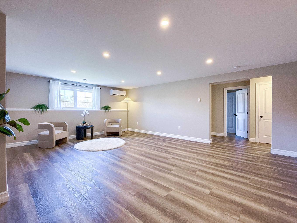
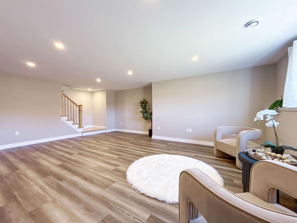
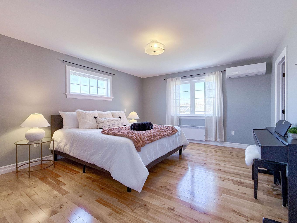
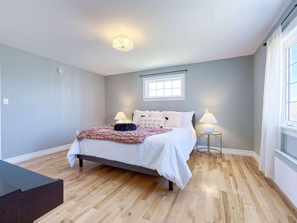
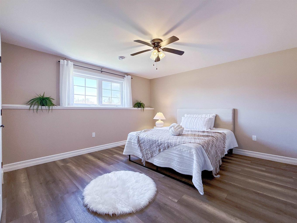
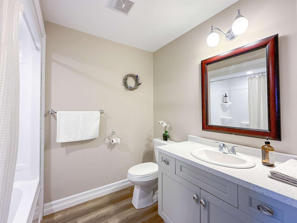
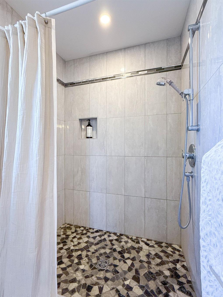
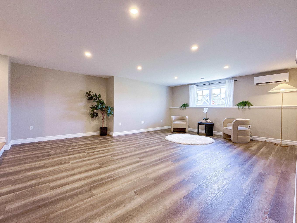
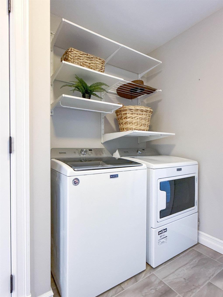
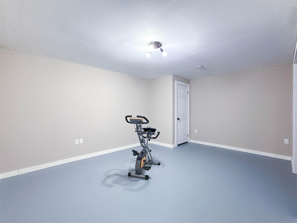
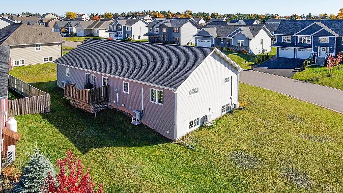
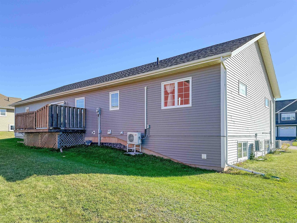
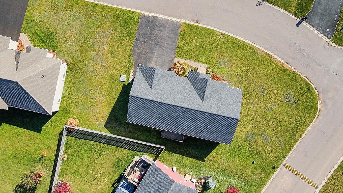
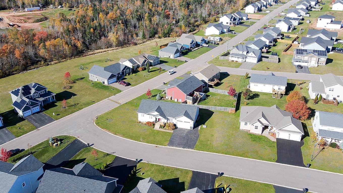
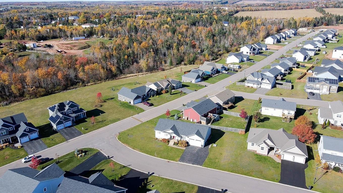
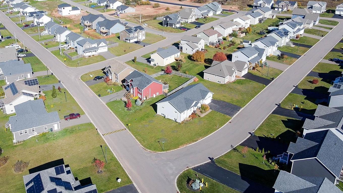
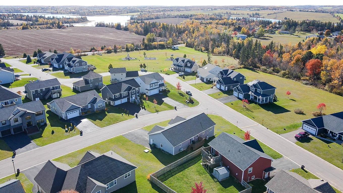
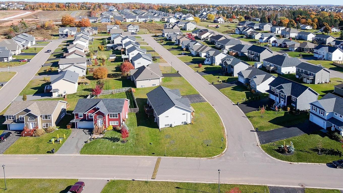
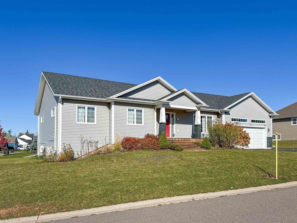
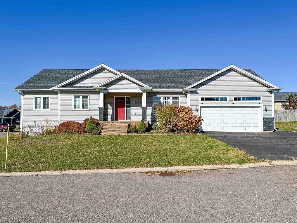
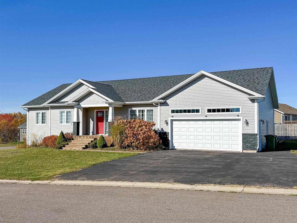
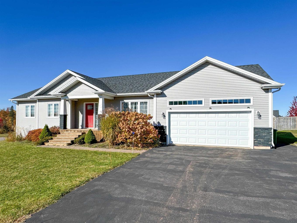
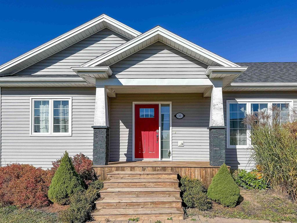
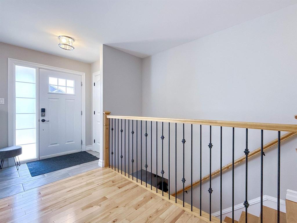
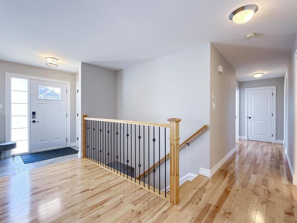
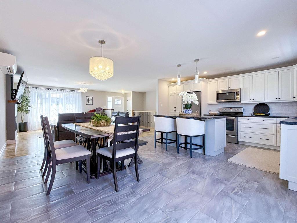
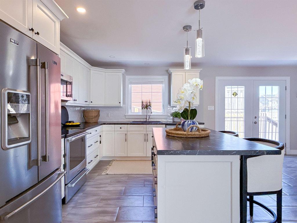
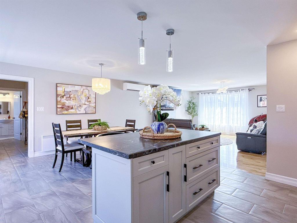
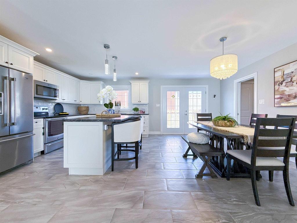
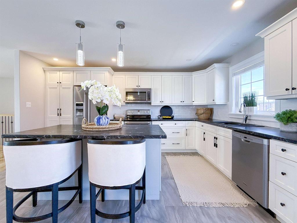
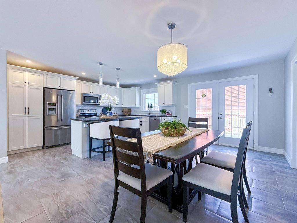
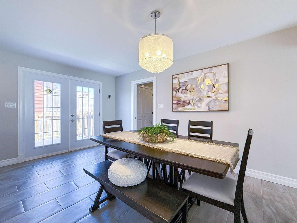
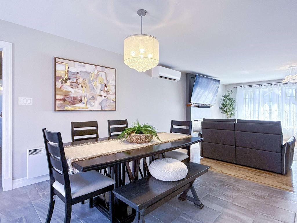
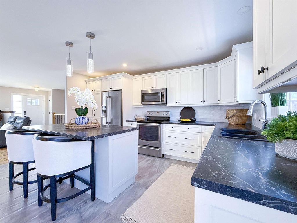
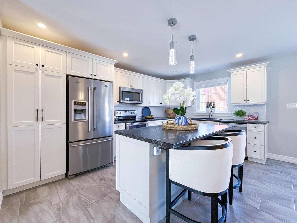
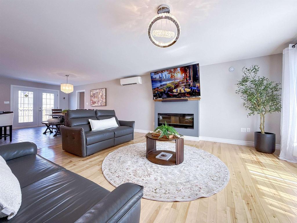
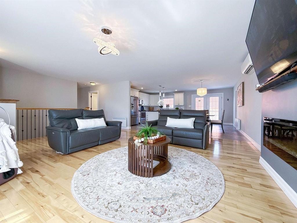
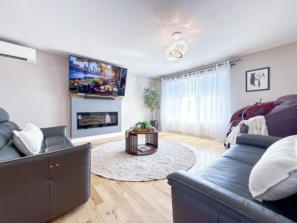
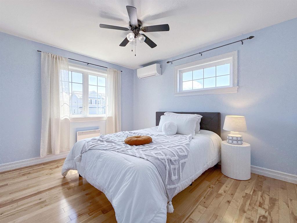
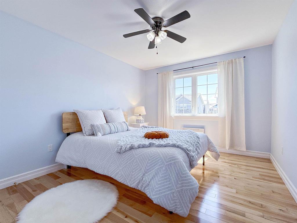
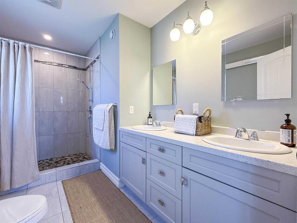
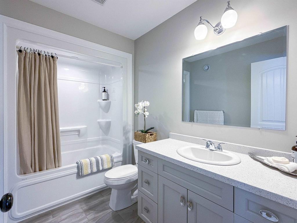
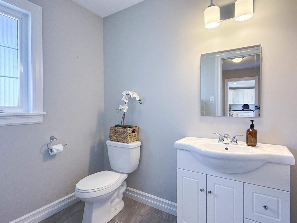
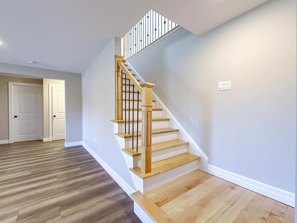
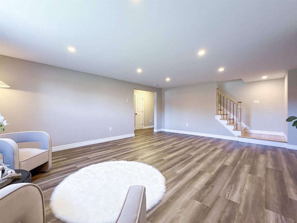
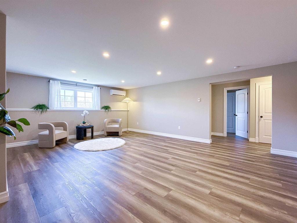
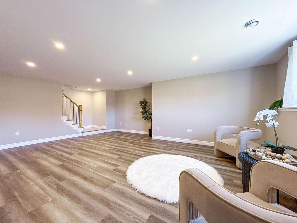
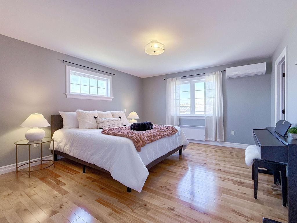
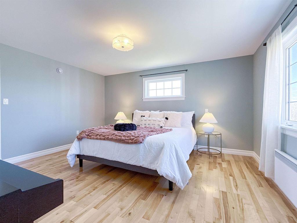
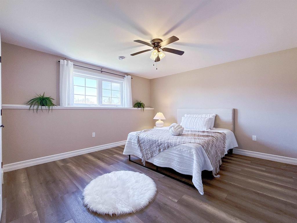
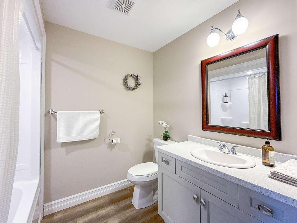
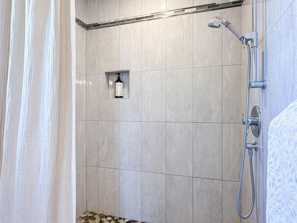
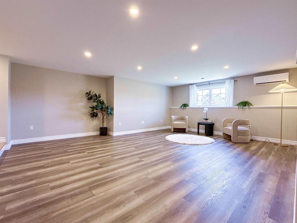
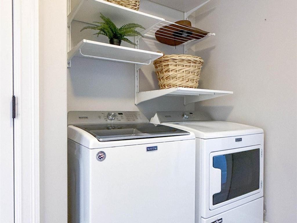
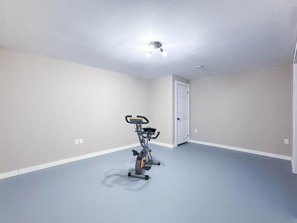
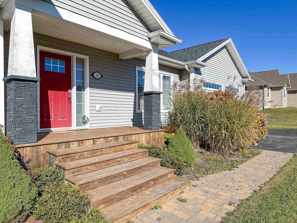
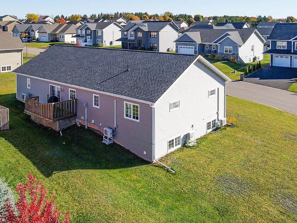
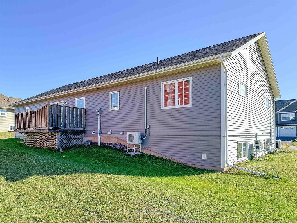
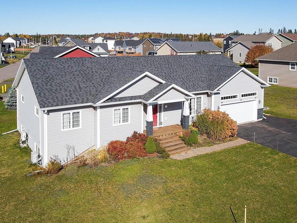
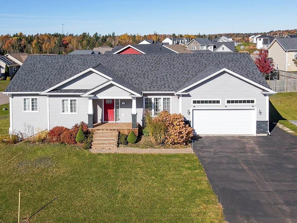
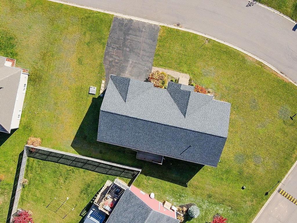
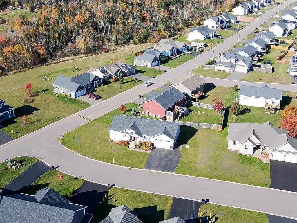
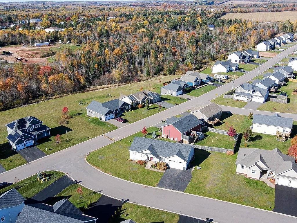
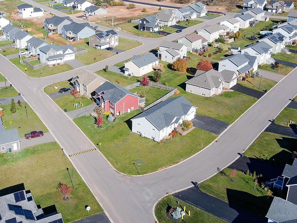
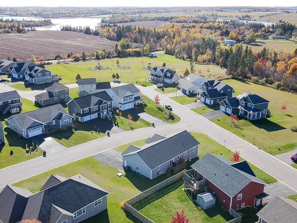
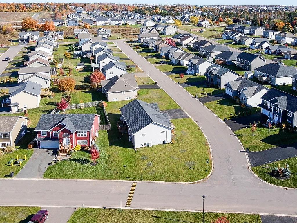
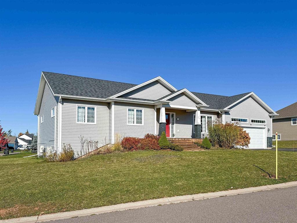
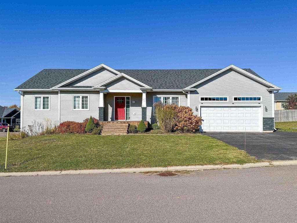
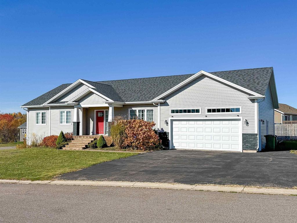
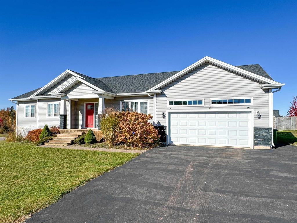
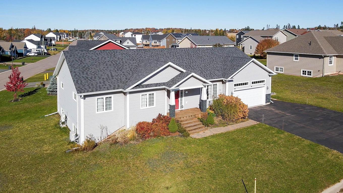
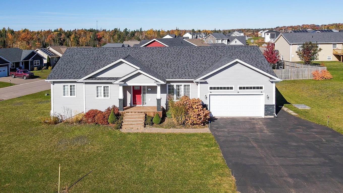
Be sure to watch the video virtual tour to fully appreciate the layout, space, and quality this home has to offer. Welcome to this beautifully maintained, south-facing 4-bedroom open-concept rancher in the desirable Windsor Park area of West Royalty. Bright and inviting from the moment you enter, this home offers a practical bungalow layout ideal for families with children, retirees, and buyers who prefer main-level living with fewer stairs in daily life. The main level features a warm living room with a large window, natural light, and a modern electric fireplace, flowing into the open kitchen and Dining area. The kitchen offers a centre island, generous cupboard and counter space, and quality Maytag appliances. The Dining area has a garden door to the back deck, perfect for everyday living and entertaining. From the attached double garage, you enter a practical mudroom/laundry area with washer and dryer, access to the main living space, and a nearby half bathroom. The main floor features hardwood flooring, ceramic tile, modern light fixtures, and three comfortable bedrooms, including a spacious primary bedroom with walk-in closet and private ensuite with double vanity and custom stand-up shower. Two additional bedrooms share the main full bathroom. The main level also includes three heat pumps located in the living area, primary bedroom, and one additional bedroom. The mostly finished lower level offers daylight windows, a large family/recreation room with the home’s fourth heat pump, a fourth bedroom, flex room, full bathroom with shower, and excellent storage. It also features in-floor heating supported by an electric boiler, laminate or Vinyl flooring, and spray foam insulation for added comfort and efficiency. Located approximately 150 metres from the neighbourhood park, this home offers convenient access to green space and outdoor enjoyment. All measurements are approximate and should be verified by the purchaser if deemed necessary.

Caractéristiques :

  • Taxes annuelles totales: 6 618 $
  • Bâti en: 2018
  • Caractéristiques: Échangeur d'air, Système d'aspiration central, Salle de bain attenante, Foyer électrique
  • Caractéristiques Communautaires: Parc, Terrain de jeux, Transport en commun, Service d'autobus scolaire
  • Caractéristiques du terrain: Dégagé, Aménagement paysager, Route praticable toute l'année
  • Chambres : 4
  • Dimensions du terrain : 0.25
  • Électroménagers Inclus: Système d'aspiration central, Poêle, Lave-vaisselle, Sécheuse, Laveuse, Micro-ondes, Réfrigérateur
  • Entrée de GarageéStationnement: Double, Pavé
  • Évacuation des eaux d'égout: Municipal
  • Finittion Extérieure: Vinyle
  • Fondation: Béton
  • Matériel de location: Aucun
  • Revêtement de Plancher: Céramique, Bois franc, Stratifié
  • Salle(s) de bains : 4
  • Services: Câble, Électricité, Internet haute vitesse, Téléphone
  • Source d'eau: Municipal
  • Sous-sol: Pleine grandeur, Partiellement fini
  • Structures: Terrasse, Patio
  • Style du bâtiment: Bungalow
  • Superficie habitable (approx): 3123 Pieds carrés
  • Taille de la propriété: Moins de 0,5 acre
  • Titre d'un bien-fonds: Propriété franche
  • Toit: Bardeaux d'asphalte
  • Type de Carburant: Électrique
  • Type de Chauffage/Refroidissement: Thermopompe - sans conduit, Eau chaude, Rayonnement à partir du plancher
  • Garage: Contigu, Chauffé

Détails des pièces :

  • Salon Rez-de-chaussé 20' X 17'5"
  • Cuisine Rez-de-chaussé 17'9" X 15'7"
  • Salle de lavage Rez-de-chaussé 5' X 9'8"
  • Salle de bains Rez-de-chaussé 8' X 5'3"
  • Chambre principale Rez-de-chaussé 15' X 12'10"
  • Salle de bains Rez-de-chaussé 8'3" X 5'
  • Chambre Rez-de-chaussé 12'8" X 10'4"
  • Chambre Rez-de-chaussé 13' X 10'3"
  • Salle de divertissement Niveau inférieur 20'6" X 17'4"
  • Chambre Niveau inférieur 12'3" X 13'2"
  • Salle de bains Niveau inférieur 9'10" X 5'3"
  • Autre Niveau inférieur 15'3" X 15'7"

Données fournies par : Nova Scotia Association of REALTORS® 68 Highfield Park Drive, Bureau 112, Dartmouth, Nouvelle-Écosse B3A 0E4
Nous croyons que tous les renseignements affichés sont exacts, mais nous ne le garantissons pas; les renseignements devraient être vérifiés de façon indépendante. Aucune garantie ou représentation de quelque nature que ce soit n’est offerte. Droits © 2021 Tous les droits sont réservés.

ÉvaluationExpressMC Powered by RPS

Emplacement de 30 Chancellor Street, Charlottetown, PE, C1E 0G1

Données démographiques de 30 Chancellor Street, Charlottetown, PE, C1E 0G1

Étape de vie

Familles avec parents plus âgés

Type d'emploi

Industrie des services/Cols blancs

Revenu moyen du ménage

117 531.47 $

Nombre moyen d'enfants

1.78

Population à domicile

Structure à domicile

Âge de la population

Éducation

Niveau d'éducation

No certificate/diploma/degree

14.15 %

Diplôme d'études secondaires ou équivalent

25.41 %

Certificat ou diplôme d'apprentissage ou d'une école de métiers

5.75 %

Diplôme d'études collégiales ou d'études postsecondaires (non universitaires)

25.42 %

Certificat d'études universitaires

0.85 %

Diplômes d'études universitaires

28.42 %

Navetteur

Se rendre au travail

En auto

96.9 %

En transport en commun

1.48 %

À pied

0.0 %

À bicyclette

0.0 %

Par tout autre moyen

1.62 %

Diversité Culturelle

Connaissance des langues officielles

Langue maternelle

Données Sur Le Bâtiment

Type de bâtiment

Appartements (faible hauteur et à étages multiples)

12.95 %

Maisons

87.05 %

Achat ou location