Button CopyPathCircle CloseCircle Left ArrowArrow Down Icon GreyClosecirclecircleBurger
Image 1
Image 2
Image 3
659 900 $

18 Neill Drive, Charlottetown, PE, C1A 9B2

No. MLS® 202613499

3 Chambres

Salles de bain

1771  FEETSQ

ÉvaluationExpressMC: Non disponible

Charlottetown PE, C1A 9B2

No. MLS® 202613499

Informations sur la propriété

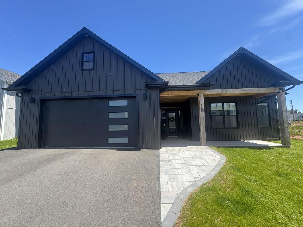
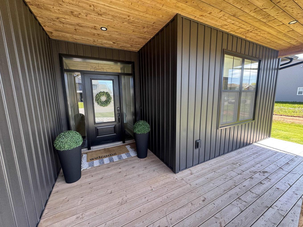
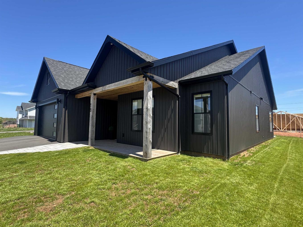
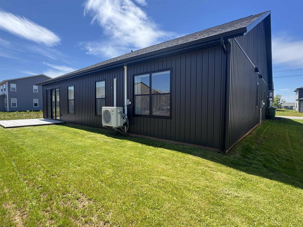
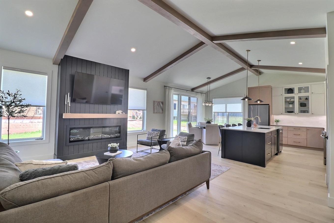
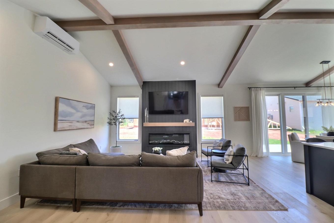
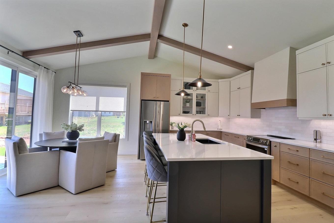
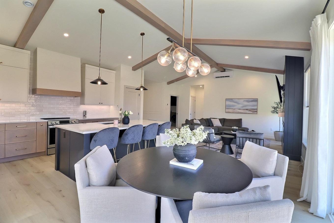
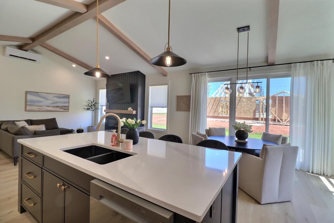
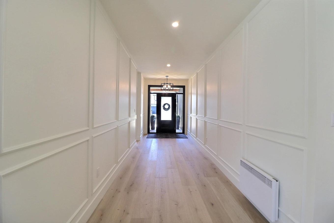
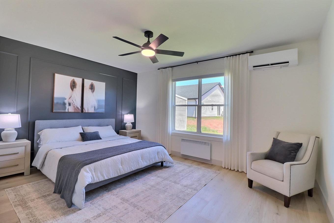
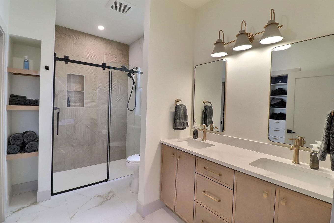
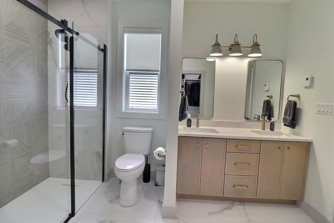
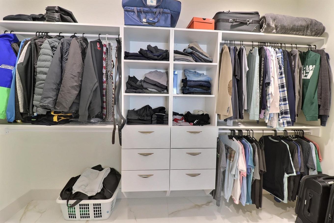
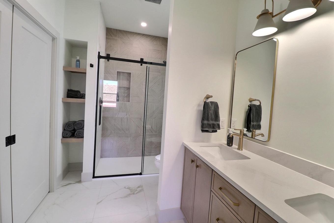
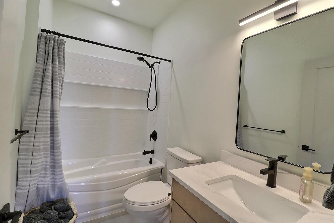
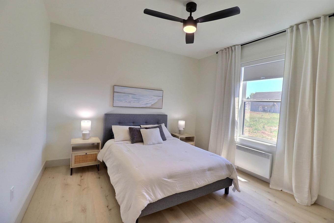
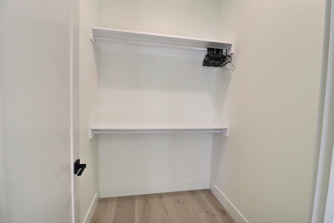
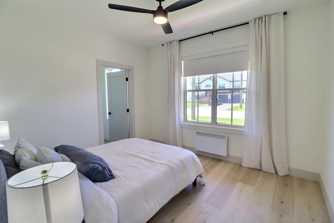
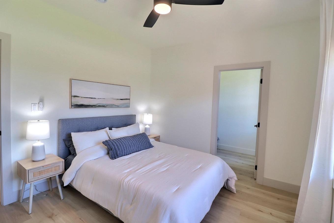
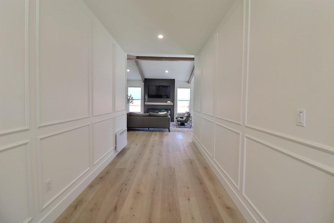
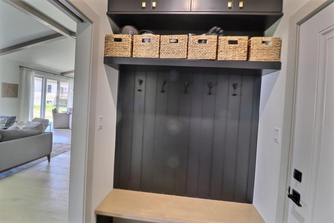
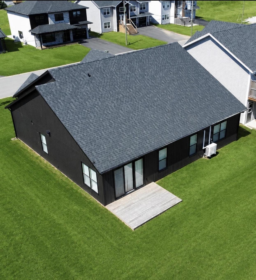
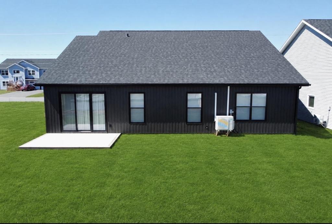
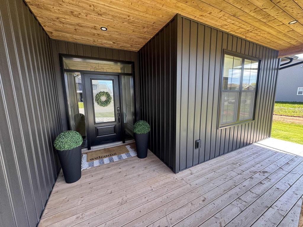
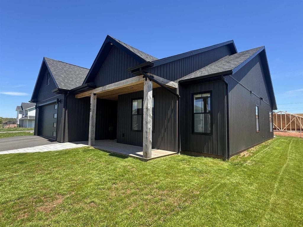
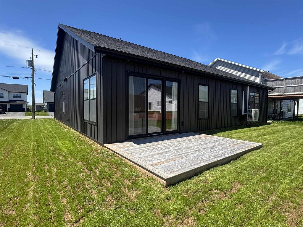
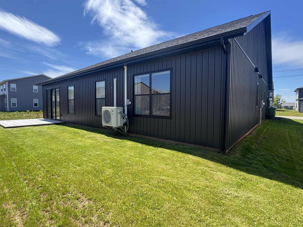
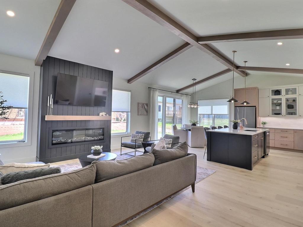
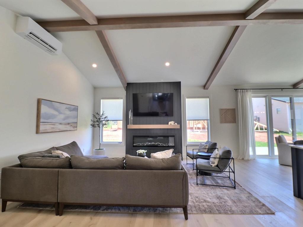
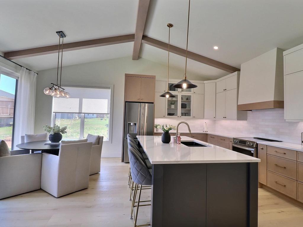
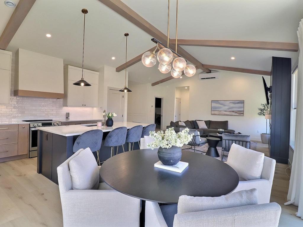
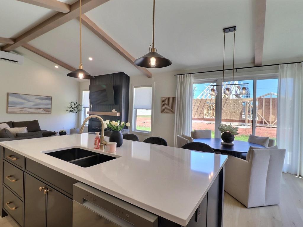
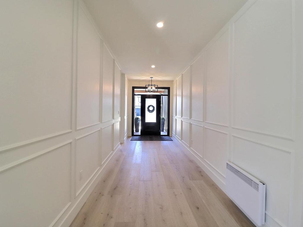
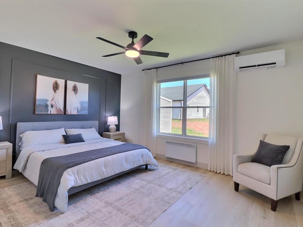
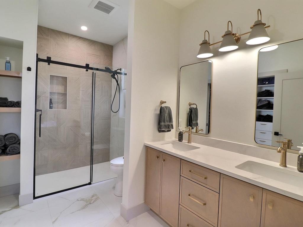
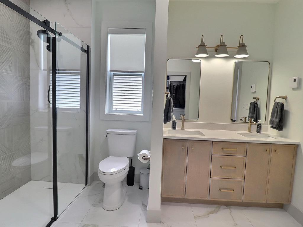
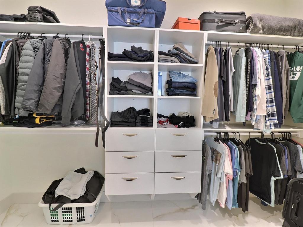
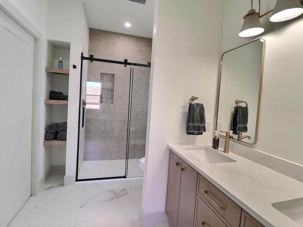
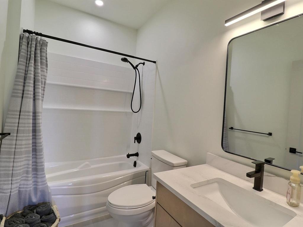
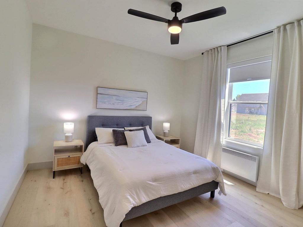
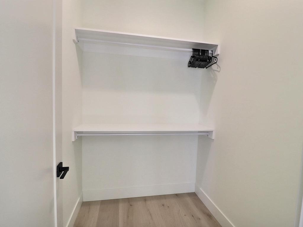
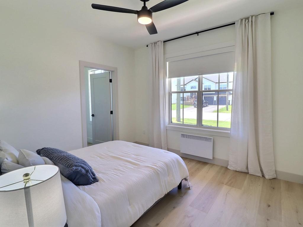
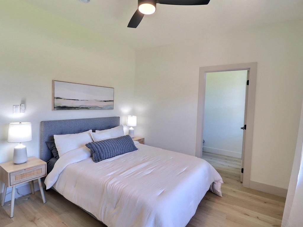
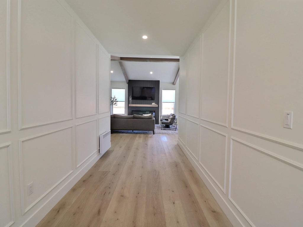
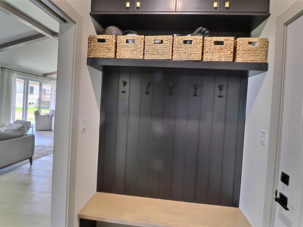
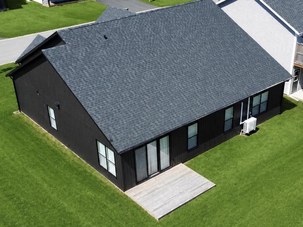
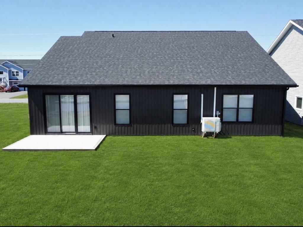
When Viewing This Property On Realtor.ca, Please Click On The Multimedia or Virtual Tour Link For More Property Info. Thoughtfully designed and beautifully finished, this stunning new construction contemporary bungalow offers a warm, sophisticated aesthetic with rich architectural details and a calming, move-in-ready atmosphere. From the moment you arrive, the striking exterior showcases modern farmhouse-inspired design with bold siding, warm wood accents, and exceptional curb appeal. Inside, you’ll be captivated by the airy open-concept layout highlighted by soaring vaulted ceilings, exposed beams, designer lighting, and an abundance of natural light. The heart of the home is an impressive chef-inspired kitchen featuring custom cabinetry, quartz countertops, a spacious island, and stylish finishes that flow seamlessly into the dining and living areas. The inviting living room is anchored by a dramatic floor-to-ceiling fireplace feature wall, creating the perfect setting for both relaxing evenings and entertaining guests. Every detail has been carefully curated to create a soothing and refined living experience—from the soft, neutral palette and premium flooring to the elegant fixtures and quality craftsmanship throughout. Spacious bedrooms, walk-in closets in each of the three rooms, luxurious bathrooms, and thoughtfully designed Living spaces provide comfort and functionality without compromising style. Situated in one of West Royalty’s most desirable neighborhoods, this exceptional property offers the perfect balance of upscale living and everyday convenience, with schools, shopping, parks, walking trails, and amenities just minutes away. A rare opportunity to own a truly polished, move-in-ready home where modern luxury, tasteful design, and quality construction come together beautifully. Sophisticated. Welcoming. Effortlessly elegant. This is West Royalty living at its finest.

Caractéristiques :

  • Taxes annuelles totales: 7 920 $
  • Bâti en: 2025
  • Caractéristiques: Échangeur d'air, Salle de bain attenante, Foyer(s)
  • Caractéristiques Communautaires: Terrain de golf, Parc, Terrain de jeux, Transport en commun, Centre récréatif, Service d'autobus scolaire, Commerces à proximité
  • Caractéristiques du terrain: Dégagé, Aménagement paysager, Plat, Route praticable toute l'année
  • Chambres : 3
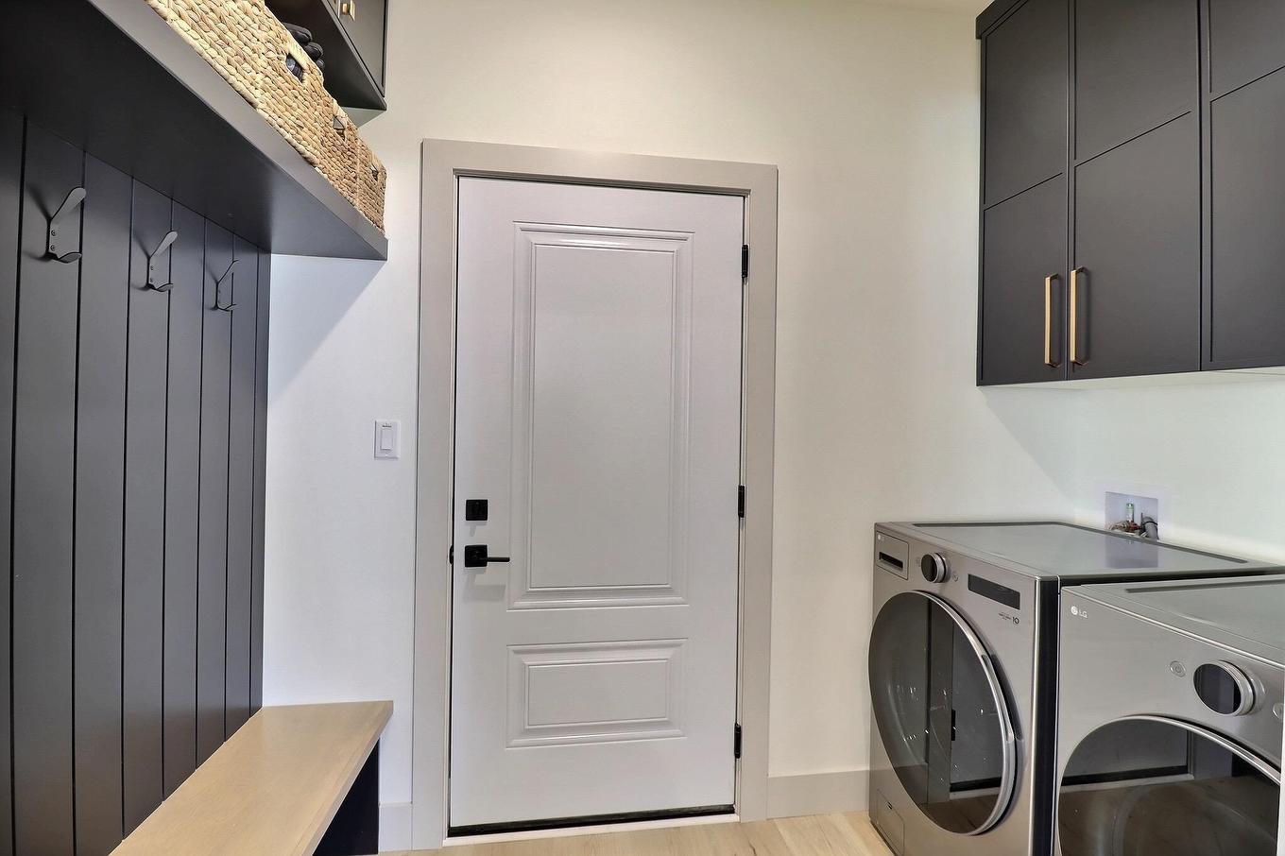
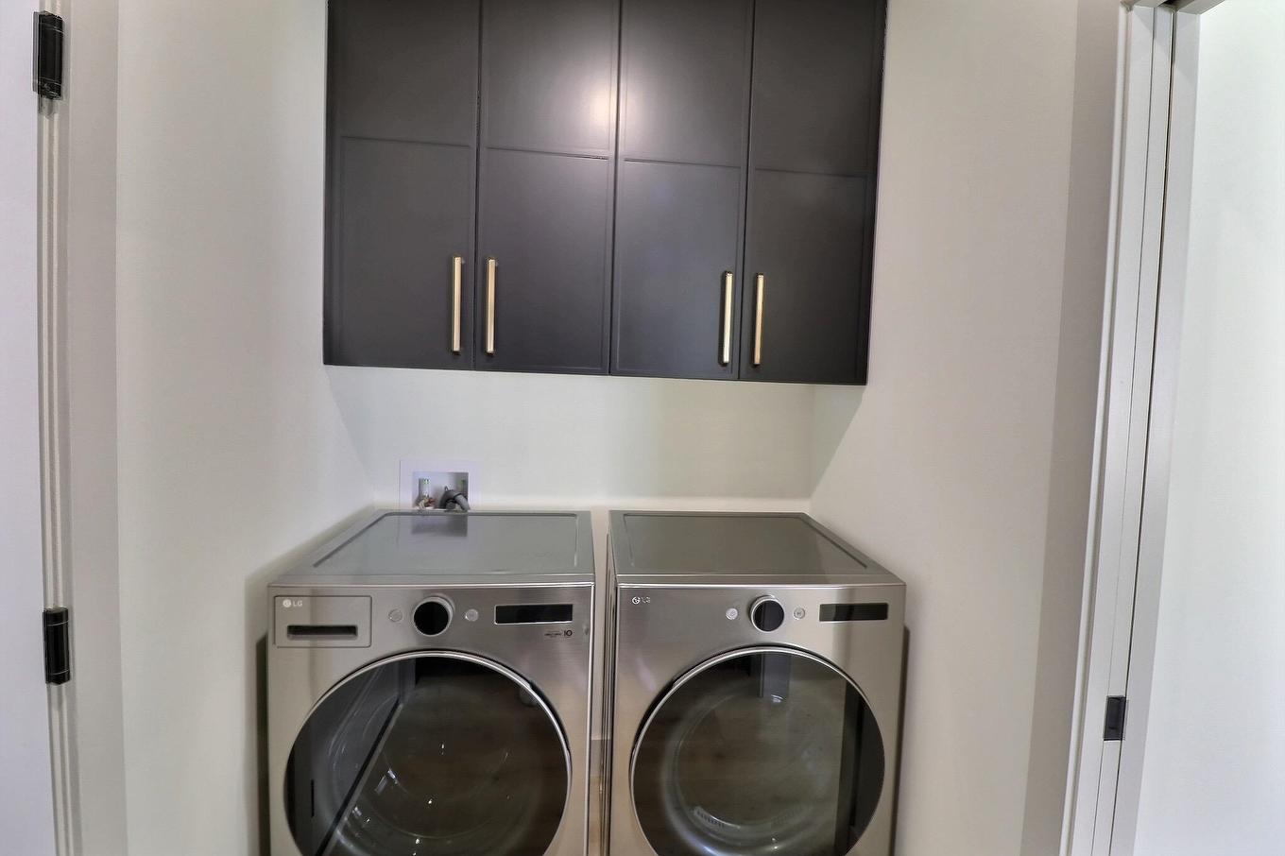
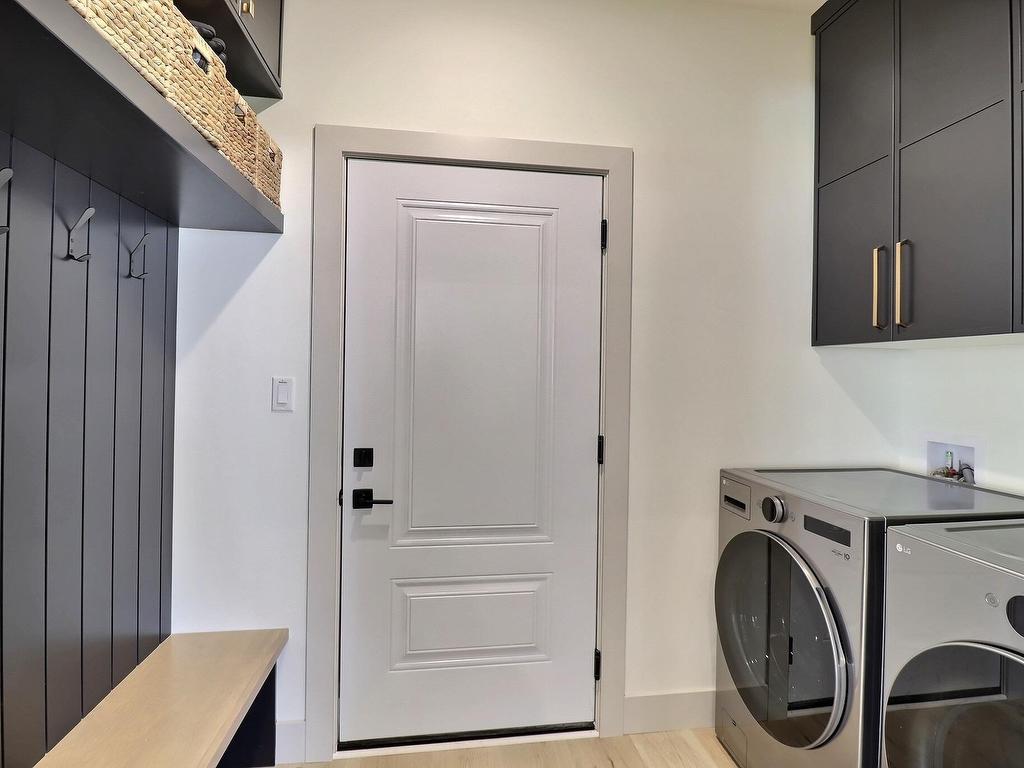
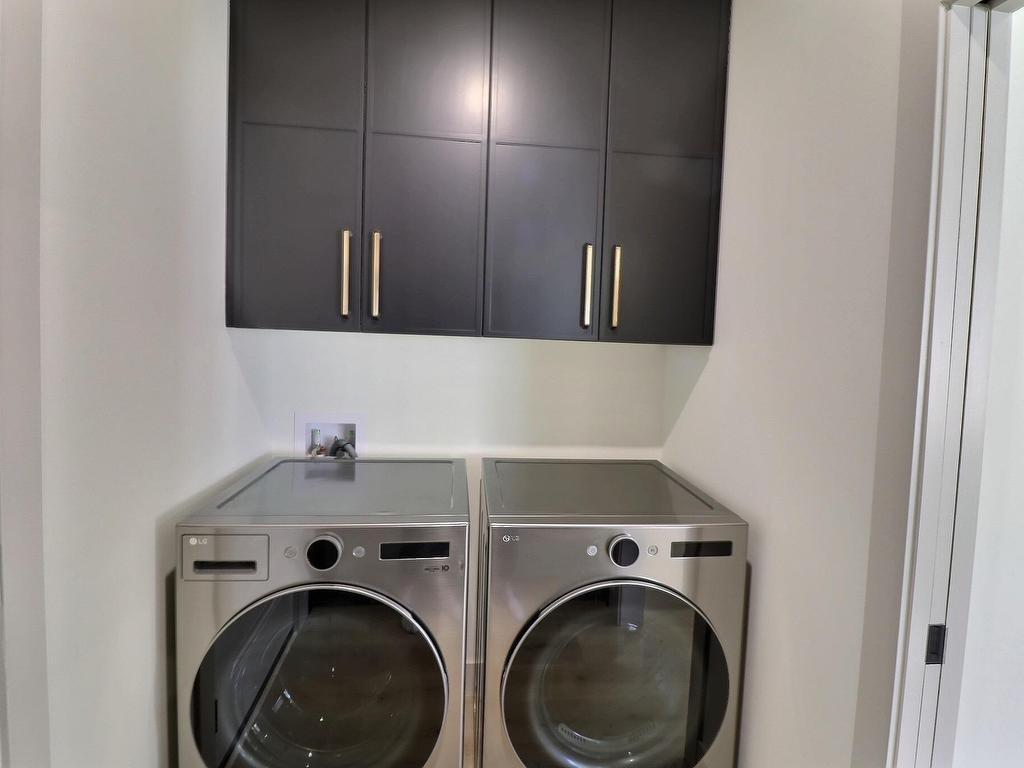
  • Électroménagers Inclus: Cuisinière, Lave-vaisselle, Sécheuse, Laveuse, Réfrigérateur
  • Entrée de GarageéStationnement: Multi, Espaces de stationnement, Pavé
  • Évacuation des eaux d'égout: Municipal
  • Finittion Extérieure: Vinyle
  • Fondation: Dalle
  • Matériel de location: Aucun
  • Revêtement de Plancher: Céramique, Stratifié
  • Salle(s) de bains : 2
  • Services: Câble, Électricité, Internet haute vitesse, Téléphone
  • Source d'eau: Municipal
  • Sous-sol: Aucun
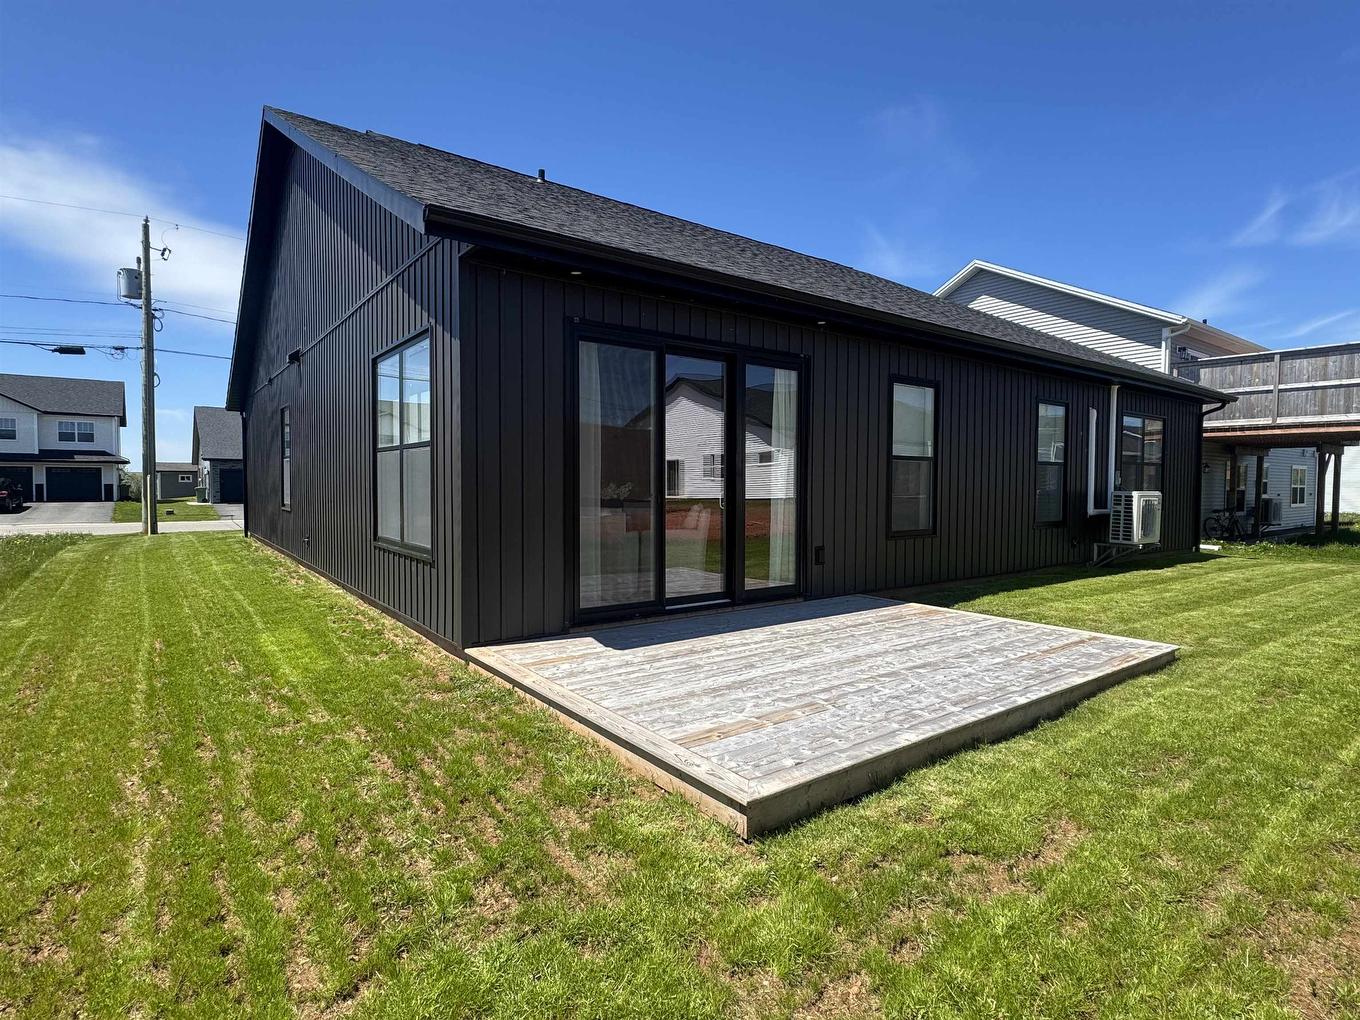
  • Structures: Terrasse
  • Style du bâtiment: Contemporain
  • Superficie habitable (approx): 1771 Pieds carrés
  • Taille de la propriété: Moins de 0,5 acre
  • Titre d'un bien-fonds: Propriété franche
  • Toit: Bardeaux d'asphalte
  • Type de Carburant: Électrique
  • Type de Chauffage/Refroidissement: Thermopompe - sans conduit, Chaleur rayonnante
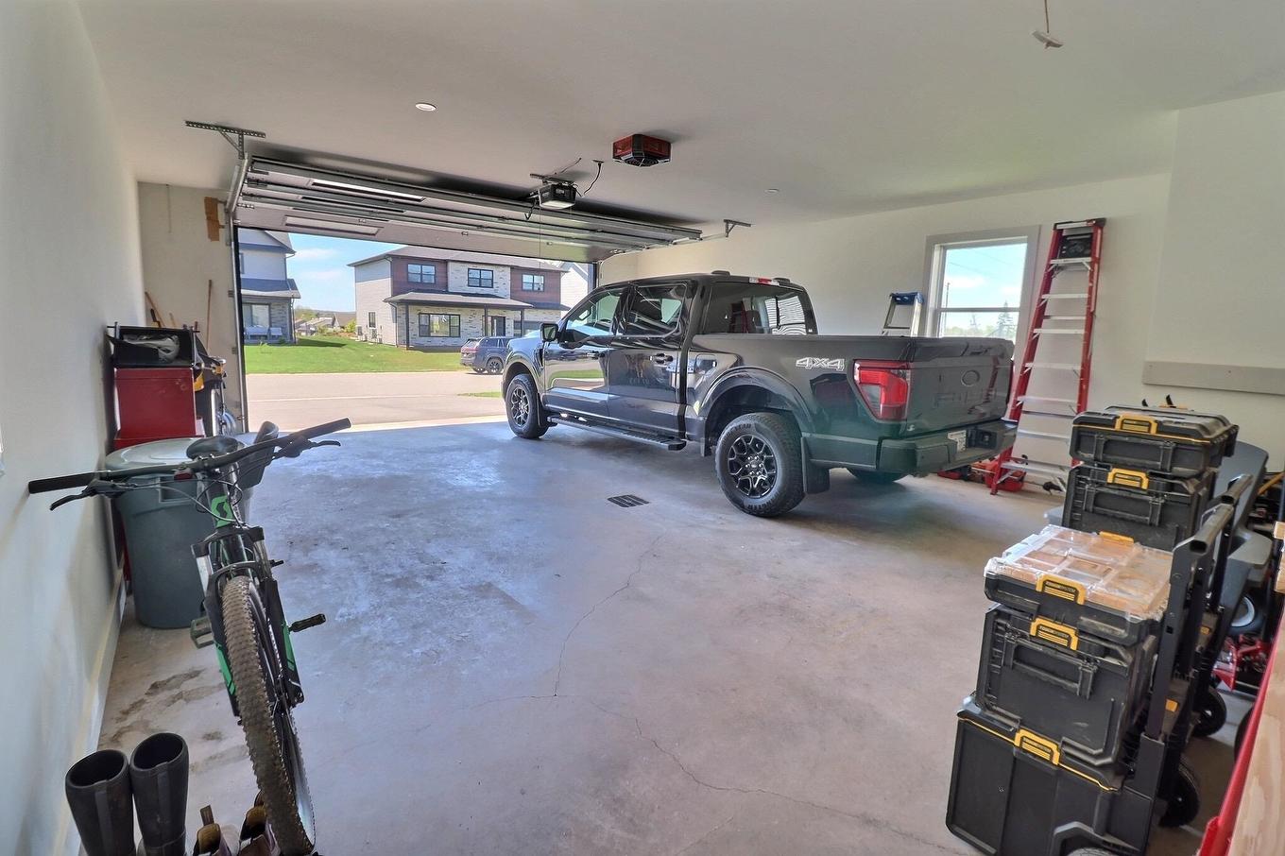
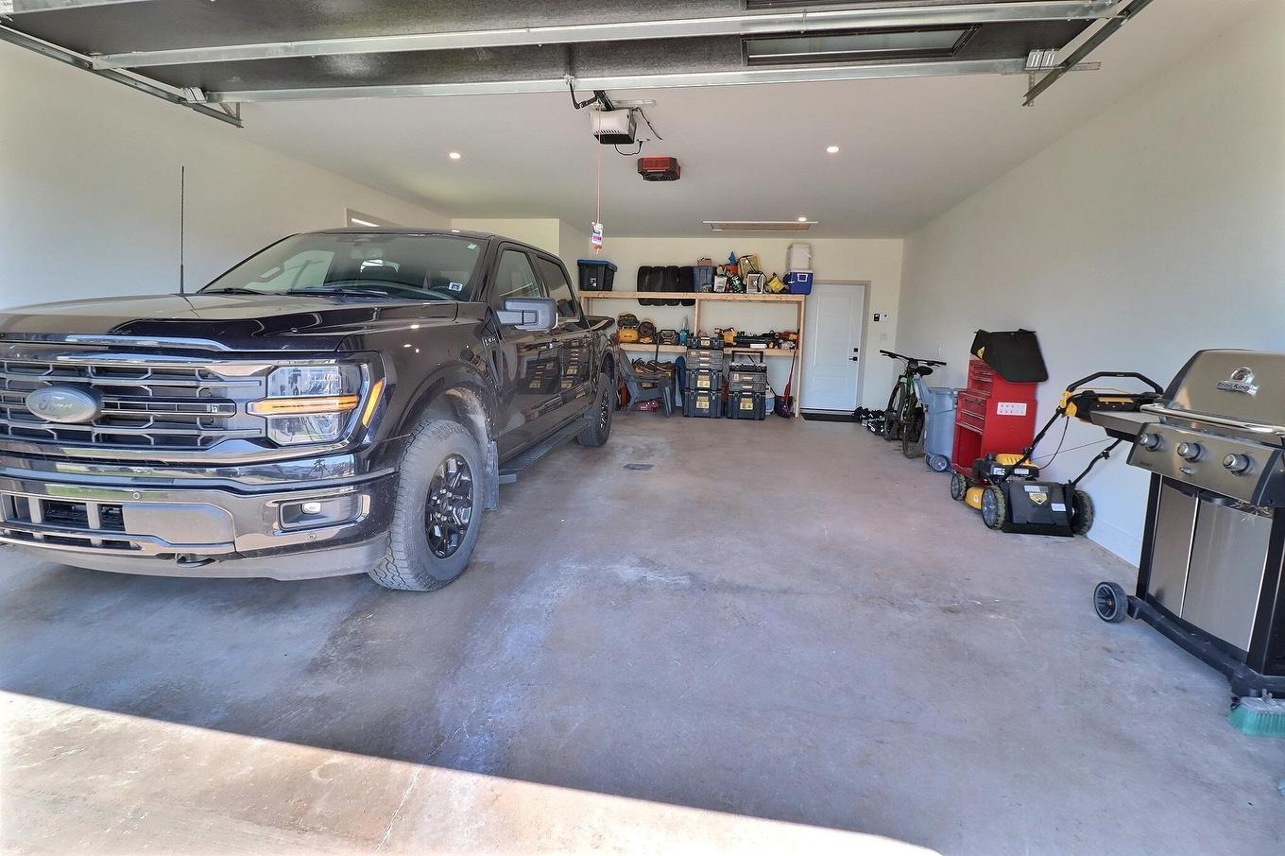
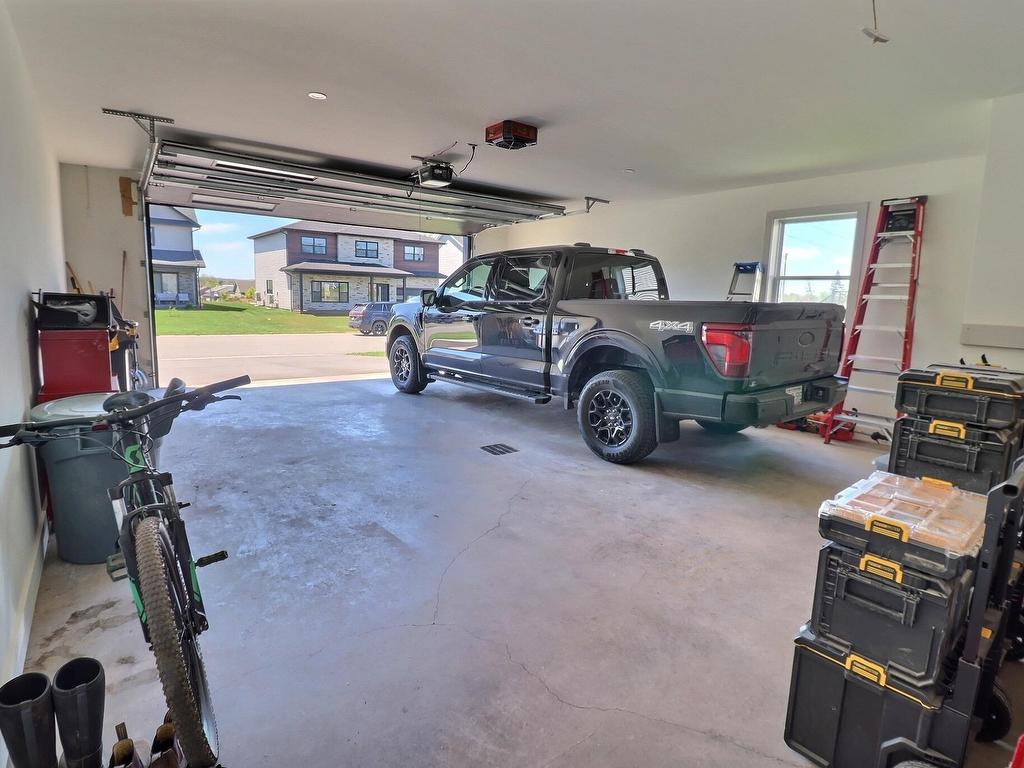
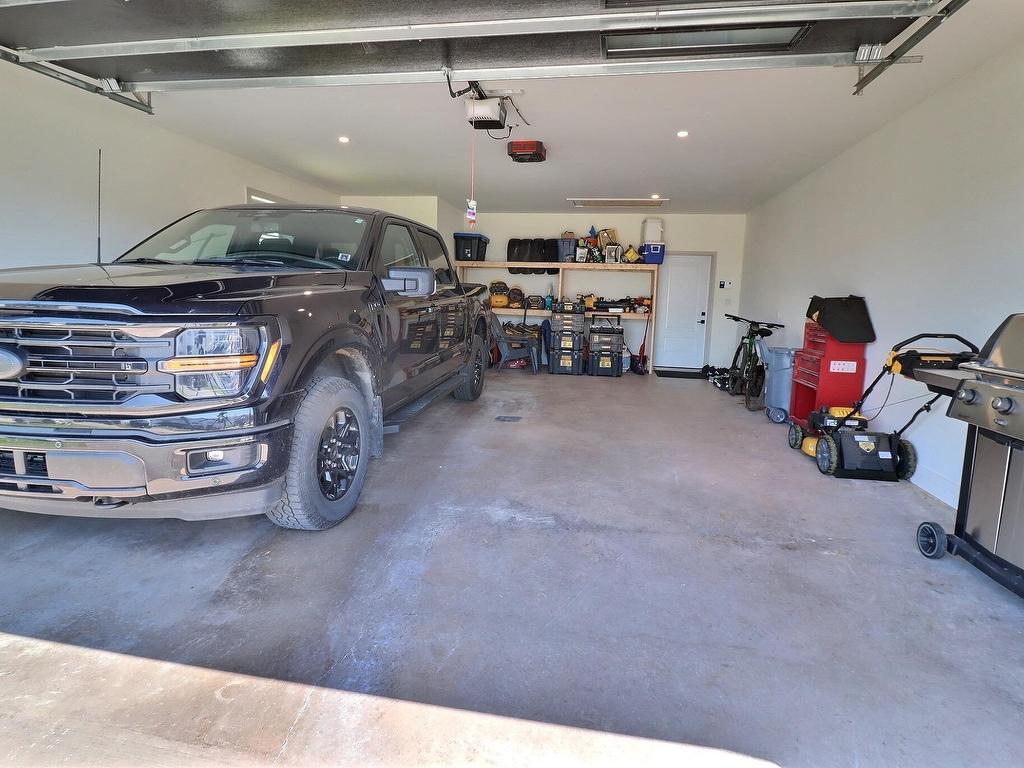
  • Garage: Contigu, Double, Chauffé, Câblé

Détails des pièces :

  • Hall d'entrée Rez-de-chaussé 7.2X9.5
  • Chambre Rez-de-chaussé 11.7X13
  • Chambre Rez-de-chaussé 12.5X12.8
  • Chambre Rez-de-chaussé 13.6X17
  • Salle de bain ensuite Rez-de-chaussé 12X7.6
  • 5.6X12
  • 5.6X7.3
  • Salle de bains Rez-de-chaussé 5.7X9
  • Cuisine Rez-de-chaussé 20.6X31

Gracieuseté de : PG DIRECT REALTY LTD.

Données fournies par : Nova Scotia Association of REALTORS® 68 Highfield Park Drive, Bureau 112, Dartmouth, Nouvelle-Écosse B3A 0E4
Nous croyons que tous les renseignements affichés sont exacts, mais nous ne le garantissons pas; les renseignements devraient être vérifiés de façon indépendante. Aucune garantie ou représentation de quelque nature que ce soit n’est offerte. Droits © 2021 Tous les droits sont réservés.

ÉvaluationExpressMC Powered by RPS

Emplacement de 18 Neill Drive, Charlottetown, PE, C1A 9B2

Données démographiques de 18 Neill Drive, Charlottetown, PE, C1A 9B2

Étape de vie

Familles avec parents plus âgés

Type d'emploi

Industrie des services/Cols blancs

Revenu moyen du ménage

117 531.47 $

Nombre moyen d'enfants

1.78

Population à domicile

Structure à domicile

Âge de la population

Éducation

Niveau d'éducation

No certificate/diploma/degree

14.15 %

Diplôme d'études secondaires ou équivalent

25.41 %

Certificat ou diplôme d'apprentissage ou d'une école de métiers

5.75 %

Diplôme d'études collégiales ou d'études postsecondaires (non universitaires)

25.42 %

Certificat d'études universitaires

0.85 %

Diplômes d'études universitaires

28.42 %

Navetteur

Se rendre au travail

En auto

96.9 %

En transport en commun

1.48 %

À pied

0.0 %

À bicyclette

0.0 %

Par tout autre moyen

1.62 %

Diversité Culturelle

Connaissance des langues officielles

Langue maternelle

Données Sur Le Bâtiment

Type de bâtiment

Appartements (faible hauteur et à étages multiples)

12.95 %

Maisons

87.05 %

Achat ou location