Button CopyPathCircle CloseCircle Left ArrowArrow Down Icon GreyClosecirclecircleBurger
Image 1
Image 2
Image 3
760 000 $

1133 UPPER THAMES Drive, Woodstock, Ontario, N4T 0L4

No. MLS® 40820055

4 Chambres

Salles de bain

2140  FEETSQ

ÉvaluationExpressMC: 746K $ - 1.0M $

Woodstock ON, N4T 0L4

No. MLS® 40820055

Informations sur la propriété

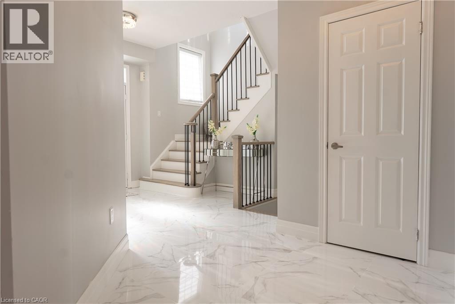
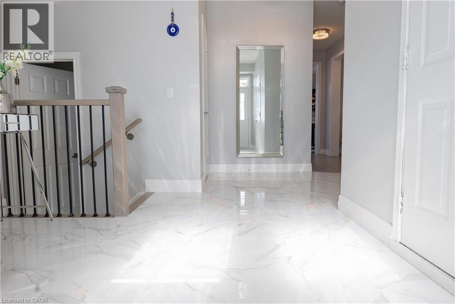
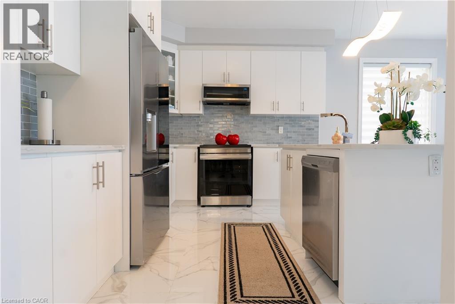
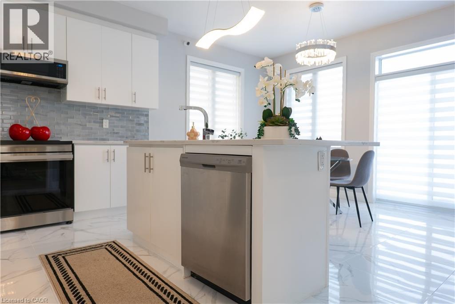
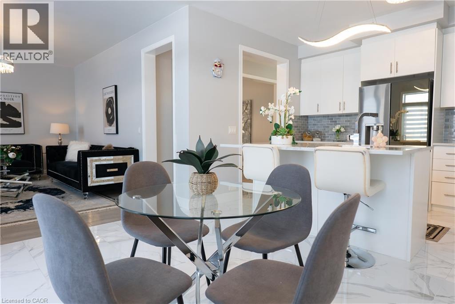
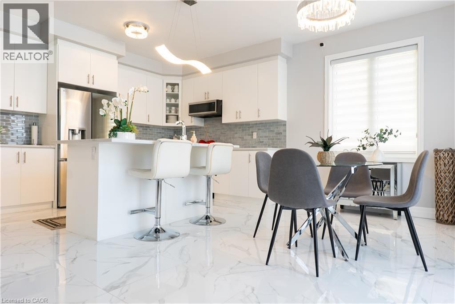
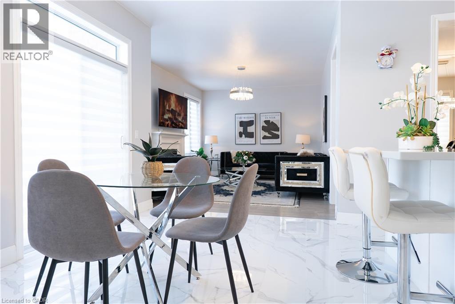
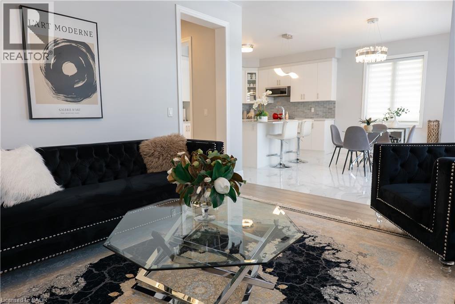
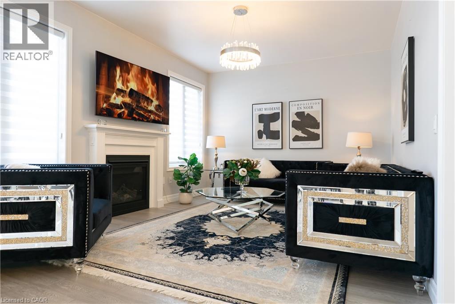
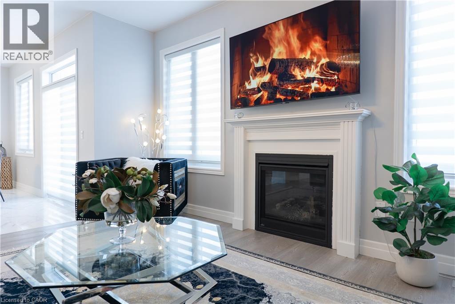
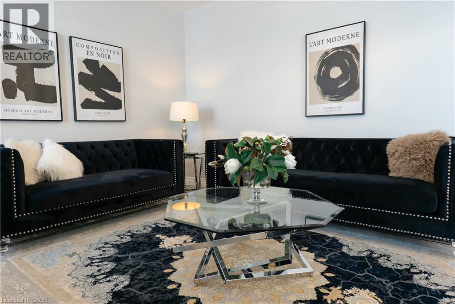
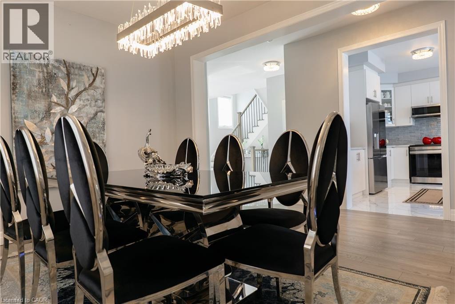
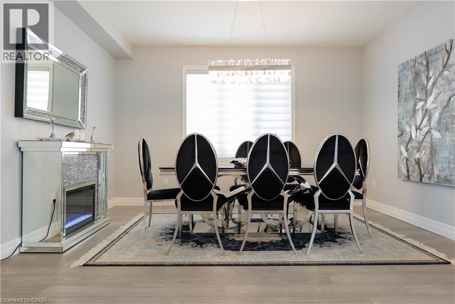
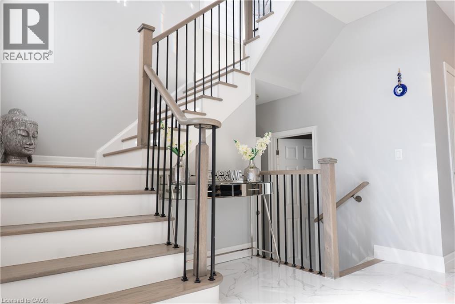
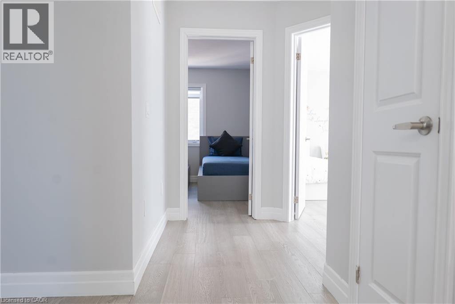
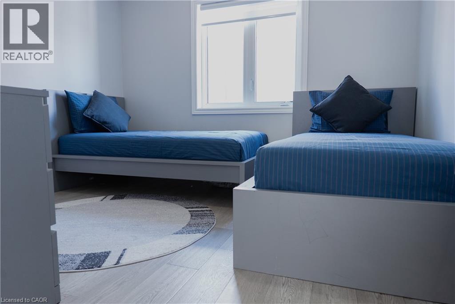
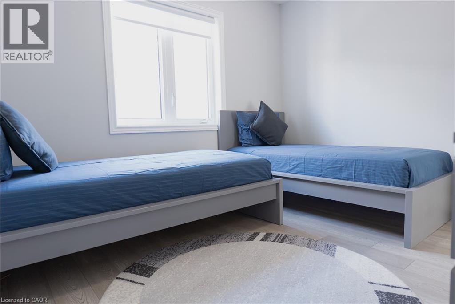
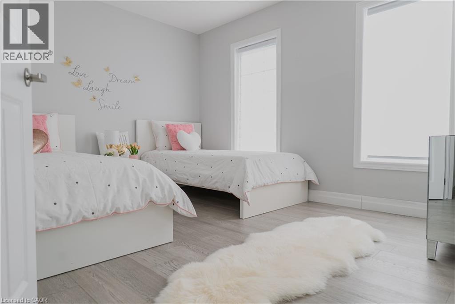
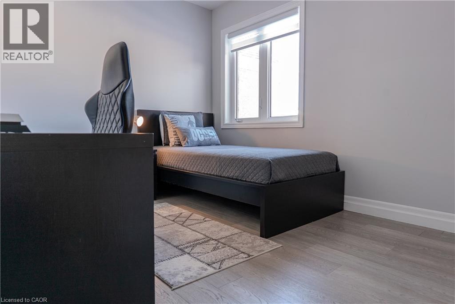
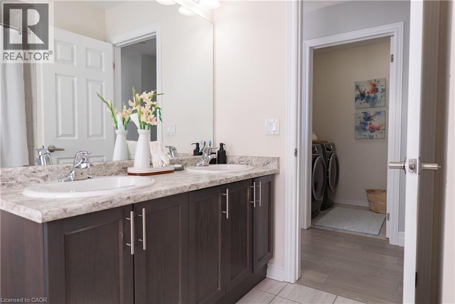
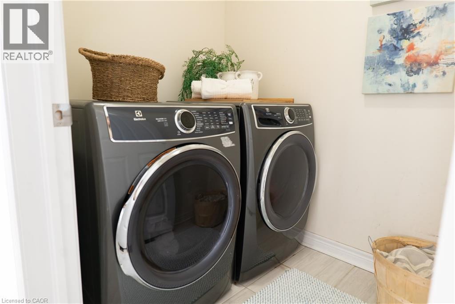
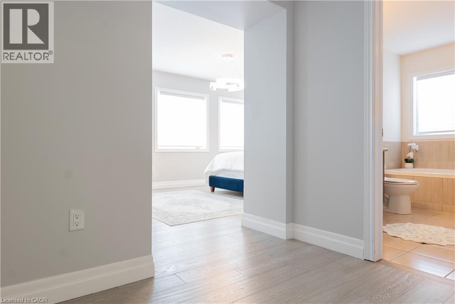
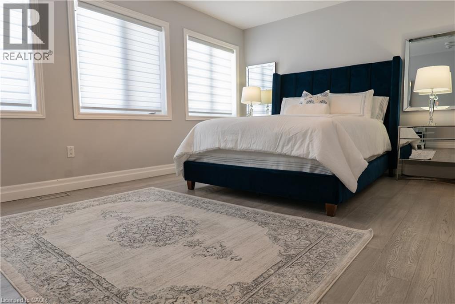
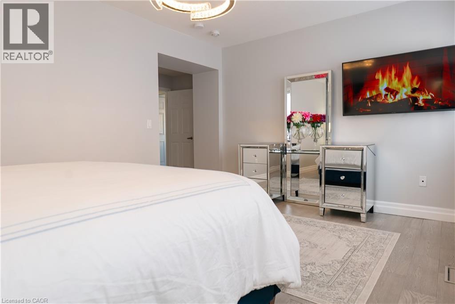
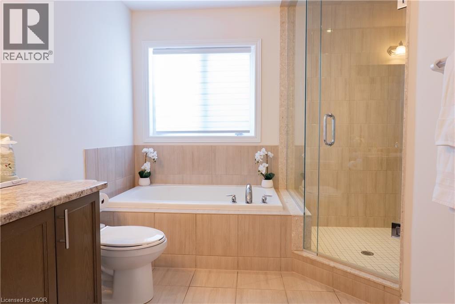
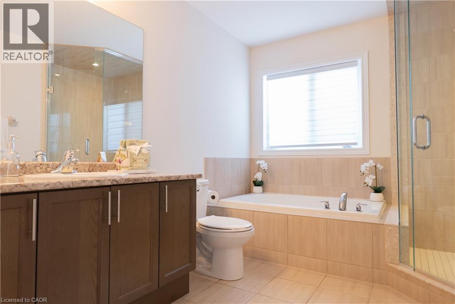
Welcome to this bright beautifully maintained 4-bedroom, 2.5 bath family home in the heart of Woodstock, featuring 2,140 sq. ft. of comfortable living space. Built in 2018, the home features newer engineered hardwood flooring throughout, complemented by durable ceramic tile-ideal for busy family life. The sun-filled main floor is highlighted by an abundance of windows that flood the living spaces with natural light. The inviting family room features a cozy gas fireplace, creating a warm gathering place for relaxing evenings. The eat-in kitchen provides ample space for everyday meals and family gatherings, with a sliding door walkout and expansive windows that enhance the bright, airy feel. Just off the kitchen, a spacious dining room provides the perfect setting for entertaining and special occasions. This beautiful home has been lovingly cared for, with pride of ownership evident throughout. Upstairs, the primary bedroom has a walk-in closet and a private 4-piece ensuite, creating a comfortable retreat. Three additional well-sized bedrooms provide flexibility for children, guests, or a home office, while second-floor laundry adds everyday convenience. The fully unfinished basement features four bright windows and awaits your personal vision-ideal for a future rec room, playroom, or additional living space. Ideally located across from a park and just minutes to schools, shopping, and everyday amenities, this move-in-ready home features an exceptional opportunity for families in a welcoming neighbourhood. (id:7525)

Particularités du bâtiment :

  • Style: Maison détachée
  • Type de bâtiment: Unifamiliale
  • Air climatisé: Oui
  • État du sous-sol: Non aménagé
  • Fondation: Béton coulé
  • Foyer: Oui
  • Revêtement extérieur: Brique
  • Stationnement: Oui
  • Surface utile: 2140 sqft
  • Type de construction: Isolée
  • Type de sous-sol: Sous-sol complet
  • Type de chauffage: Air pulsé
  • Combustible de chauffage: Gaz naturel
  • Type de climatisation: Climatisation centrale
  • Électroménagers: Lave-vaisselle, Sécheuse, Réfrigérateur, Cuisinière, Machine à laver, Four à micro-ondes encastré, Couvre-fenêtre

Caractéristiques :

  • Type de possession: Tenure franche
  • Type de propriété: Unifamiliale
  • Accès: Accès routier
  • Bâti en: 2018
  • Caractéristiques: Orienté vers le sud, Pompe de vidange
  • Chambres : 4
  • Largeur du terrain en façade : 42 Pieds
  • Profondeur du terrain : 118 Pieds
  • Salle(s) de bains : 3
  • Salle(s) d'eau : 1
  • Services à proximité: Parc, Terrain de jeu, Transport en commun, Écoles, Centres commerciaux
  • Superficie habitable (approx): 2140 Pieds carrés
  • Zonage: R1 - 18
  • Service d'égout: Égout municipal
  • Type de stationnement: Garage attenant
  • Nbre d'espaces de stationnement: 4

Détails des pièces :

  • Salle de lavage 2e niveau 4'11'' x 6'0''
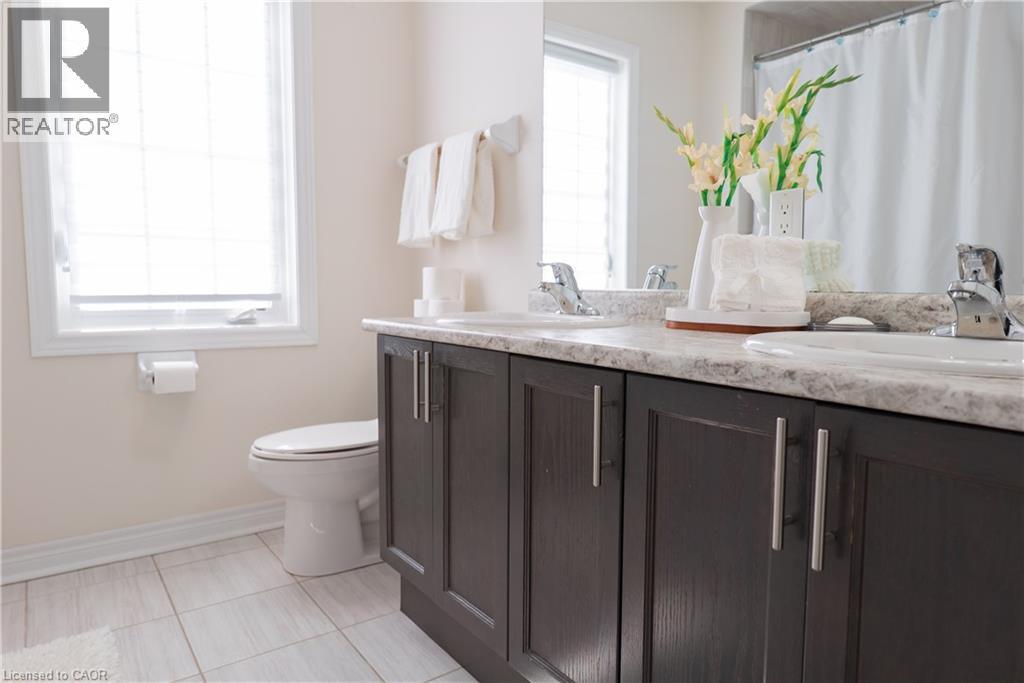
  • Salle de bains 2e niveau 8'6'' x 7'9''
  • Chambre 2e niveau 10'5'' x 9'0''
  • Chambre 2e niveau 9'9'' x 10'11''
  • Chambre 2e niveau 12'5'' x 10'1''
  • Salle de bains 2e niveau 10'9'' x 7'3''
  • Chambre principale 2e niveau 15'11'' x 10'9''
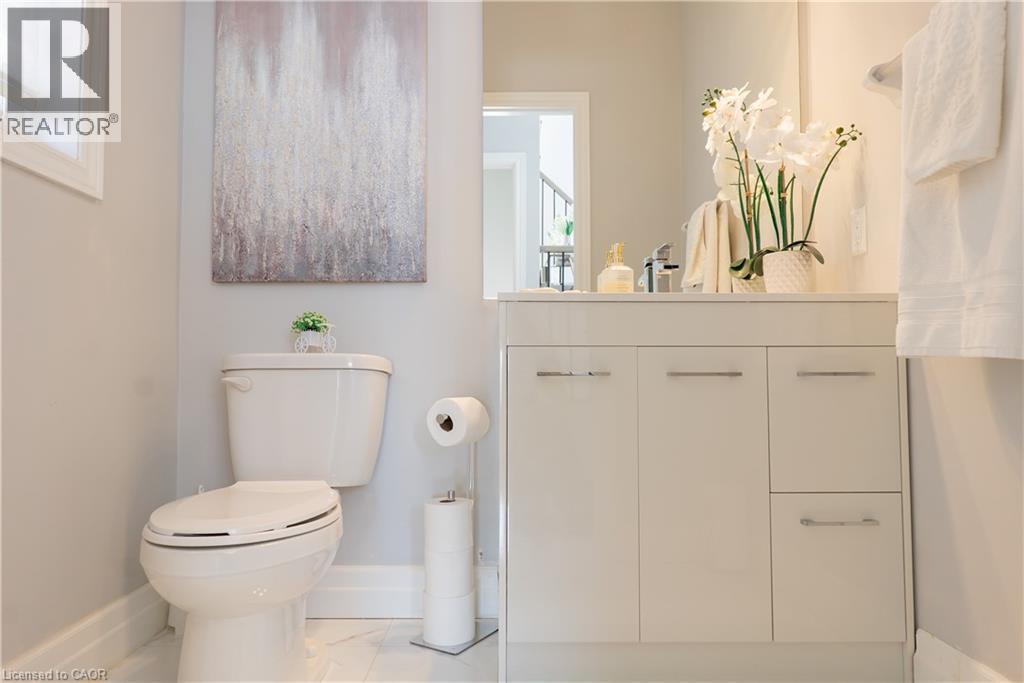
  • Salle de bains Niveau rez-de-chaussée 4'11'' x 5'11''
  • Salle familiale Niveau rez-de-chaussée 15'10'' x 11'11''
  • Cuisine Niveau rez-de-chaussée 18'7'' x 13'7''
  • Salle à dîner Niveau rez-de-chaussée 14'0'' x 11'11''
  • Hall d'entrée Niveau rez-de-chaussée 11'11'' x 9'2''

ÉvaluationExpressMC Powered by RPS

Emplacement de 1133 UPPER THAMES Drive, Woodstock, Ontario, N4T 0L4

Données démographiques de 1133 UPPER THAMES Drive, Woodstock, Ontario, N4T 0L4

Étape de vie

Parents plus âgés, enfants plus jeunes

Type d'emploi

Cols bleus/Primaire

Revenu moyen du ménage

109 444.93 $

Nombre moyen d'enfants

2.00

Population à domicile

Structure à domicile

Âge de la population

Éducation

Niveau d'éducation

No certificate/diploma/degree

19.25 %

Diplôme d'études secondaires ou équivalent

34.46 %

Certificat ou diplôme d'apprentissage ou d'une école de métiers

3.91 %

Diplôme d'études collégiales ou d'études postsecondaires (non universitaires)

20.36 %

Certificat d'études universitaires

0.57 %

Diplômes d'études universitaires

21.46 %

Navetteur

Se rendre au travail

En auto

95.73 %

En transport en commun

0.0 %

À pied

0.0 %

À bicyclette

0.0 %

Par tout autre moyen

4.27 %

Diversité Culturelle

Connaissance des langues officielles

Langue maternelle

Données Sur Le Bâtiment

Type de bâtiment

Appartements (faible hauteur et à étages multiples)

Maisons

100.0 %

Achat ou location