Button CopyPathCircle CloseCircle Left ArrowArrow Down Icon GreyClosecirclecircleBurger
Image 1
Image 2
Image 3
2 898 000 $

67 GRAYFIELD DRIVE, Whitchurch-Stouffville, Ontario, L4A 0B1

No. MLS® N13483670

3+1 Chambres

Salles de bain

3000 - 3500  FEETSQ

ÉvaluationExpressMC: 2.7M $ - 3.4M $

Whitchurch-Stouffville ON, L4A 0B1

No. MLS® N13483670

Informations sur la propriété

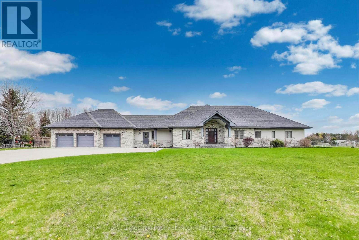
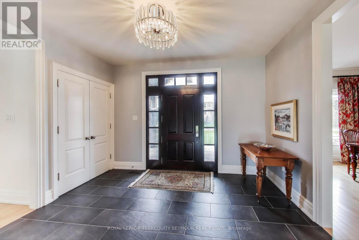
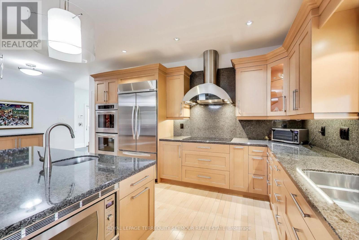
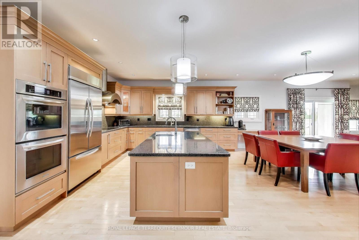
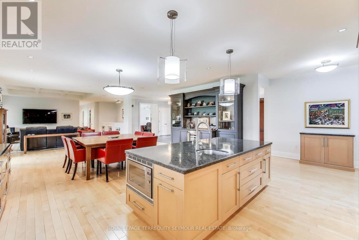
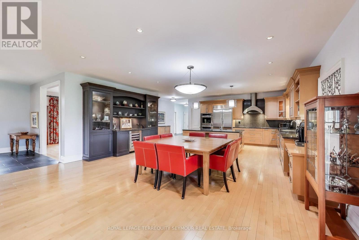
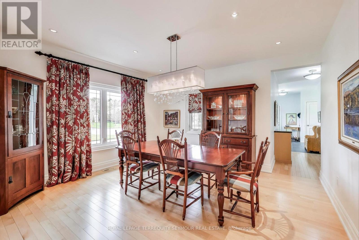
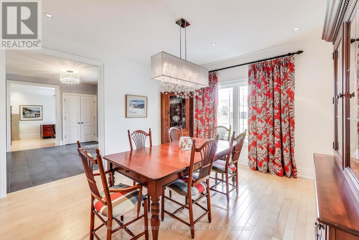
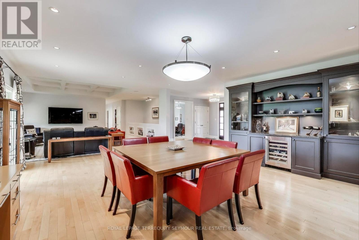
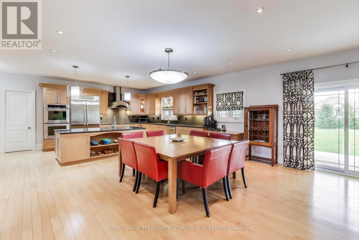
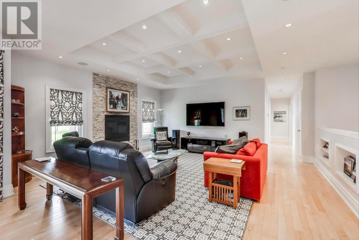
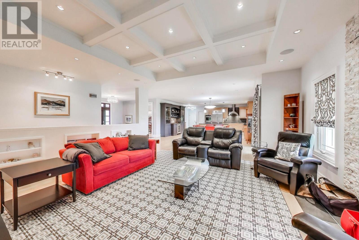
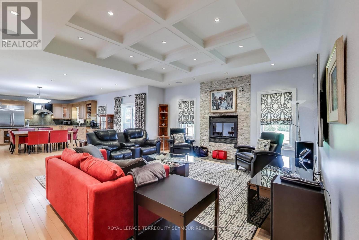
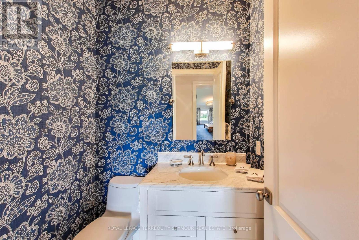
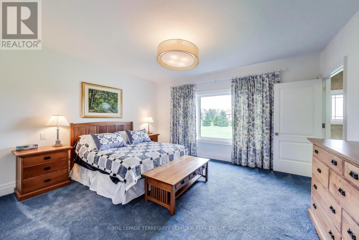
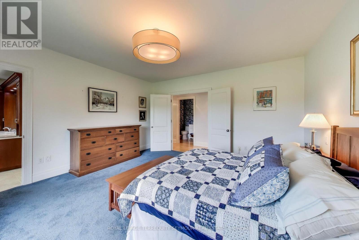
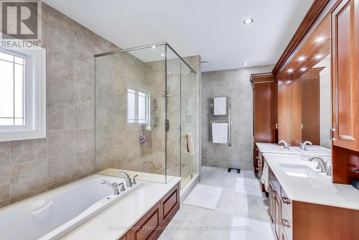
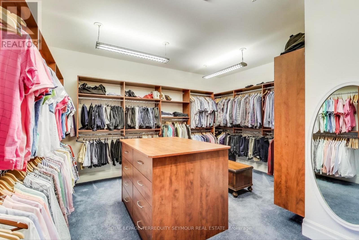
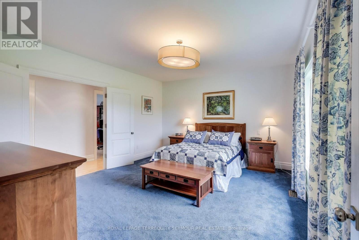
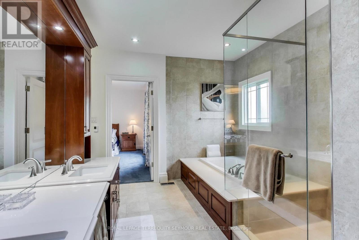
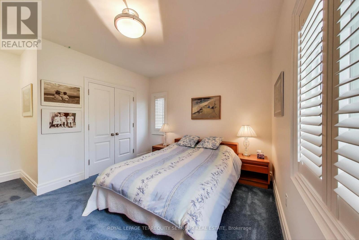
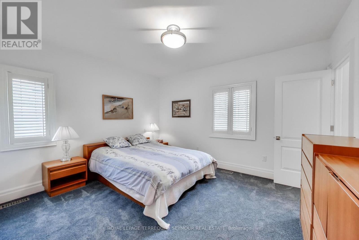
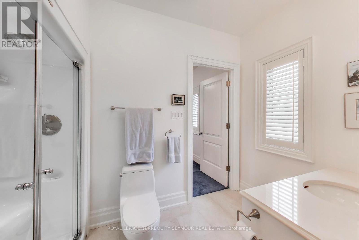
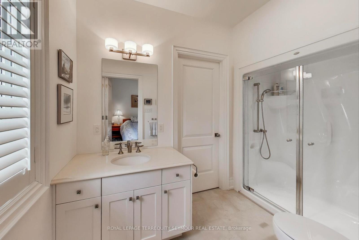
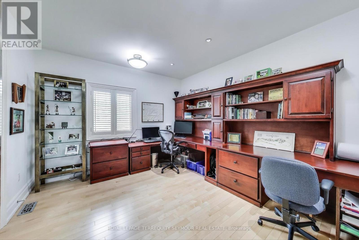
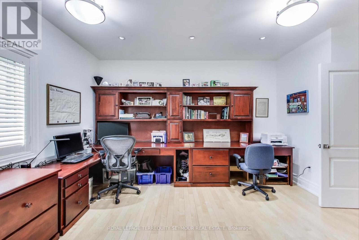
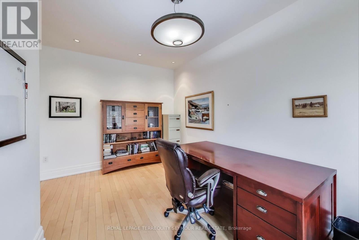
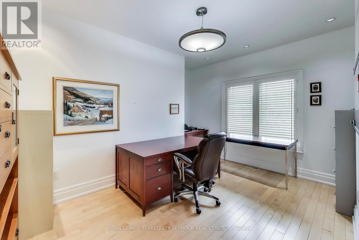
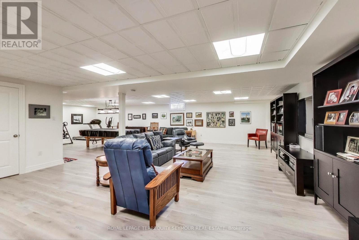
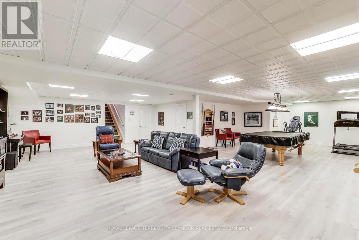
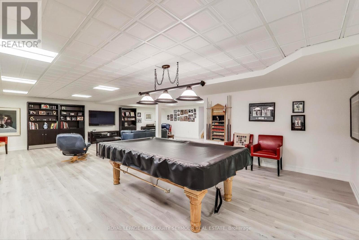
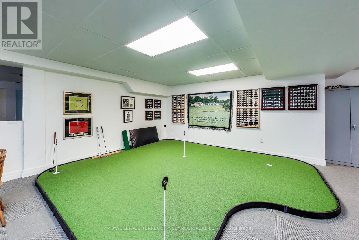
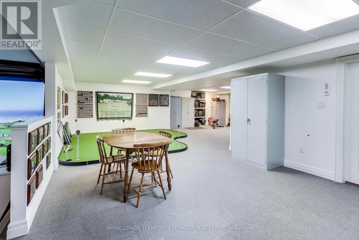
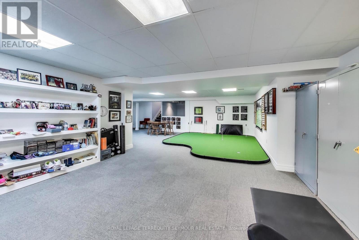
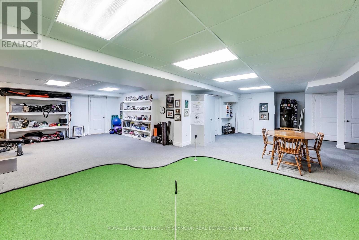
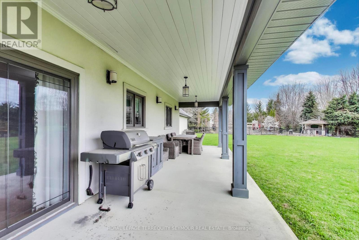
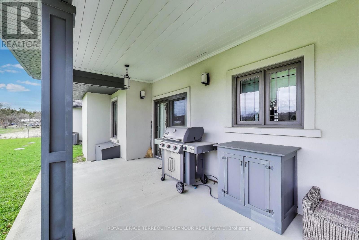
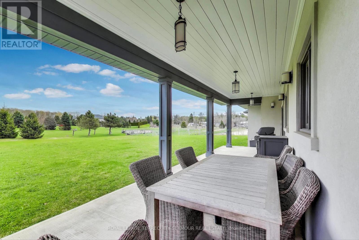
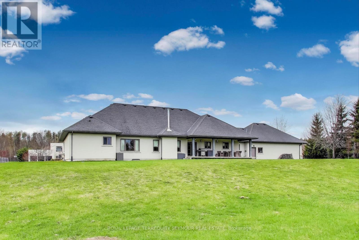
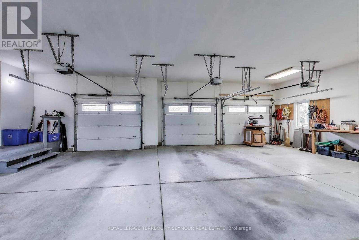
Luxury, privacy and exceptional craftsmanship abound! Welcome to your dream retreat! A stunning custom built executive bungalow sprawling on a 1.24 acre lot! From the moment you step throught the solid wood front door into the large welcoming foyer, you'll be awed by the space, light and exquisite attention to detail that define this one of a kind home. This spacious open-concept home is flooded with natural light and thoughtfully designed to offer everyday comfort and elevated living. Appreciate the warmth of the maple flooring. Custom window coverings provide elegance and privacy. The heart of the home is a Chef's kitchen that blends great looks with function. Impeccable dovetailed Maple cabinetry, custom wood inserts,and an abundance of pull-outs make it easy to be organized in this space. The range hood is one of the quietest on the market. The living room has a coffered ceiling and a wood burning fireplace. All interior doors are solid wood, reinforcing the enduring craftsmanship. The Primary Suite has a picture window framing views of the large back yard. The spa-like ensuite has heated floors, a heated towel bar and custom cabinetry. Fall in love with a show-stopping spacious walk in closet with built-in organizers. The lower level is a host's dream. Rack up a game of pool, tee off on your own golf simulator or for the non-golfer, add theatre seating to turn it into a home theatre. The golf simulator area has been dug down so anyone can take full Driver swings without hitting walls or ceiling! Car lovers and hobbyists will value the oversized 3-car garage with extra deep bays and a workshop area. This is ideal for business needs or weekend projects. Located just minutes from Aurora and Stouffville and a short walk to the Regional Forest and scenic trails. Nearby golf courses. Don't take my word - Come see this magnificent home for yourself. Homes like this one, don't come along too often. (id:7525)

Particularités du bâtiment :

  • Style: Maison détachée
  • Type de bâtiment: Unifamiliale
  • Air climatisé: Oui
  • État du sous-sol: Aménagé
  • Fondation: Béton coulé
  • Foyer: Oui
  • Revêtement extérieur: Pierre, Stuc
  • Stationnement: Oui
  • Surface utile: 3000 - 3500 sqft
  • Type d'architecture: Maison de plain-pied
  • Type de construction: Isolée
  • Type de plancher: Plancher recouvert de tapis, Plancher de bois franc, Liège
  • Type de sous-sol: s.o.
  • Type de chauffage: Air pulsé
  • Combustible de chauffage: Gaz naturel
  • Type de climatisation: Climatisation centrale
  • Électroménagers: Télécommande(s) d'ouvre-porte de garage, Broyeur d'évier, Purificateur d'eau, Adoucisseur d'eau, Aspirateur central, Table de cuisson, Lave-vaisselle, Sécheuse, Micro-ondes, Machine à laver, Réfrigérateur

Caractéristiques :

  • Type de possession: Tenure franche
  • Type de propriété: Unifamiliale
  • Caractéristiques: Pompe de vidange
  • Chambres : 3+1
  • Dimensions du terrain : 201.8 x 265.8 FT
  • Irregular: Oui
  • Largeur du terrain en façade : 201.8 Pieds
  • Profondeur du terrain : 265.8 Pieds
  • Salle(s) de bains : 3
  • Salle(s) d'eau : 1
  • Superficie habitable (approx): 3000 - 3500 Pieds carrés
  • Service d'égout: Fosse septique
  • Type de stationnement: Garage
  • Nbre d'espaces de stationnement: 14

Détails des pièces :

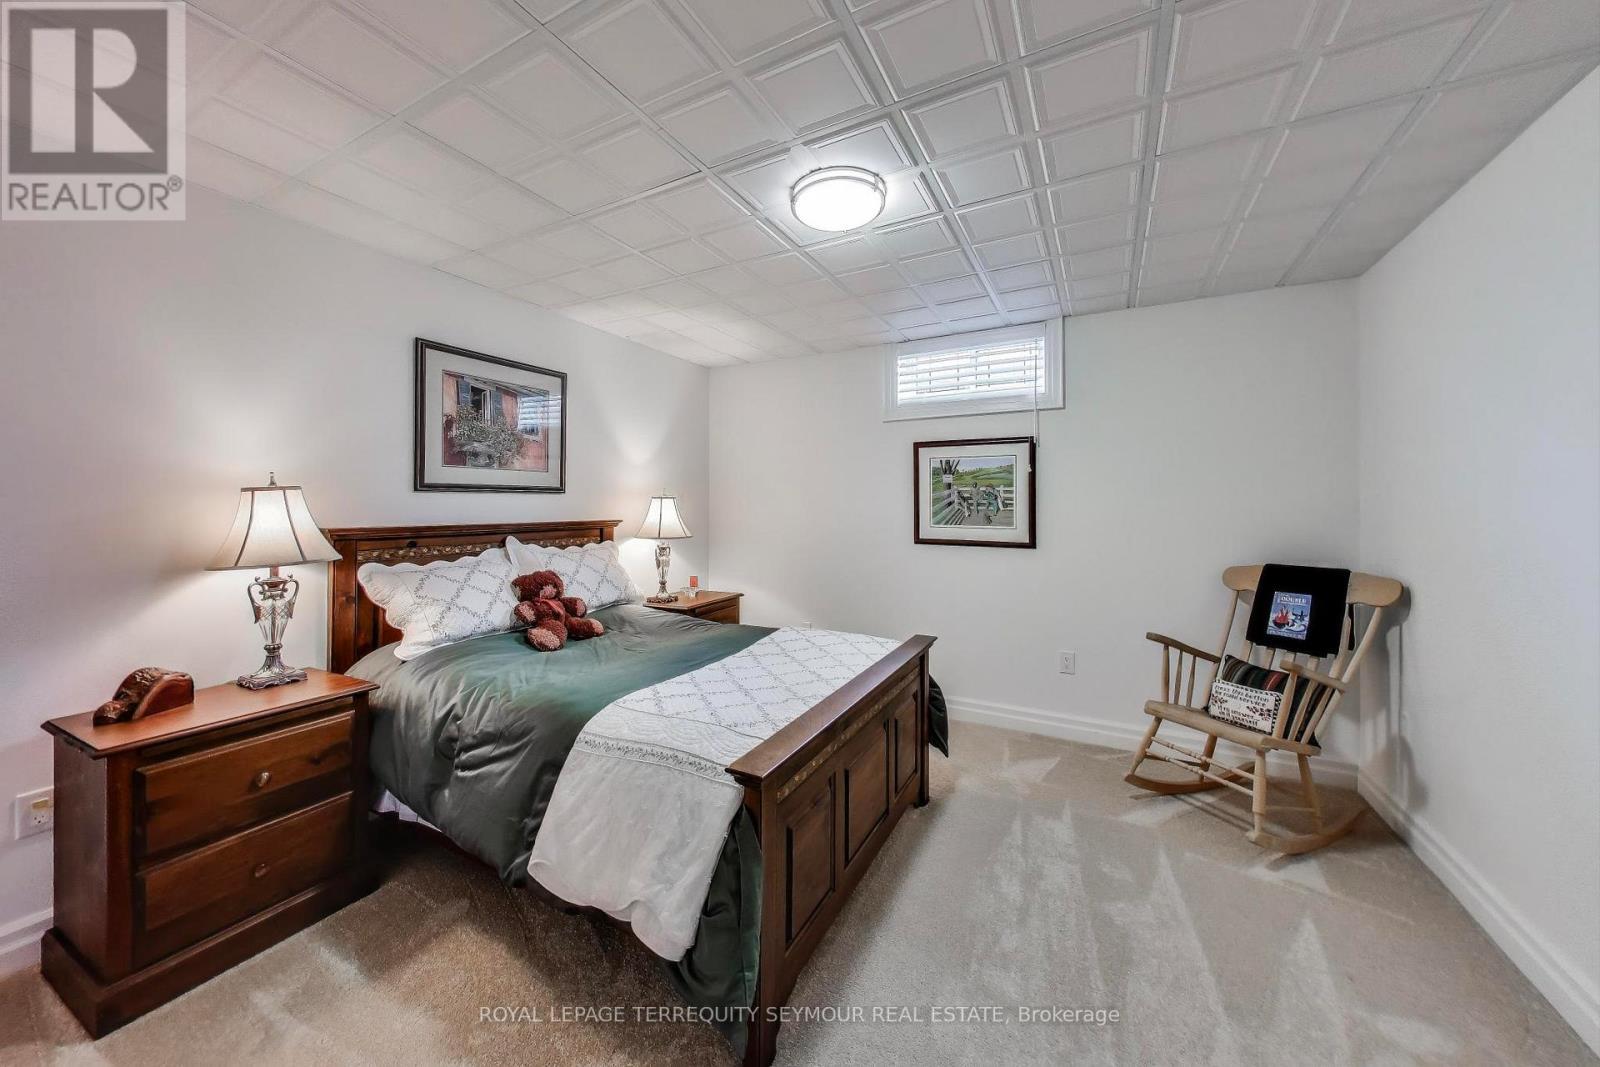
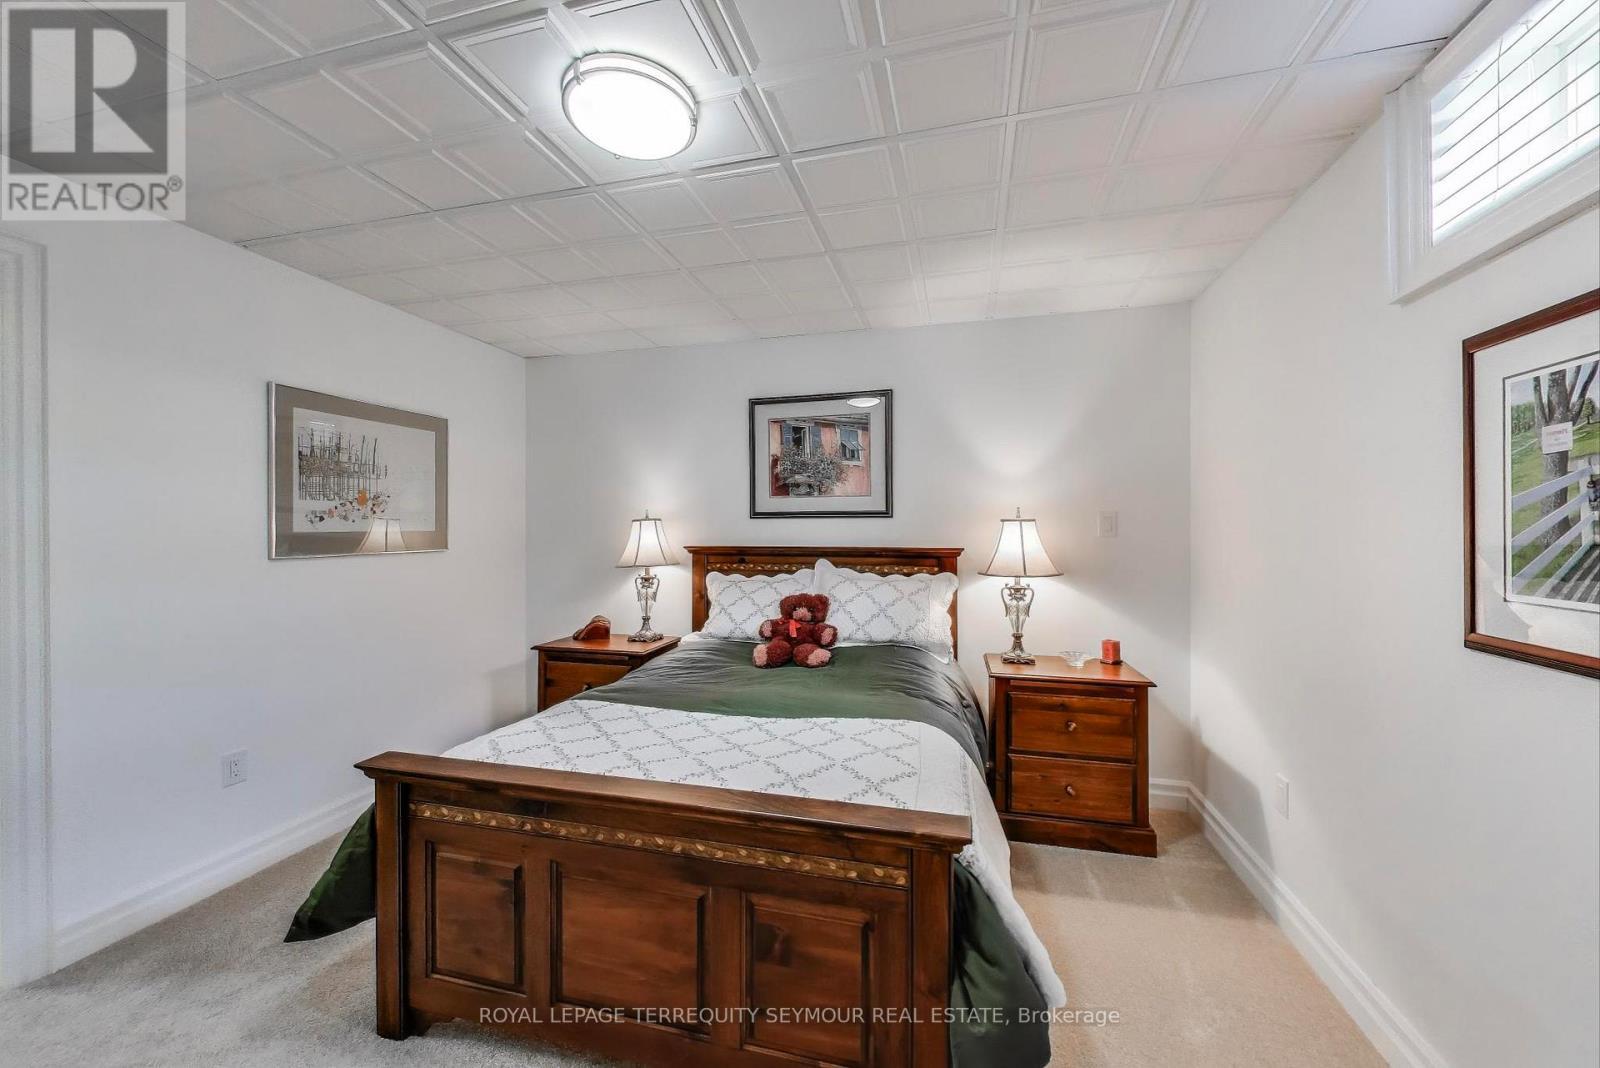
  • 4e chambre Niveau inférieur 3.60 m x 3.70 m
  • Jeux Niveau inférieur 10.50 m x 9.80 m
  • Autre Niveau inférieur 6.10 m x 4.20 m
  • Chaudière Niveau inférieur 4.50 m x 5.20 m
  • Autre Niveau inférieur 5.30 m x 3.20 m
  • Salle de divertissement Niveau inférieur 12.00 m x 9.50 m
  • Cuisine Rez-de-chaussée 5.94 m x 3.00 m
  • Salle à déjeuner Rez-de-chaussée 5.90 m x 6.40 m
  • Salle à dîner Rez-de-chaussée 4.50 m x 3.80 m
  • Salon Rez-de-chaussée 5.70 m x 5.30 m
  • Pièce de détente Rez-de-chaussée 4.60 m x 3.40 m
  • Chambre principale Rez-de-chaussée 4.30 m x 4.70 m
  • 2e chambre Rez-de-chaussée 4.80 m x 3.40 m
  • 3e chambre Rez-de-chaussée 3.60 m x 4.30 m
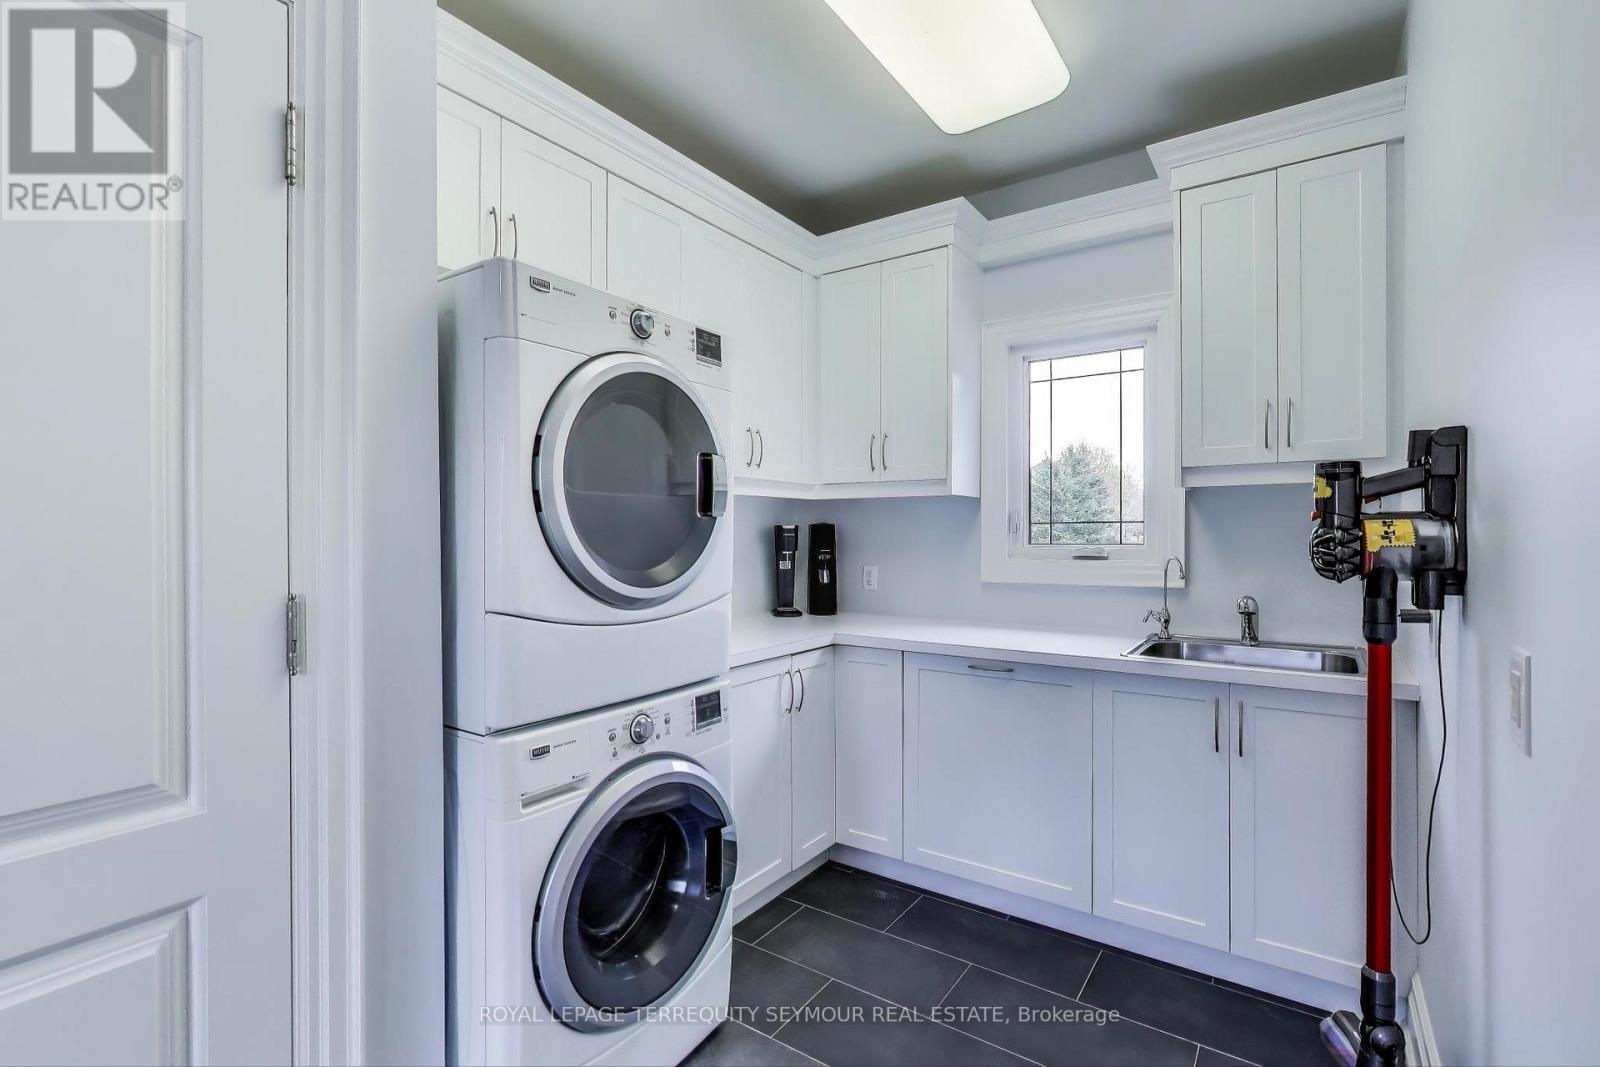
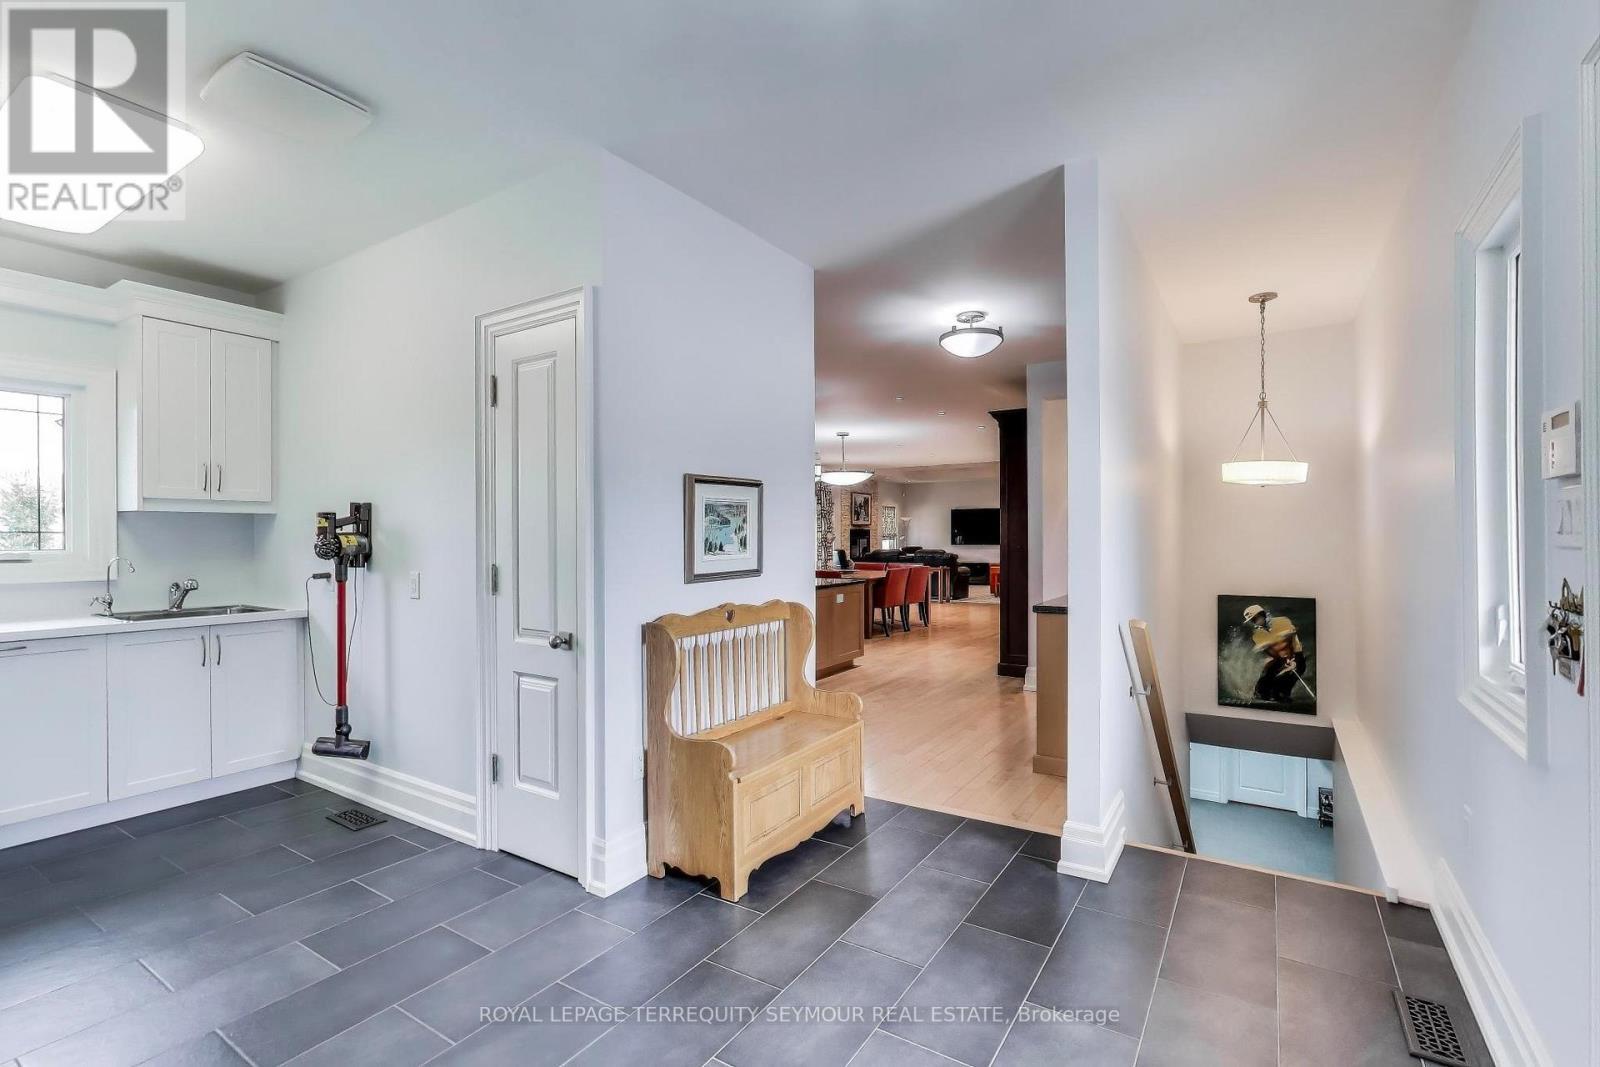
  • Salle de lavage Rez-de-chaussée 3.00 m x 2.30 m

Convertir la mesure en :


ÉvaluationExpressMC Powered by RPS

Emplacement de 67 GRAYFIELD DRIVE, Whitchurch-Stouffville, Ontario, L4A 0B1

Données démographiques de 67 GRAYFIELD DRIVE, Whitchurch-Stouffville, Ontario, L4A 0B1

Étape de vie

Parents d'âge moyen avec adolescents

Type d'emploi

Cols blancs

Revenu moyen du ménage

185 970.74 $

Nombre moyen d'enfants

1.71

Population à domicile

Structure à domicile

Âge de la population

Éducation

Niveau d'éducation

No certificate/diploma/degree

9.75 %

Diplôme d'études secondaires ou équivalent

29.2 %

Certificat ou diplôme d'apprentissage ou d'une école de métiers

5.85 %

Diplôme d'études collégiales ou d'études postsecondaires (non universitaires)

18.92 %

Certificat d'études universitaires

1.91 %

Diplômes d'études universitaires

34.37 %

Navetteur

Se rendre au travail

En auto

92.15 %

En transport en commun

3.14 %

À pied

0.0 %

À bicyclette

0.0 %

Par tout autre moyen

4.71 %

Diversité Culturelle

Connaissance des langues officielles

Langue maternelle

Données Sur Le Bâtiment

Type de bâtiment

Appartements (faible hauteur et à étages multiples)

0.01 %

Maisons

99.99 %

Achat ou location