Button CopyPathCircle CloseCircle Left ArrowArrow Down Icon GreyClosecirclecircleBurger
Image 1
Image 2
Image 3
1 248 000 $

43 HORSEDREAMER LANE, Whitchurch-Stouffville, Ontario, L4A 0G6

No. MLS® N13241920

4 Chambres

Salles de bain

2000 - 2500  FEETSQ

ÉvaluationExpressMC: 1.2M $ - 1.4M $

Whitchurch-Stouffville ON, L4A 0G6

No. MLS® N13241920

Informations sur la propriété

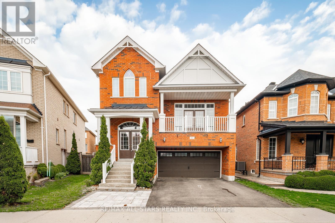
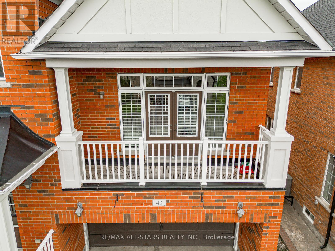
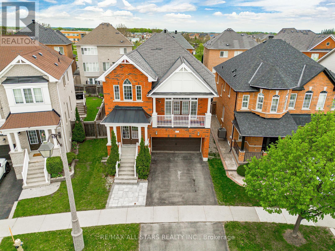
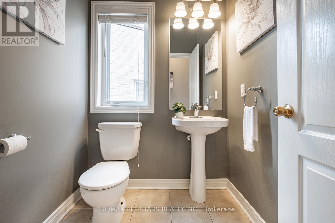
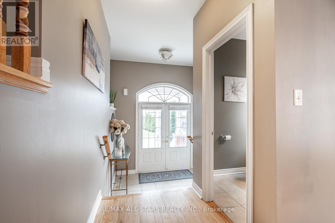
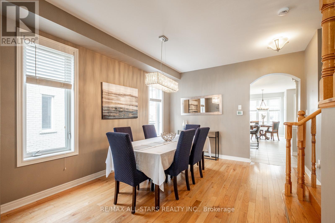
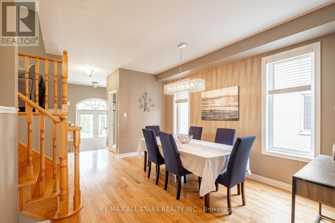
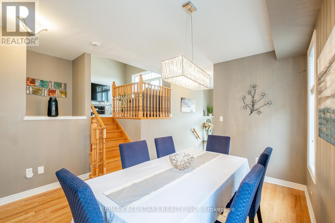
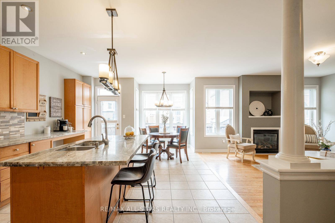
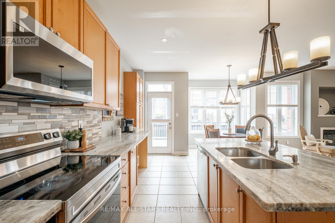
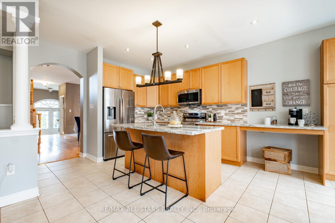
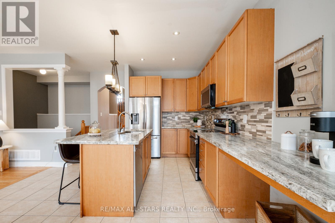
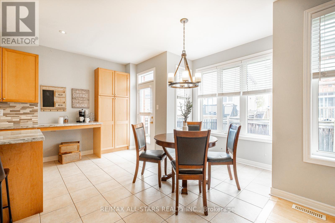
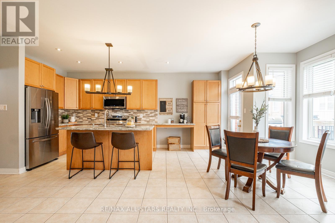
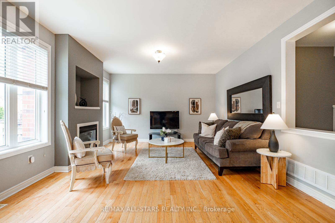
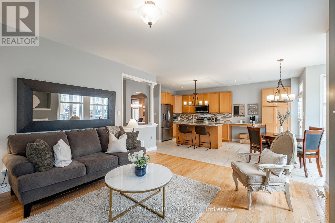
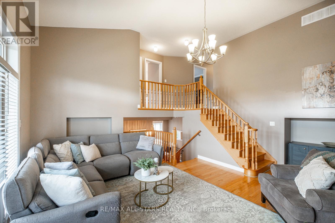
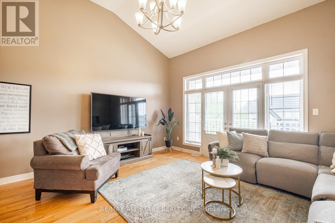
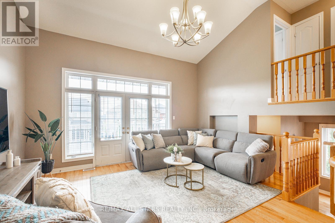
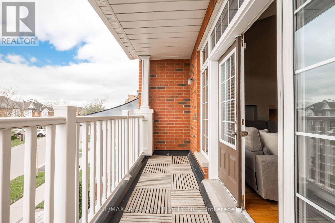
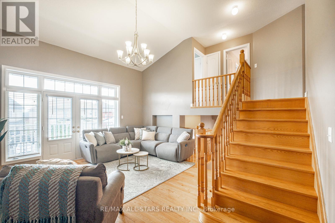
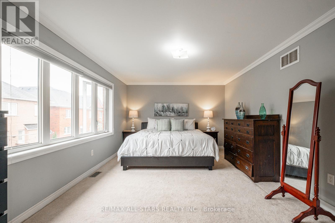
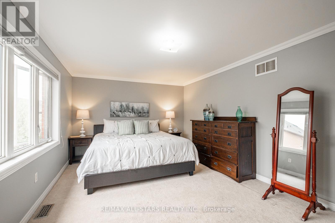
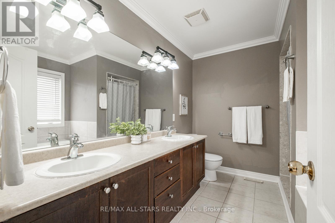
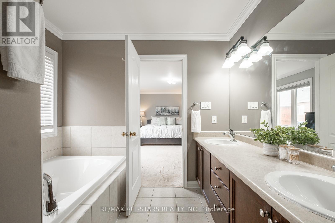
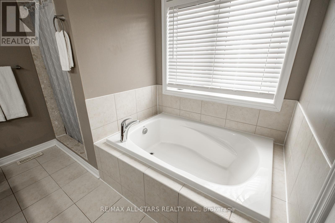
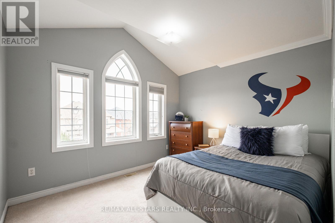
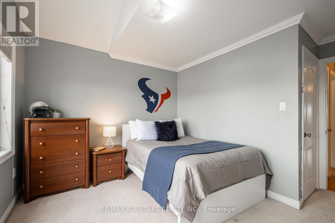
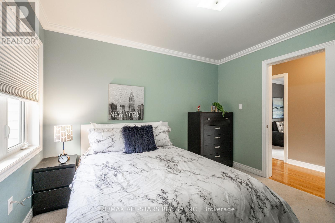
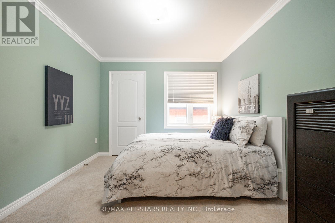
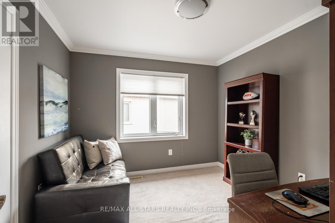
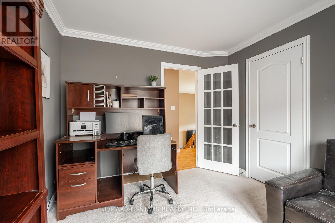
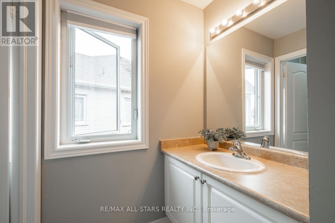
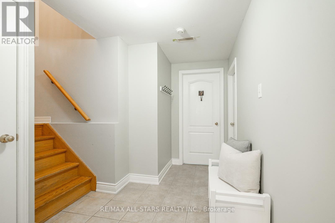
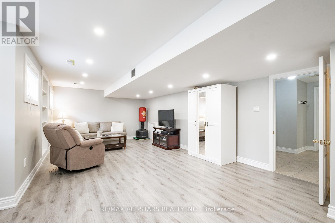
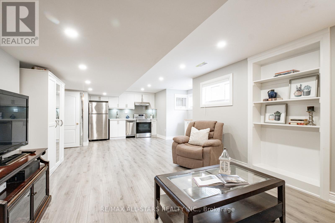
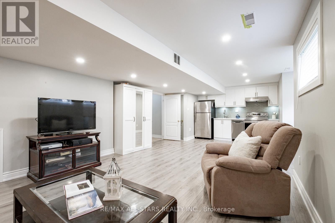
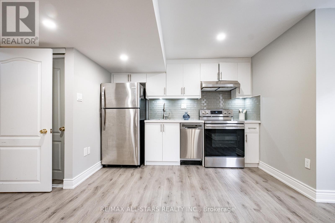
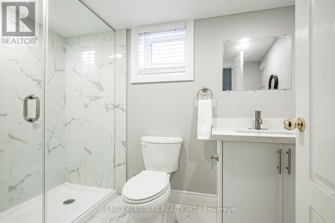
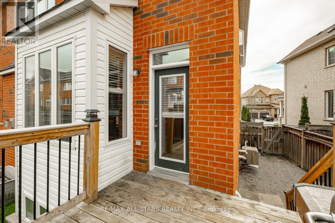
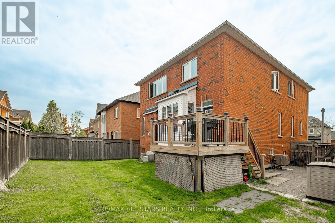
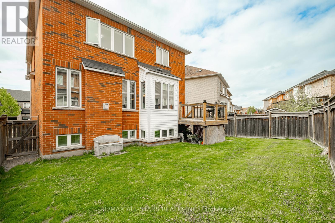
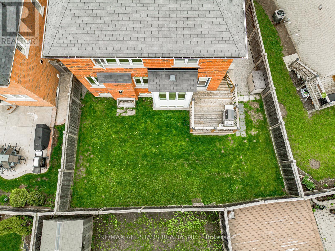
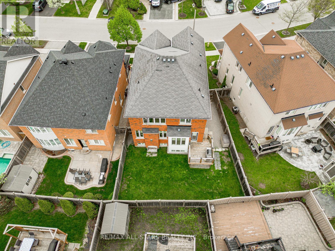
An excellent home at an exceptional price! This home is located on a peaceful established street, conveniently situated near parks and schools. With 4 spacious bedrooms and 4 bathrooms, this property is perfect for families seeking both comfort and functionality. The kitchen is a standout feature, showcasing beautiful granite countertops, a built-in workstation, and a pantry. It opens up to a bright eating area and a cozy living room, complete with a gas fireplace that creates a warm atmosphere for everyday living and entertaining. A unique separate family room sits between the main and upper levels, boasting vaulted ceilings and a walkout to a covered front balcony. This design element not only enhances the home's aesthetic but also fills the space with natural light. All four bedrooms are located on the upper level, including a versatile 4th bedroom with elegant French doors, ideal for a home office, guest room, or den. The primary suite offers a luxurious 5 piece ensuite, and each bedroom is finished with crown moulding for a touch of refinement. The fully finished basement provides additional living space, featuring a kitchenette, a modern bathroom, and half-size windows that allow for plenty of natural light. With a 2 car garage, a fully fenced backyard, and a prime location in a family oriented neighborhood, this well maintained home combines space, functionality, and style, making it an excellent choice for your next move! (id:27)

Particularités du bâtiment :

  • Style: Maison détachée
  • Type de bâtiment: Unifamiliale
  • Air climatisé: Oui
  • État du sous-sol: Aménagé
  • Fondation: Fondation en béton
  • Foyer: Oui
  • Revêtement extérieur: Brique
  • Stationnement: Oui
  • Surface utile: 2000 - 2500 sqft
  • Type de construction: Isolée
  • Type de plancher: Céramique, Plancher de bois franc, Plancher en stratifié
  • Type de sous-sol: Sous-sol complet
  • Type de chauffage: Air pulsé
  • Combustible de chauffage: Gaz naturel
  • Type de climatisation: Climatisation centrale
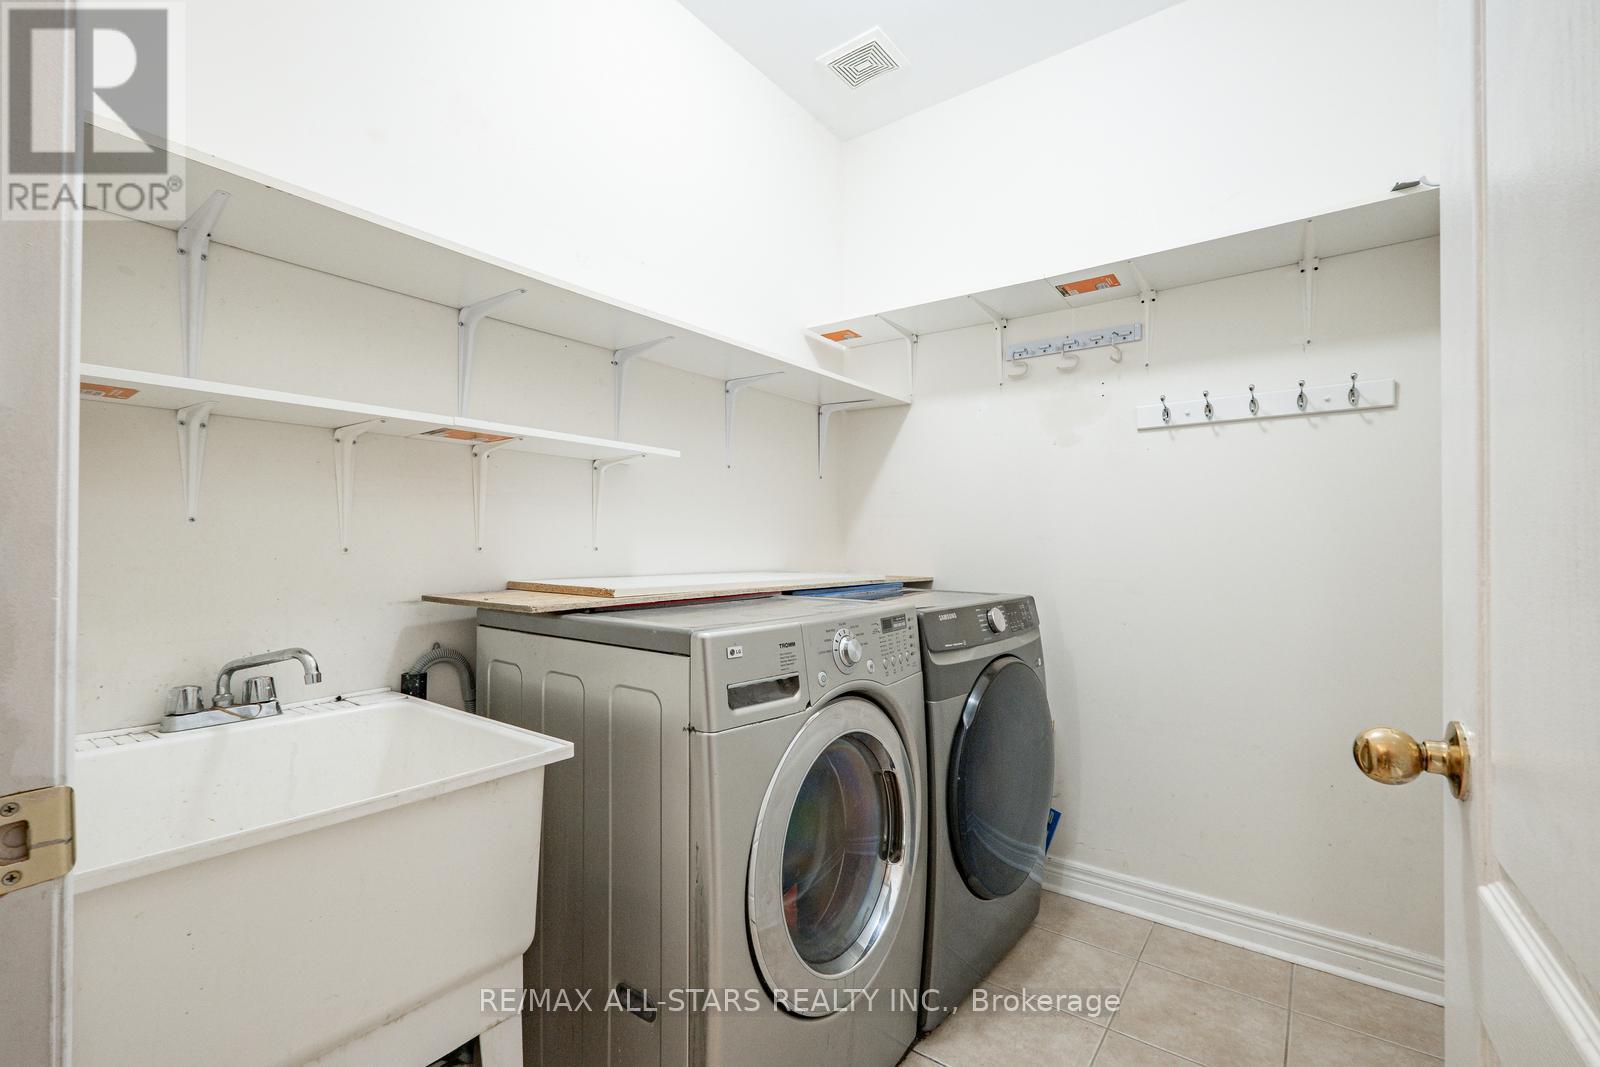
  • Électroménagers: Télécommande(s) d'ouvre-porte de garage, Lave-vaisselle, Sécheuse, Ouvre-porte de garage, Micro-ondes, Cuisinière, Machine à laver, Couvre-fenêtre, Réfrigérateur

Caractéristiques :

  • Type de possession: Tenure franche
  • Type de propriété: Unifamiliale
  • Chambres : 4
  • Dimensions du terrain : 37.2 x 92.4 FT
  • Irregular: Oui
  • Largeur du terrain en façade : 37.2 Pieds
  • Profondeur du terrain : 92.3 Pieds
  • Salle(s) de bains : 4
  • Salle(s) d'eau : 1
  • Superficie habitable (approx): 2000 - 2500 Pieds carrés
  • Type de services publiques: Électricité - Installé, Service du câble - Disponible, Service d'égout - Installé
  • Service d'égout: Égout sanitaire
  • Type de stationnement: Garage
  • Nbre d'espaces de stationnement: 4

Détails des pièces :

  • Salle de divertissement Niveau inférieur 6.74 m x 3.91 m
  • Cuisine Niveau rez-de-chaussée 5.76 m x 3.98 m
  • Salle à déjeuner Niveau rez-de-chaussée 2.21 m x 1.05 m
  • Salon Niveau rez-de-chaussée 4.50 m x 4.26 m
  • Salle à dîner Niveau rez-de-chaussée 4.36 m x 3.66 m
  • Chambre principale Niveau supérieur 5.43 m x 3.63 m
  • 2e chambre Niveau supérieur 4.03 m x 3.40 m
  • 3e chambre Niveau supérieur 3.42 m x 3.08 m
  • 4e chambre Niveau supérieur 3.10 m x 3.02 m
  • Salle familiale Entre-deux 5.45 m x 5.03 m

Convertir la mesure en :


Gracieuseté de : RE/MAX ALL-STARS REALTY INC.

REALTOR.ca  

ÉvaluationExpressMC Powered by RPS

Emplacement de 43 HORSEDREAMER LANE, Whitchurch-Stouffville, Ontario, L4A 0G6

Données démographiques de 43 HORSEDREAMER LANE, Whitchurch-Stouffville, Ontario, L4A 0G6

Étape de vie

Jeunes familles

Type d'emploi

Mixte

Revenu moyen du ménage

151 867.33 $

Nombre moyen d'enfants

1.90

Population à domicile

Structure à domicile

Âge de la population

Éducation

Niveau d'éducation

No certificate/diploma/degree

14.75 %

Diplôme d'études secondaires ou équivalent

25.91 %

Certificat ou diplôme d'apprentissage ou d'une école de métiers

3.74 %

Diplôme d'études collégiales ou d'études postsecondaires (non universitaires)

17.48 %

Certificat d'études universitaires

2.01 %

Diplômes d'études universitaires

36.11 %

Navetteur

Se rendre au travail

En auto

90.84 %

En transport en commun

4.39 %

À pied

1.0 %

À bicyclette

0.54 %

Par tout autre moyen

3.23 %

Diversité Culturelle

Connaissance des langues officielles

Langue maternelle

Données Sur Le Bâtiment

Type de bâtiment

Appartements (faible hauteur et à étages multiples)

Maisons

100.0 %

Achat ou location