Button CopyPathCircle CloseCircle Left ArrowArrow Down Icon GreyClosecirclecircleBurger
Image 1
Image 2
Image 3
1 788 000 $

211 BUSATO DRIVE, Whitchurch-Stouffville, Ontario, L4A 4X4

No. MLS® N13529358

4 Chambres

Salles de bain

3000 - 3500  FEETSQ

ÉvaluationExpressMC: Non disponible

Whitchurch-Stouffville ON, L4A 4X4

No. MLS® N13529358

Informations sur la propriété

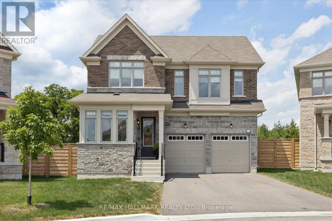
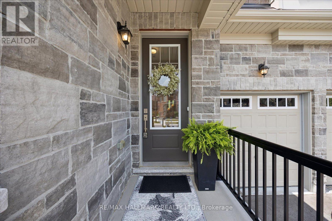
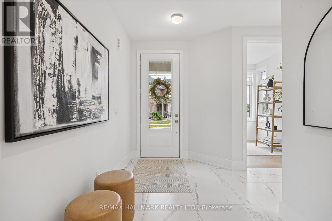
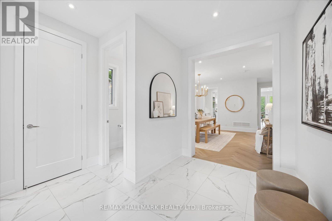
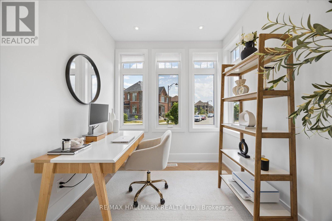
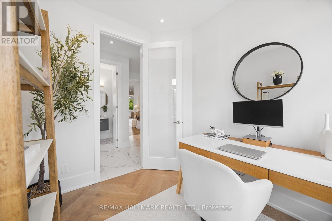
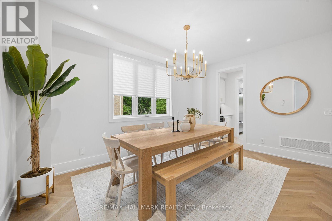
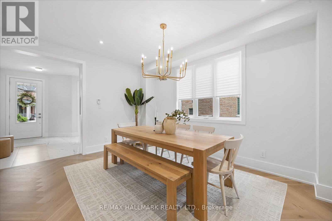
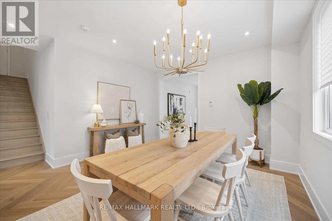
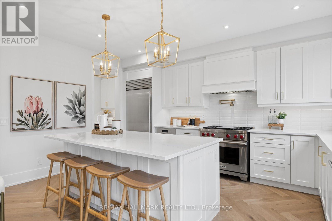
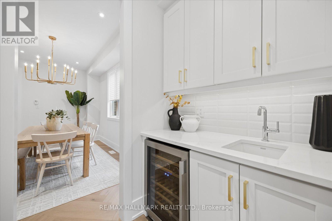
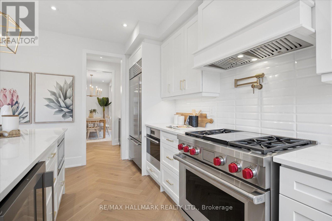
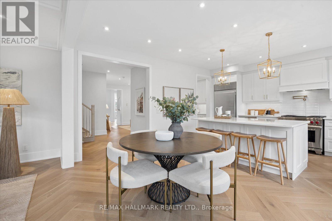
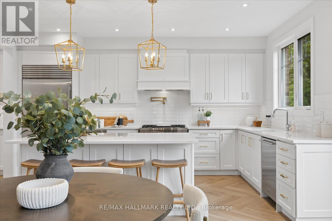
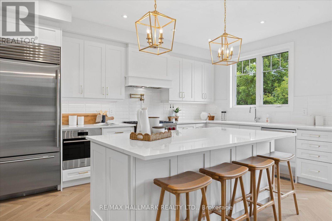
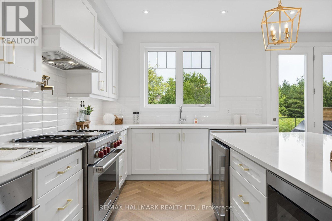
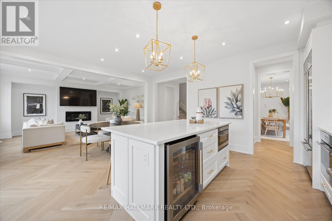
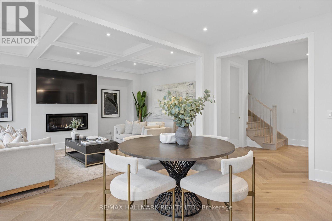
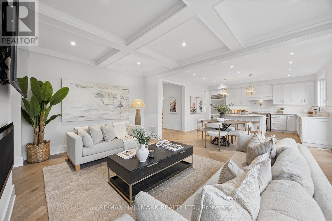
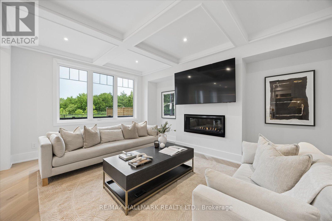
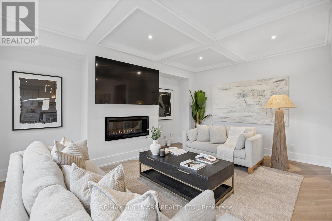
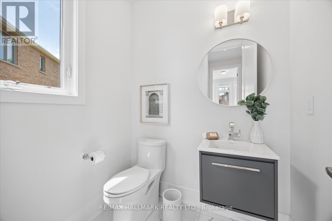
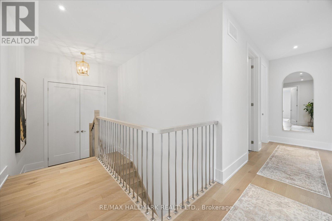
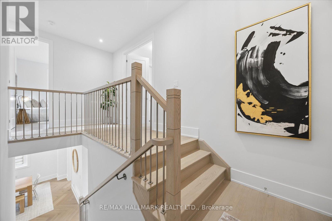
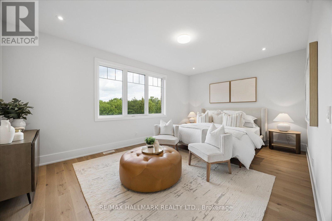
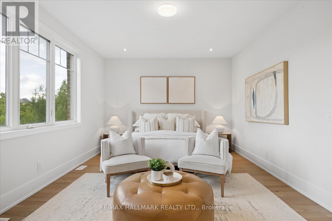
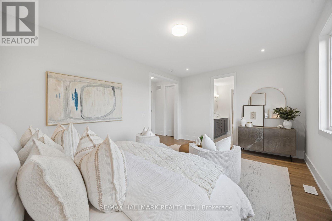
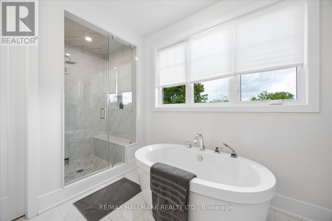
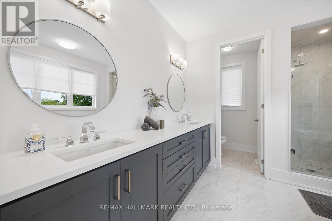
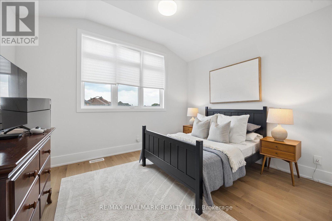
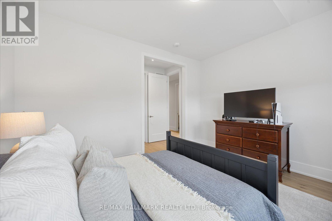
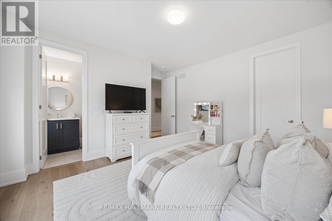
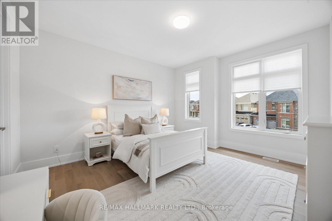
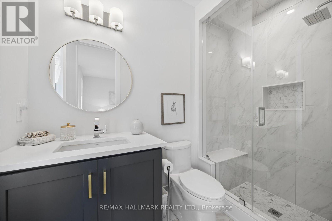
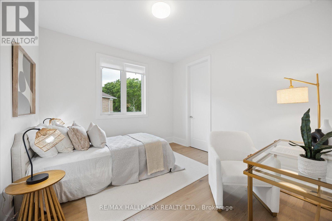
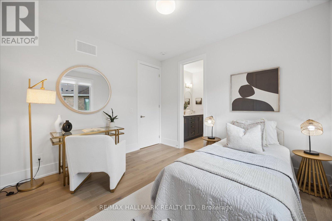
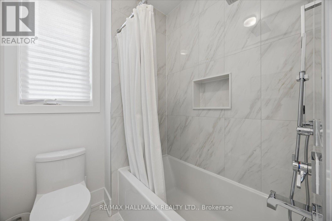
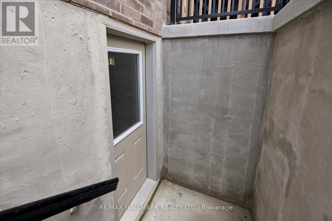
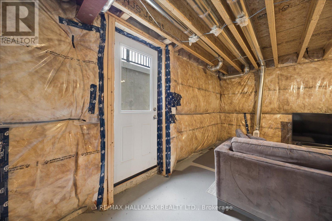
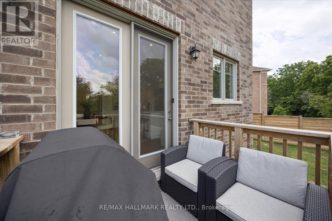
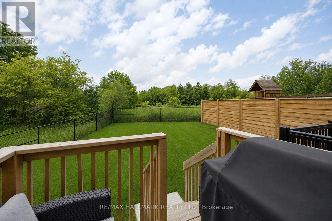
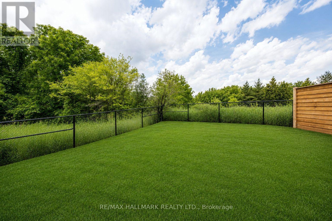
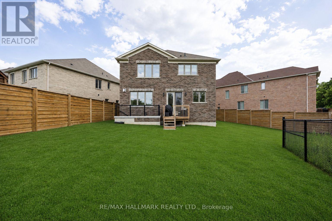
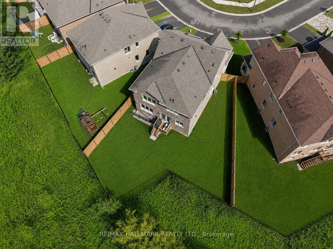
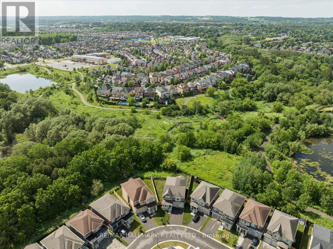
Luxury Meets Nature in the Heart of Stouffville. Nestled on a premium ravine lot with no rear neighbours, this exceptional home offers over 3,000 sq. ft. of thoughtfully designed living space, blending upscale finishes with breathtaking natural surroundings. Backing onto protected greenspace, you'll enjoy picturesque views, unmatched privacy, and direct access to nearby trails in one of Stouffville's most desirable family communities. Built in 2022 and still protected by the Tarion Warranty, this home showcases thousands of dollars in builder upgrades, including wide-plank herringbone hardwood floors, smooth 9' ceilings, solid wood interior doors, quartz countertops throughout, designer lighting, and a stunning gourmet kitchen featuring premium Sub-Zero, Wolf and Cove appliances, an oversized island, servery with bar sink, and upgraded cabinetry. The functional layout includes a sought-after main floor office, spacious principal rooms, and walk-in closets in every bedroom. Designed for both everyday living and entertaining, the open-concept kitchen, family room and backyard capture spectacular ravine views year-round. Additional features include a basement walk-up, EV charging receptacle, gas line for the range and BBQ, central vacuum rough-in, 3-piece basement bath rough-in, shower niches and seats, dimmable pot lights throughout, ultra-efficient triple-pane windows throughout and premium bathroom finishes. Private entrance at back of home can unlock future rental potential. Located in the sought-after south Stouffville community, you're surrounded by parks, scenic walking trails, top-rated schools, and just minutes to downtown Stouffville's charming Main Street, shopping, restaurants, GO Transit, and everyday conveniences. This is a rare opportunity to own a nearly new luxury home on one of the community's most coveted ravine lots. (id:27)

Particularités du bâtiment :

  • Style: Maison détachée
  • Type de bâtiment: Unifamiliale
  • Air climatisé: Oui
  • État du sous-sol: Non aménagé
  • Fondation: Fondation en béton
  • Foyer: Oui
  • Revêtement extérieur: Brique
  • Services:
  • Stationnement: Oui
  • Surface utile: 3000 - 3500 sqft
  • Type de construction: Isolée
  • Type de sous-sol: s.o., Sous-sol complet, s.o.
  • Type de chauffage: Air pulsé
  • Combustible de chauffage: Gaz naturel
  • Type de climatisation: Climatisation centrale
  • Électroménagers: Télécommande(s) d'ouvre-porte de garage, Adoucisseur d'eau, Aspirateur central, Lave-vaisselle, Sécheuse, Ouvre-porte de garage, Micro-ondes, Four, Plaque de cuisson, Deux cuisinières, Machine à laver, Frigo à vin, Réfrigérateur

Caractéristiques :

  • Type de possession: Tenure franche
  • Type de propriété: Unifamiliale
  • Chambres : 4
  • Dimensions du terrain : 34.8 x 107.5 FT ; 34 front x107 NE x 78 back x106 SW
  • Irregular: Oui
  • Largeur du terrain en façade : 34.8 Pieds
  • Profondeur du terrain : 107.5 Pieds
  • Salle(s) de bains : 4
  • Salle(s) d'eau : 1
  • Superficie habitable (approx): 3000 - 3500 Pieds carrés
  • Type de services publiques: Service d'égout - Installé, Électricité - Installé, Service du câble - Disponible
  • Type de structure: Terrasse
  • Zonage: res
  • Service d'égout: Égout sanitaire
  • Type de stationnement: Garage attenant, Garage
  • Nbre d'espaces de stationnement: 6

Détails des pièces :

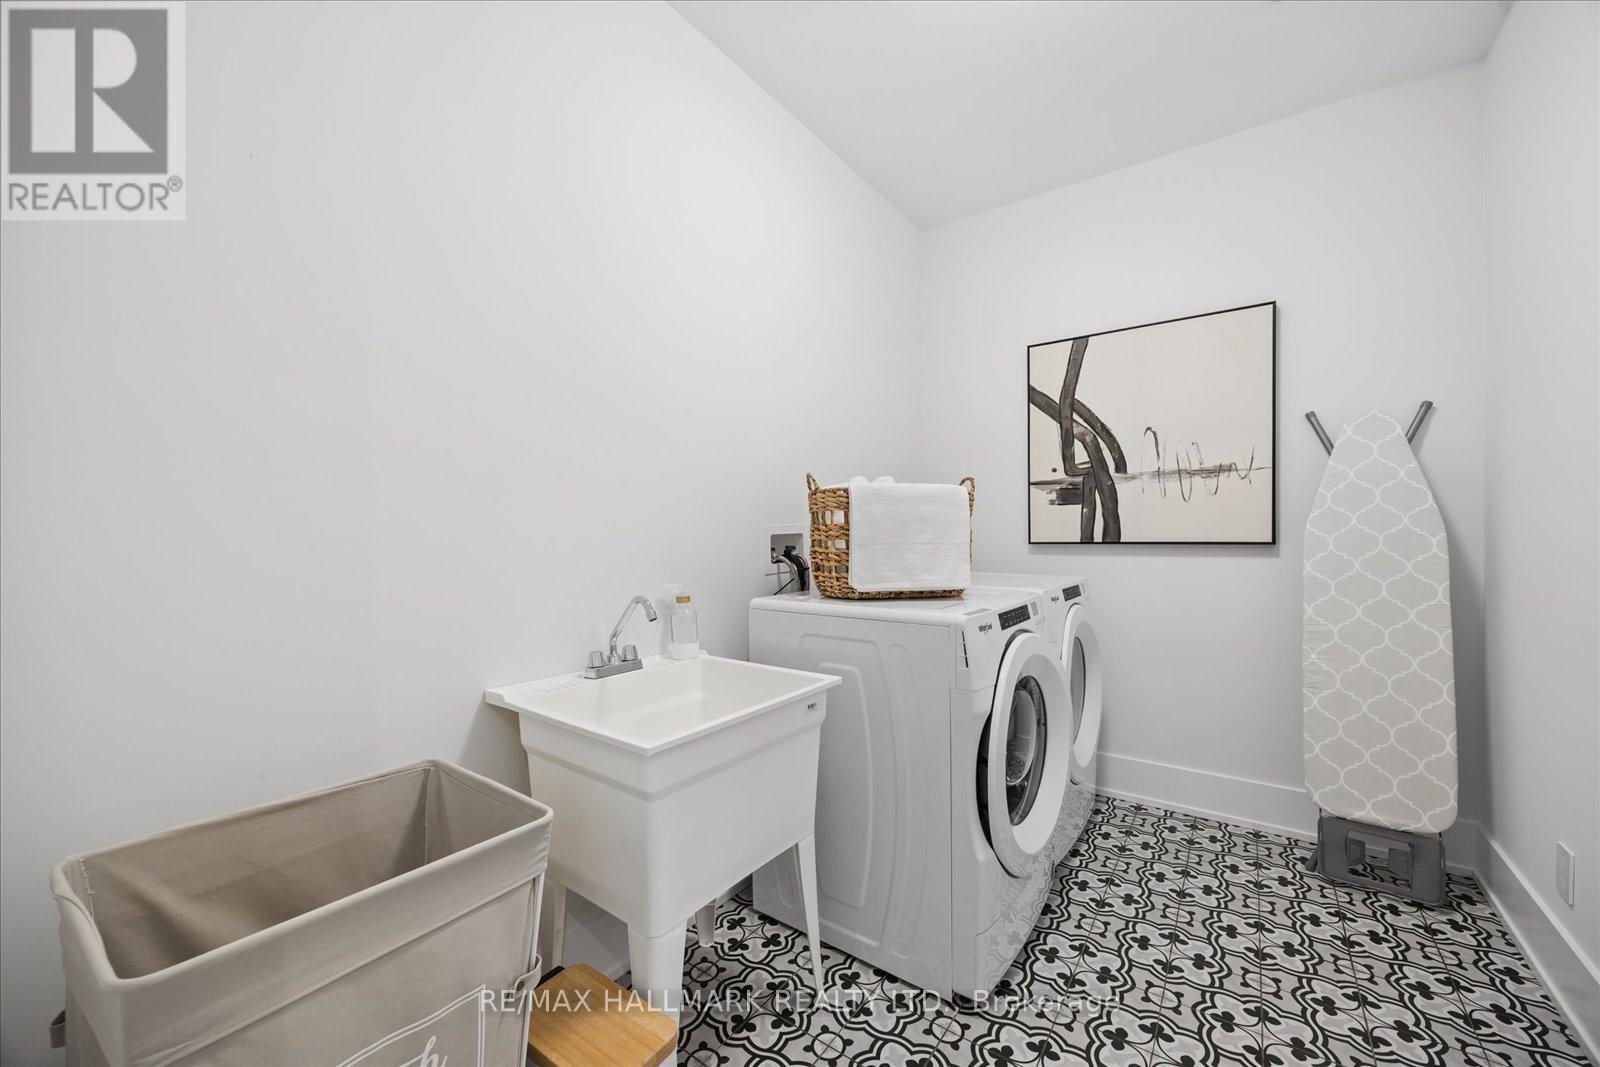
  • Salle de lavage 2e niveau 3.07 m x 2.18 m
  • Chambre principale 2e niveau 5.55 m x 3.80 m
  • 2e chambre 2e niveau 4.68 m x 4.33 m
  • 3e chambre 2e niveau 3.99 m x 3.29 m
  • 4e chambre 2e niveau 3.44 m x 3.29 m
  • Autre Sous-sol 9.75 m x 17.10 m
  • Bureau Rez-de-chaussée 2.61 m x 2.70 m
  • Salle à dîner Rez-de-chaussée 4.11 m x 4.48 m
  • Garde-manger Rez-de-chaussée 1.77 m x 1.63 m
  • Cuisine Rez-de-chaussée 3.03 m x 4.85 m
  • Salle à déjeuner Rez-de-chaussée 2.60 m x 4.85 m
  • Salon Rez-de-chaussée 4.02 m x 5.44 m

Convertir la mesure en :


Gracieuseté de : RE/MAX HALLMARK REALTY LTD.

REALTOR.ca  

ÉvaluationExpressMC Powered by RPS

Emplacement de 211 BUSATO DRIVE, Whitchurch-Stouffville, Ontario, L4A 4X4

Données démographiques de 211 BUSATO DRIVE, Whitchurch-Stouffville, Ontario, L4A 4X4

Étape de vie

Jeunes familles

Type d'emploi

Mixte

Revenu moyen du ménage

150 006.51 $

Nombre moyen d'enfants

1.89

Population à domicile

Structure à domicile

Âge de la population

Éducation

Niveau d'éducation

No certificate/diploma/degree

16.53 %

Diplôme d'études secondaires ou équivalent

25.04 %

Certificat ou diplôme d'apprentissage ou d'une école de métiers

3.19 %

Diplôme d'études collégiales ou d'études postsecondaires (non universitaires)

19.1 %

Certificat d'études universitaires

2.51 %

Diplômes d'études universitaires

33.64 %

Navetteur

Se rendre au travail

En auto

88.76 %

En transport en commun

4.65 %

À pied

1.71 %

À bicyclette

1.21 %

Par tout autre moyen

3.67 %

Diversité Culturelle

Connaissance des langues officielles

Langue maternelle

Données Sur Le Bâtiment

Type de bâtiment

Appartements (faible hauteur et à étages multiples)

Maisons

100.0 %

Achat ou location