Button CopyPathCircle CloseCircle Left ArrowArrow Down Icon GreyClosecirclecircleBurger
Image 1
Image 2
Image 3
899 900 $

104 ANASTASIA Boulevard, West Lincoln, Ontario, L0R 2A0

No. MLS® 40817203

2+1 Chambres

Salles de bain

2340  FEETSQ

ÉvaluationExpressMC: 871K $ - 1.1M $

West Lincoln ON, L0R 2A0

No. MLS® 40817203

Informations sur la propriété

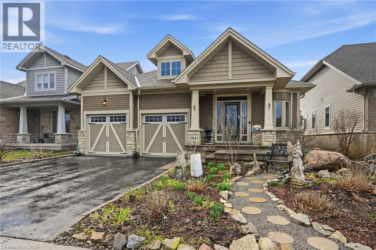
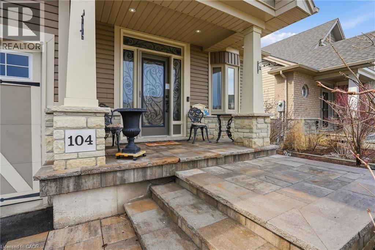
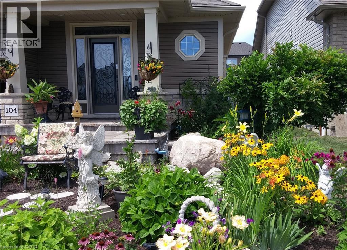
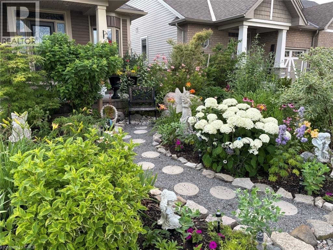
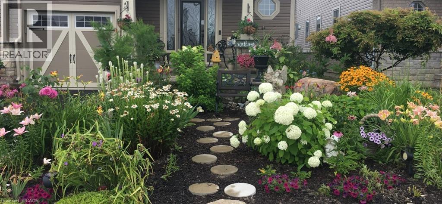
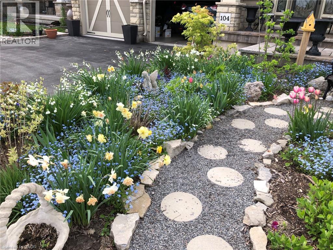
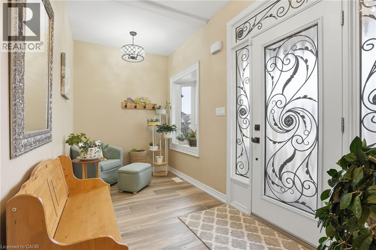
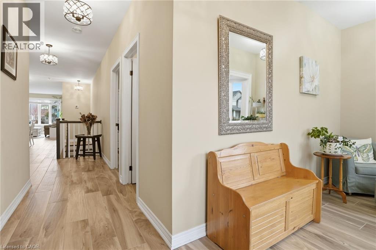
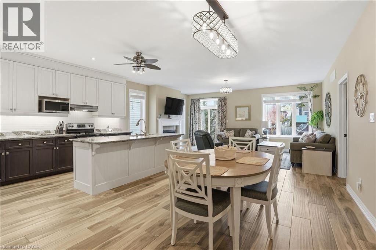
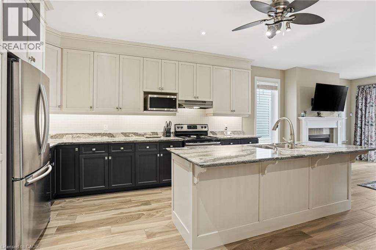
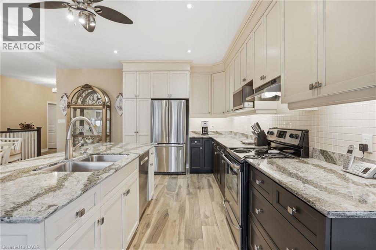
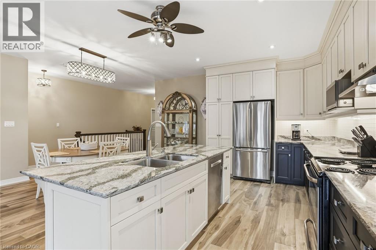
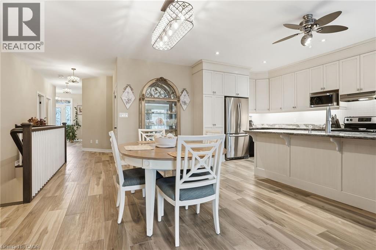
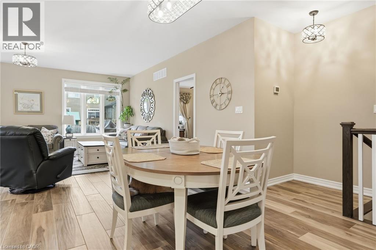
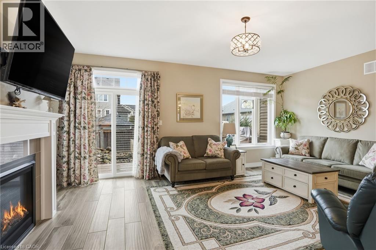
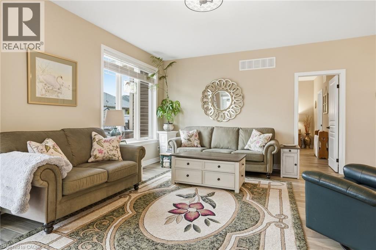
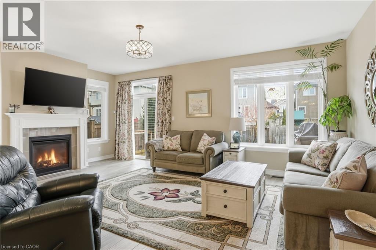
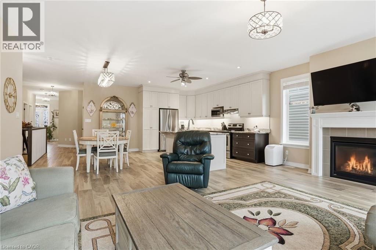
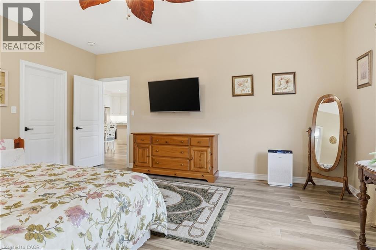
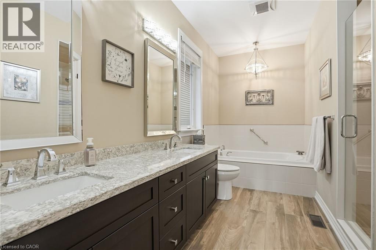
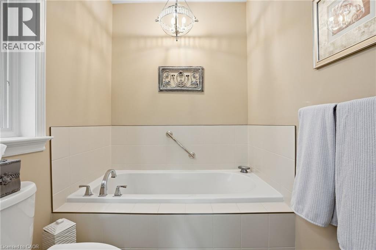
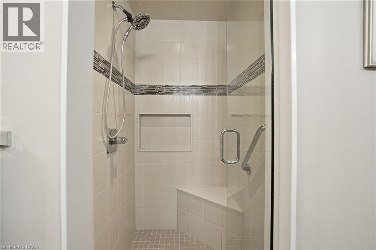
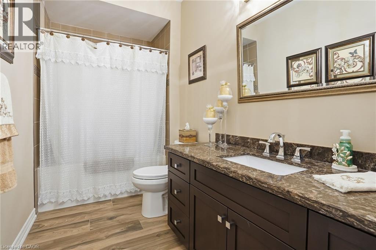
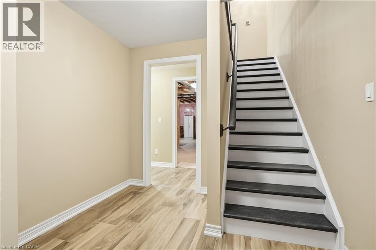
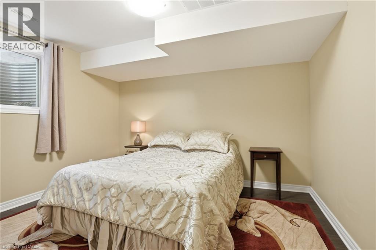
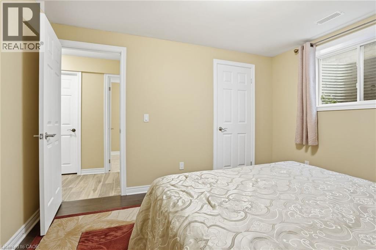
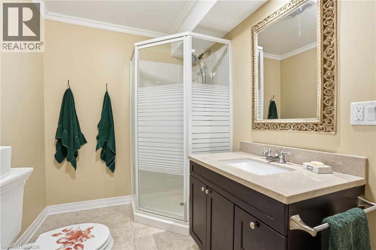
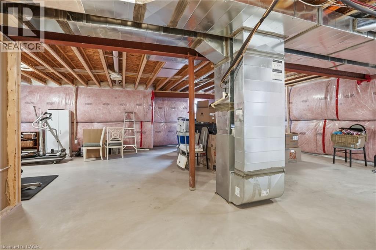
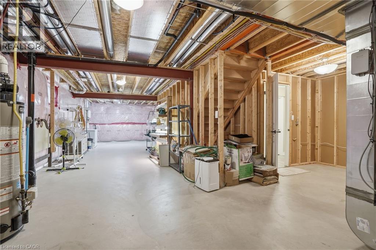
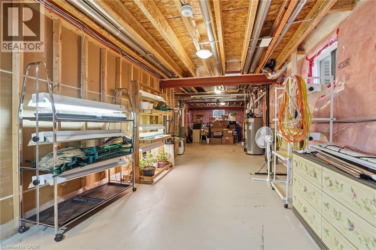
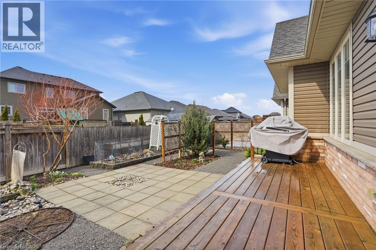
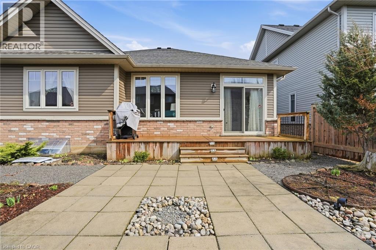
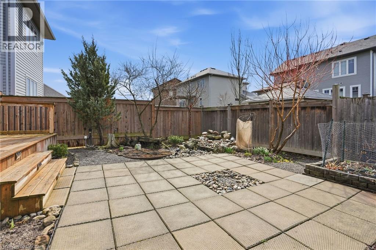
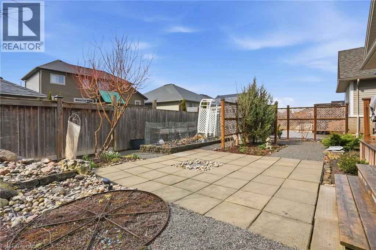
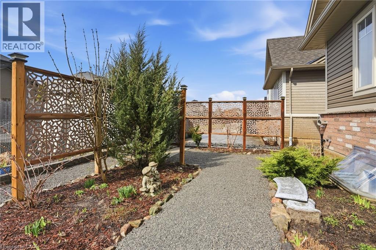
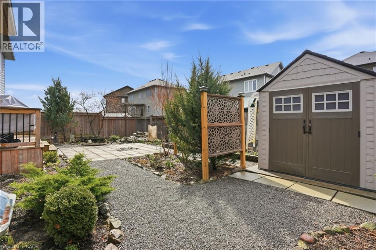
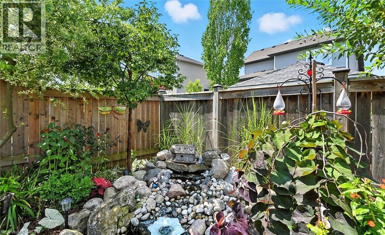
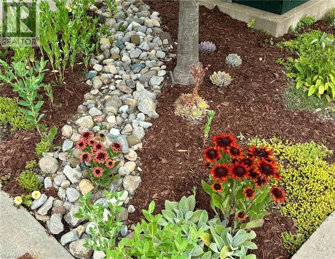
Experience refined modern living at 104 Anastasia Boulevard in Smithville. Constructed in 2017 and thoughtfully enhanced with over $120,000 in premium upgrades since its acquisition in December of that year, this exceptional bungalow offers a seamless blend of contemporary design and everyday functionality. The expansive 1,727 sqft. main level is distinguished by 9-foot ceilings, creating a bright and welcoming atmosphere throughout. At its heart lies an open-concept living space anchored by a chef-inspired kitchen, complete with Cambria quartz countertops, floor-to-ceiling cabinetry with elegant decorative detailing, a central island, pantry, and soft-close drawers and cupboards. Sophisticated ceramic plank flooring extends across the entire main floor, ensuring a carpet-free interior, while both main-floor bathrooms-including the luxurious five-piece ensuite off the primary bedroom-feature matching Cambria quartz finishes. The professionally finished lower level offers approximately 613 sqft of finished space including a generously sized bedroom with large egress windows that invite abundant natural light, along with a stylish three-piece bathroom-ideal for guests, extended family, or a private home office. An additional 1,100 sqft. of unfinished space presents a rare opportunity to create a custom living area, fitness studio, or additional storage tailored to your needs. Outdoors, the property is equally impressive. The front and rear perennial gardens have garnered notable attention, having been featured in multiple publications and nominated for an award in September 2025. Inside, the seller has added thoughtful touches, including the conversion of the entry closet into an inviting reading nook or sitting area, complemented by a beautiful bay window that frames picturesque views of the meticulously landscaped front garden. (id:27)

Particularités du bâtiment :

  • Style: Maison détachée
  • Type de bâtiment: Unifamiliale
  • Air climatisé: Oui
  • État du sous-sol: Partiellement aménagé
  • Fondation: Béton coulé
  • Revêtement extérieur: Brique, Bardage en vinyle
  • Stationnement: Oui
  • Surface utile: 2340 sqft
  • Type d'architecture: Maison de plain-pied
  • Type de construction: Isolée
  • Type de sous-sol: Sous-sol complet
  • Type de chauffage: Air pulsé
  • Combustible de chauffage: Gaz naturel
  • Type de climatisation: Climatisation centrale
  • Électroménagers: Lave-vaisselle, Sécheuse, Micro-ondes, Réfrigérateur, Cuisinière, Machine à laver, Hotte, Ouvre-porte de garage

Caractéristiques :

  • Type de possession: Tenure franche
  • Type de propriété: Unifamiliale
  • Accès: Accès routier
  • Caractéristiques: Pompe de vidange
  • Caractéristiques de la communauté: Secteur paisible, Centre communautaire
  • Caractéristiques du paysagement: Terrain paysager
  • Chambres : 2+1
  • Largeur du terrain en façade : 46 Pieds
  • Profondeur du terrain : 112 Pieds
  • Salle(s) de bains : 3
  • Services à proximité: Parc, Terrain de jeu, Écoles
  • Superficie habitable (approx): 2340 Pieds carrés
  • Zonage: A1D
  • Service d'égout: Égout municipal
  • Type de stationnement: Garage attenant
  • Nbre d'espaces de stationnement: 4

Détails des pièces :

  • Salle de bains Sous-sol Measurements not available
  • Chambre Sous-sol 11'11'' x 10'9''
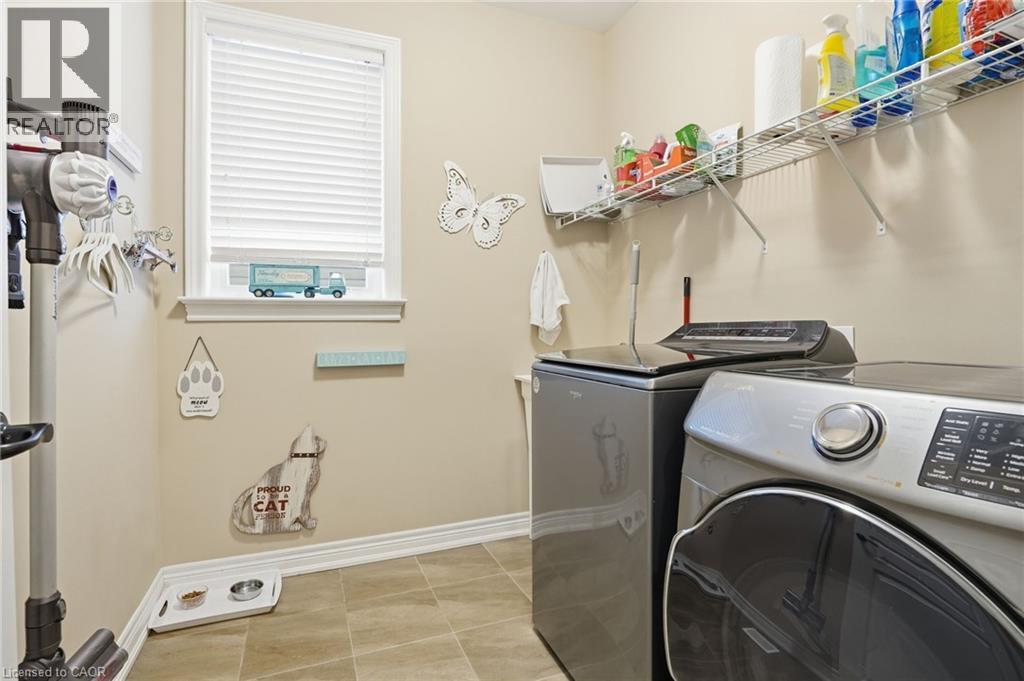
  • Salle de lavage Niveau rez-de-chaussée 7'5'' x 6'10''
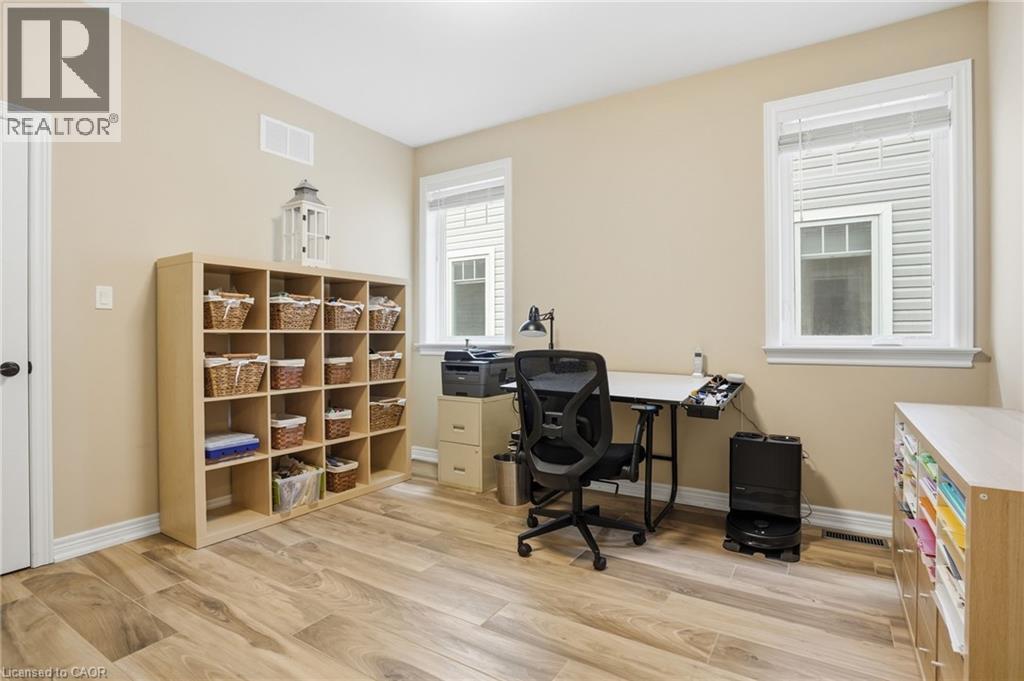
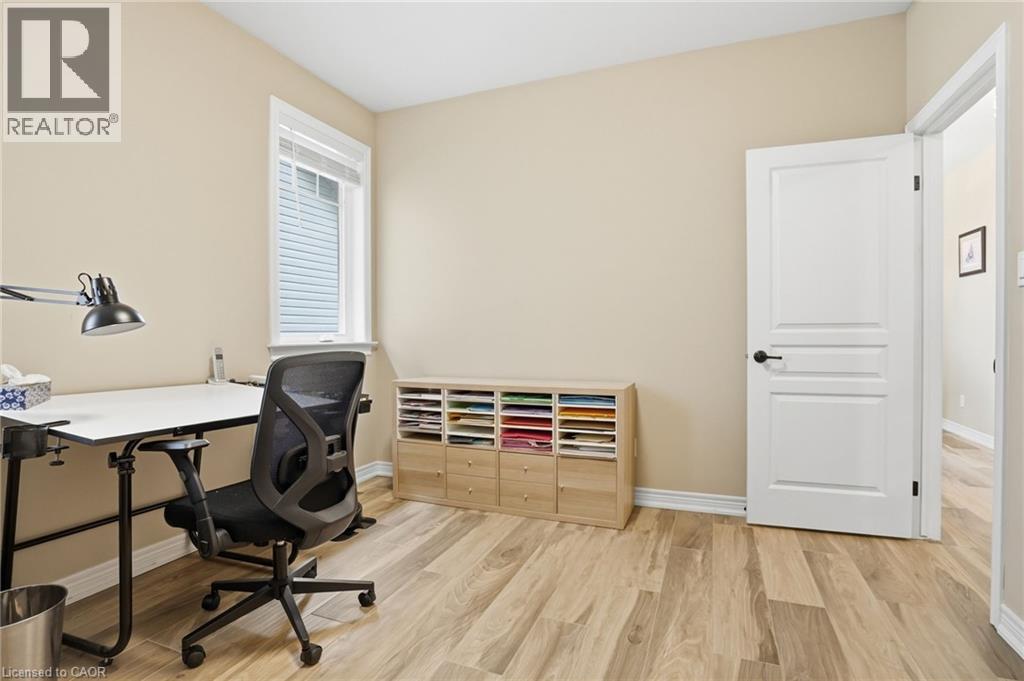
  • Chambre Niveau rez-de-chaussée 10'9'' x 11'11''
  • Salle de bains Niveau rez-de-chaussée Measurements not available
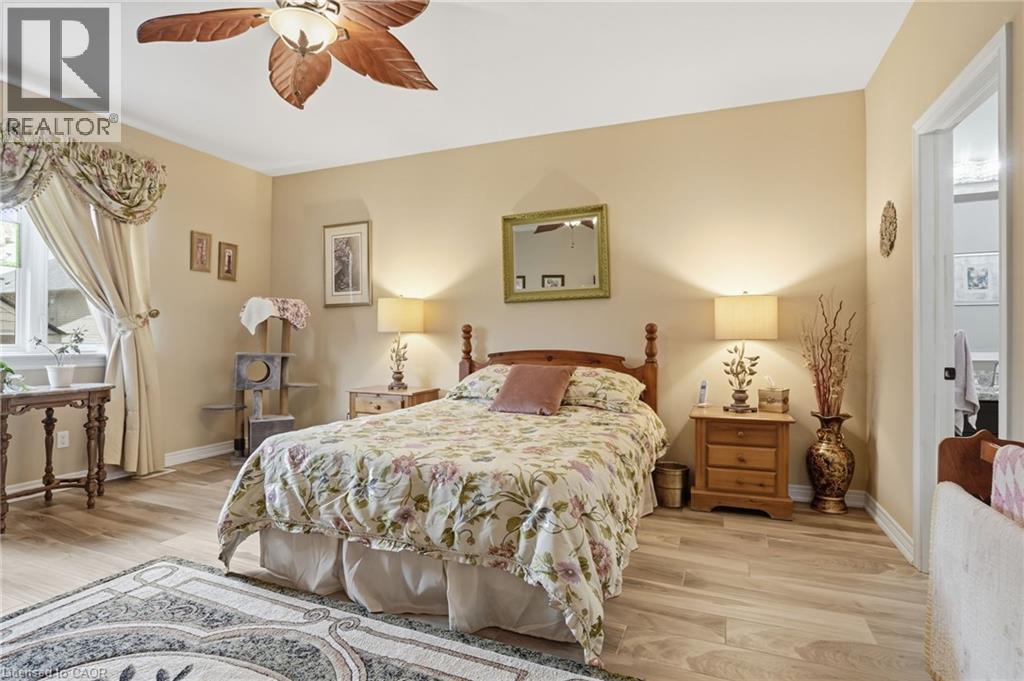
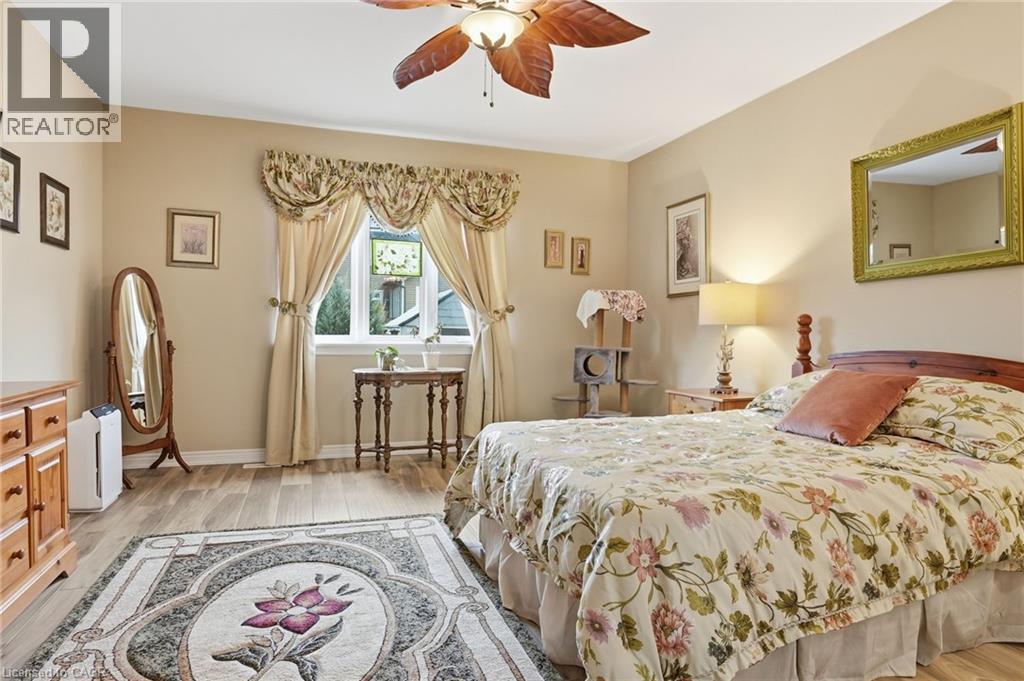
  • Chambre principale Niveau rez-de-chaussée 14'6'' x 16'11''
  • Salon Niveau rez-de-chaussée 20'0'' x 14'2''
  • Salle à dîner Niveau rez-de-chaussée 10'6'' x 14'9''
  • Cuisine Niveau rez-de-chaussée 9'9'' x 14'9''
  • Salle de bains Niveau rez-de-chaussée Measurements not available
  • Hall d'entrée Niveau rez-de-chaussée 15'5'' x 6'4''

Gracieuseté de : Michael St. Jean Realty Inc.

REALTOR.ca  

ÉvaluationExpressMC Powered by RPS

Emplacement de 104 ANASTASIA Boulevard, West Lincoln, Ontario, L0R 2A0

Données démographiques de 104 ANASTASIA Boulevard, West Lincoln, Ontario, L0R 2A0

Étape de vie

Familles avec parents dans la cinquantaine

Type d'emploi

Cols bleus/Primaire, Cols bleus/Industrie des services

Revenu moyen du ménage

125 931.02 $

Nombre moyen d'enfants

1.82

Population à domicile

Structure à domicile

Âge de la population

Éducation

Niveau d'éducation

No certificate/diploma/degree

13.34 %

Diplôme d'études secondaires ou équivalent

30.21 %

Certificat ou diplôme d'apprentissage ou d'une école de métiers

10.02 %

Diplôme d'études collégiales ou d'études postsecondaires (non universitaires)

28.72 %

Certificat d'études universitaires

0.52 %

Diplômes d'études universitaires

17.19 %

Navetteur

Se rendre au travail

En auto

99.49 %

En transport en commun

0.0 %

À pied

0.3 %

À bicyclette

0.0 %

Par tout autre moyen

0.21 %

Diversité Culturelle

Connaissance des langues officielles

Langue maternelle

Données Sur Le Bâtiment

Type de bâtiment

Appartements (faible hauteur et à étages multiples)

1.17 %

Maisons

98.83 %

Achat ou location