Button CopyPathCircle CloseCircle Left ArrowArrow Down Icon GreyClosecirclecircleBurger
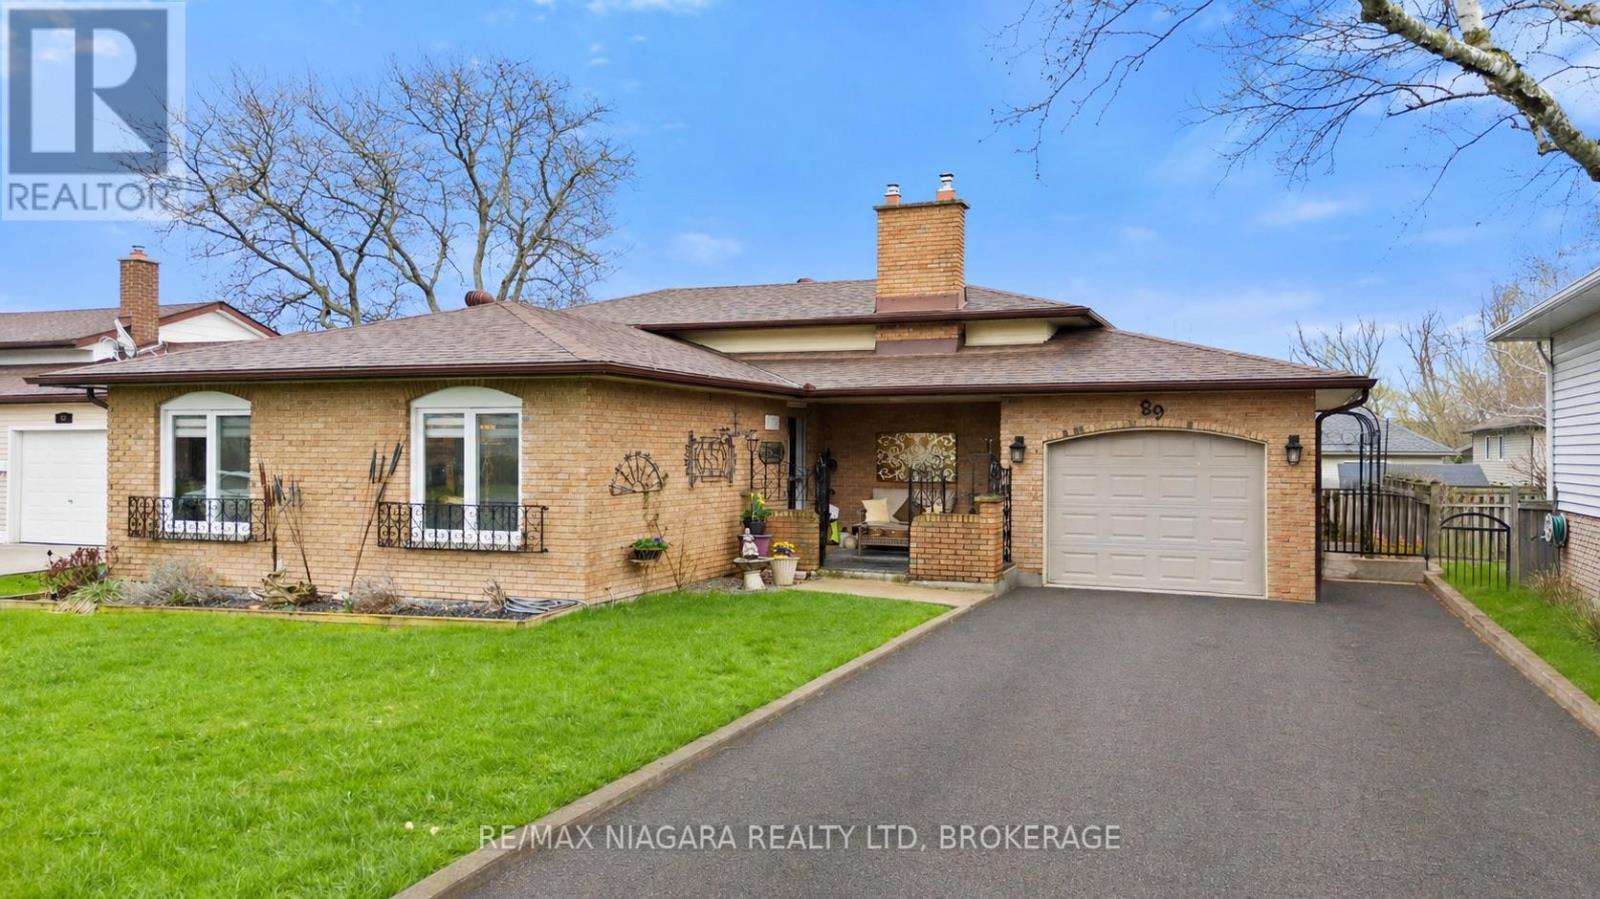
Image 1
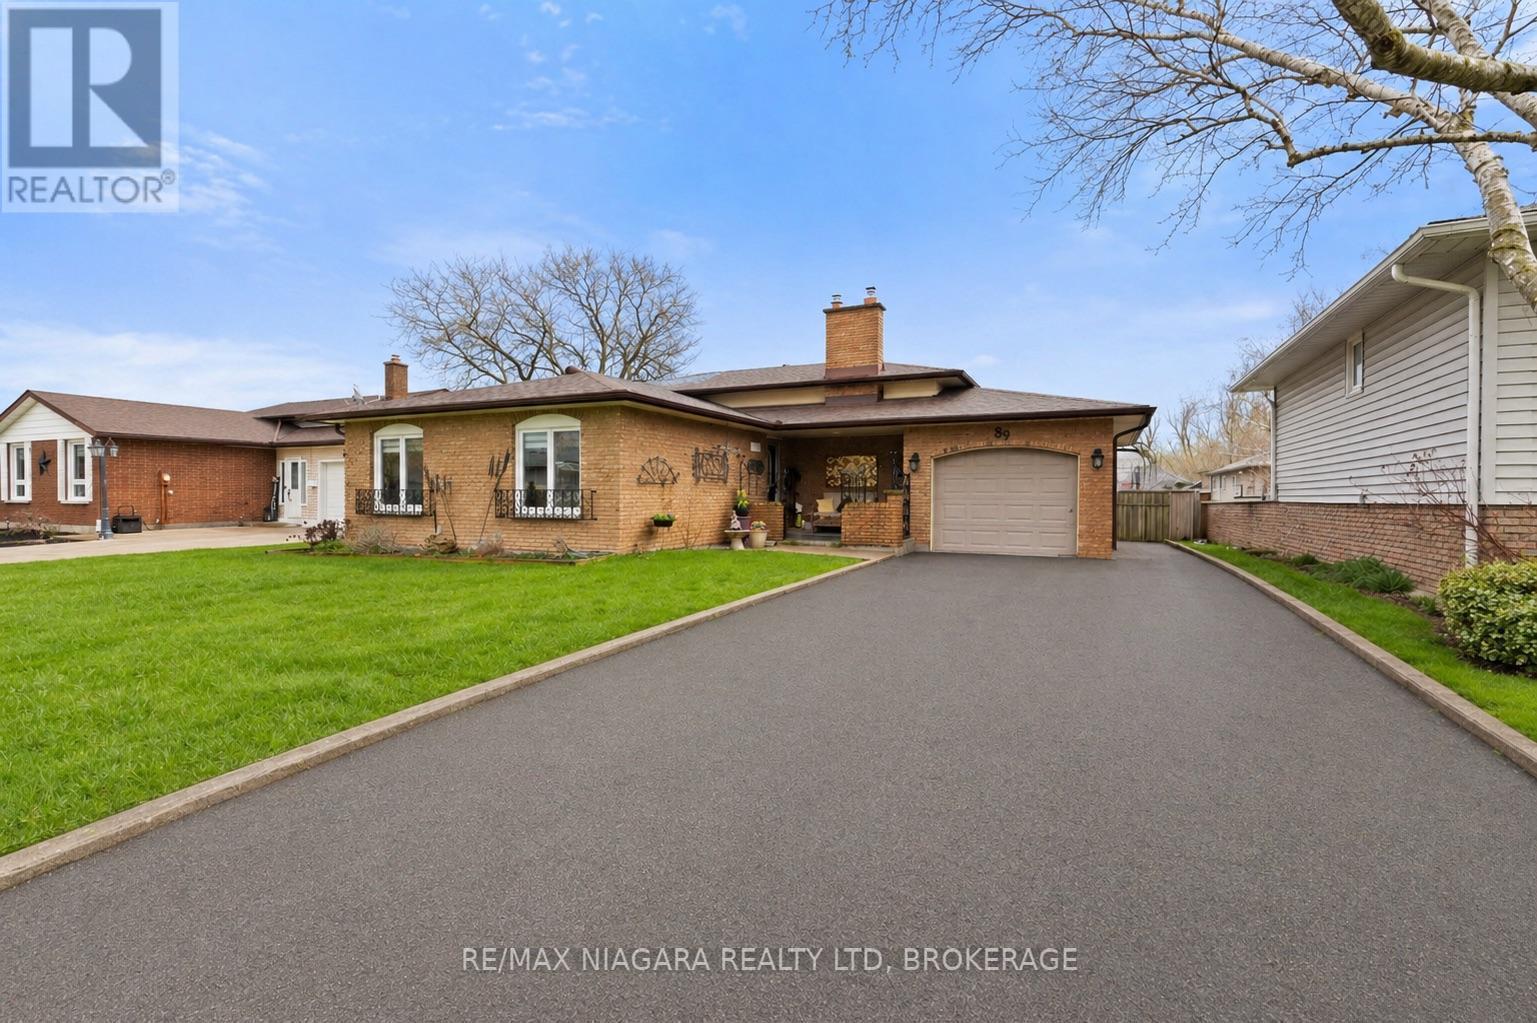
Image 2
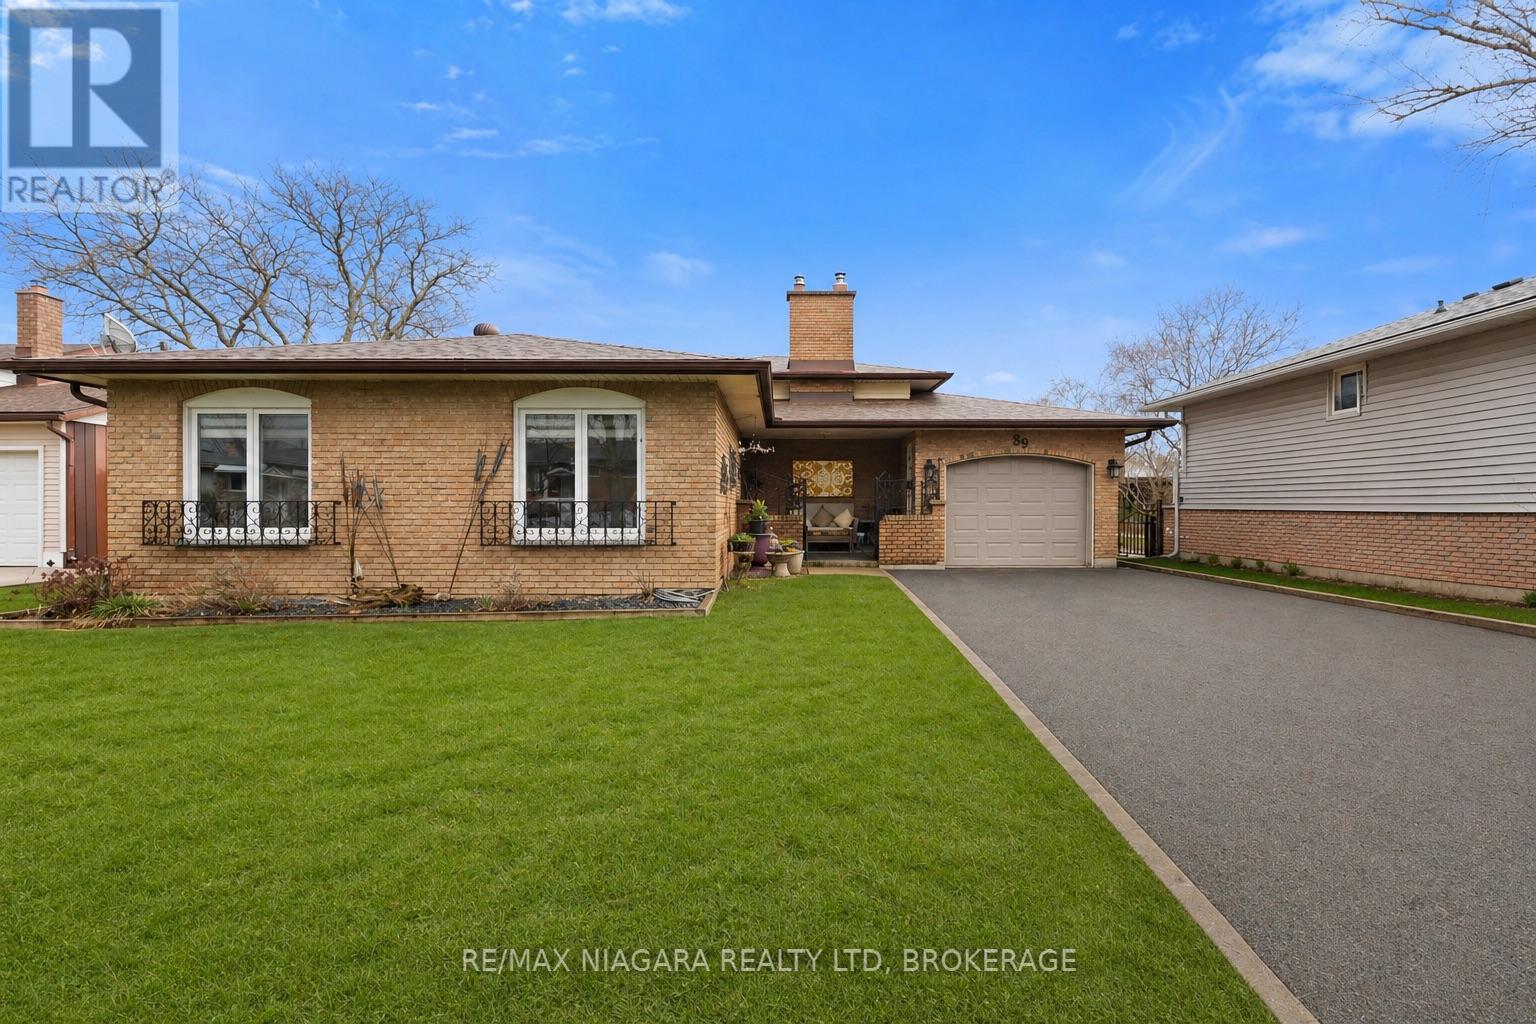
Image 3
679 900 $

89 ENDICOTT TERRACE, Welland (Prince Charles), Ontario, L3C 5S3

No. MLS® X13012810

3+1 Chambres

Salles de bain

1100 - 1500  FEETSQ

ÉvaluationExpressMC: Non disponible

Welland (Prince Charles) ON, L3C 5S3

No. MLS® X13012810

Informations sur la propriété

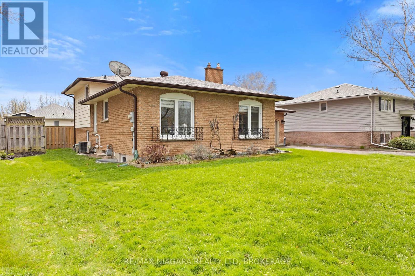
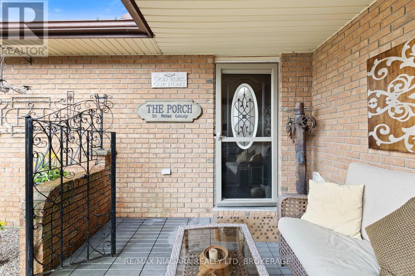
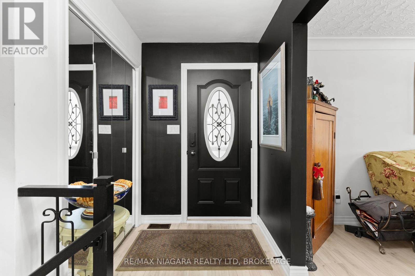
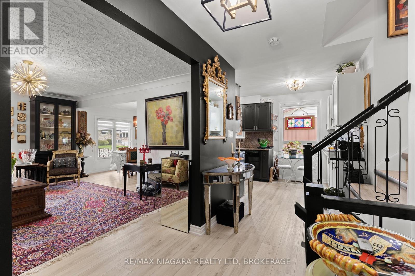
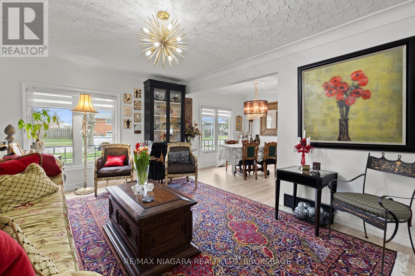
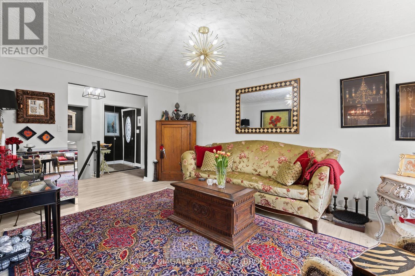
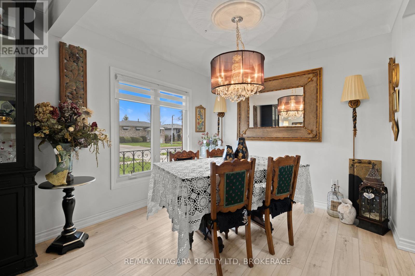
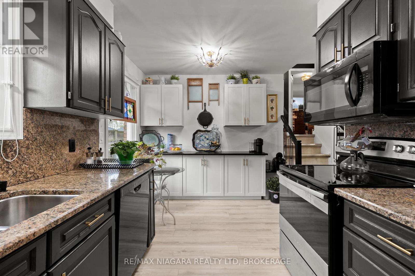
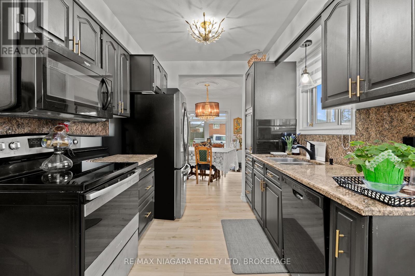
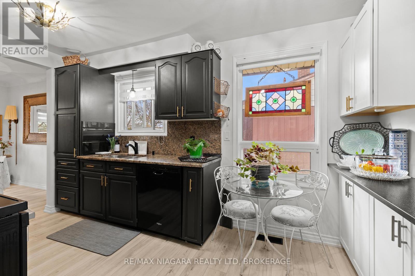
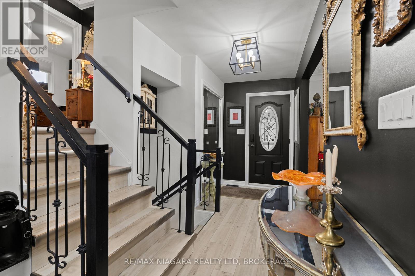
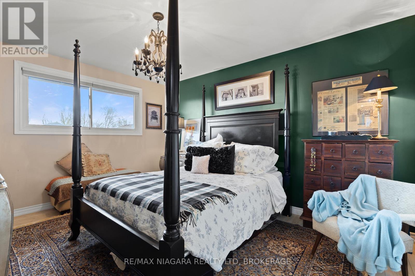
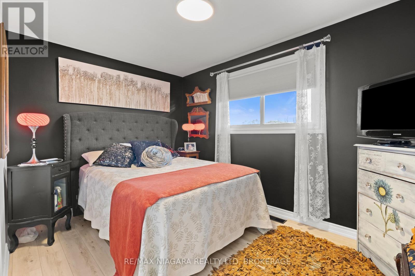
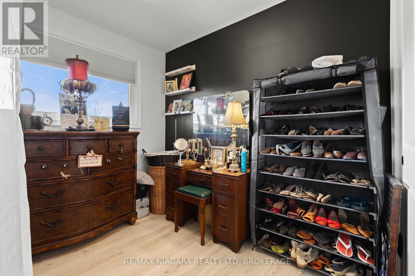
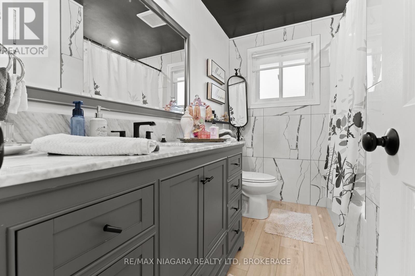
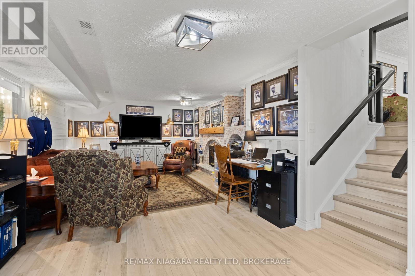
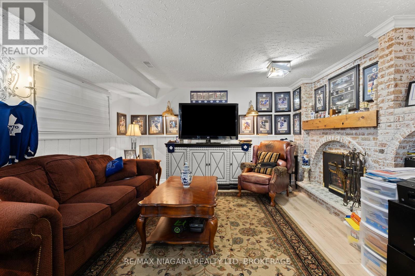
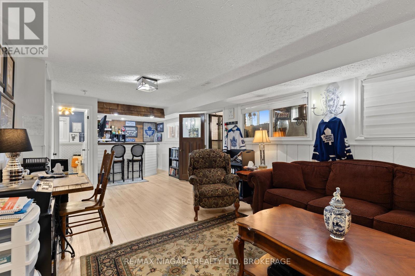
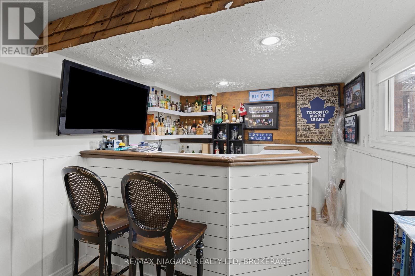
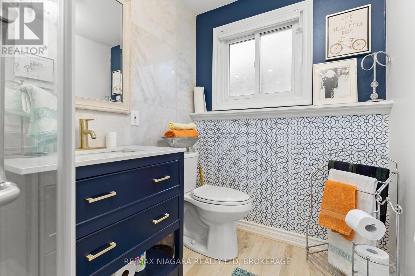
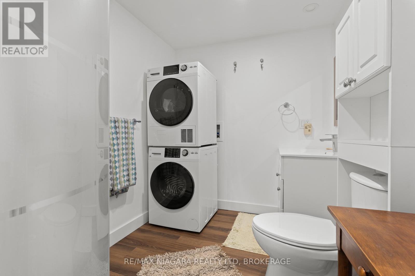
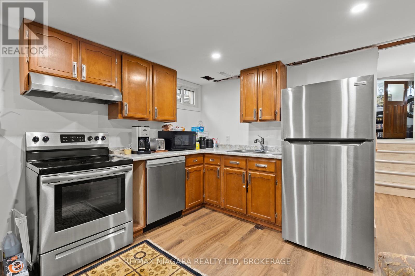
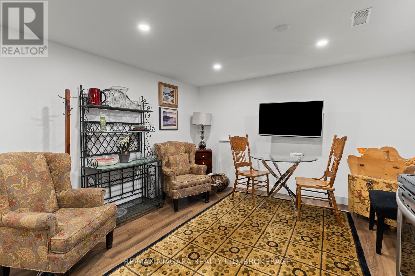
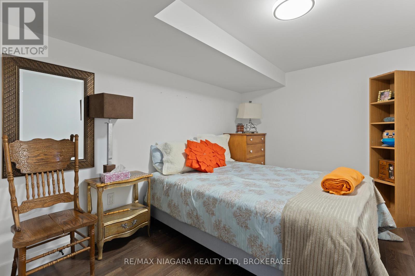
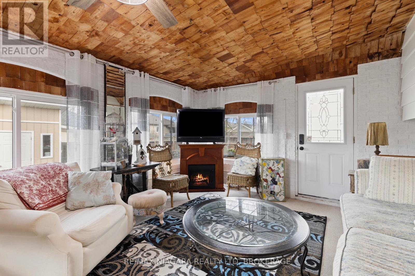
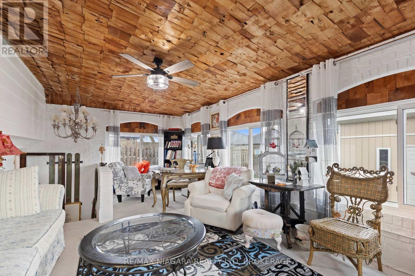
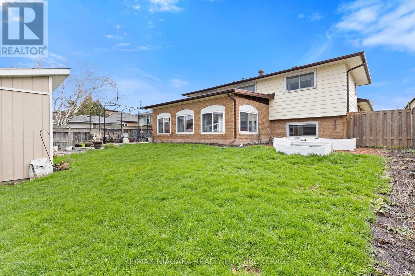
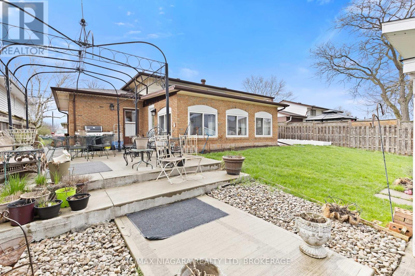
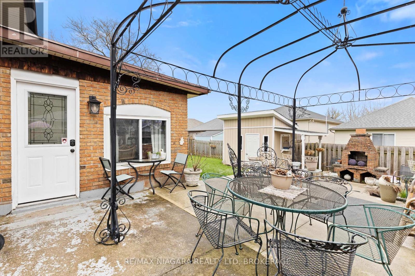
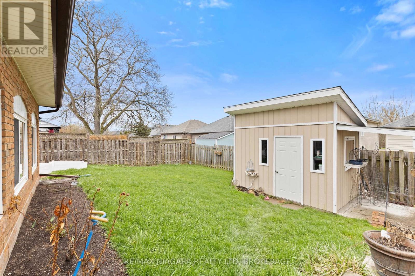
FANTASTIC OPPORTUNITY with over $100,000 in upgrades and a top-notch in-law suite! This North Welland 4-level backsplit offers room to grow, plus a bonus sunroom that creates a relaxing, cottage-like escape right at home.The main floor showcases a seamless flow between the living room, dining area, and upgraded kitchen, complete with granite countertops and a stylish backsplash. Upstairs, you'll find three well-appointed bedrooms, including a spacious primary retreat, along with a tastefully renovated 4-piece bathroom.The lower level is designed for entertaining, featuring a cozy family room with a gas fireplace, a bar area, and an updated 3-piece bathroom. A convenient walk-up leads to the sunroom-an inviting extension of the home that adds valuable living space while enhancing its separate access potential.The basement has been thoughtfully finished into a self-contained suite, offering an open-concept living area, full kitchen, an additional bedroom, and a 3-piece bathroom-perfect for extended family or potential rental income.Step outside to a fully fenced backyard with a patio ideal for gatherings, along with a storage shed for added convenience. A single attached garage and private double paved driveway complete the package.Located in a family-friendly North Welland neighbourhood close to schools, parks, and shopping, this home delivers the perfect blend of comfort, versatility, and opportunity. (id:27)

Particularités du bâtiment :

  • Style: Maison détachée
  • Type de bâtiment: Unifamiliale
  • Air climatisé: Oui
  • État du sous-sol: Aménagé
  • Fondation: Fondation en béton
  • Foyer: Oui
  • Revêtement extérieur: Brique, Bardage en vinyle
  • Services:
  • Stationnement: Oui
  • Surface utile: 1100 - 1500 sqft
  • Type de construction: Isolée
  • Type de construction à paliers multiples: Mi-étages avant et arrière
  • Type de sous-sol: Sous-sol complet
  • Type de chauffage: Air pulsé
  • Combustible de chauffage: Gaz naturel
  • Type de climatisation: Climatisation centrale
  • Électroménagers: Compteur d'eau, Lave-vaisselle, Sécheuse, Micro-ondes, Cuisinière, Machine à laver, Couvre-fenêtre, Réfrigérateur

Caractéristiques :

  • Type de possession: Tenure franche
  • Type de propriété: Unifamiliale
  • Caractéristiques:
  • Chambres : 3+1
  • Clôture: Cour clôturée
  • Dimensions du terrain : 58 x 110 FT
  • Irregular: Oui
  • Largeur du terrain en façade : 58 Pieds
  • Profondeur du terrain : 110 Pieds
  • Salle(s) de bains : 3
  • Services à proximité: Parc, Transport en commun
  • Superficie habitable (approx): 1100 - 1500 Pieds carrés
  • Type de services publiques: Électricité - Installé, Service d'égout - Installé, Service du câble - Installé
  • Type de structure: Porche, Remise
  • Zonage: RL1
  • Service d'égout: Égout sanitaire
  • Type de stationnement: Garage attenant, Garage
  • Nbre d'espaces de stationnement: 5

Détails des pièces :

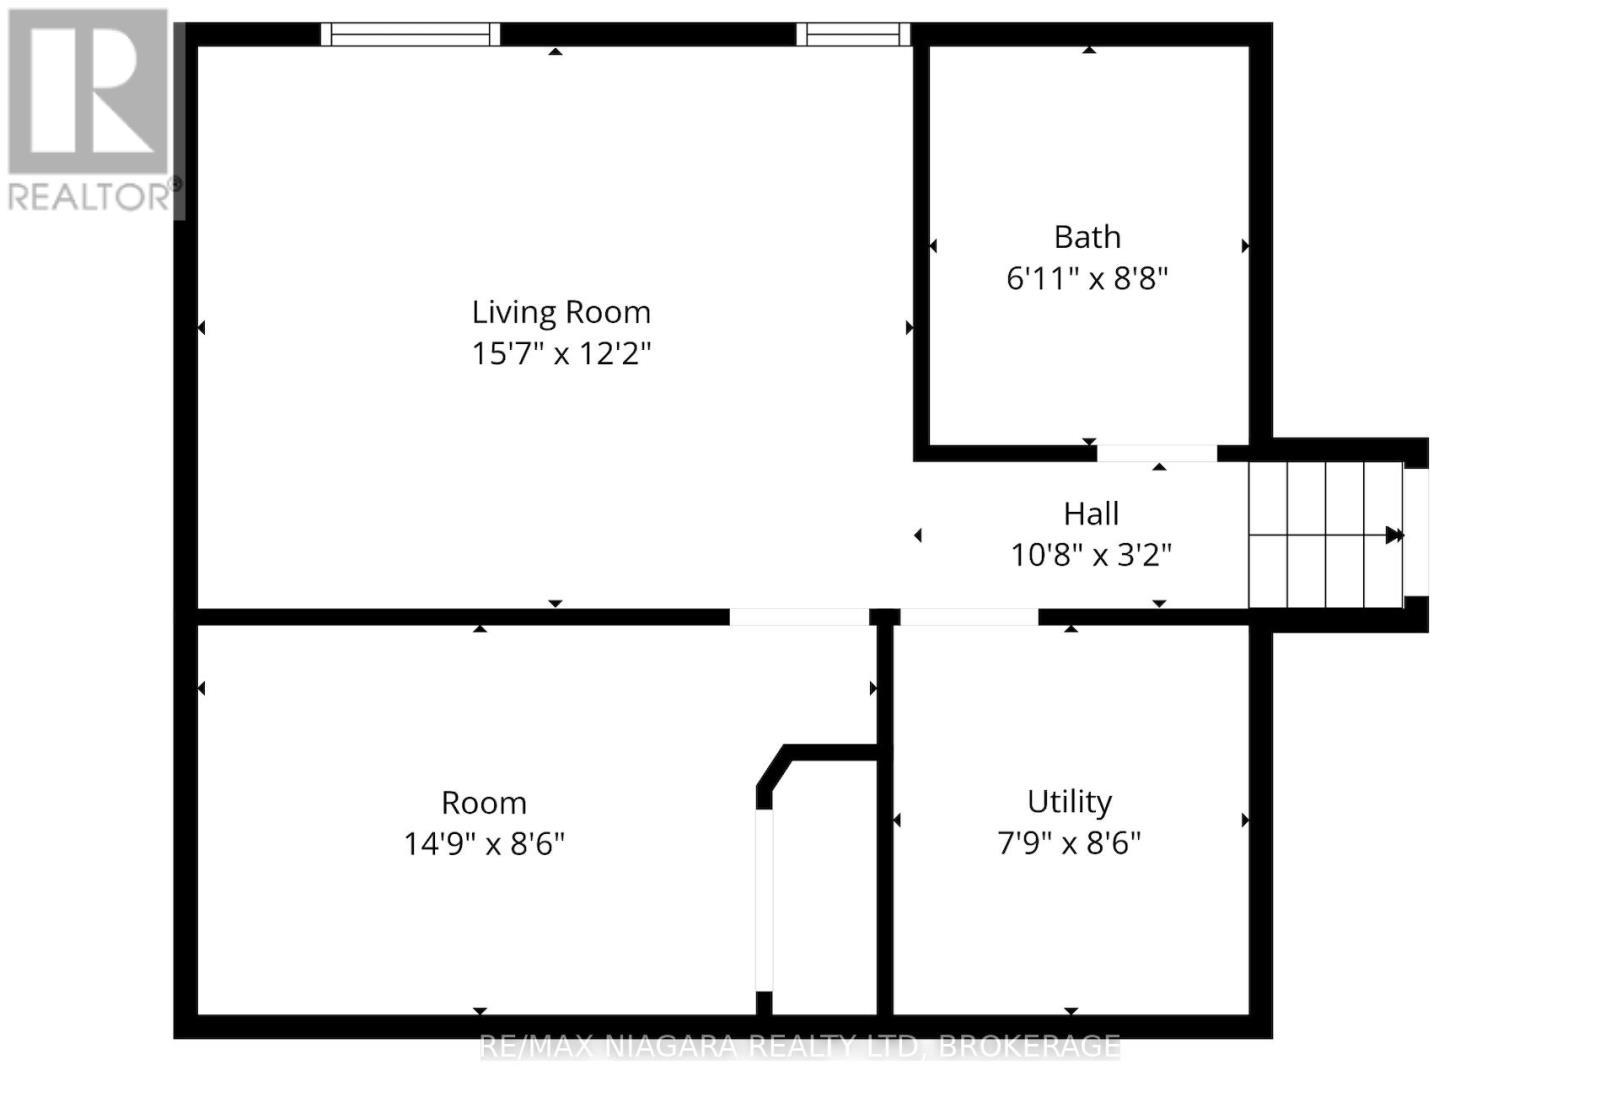
  • Salle de bains Sous-sol 1.86 m x 2.68 m
  • Cuisine Sous-sol 4.78 m x 3.71 m
  • Chambre Sous-sol 4.54 m x 2.62 m
  • Pièce utilitaire Sous-sol 2.40 m x 2.62 m
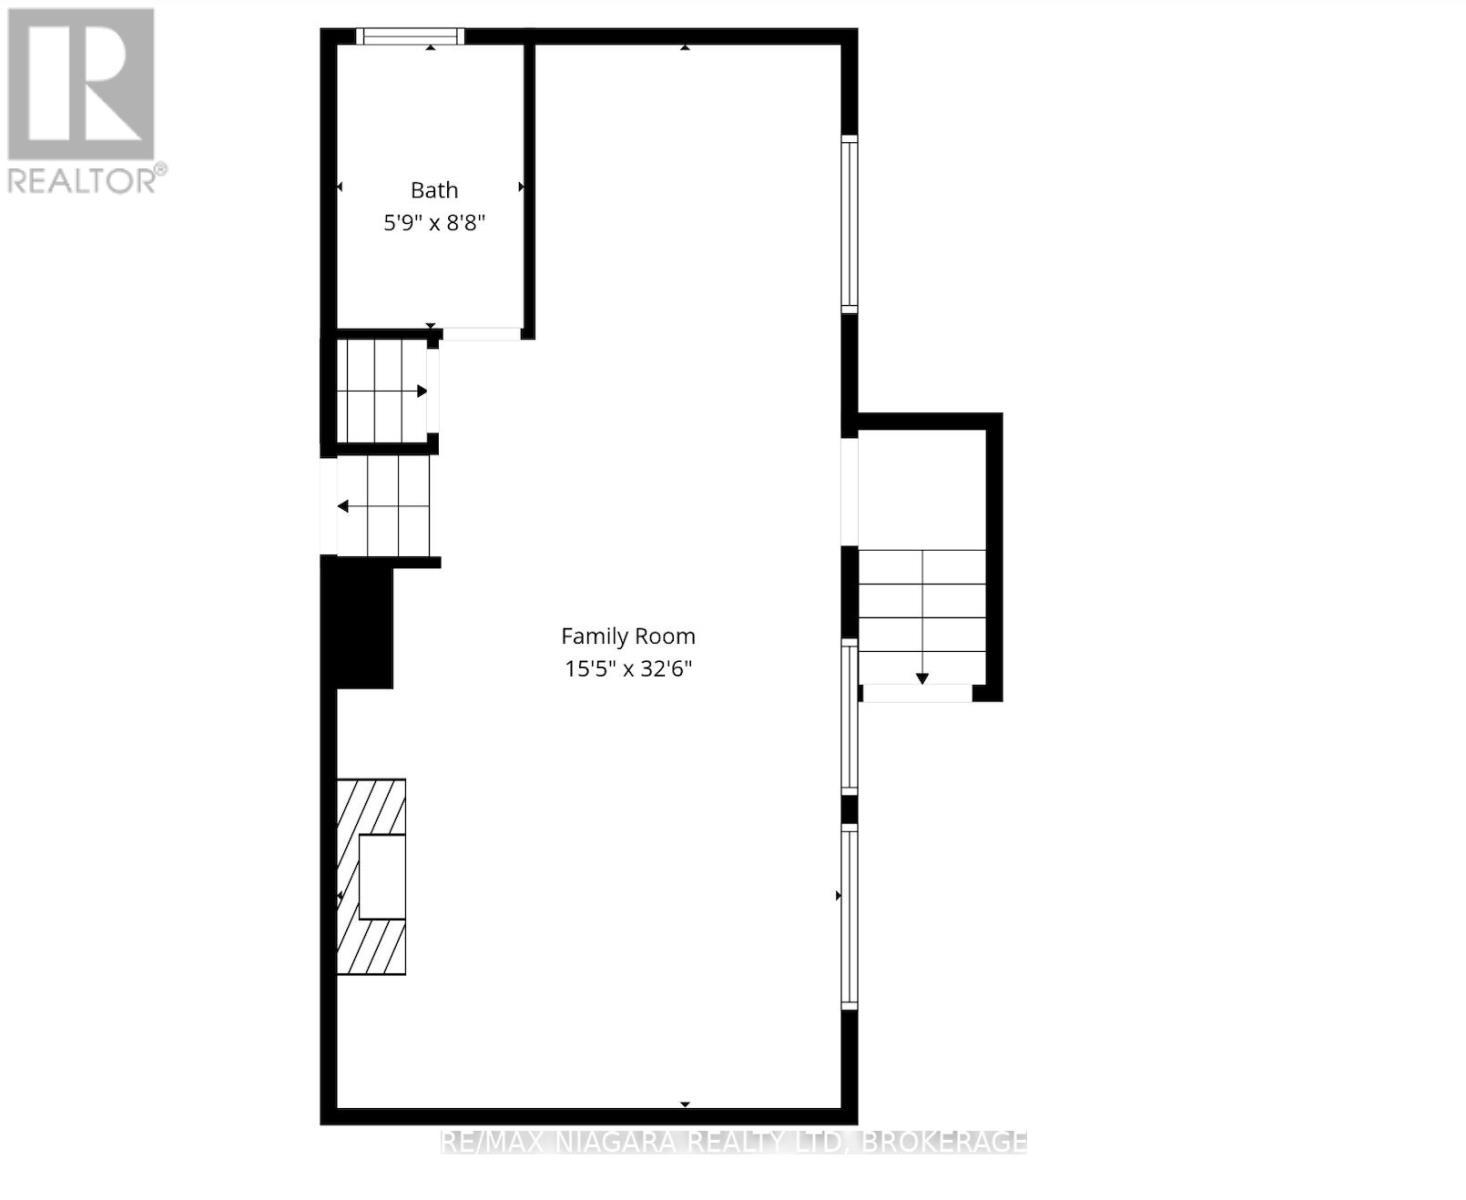
  • Salle de bains Niveau inférieur 1.82 m x 2.37 m
  • Salle familiale Niveau inférieur 4.72 m x 9.93 m
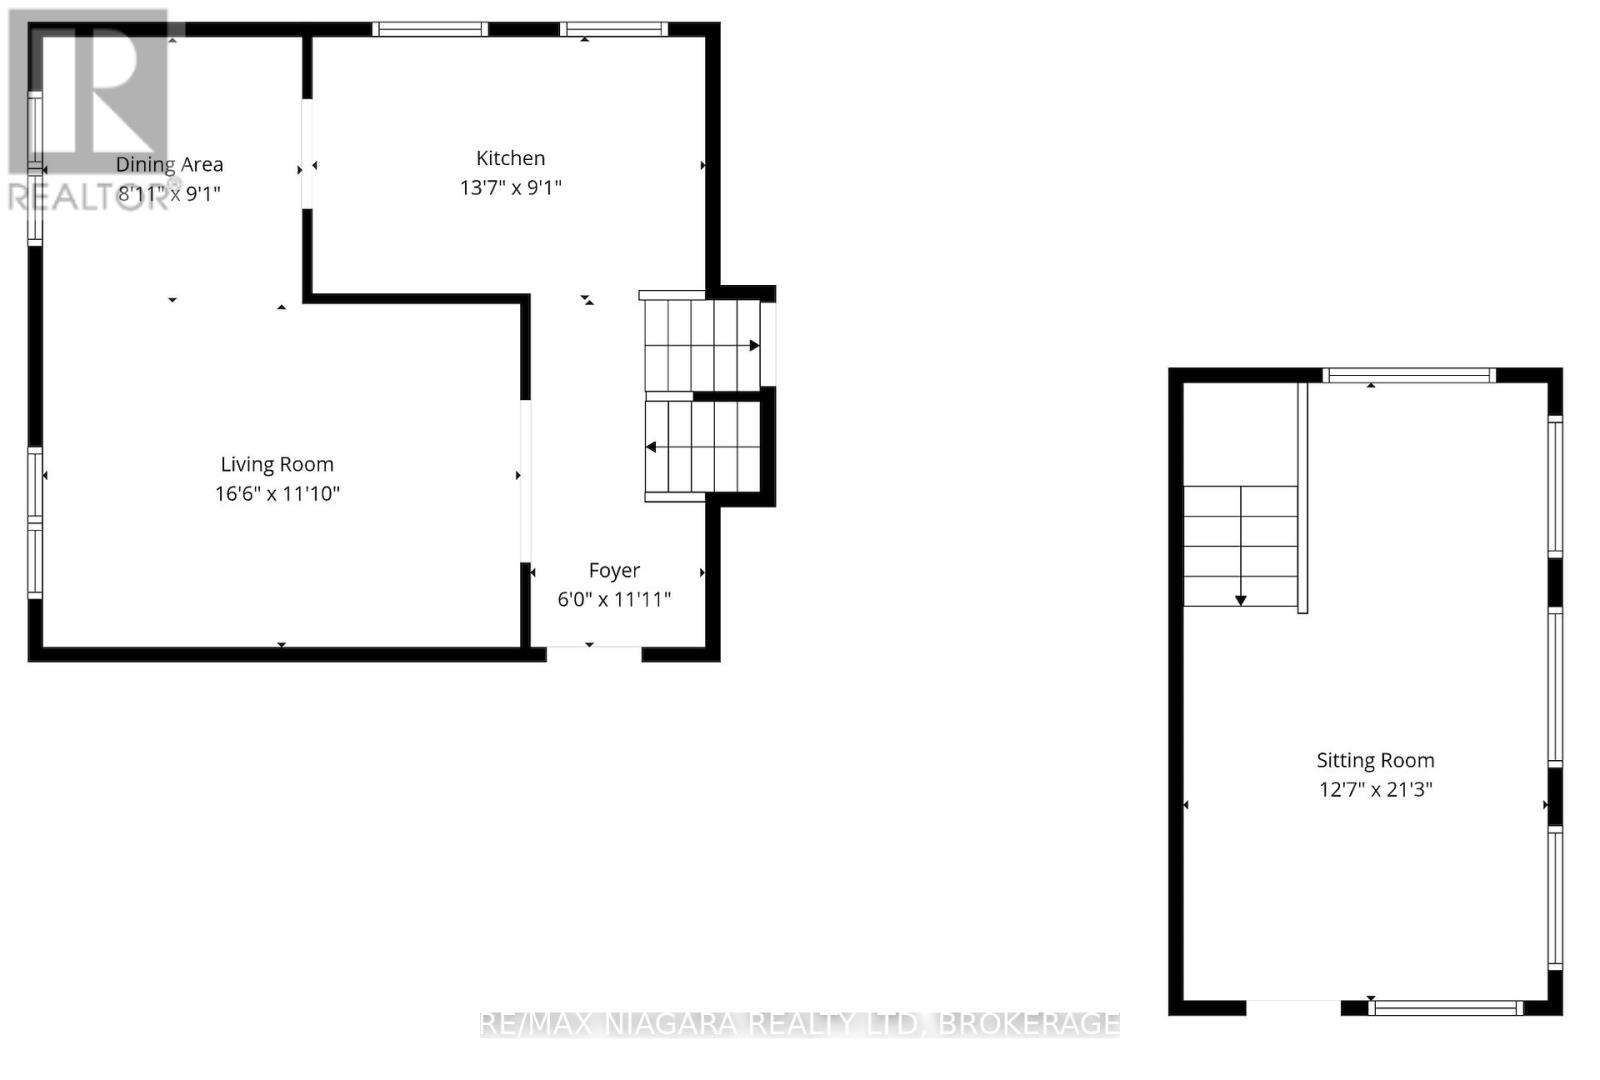
  • Hall d'entrée Niveau rez-de-chaussée 1.82 m x 3.38 m
  • Salon Niveau rez-de-chaussée 5.05 m x 3.38 m
  • Salle à dîner Niveau rez-de-chaussée 2.47 m x 2.77 m
  • Cuisine Niveau rez-de-chaussée 4.17 m x 2.77 m
  • Solarium Niveau rez-de-chaussée 3.87 m x 6.49 m
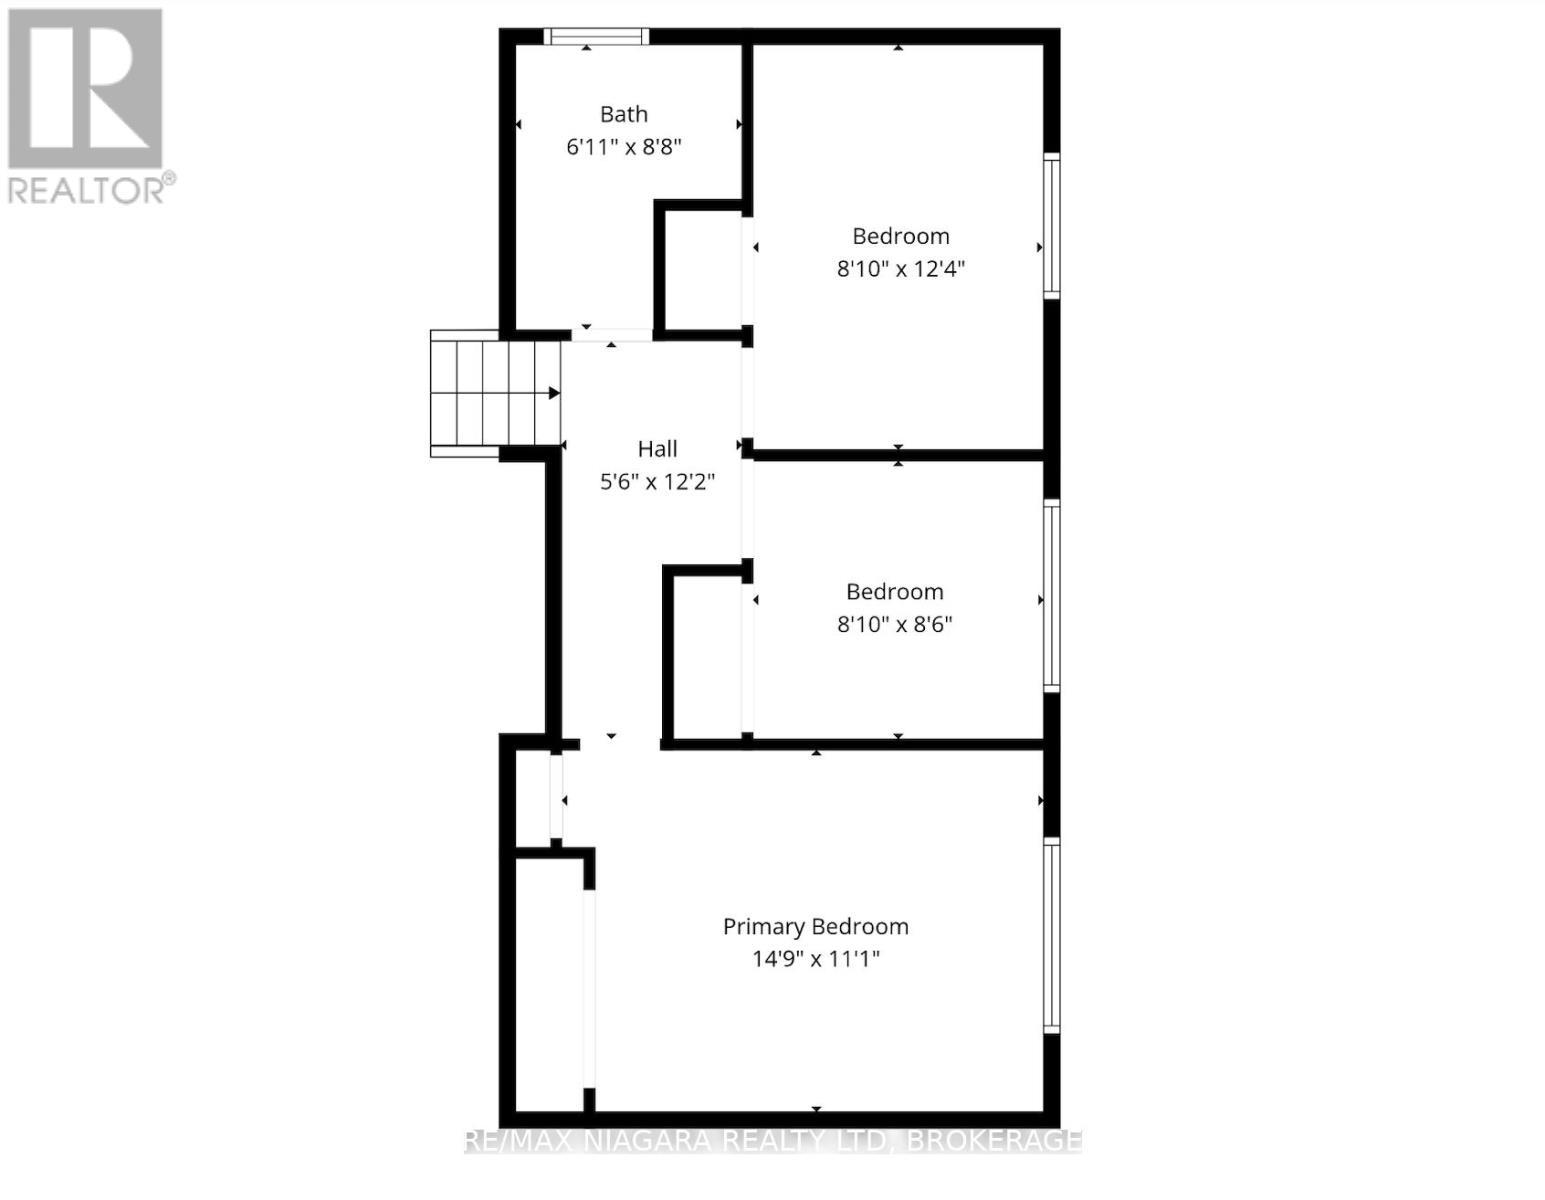
  • Chambre Niveau supérieur 2.46 m x 3.77 m
  • 2e chambre Niveau supérieur 2.46 m x 2.62 m
  • Chambre principale Niveau supérieur 4.54 m x 3.38 m
  • Salle de bains Niveau supérieur 1.86 m x 2.68 m

Convertir la mesure en :


Gracieuseté de : RE/MAX NIAGARA REALTY LTD, BROKERAGE

REALTOR.ca  

ÉvaluationExpressMC Powered by RPS

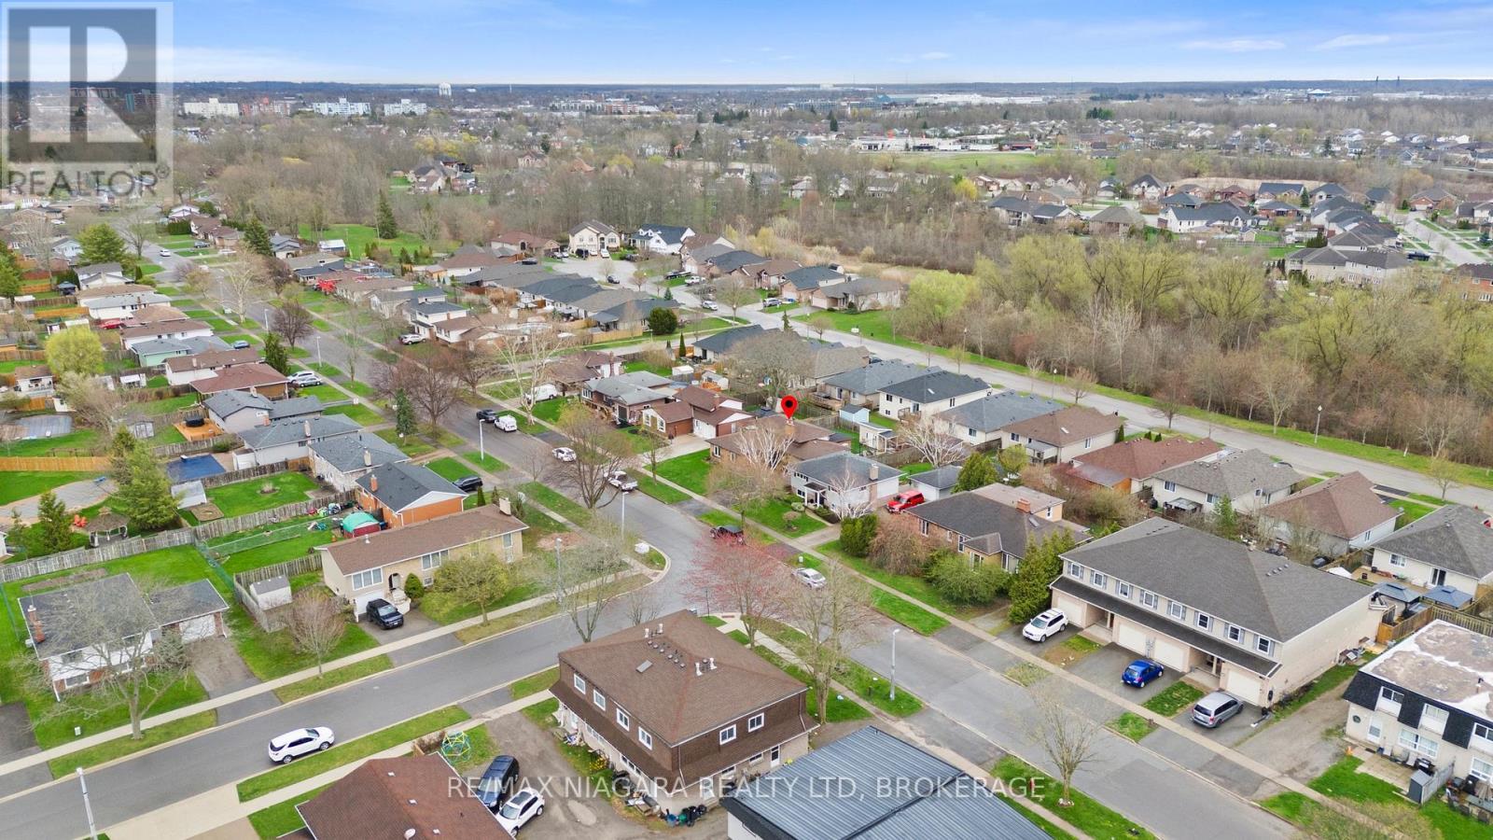
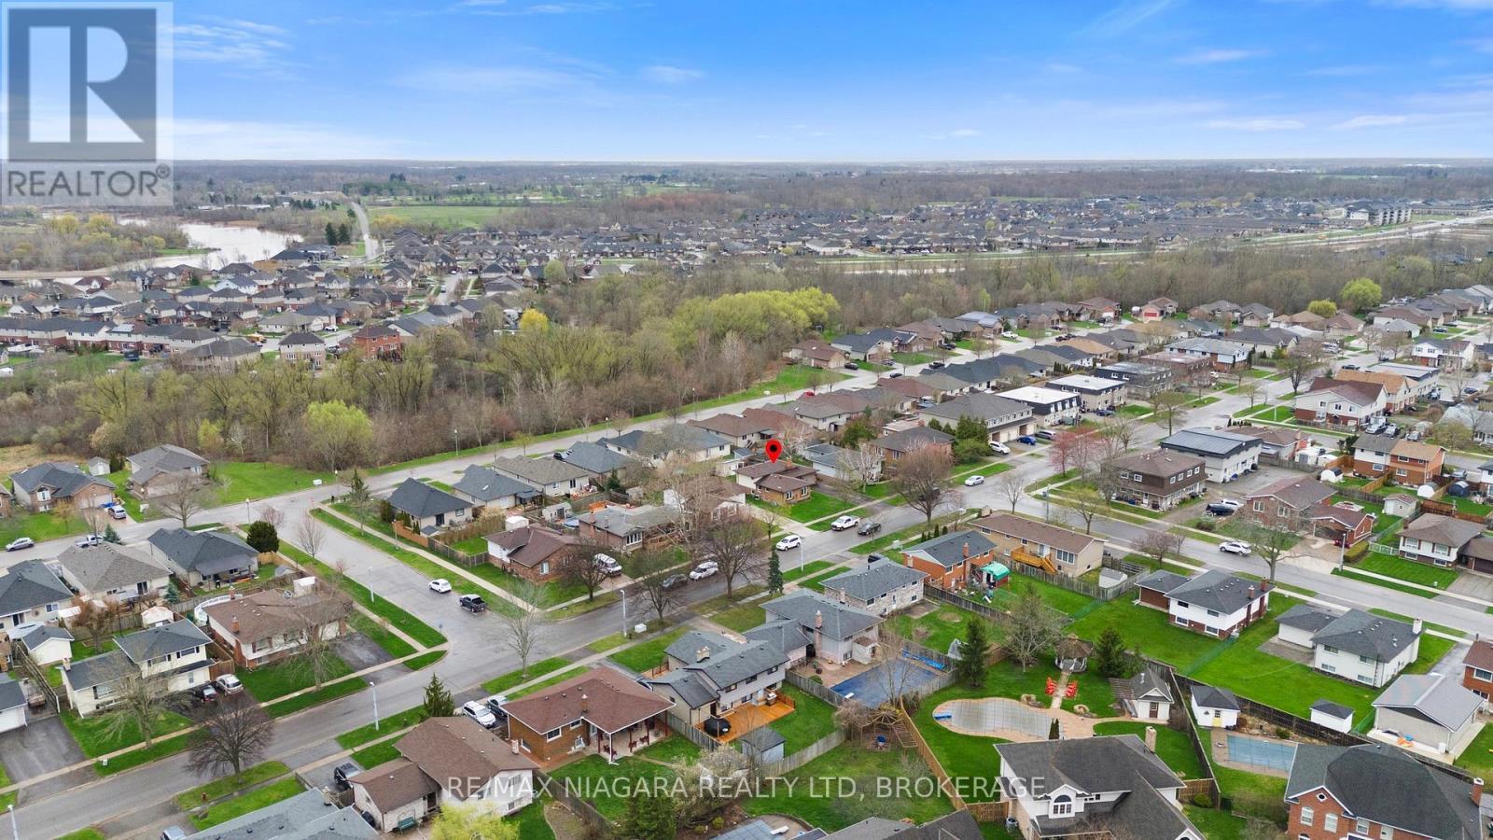
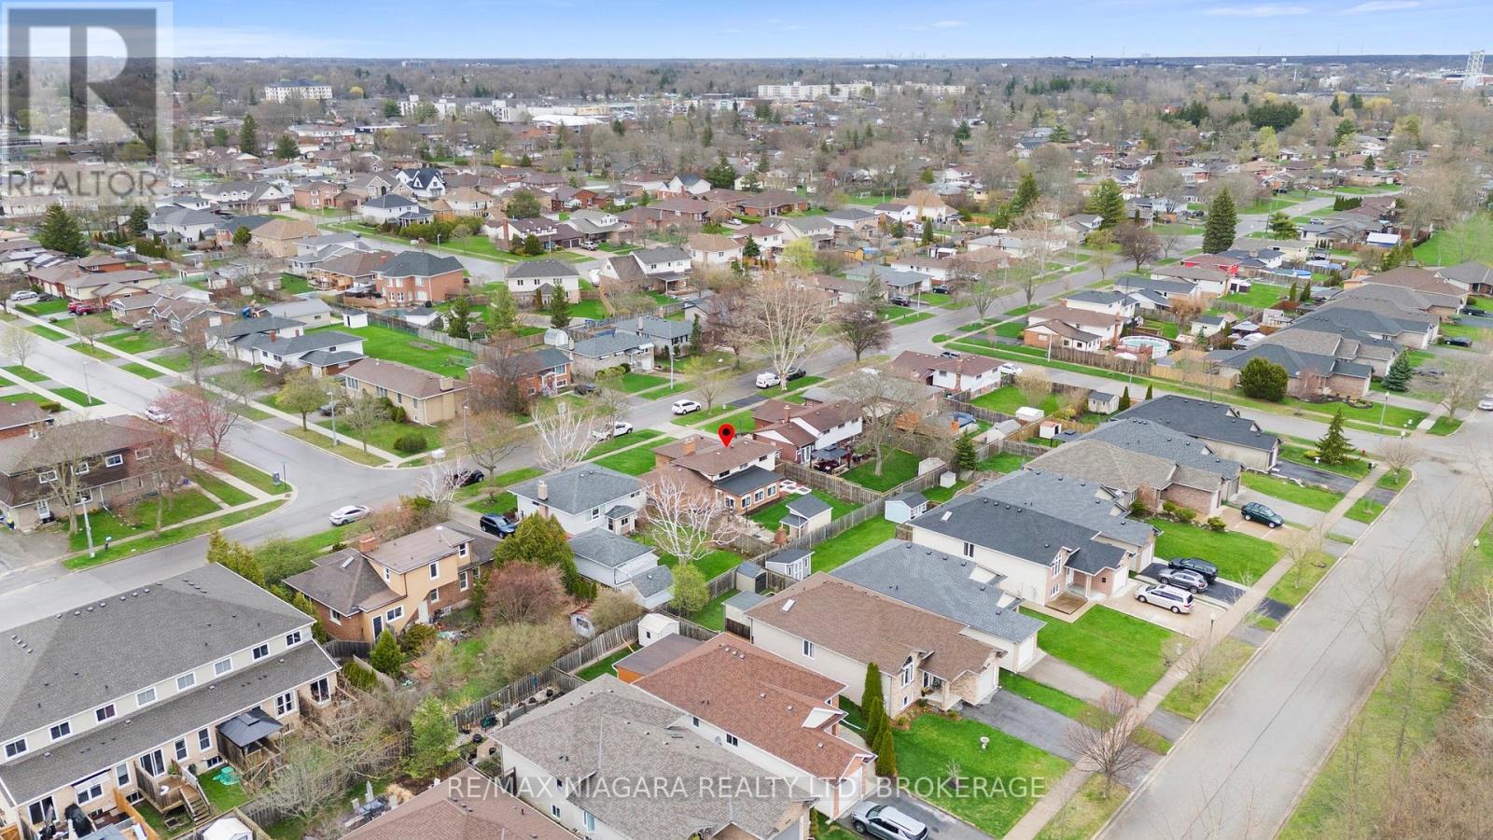
Emplacement de 89 ENDICOTT TERRACE, Welland (Prince Charles), Ontario, L3C 5S3

Données démographiques de 89 ENDICOTT TERRACE, Welland (Prince Charles), Ontario, L3C 5S3

Étape de vie

Parents plus âgés, enfants plus jeunes

Type d'emploi

Mixte

Revenu moyen du ménage

112 207.60 $

Nombre moyen d'enfants

1.66

Population à domicile

Structure à domicile

Âge de la population

Éducation

Niveau d'éducation

No certificate/diploma/degree

16.85 %

Diplôme d'études secondaires ou équivalent

31.58 %

Certificat ou diplôme d'apprentissage ou d'une école de métiers

6.55 %

Diplôme d'études collégiales ou d'études postsecondaires (non universitaires)

28.82 %

Certificat d'études universitaires

0.21 %

Diplômes d'études universitaires

15.99 %

Navetteur

Se rendre au travail

En auto

95.9 %

En transport en commun

0.0 %

À pied

0.48 %

À bicyclette

0.0 %

Par tout autre moyen

3.62 %

Diversité Culturelle

Connaissance des langues officielles

Langue maternelle

Données Sur Le Bâtiment

Type de bâtiment

Appartements (faible hauteur et à étages multiples)

18.23 %

Maisons

81.77 %

Achat ou location