Button CopyPathCircle CloseCircle Left ArrowArrow Down Icon GreyClosecirclecircleBurger
Image 1
Image 2
Image 3
1 175 000 $

26 KINGSWAY STREET, Welland (Dain City), Ontario, L3B 3N8

No. MLS® X13413634

3 Chambres

Salles de bain

1500 - 2000  FEETSQ

ÉvaluationExpressMC: Non disponible

Welland (Dain City) ON, L3B 3N8

No. MLS® X13413634

Informations sur la propriété

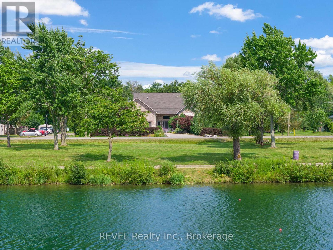
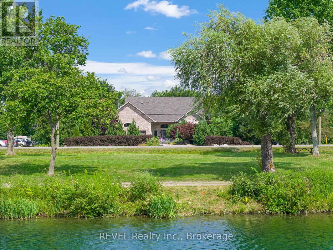
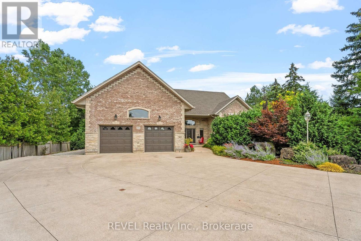
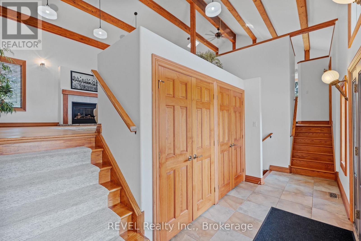
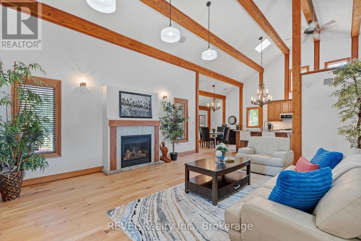
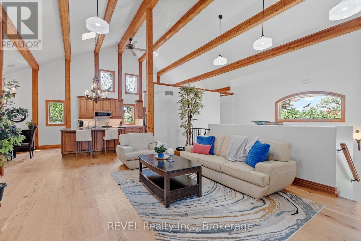
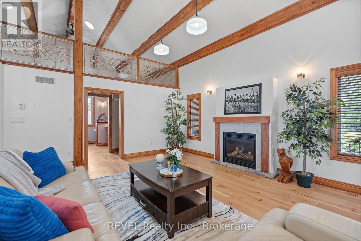
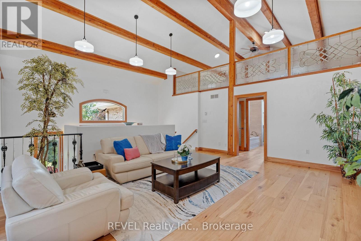
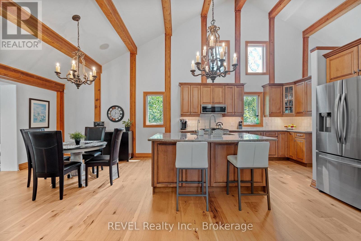
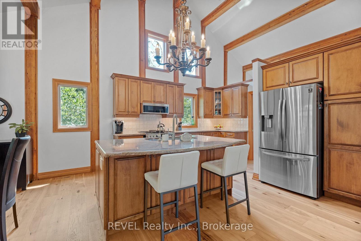
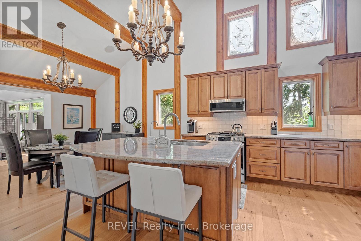
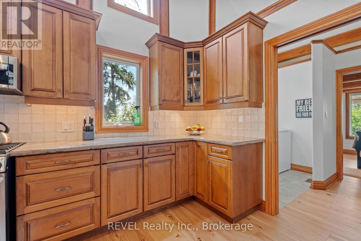
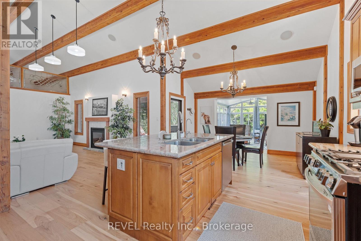
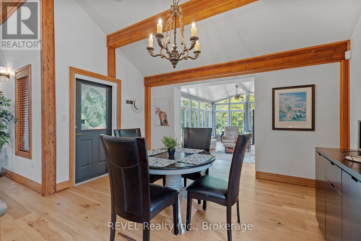
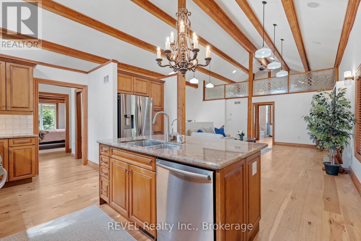
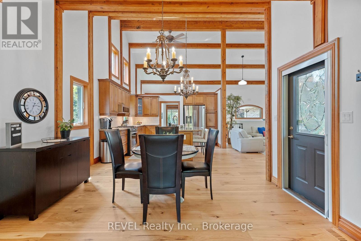
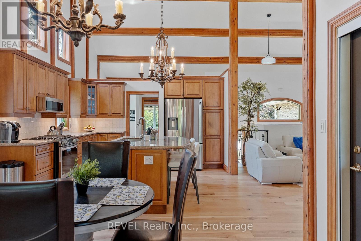
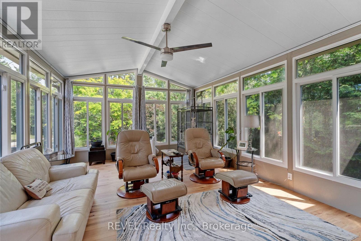
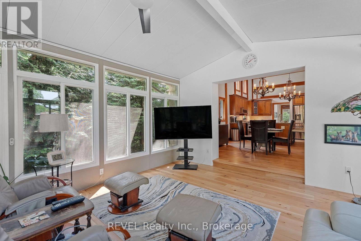
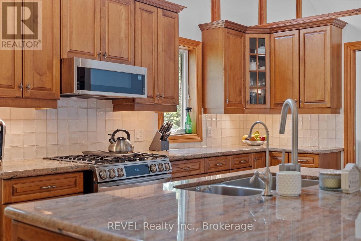
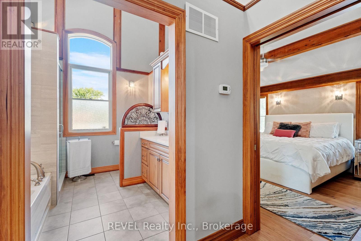
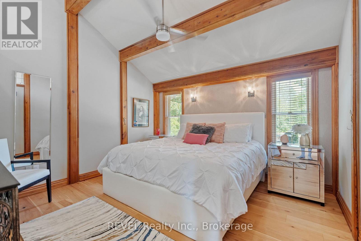
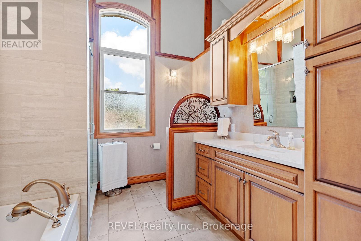
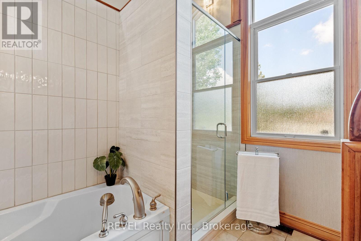
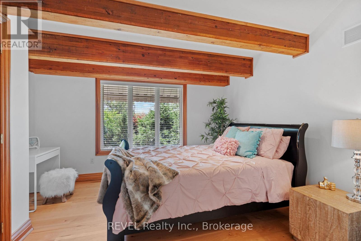
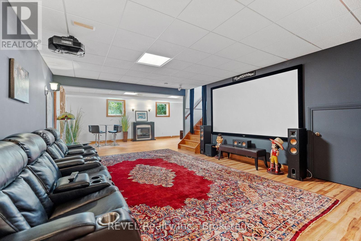
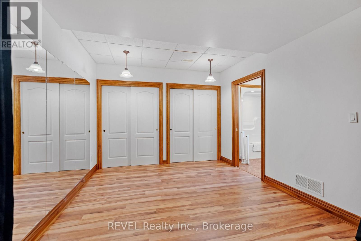
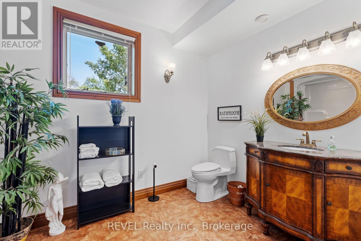
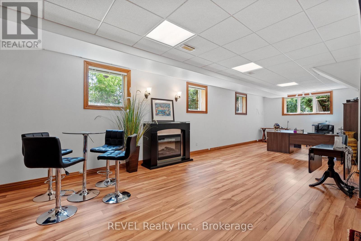
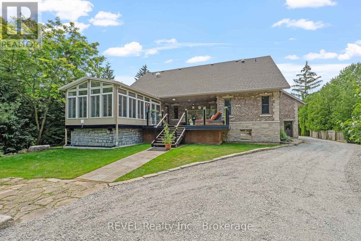
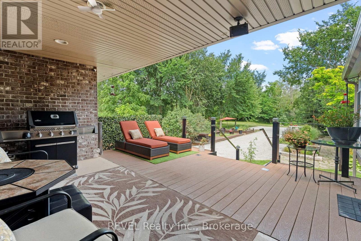
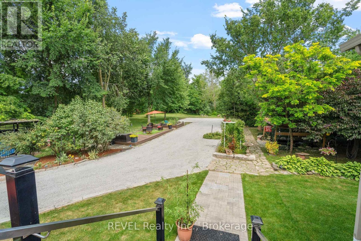
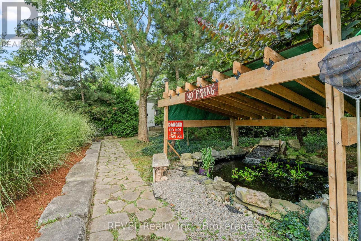
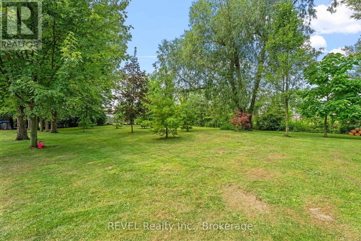
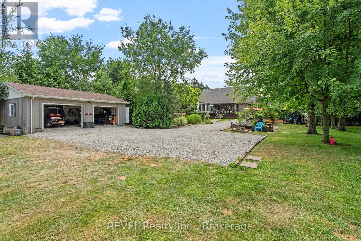
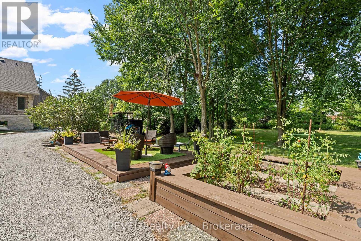
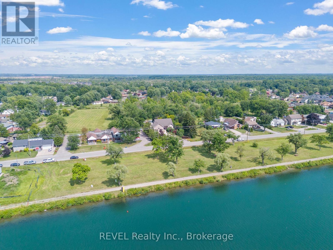
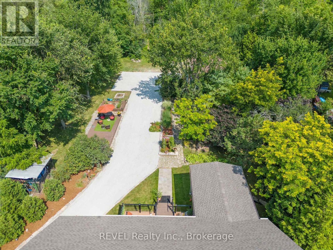
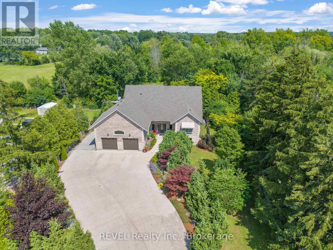
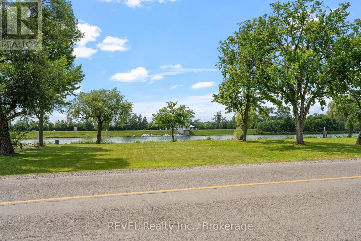
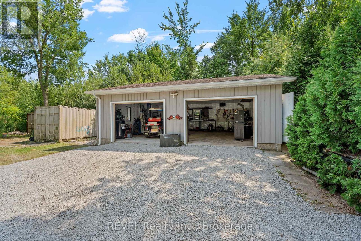
Looking for your executive cottage style home with water front? Well look no further, this custom solid stone and brick bungalow offers you everything you could ever want. Nestled on almost 3 acres, one of the largest lots left in Dain City you can enjoy all that nature has to offer but yet be at the convience of being close to all ameniteies. While you can sit in the privacy of your backyard and watch the sun rise and enjoy the most beautiful sunsets out front over the recreational canal way, this home is surely not going to disappoint. This 1900sq ft bungalow offers 2 bedrooms, 2 bathrooms and a basement all ready with kitchen rough in for an in law suite, entire basement has in floor heating to keep you toasty warm in winter, Theatre room, open concept main floor with all new engineered hardwood , new paint throughout, undated bathrooms, new roof 2023, new 4 seasons sunroom also with heated floors, to enjoy all the beautiful nature right in your own backyard. Double attached garage , insulated and heated, Detached double car garage also insulated and heated with hoist, great workshop. Enjoy the luxury of the recreational canal with fishing, canoeing, paddle boarding or just its beauty. The opportunities are endless with this property, severances or build additional homes. (id:27)

Particularités du bâtiment :

  • Style: Maison détachée
  • Type de bâtiment: Unifamiliale
  • Air climatisé: Oui
  • Droit de passage: Inconnu, Droit de passage
  • État du sous-sol: Aménagé
  • Fondation: Béton coulé
  • Foyer: Oui
  • Revêtement extérieur: Brique, Pierre
  • Services:
  • Stationnement: Oui
  • Surface utile: 1500 - 2000 sqft
  • Type d'architecture: Bungalow surélevé
  • Type de construction: Isolée
  • Type de sous-sol: Sous-sol complet
  • Type de chauffage: Air pulsé, Autre
  • Combustible de chauffage: Gaz naturel, Autre
  • Type de climatisation: Climatisation centrale, Échangeur d'air
  • Électroménagers: Télécommande(s) d'ouvre-porte de garage, Aspirateur central, Lave-vaisselle, Sécheuse, Ouvre-porte de garage, Micro-ondes, Four, Plaque de cuisson, Machine à laver, Couvre-fenêtre, Réfrigérateur

Caractéristiques :

  • Type de possession: Tenure franche
  • Type de propriété: Unifamiliale
  • Accès:
  • Bord de l'eau: Bord de l'eau
  • Caractéristiques: Zone boisée, Terrain irrégulier, Sans tapis, Pompe de vidange
  • Caractéristiques de la communauté: Pêche
  • Caractéristiques du paysagement: Terrain paysager
  • Chambres : 3
  • Clôture: Partiellement clôturé
  • Dimensions du terrain : 88.8 x 660.2 FT
  • Irregular: Oui
  • Largeur du terrain en façade : 88.8 Pieds
  • Profondeur du terrain : 660.2 Pieds
  • Salle(s) de bains : 2
  • Services à proximité: Un hôpital
  • Superficie habitable (approx): 1500 - 2000 Pieds carrés
  • Type de structure: Terrasse, Terrasse(s)
  • Type de vue: Vue sur l'eau
  • Type d'eau de ruissellement: Étang ou ruisseau
  • Service d'égout: Égout sanitaire
  • Type de stationnement: Garage attenant, Garage
  • Nbre d'espaces de stationnement: 15

Détails des pièces :

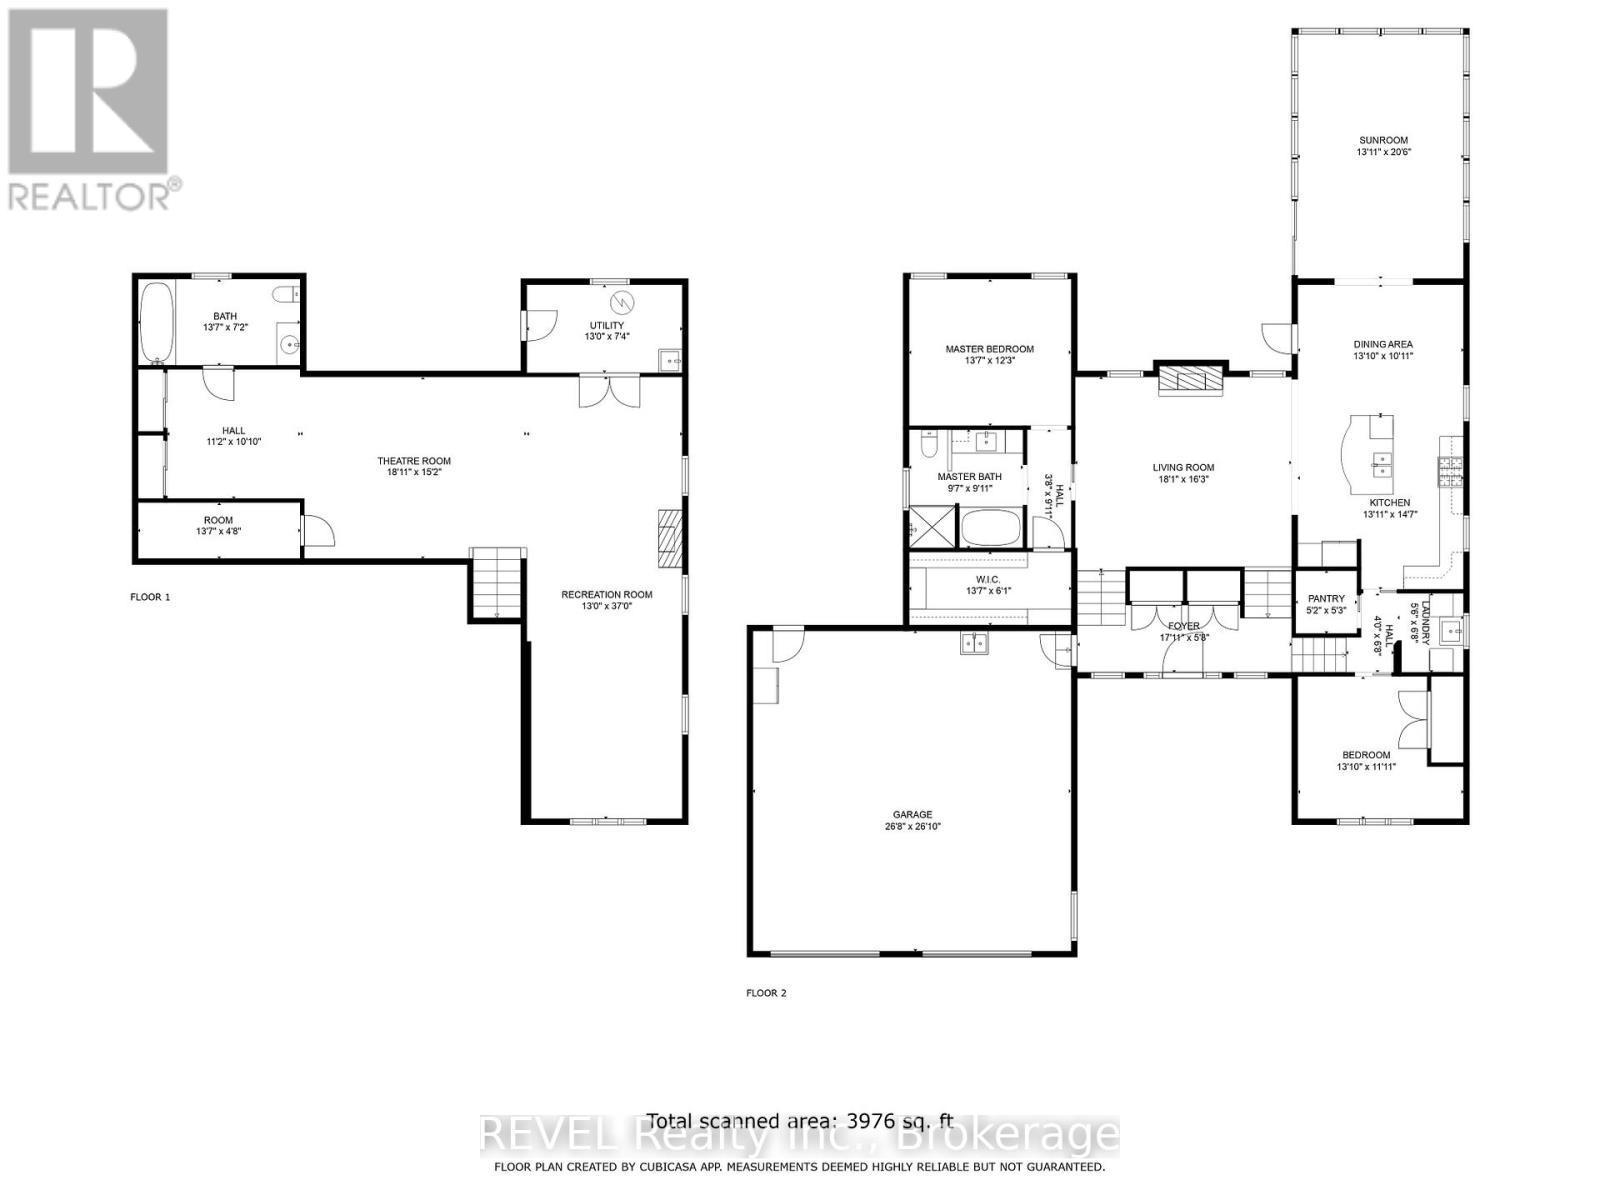
  • Salle familiale Sous-sol 9.44 m x 4.67 m
  • Autre Sous-sol 5.79 m x 2.33 m
  • Chambre Sous-sol 4.14 m x 3.27 m
  • Salon Niveau rez-de-chaussée 5.48 m x 15.97 m
  • Salle à dîner Niveau rez-de-chaussée 3.96 m x 3.35 m
  • Cuisine Niveau rez-de-chaussée 4.26 m x 3.96 m
  • Chambre principale Niveau rez-de-chaussée 3.96 m x 3.65 m
  • Autre Niveau rez-de-chaussée 4.14 m x 1.82 m
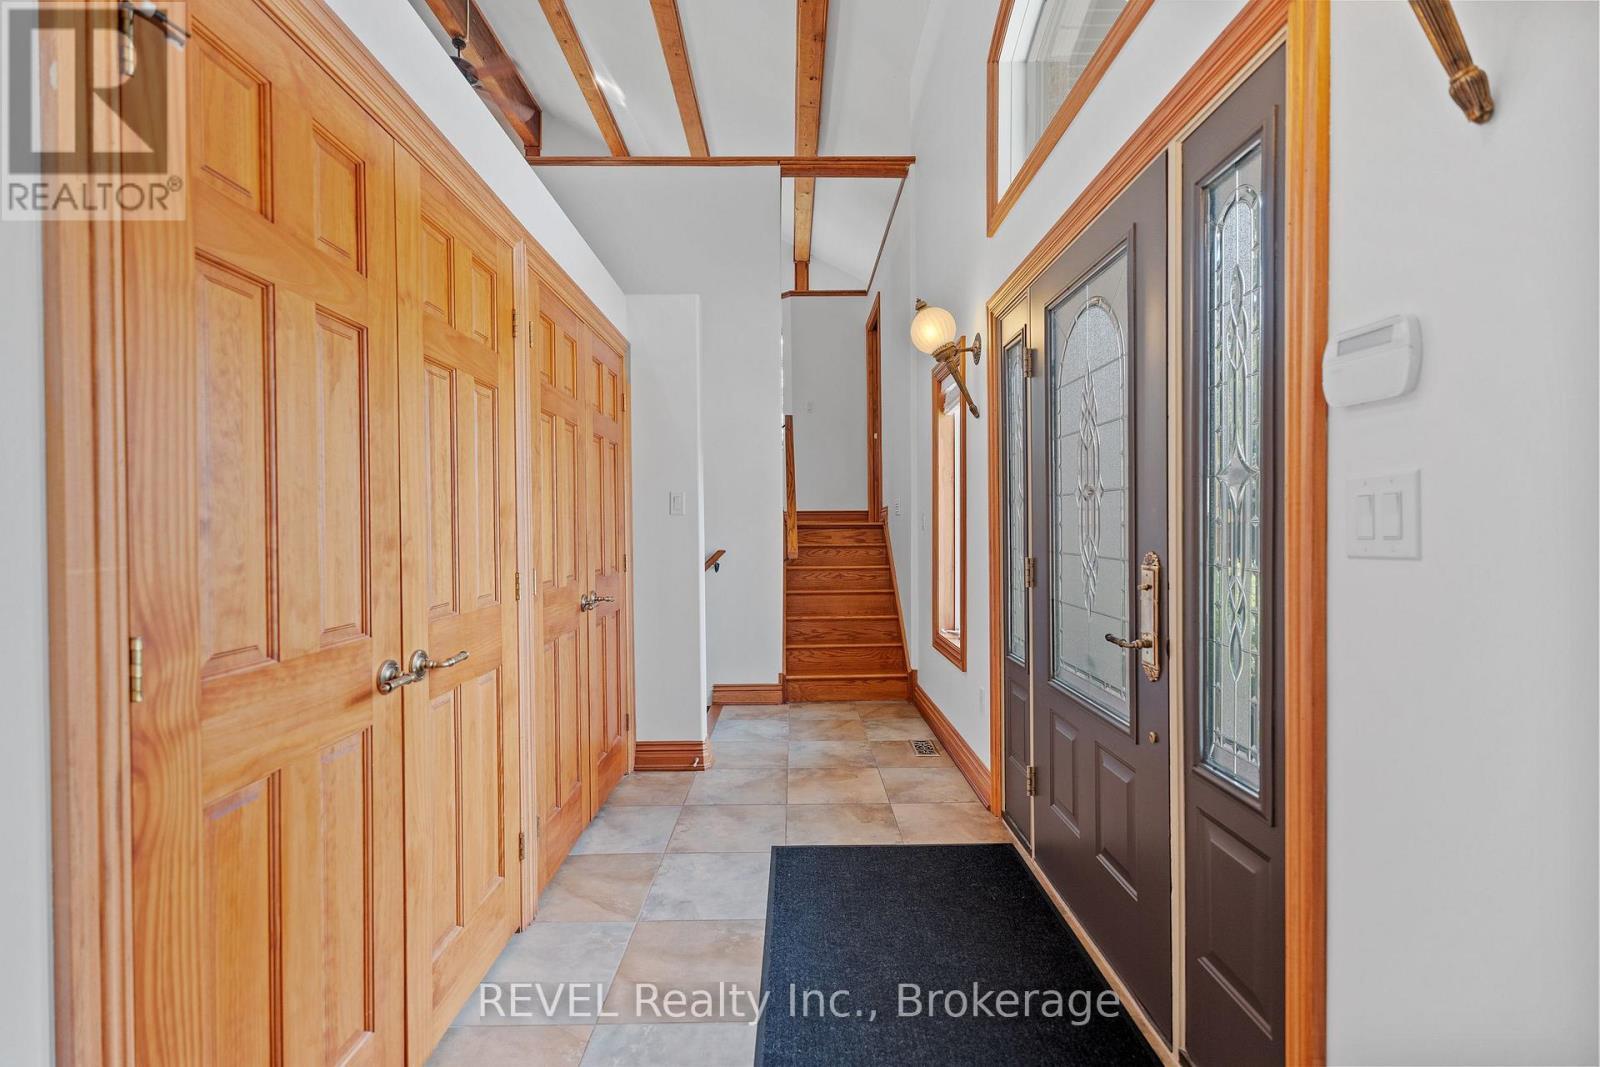
  • Hall d'entrée Niveau rez-de-chaussée 4.14 m x 1.75 m
  • Chambre Niveau rez-de-chaussée 3.96 m x 3.35 m
  • Solarium Niveau rez-de-chaussée 4.27 m x 6.10 m

Convertir la mesure en :


Gracieuseté de : REVEL Realty Inc., Brokerage

REALTOR.ca  

ÉvaluationExpressMC Powered by RPS

Emplacement de 26 KINGSWAY STREET, Welland (Dain City), Ontario, L3B 3N8

Données démographiques de 26 KINGSWAY STREET, Welland (Dain City), Ontario, L3B 3N8

Étape de vie

Familles avec préadolescents

Type d'emploi

Cols bleus/Primaire, Cols bleus/Industrie des services

Revenu moyen du ménage

112 259.83 $

Nombre moyen d'enfants

1.69

Population à domicile

Structure à domicile

Âge de la population

Éducation

Niveau d'éducation

No certificate/diploma/degree

14.5 %

Diplôme d'études secondaires ou équivalent

30.85 %

Certificat ou diplôme d'apprentissage ou d'une école de métiers

12.62 %

Diplôme d'études collégiales ou d'études postsecondaires (non universitaires)

31.15 %

Certificat d'études universitaires

0.64 %

Diplômes d'études universitaires

10.24 %

Navetteur

Se rendre au travail

En auto

96.08 %

En transport en commun

0.26 %

À pied

1.39 %

À bicyclette

0.0 %

Par tout autre moyen

2.27 %

Diversité Culturelle

Connaissance des langues officielles

Langue maternelle

Données Sur Le Bâtiment

Type de bâtiment

Appartements (faible hauteur et à étages multiples)

5.61 %

Maisons

94.39 %

Achat ou location