Button CopyPathCircle CloseCircle Left ArrowArrow Down Icon GreyClosecirclecircleBurger
Image 1
Image 2
Image 3
634 500 $

65 ROSE VALLEY WAY, Wasaga Beach, Ontario, L9Z 3C4

No. MLS® S13430140

2+1 Chambres

Salles de bain

1100 - 1500  FEETSQ

ÉvaluationExpressMC: 605K $ - 811K $

Wasaga Beach ON, L9Z 3C4

No. MLS® S13430140

Informations sur la propriété

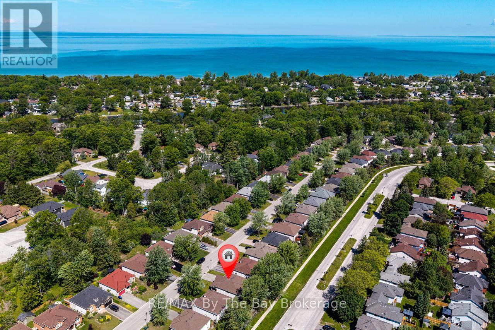
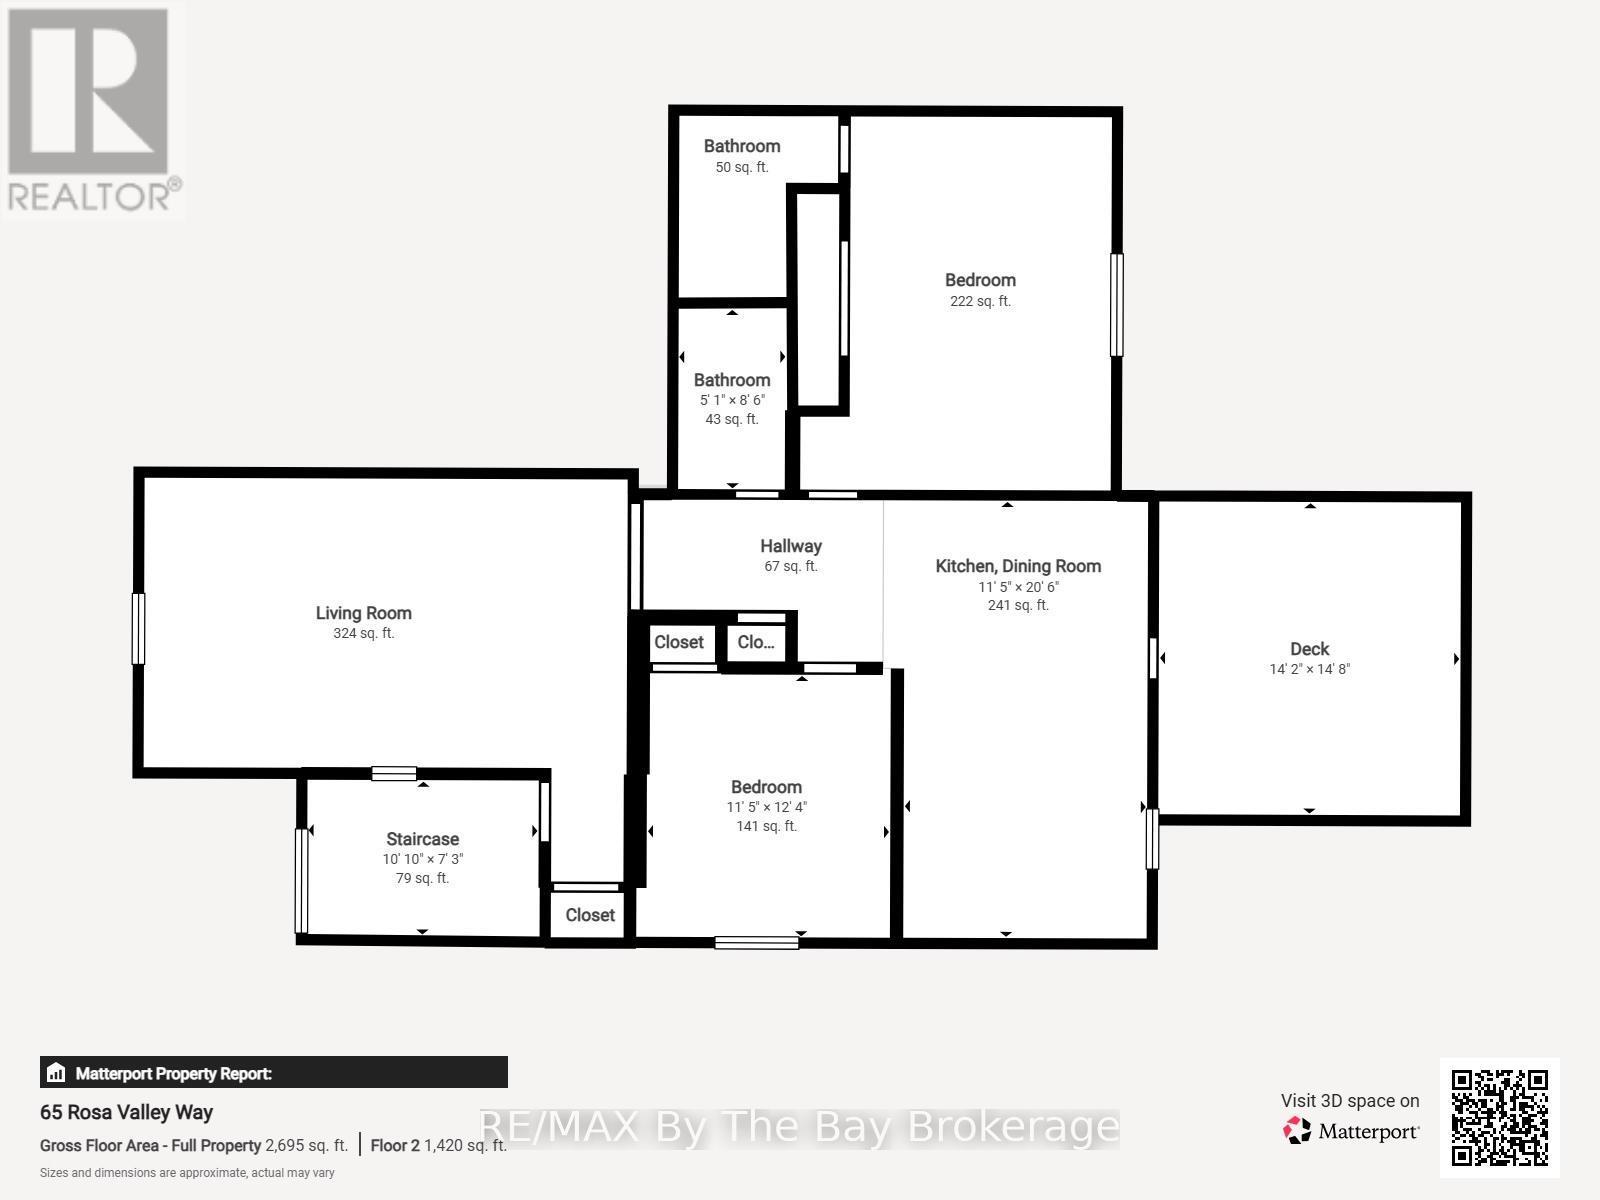
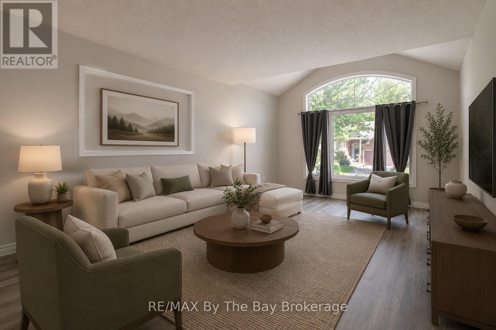
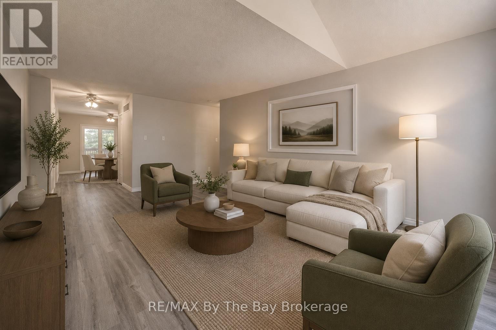
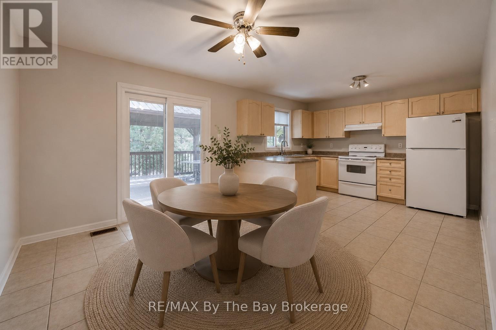
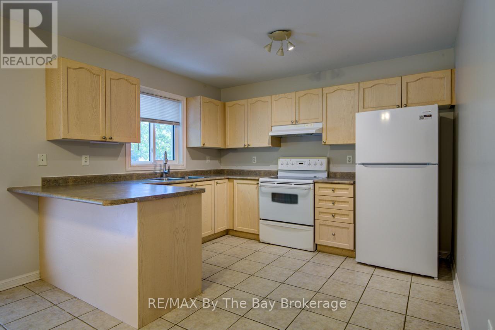
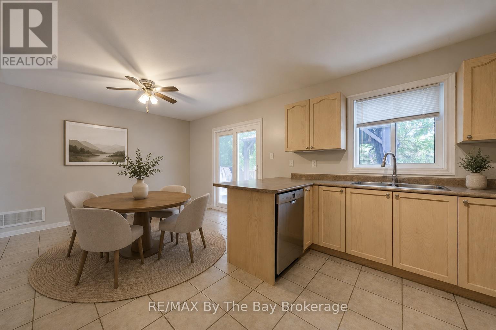
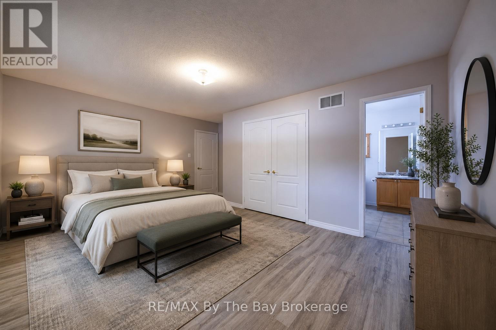
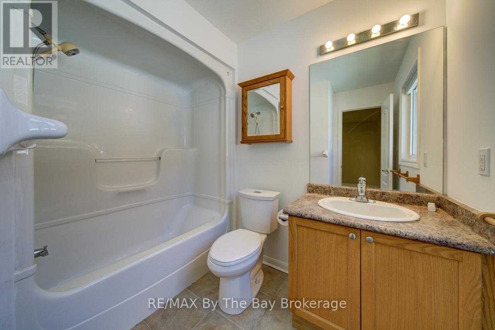
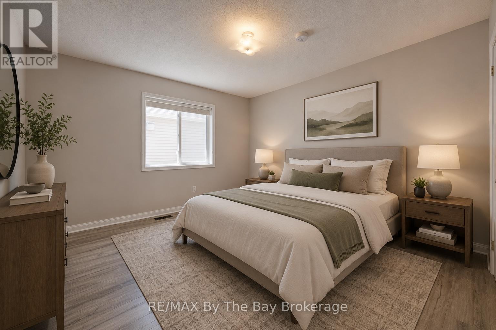
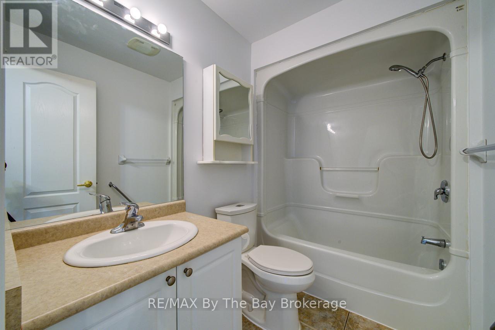
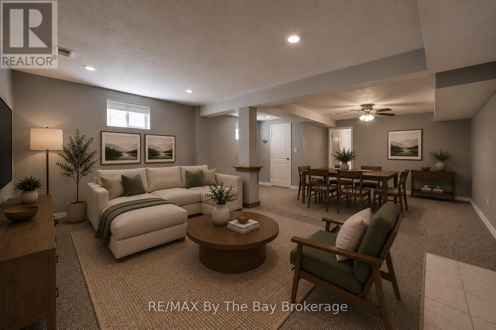
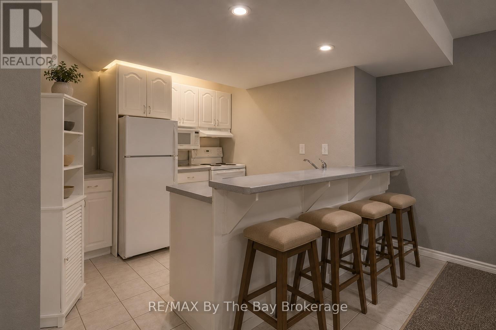
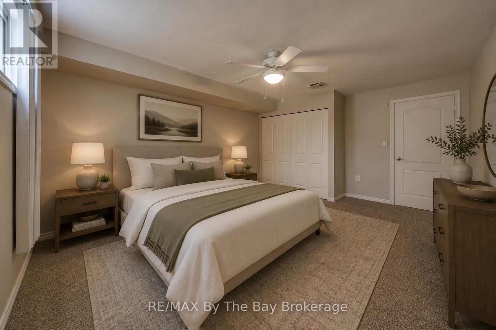
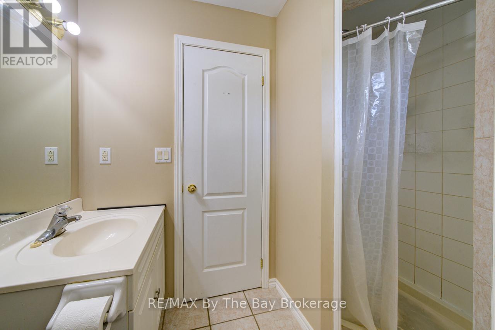
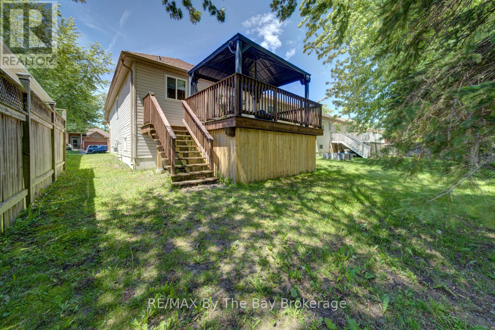
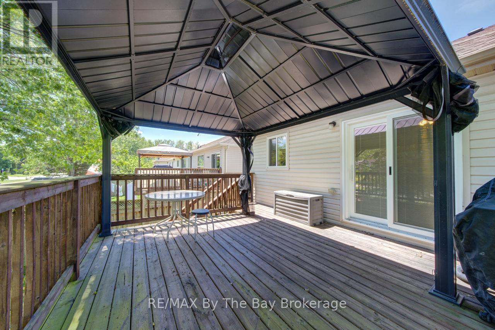
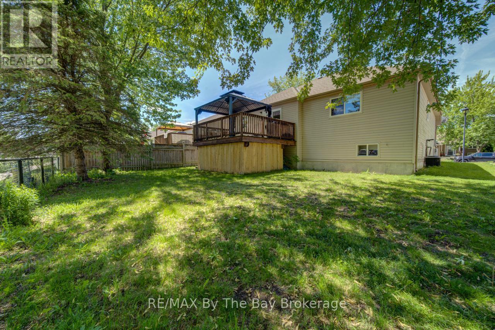
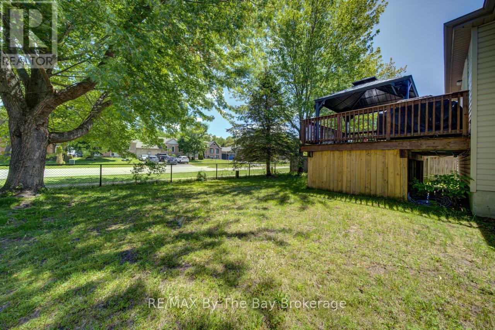
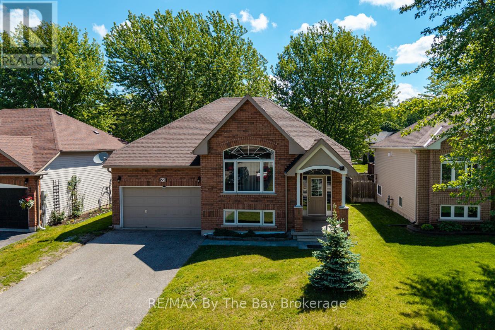
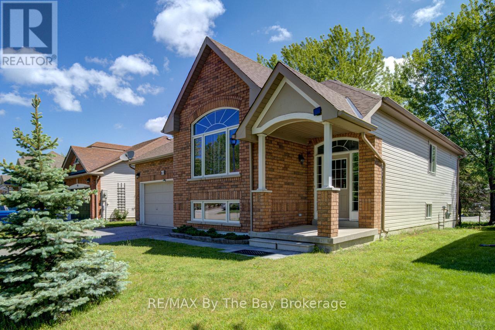
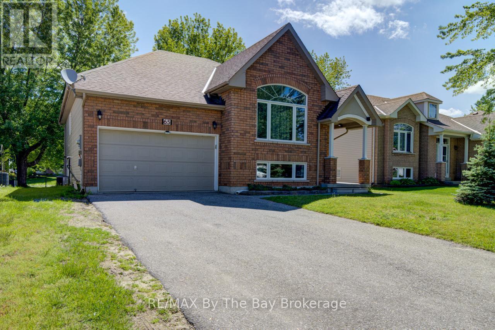
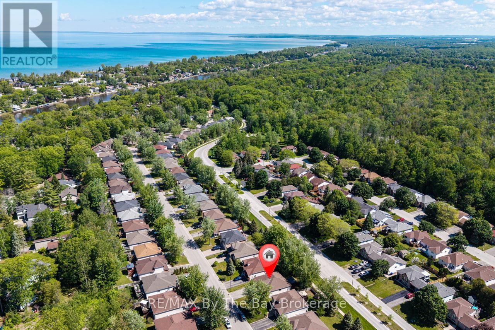
Welcome to 65 Rose Valley Way, a beautifully maintained raised bungalow located in one of Wasaga Beach's family-friendly communities. Offering the perfect blend of comfortable living and income potential, this versatile home is ideal for families, retirees, investors, or multi-generational households.The bright and functional main floor features 2 spacious bedrooms and 2 bathrooms, including a private primary suite complete with a 4-piece ensuite. A large living room provides plenty of space for relaxing and entertaining, while the kitchen and dining area are positioned at the rear of the home, offering easy access to the expansive 14' x 14' deck complete with a steel gazebo-perfect for outdoor dining, summer gatherings, or simply enjoying the peaceful backyard setting. Downstairs, you'll find a completely separate 1-bedroom, 1-bathroom in-law suite with its own kitchen, creating an excellent opportunity for passive rental income, extended family accommodations, or private guest quarters.The mature trees lining the backyard provide exceptional privacy and a tranquil natural backdrop. Families will appreciate the nearby children's playground and community gardens, adding to the welcoming neighbourhood atmosphere.Living in Wasaga Beach means embracing an exceptional four-season lifestyle. Home to the world's longest freshwater beach, residents enjoy kilometres of sandy shoreline, scenic walking and cycling trails, parks, golf courses, and endless recreational opportunities. Easy access to shopping, dining, and year-round entertainment while enjoying the relaxed pace and natural beauty that make Wasaga Beach one of Ontario's most desirable places to call home. Don't miss this fantastic opportunity to own a flexible and well-appointed home in a thriving community. (id:27)

Particularités du bâtiment :

  • Style: Maison détachée
  • Type de bâtiment: Unifamiliale
  • Air climatisé: Oui
  • État du sous-sol: Aménagé
  • Fondation: Fondation en béton
  • Revêtement extérieur: Bardage en vinyle
  • Stationnement: Oui
  • Surface utile: 1100 - 1500 sqft
  • Type d'architecture: Bungalow surélevé
  • Type de construction: Isolée
  • Type de sous-sol: s.o., s.o., Sous-sol complet
  • Type de chauffage: Air pulsé
  • Combustible de chauffage: Gaz naturel
  • Type de climatisation: Climatisation centrale
  • Électroménagers: Télécommande(s) d'ouvre-porte de garage, Lave-vaisselle, Sécheuse, Cuisinière, Machine à laver, Réfrigérateur

Caractéristiques :

  • Type de possession: Tenure franche
  • Type de propriété: Unifamiliale
  • Caractéristiques: Terrain plat
  • Chambres : 2+1
  • Clôture: Cour clôturée
  • Dimensions du terrain : 50 x 101.4 FT
  • Irregular: Oui
  • Largeur du terrain en façade : 50 Pieds
  • Profondeur du terrain : 101.3 Pieds
  • Salle(s) de bains : 3
  • Services à proximité: Parc
  • Superficie habitable (approx): 1100 - 1500 Pieds carrés
  • Type de services publiques: Électricité - Installé, Service du câble - Disponible, Service d'égout - Installé
  • Type de structure: Terrasse
  • Zonage: R1-5
  • Service d'égout: Égout sanitaire
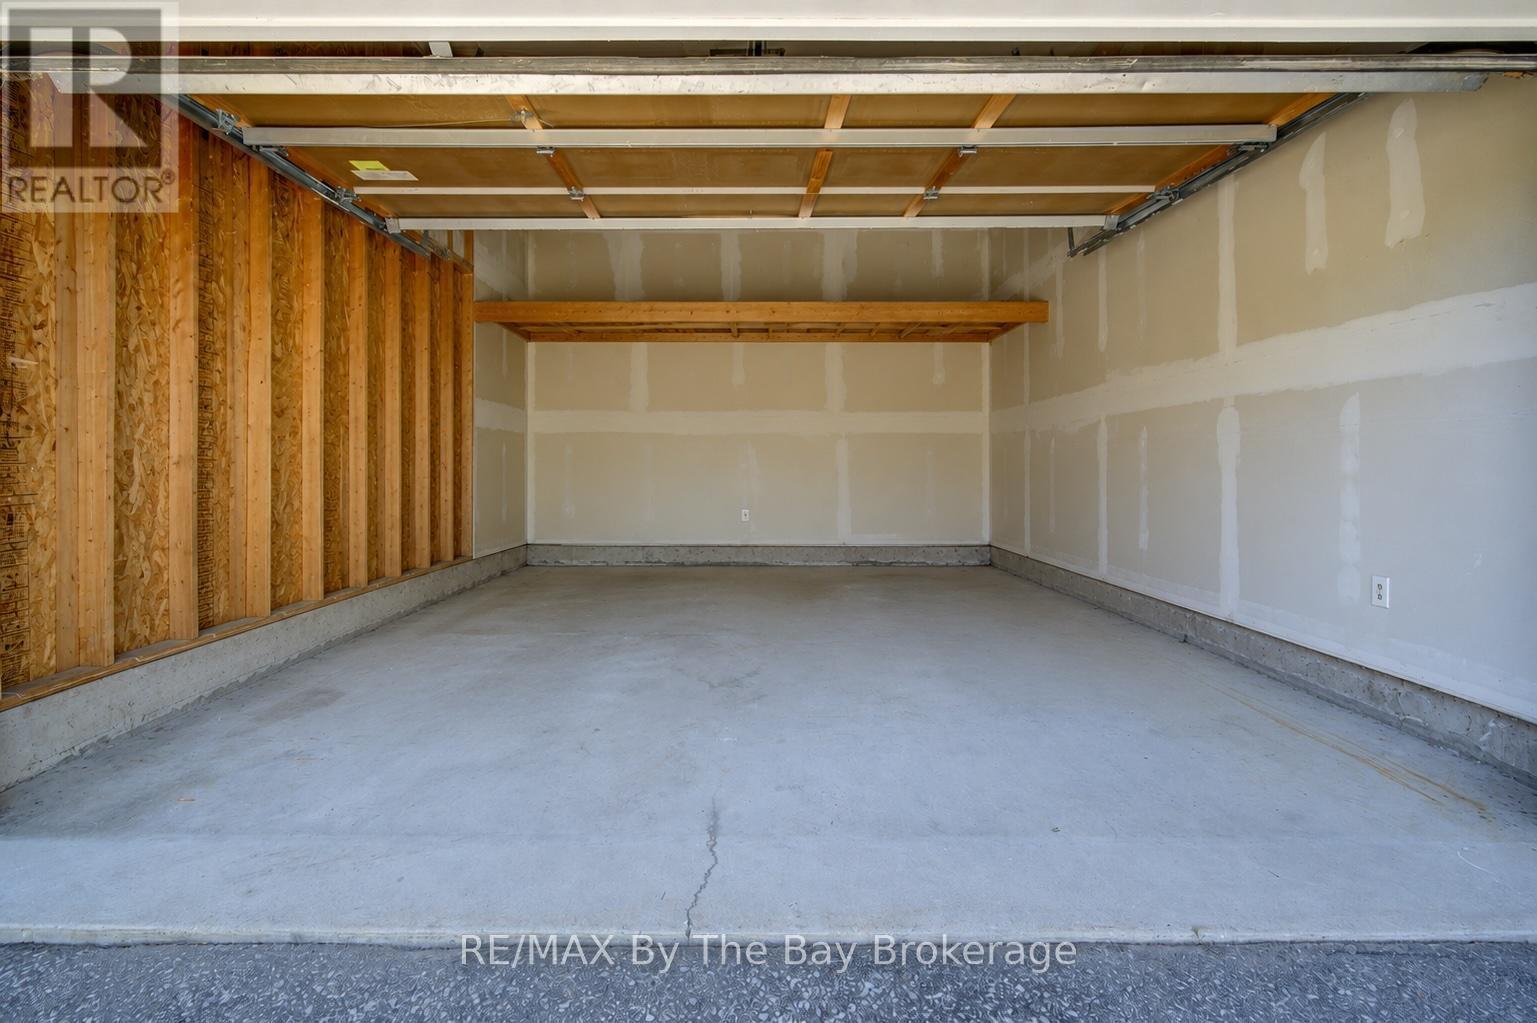
  • Type de stationnement: Garage attenant, Garage
  • Nbre d'espaces de stationnement: 5

Détails des pièces :

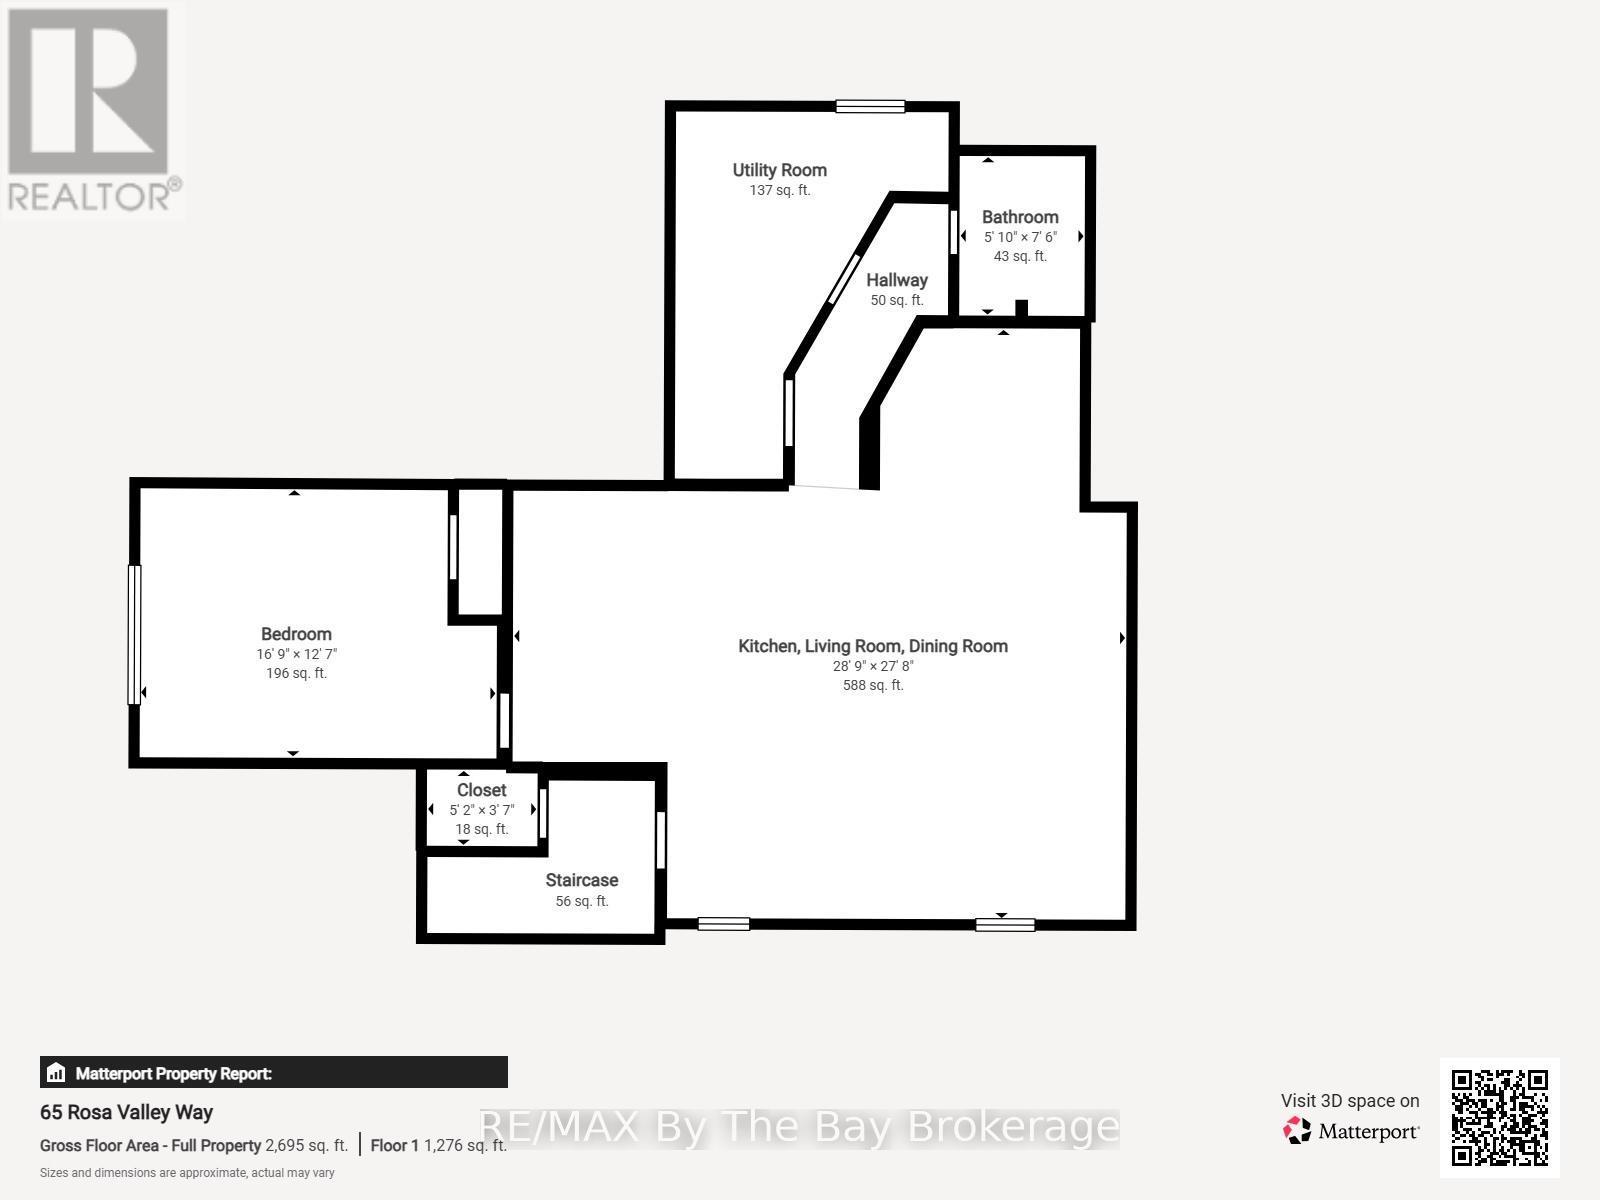
  • Salle familiale Sous-sol 8.76 m x 6.00 m
  • Cuisine Sous-sol 3.04 m x 2.43 m
  • 3e chambre Sous-sol 5.10 m x 3.84 m
  • Salle de bains Sous-sol 2.28 m x 1.76 m
  • Salon Niveau rez-de-chaussée 8.22 m x 3.65 m
  • Cuisine Niveau rez-de-chaussée 6.24 m x 3.62 m
  • Chambre principale Niveau rez-de-chaussée 5.63 m x 3.65 m
  • Salle de bains Niveau rez-de-chaussée 3.04 m x 1.52 m
  • 2e chambre Niveau rez-de-chaussée 3.77 m x 3.50 m
  • Salle de bains Niveau rez-de-chaussée 2.59 m x 1.55 m

Convertir la mesure en :


Gracieuseté de : RE/MAX By The Bay Brokerage

REALTOR.ca  

ÉvaluationExpressMC Powered by RPS

Emplacement de 65 ROSE VALLEY WAY, Wasaga Beach, Ontario, L9Z 3C4

Données démographiques de 65 ROSE VALLEY WAY, Wasaga Beach, Ontario, L9Z 3C4

Étape de vie

Familles avec préadolescents

Type d'emploi

Cols bleus/Primaire, Cols bleus/Industrie des services

Revenu moyen du ménage

106 388.00 $

Nombre moyen d'enfants

1.66

Population à domicile

Structure à domicile

Âge de la population

Éducation

Niveau d'éducation

No certificate/diploma/degree

20.49 %

Diplôme d'études secondaires ou équivalent

37.2 %

Certificat ou diplôme d'apprentissage ou d'une école de métiers

7.89 %

Diplôme d'études collégiales ou d'études postsecondaires (non universitaires)

23.92 %

Certificat d'études universitaires

0.53 %

Diplômes d'études universitaires

9.96 %

Navetteur

Se rendre au travail

En auto

94.66 %

En transport en commun

0.0 %

À pied

0.18 %

À bicyclette

1.31 %

Par tout autre moyen

3.85 %

Diversité Culturelle

Connaissance des langues officielles

Langue maternelle

Données Sur Le Bâtiment

Type de bâtiment

Appartements (faible hauteur et à étages multiples)

2.84 %

Maisons

97.16 %

Achat ou location