Button CopyPathCircle CloseCircle Left ArrowArrow Down Icon GreyClosecirclecircleBurger
Image 1
Image 2
Image 3
799 500 $

12 65TH STREET N, Wasaga Beach, Ontario, L9Z 1V2

No. MLS® S13564172

2+2 Chambres

Salles de bain

1100 - 1500  FEETSQ

ÉvaluationExpressMC: 639K $ - 809K $

Wasaga Beach ON, L9Z 1V2

No. MLS® S13564172

Informations sur la propriété

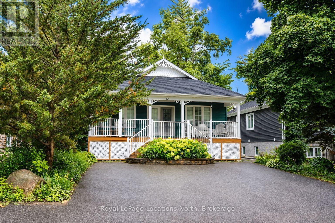
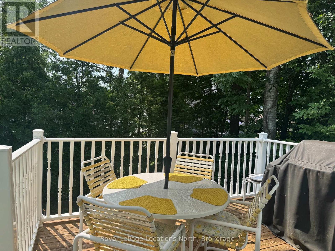
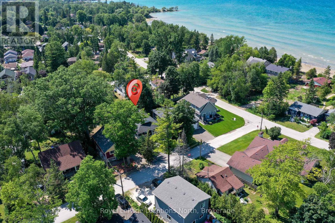
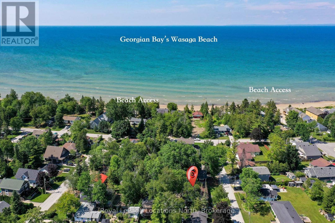
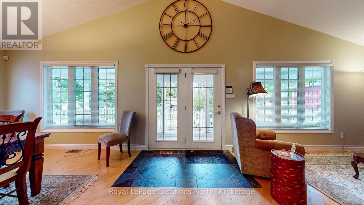
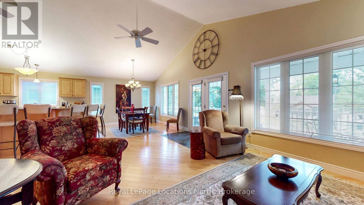
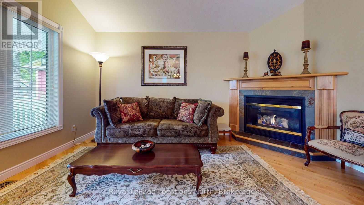
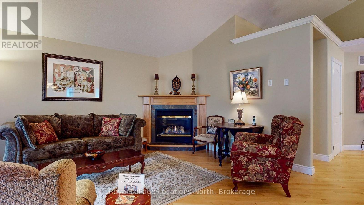
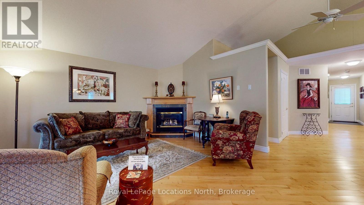
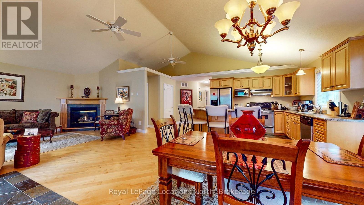
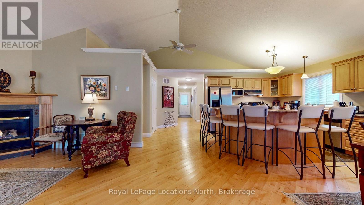
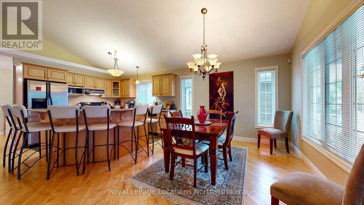
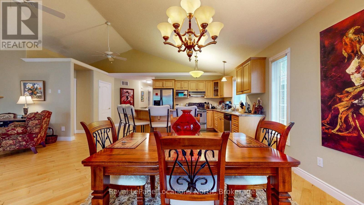
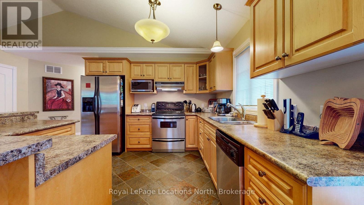
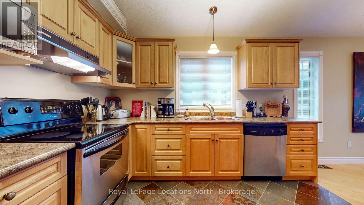
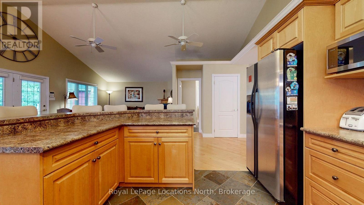
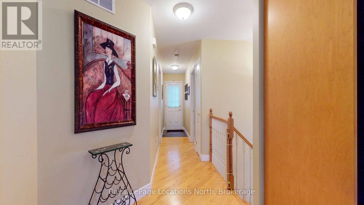
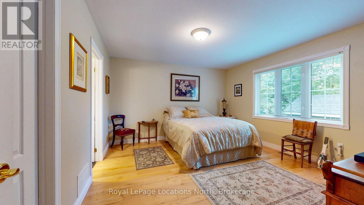
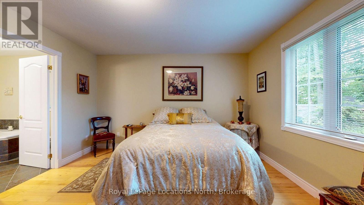
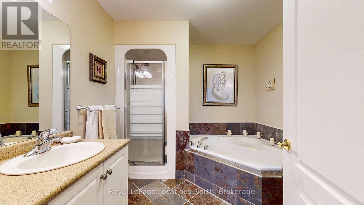
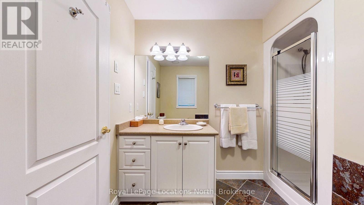
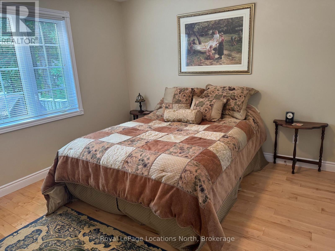
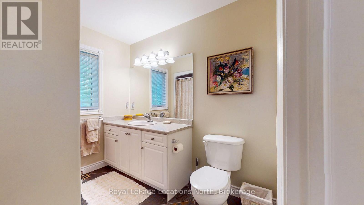
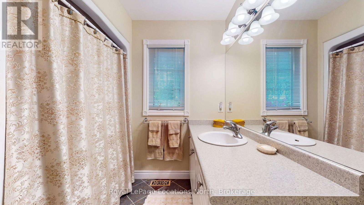
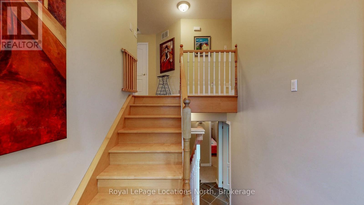
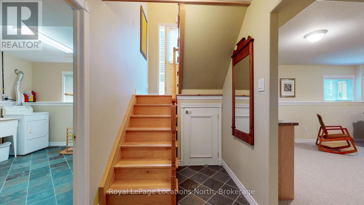
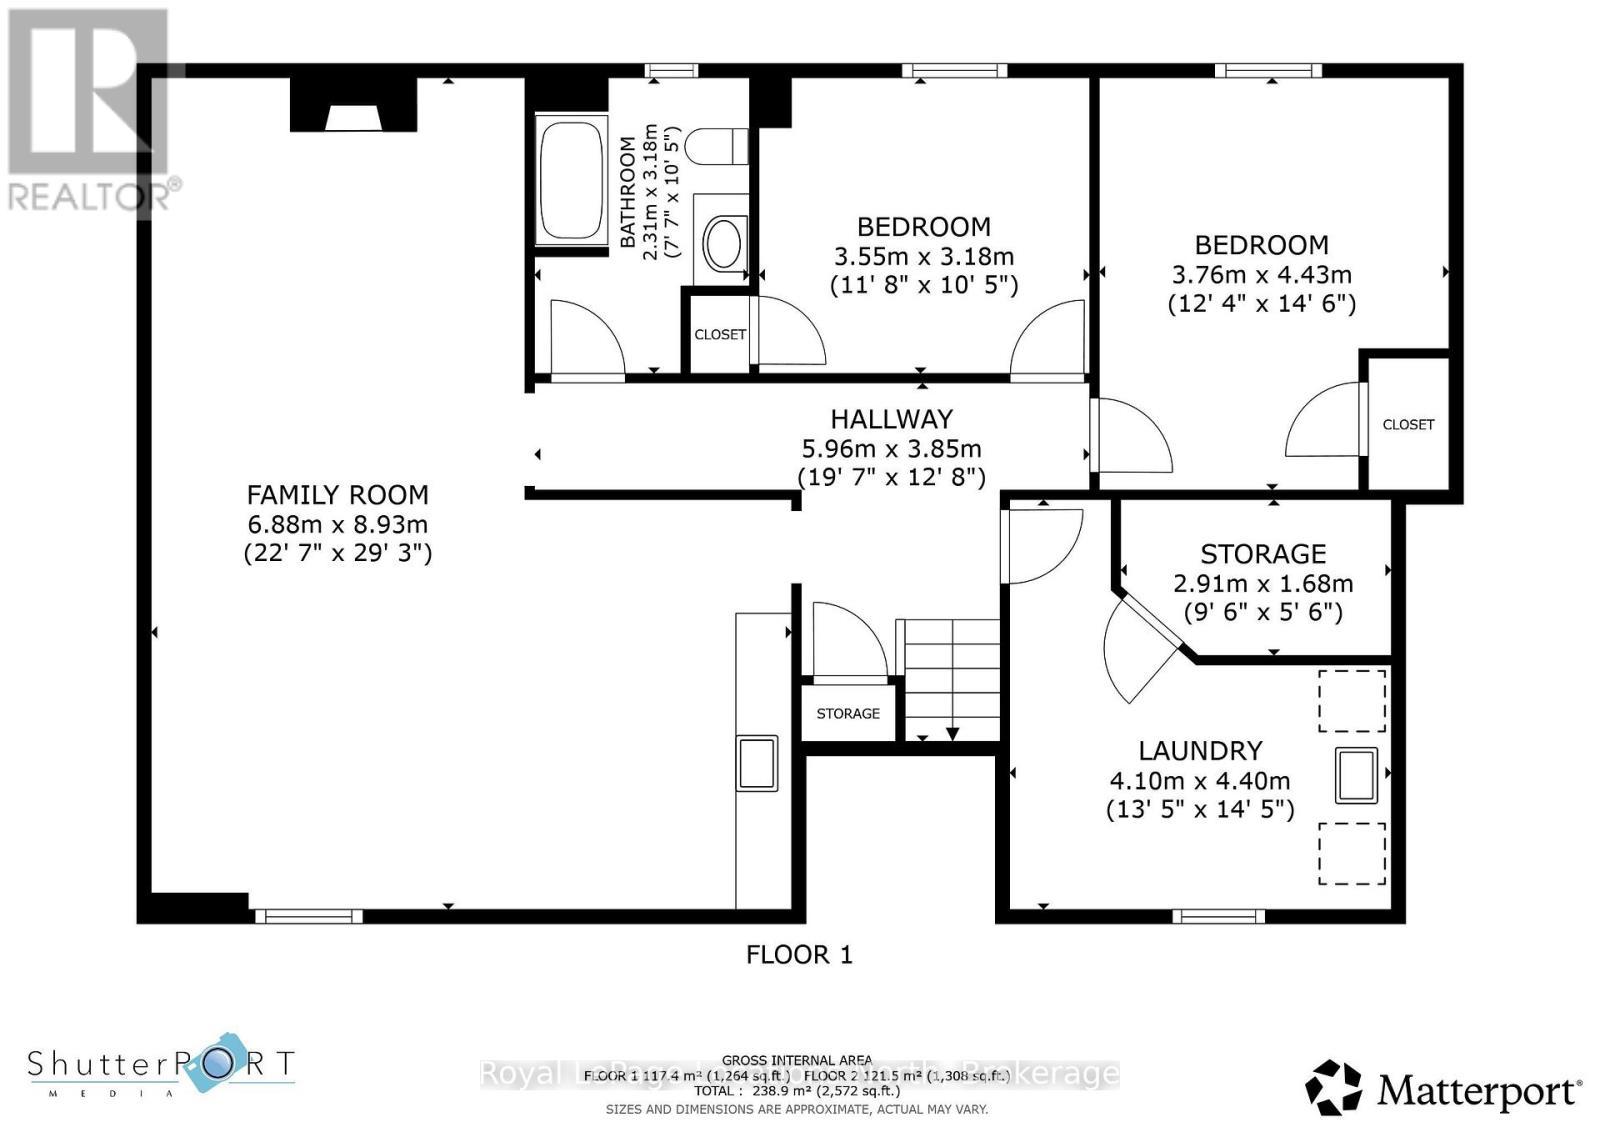
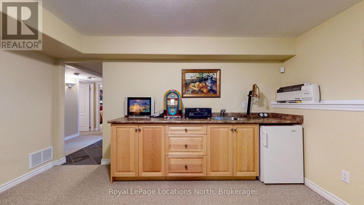
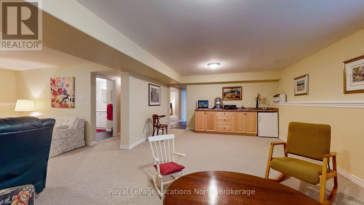
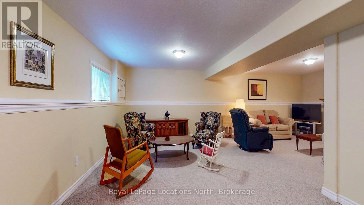
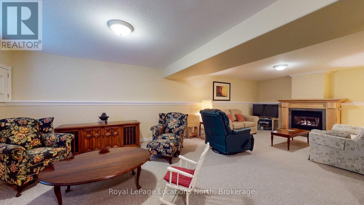
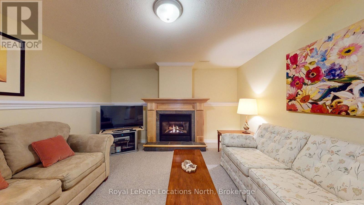
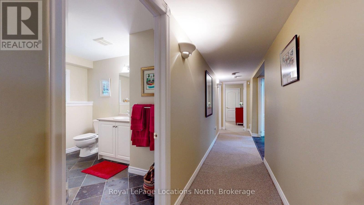
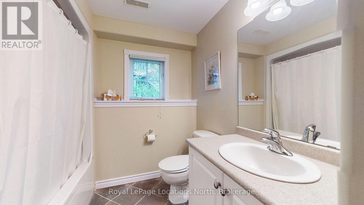
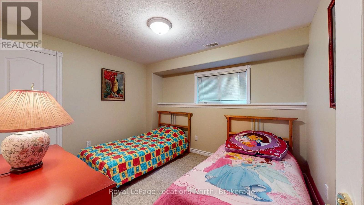
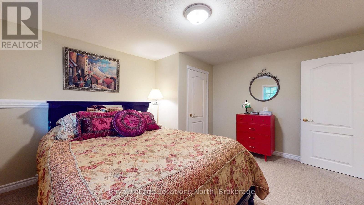
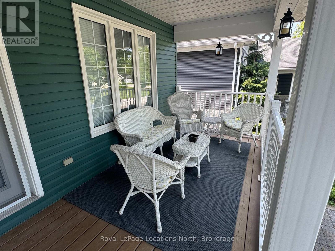
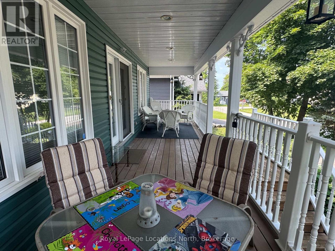
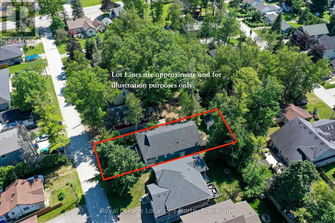
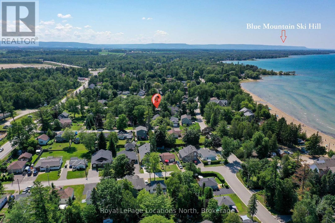
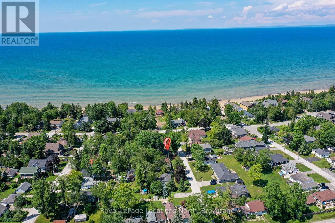
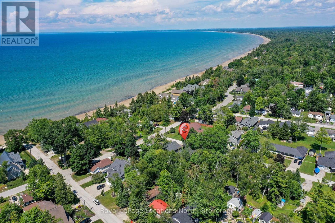
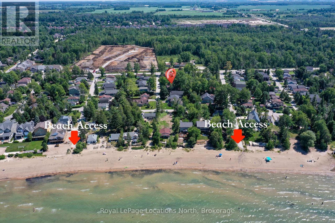
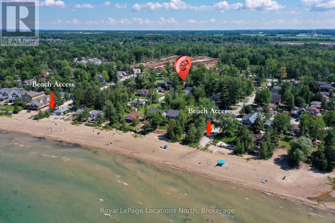
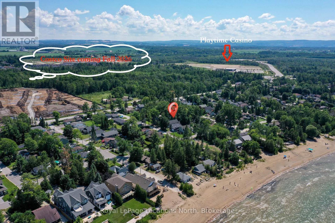
If you yearn to be SO close to the Beach that you can very clearly hear the waves, BUT you do not want to spend several million dollars to get that beach feel/vibe, then come see this amazing opportunity to own a beautifully maintained year-round home (or 4-season cottage) that is located only 550' (a 2-3 minute walk) from the sandy shores of beautiful Georgian Bay & the longest freshwater beach (Wasaga Beach) in the world! This stunning 1,350 sq. ft. home/cottage, which also offers a fully-finished basement, is loaded with character & has many wonderful features, some of which (to mention just a few) include an open-concept living, dining, & kitchen area, all with vaulted ceilings; stunning maple hardwood flooring throughout most of the main floor (along with Brazilian slate flooring in the kitchen, all bathrooms & entrances); 4 bedrooms (2 up + 2 down); 3 full bathrooms (ensuite with corner jet bathtub + separate walk-in shower); 2 gas fireplaces; a large island/breakfast bar (seats 6) in the kitchen with stainless-steel appliances; a lovely 8' x 30' covered front deck; a very private 10' x 12' rear deck; along with paved parking for between 3 and 5 vehicles. The 1,300 sq. ft. basement (with separate side entrance) offers a large family room (with gas fireplace), a huge games room (with wet bar), 2 good-sized bedrooms, a 4-piece bathroom & a large laundry room. This home offers all the modern conveniences & comforts, including a forced-air gas furnace & central A/C (both replaced in 2022) & updated shingles (replaced in 2017), and, if desired by the new owners, this beautiful home/cottage can even come COMPLETELY furnished & equipped!! This wonderful west-end Wasaga location is also within a very short drive to all the conveniences of Collingwood & the ski hills of Blue Mountain. Other nearby shopping options include the Real Canadian Superstore, Canadian Tire, Mark's Work Wearhouse, several restaurants, drug stores, coffee shops, and the soon-to-be-built Costco!! (id:27)

Particularités du bâtiment :

  • Style: Maison détachée
  • Type de bâtiment: Unifamiliale
  • Air climatisé: Oui
  • État du sous-sol: Aménagé
  • Fondation: Blocs de béton
  • Foyer: Oui
  • Protection incendie: Système d'alarme, Système de sécurité
  • Revêtement extérieur: Bardage en vinyle
  • Services:
  • Stationnement: Oui
  • Surface utile: 1100 - 1500 sqft
  • Type d'architecture: Bungalow surélevé
  • Type de construction: Isolée
  • Type de construction - Autre: Saisonnier
  • Type de plancher: Plancher recouvert de tapis, Plancher en ardoise, Céramique, Plancher de bois franc
  • Type de sous-sol: s.o., Sous-sol complet, s.o.
  • Type de chauffage: Air pulsé
  • Combustible de chauffage: Gaz naturel
  • Type de climatisation: Climatisation centrale
  • Électroménagers: Aspirateur central, Adoucisseur d'eau, Stores, Lave-vaisselle, Sécheuse, Micro-ondes, Cuisinière, Couvre-fenêtre, Réfrigérateur

Caractéristiques :

  • Type de possession: Tenure franche
  • Type de propriété: Unifamiliale
  • Caractéristiques: Terrain plat, Zone boisée, Terrain plat, Plat, Pompe de vidange
  • Chambres : 2+2
  • Dimensions du terrain : 42.7 x 117.8 FT
  • Irregular: Oui
  • Largeur du terrain en façade : 42.7 Pieds
  • Profondeur du terrain : 117.8 Pieds
  • Salle(s) de bains : 3
  • Services à proximité: Transport en commun, Centre de ski
  • Superficie habitable (approx): 1100 - 1500 Pieds carrés
  • Type de services publiques: Électricité - Installé, Service d'égout - Installé, Service du câble - Disponible
  • Type de structure: Terrasse, Terrasse(s), Porche, Remise
  • Zonage: R-1 Residential Type 1 - Single Family Residential
  • Service d'égout: Égout sanitaire
  • Type de stationnement: Aucun garage
  • Nbre d'espaces de stationnement: 5

Détails des pièces :

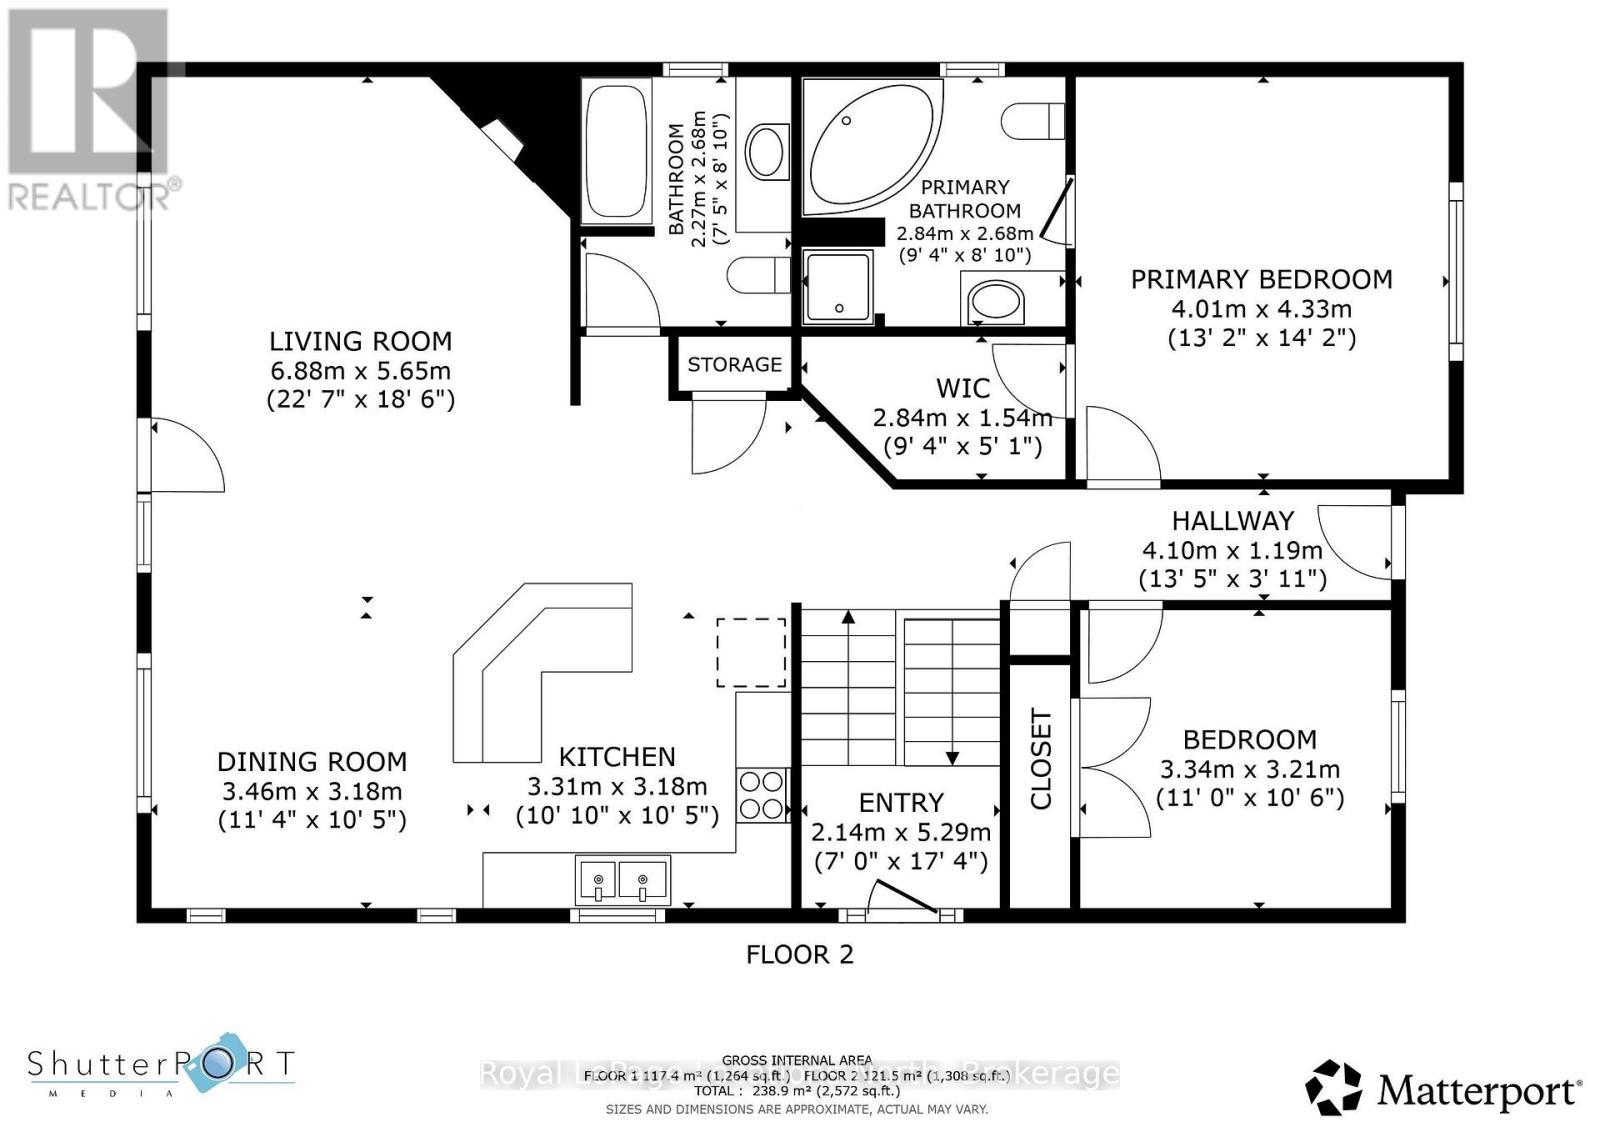
  • 4e chambre Niveau inférieur 3.49 m x 2.88 m
  • Salle de bains Niveau inférieur 2.87 m x 2.25 m
  • Salle de lavage Niveau inférieur 3.81 m x 2.38 m
  • Chaudière Niveau inférieur 2.63 m x 1.67 m
  • Jeux Niveau inférieur 6.57 m x 4.12 m
  • Salle familiale Niveau inférieur 4.03 m x 3.77 m
  • 3e chambre Niveau inférieur 4.10 m x 3.46 m
  • Salon Niveau rez-de-chaussée 5.32 m x 4.40 m
  • Salle à dîner Niveau rez-de-chaussée 3.42 m x 3.42 m
  • Cuisine Niveau rez-de-chaussée 3.36 m x 3.20 m
  • Chambre principale Niveau rez-de-chaussée 4.26 m x 3.94 m
  • Salle de bains Niveau rez-de-chaussée 2.81 m x 2.63 m
  • 2e chambre Niveau rez-de-chaussée 3.28 m x 3.16 m
  • Salle de bains Niveau rez-de-chaussée 2.63 m x 2.22 m

Convertir la mesure en :


ÉvaluationExpressMC Powered by RPS

Emplacement de 12 65TH STREET N, Wasaga Beach, Ontario, L9Z 1V2

Données démographiques de 12 65TH STREET N, Wasaga Beach, Ontario, L9Z 1V2

Étape de vie

Familles avec préadolescents

Type d'emploi

Cols bleus/Primaire, Cols bleus/Industrie des services

Revenu moyen du ménage

107 771.53 $

Nombre moyen d'enfants

1.65

Population à domicile

Structure à domicile

Âge de la population

Éducation

Niveau d'éducation

No certificate/diploma/degree

17.61 %

Diplôme d'études secondaires ou équivalent

32.69 %

Certificat ou diplôme d'apprentissage ou d'une école de métiers

8.07 %

Diplôme d'études collégiales ou d'études postsecondaires (non universitaires)

27.89 %

Certificat d'études universitaires

0.13 %

Diplômes d'études universitaires

13.6 %

Navetteur

Se rendre au travail

En auto

90.46 %

En transport en commun

0.24 %

À pied

0.12 %

À bicyclette

0.0 %

Par tout autre moyen

9.18 %

Diversité Culturelle

Connaissance des langues officielles

Langue maternelle

Données Sur Le Bâtiment

Type de bâtiment

Appartements (faible hauteur et à étages multiples)

3.16 %

Maisons

96.84 %

Achat ou location