Button CopyPathCircle CloseCircle Left ArrowArrow Down Icon GreyClosecirclecircleBurger
Image 1
Image 2
Image 3
850 000 $

11611 BURNABY ROAD, Wainfleet (Lakeshore), Ontario, L0S 1V0

No. MLS® X13258728

3 Chambres

Salles de bain

700 - 1100  FEETSQ

ÉvaluationExpressMC: 762K $ - 965K $

Wainfleet (Lakeshore) ON, L0S 1V0

No. MLS® X13258728

Informations sur la propriété

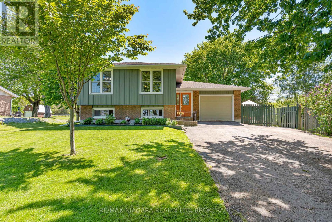
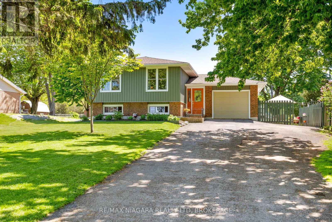
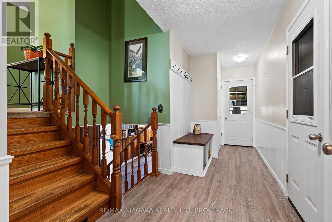
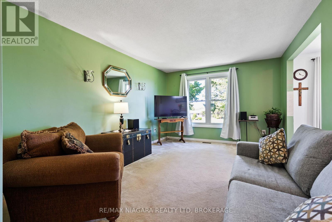
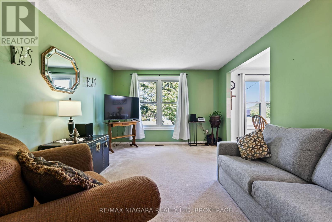
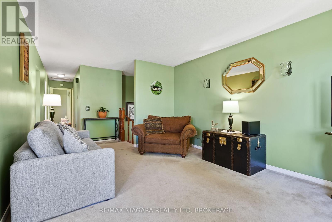
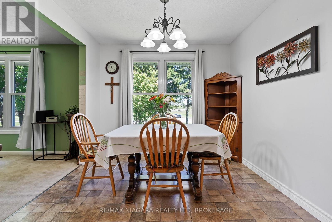
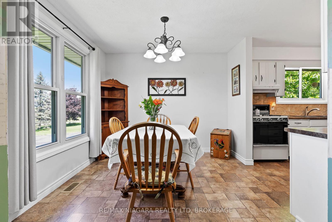
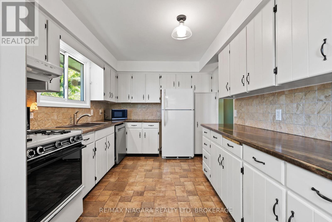
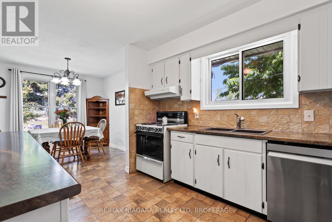
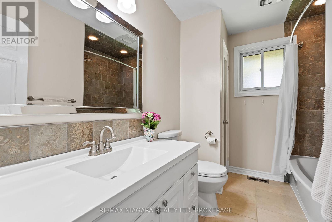
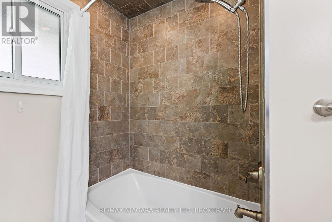
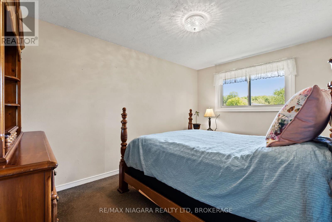
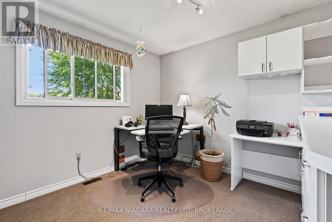
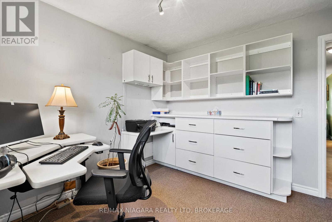
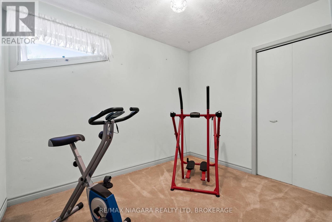
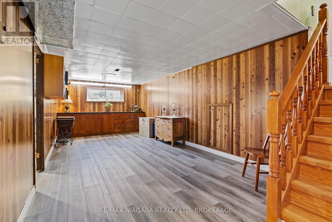
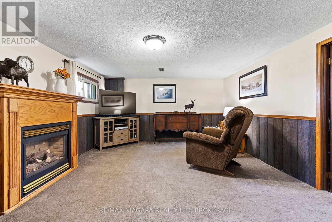
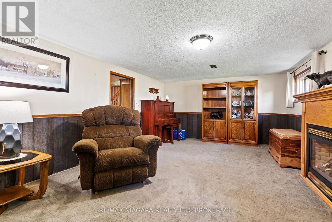
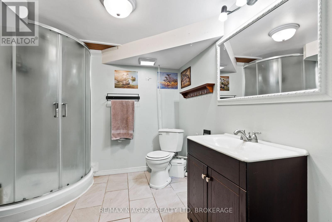
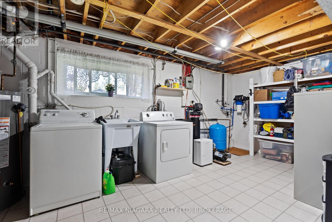
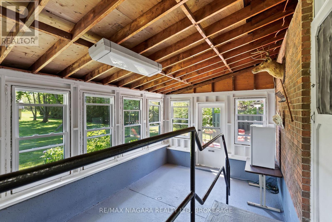
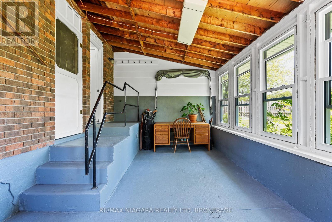
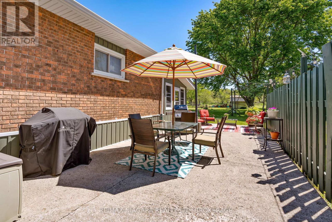
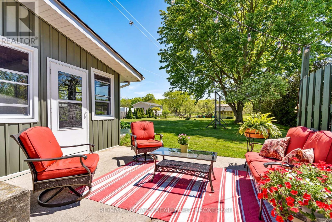
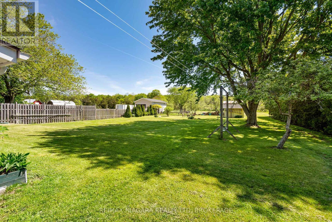
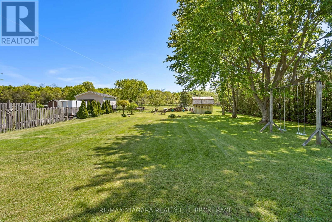
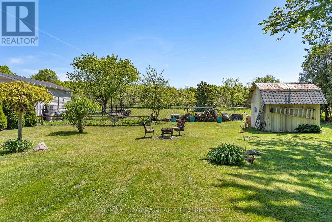
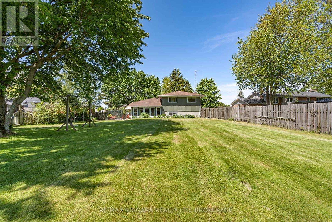
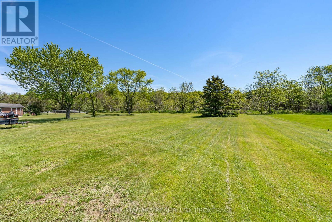
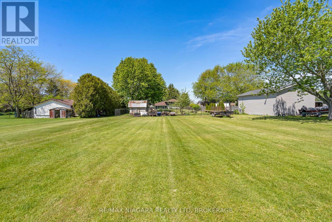
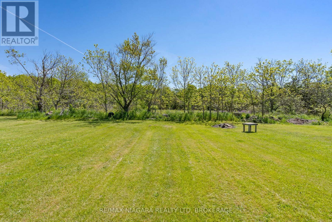
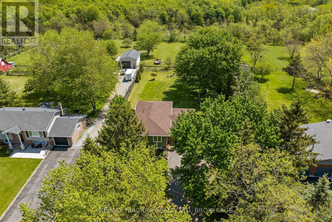
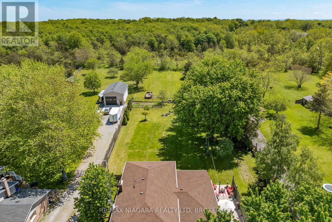
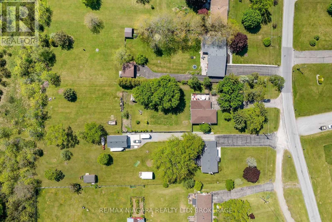
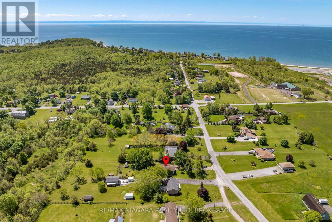
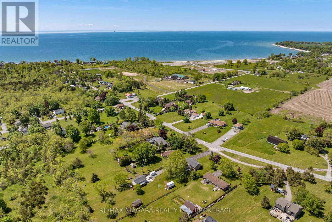
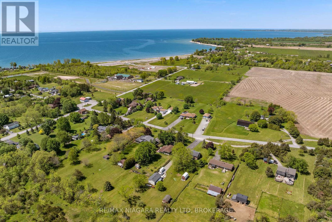
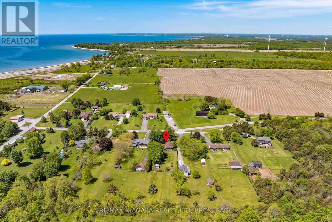
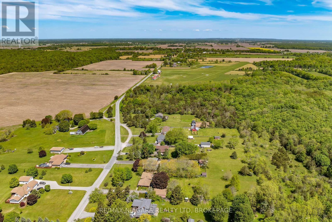
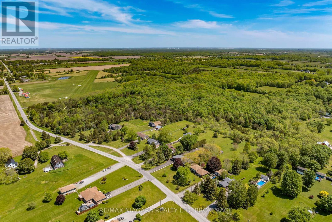
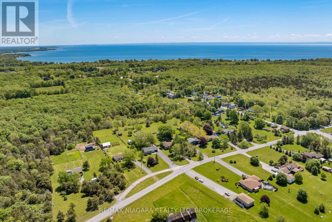
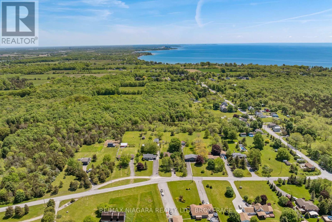
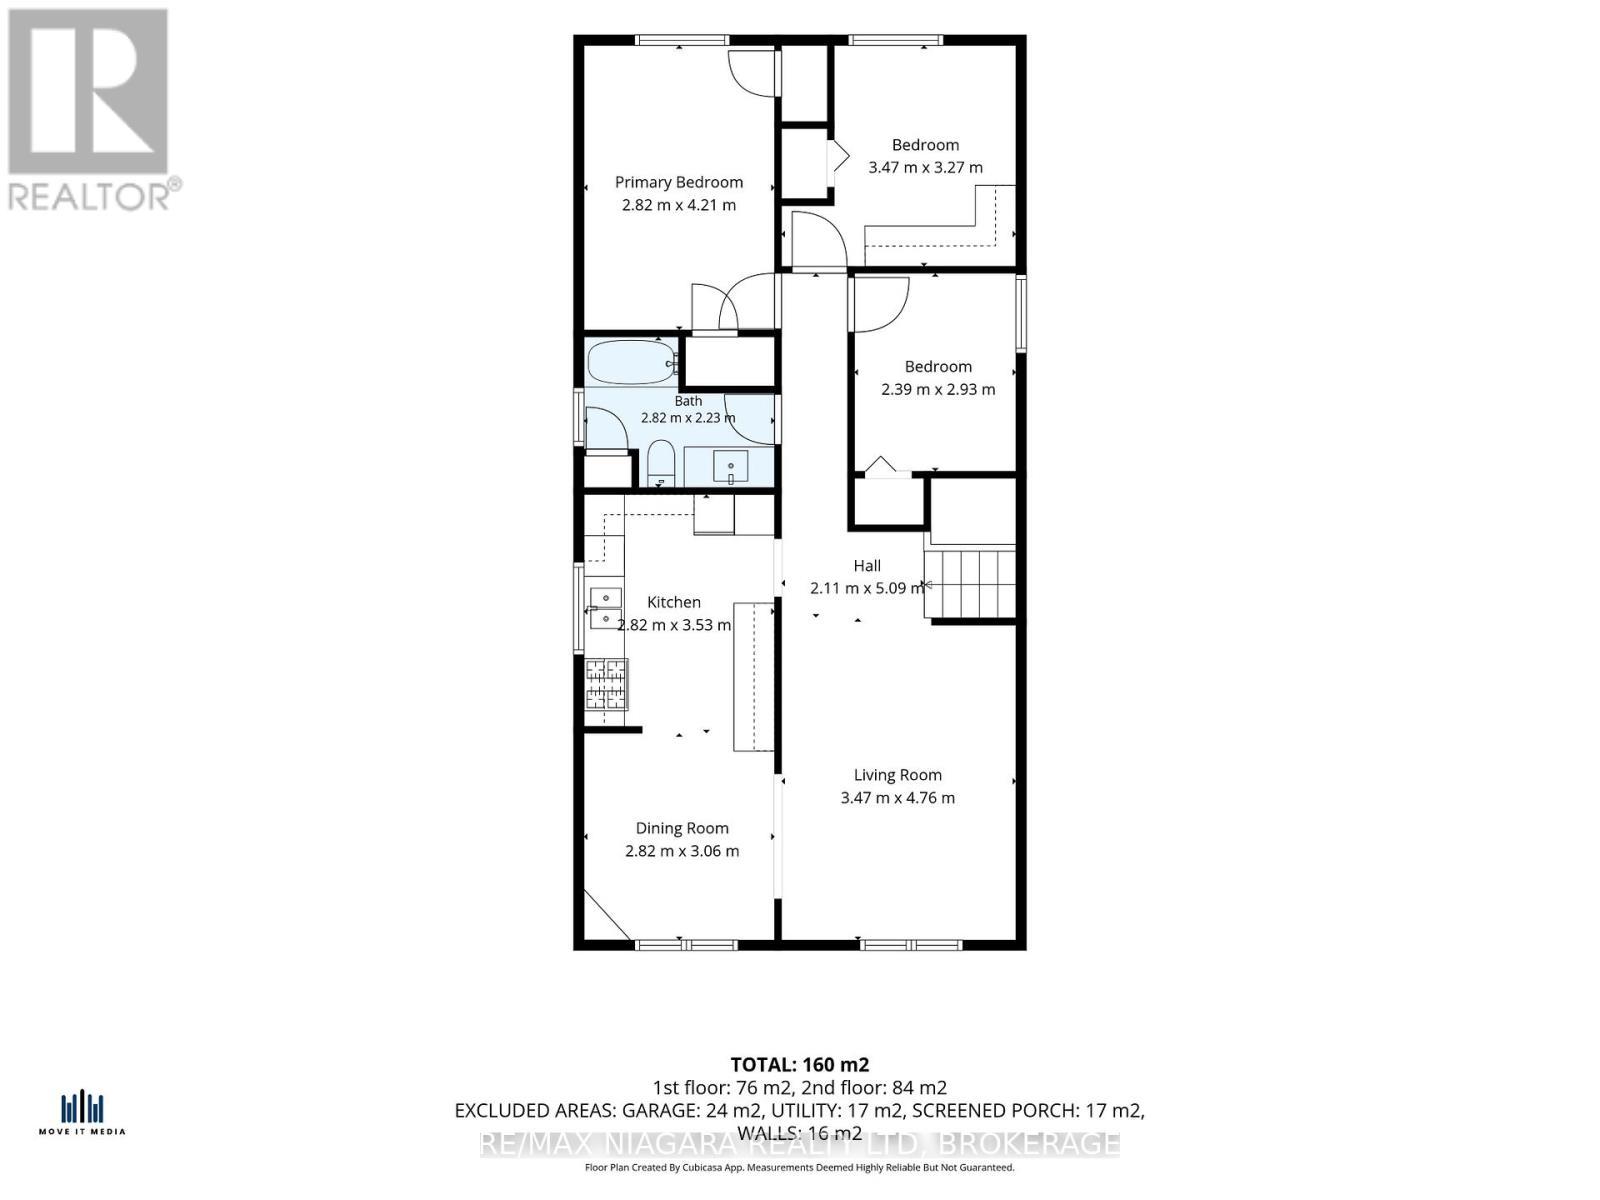
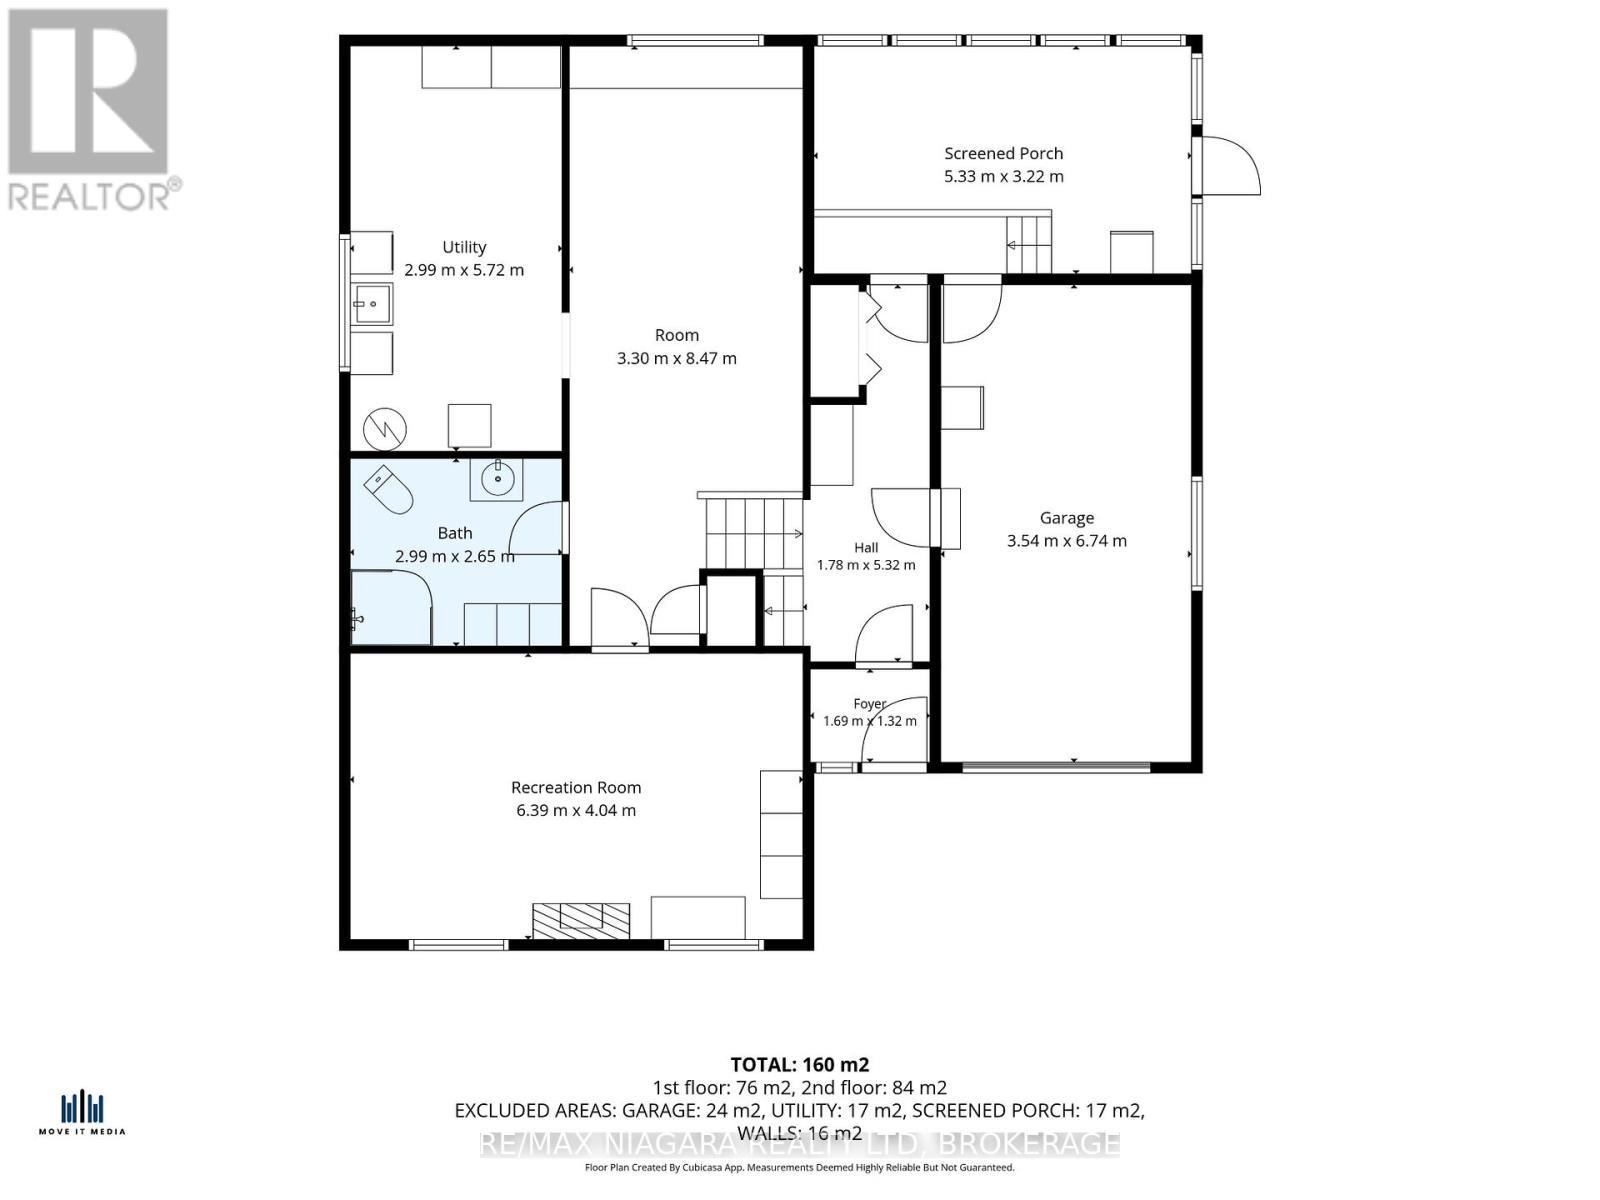
Welcome to country living at its finest! Quick possession is available on this well-maintained, fully finished bi-level home in beautiful Wainfleet. Offering over 1,800 square feet of finished living space, this property provides the perfect blend of comfort, functionality, and outdoor enjoyment. The main floor features three spacious bedrooms, a full bathroom, a bright and inviting living room, a separate dining area, and an updated kitchen highlighted by a stunning granite sink. The fully finished lower level offers exceptional flexibility for growing families, older children, or multi-generational living, complete with a cozy family room featuring a gas fireplace, a second full bathroom, a generous games room and a utility room. Step outside and enjoy everything summer has to offer. The screened-in sunroom and private patio overlook the fully fenced backyard, while the property extends beyond the fence to the peaceful tree line, offering even more space to enjoy. Whether you're entertaining, relaxing, or gathering around a bonfire with family and friends, this backyard is ready to make lasting memories. The attached garage with convenient interior access and the oversized driveway provide ample parking and storage space for vehicles, recreational equipment, and all your outdoor toys. And the location is the icing on the cake-you'll be just a short stroll from a beautiful sandy beach on Lake Erie, where you can enjoy swimming, sunsets, and all the benefits of lakeside living. (id:27)

Particularités du bâtiment :

  • Style: Maison détachée
  • Type de bâtiment: Unifamiliale
  • Air climatisé: Oui
  • État du sous-sol: Aménagé
  • Fondation: Blocs de béton
  • Foyer: Oui
  • Protection incendie: Détecteurs de fumée
  • Revêtement extérieur: Brique, Bardage en vinyle
  • Stationnement: Oui
  • Surface utile: 700 - 1100 sqft
  • Type d'architecture: Bungalow surélevé
  • Type de construction: Isolée
  • Type de sous-sol: Sous-sol complet
  • Type de chauffage: Air pulsé
  • Combustible de chauffage: Gaz naturel
  • Type de climatisation: Climatisation centrale
  • Électroménagers: Aspirateur central, Lave-vaisselle, Cuisinière, Réfrigérateur

Caractéristiques :

  • Type de possession: Tenure franche
  • Type de propriété: Unifamiliale
  • Caractéristiques: Plat
  • Caractéristiques du paysagement: Terrain paysager
  • Chambres : 3
  • Clôture:
  • Dimensions du terrain : 103.6 x 438.1 FT
  • Irregular: Oui
  • Largeur du terrain en façade : 103.6 Pieds
  • Profondeur du terrain : 438.1 Pieds
  • Salle(s) de bains : 2
  • Services à proximité: Terrain de golf à proximité, Parc
  • Superficie habitable (approx): 700 - 1100 Pieds carrés
  • Type de services publiques: Électricité - Installé
  • Type de structure: Terrasse(s), Remise
  • Type d'eau de ruissellement:
  • Zonage: RH
  • Service d'égout: Fosse septique
  • Type de stationnement: Garage attenant, Garage
  • Nbre d'espaces de stationnement: 11

Détails des pièces :

  • Salle de lavage Niveau inférieur 5.72 m x 2.99 m
  • Salle familiale Niveau inférieur 6.39 m x 4.04 m
  • Salle de bains Niveau inférieur 2.99 m x 2.65 m
  • Salle de divertissement Niveau inférieur 8.47 m x 3.30 m
  • Salon Niveau rez-de-chaussée 4.76 m x 3.47 m
  • Cuisine Niveau rez-de-chaussée 3.53 m x 2.82 m
  • Salle à dîner Niveau rez-de-chaussée 3.06 m x 2.82 m
  • Chambre principale Niveau rez-de-chaussée 4.21 m x 2.82 m
  • 2e chambre Niveau rez-de-chaussée 3.47 m x 3.27 m
  • 3e chambre Niveau rez-de-chaussée 2.93 m x 2.39 m
  • Salle de bains Niveau rez-de-chaussée 2.82 m x 2.23 m

Convertir la mesure en :


Gracieuseté de : RE/MAX NIAGARA REALTY LTD, BROKERAGE

REALTOR.ca  

ÉvaluationExpressMC Powered by RPS

Emplacement de 11611 BURNABY ROAD, Wainfleet (Lakeshore), Ontario, L0S 1V0

Données démographiques de 11611 BURNABY ROAD, Wainfleet (Lakeshore), Ontario, L0S 1V0

Étape de vie

Parents plus âgés, enfants plus jeunes

Type d'emploi

Cols bleus/Primaire

Revenu moyen du ménage

118 361.38 $

Nombre moyen d'enfants

1.88

Population à domicile

Structure à domicile

Âge de la population

Éducation

Niveau d'éducation

No certificate/diploma/degree

10.76 %

Diplôme d'études secondaires ou équivalent

37.36 %

Certificat ou diplôme d'apprentissage ou d'une école de métiers

11.3 %

Diplôme d'études collégiales ou d'études postsecondaires (non universitaires)

25.8 %

Certificat d'études universitaires

0.18 %

Diplômes d'études universitaires

14.61 %

Navetteur

Se rendre au travail

En auto

99.35 %

En transport en commun

0.0 %

À pied

0.0 %

À bicyclette

0.0 %

Par tout autre moyen

0.65 %

Diversité Culturelle

Connaissance des langues officielles

Langue maternelle

Données Sur Le Bâtiment

Type de bâtiment

Appartements (faible hauteur et à étages multiples)

1.69 %

Maisons

98.31 %

Achat ou location