Button CopyPathCircle CloseCircle Left ArrowArrow Down Icon GreyClosecirclecircleBurger
Image 1
Image 2
Image 3
1 549 000 $

507 AUTUMN HILL BOULEVARD, Vaughan, Ontario, L4J 9B7

No. MLS® N13545900

4+2 Chambres

Salles de bain

2500 - 3000  FEETSQ

ÉvaluationExpressMC: 1.4M $ - 1.7M $

Vaughan ON, L4J 9B7

No. MLS® N13545900

Informations sur la propriété

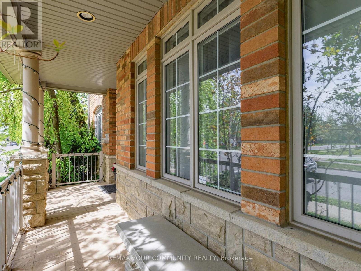
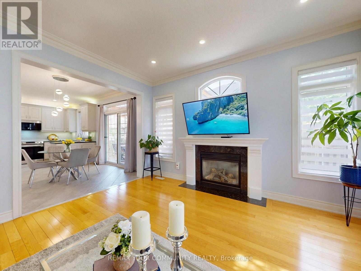
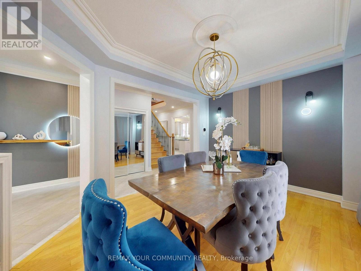
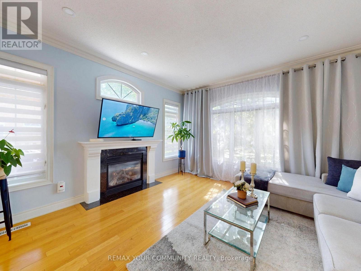
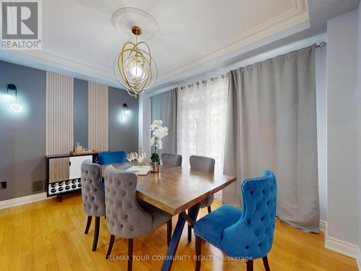
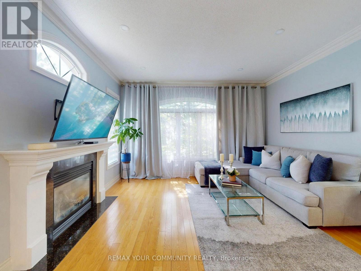
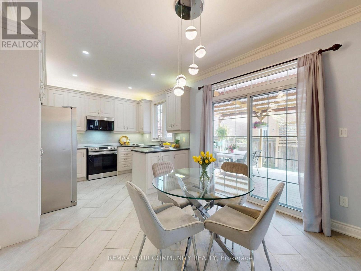
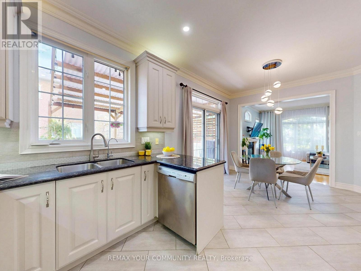
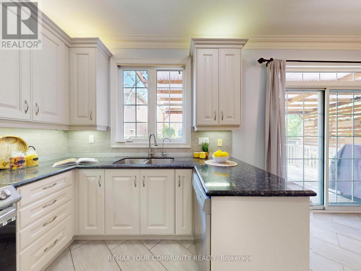
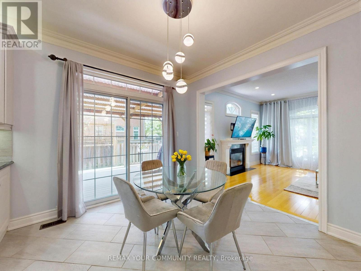
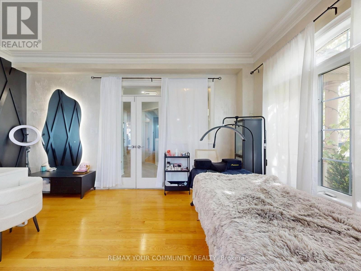
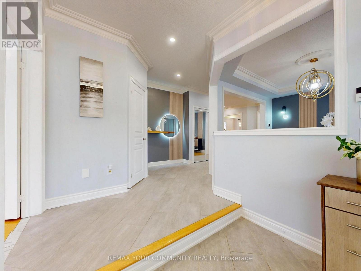
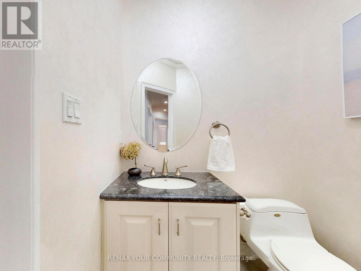
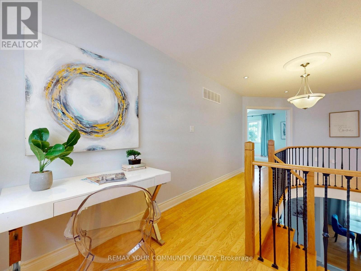
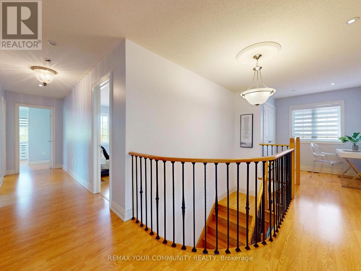
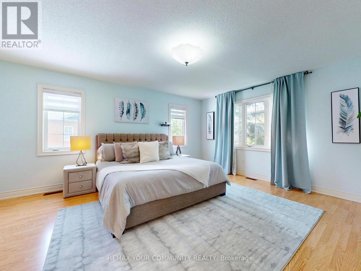
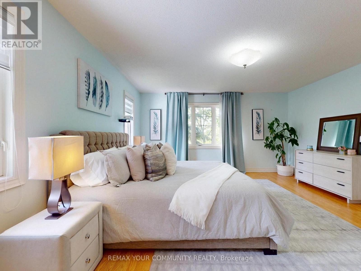
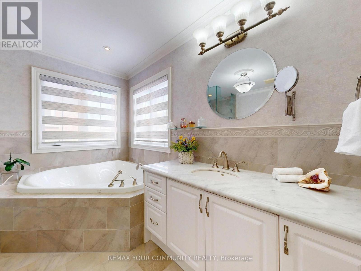
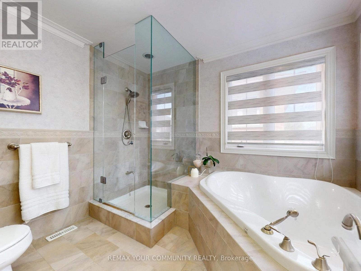
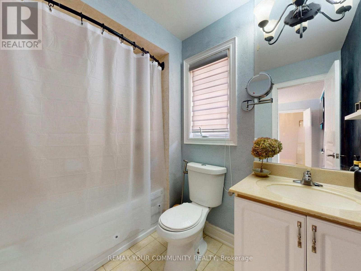
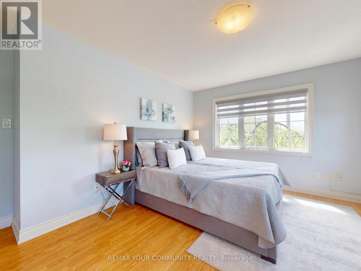
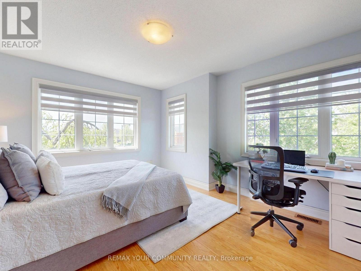
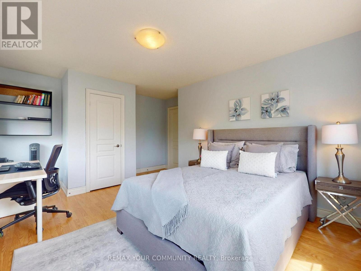
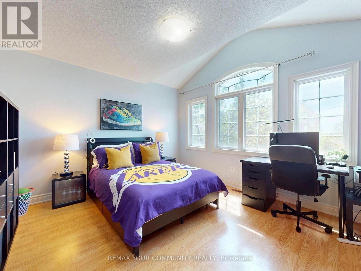
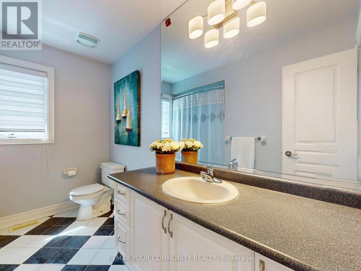
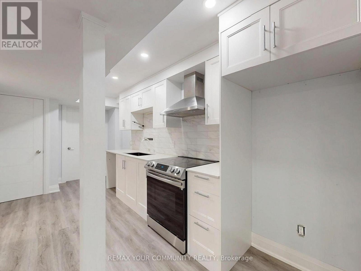
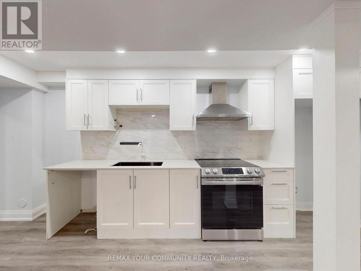
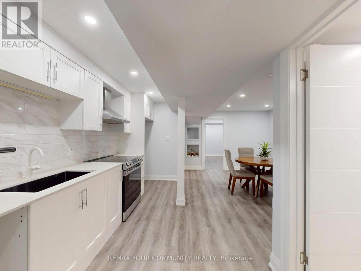
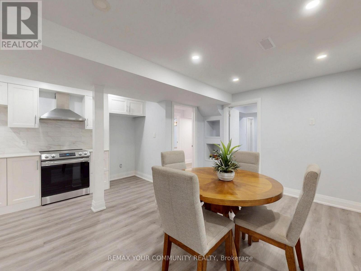
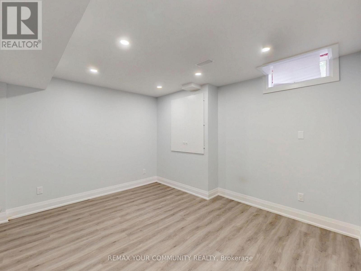
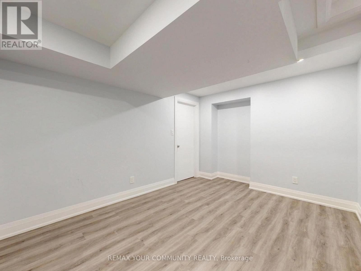
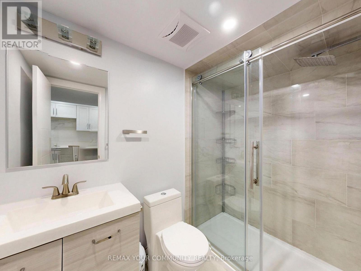
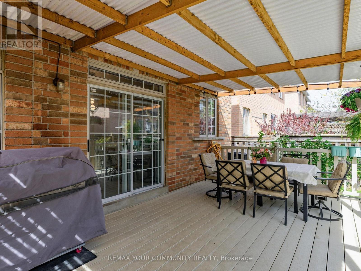
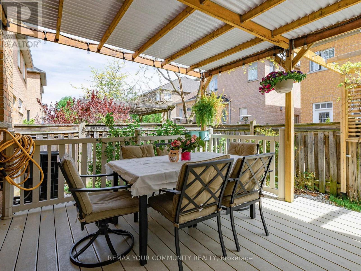
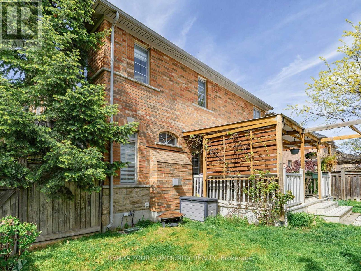
Stunning Detached Home Offering Over 3,000 Sq Ft Of Beautifully Finished Living Space In The Prestigious Thornhill Woods Community! This Sun-Filled Home Features A Functional Open-Concept Layout With 9 Ft Ceilings, Elegant Crown Molding, Carpet-Free Living, And An Oversized Main Floor Office Perfect For Working From Home Or Additional Family Space. Enjoy A Warm And Inviting Family Room With Gas Fireplace Overlooking A Spacious Eat-In Kitchen With Stainless Steel Appliances, Ample Cabinetry, And Walk-Out To A Large Deck And Private Backyard - Ideal For Entertaining And Family Gatherings.The Second Floor Offers 4 Exceptionally Large Bedrooms And 3 Full Bathrooms, Perfect For Growing Or Multi-Generational Families. The Spacious Primary Retreat Features A 5-Piece Ensuite And Walk-In Closet. One Of The Additional Bedrooms Includes Its Own Private 4-PieceEnsuite, Ideal For Teenagers, Guests, Or A Second Primary Suite. Large Windows Throughout Fill The Home With Natural Light.one Of The Home's Best Features Is The Professionally Finished Basement Apartment WithSeparate Living Space, 2 Large Bedrooms, Full Kitchen and Separate Laundry Area. Excellent Potential For Extra Income Or Extended Family Living. Large Interlocked Driveway With 6 Parking Spots. Prime Location Within Walking Distance To Top-Rated Schools, Parks, Community Centre, Public Transit, Shopping Plaza, Restaurants, And Short Distance To GO Station. Ideal opportunity For Investors Or End Users - Sellers Are Willing To Stay Long-Term, Offering Excellent Rental Stability And Income Potential. A Rare Opportunity To Own A Spacious Family Home In One Of Thornhill's Most Desirable Neighborhoods! (id:27)

Particularités du bâtiment :

  • Style: Maison détachée
  • Type de bâtiment: Unifamiliale
  • Air climatisé: Oui
  • Fondation: Fondation en béton
  • Foyer: Oui
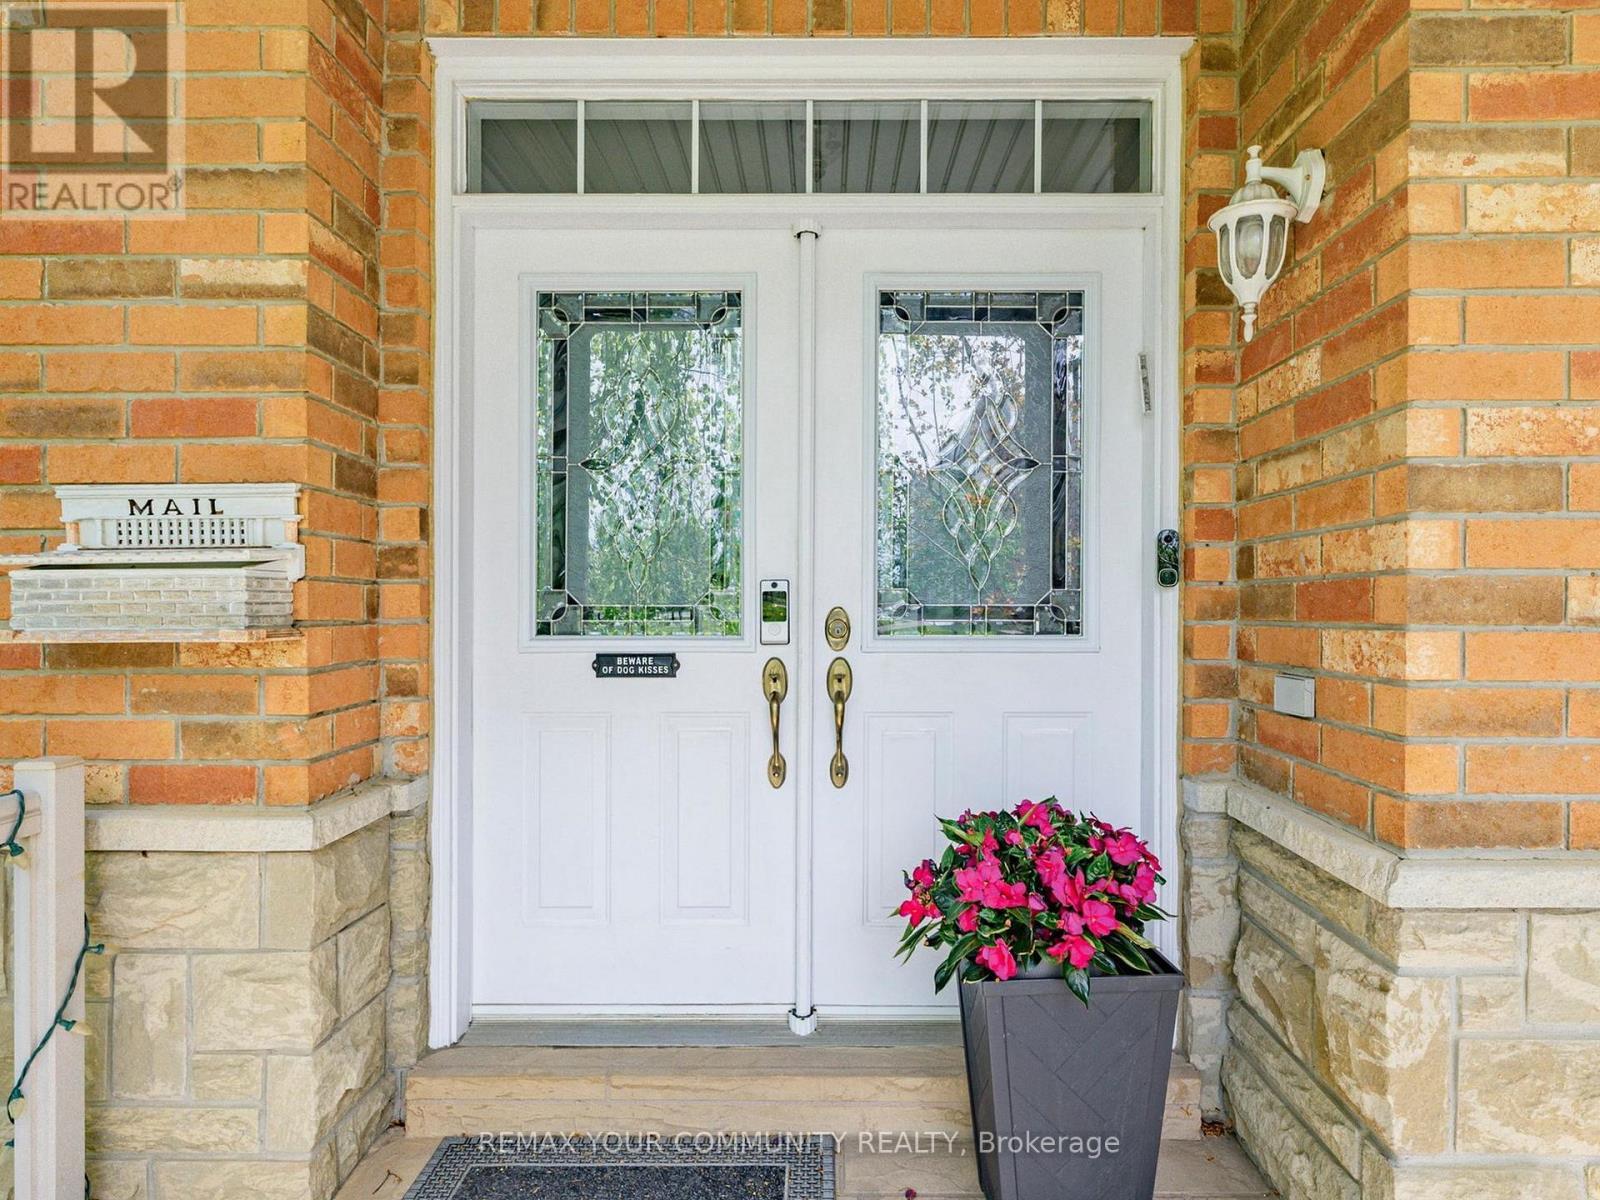
  • Revêtement extérieur: Brique
  • Services:
  • Stationnement: Oui
  • Surface utile: 2500 - 3000 sqft
  • Type de construction: Isolée
  • Type de plancher: Tapis vinylique, Plancher en stratifié, Plancher de bois franc
  • Type de sous-sol: s.o., s.o.
  • Type de chauffage: Air pulsé
  • Combustible de chauffage: Gaz naturel
  • Type de climatisation: Climatisation centrale
  • Électroménagers: Aspirateur central, Lave-vaisselle, Sécheuse, Micro-ondes, Hotte, Cuisinière, Machine à laver, Réfrigérateur

Caractéristiques :

  • Type de possession: Tenure franche
  • Type de propriété: Unifamiliale
  • Caractéristiques: Sans tapis
  • Caractéristiques de la communauté: Centre communautaire
  • Caractéristiques du paysagement: Terrain paysager
  • Chambres : 4+2
  • Clôture:
  • Dimensions du terrain : 49.9 x 82.1 FT
  • Irregular: Oui
  • Largeur du terrain en façade : 49.8 Pieds
  • Profondeur du terrain : 82.1 Pieds
  • Salle(s) de bains : 5
  • Salle(s) d'eau : 1
  • Services à proximité: Parc, Transport en commun, Écoles
  • Superficie habitable (approx): 2500 - 3000 Pieds carrés
  • Service d'égout: Égout sanitaire
  • Type de stationnement: Garage attenant, Garage
  • Nbre d'espaces de stationnement: 6

Détails des pièces :

  • 3e chambre 2e niveau 4.78 m x 4.14 m
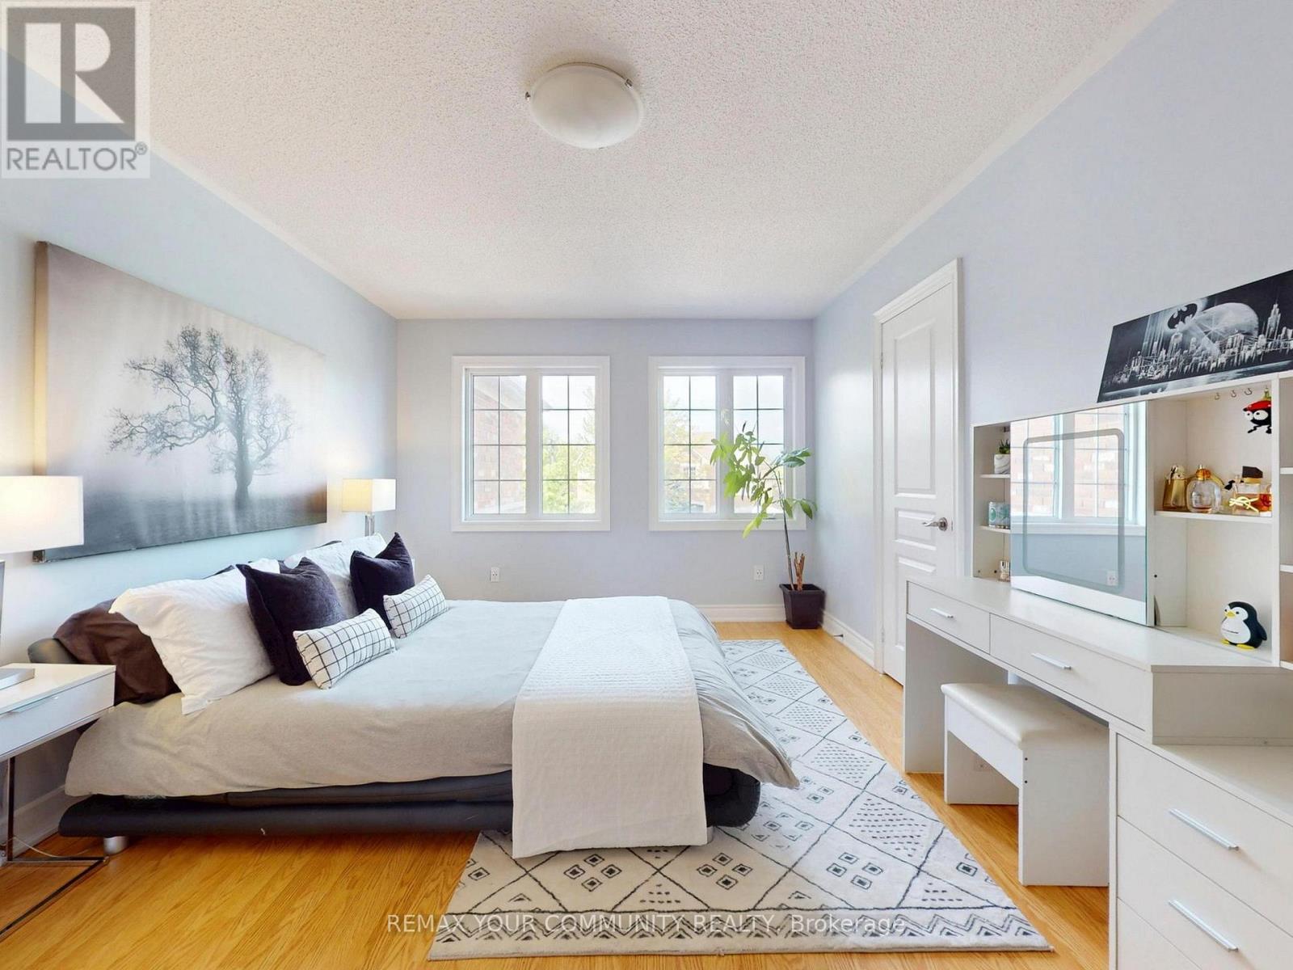
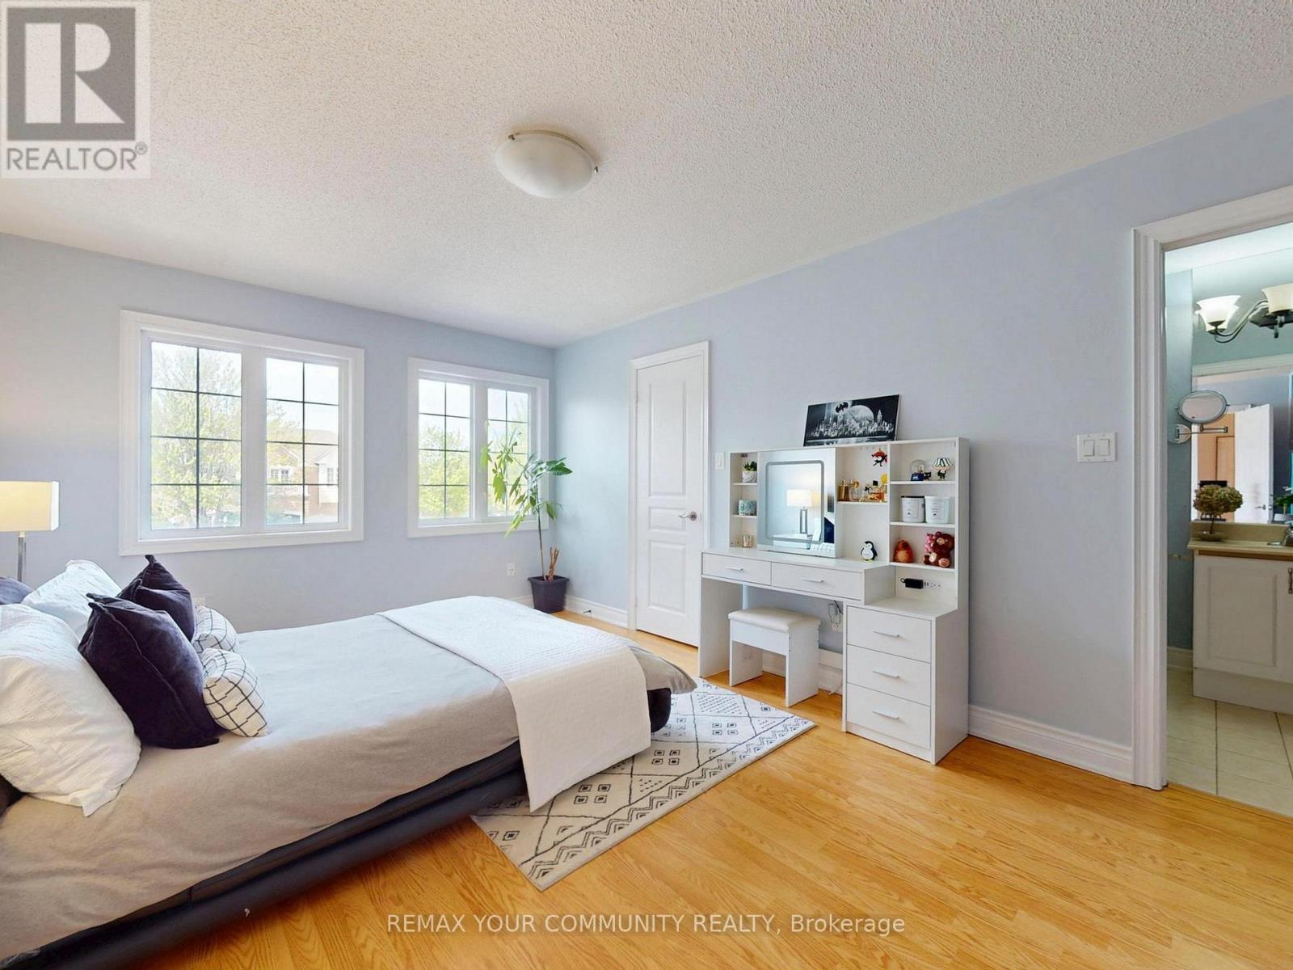
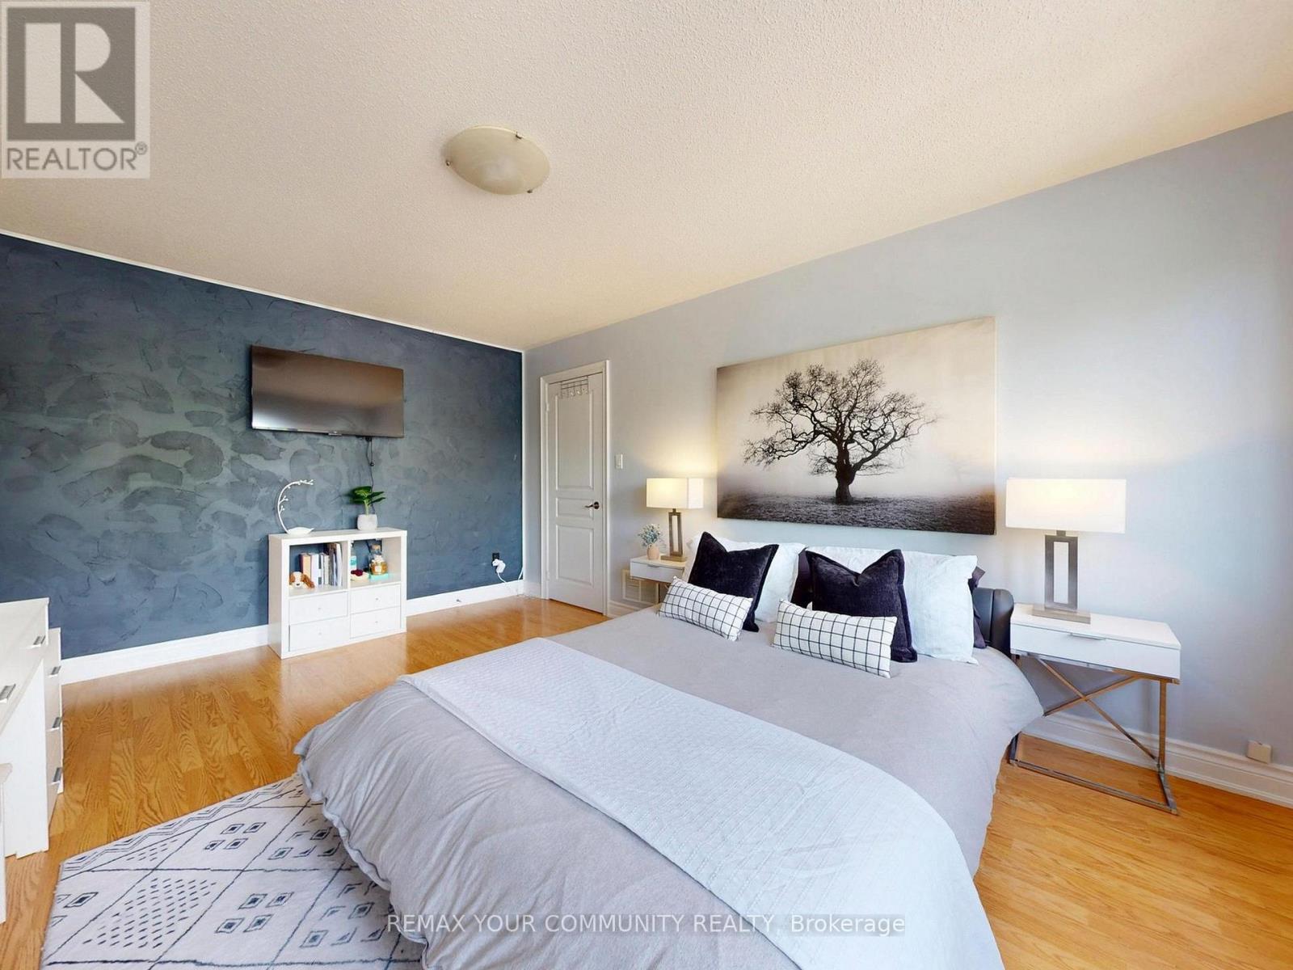
  • Chambre principale 2e niveau 5.28 m x 4.50 m
  • 2e chambre 2e niveau 4.01 m x 3.38 m
  • 4e chambre 2e niveau 4.90 m x 3.33 m
  • Salon Sous-sol 6.12 m x 4.78 m
  • Cuisine Sous-sol 6.12 m x 4.78 m
  • Chambre principale Sous-sol 4.42 m x 3.23 m
  • 2e chambre Sous-sol 4.45 m x 2.95 m
  • Bureau Niveau rez-de-chaussée Measurements not available
  • Cuisine Niveau rez-de-chaussée 5.77 m x 3.23 m
  • Salle à dîner Niveau rez-de-chaussée 4.37 m x 3.20 m
  • Salon Niveau rez-de-chaussée 4.50 m x 3.68 m
  • Salle familiale Niveau rez-de-chaussée 4.17 m x 4.14 m

Convertir la mesure en :


Gracieuseté de : REMAX YOUR COMMUNITY REALTY

REALTOR.ca  

ÉvaluationExpressMC Powered by RPS

Emplacement de 507 AUTUMN HILL BOULEVARD, Vaughan, Ontario, L4J 9B7

Données démographiques de 507 AUTUMN HILL BOULEVARD, Vaughan, Ontario, L4J 9B7

Étape de vie

Familles avec parents dans la cinquantaine

Type d'emploi

Cols blancs

Revenu moyen du ménage

178 994.00 $

Nombre moyen d'enfants

2.01

Population à domicile

Structure à domicile

Âge de la population

Éducation

Niveau d'éducation

No certificate/diploma/degree

10.82 %

Diplôme d'études secondaires ou équivalent

18.22 %

Certificat ou diplôme d'apprentissage ou d'une école de métiers

1.97 %

Diplôme d'études collégiales ou d'études postsecondaires (non universitaires)

16.26 %

Certificat d'études universitaires

4.55 %

Diplômes d'études universitaires

48.19 %

Navetteur

Se rendre au travail

En auto

87.67 %

En transport en commun

6.4 %

À pied

1.13 %

À bicyclette

0.0 %

Par tout autre moyen

4.8 %

Diversité Culturelle

Connaissance des langues officielles

Langue maternelle

Données Sur Le Bâtiment

Type de bâtiment

Appartements (faible hauteur et à étages multiples)

0.19 %

Maisons

99.81 %

Achat ou location