Button CopyPathCircle CloseCircle Left ArrowArrow Down Icon GreyClosecirclecircleBurger
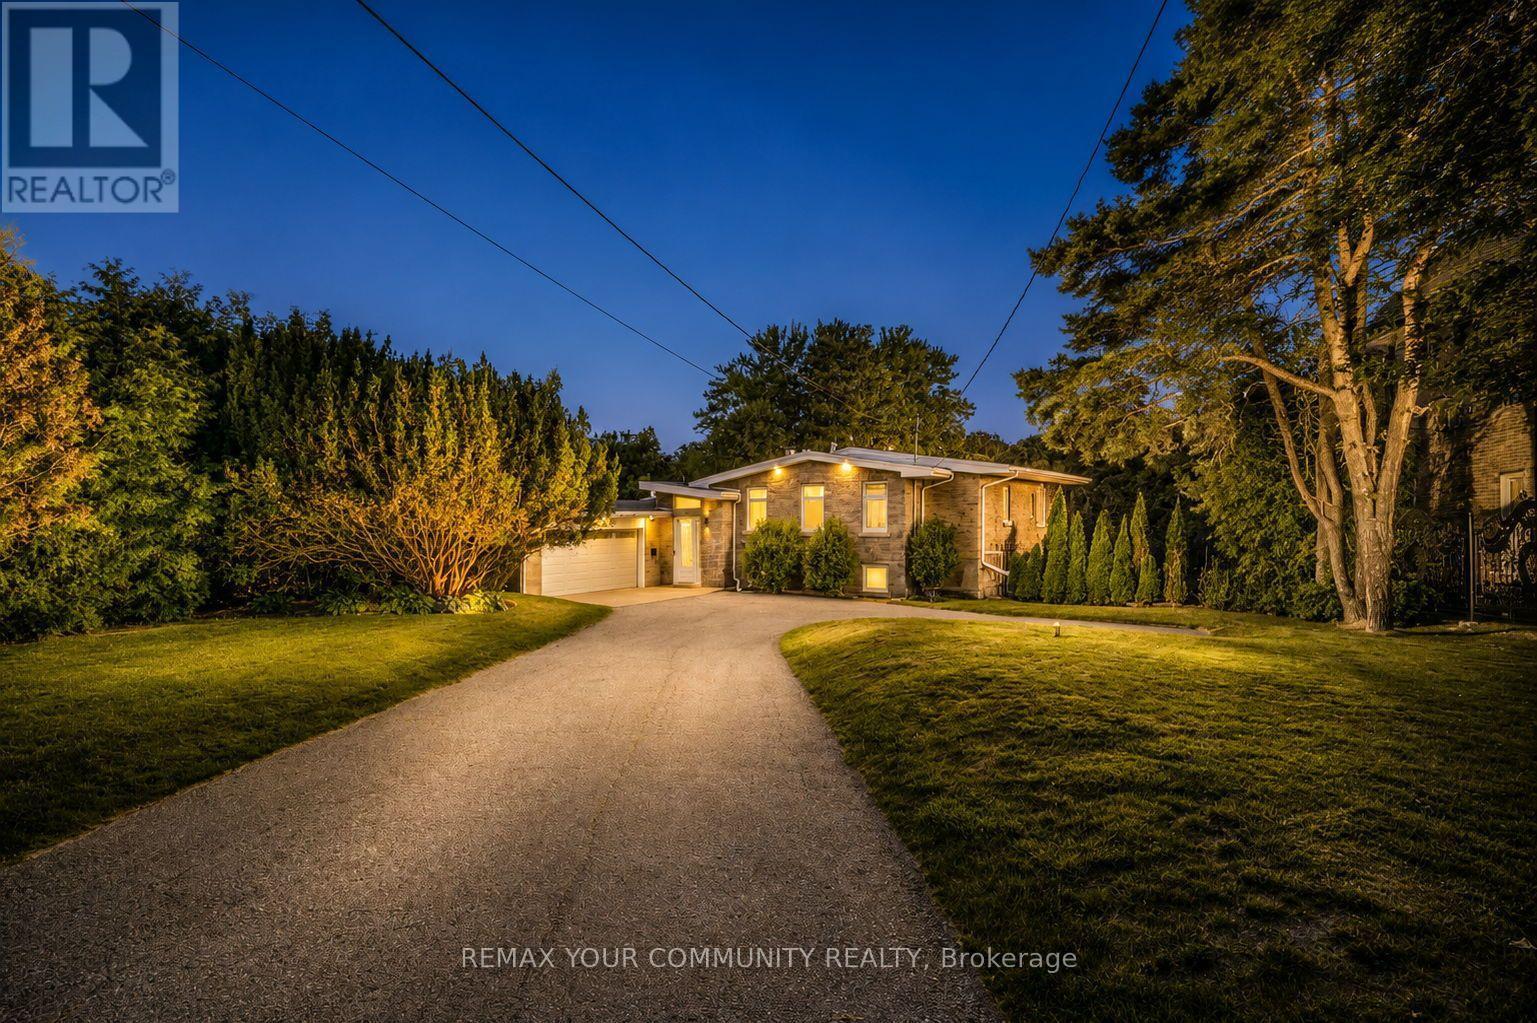
Image 1
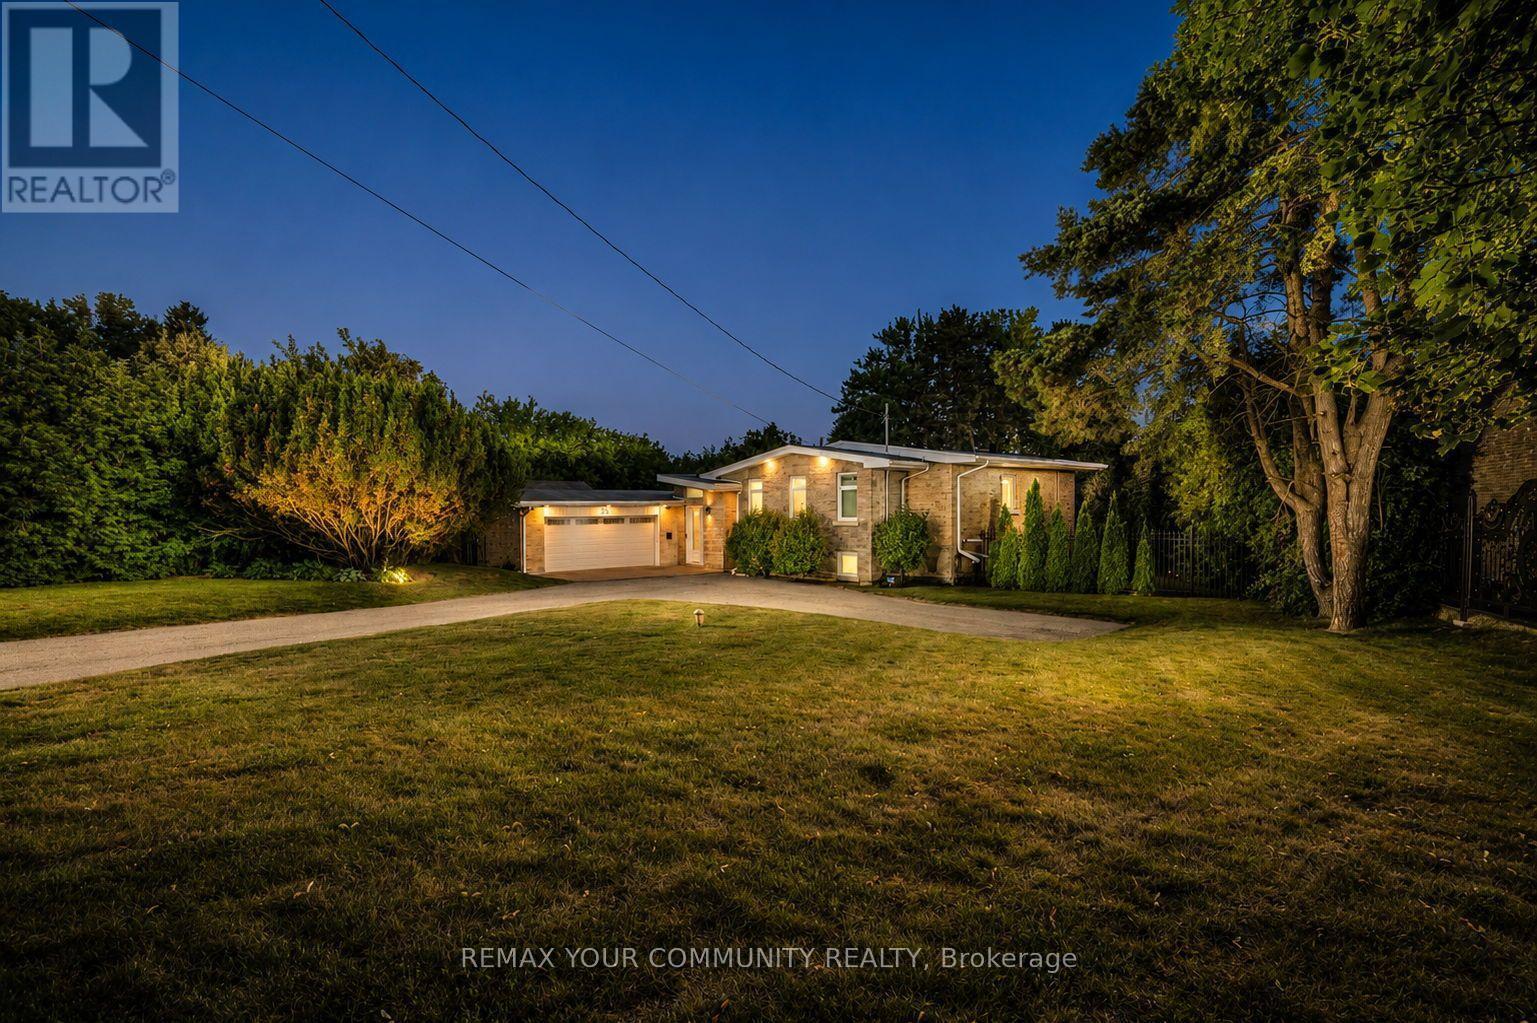
Image 2
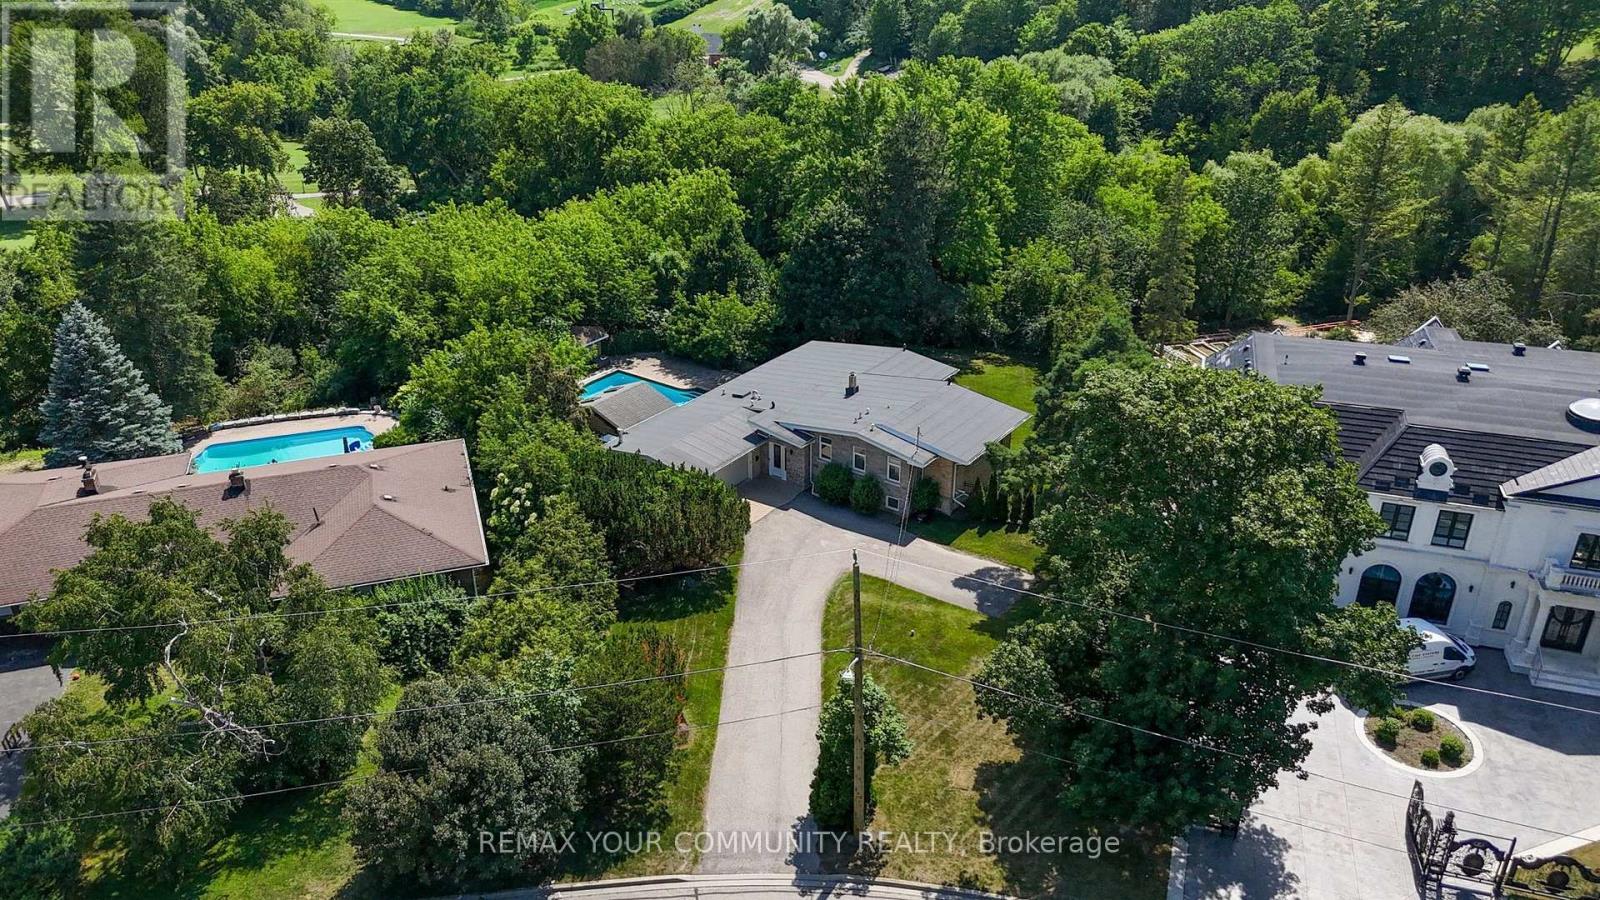
Image 3
2 598 880 $

35 IDLESWIFT DRIVE, Vaughan, Ontario, L4J 1K9

No. MLS® N13597512

2+2 Chambres

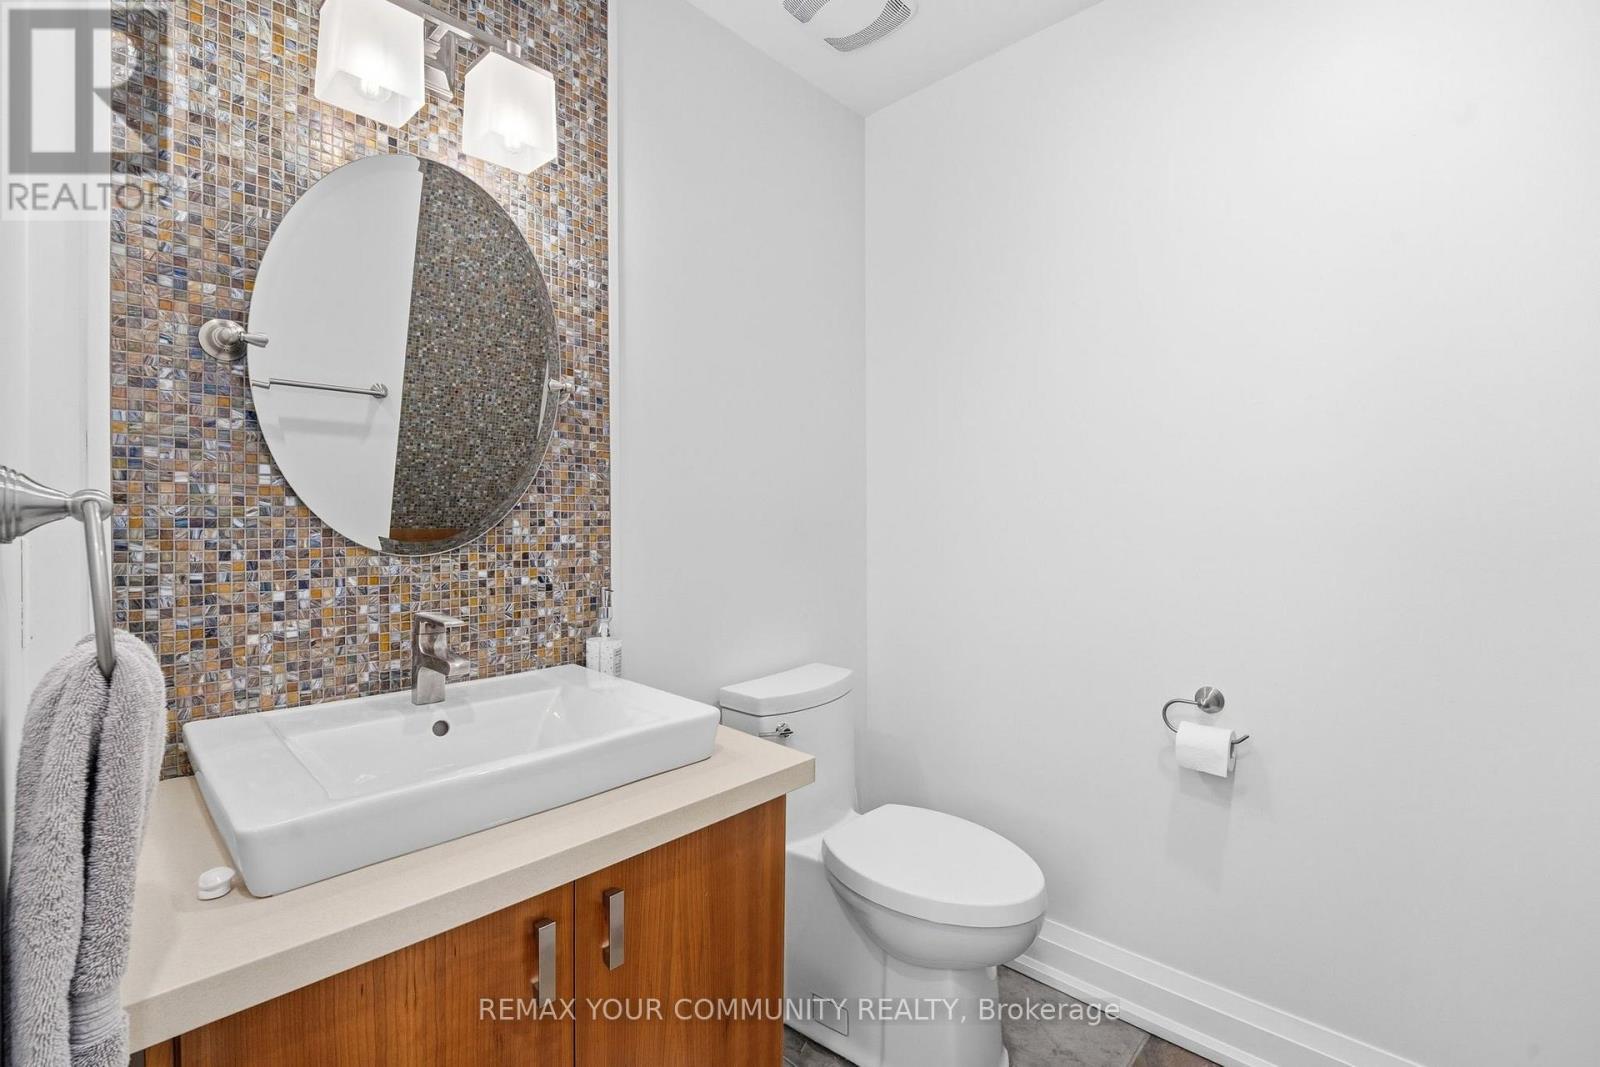
Salles de bain

3000 - 3500  FEETSQ

ÉvaluationExpressMC: 2.2M $ - 2.8M $

Vaughan ON, L4J 1K9

No. MLS® N13597512

Informations sur la propriété

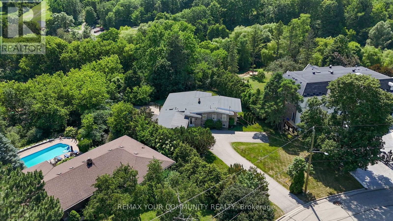
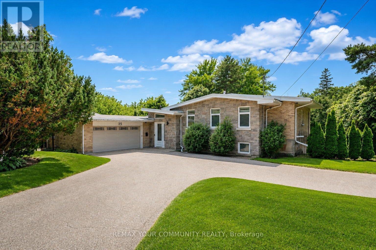
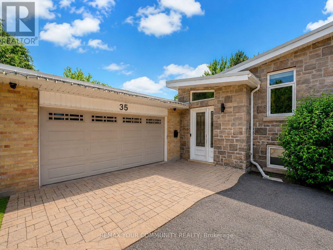
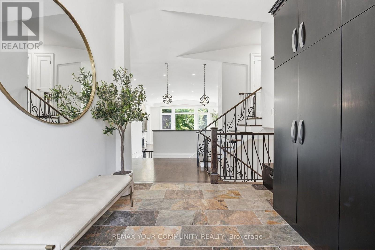
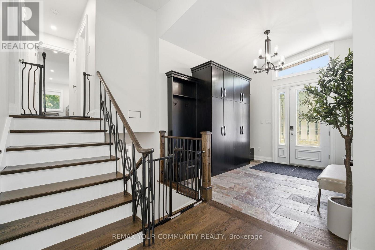
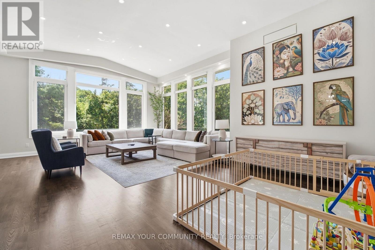
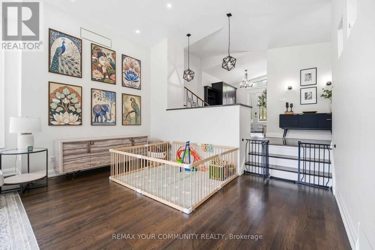
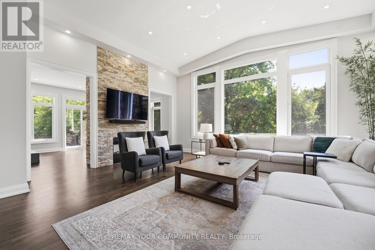
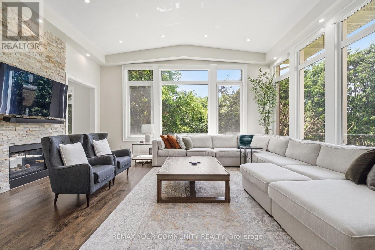
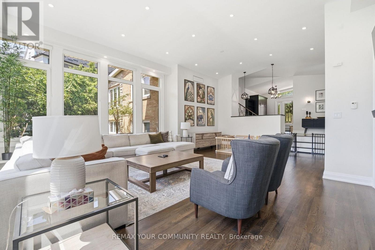
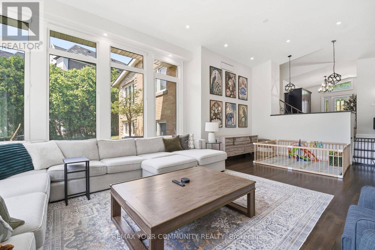
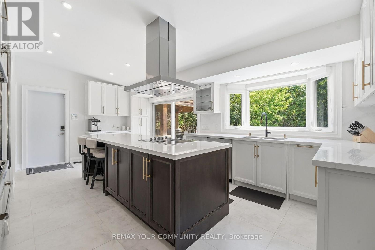
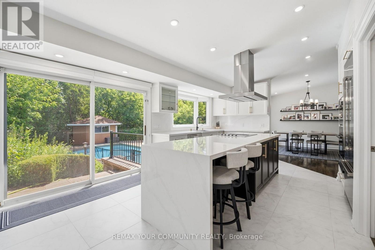
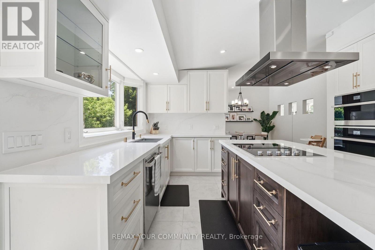
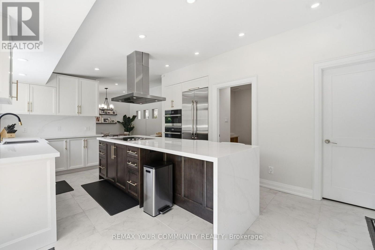
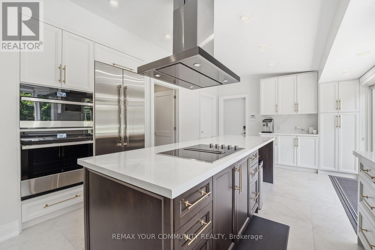
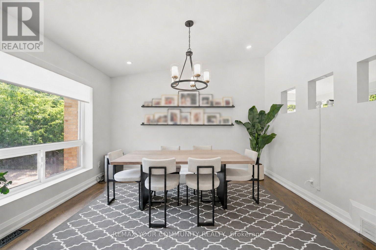
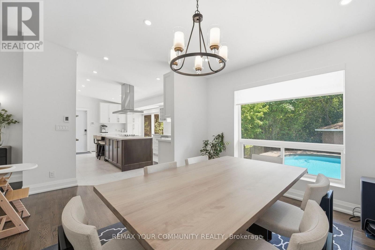
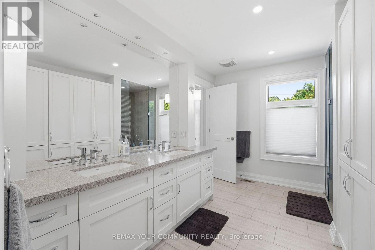
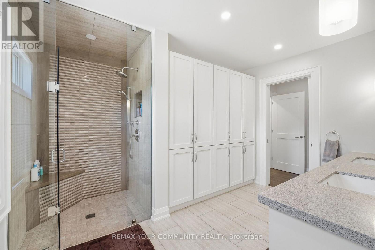
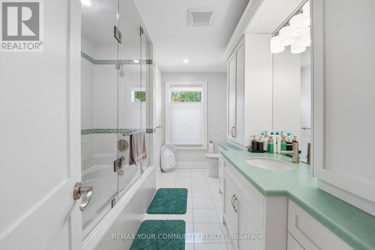
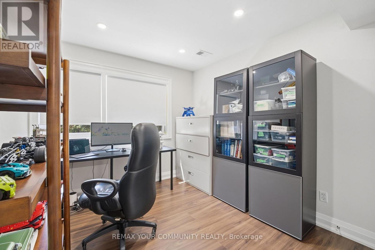
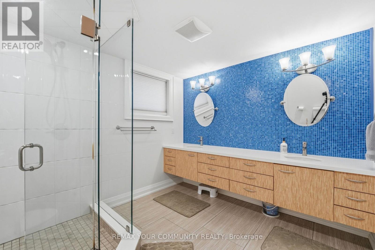
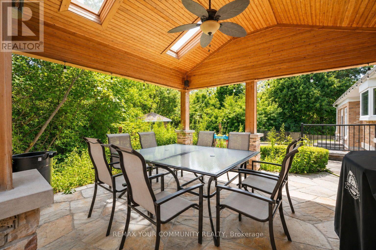
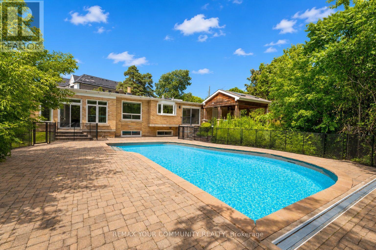
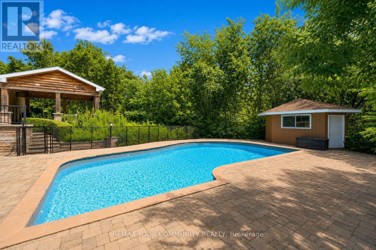
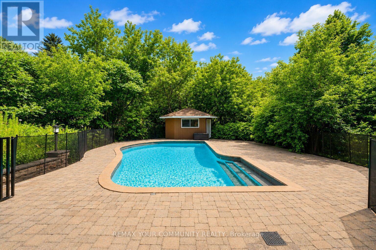
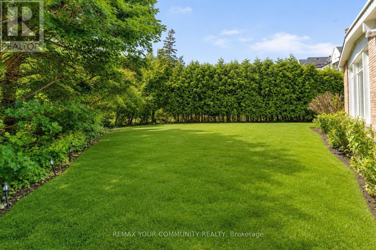
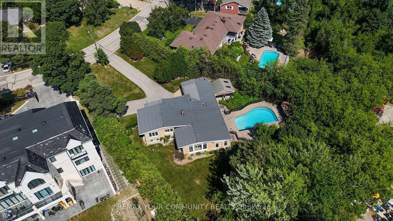
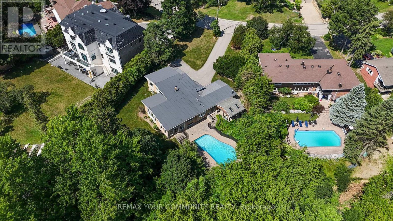
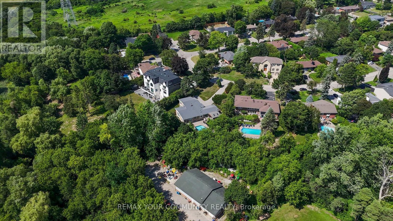
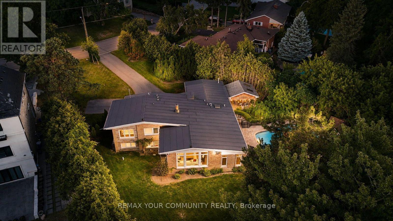
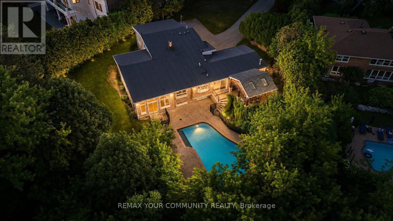
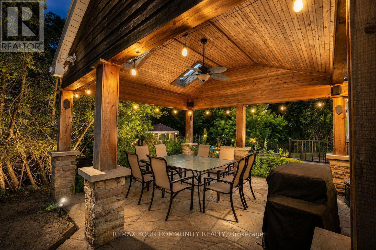
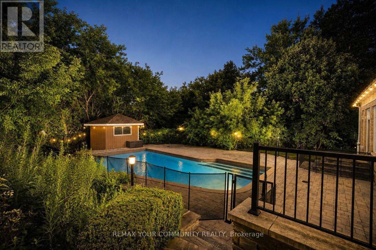
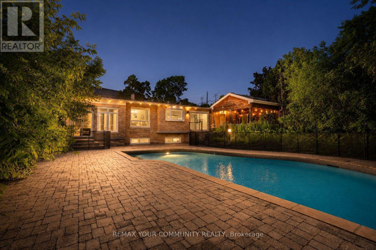
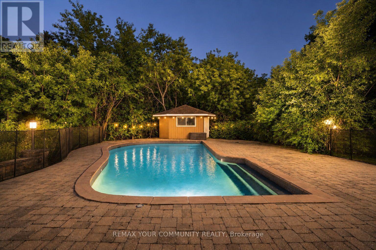
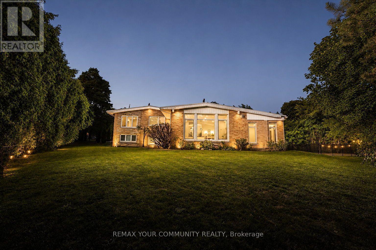
Welcome to 35 Idleswift Drive, an exceptional offering in the prestigious Uplands community, where timeless elegance meets one of the area's most coveted settings. Perfectly positioned backing onto Uplands Golf & Ski Club, this beautifully renovated residence captures breathtaking fairway views while offering extraordinary privacy surrounded by mature trees. Designed for both everyday living and refined entertaining, the home has been thoughtfully updated with a stunning chef-inspired kitchen featuring quality finishes, exceptional craftsmanship, and a seamless blend of style and function. A recently replaced roof further enhances the home's turnkey appeal. Beyond the interior lies an extraordinary backyard retreat. The spectacular in-ground pool is enveloped by towering mature trees, creating a secluded oasis that feels worlds away. Whether hosting summer gatherings or enjoying a quiet evening overlooking the golf course, the setting is nothing short of exceptional. With no rear neighbours, the property offers a rare combination of natural beauty, serenity, and exclusivity. One of Vaughan's most distinguished neighbourhoods, uplands is celebrated for its magnificent estate homes, mature streetscapes, prestigious golf clubs, top-rated schools, parks, upscale shopping, and convenient access to major highways. A rare opportunity to own a beautifully renovated home in one of the GTA's most established luxury communities, where exceptional privacy, spectacular views, and an unrivalled lifestyle come together. (id:27)

Particularités du bâtiment :

  • Style: Maison détachée
  • Type de bâtiment: Unifamiliale
  • Air climatisé: Oui
  • État du sous-sol: Aménagé
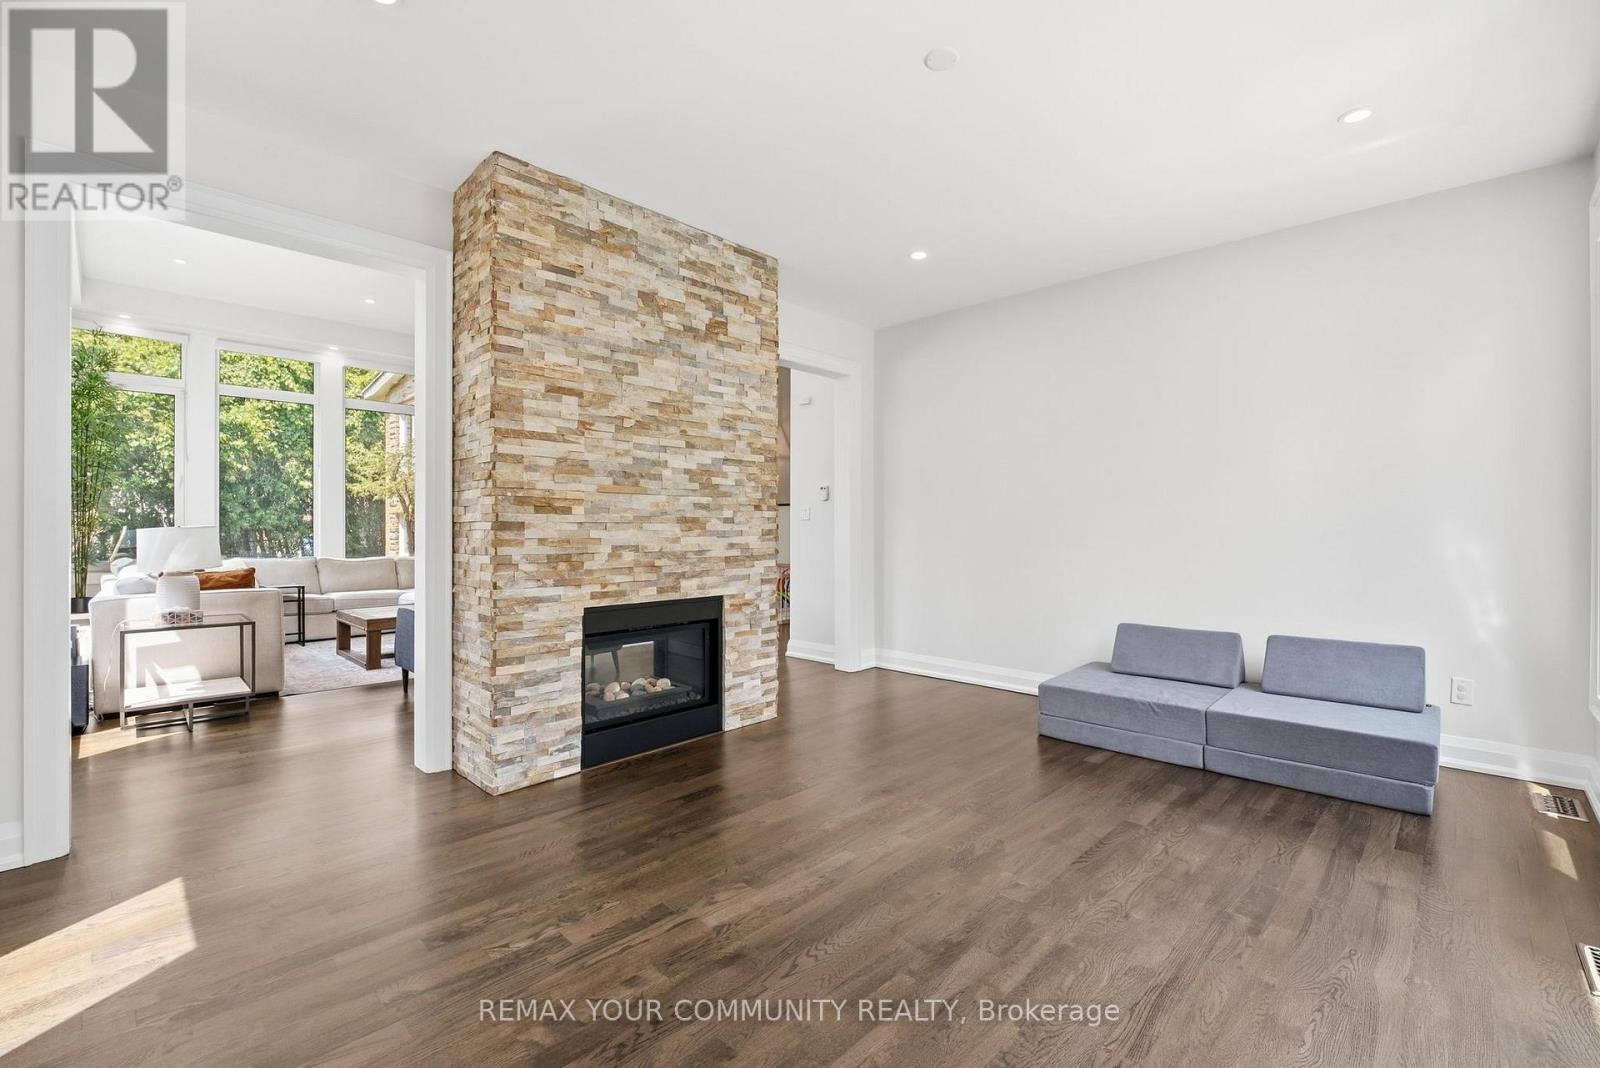
  • Foyer: Oui
  • Piscine: Oui
  • Revêtement extérieur: Brique, Pierre
  • Stationnement: Oui
  • Surface utile: 3000 - 3500 sqft
  • Type de construction: Isolée
  • Type de plancher: Plancher de bois franc, Plancher en ardoise, Plancher en stratifié
  • Type de sous-sol: s.o.
  • Type de chauffage: Air pulsé
  • Combustible de chauffage: Gaz naturel
  • Type de climatisation: Climatisation centrale

Caractéristiques :

  • Type de possession: Tenure franche
  • Type de propriété: Unifamiliale
  • Caractéristiques: Zone boisée, Terrain irrégulier, Ravin
  • Chambres : 2+2
  • Dimensions du terrain : 80.5 x 170.2 FT
  • Irregular: Oui
  • Largeur du terrain en façade : 80.5 Pieds
  • Profondeur du terrain : 170.2 Pieds
  • Salle(s) de bains : 4
  • Salle(s) d'eau : 1
  • Services à proximité: Terrain de golf à proximité, Transport en commun, Centre de ski
  • Superficie habitable (approx): 3000 - 3500 Pieds carrés
  • Type de piscine: Piscine creusée
  • Service d'égout: Égout sanitaire
  • Type de stationnement: Garage attenant, Garage
  • Nbre d'espaces de stationnement: 8

Détails des pièces :

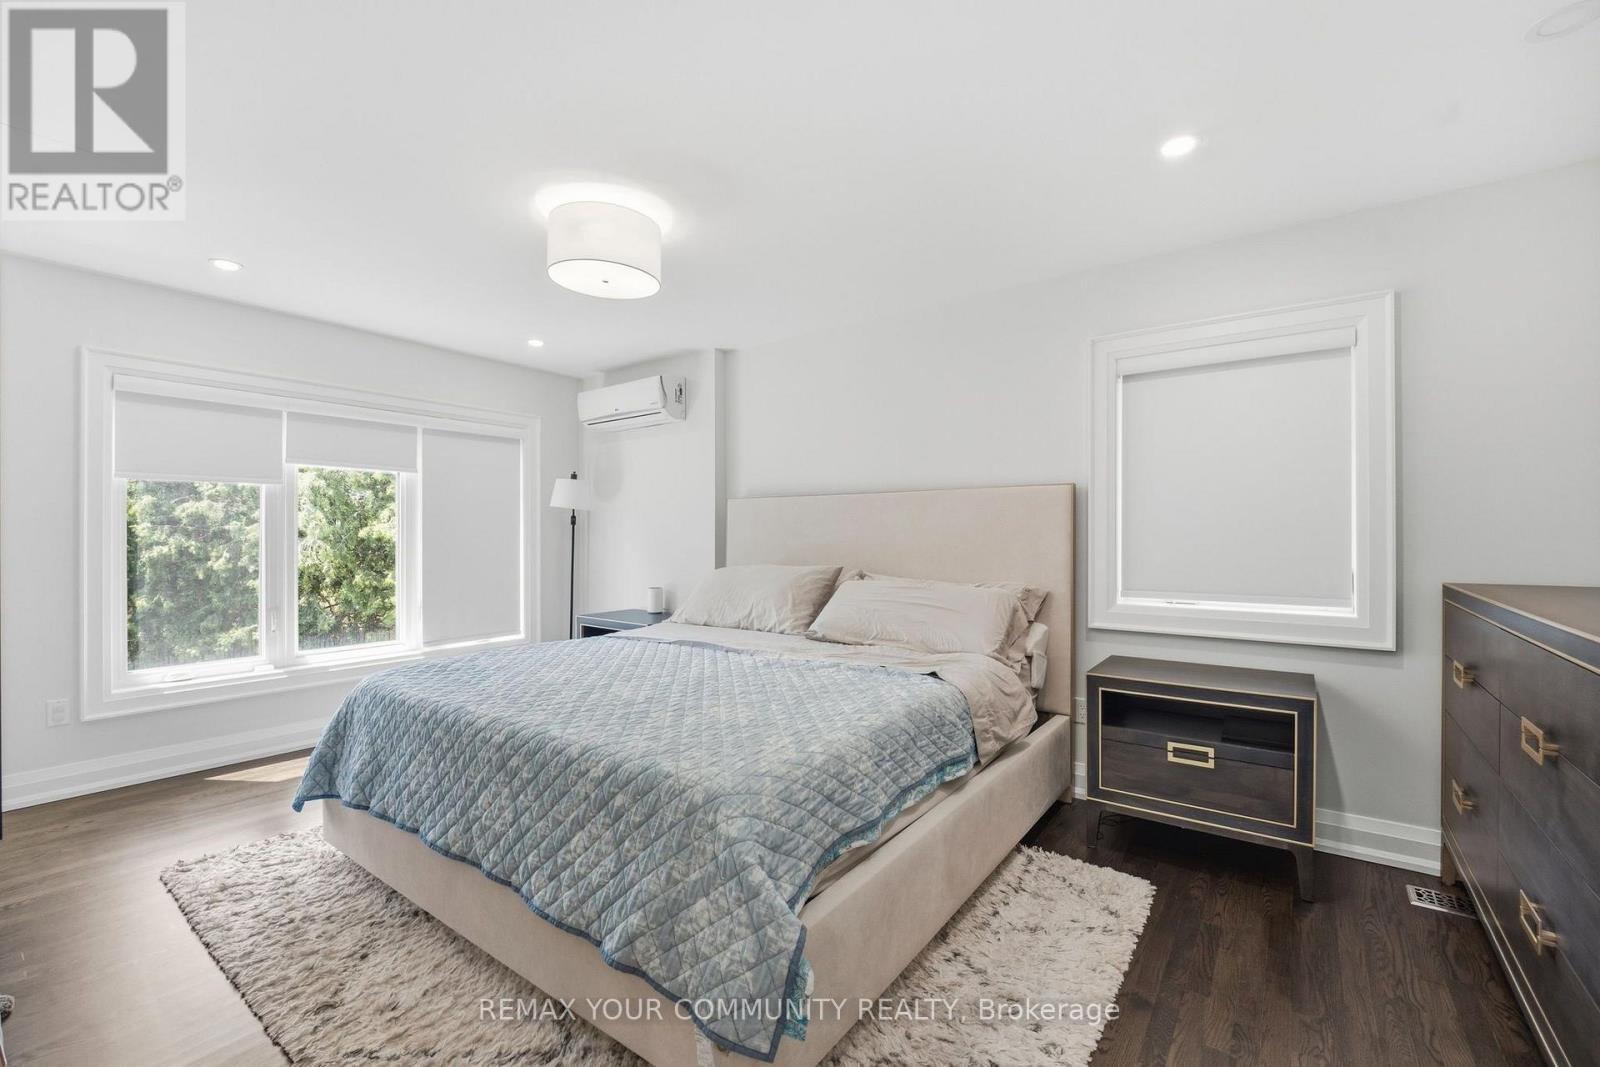
  • Chambre 2e niveau 5.86 m x 5.33 m
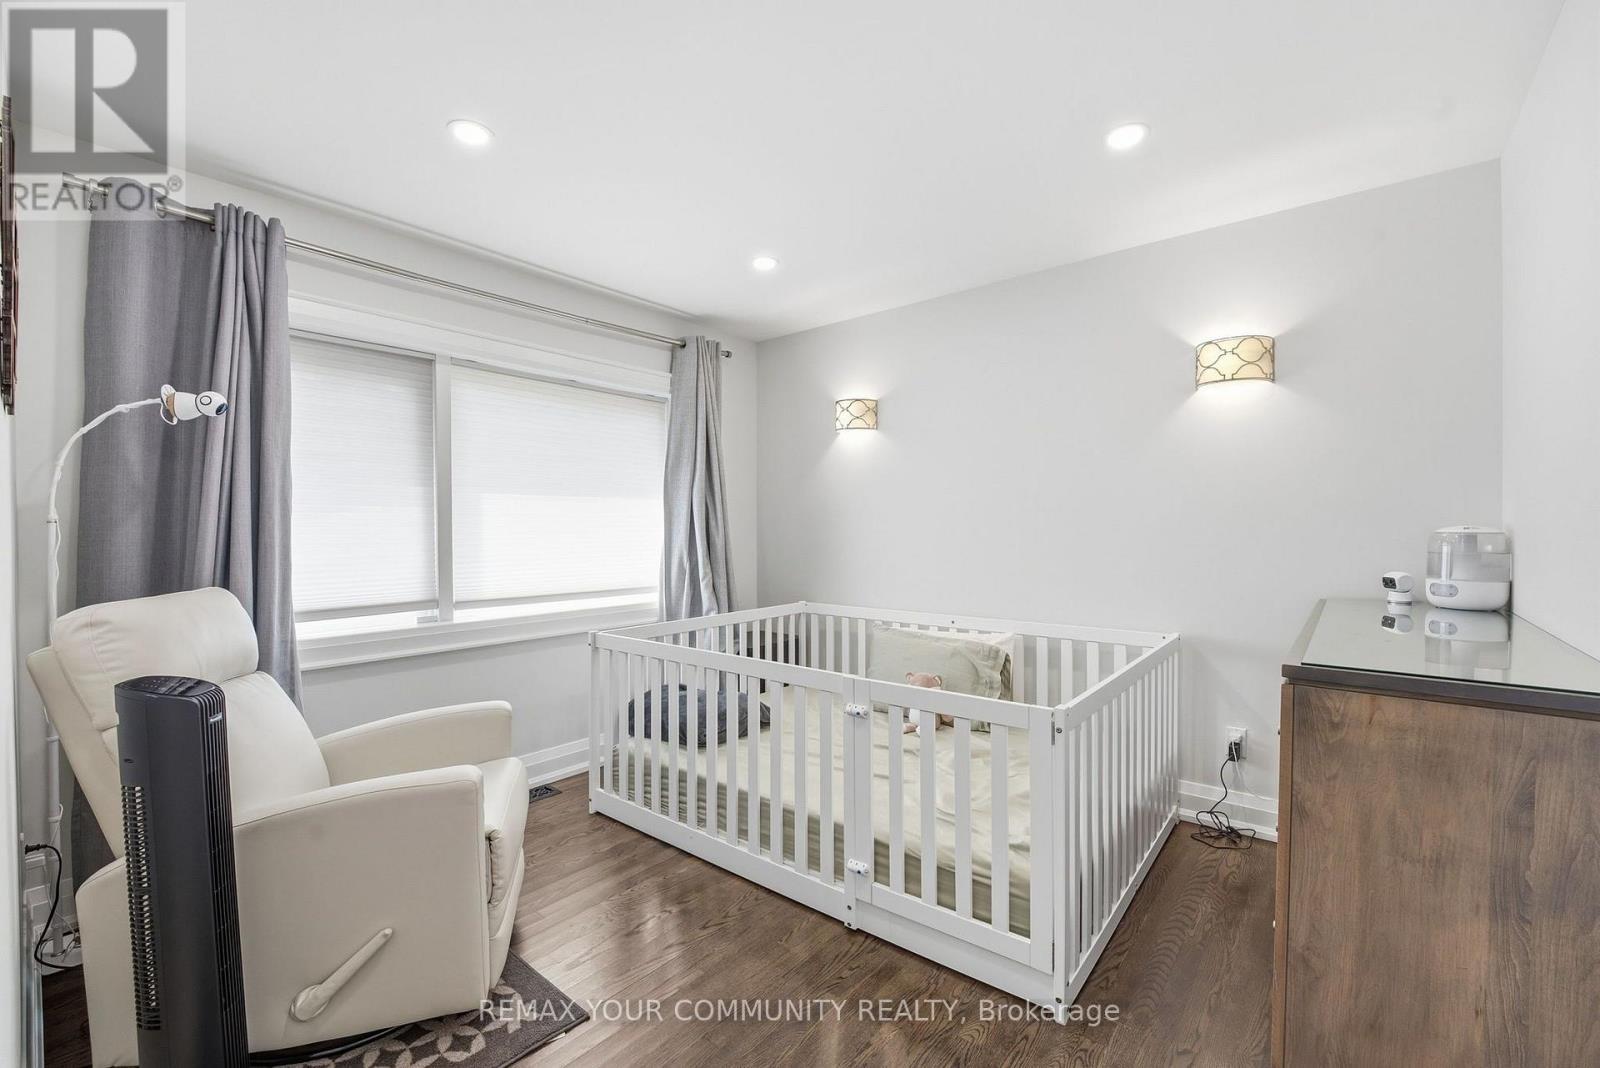
  • 2e chambre 2e niveau 4.17 m x 3.28 m
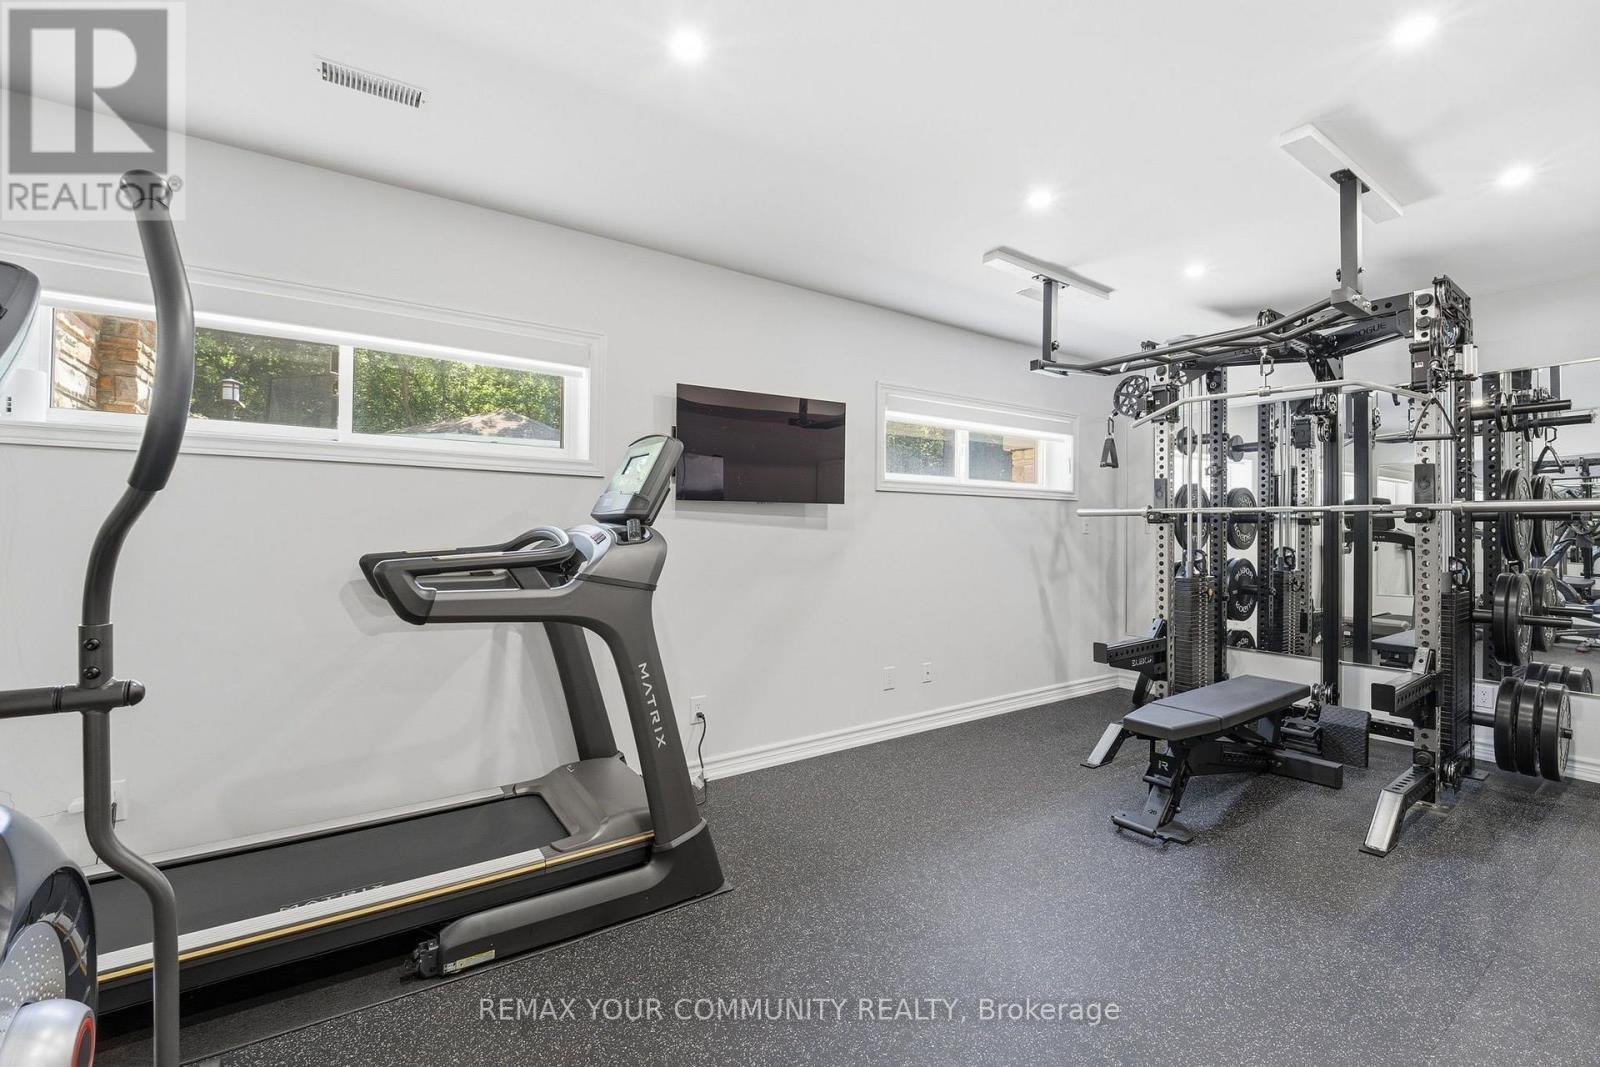
  • Salle de culture physique Sous-sol 5.16 m x 6.13 m
  • Autre Sous-sol 3.44 m x 4.48 m
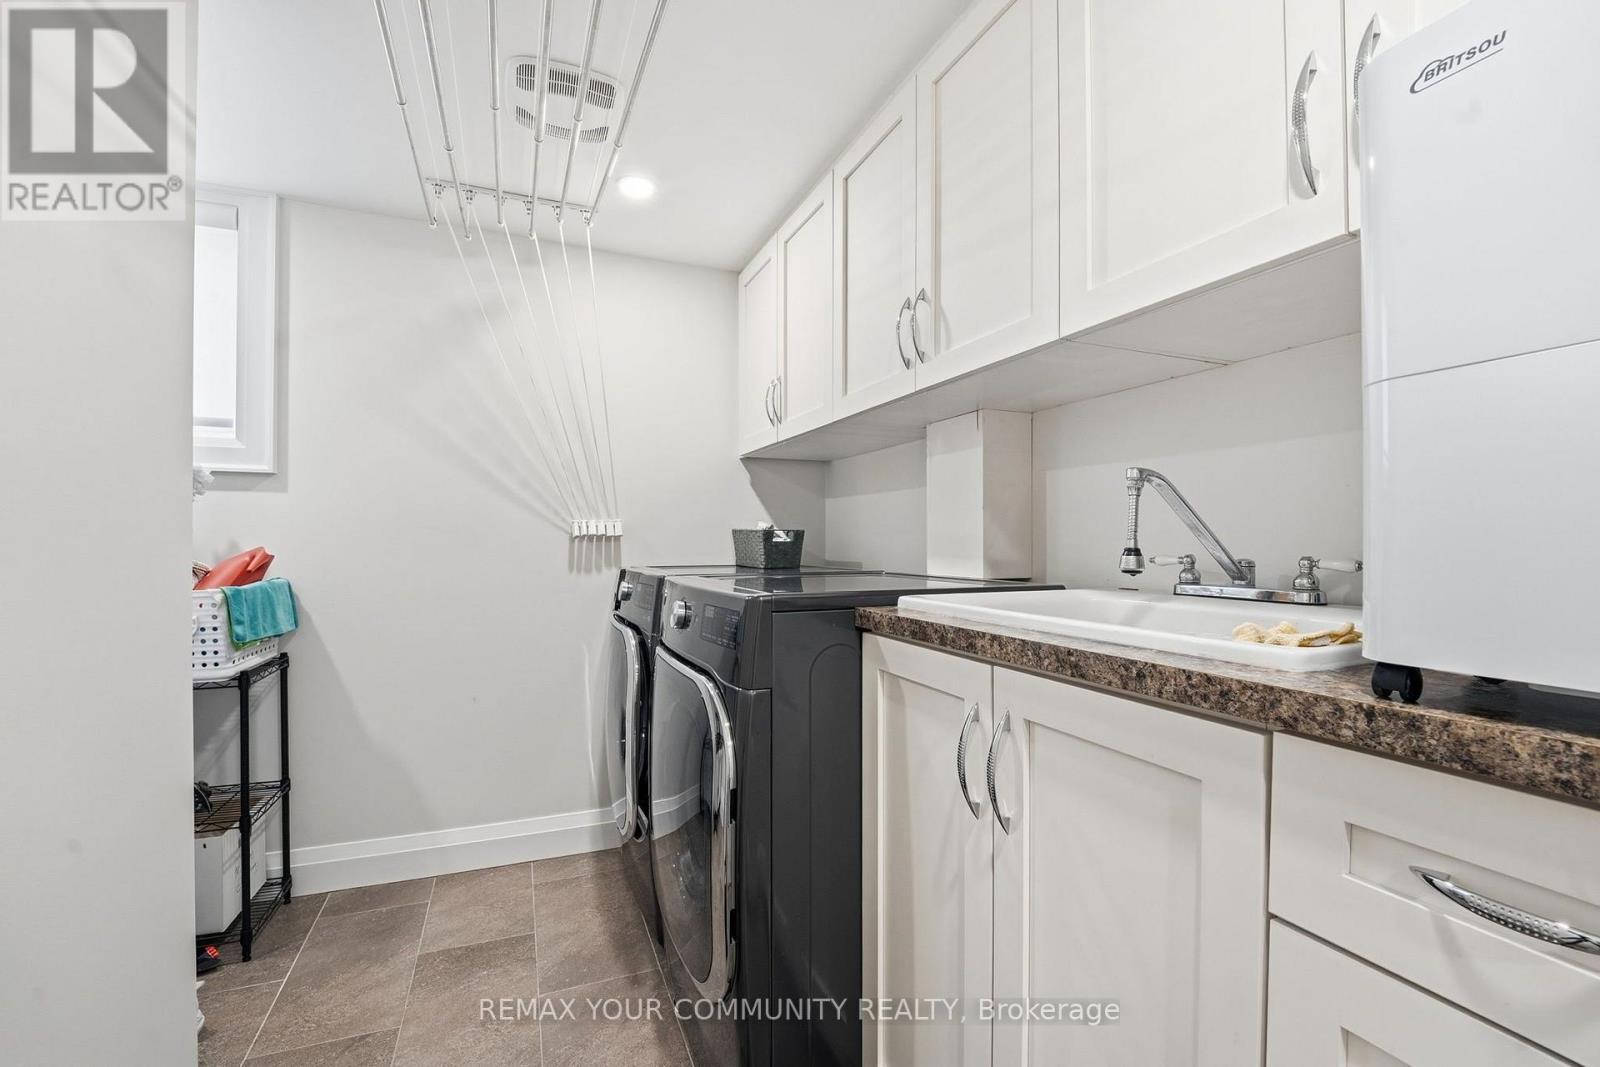
  • Salle de lavage Niveau inférieur 3.13 m x 3.18 m
  • Pièce utilitaire Niveau inférieur 1.65 m x 3.34 m
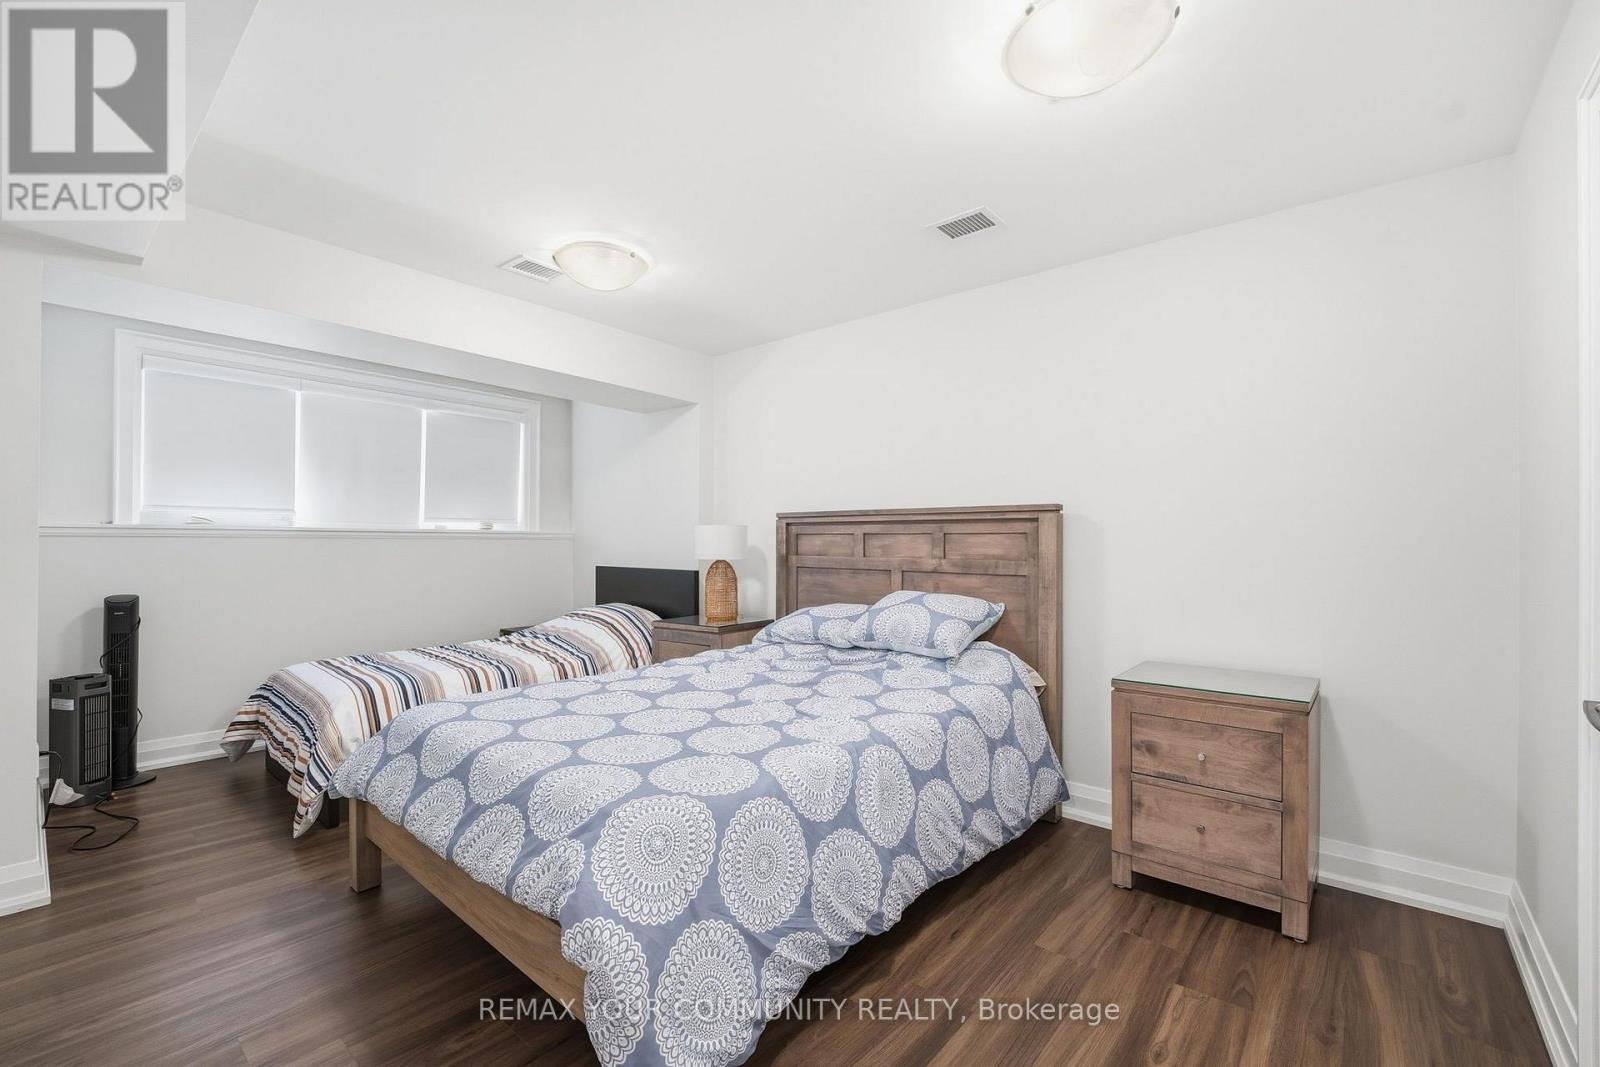
  • 3e chambre Niveau inférieur 3.08 m x 5.13 m
  • 4e chambre Niveau inférieur 2.84 m x 3.84 m
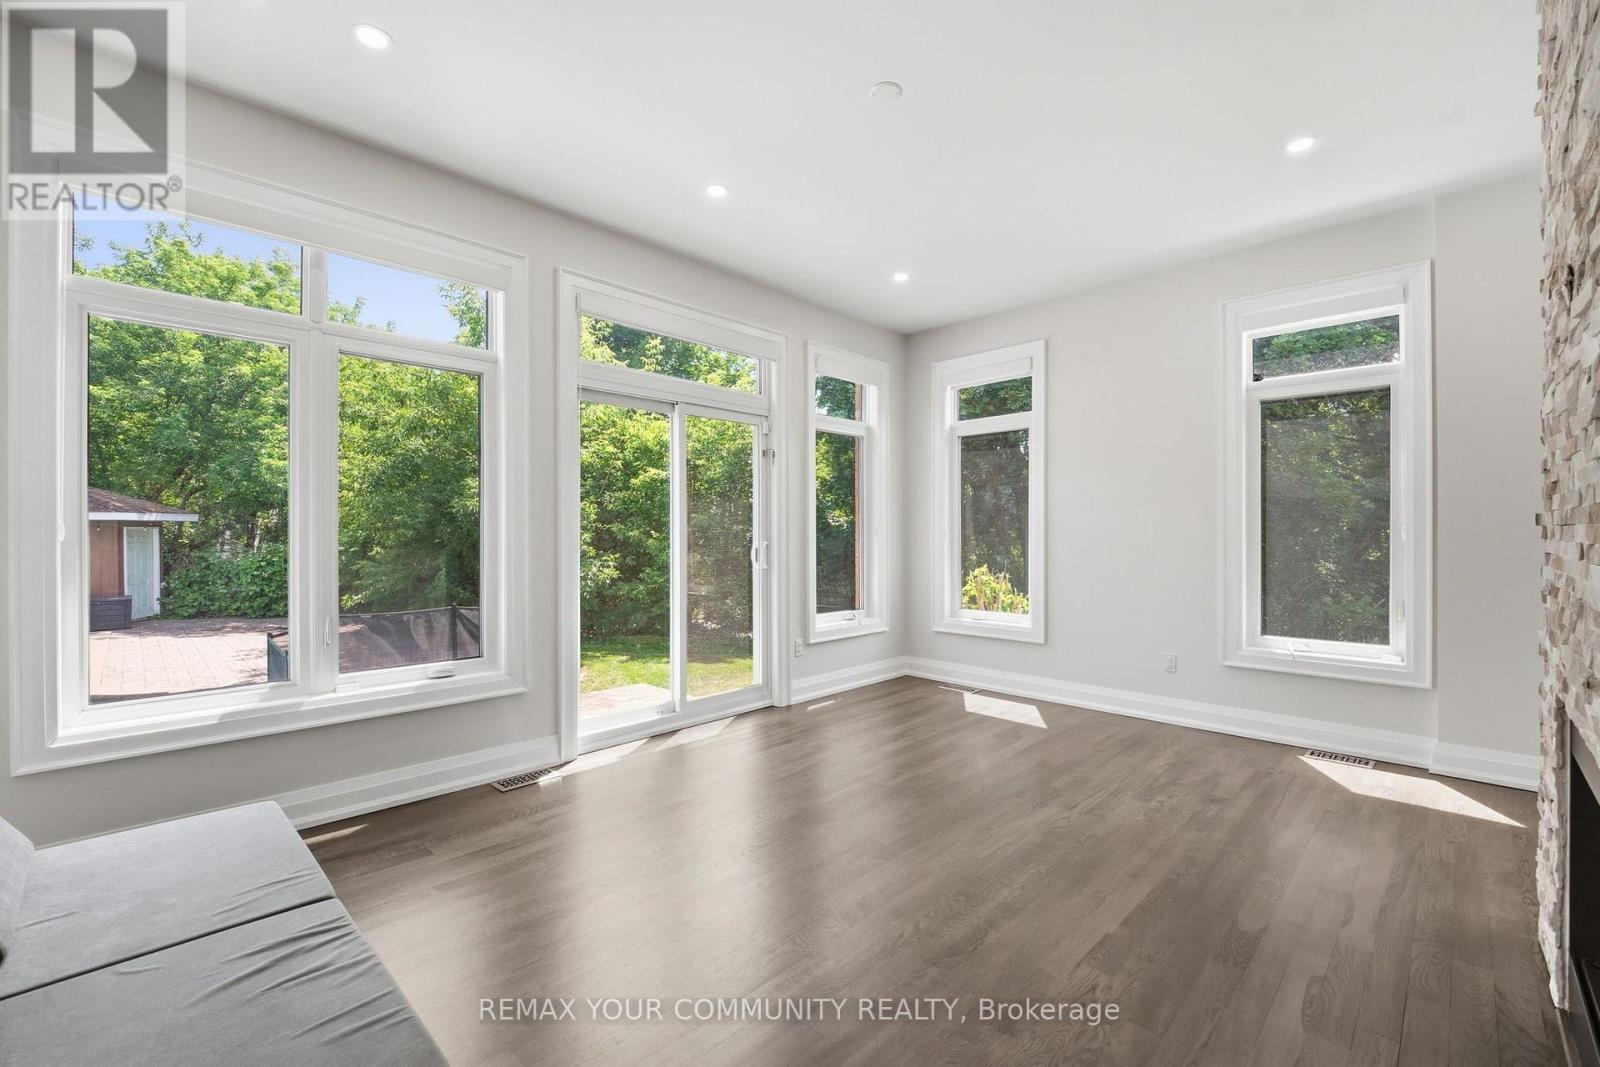
  • Salle familiale Niveau rez-de-chaussée 4.03 m x 5.14 m
  • Hall d'entrée Niveau rez-de-chaussée 3.02 m x 3.60 m
  • Cuisine Niveau rez-de-chaussée 4.27 m x 6.21 m
  • Salon Niveau rez-de-chaussée 6.14 m x 8.87 m
  • Garde-manger Niveau rez-de-chaussée 2.39 m x 1.88 m

Convertir la mesure en :


Gracieuseté de : REMAX YOUR COMMUNITY REALTY

REALTOR.ca  

ÉvaluationExpressMC Powered by RPS

Emplacement de 35 IDLESWIFT DRIVE, Vaughan, Ontario, L4J 1K9

Données démographiques de 35 IDLESWIFT DRIVE, Vaughan, Ontario, L4J 1K9

Étape de vie

Familles avec parents dans la cinquantaine

Type d'emploi

Cols blancs

Revenu moyen du ménage

195 074.03 $

Nombre moyen d'enfants

1.76

Population à domicile

Structure à domicile

Âge de la population

Éducation

Niveau d'éducation

No certificate/diploma/degree

4.2 %

Diplôme d'études secondaires ou équivalent

26.73 %

Certificat ou diplôme d'apprentissage ou d'une école de métiers

4.37 %

Diplôme d'études collégiales ou d'études postsecondaires (non universitaires)

11.91 %

Certificat d'études universitaires

1.95 %

Diplômes d'études universitaires

50.84 %

Navetteur

Se rendre au travail

En auto

91.6 %

En transport en commun

1.65 %

À pied

0.0 %

À bicyclette

0.0 %

Par tout autre moyen

6.75 %

Diversité Culturelle

Connaissance des langues officielles

Langue maternelle

Données Sur Le Bâtiment

Type de bâtiment

Appartements (faible hauteur et à étages multiples)

Maisons

100.0 %

Achat ou location