Button CopyPathCircle CloseCircle Left ArrowArrow Down Icon GreyClosecirclecircleBurger
Image 1
Image 2
Image 3
2 588 800 $

30 ENCLAVE COURT, Vaughan, Ontario, L4H 4V9

No. MLS® N12762496

5 Chambres

Salles de bain

5000 - 100000  FEETSQ

ÉvaluationExpressMC: 2.2M $ - 3.0M $

Vaughan ON, L4H 4V9

No. MLS® N12762496

Informations sur la propriété

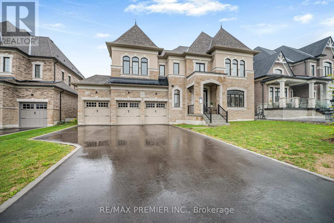
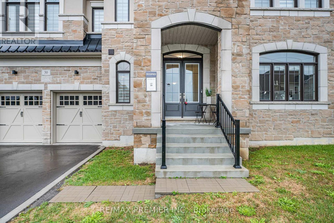
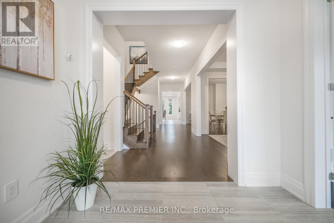
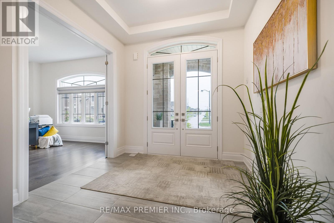
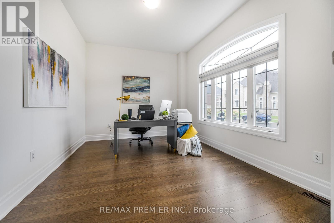
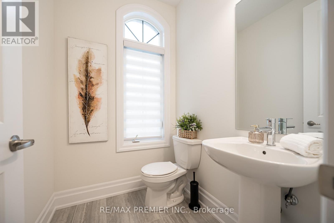
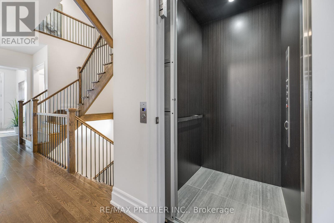
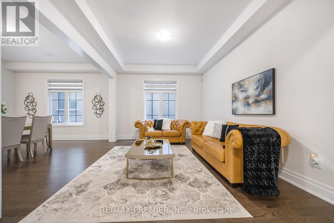
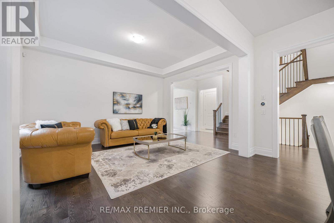
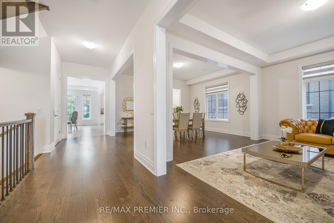
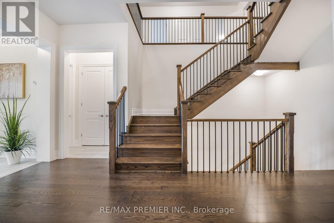
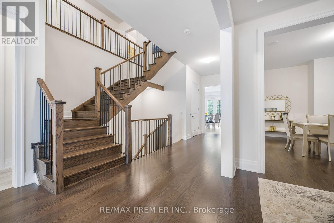
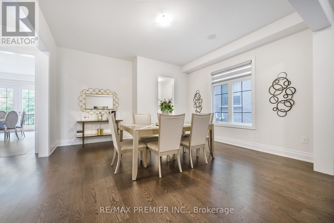
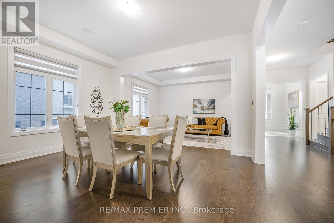
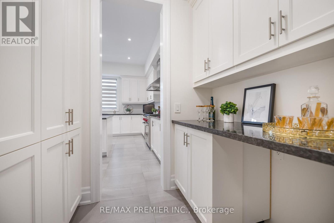
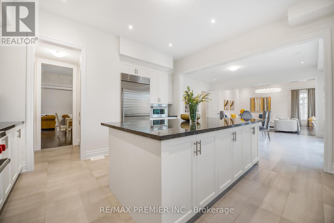
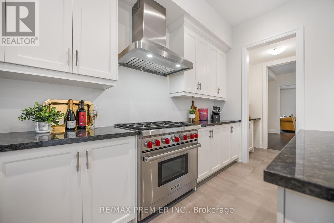
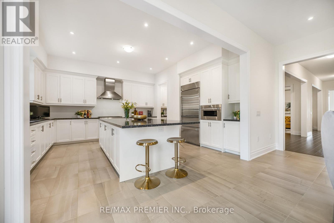
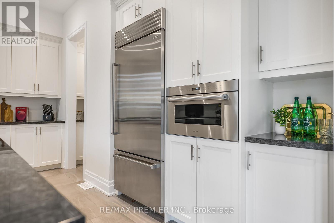
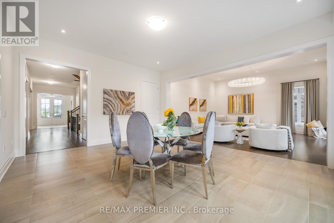
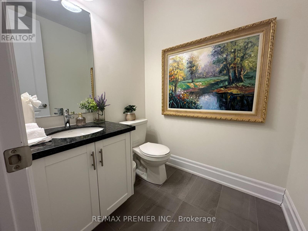
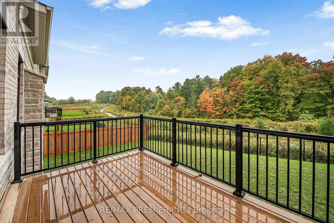
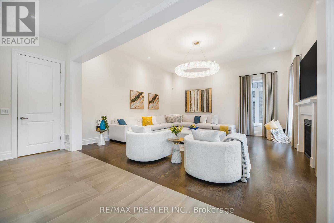
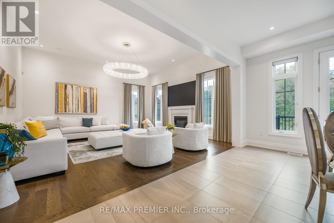
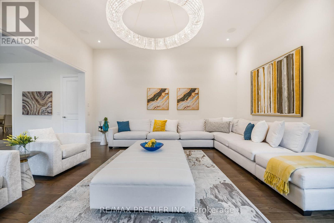
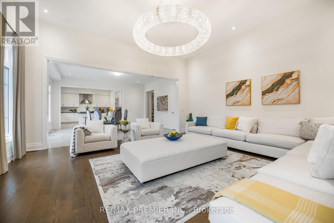
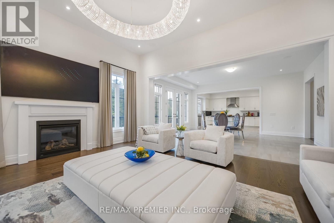
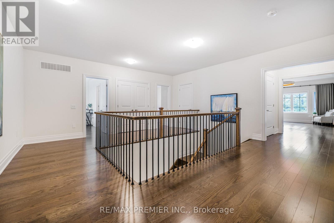
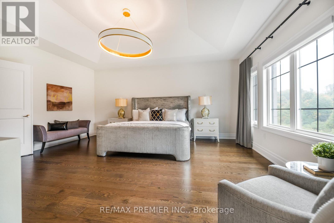
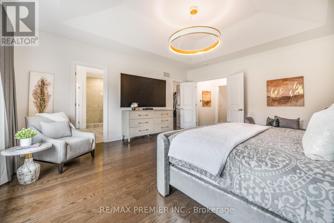
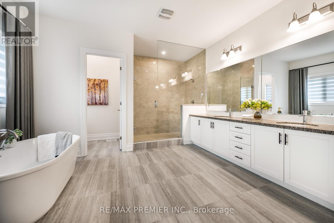
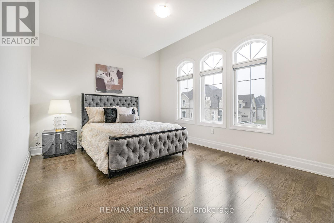
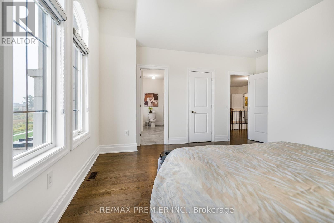
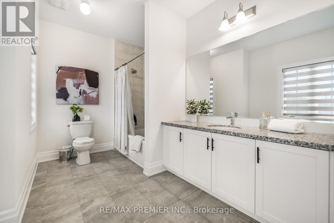
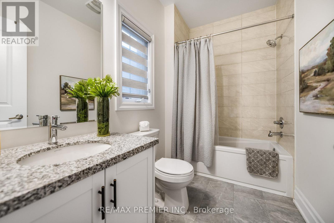
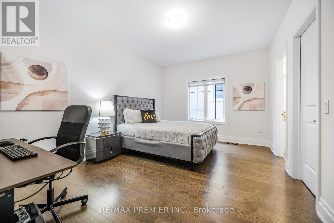
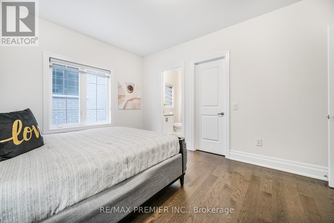
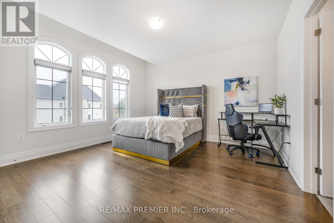
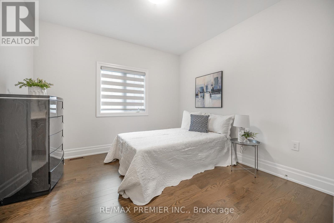
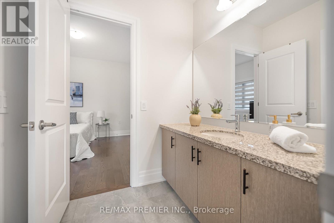
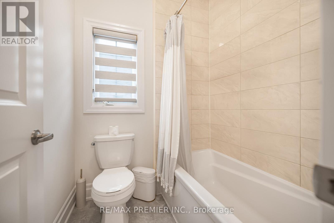
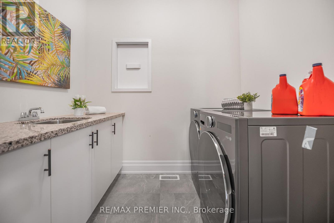
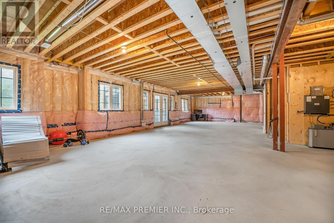
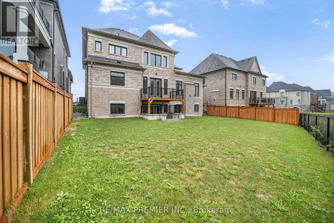
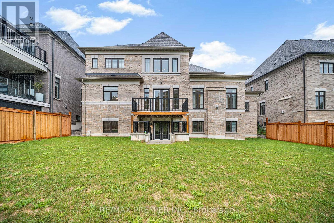
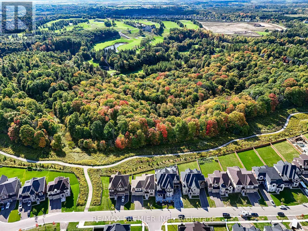
Welcome To 30 Enclave Court, Approx 5000Cesq Ft, A Stunning Custom-Built Home Only A Few Years Old, Located On One Of The Most Prestigious And Upscale Streets, Backing Onto A Tranquil Ravine. This Exquisite 5-Bedroom, 6-Bathroom Estate Offers Timeless Elegance, Modern Luxury, And Thoughtful Design Throughout. Step Inside To Soaring 10-Foot Ceilings, Rich Hardwood Floors, And A Seamless Flow Across The Main Level. The Gourmet Kitchen Is A Chef's Dream, Featuring Granite Counters, A Sub-Zero Refrigerator, A Wolf Stove, Custom Cabinetry, And A Walkout To A Private Deck With Views Of The Ravine. The Open-Concept Living And Dining Spaces Are Accentuated By A Striking Coffered Ceiling, While The Elegant Family Room Boasts A Cozy Fireplace And Expansive Windows Overlooking The Ravine. A Private Main-Floor Office Is Ideal For Working From Home, Complemented By Two Separate Washrooms Conveniently Located In Different Areas Of The Main Floor. A Residential Elevator Provides Effortless Access To All Levels. Upstairs, Discover Five Generously Sized Bedrooms, Each Complete With Its Own Private Ensuite, Along With The Convenience Of A Second-Floor Laundry Room. The Primary Suite Is A True Retreat, Showcasing A Spa-Inspired 5-Piece Ensuite And One Of The Largest Walk-In Closets You'll Ever See. The Walk-Out Basement Extends The Living Space Outdoors, With Direct Access To The Private Backyard And Ravine Views-Perfect For Serene Mornings Or Entertaining Guests. Additional Features Include A 4-Car Tandem Garage, Elegant Finishes Throughout, And An Unmatched Location That Combines Prestige With Privacy. (id:27)

Particularités du bâtiment :

  • Style: Maison détachée
  • Type de bâtiment: Unifamiliale
  • Air climatisé: Oui
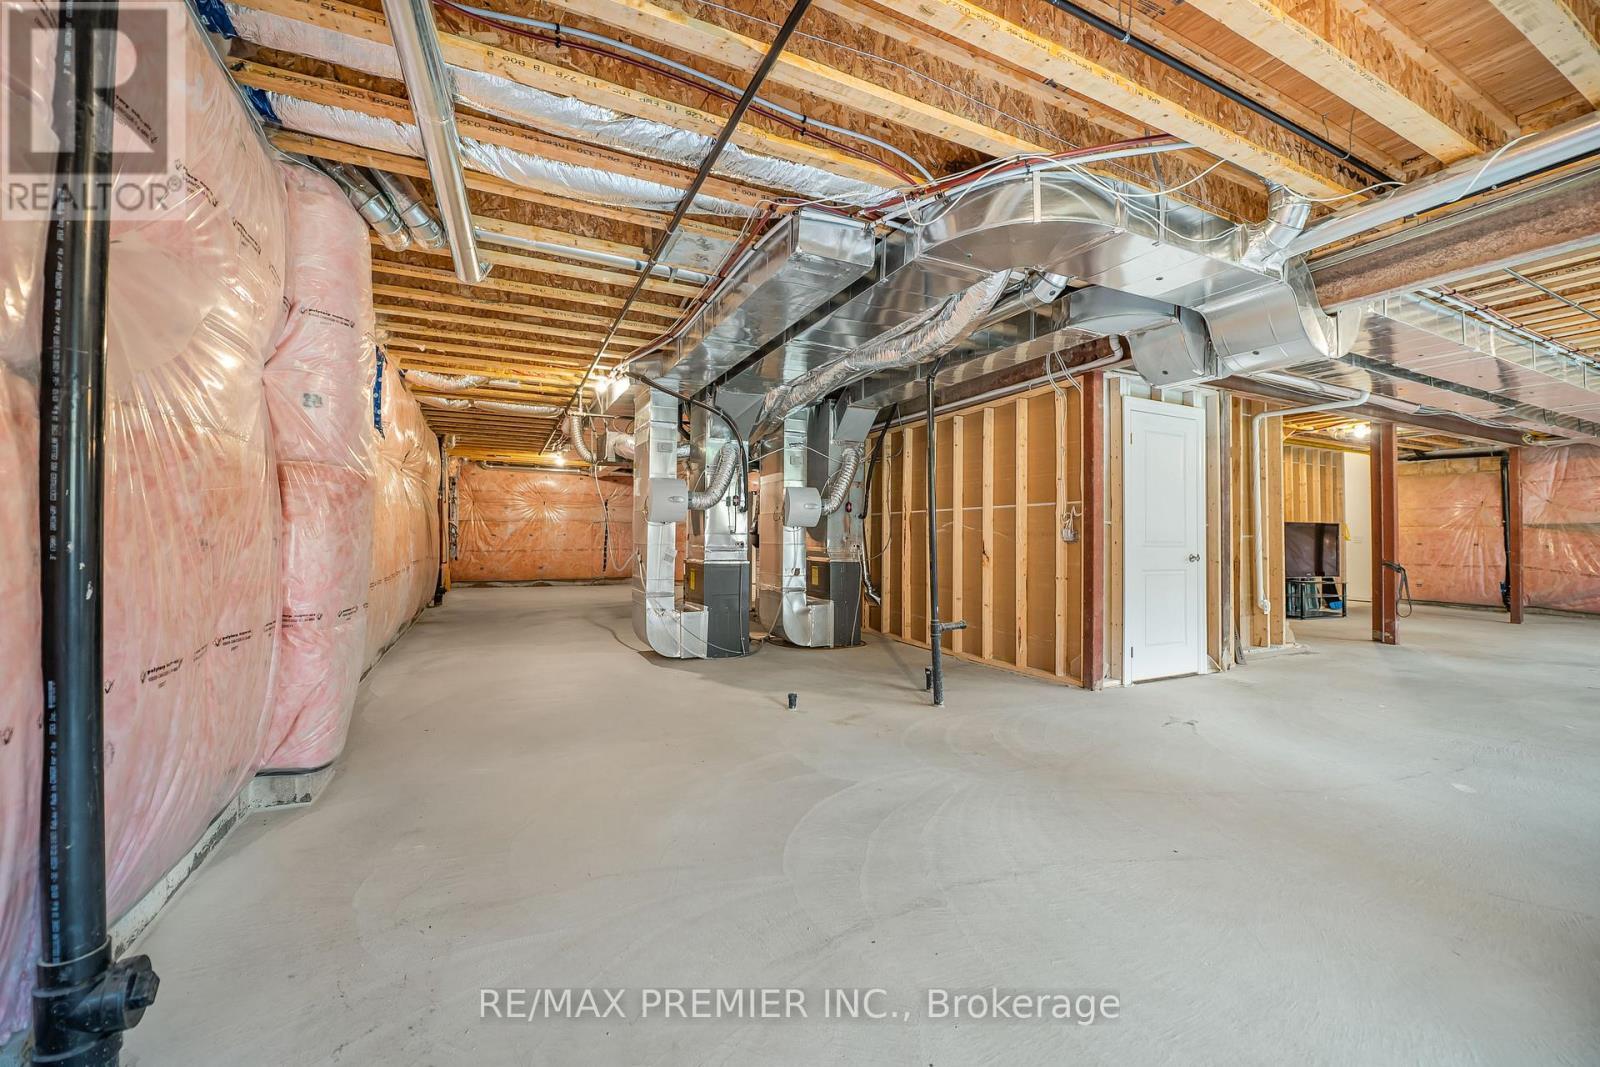
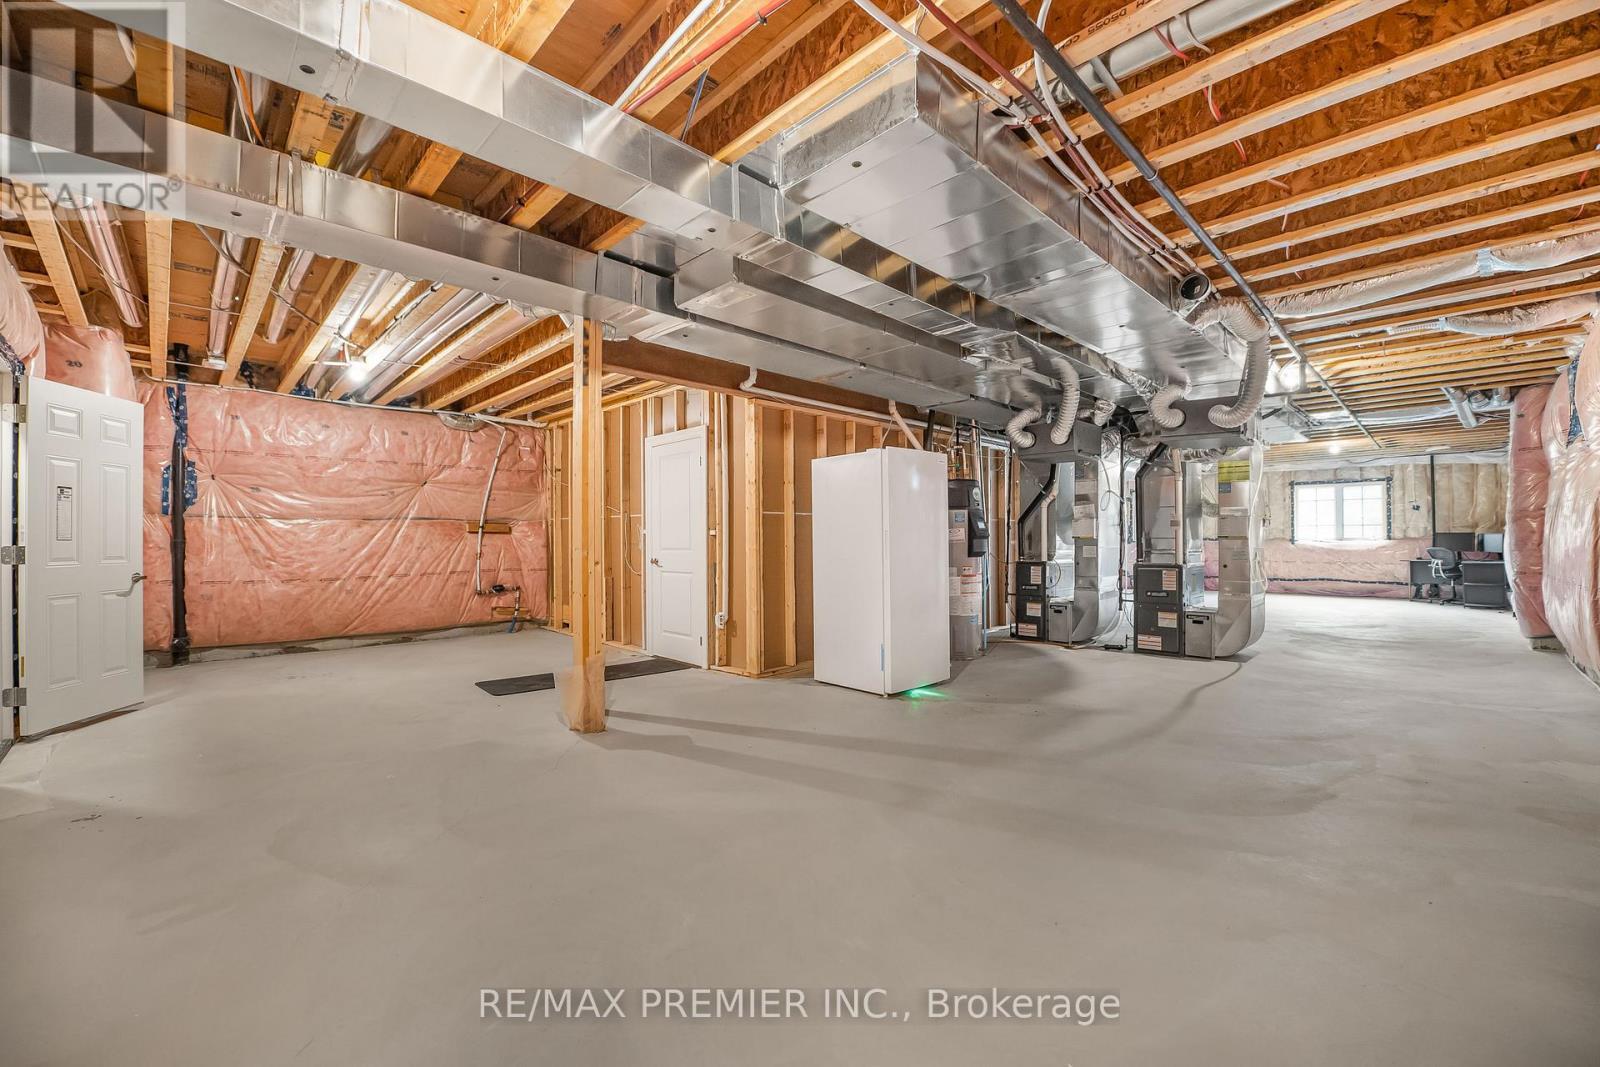
  • État du sous-sol: Non aménagé
  • Fondation: Fondation en béton
  • Foyer: Oui
  • Revêtement extérieur: Pierre
  • Stationnement: Oui
  • Surface utile: 5000 - 100000 sqft
  • Type de construction: Isolée
  • Type de plancher: Plancher de bois franc, Céramique
  • Type de sous-sol: s.o., s.o.
  • Type de chauffage: Air pulsé
  • Combustible de chauffage: Gaz naturel
  • Type de climatisation: Climatisation centrale
  • Électroménagers: Aspirateur central, Stores, Lave-vaisselle, Sécheuse, Hotte, Cuisinière, Machine à laver, Réfrigérateur

Caractéristiques :

  • Type de possession: Tenure franche
  • Type de propriété: Unifamiliale
  • Caractéristiques: Sans tapis
  • Chambres : 5
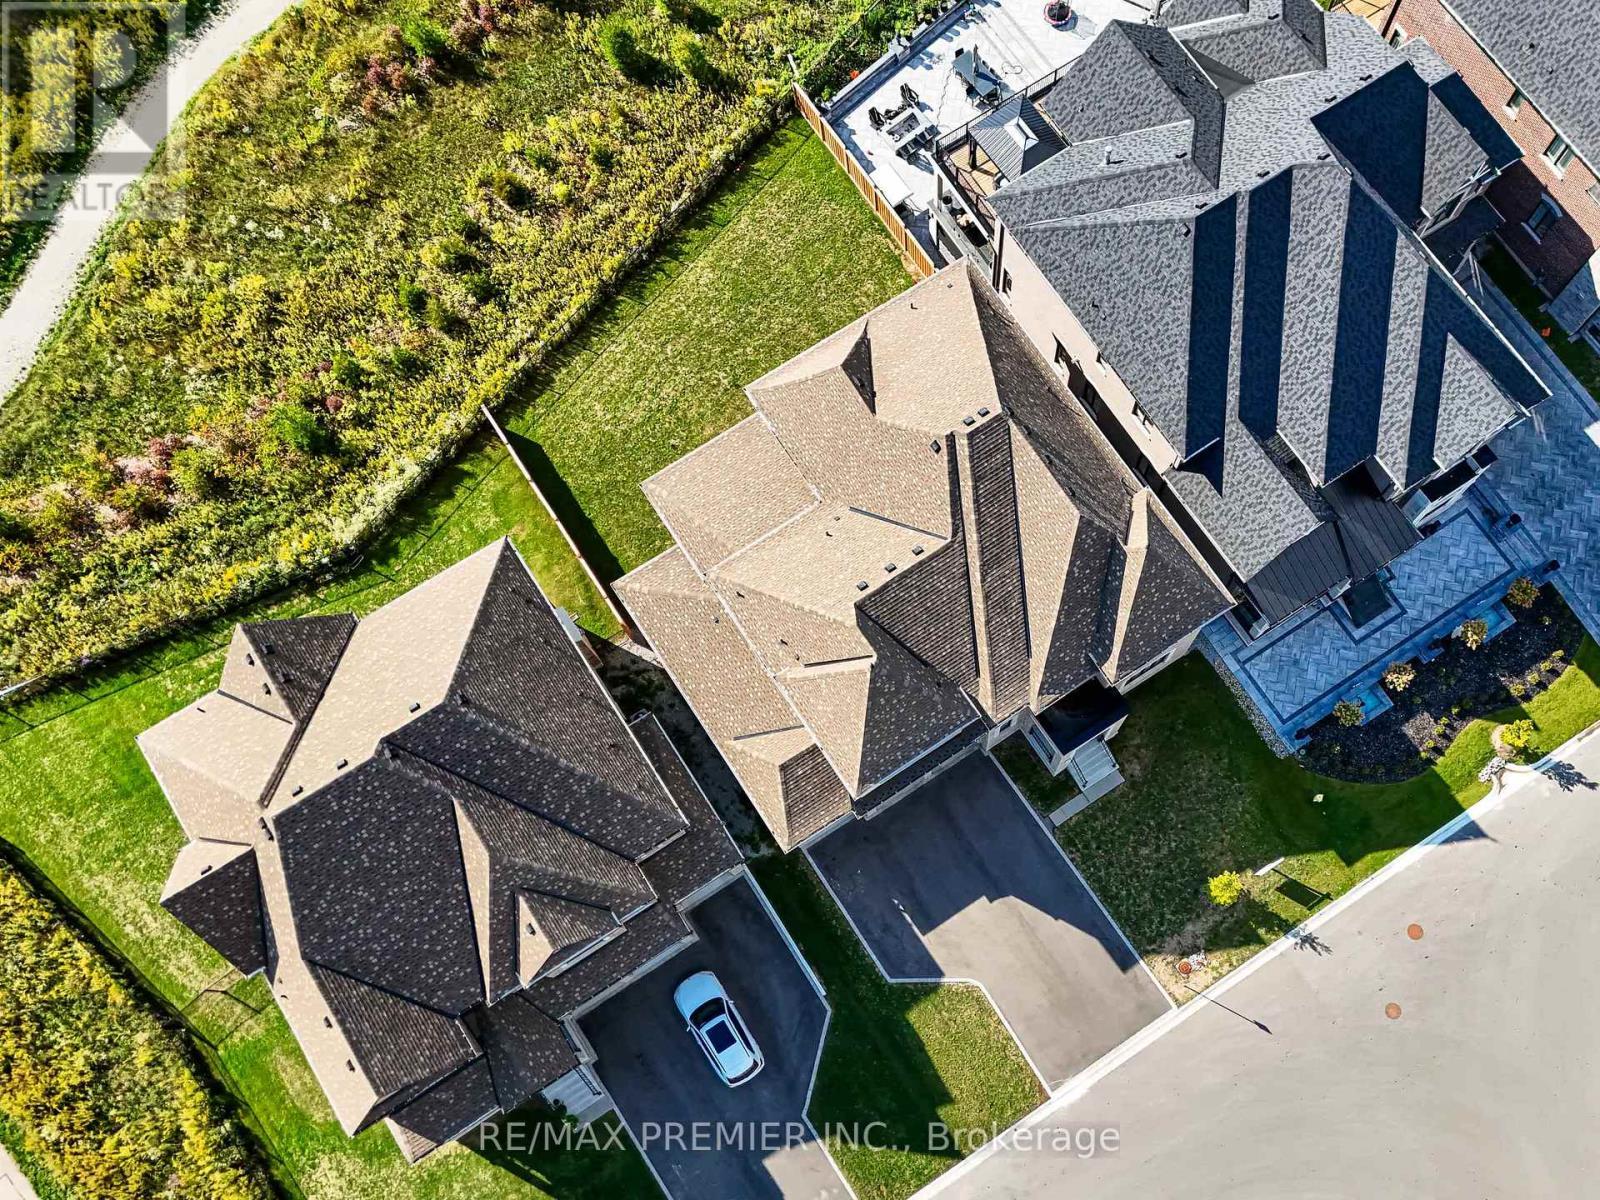
  • Dimensions du terrain : 70.1 x 135.2 FT
  • Irregular: Oui
  • Largeur du terrain en façade : 70.1 Pieds
  • Profondeur du terrain : 135.2 Pieds
  • Salle(s) de bains : 6
  • Salle(s) d'eau : 2
  • Superficie habitable (approx): 5000 - 100000 Pieds carrés
  • Service d'égout: Égout sanitaire
  • Type de stationnement: Abri d'auto, Garage
  • Nbre d'espaces de stationnement: 9

Détails des pièces :

  • 5e chambre 2e niveau 4.31 m x 4.27 m
  • Chambre principale 2e niveau 5.65 m x 4.97 m
  • 2e chambre 2e niveau 6.09 m x 3.33 m
  • 3e chambre 2e niveau 4.76 m x 3.50 m
  • 4e chambre 2e niveau 4.76 m x 3.60 m
  • Salon Niveau rez-de-chaussée 4.70 m x 3.65 m
  • Cuisine Niveau rez-de-chaussée 5.28 m x 4.43 m
  • Salle à déjeuner Niveau rez-de-chaussée 5.62 m x 5.28 m
  • Salle à dîner Niveau rez-de-chaussée 4.70 m x 4.54 m
  • Salle familiale Niveau rez-de-chaussée 5.63 m x 5.56 m
  • Bureau Niveau rez-de-chaussée 4.34 m x 3.35 m

Convertir la mesure en :


Gracieuseté de : RE/MAX PREMIER INC.

REALTOR.ca  

ÉvaluationExpressMC Powered by RPS

Emplacement de 30 ENCLAVE COURT, Vaughan, Ontario, L4H 4V9

Données démographiques de 30 ENCLAVE COURT, Vaughan, Ontario, L4H 4V9

Étape de vie

Parents d'âge moyen avec adolescents

Type d'emploi

Mixte

Revenu moyen du ménage

249 200.00 $

Nombre moyen d'enfants

2.00

Population à domicile

Structure à domicile

Âge de la population

Éducation

Niveau d'éducation

No certificate/diploma/degree

13.69 %

Diplôme d'études secondaires ou équivalent

28.77 %

Certificat ou diplôme d'apprentissage ou d'une école de métiers

4.16 %

Diplôme d'études collégiales ou d'études postsecondaires (non universitaires)

14.88 %

Certificat d'études universitaires

3.58 %

Diplômes d'études universitaires

34.92 %

Navetteur

Se rendre au travail

En auto

96.01 %

En transport en commun

1.33 %

À pied

1.33 %

À bicyclette

0.0 %

Par tout autre moyen

1.33 %

Diversité Culturelle

Connaissance des langues officielles

Langue maternelle

Données Sur Le Bâtiment

Type de bâtiment

Appartements (faible hauteur et à étages multiples)

4.06 %

Maisons

95.94 %

Achat ou location
