Button CopyPathCircle CloseCircle Left ArrowArrow Down Icon GreyClosecirclecircleBurger
Image 1
Image 2
Image 3
1 489 000 $

22 MONTEITH CRESCENT, Vaughan, Ontario, L6A 3M7

No. MLS® N13533324

4 Chambres

Salles de bain

2500 - 3000  FEETSQ

ÉvaluationExpressMC: 1.4M $ - 1.8M $

Vaughan ON, L6A 3M7

No. MLS® N13533324

Informations sur la propriété

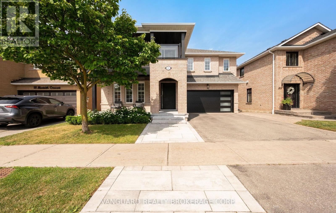
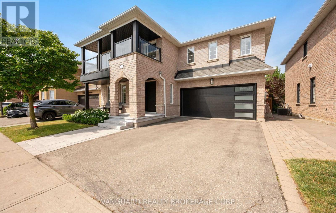
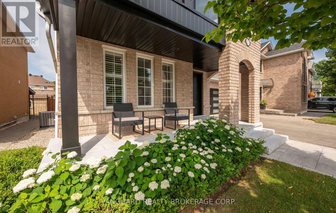
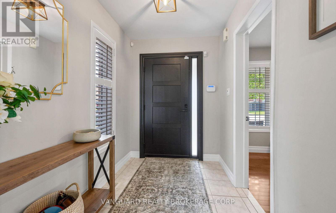
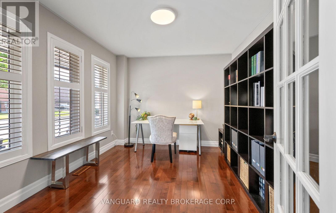
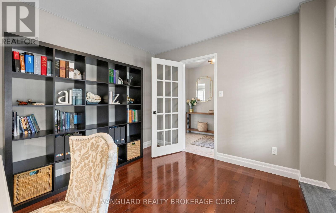
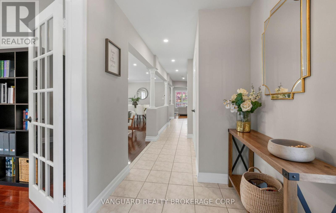
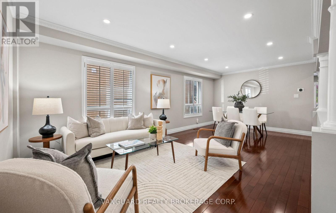
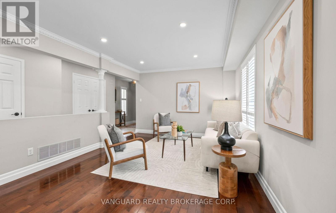
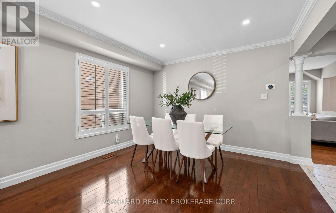
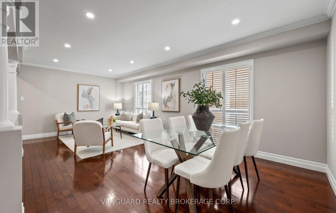
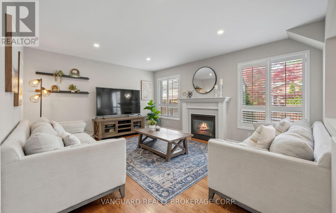
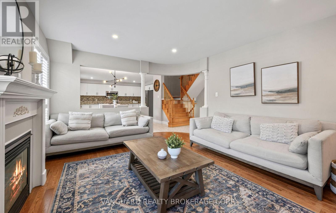
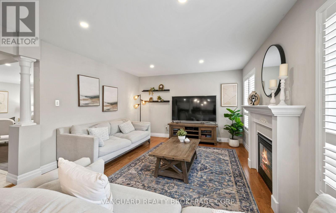
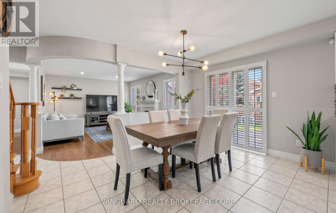
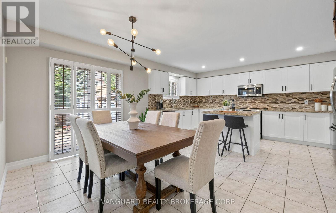
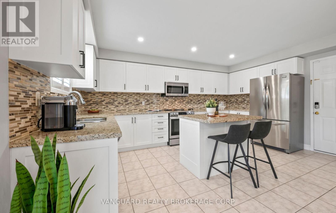
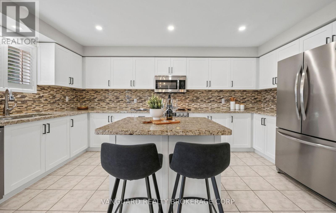
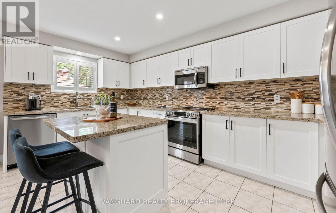
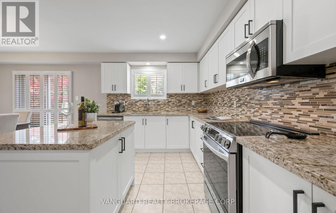
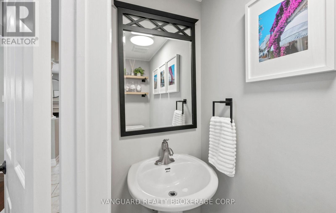
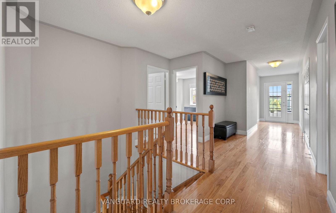
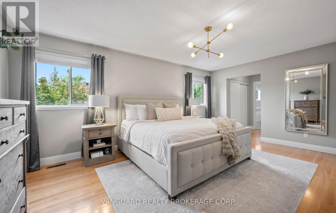
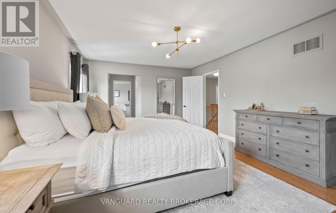
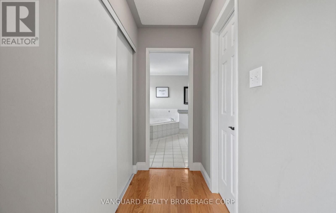
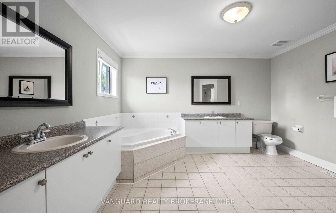
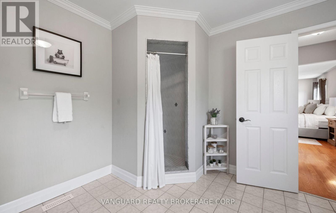
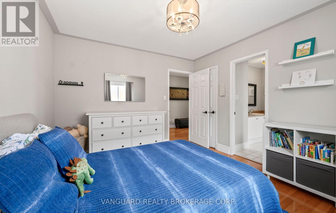
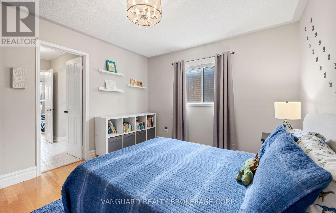
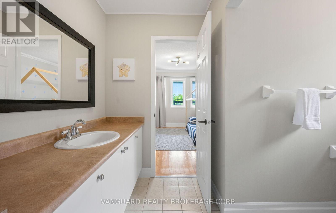
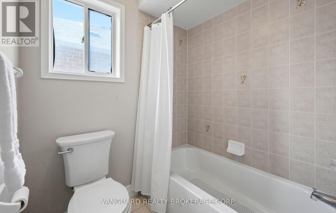
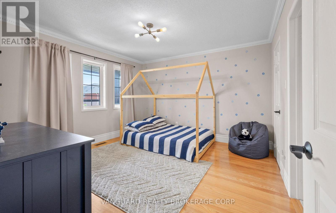
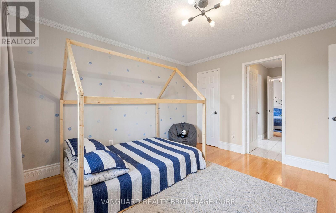
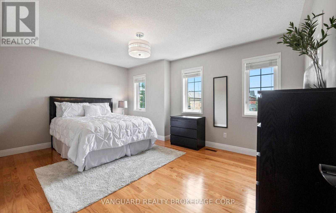
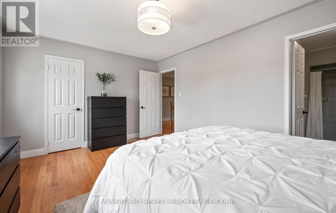
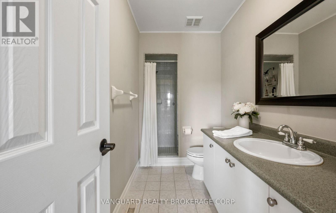
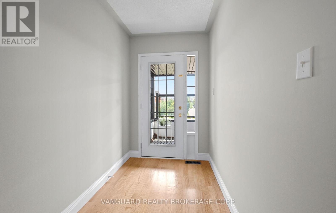
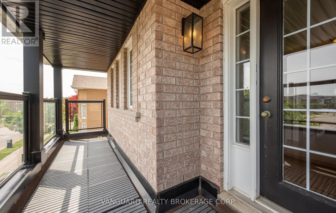
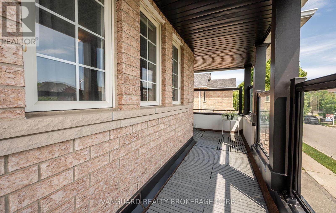
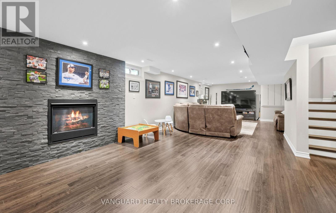
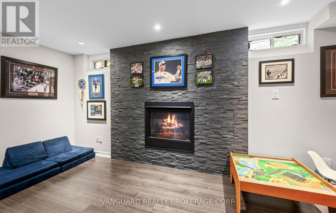
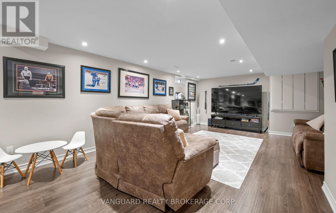
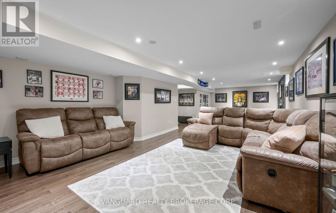
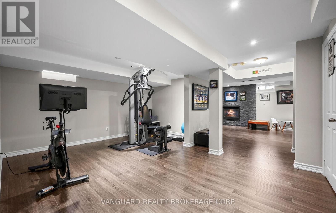
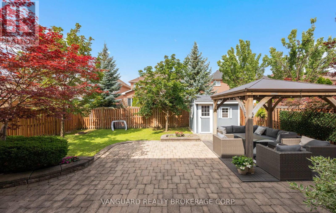
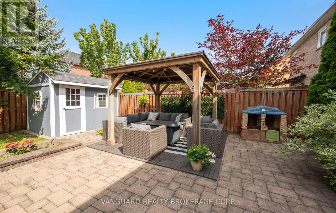
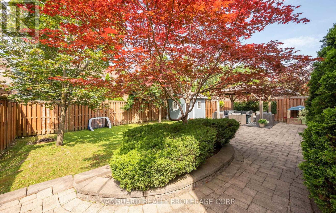
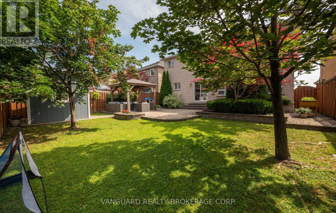
Experience exceptional living in this beautifully updated 2,845 sq. ft. open-concept residence, offering 4 spacious bedrooms and a thoughtfully designed layout. Professionally redesigned front yard with elegant flagstone landscaping creates outstanding curb appeal.The heart of the home is the custom-renovated chef's kitchen featuring premium cabinetry, granite countertops, a centre island, and a bright breakfast area with walk-out to the backyard. The inviting main floor also offers a spacious family room with a gas fireplace, a separate home office, and elegant hardwood flooring throughout.Upstairs, all four generously sized bedrooms feature their own private ensuite bathrooms, providing comfort and privacy. A convenient second-floor laundry room and a stunning glass balcony complete the upper level.The professionally finished basement adds incredible living space with a large recreation room, play area, gym, and flexible space.Step outside to your private backyard retreat, complete with an interlock stone patio, beautifully landscaped gardens, a custom-built gazebo and garden shed-perfect for relaxing or entertaining all season long.Additional highlights include two gas fireplaces, hardwood floors, custom finishes throughout, and an unbeatable location in one of Maple's most desirable family-friendly neighbourhoods. A true turnkey home that showcases pride of ownership inside and out. (id:27)

Particularités du bâtiment :

  • Style: Maison détachée
  • Type de bâtiment: Unifamiliale
  • Air climatisé: Oui
  • État du sous-sol: Aménagé
  • Fondation: Béton coulé
  • Foyer: Oui
  • Revêtement extérieur: Brique
  • Stationnement: Oui
  • Surface utile: 2500 - 3000 sqft
  • Type de construction: Isolée
  • Type de plancher: Plancher en stratifié, Céramique, Plancher de bois franc
  • Type de sous-sol: s.o.
  • Type de chauffage: Air pulsé
  • Combustible de chauffage: Gaz naturel
  • Type de climatisation: Climatisation centrale
  • Électroménagers: Sécheuse, Micro-ondes, Hotte, Cuisinière, Machine à laver, Couvre-fenêtre, Réfrigérateur

Caractéristiques :

  • Type de possession: Tenure franche
  • Type de propriété: Unifamiliale
  • Caractéristiques de la communauté: Centre communautaire
  • Chambres : 4
  • Clôture: Cour clôturée
  • Dimensions du terrain : 45.9 x 101.7 FT
  • Irregular: Oui
  • Largeur du terrain en façade : 45.8 Pieds
  • Profondeur du terrain : 101.7 Pieds
  • Salle(s) de bains : 4
  • Salle(s) d'eau : 1
  • Services à proximité: Parc, Transport en commun, Écoles
  • Superficie habitable (approx): 2500 - 3000 Pieds carrés
  • Type de structure: Remise
  • Service d'égout: Égout sanitaire
  • Type de stationnement: Garage
  • Nbre d'espaces de stationnement: 4

Détails des pièces :

  • 2e chambre 2e niveau 4.86 m x 3.49 m
  • 3e chambre 2e niveau 3.81 m x 3.74 m
  • 4e chambre 2e niveau 3.74 m x 3.35 m
  • Salle de divertissement Sous-sol 10.74 m x 3.85 m
  • Salle de culture physique Sous-sol 5.30 m x 5.12 m
  • Chaudière Sous-sol 5.55 m x 5.31 m
  • Hall d'entrée Rez-de-chaussée 2.49 m x 1.79 m
  • Salon Rez-de-chaussée 6.68 m x 3.56 m
  • Salle familiale Rez-de-chaussée 4.87 m x 3.89 m
  • Bureau Rez-de-chaussée 3.48 m x 3.07 m
  • Cuisine Rez-de-chaussée 5.88 m x 4.88 m
  • Chambre principale Rez-de-chaussée 5.49 m x 3.95 m

Convertir la mesure en :


Gracieuseté de : VANGUARD REALTY BROKERAGE CORP.

REALTOR.ca  

ÉvaluationExpressMC Powered by RPS

Emplacement de 22 MONTEITH CRESCENT, Vaughan, Ontario, L6A 3M7

Données démographiques de 22 MONTEITH CRESCENT, Vaughan, Ontario, L6A 3M7

Étape de vie

Parents plus âgés, enfants plus jeunes

Type d'emploi

Mixte

Revenu moyen du ménage

165 168.48 $

Nombre moyen d'enfants

1.90

Population à domicile

Structure à domicile

Âge de la population

Éducation

Niveau d'éducation

No certificate/diploma/degree

18.73 %

Diplôme d'études secondaires ou équivalent

26.87 %

Certificat ou diplôme d'apprentissage ou d'une école de métiers

5.11 %

Diplôme d'études collégiales ou d'études postsecondaires (non universitaires)

18.6 %

Certificat d'études universitaires

1.22 %

Diplômes d'études universitaires

29.46 %

Navetteur

Se rendre au travail

En auto

91.22 %

En transport en commun

5.4 %

À pied

0.0 %

À bicyclette

0.49 %

Par tout autre moyen

2.89 %

Diversité Culturelle

Connaissance des langues officielles

Langue maternelle

Données Sur Le Bâtiment

Type de bâtiment

Appartements (faible hauteur et à étages multiples)

Maisons

100.0 %

Achat ou location