Button CopyPathCircle CloseCircle Left ArrowArrow Down Icon GreyClosecirclecircleBurger
Image 1
Image 2
Image 3
969 900 $

514 OLD STOUFFVILLE ROAD, Uxbridge, Ontario, L9P 1R4

No. MLS® N13592106

4 Chambres

Salles de bain

1500 - 2000  FEETSQ

ÉvaluationExpressMC: Non disponible

Uxbridge ON, L9P 1R4

No. MLS® N13592106

Informations sur la propriété

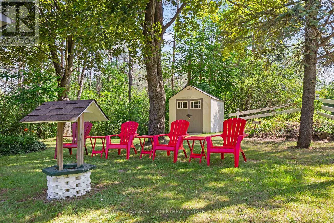
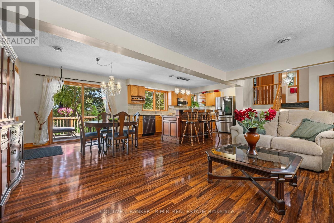
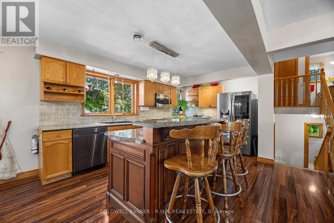
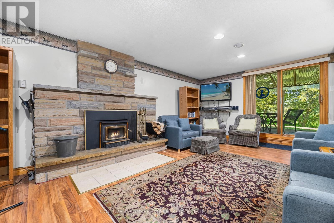
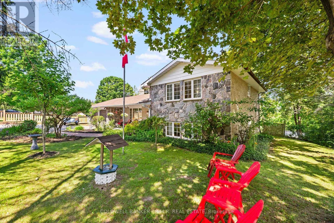
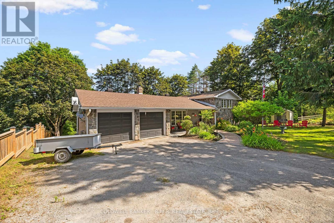
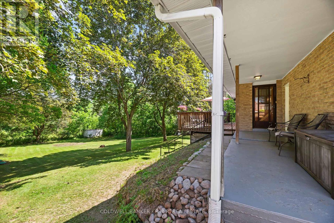
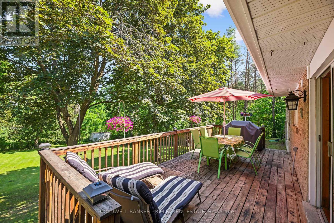
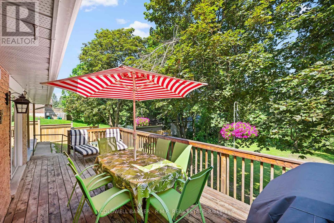
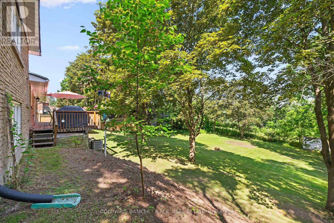
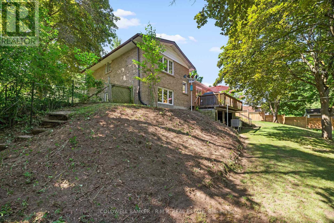
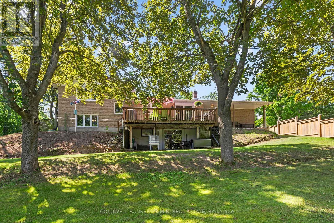
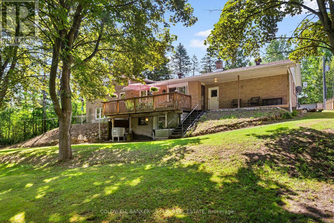
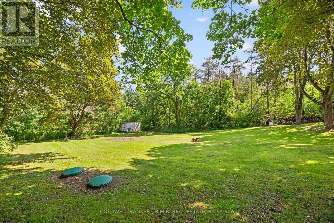
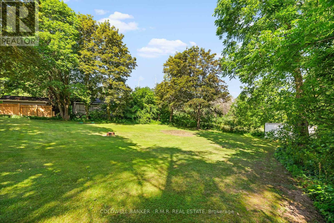
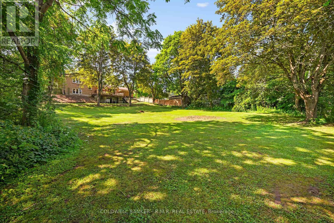
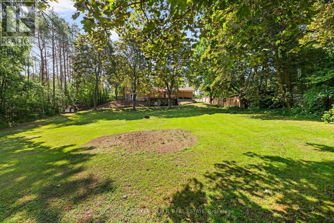
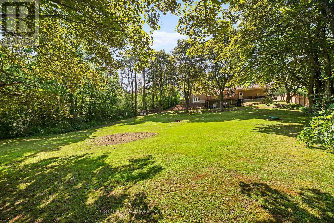
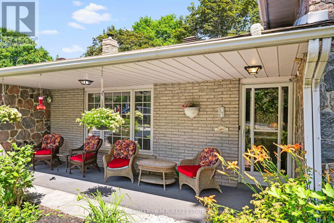
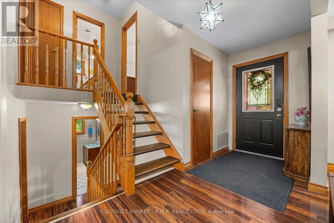
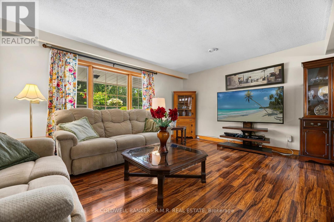
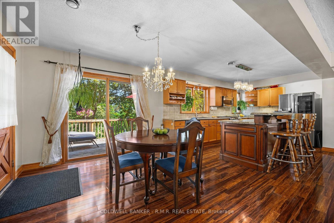
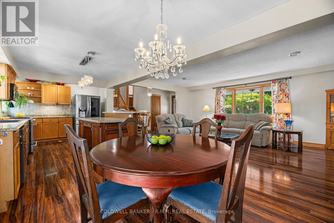
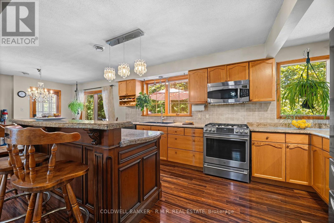
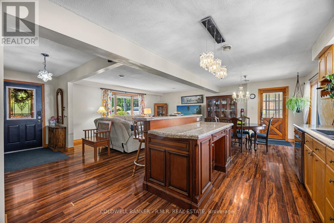
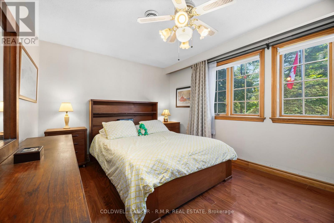
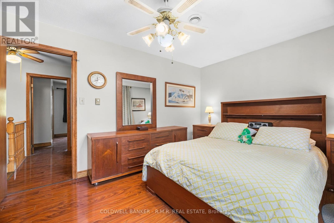
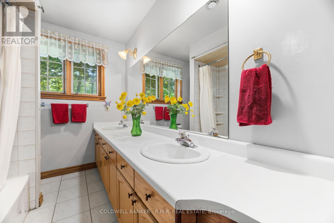
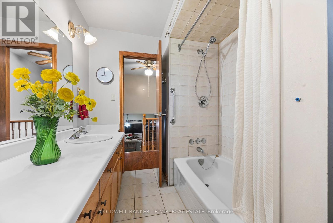
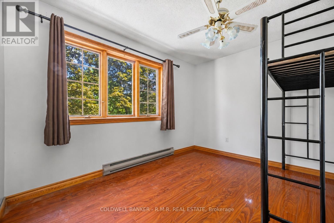
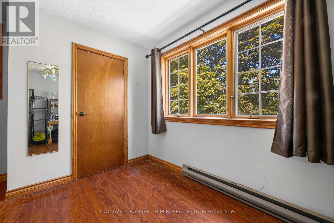
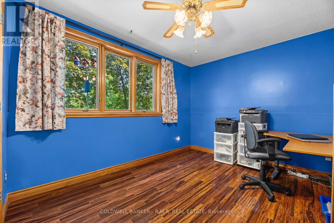
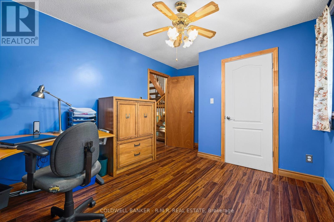
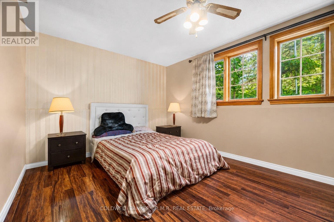
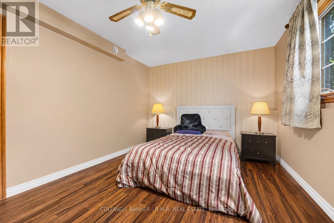
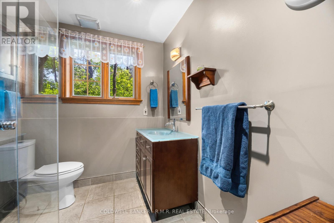
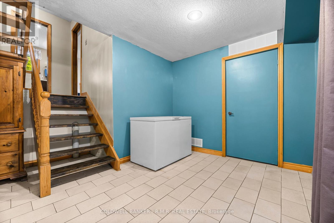
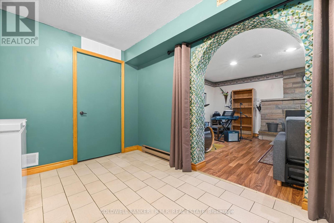
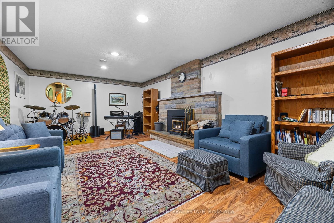
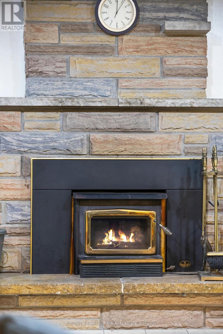
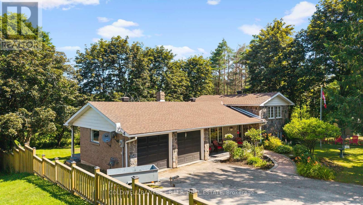
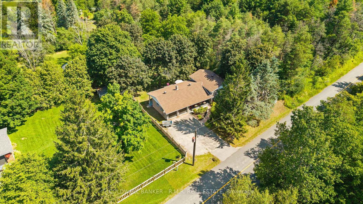
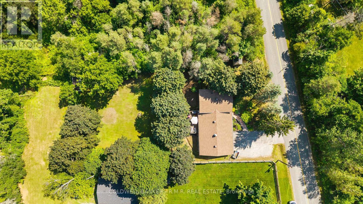
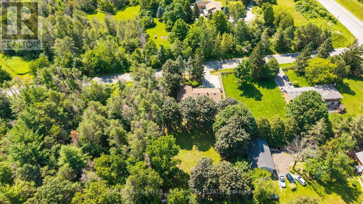
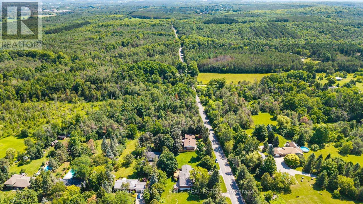
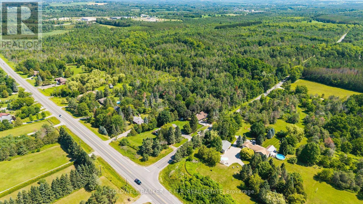
Welcome to 514 Old Stouffville Road, where peaceful country living meets everyday convenience. Situated on a beautifully treed 100 x 200 ft lot (just under half an acre), this spacious 4-bedroom, 2-bathroom sidesplit offers privacy, space, and an unbeatable location. The bright, functional layout is perfect for family living. The spacious kitchen features a large centre island and opens to the dining area, where a walkout leads to the backyard deck-ideal for outdoor dining and entertaining. Four generous bedrooms and two full 4-piece bathrooms provide plenty of room for families or those working from home. The finished lower level offers a cozy recreation room with a fireplace and wood stove insert, plus a walkout to a covered patio, creating another inviting outdoor living space. Built in 1974, this well-maintained home offers the comfort of a forced-air heat pump and the convenience of natural gas-an uncommon benefit for rural properties. The home is serviced by a drilled well and septic system. Outdoor living is a highlight with multiple spaces to enjoy, including a welcoming covered front porch, the backyard deck, a covered patio off the recreation room, and an additional covered porch tucked behind the attached two-car garage. The mature tree-lined yard offers exceptional privacy, while the private driveway accommodates up to six vehicles. Located beside the new Uxbridge Urban Provincial Park, you'll enjoy easy access to nature, trails, and year-round recreation. Experience the tranquility of country living while being less than 10 minutes from downtown Uxbridge, on a school bus route, and only 15 minutes to Highway 407 for an easy commute.A rare opportunity to enjoy the best of rural living without sacrificing convenience. (id:27)

Particularités du bâtiment :

  • Style: Maison détachée
  • Type de bâtiment: Unifamiliale
  • Air climatisé: Oui
  • État du sous-sol: Aménagé
  • Fondation: Blocs de béton
  • Foyer: Oui
  • Revêtement extérieur: Pierre, Brique
  • Stationnement: Oui
  • Surface utile: 1500 - 2000 sqft
  • Type de construction: Isolée
  • Type de construction à paliers multiples: Mi-étages latéraux
  • Type de foyer: Foyer encastré
  • Type de plancher: Plancher en stratifié
  • Type de sous-sol: s.o.
  • Type de chauffage: Thermopompe
  • Combustible de chauffage: Gaz naturel
  • Type de climatisation: Climatisation centrale
  • Électroménagers: Lave-vaisselle, Sécheuse, Cuisinière, Machine à laver, Réfrigérateur

Caractéristiques :

  • Type de possession: Tenure franche
  • Type de propriété: Unifamiliale
  • Caractéristiques: Zone boisée, Ceinture verte, Conservation/ceinture verte
  • Caractéristiques de la communauté: Autobus scolaire
  • Chambres : 4
  • Dimensions du terrain : 100 x 200 FT
  • Irregular: Oui
  • Largeur du terrain en façade : 100 Pieds
  • Profondeur du terrain : 200 Pieds
  • Salle(s) de bains : 2
  • Superficie habitable (approx): 1500 - 2000 Pieds carrés
  • Type de services publiques: Électricité - Installé
  • Type de structure: Terrasse, Terrasse(s), Porche, Remise
  • Service d'égout: Fosse septique
  • Type de stationnement: Garage attenant, Garage
  • Nbre d'espaces de stationnement: 8

Détails des pièces :

  • Chambre principale 2e niveau 4.41 m x 3.32 m
  • 2e chambre 2e niveau 4.39 m x 3.09 m
  • Salle de bains 2e niveau 2.92 m x 2.04 m
  • Salle de divertissement Niveau inférieur 4.04 m x 7.03 m
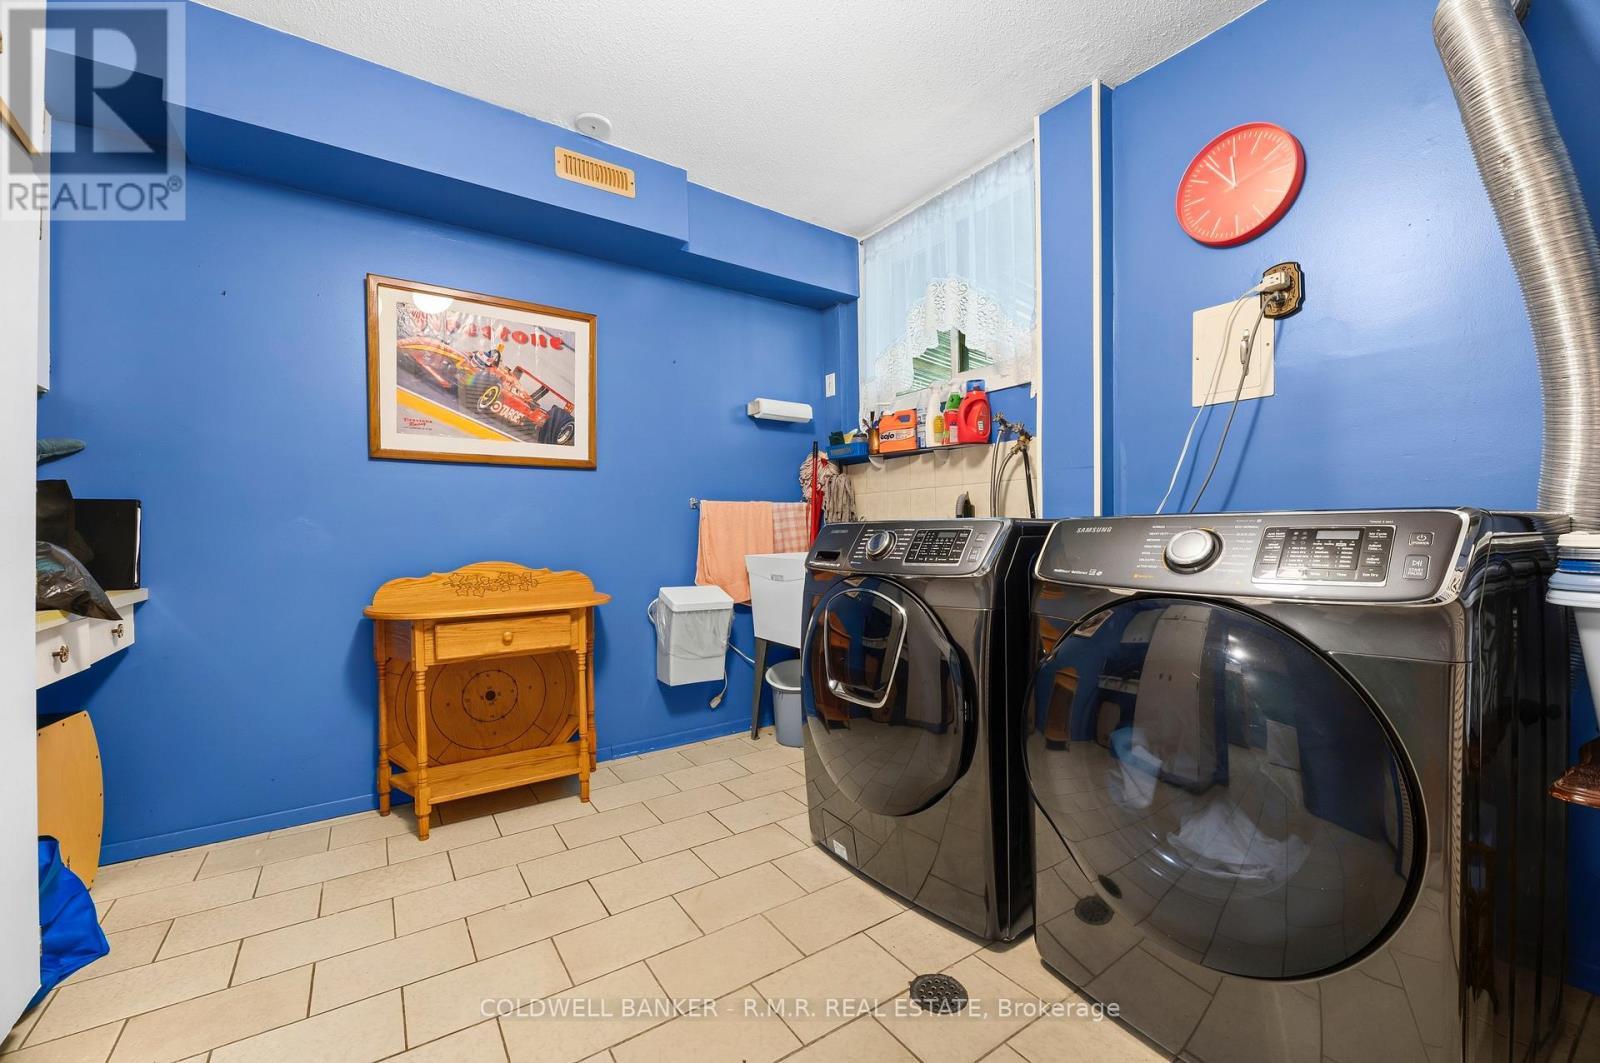
  • Salle de lavage Niveau inférieur 3.83 m x 3.06 m
  • Salon Niveau rez-de-chaussée 5.59 m x 4.06 m
  • Salle à dîner Niveau rez-de-chaussée 3.36 m x 3.00 m
  • Cuisine Niveau rez-de-chaussée 4.90 m x 3.09 m
  • Salle de bains Entre-deux 2.80 m x 2.05 m
  • 3e chambre Entre-deux 4.38 m x 3.06 m
  • 4e chambre Entre-deux 4.37 m x 3.21 m

Convertir la mesure en :


Gracieuseté de : COLDWELL BANKER - R.M.R. REAL ESTATE

REALTOR.ca  

ÉvaluationExpressMC Powered by RPS

Emplacement de 514 OLD STOUFFVILLE ROAD, Uxbridge, Ontario, L9P 1R4

Données démographiques de 514 OLD STOUFFVILLE ROAD, Uxbridge, Ontario, L9P 1R4

Étape de vie

Parents d'âge moyen avec adolescents

Type d'emploi

Mixte

Revenu moyen du ménage

250 000.00 $

Nombre moyen d'enfants

1.90

Population à domicile

Structure à domicile

Âge de la population

Éducation

Niveau d'éducation

No certificate/diploma/degree

10.52 %

Diplôme d'études secondaires ou équivalent

24.06 %

Certificat ou diplôme d'apprentissage ou d'une école de métiers

3.76 %

Diplôme d'études collégiales ou d'études postsecondaires (non universitaires)

19.55 %

Certificat d'études universitaires

1.5 %

Diplômes d'études universitaires

40.6 %

Navetteur

Se rendre au travail

En auto

98.18 %

En transport en commun

0.0 %

À pied

0.0 %

À bicyclette

0.0 %

Par tout autre moyen

1.82 %

Diversité Culturelle

Connaissance des langues officielles

Langue maternelle

Données Sur Le Bâtiment

Type de bâtiment

Appartements (faible hauteur et à étages multiples)

Maisons

100.0 %

Achat ou location