Button CopyPathCircle CloseCircle Left ArrowArrow Down Icon GreyClosecirclecircleBurger
Image 1
Image 2
Image 3
725 000 $

54 LAKE ROAD, Trent Hills, Ontario, K0L 1L0

No. MLS® X13164164

2 Chambres

Salle de bain

700 - 1100  FEETSQ

ÉvaluationExpressMC: 611K $ - 819K $

Trent Hills ON, K0L 1L0

No. MLS® X13164164

Informations sur la propriété

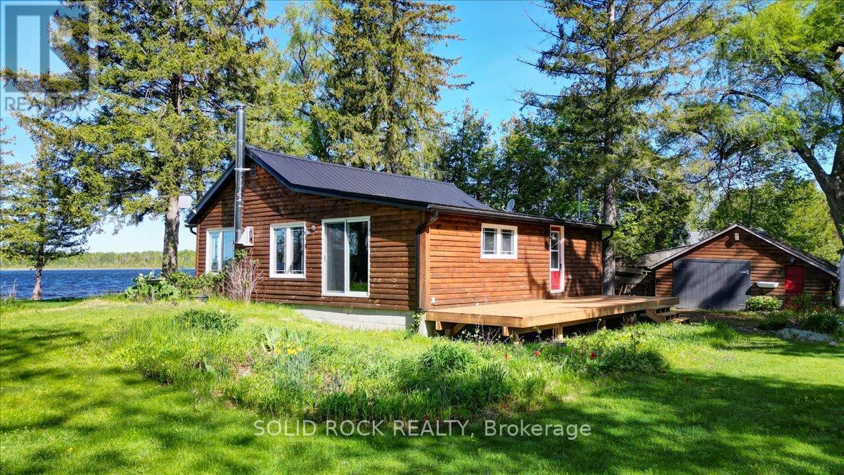
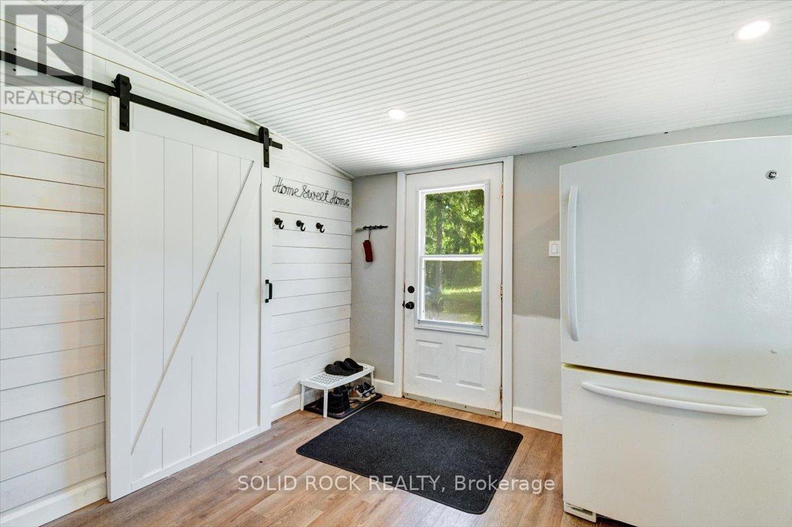
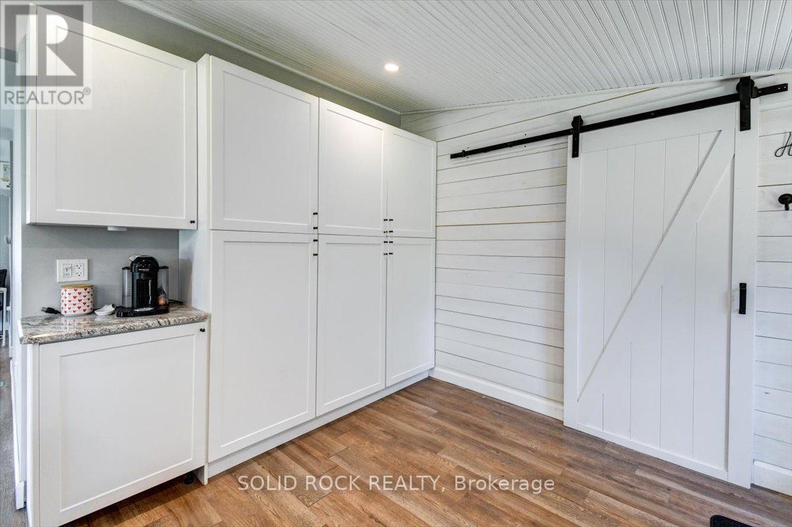
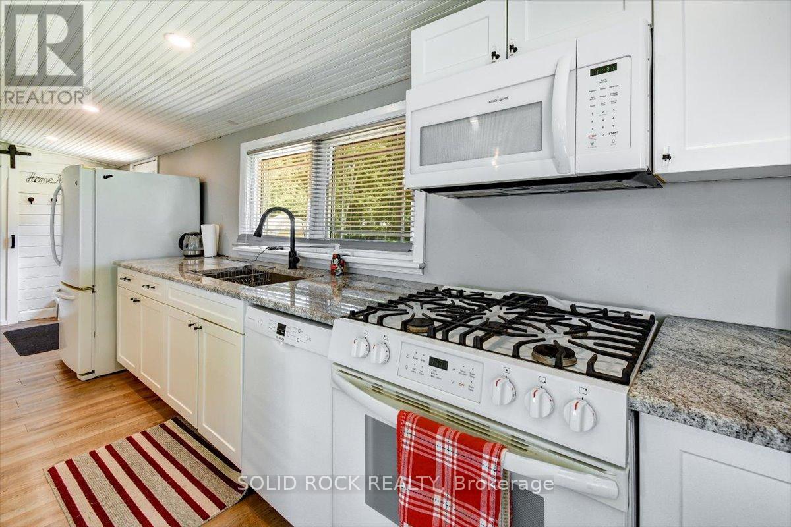
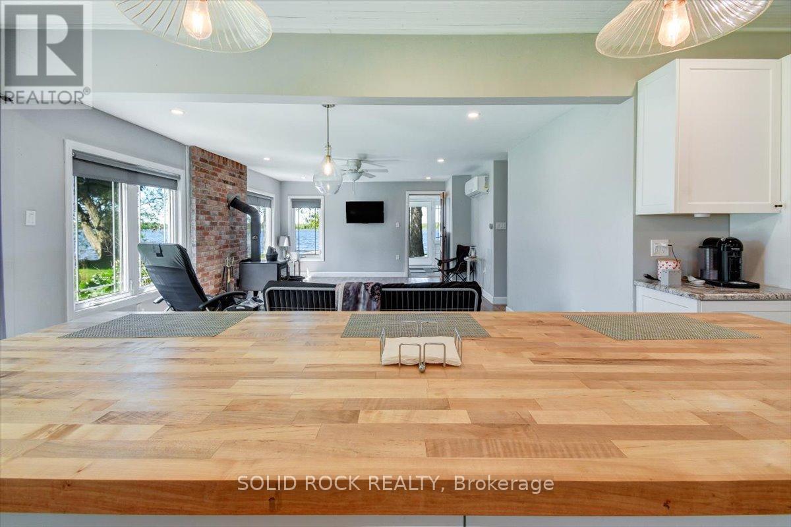
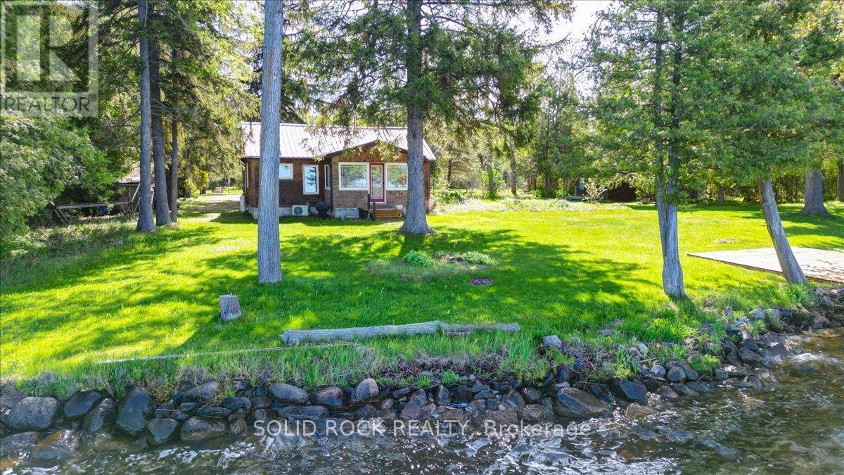
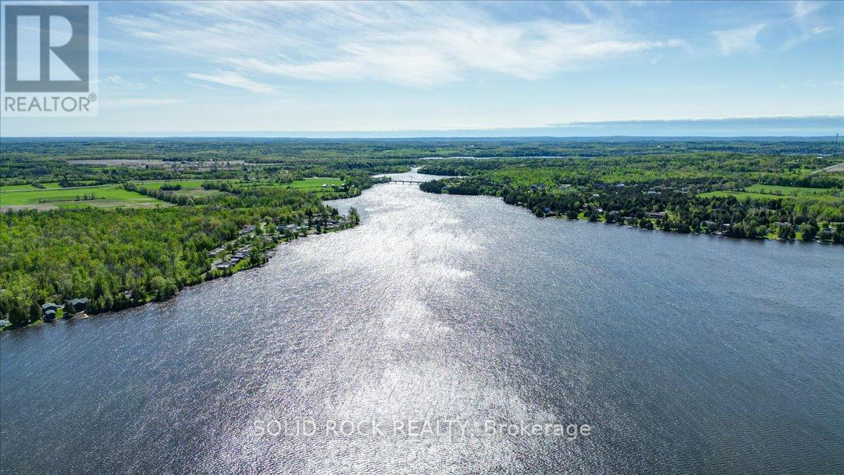
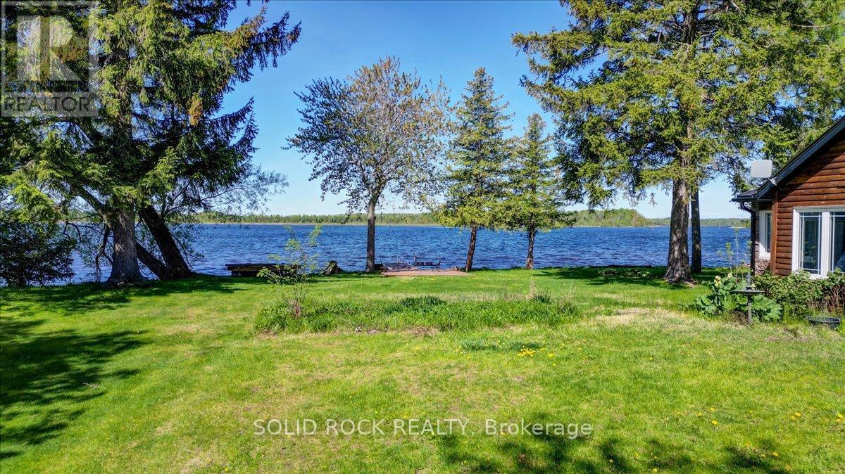
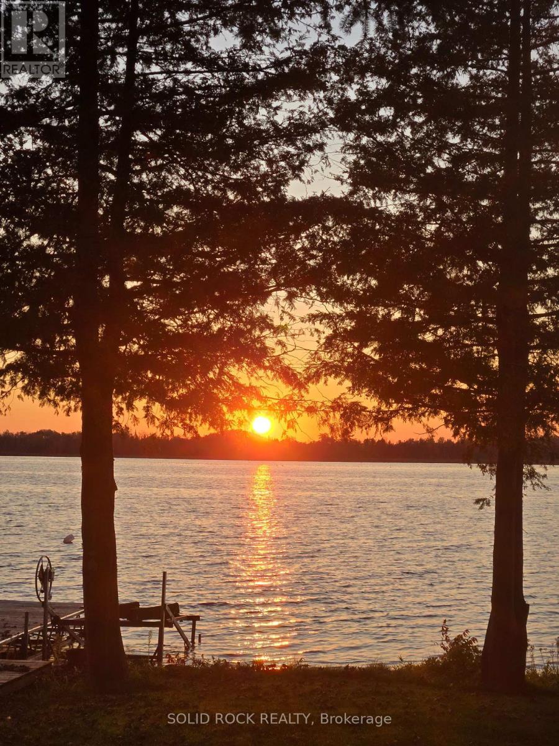
Set on just over half an Acre, this exceptional double waterfront lot offers the perfect retreat for relaxation or recreation for the avid water activity enthusiast. Enjoy 23.5 km (14.6 miles) of lock-free boating between Healey Falls (Locks 16/17) and the Town of Hastings (Lock 18), with endless opportunities for swimming, fishing, boating, Sea-Dooing, kayaking, paddle boarding and canoeing right from your very own private dock! The yard faces west & the sunsets over the water are amazing!!! The updated home showcases beautiful lake and river views and features a clean, modern aesthetic with touches of rustic charm highlighted by the cozy wood stove. The updated kitchen boasts a large centre island and ample storage. A fully insulated sunroom provides the perfect space to unwind while overlooking the water & walk out. Inside, you'll also find a bright and spacious bathroom, a dedicated laundry and utility room combo with added storage. Recent updates include brand new patio doors off the kitchen and a newly built front deck with potential to expand into a wrap-around design extending toward the patio doors and beyond. The windows are all newer and electrical panel updated and on breakers. The additional auxiliary building on the property has power and A/C and adds incredible versatility - ideal as a kids' hangout, teen retreat, private guest space for visitors or quiet escape. Equipped with hydro and air conditioning, it's ready for comfortable use at any time. The charming Town of Campbellford is only 15 minutes away and offers such great amenities and things to do. Shopping, Restaurants, Dooher's Bakery winner of best bakery in Canada, Aron Theater, Bowling Alley, Ferris Park, Wellness Centre with pools and skating rink and a hospital! What an amazing and stunning waterfront property ready to be enjoyed year round! "Start building your memories here... Summer 2026 begins now." (id:27)

Particularités du bâtiment :

  • Style: Maison détachée
  • Type de bâtiment: Unifamiliale
  • Air climatisé: Oui
  • Droit de passage: Inconnu
  • Fondation: Blocs de béton
  • Foyer: Oui
  • Revêtement extérieur: Pierre, Bois
  • Stationnement: Oui
  • Surface utile: 700 - 1100 sqft
  • Type d'architecture: Maison de plain-pied
  • Type de construction: Isolée
  • Type de foyer: Poêle à bois
  • Type de sous-sol: Pas de sous-sol
  • Type de chauffage: Thermopompe
  • Combustible de chauffage: Électrique, Bois
  • Type de climatisation: Unité murale
  • Électroménagers: Lave-vaisselle, Sécheuse, Micro-ondes, Cuisinière, Machine à laver, Couvre-fenêtre, Réfrigérateur

Caractéristiques :

  • Type de possession: Tenure franche
  • Type de propriété: Unifamiliale
  • Accès: Accès toute l'année
  • Bord de l'eau: Terrain riverain
  • Caractéristiques: Terrain plat, Sans tapis
  • Caractéristiques de la communauté: Pêche
  • Chambres : 2
  • Dimensions du terrain : 175 x 156.4 FT ; Slightly Irregular
  • Irregular: Oui
  • Largeur du terrain en façade : 175 Pieds
  • Profondeur du terrain : 156.3 Pieds
  • Salle(s) de bains : 1
  • Superficie habitable (approx): 700 - 1100 Pieds carrés
  • Type de services publiques: Sans fil - Disponible, Service du câble - Disponible
  • Type de structure: Terrasse, Quai
  • Type de vue: Vue sur le lac
  • Service d'égout: Fosse septique
  • Type de stationnement: Garage isolé, Garage
  • Nbre d'espaces de stationnement: 5

Détails des pièces :

  • Salon Niveau rez-de-chaussée 4.45 m x 3.08 m
  • Salle à dîner Niveau rez-de-chaussée 4.45 m x 2.53 m
  • Cuisine Niveau rez-de-chaussée 7.35 m x 3.39 m
  • Chambre principale Niveau rez-de-chaussée 3.69 m x 2.65 m
  • 2e chambre Niveau rez-de-chaussée 2.68 m x 1.98 m
  • Solarium Niveau rez-de-chaussée 4.12 m x 2.47 m
  • Pièce utilitaire Niveau rez-de-chaussée 2.10 m x 2.87 m
  • Salle de bains Niveau rez-de-chaussée 2.10 m x 2.78 m
  • Autre Niveau rez-de-chaussée 2.94 m x 3.48 m

Convertir la mesure en :


Gracieuseté de : SOLID ROCK REALTY, Solid Rock Realty

REALTOR.ca  

ÉvaluationExpressMC Powered by RPS

Emplacement de 54 LAKE ROAD, Trent Hills, Ontario, K0L 1L0

Données démographiques de 54 LAKE ROAD, Trent Hills, Ontario, K0L 1L0

Étape de vie

Couples plus âgés

Type d'emploi

Mixte

Revenu moyen du ménage

99 651.14 $

Nombre moyen d'enfants

1.62

Population à domicile

Structure à domicile

Âge de la population

Éducation

Niveau d'éducation

No certificate/diploma/degree

23.44 %

Diplôme d'études secondaires ou équivalent

32.33 %

Certificat ou diplôme d'apprentissage ou d'une école de métiers

7.33 %

Diplôme d'études collégiales ou d'études postsecondaires (non universitaires)

23.68 %

Diplômes d'études universitaires

13.22 %

Navetteur

Se rendre au travail

En auto

97.37 %

En transport en commun

0.0 %

À pied

0.0 %

À bicyclette

0.0 %

Par tout autre moyen

2.63 %

Diversité Culturelle

Connaissance des langues officielles

Langue maternelle

Données Sur Le Bâtiment

Type de bâtiment

Appartements (faible hauteur et à étages multiples)

Maisons

100.0 %

Achat ou location