Button CopyPathCircle CloseCircle Left ArrowArrow Down Icon GreyClosecirclecircleBurger
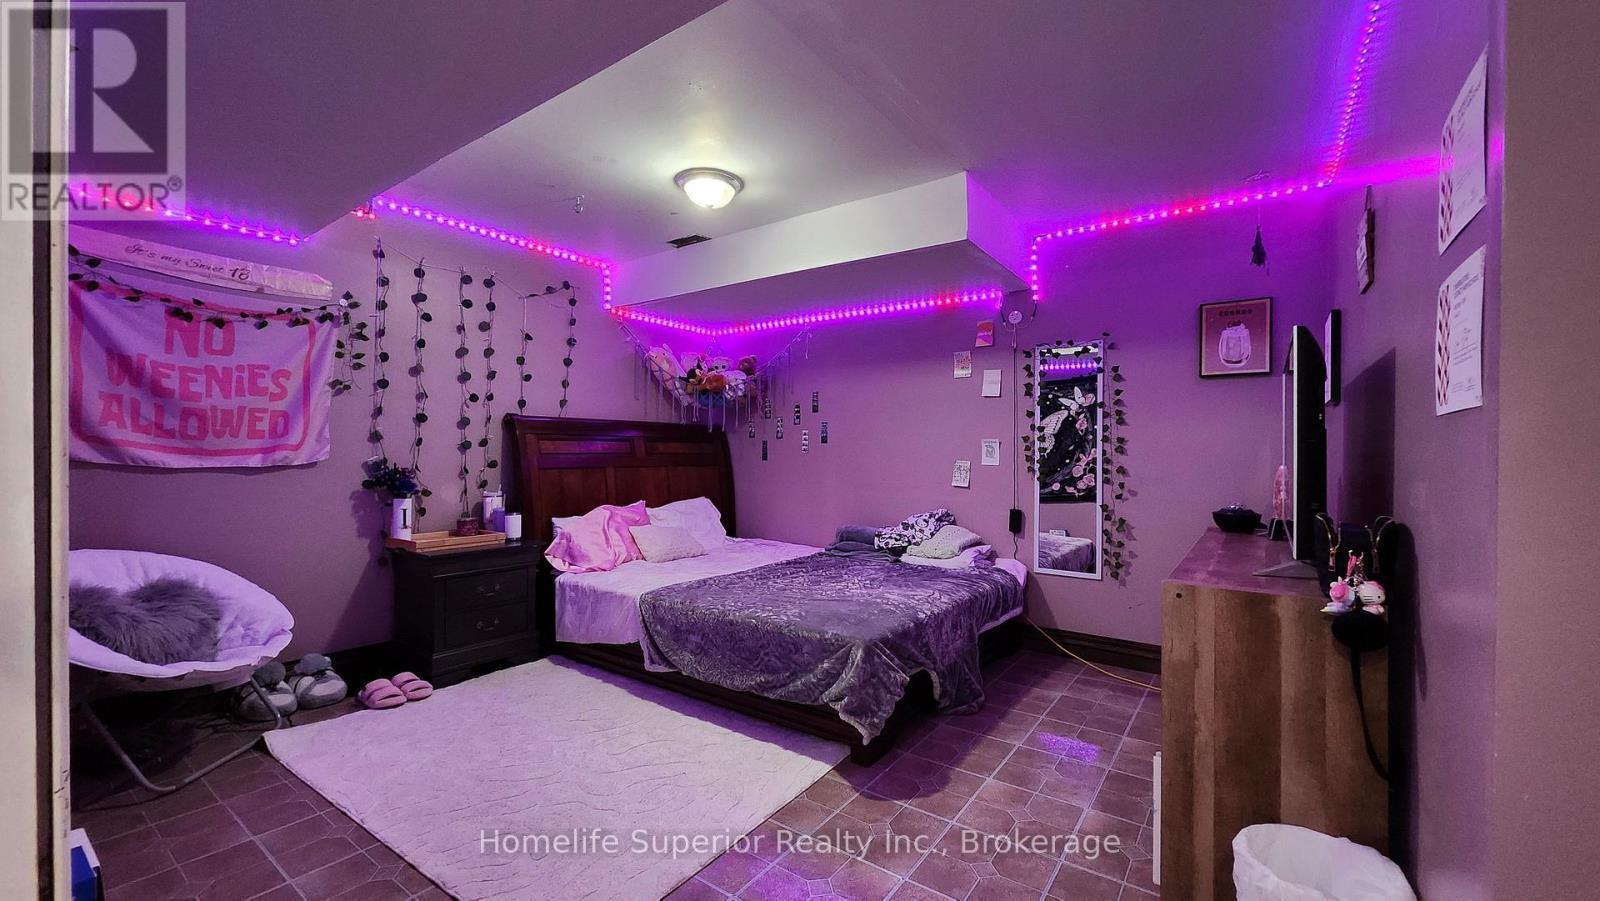
Image 1
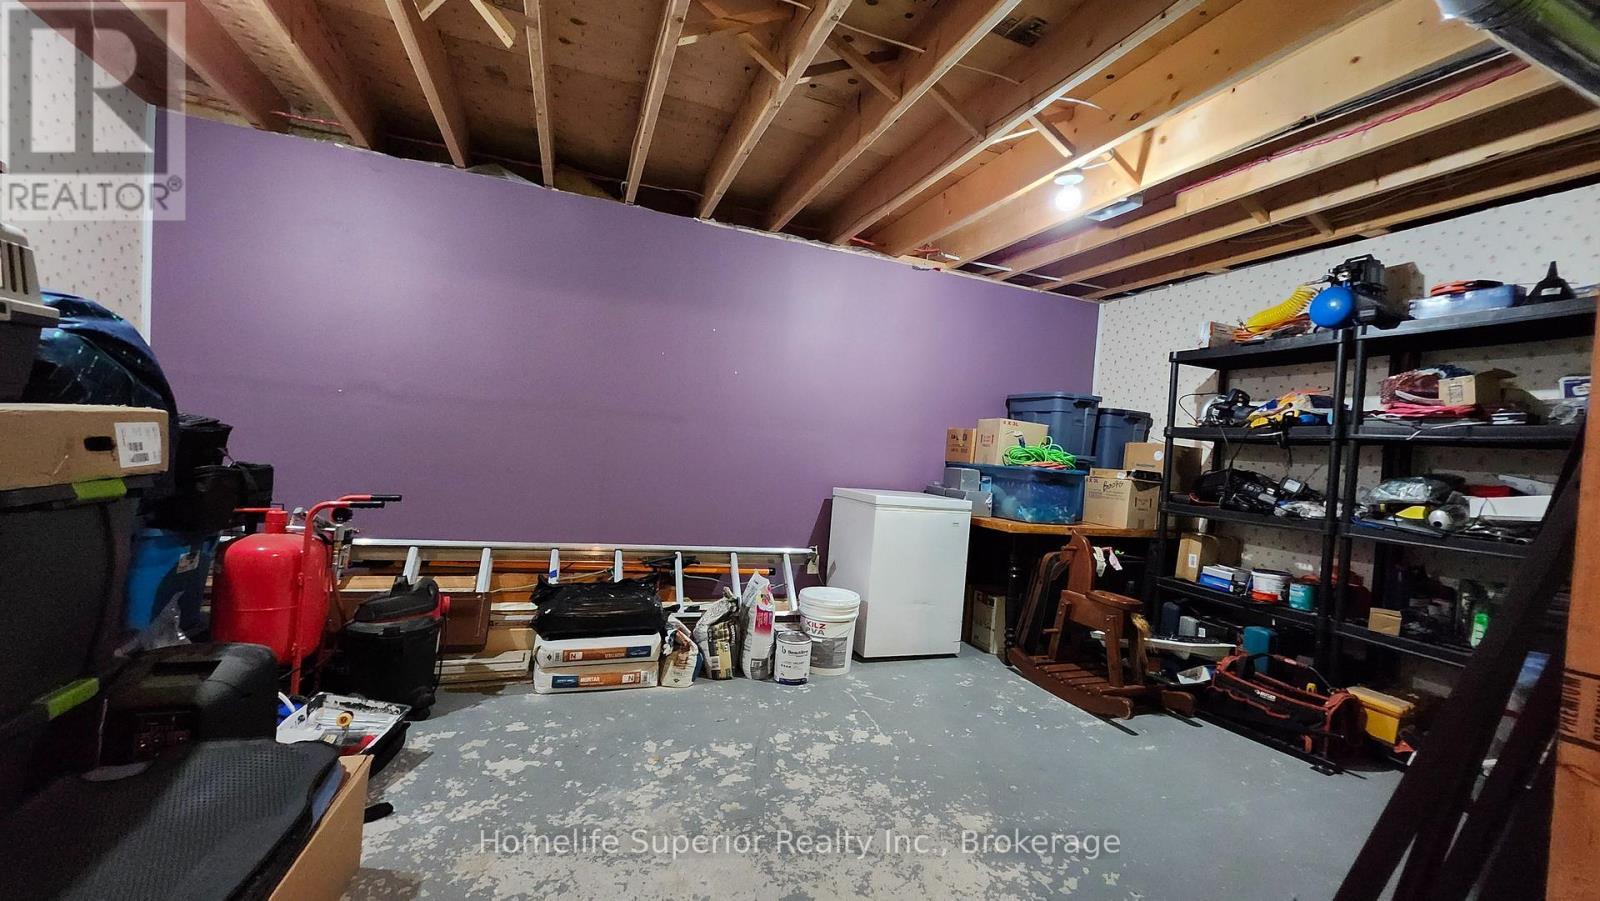
Image 2
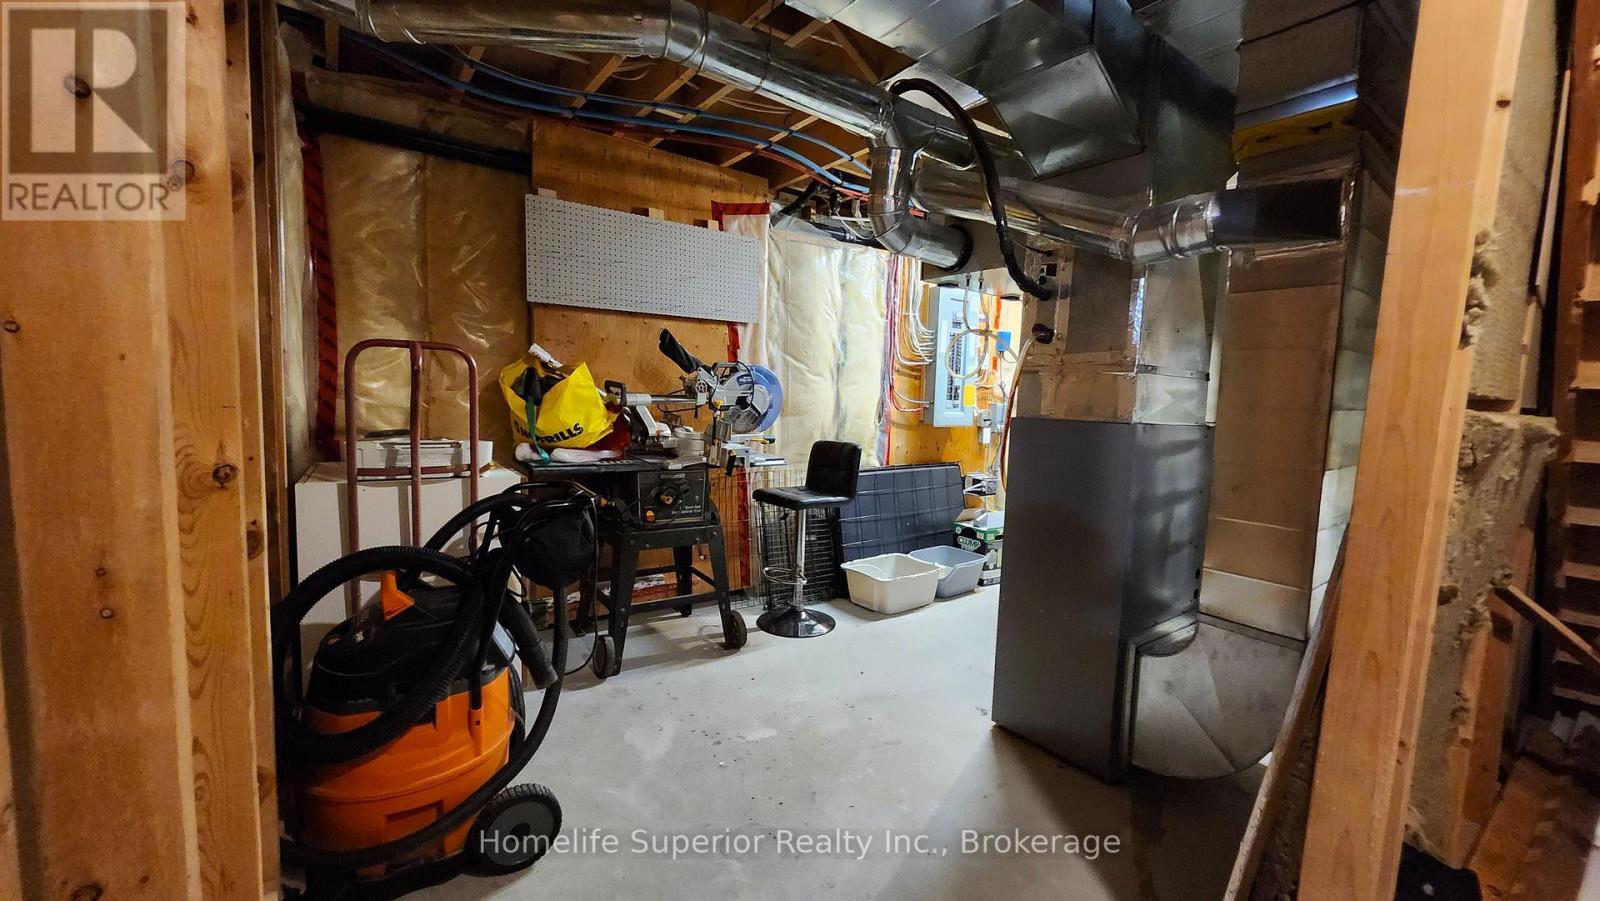
Image 3
669 900 $

32 WILDROSE CIRCLE, Trent Hills, Ontario, K0L 1Z0

No. MLS® X13534584

3 Chambres

Salle de bain

1100 - 1500  FEETSQ

ÉvaluationExpressMC: 609K $ - 771K $

Trent Hills ON, K0L 1Z0

No. MLS® X13534584

Informations sur la propriété

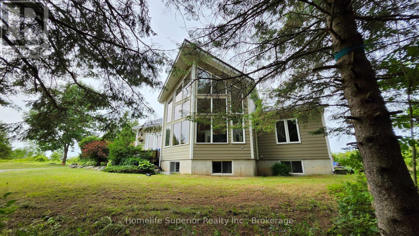
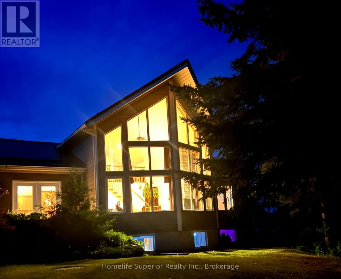
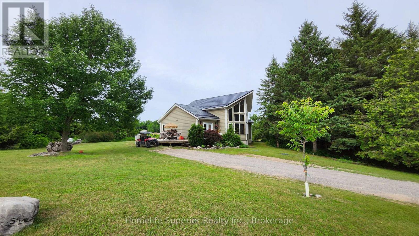
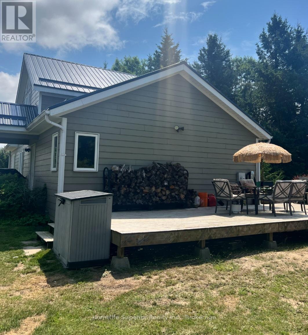
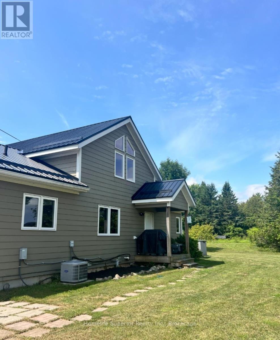
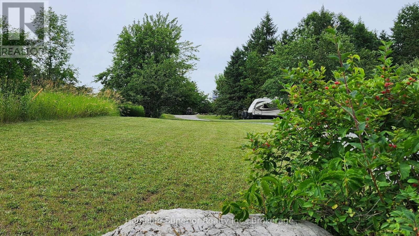
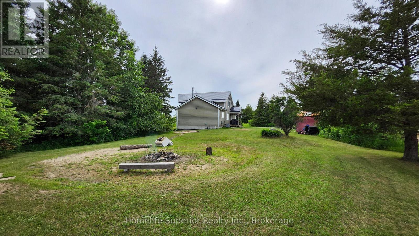
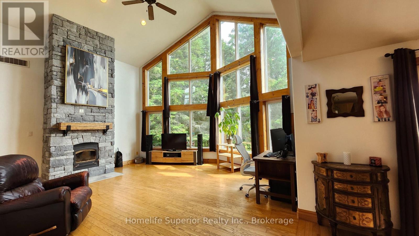
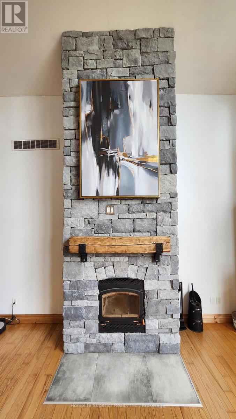
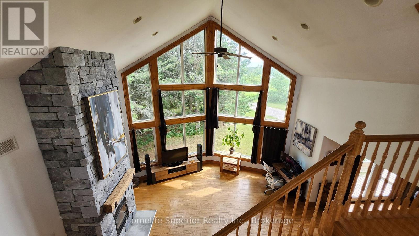
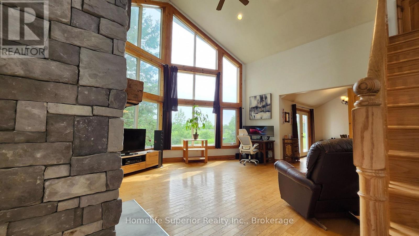
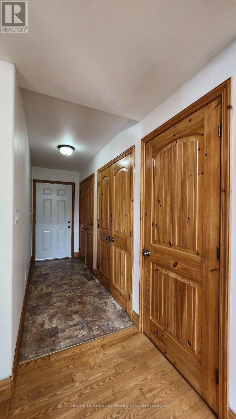
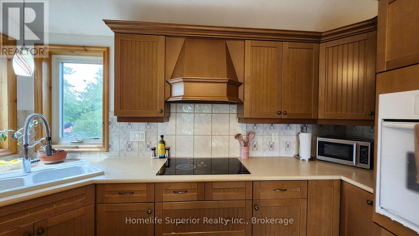
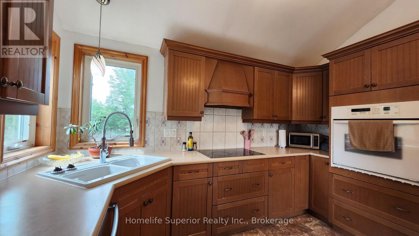
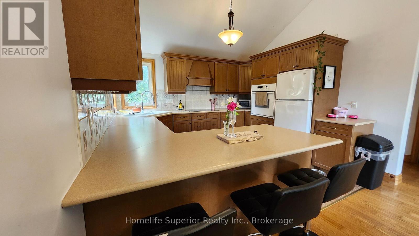
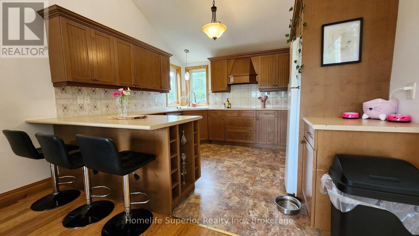
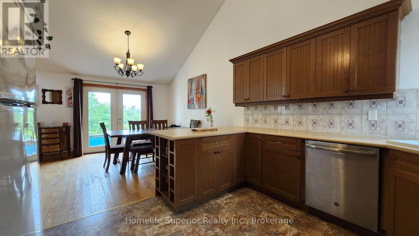
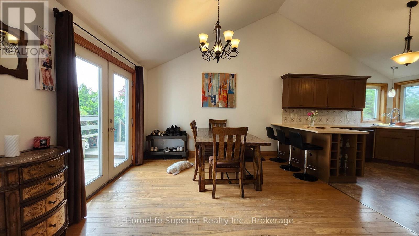
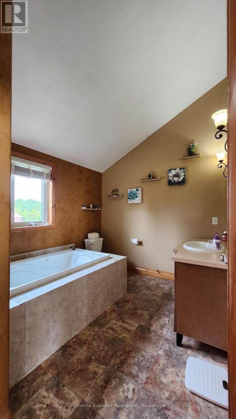
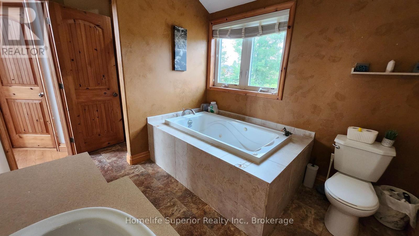
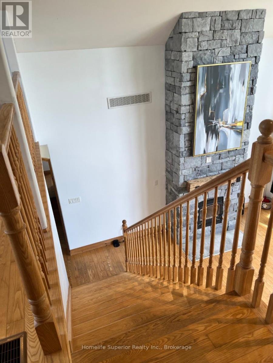
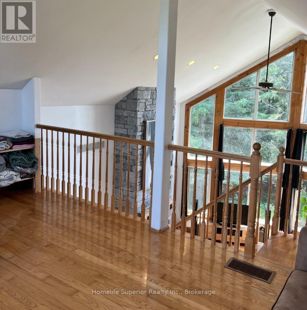
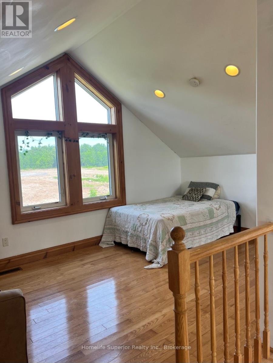
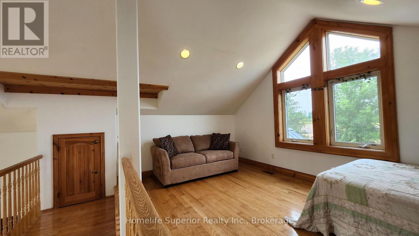
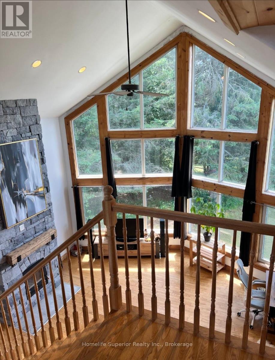
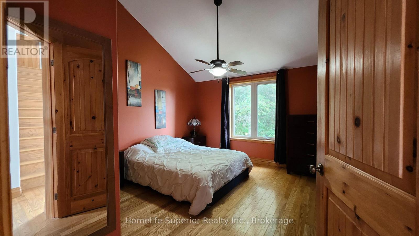
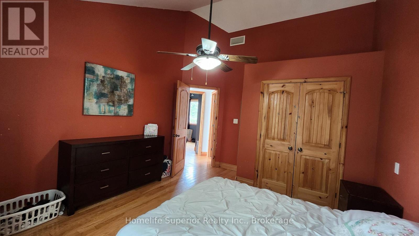
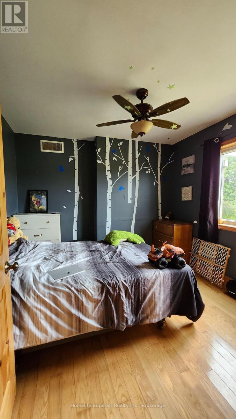
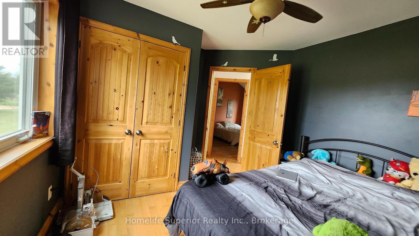
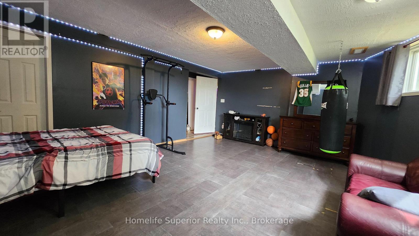
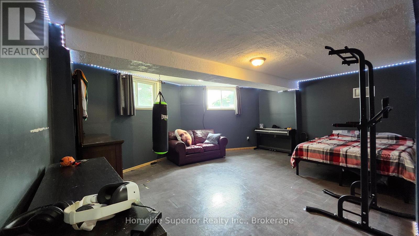
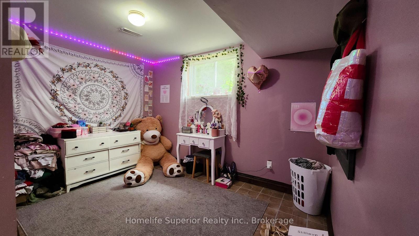
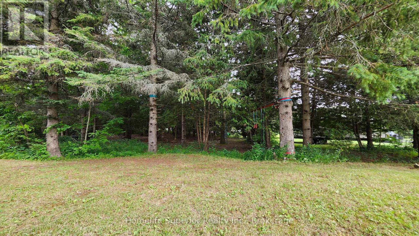
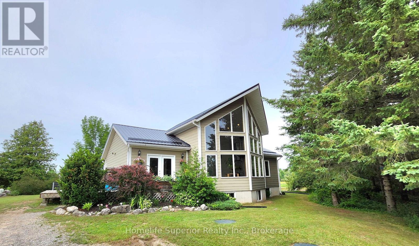
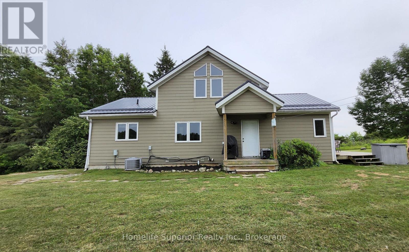
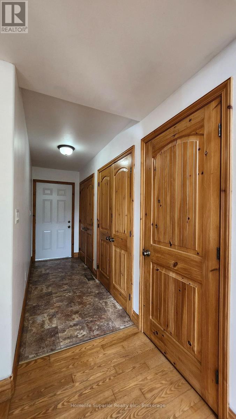
The feeling of grandeur you find in a Viceroy home is just so appealing, & this one will not disappoint! The soaring ceiling & full height windows invite the outside in. The sun warms the space in the winter & the forest shades it in the summer. The kitchen features a corner sink & window, making everyday chores less tedious as you watch the birds & wildlife. The breakfast bar & dining area sit between the kitchen & living room providing for easy traffic flow while entertaining. The living room is amazing! Your eyes are first drawn to the massive forest view, then to the gorgeous floor to ceiling stone fireplace. The staircase leads up to a loft area with it's own closet. The loft has a large window on one side & takes advantage of the views from the front as it is open to look out over the living room & beyond into the forest. The rest of the main floor is made up of the entry hall with laundry, 2 bedrooms & a bathroom. Most rooms on the main floor as well as the loft area have cathedral ceilings, hardwood flooring & pine doors & trim, adding an extra touch of character. Downstairs is a spacious rec room, bedroom, den & a workshop as well as the utility room. The winding driveway is lined with mature trees (mostly apple which are stunning when in bloom) providing almost complete privacy from the road. The entire 1.37 acre lot is slightly elevated & surrounded by a variety of trees & shrubs adding to the solitude. Enjoy gathering & grilling on the 15 x 27' deck with garden doors leading into the dining/kitchen area. A new metal roof was installed one year ago adding peace of mind for years to come. The combination of open spaces & cozy areas both inside & out make this an ideal family home. Come see for yourself! (id:27)

Particularités du bâtiment :

  • Style: Maison détachée
  • Type de bâtiment: Unifamiliale
  • Air climatisé: Oui
  • État du sous-sol: Partiellement aménagé
  • Fondation: Béton coulé
  • Foyer: Oui
  • Revêtement extérieur: Panneau de fibres dur
  • Services:
  • Stationnement: Oui
  • Surface utile: 1100 - 1500 sqft
  • Type de construction: Isolée
  • Type de plancher: Plancher de bois franc
  • Type de sous-sol: s.o.
  • Type de chauffage: Air pulsé
  • Combustible de chauffage: Propane
  • Type de climatisation: Climatisation centrale
  • Électroménagers: Four encastré, Plaque de cuisson, Adoucisseur d'eau, Table de cuisson, Sécheuse, Four, Machine à laver, Réfrigérateur

Caractéristiques :

  • Type de possession: Tenure franche
  • Type de propriété: Unifamiliale
  • Caractéristiques: Cul-de-sac, Zone boisée, Terrain irrégulier, En pente, Sans tapis, Pompe de vidange
  • Caractéristiques de la communauté: Autobus scolaire
  • Chambres : 3
  • Dimensions du terrain : 84.6 x 255 FT ; Irregular pie shape
  • Irregular: Oui
  • Largeur du terrain en façade : 84.6 Pieds
  • Profondeur du terrain : 255 Pieds
  • Salle(s) de bains : 1
  • Superficie habitable (approx): 1100 - 1500 Pieds carrés
  • Type de services publiques: Électricité - Installé
  • Type de structure: Terrasse, Remise
  • Zonage: RUR125
  • Service d'égout: Fosse septique
  • Type de stationnement: Aucun garage
  • Nbre d'espaces de stationnement: 10

Détails des pièces :

  • Loft 2e niveau 4.88 m x 3.30 m
  • Pièce utilitaire Niveau inférieur 5.79 m x 2.74 m
  • Salle de divertissement Niveau inférieur 5.72 m x 5.08 m
  • 3e chambre Niveau inférieur 3.51 m x 2.51 m
  • Pièce de détente Niveau inférieur 3.73 m x 3.51 m
  • Atelier Niveau inférieur 6.35 m x 34.14 m
  • Cuisine Niveau rez-de-chaussée 3.66 m x 3.51 m
  • Salle à dîner Niveau rez-de-chaussée 3.66 m x 3.51 m
  • Salon Niveau rez-de-chaussée 5.79 m x 5.18 m
  • Chambre Niveau rez-de-chaussée 4.11 m x 3.51 m
  • 2e chambre Niveau rez-de-chaussée 3.51 m x 3.05 m

Convertir la mesure en :


Gracieuseté de : Homelife Superior Realty Inc.

REALTOR.ca  

ÉvaluationExpressMC Powered by RPS

Emplacement de 32 WILDROSE CIRCLE, Trent Hills, Ontario, K0L 1Z0

Données démographiques de 32 WILDROSE CIRCLE, Trent Hills, Ontario, K0L 1Z0

Étape de vie

Couples plus âgés

Type d'emploi

Mixte

Revenu moyen du ménage

100 000.00 $

Nombre moyen d'enfants

1.60

Population à domicile

Structure à domicile

Âge de la population

Éducation

Niveau d'éducation

No certificate/diploma/degree

23.97 %

Diplôme d'études secondaires ou équivalent

31.4 %

Certificat ou diplôme d'apprentissage ou d'une école de métiers

6.61 %

Diplôme d'études collégiales ou d'études postsecondaires (non universitaires)

23.97 %

Diplômes d'études universitaires

14.05 %

Navetteur

Se rendre au travail

En auto

97.44 %

En transport en commun

0.0 %

À pied

0.0 %

À bicyclette

0.0 %

Par tout autre moyen

2.56 %

Diversité Culturelle

Connaissance des langues officielles

Langue maternelle

Données Sur Le Bâtiment

Type de bâtiment

Appartements (faible hauteur et à étages multiples)

Maisons

100.0 %

Achat ou location