Button CopyPathCircle CloseCircle Left ArrowArrow Down Icon GreyClosecirclecircleBurger
Image 1
Image 2
Image 3
424 500 $

25 RIVER ROAD W, Trent Hills, Ontario, K0L 1L0

No. MLS® X13478288

3 Chambres

Salle de bain

1100 - 1500  FEETSQ

ÉvaluationExpressMC: Non disponible

Trent Hills ON, K0L 1L0

No. MLS® X13478288

Informations sur la propriété

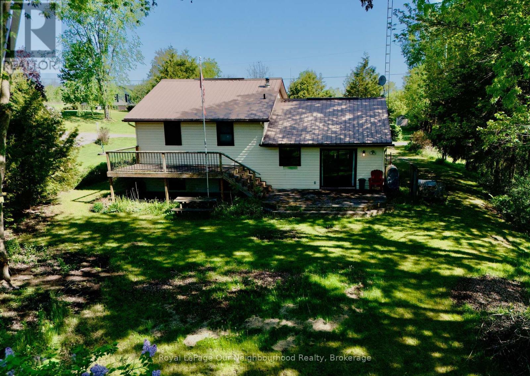
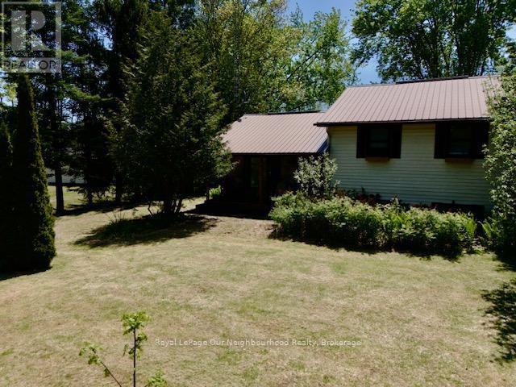
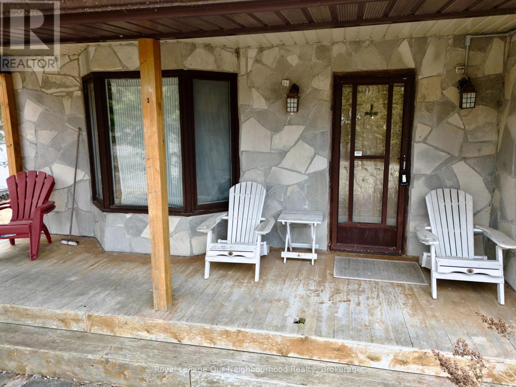
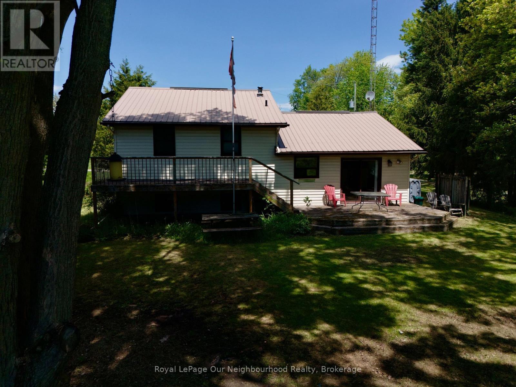
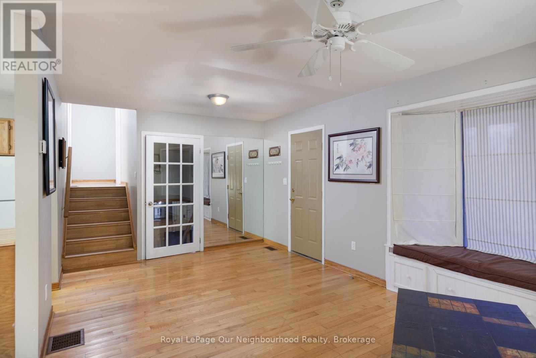
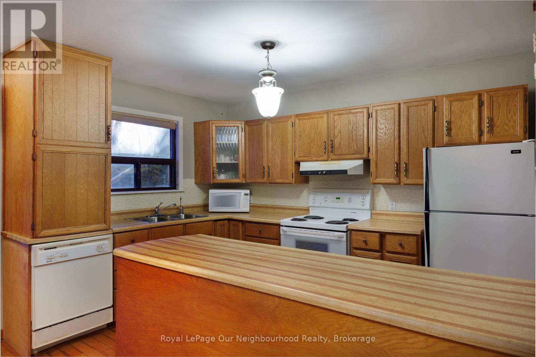
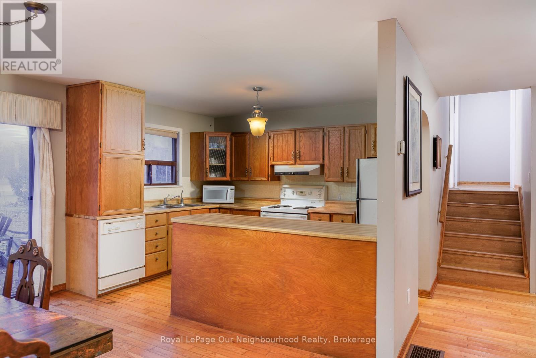
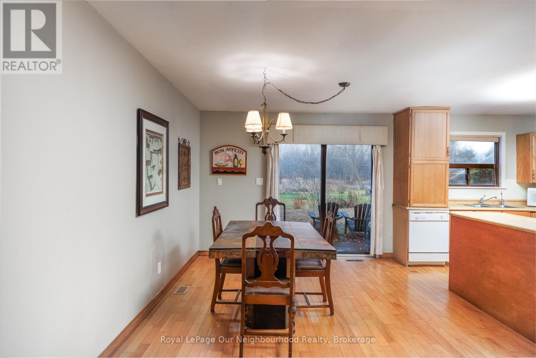
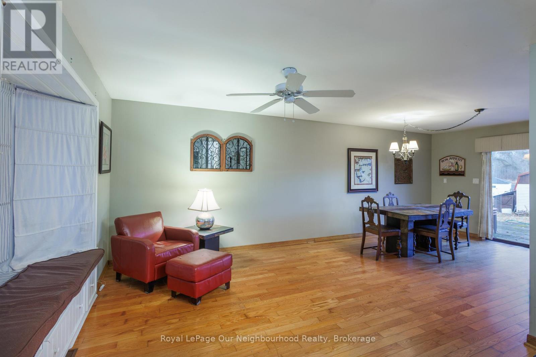
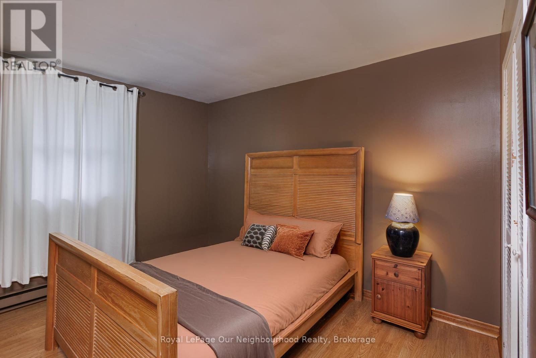
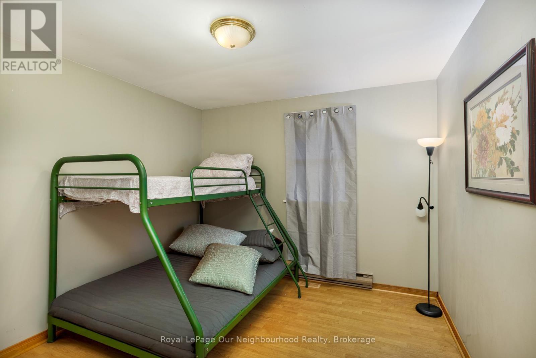
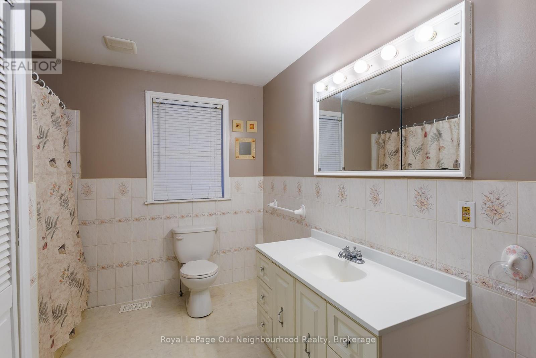
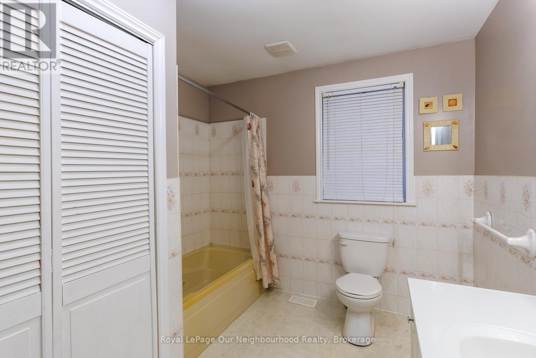
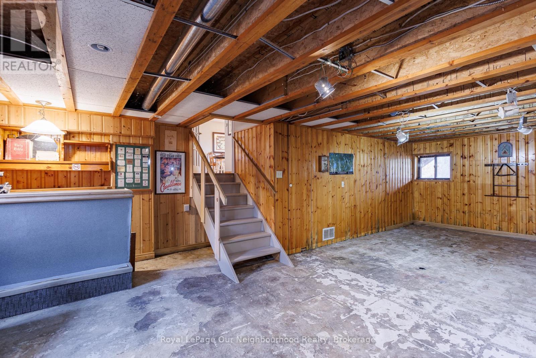
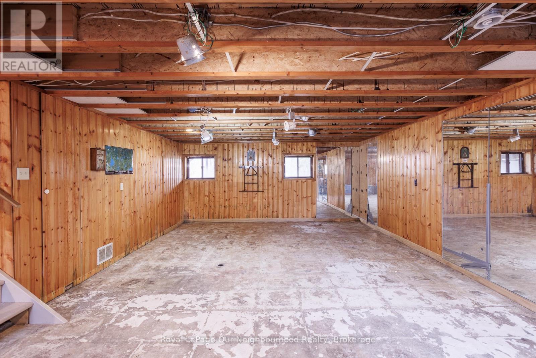
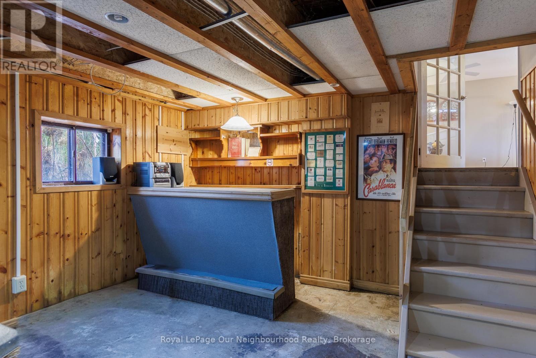
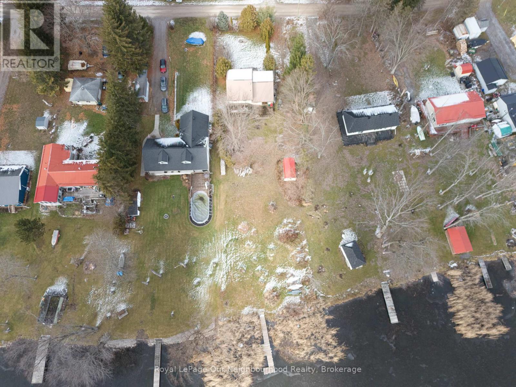
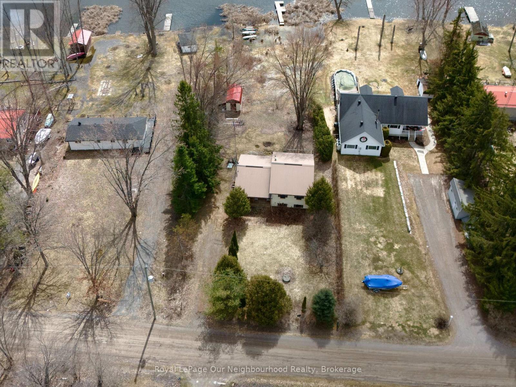
Enjoy year round waterfront living on the Trent river in beautiful Campbellford! This bright and inviting sidesplit home features a fantastic open concept main floor with excellent sightlines from the kitchen through the dining and living areas. This is a great, full time living, waterfront property. The upper level offers 3 comfortable bedrooms and a spacious 4 piece bathroom with laundry. The lower level basement boasts a wide open area with an existing bar, providing an ideal canvas for your personal finishing touches to create a fantastic rec room or additional living space. Step outside to embrace the water front lifestyle with a solidly built 30+ foot dock ready for boating, fishing, or simply relaxing by the water. The shed offers convenient storage or hobby space while the durable steel roof and ample parking add everyday practicality. The generous sized lot sits near the end of a quiet scenic road with very little traffic. This home presents a wonderful opportunity for updates and TLC that would transform it into a standout Waterfront retreat! Perfectly positioned between Campbellford and Stirling you'll enjoy easy access to shops, amenities, schools, and entertainment while savouring a peaceful riverside setting. An exciting chance to create the year-round waterfront home you've been dreaming of! (id:7525)

Particularités du bâtiment :

  • Style: Maison détachée
  • Type de bâtiment: Unifamiliale
  • Air climatisé: Oui
  • Droit de passage: Plaine inondable
  • État du sous-sol: Non aménagé
  • Fondation: Blocs de béton
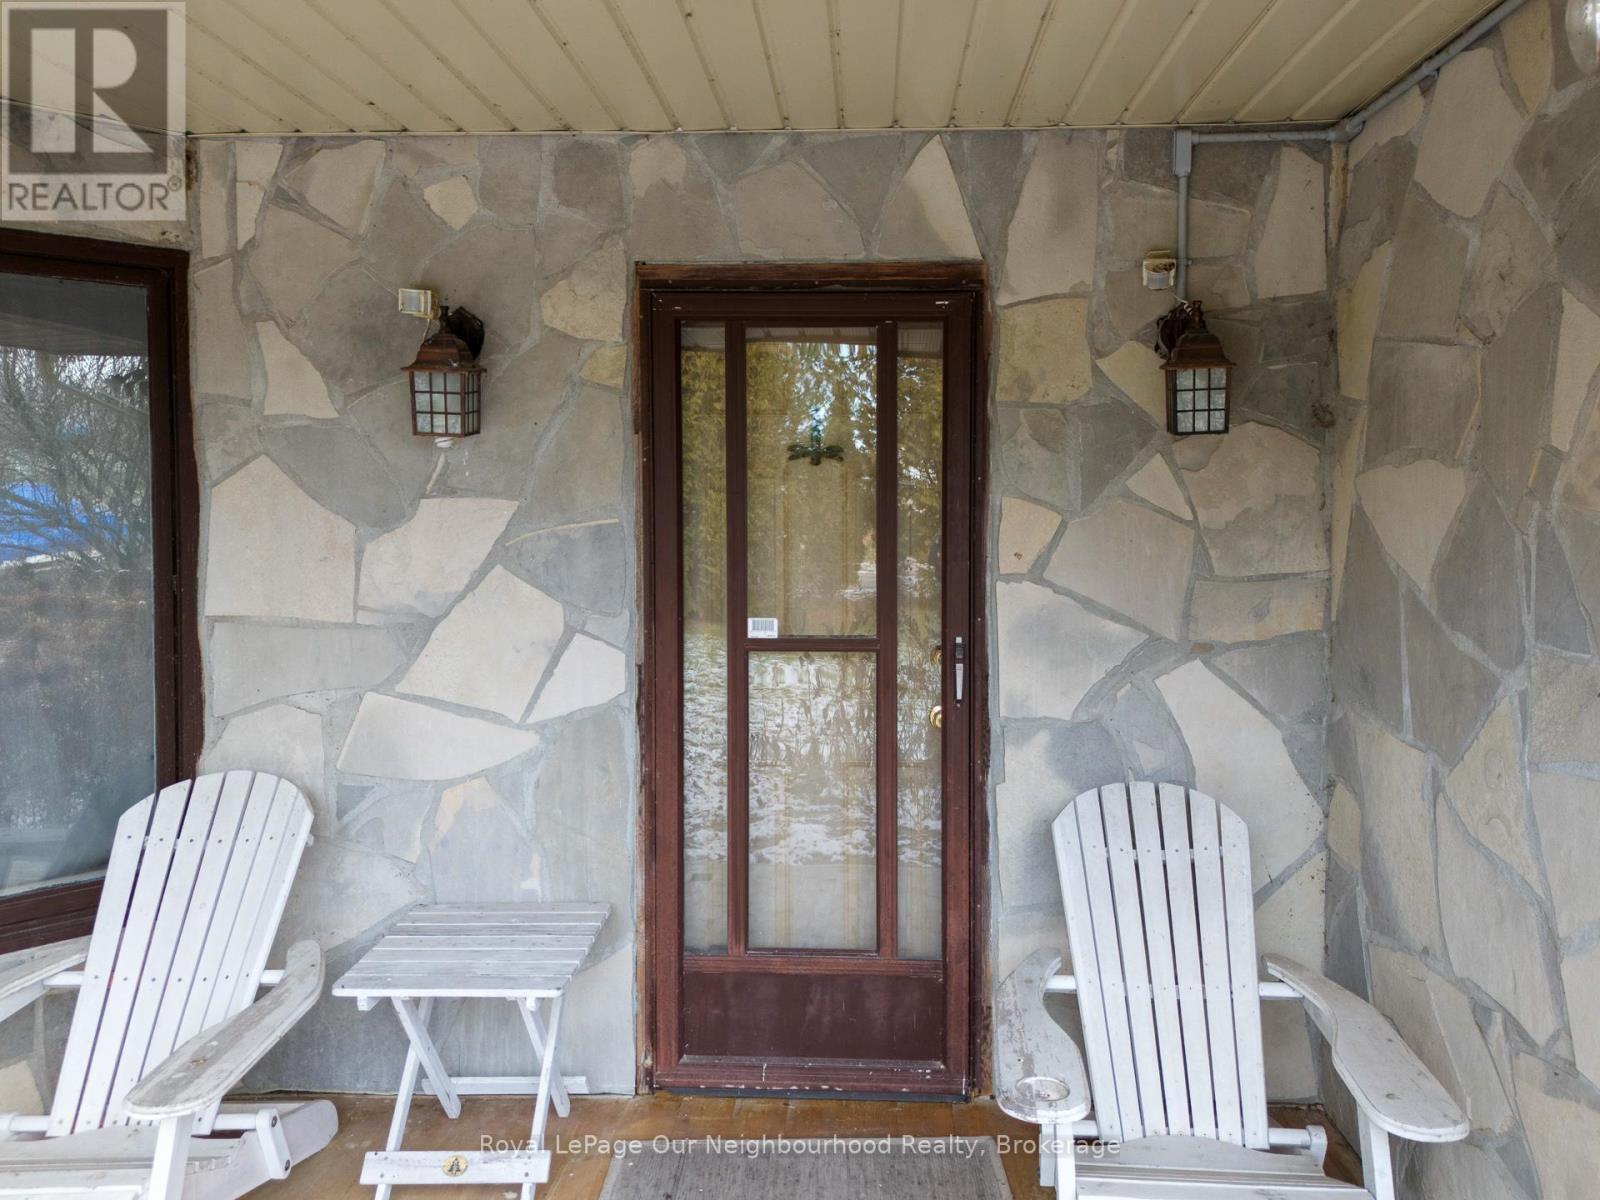
  • Revêtement extérieur: Bardage en vinyle, Pierre
  • Stationnement: Oui
  • Surface utile: 1100 - 1500 sqft
  • Type de construction à paliers multiples: Mi-étages latéraux
  • Type de plancher: Plancher de bois franc, Plancher en stratifié, Parquet
  • Type de sous-sol: s.o.
  • Type de chauffage: Air pulsé
  • Combustible de chauffage: Huile
  • Type de climatisation: Climatisation centrale
  • Électroménagers: Lave-vaisselle, Sécheuse, Cuisinière, Machine à laver, Couvre-fenêtre, Réfrigérateur

Caractéristiques :

  • Type de propriété: Unifamiliale
  • Accès:
  • Bord de l'eau: Terrain riverain
  • Caractéristiques: Résidentiel campagne, Pompe de vidange
  • Chambres : 3
  • Dimensions du terrain : 84.8 x 314.9 FT
  • Irregular: Oui
  • Largeur du terrain en façade : 84.8 Pieds
  • Profondeur du terrain : 314.8 Pieds
  • Salle(s) de bains : 1
  • Superficie habitable (approx): 1100 - 1500 Pieds carrés
  • Type de services publiques: Électricité - Installé
  • Type de structure: Terrasse, Quai
  • Type de vue: Vue sur la rivière
  • Service d'égout: Fosse septique
  • Type de stationnement: Aucun garage
  • Nbre d'espaces de stationnement: 6

Détails des pièces :

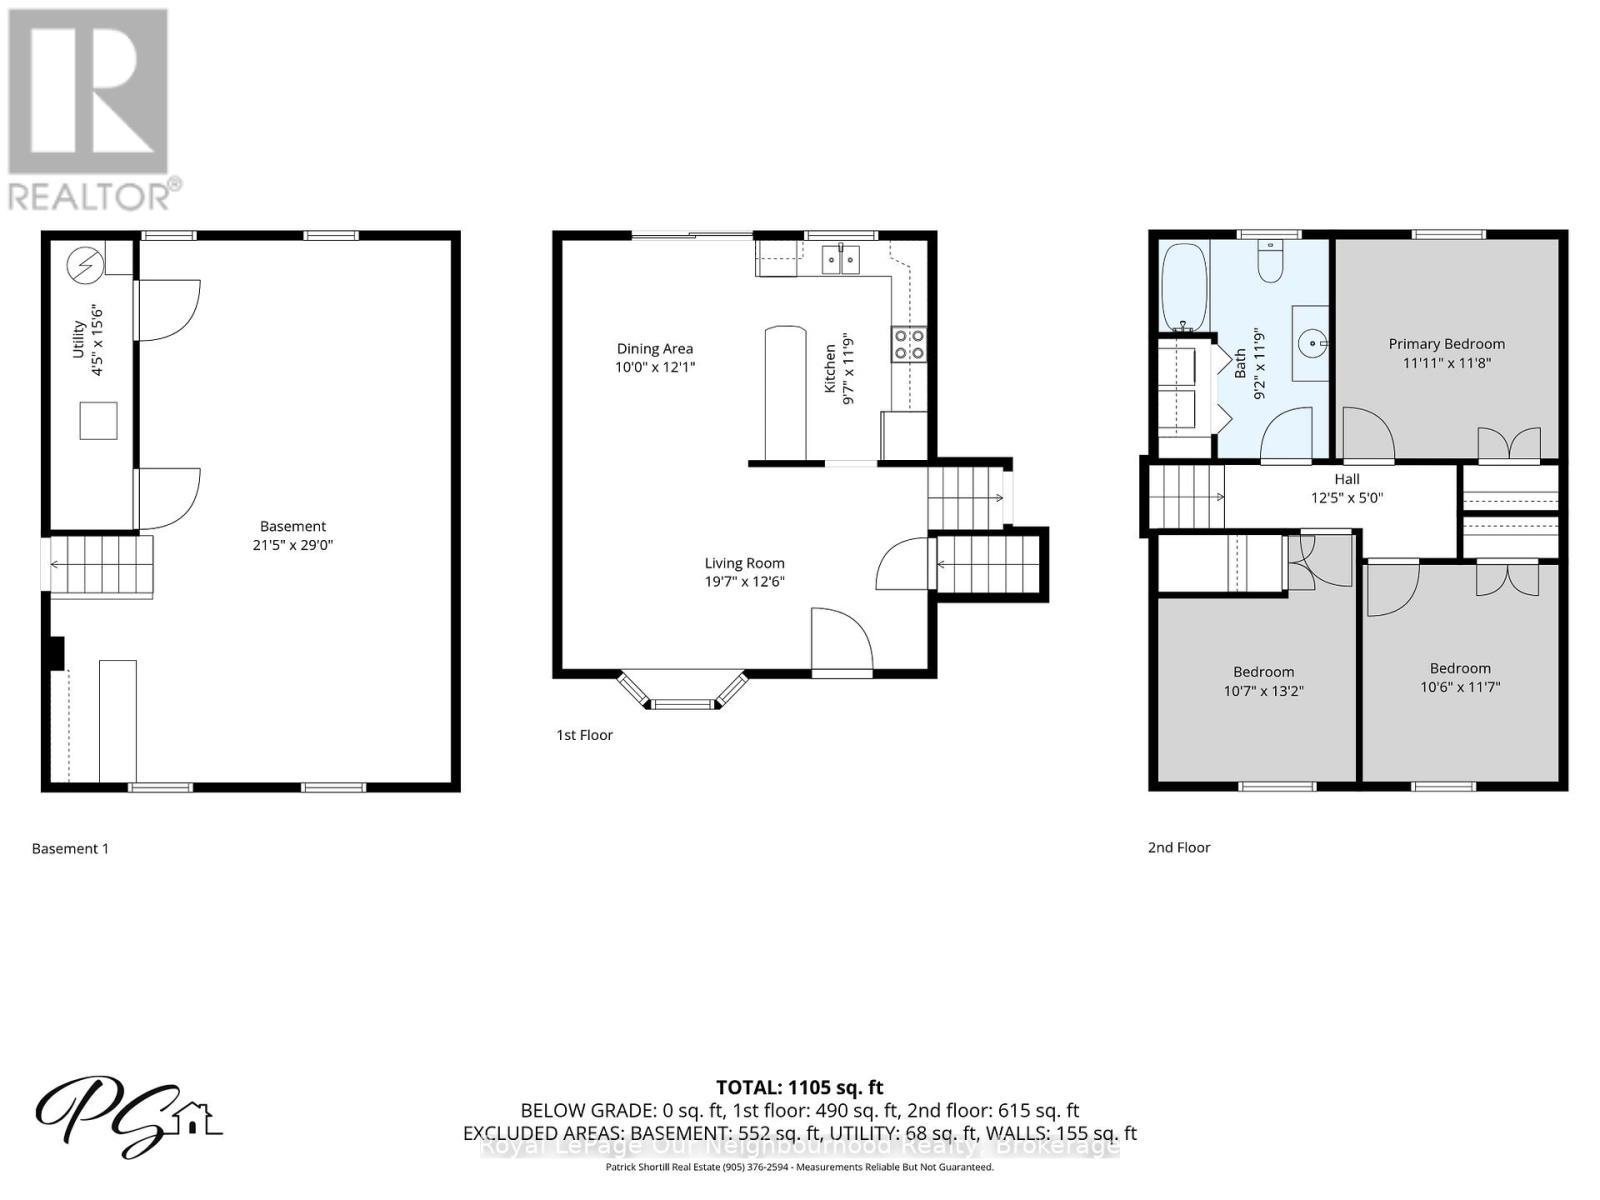
  • Salle de divertissement Sous-sol 4.93 m x 8.66 m
  • Cuisine Niveau rez-de-chaussée 3.63 m x 2.62 m
  • Salle à dîner Niveau rez-de-chaussée 3.63 m x 3.35 m
  • Salon Niveau rez-de-chaussée 5.97 m x 3.38 m
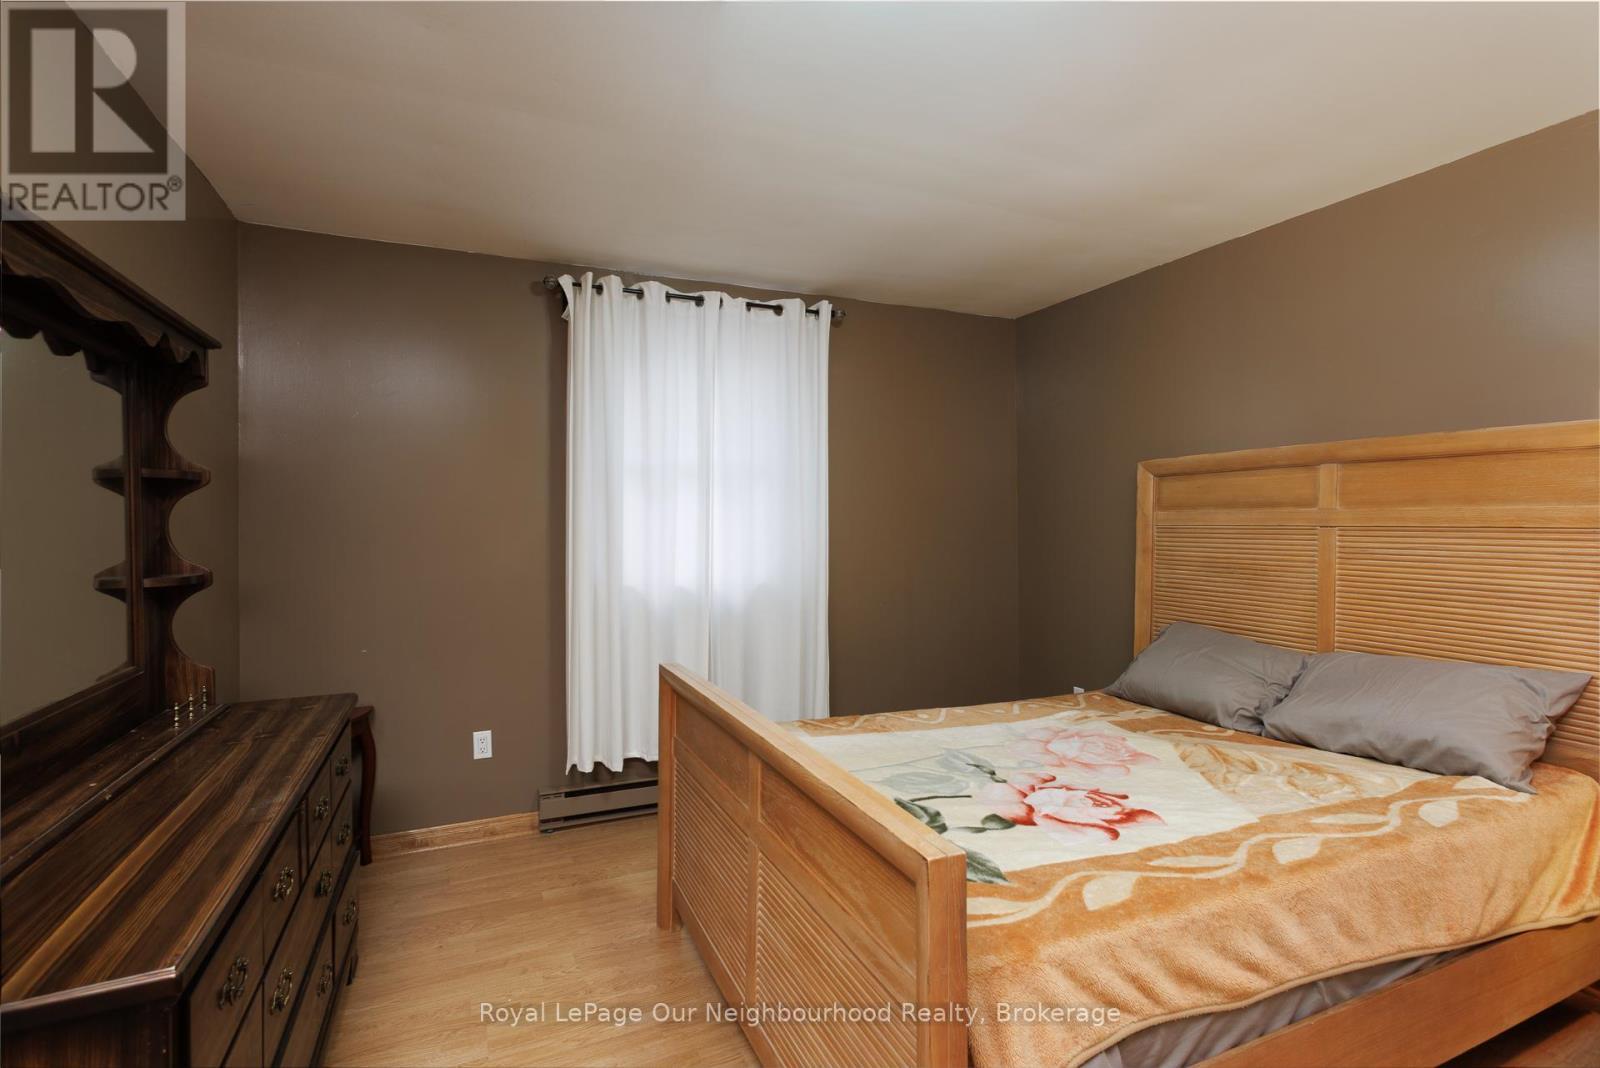
  • Chambre principale Niveau supérieur 3.63 m x 3.61 m
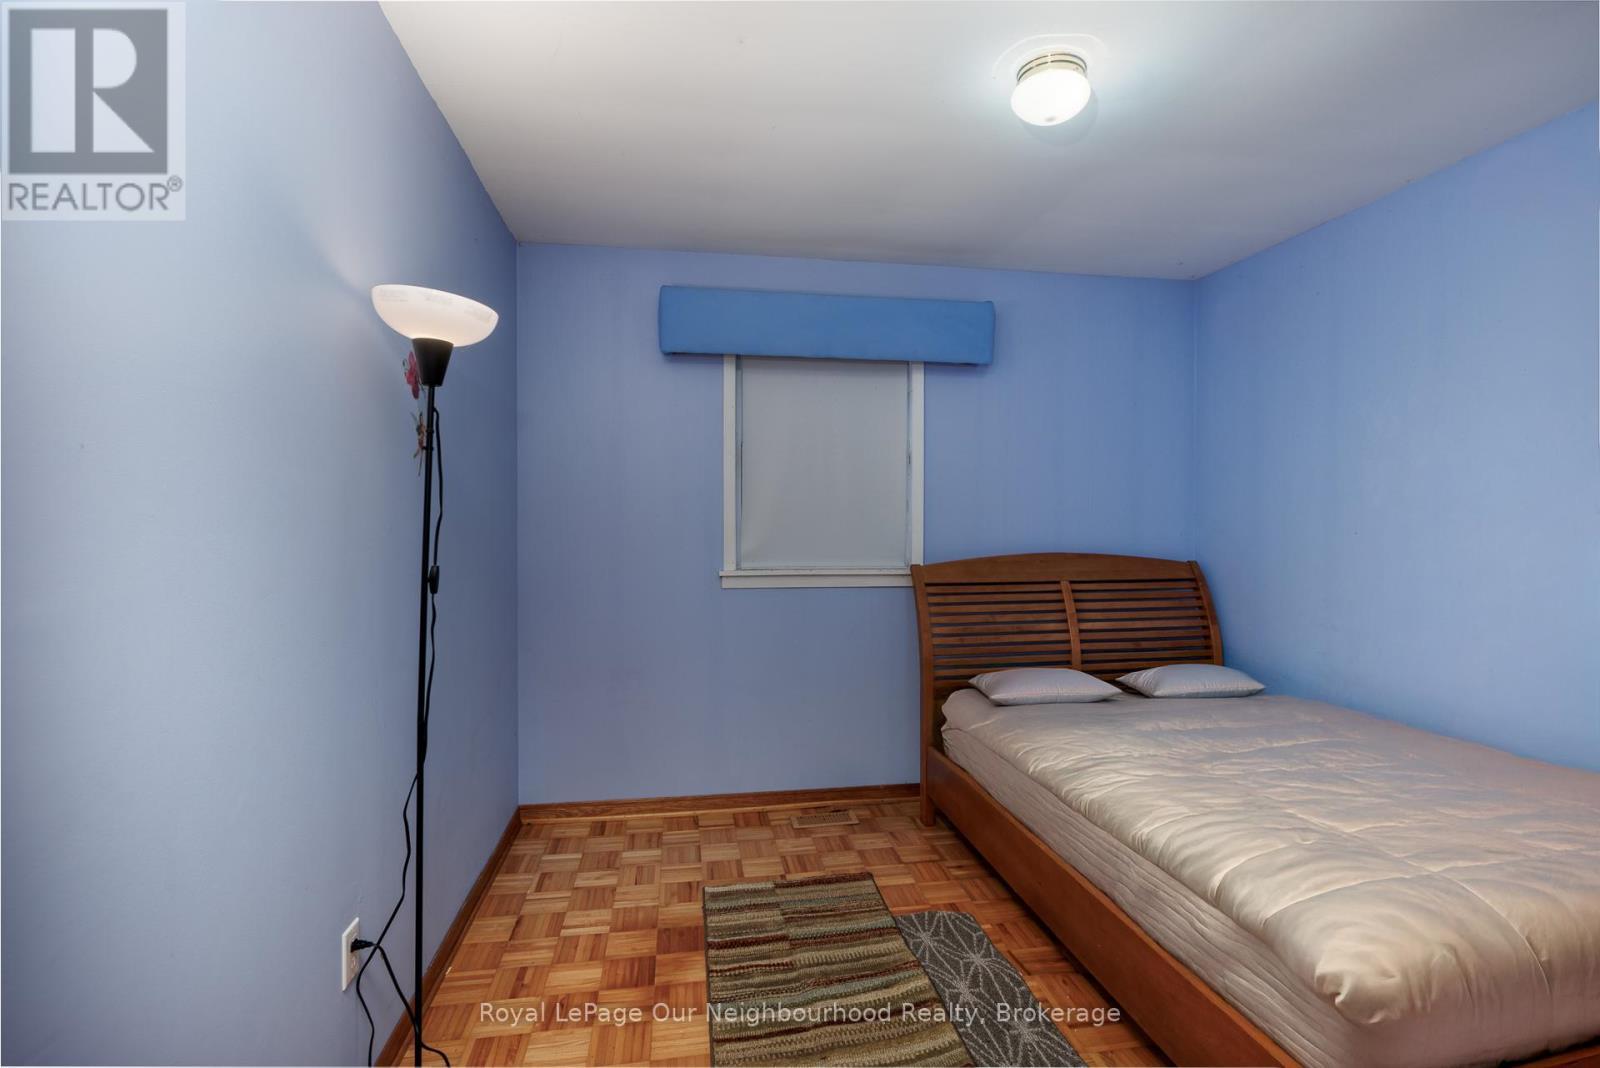
  • 2e chambre Niveau supérieur 3.02 m x 3.15 m
  • 3e chambre Niveau supérieur 3.20 m x 3.56 m

Convertir la mesure en :


ÉvaluationExpressMC Powered by RPS

Emplacement de 25 RIVER ROAD W, Trent Hills, Ontario, K0L 1L0

Données démographiques de 25 RIVER ROAD W, Trent Hills, Ontario, K0L 1L0

Étape de vie

Familles avec préadolescents

Type d'emploi

Cols bleus/Primaire, Cols bleus/Industrie des services

Revenu moyen du ménage

84 000.00 $

Nombre moyen d'enfants

1.70

Population à domicile

Structure à domicile

Âge de la population

Éducation

Niveau d'éducation

No certificate/diploma/degree

11.4 %

Diplôme d'études secondaires ou équivalent

43.04 %

Certificat ou diplôme d'apprentissage ou d'une école de métiers

13.92 %

Diplôme d'études collégiales ou d'études postsecondaires (non universitaires)

26.58 %

Diplômes d'études universitaires

5.07 %

Navetteur

Se rendre au travail

En auto

88.24 %

En transport en commun

0.0 %

À pied

0.0 %

À bicyclette

0.0 %

Par tout autre moyen

11.76 %

Diversité Culturelle

Connaissance des langues officielles

Langue maternelle

Données Sur Le Bâtiment

Type de bâtiment

Appartements (faible hauteur et à étages multiples)

Maisons

100.0 %

Achat ou location