Button CopyPathCircle CloseCircle Left ArrowArrow Down Icon GreyClosecirclecircleBurger
Image 1
Image 2
Image 3
1 150 000 $

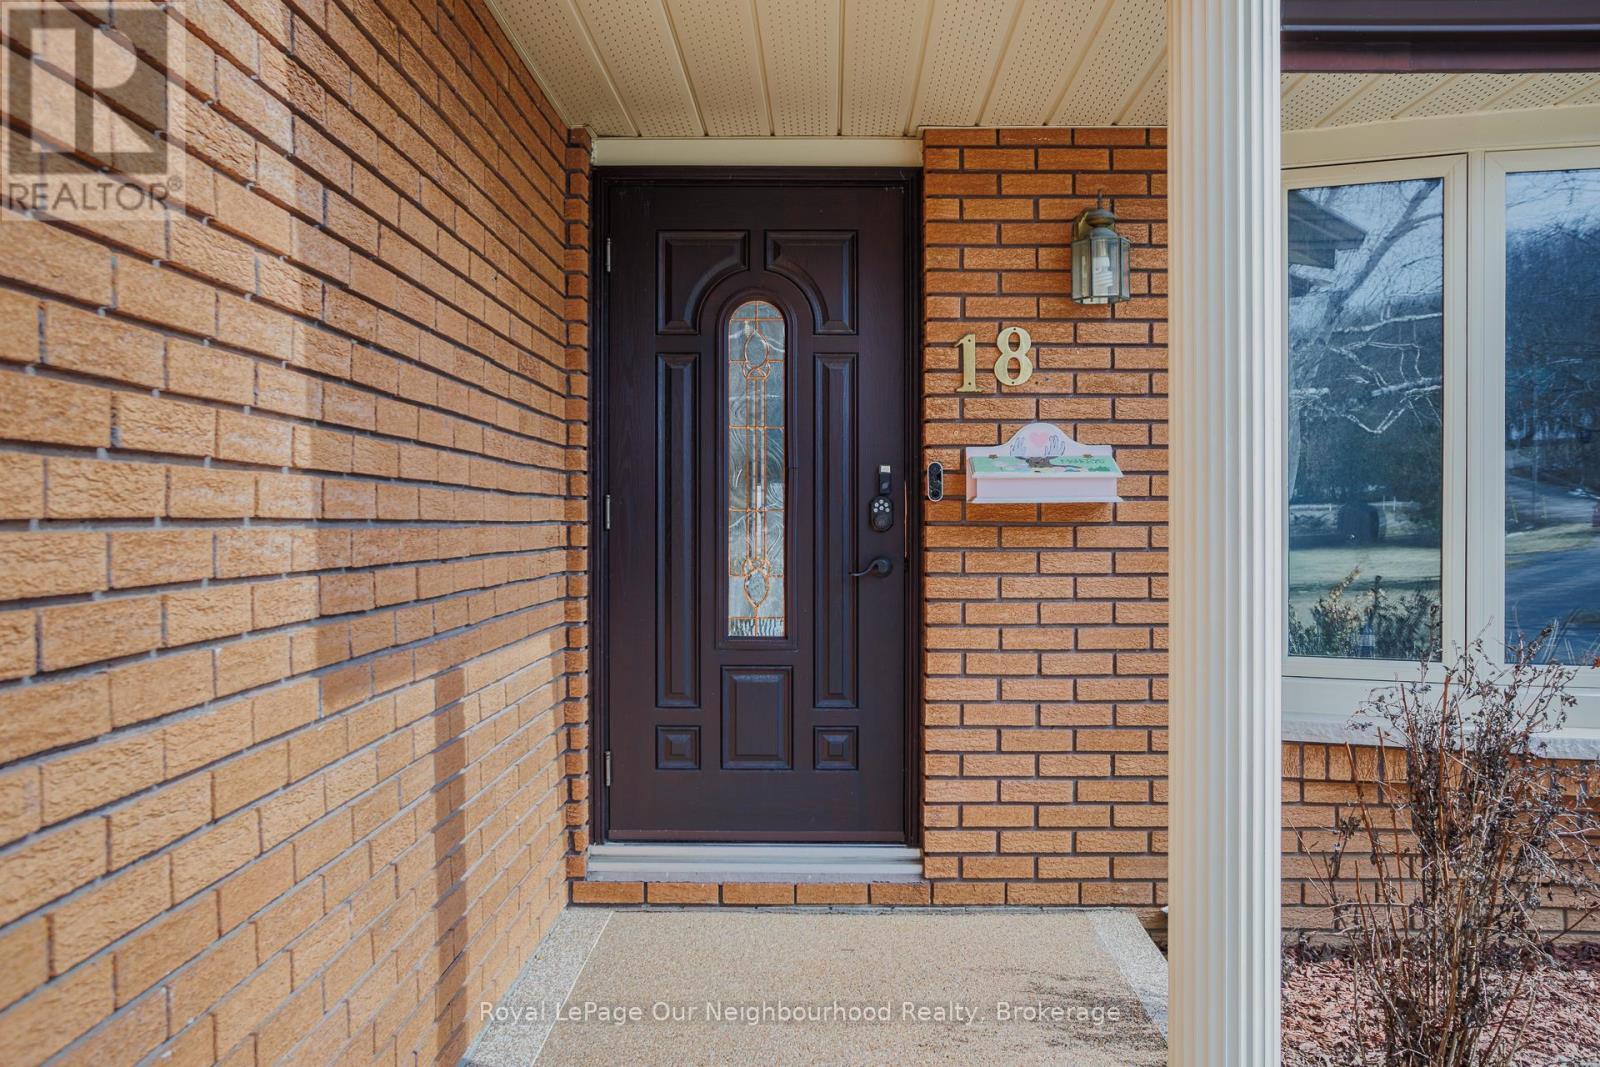
18 ROSECLIFF COURT, Trent Hills (Hastings), Ontario, K0L 1Y0

No. MLS® X12999712

3 Chambres

Salles de bain

1500 - 2000  FEETSQ

ÉvaluationExpressMC: Non disponible

Trent Hills (Hastings) ON, K0L 1Y0

No. MLS® X12999712

Informations sur la propriété

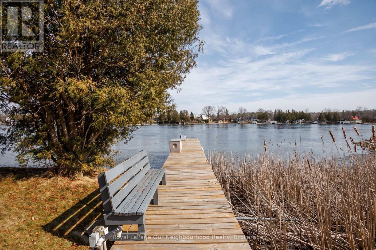
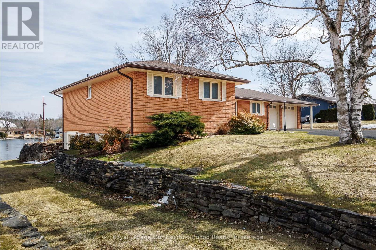
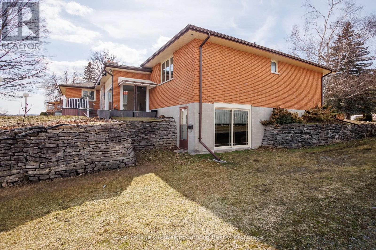
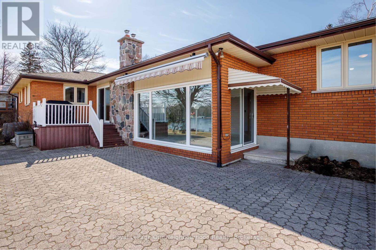
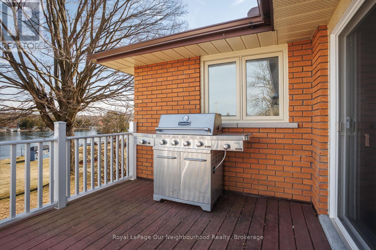
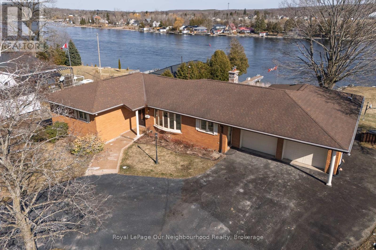
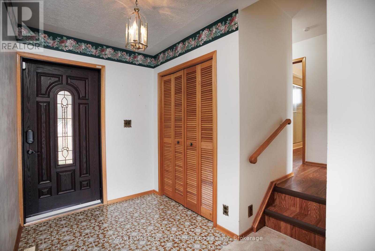
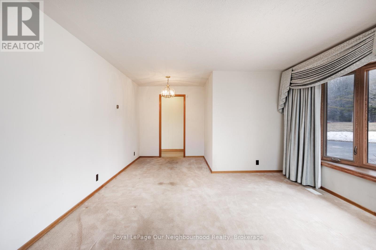
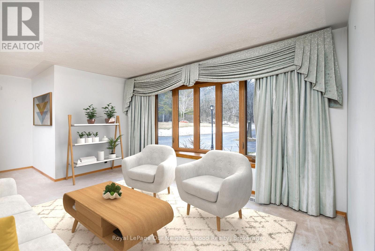
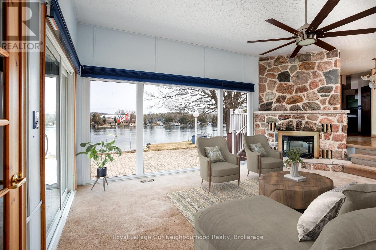
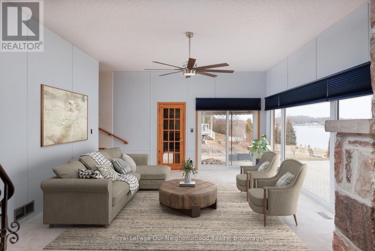
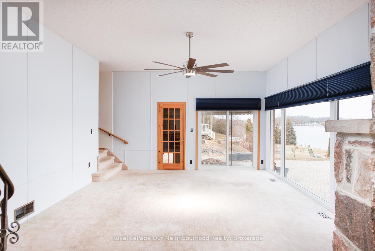
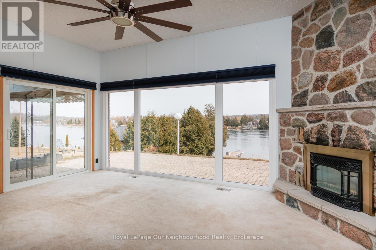
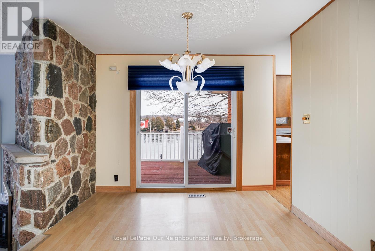
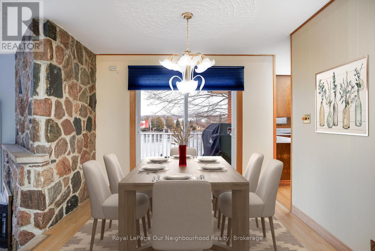
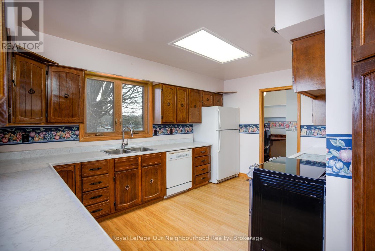
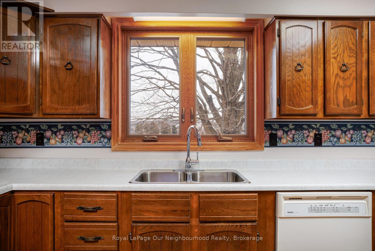
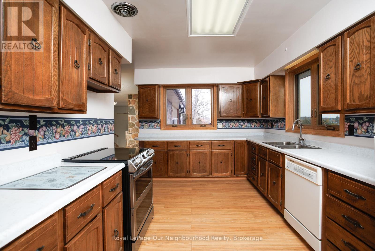
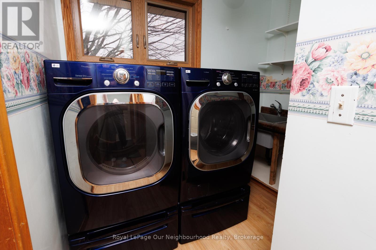
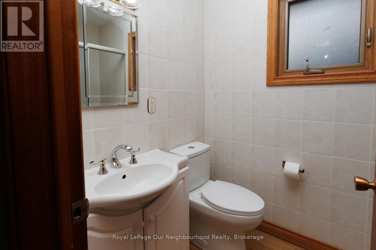
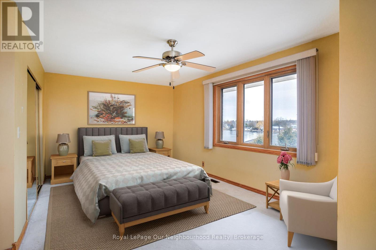
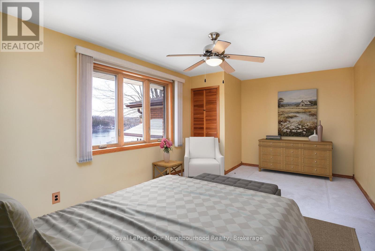
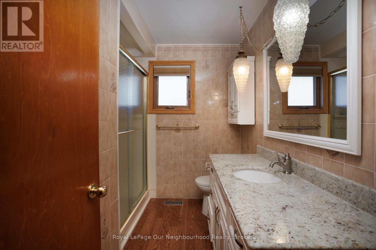
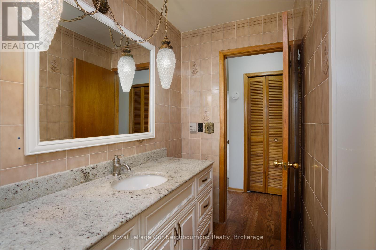
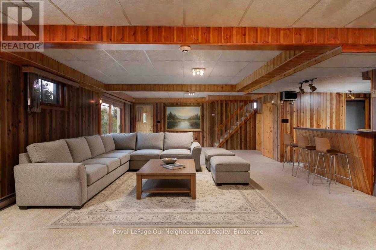
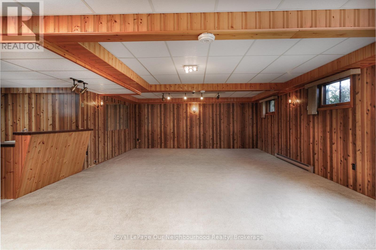
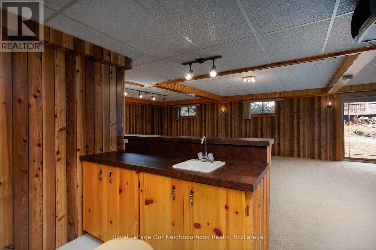
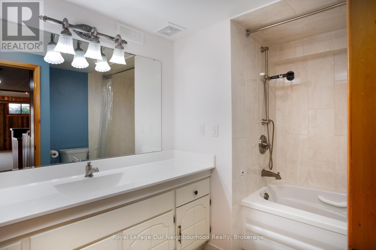
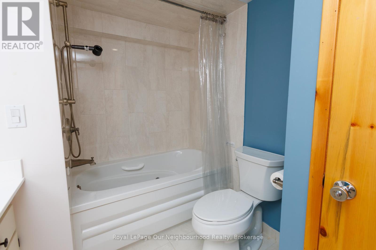
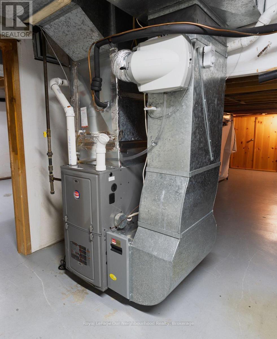
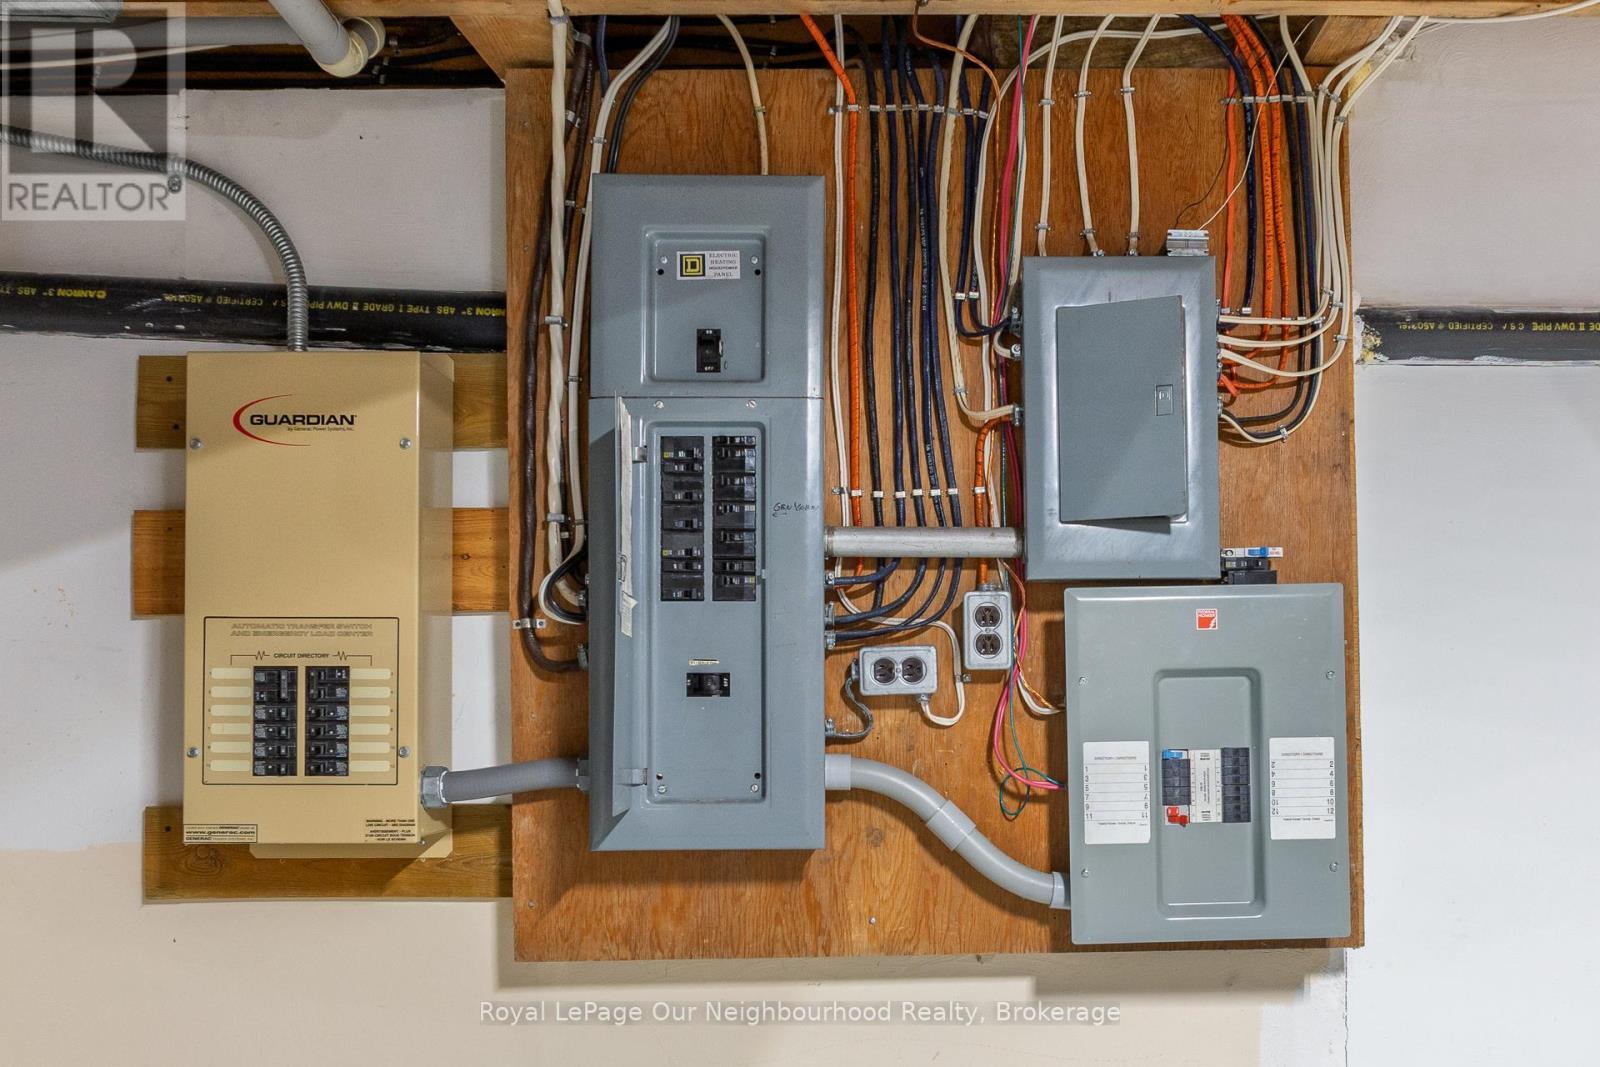
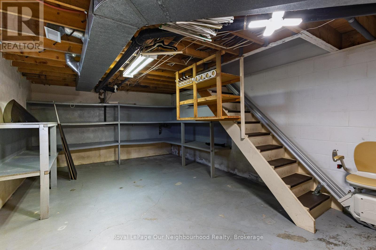
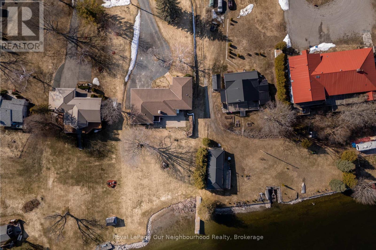
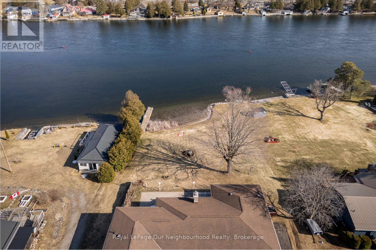
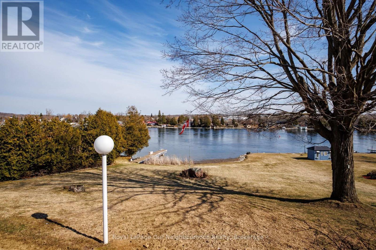
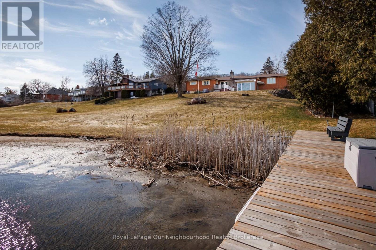
Experience the comfort in year-round waterfront living at this stunning Trent River home. Nestled on a sprawling, private lot, this classic brick bungalow offers breathtaking, panoramic views of the water. Whether you are an avid boater or a fishing enthusiast, you will love the convenience of your own, very well built private dock providing direct access to the Trent-Severn Waterway and Rice Lake. The main floor features a bright, inviting layout with a spacious kitchen overlooking the backyard, a formal living room, and a cozy family room anchored by a natural gas fireplace and massive windows that frame the river scenery. With three bedrooms and convenient main-floor laundry, the home is designed for comfort and entertainment. The partially finished walk-out basement offers incredible potential for an in-law suite or guest space, complete with a built-in wet bar, private bathroom, separate entrance and direct access to the landscaped grounds. Modern peace of mind is built-in with a Generac on-demand generator! Recent updates including new family room windows '24, sliding door '23, Leaf Filter gutter protection '22, as well a new gas furnace/central air unit. Outside, enjoy the expansive patio, a powered awning for shade on hot days, and a circular drive with ample parking for guests. Located just a short walk from the local grocery store and Hastings Public School, this property perfectly balances rural tranquility with everyday convenience. Just across the water check out the Hastings Field House Rec center for various types of fun indoor sports including Pickleball, Tennis, Soccer, Baseball and more!! This is a rare opportunity to own a piece of paradise on the Trent River. Make it your own! Schedule your private tour today to see why this exceptional home is the waterfront lifestyle you have been waiting for! (id:7525)

Particularités du bâtiment :

  • Style: Maison détachée
  • Type de bâtiment: Unifamiliale
  • Air climatisé: Oui
  • Droit de passage: Inconnu
  • État du sous-sol: Aménagé, Partiellement aménagé
  • Fondation: Blocs de béton
  • Foyer: Oui
  • Revêtement extérieur: Brique
  • Services:
  • Stationnement: Oui
  • Surface utile: 1500 - 2000 sqft
  • Type d'architecture: Maison de plain-pied
  • Type de construction: Isolée
  • Type de plancher: Plancher en stratifié, Plancher recouvert de tapis
  • Type de services d'électricité:
  • Type de sous-sol: s.o., s.o., s.o.
  • Type de chauffage: Air pulsé
  • Combustible de chauffage: Gaz naturel
  • Type de climatisation: Climatisation centrale
  • Électroménagers: Aspirateur central, Stores, Lave-vaisselle, Ouvre-porte de garage, Cuisinière, Couvre-fenêtre, Réfrigérateur

Caractéristiques :

  • Type de possession: Tenure franche
  • Type de propriété: Unifamiliale
  • Accès: Accès toute l'année
  • Bord de l'eau: Terrain riverain
  • Caractéristiques: Sec
  • Caractéristiques de la communauté: Pêche
  • Caractéristiques du paysagement: Terrain paysager
  • Chambres : 3
  • Dimensions du terrain : 117 x 365.5 FT ; irregular
  • Irregular: Oui
  • Largeur du terrain en façade : 117 Pieds
  • Profondeur du terrain : 365.5 Pieds
  • Salle(s) de bains : 3
  • Services à proximité:
  • Superficie habitable (approx): 1500 - 2000 Pieds carrés
  • Type de services publiques: Service du câble - Disponible, Sans fil - Disponible, Électricité - Installé, ,
  • Type de structure: Terrasse(s), Remise, Quai
  • Type de vue: Vue sur la rivière
  • Type d'eau de ruissellement:
  • Zonage: R1
  • Service d'égout: Fosse septique
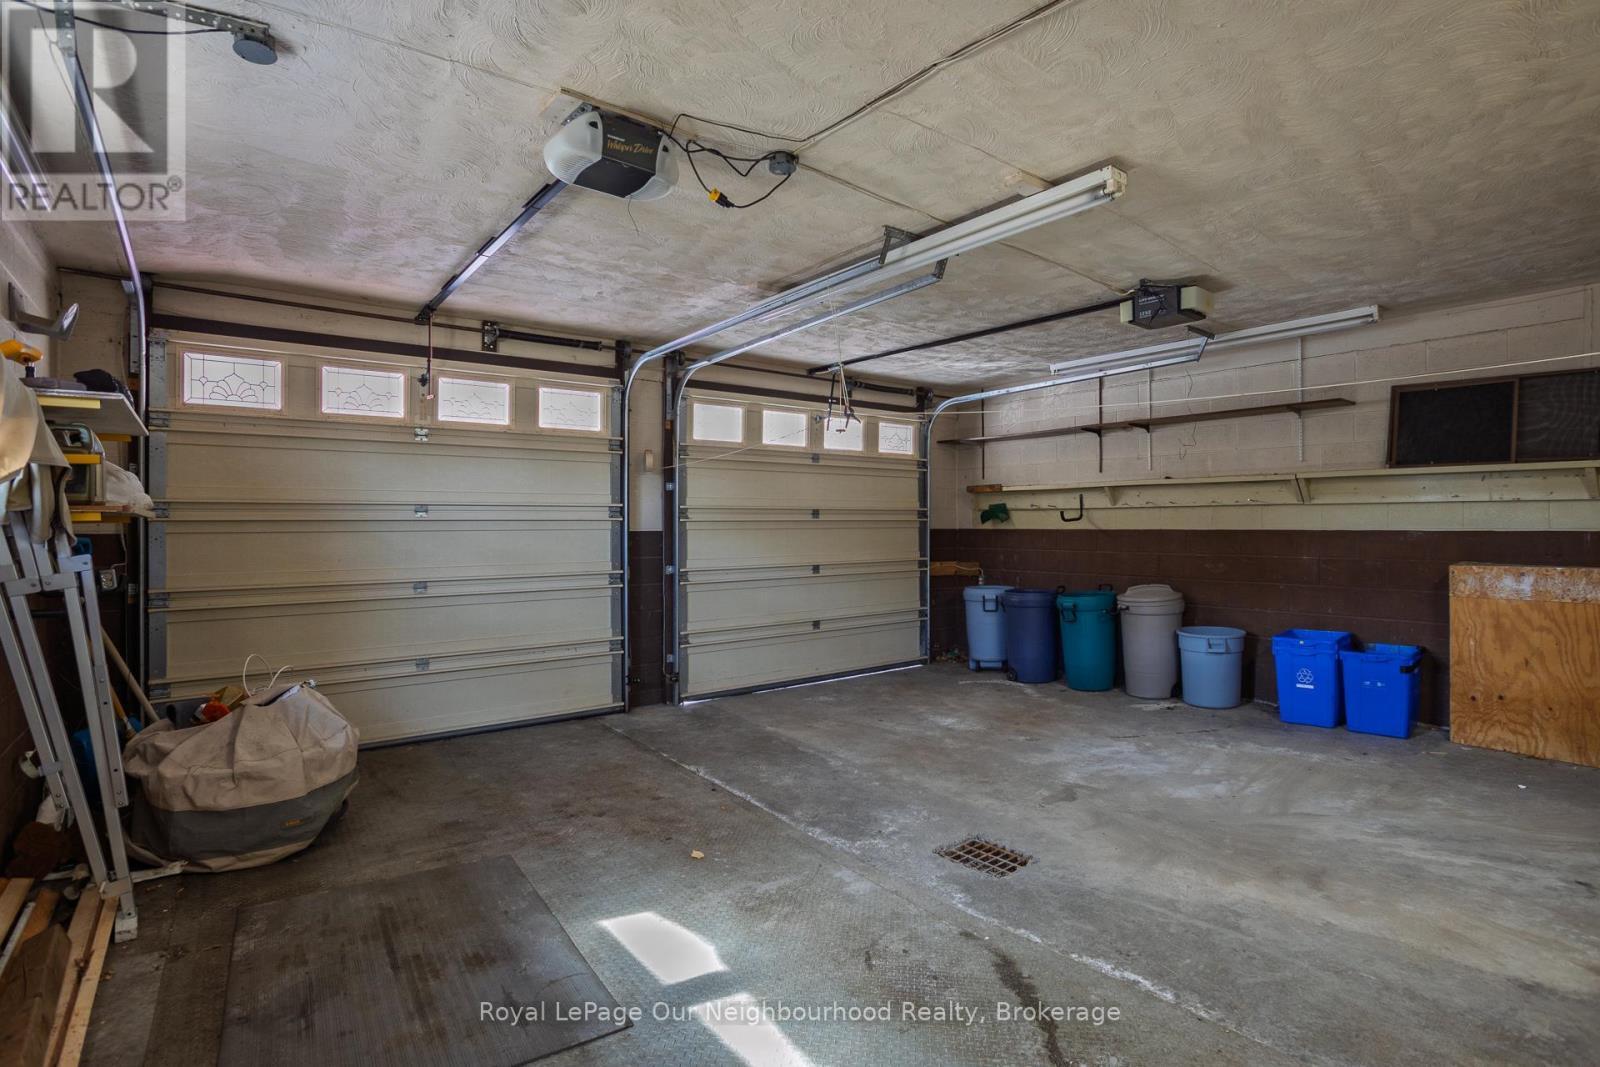
  • Type de stationnement: Garage attenant, Garage
  • Nbre d'espaces de stationnement: 12

Détails des pièces :

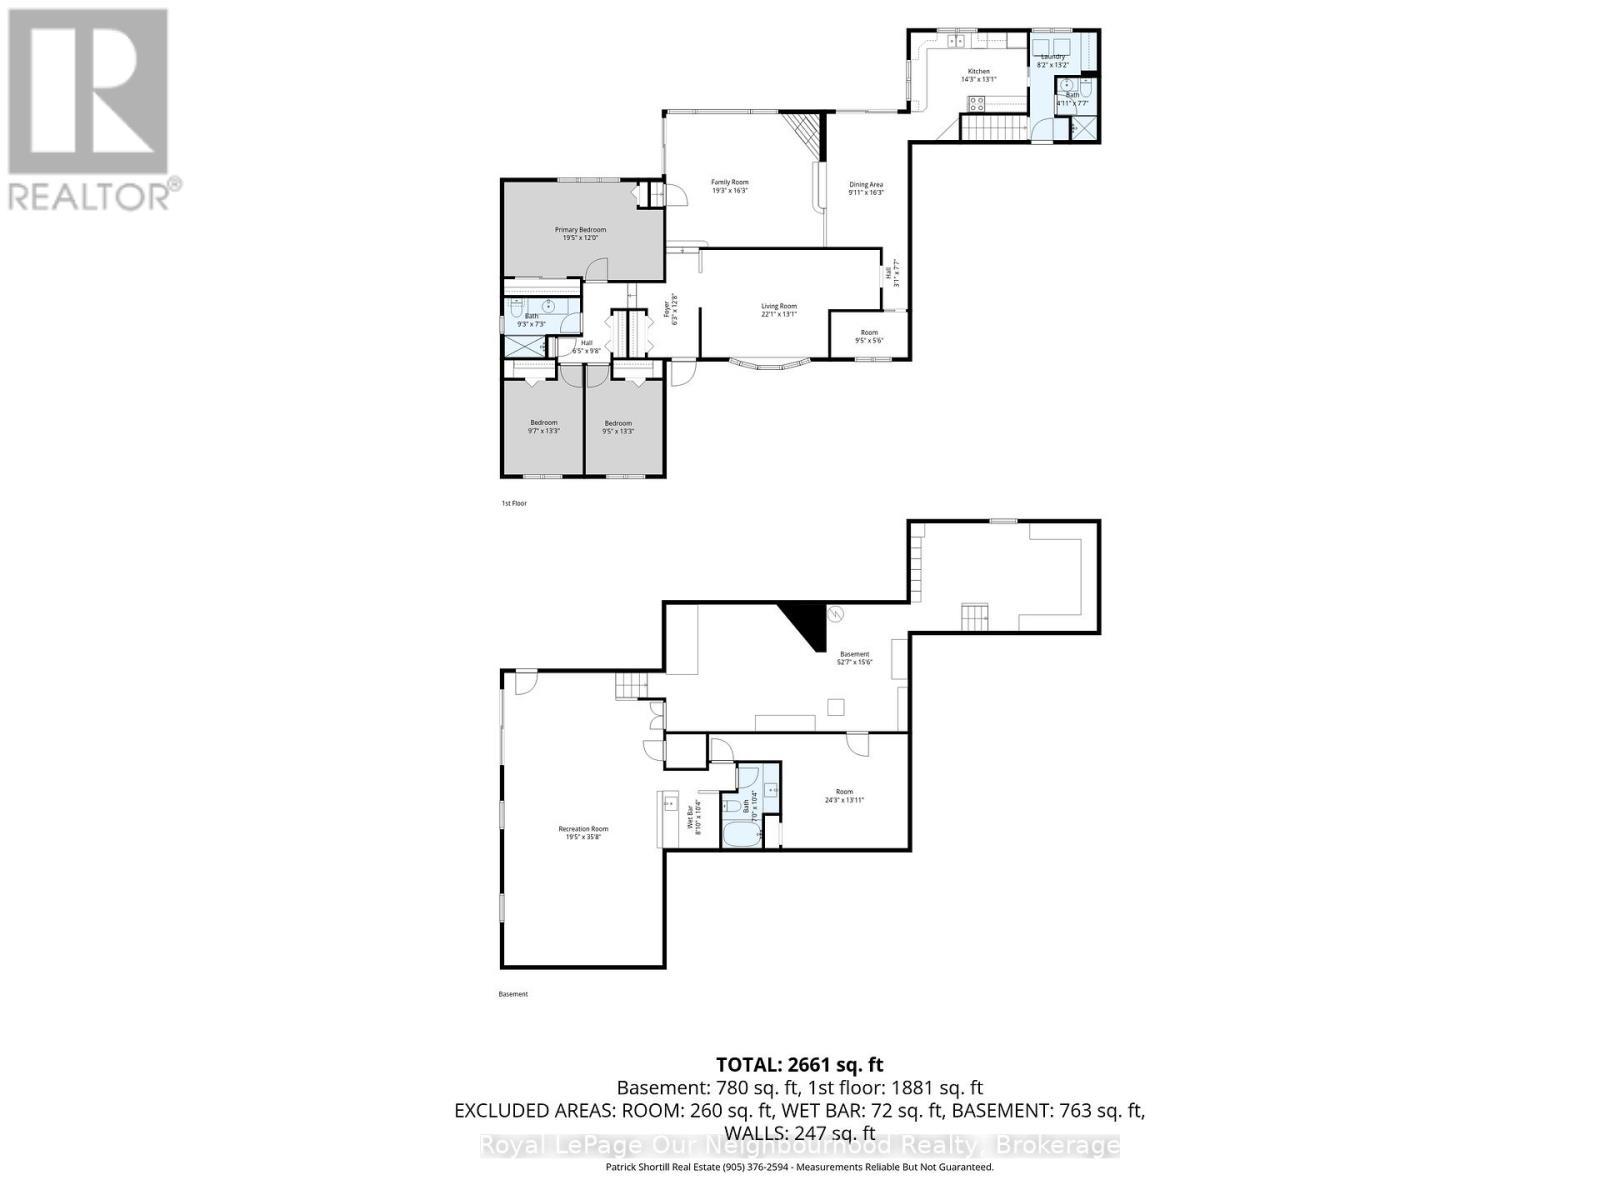
  • Salle de divertissement Sous-sol 10.69 m x 5.72 m
  • Cuisine Niveau rez-de-chaussée 4.37 m x 3.00 m
  • Salle à dîner Niveau rez-de-chaussée 4.75 m x 3.02 m
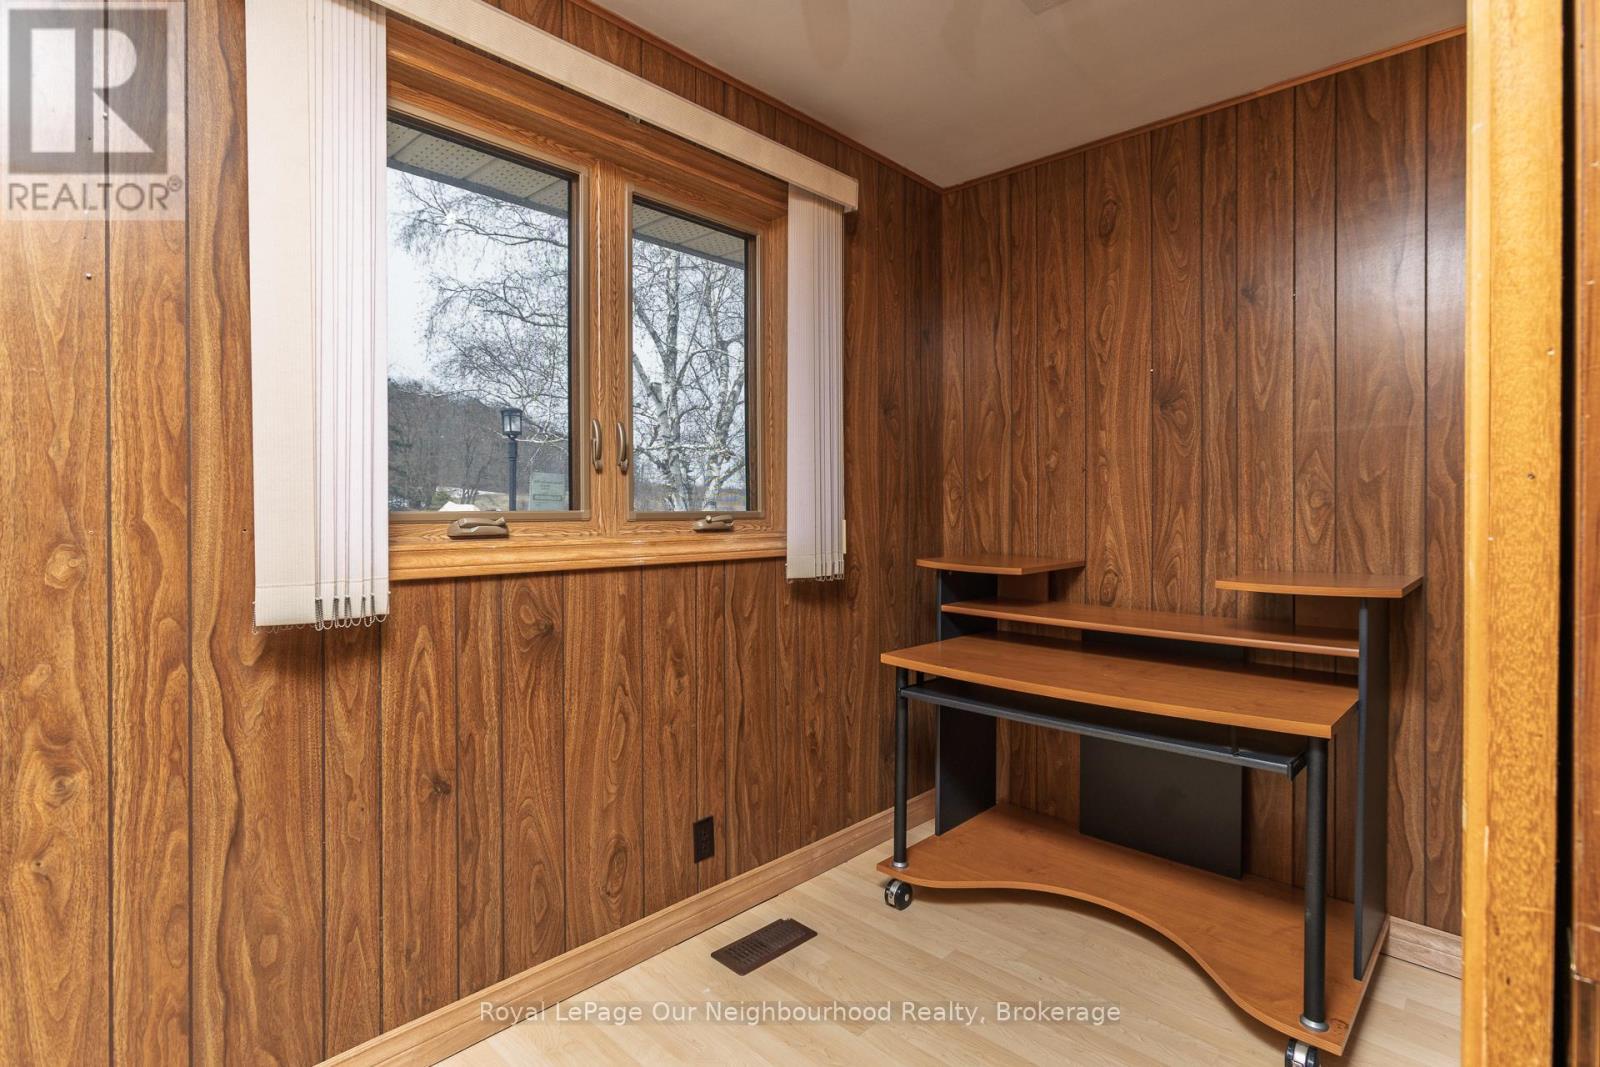
  • Bureau Niveau rez-de-chaussée 2.84 m x 1.73 m
  • Salle familiale Niveau rez-de-chaussée 5.92 m x 4.72 m
  • Salon Niveau rez-de-chaussée 4.04 m x 4.67 m
  • Salle de lavage Niveau rez-de-chaussée 2.49 m x 4.01 m
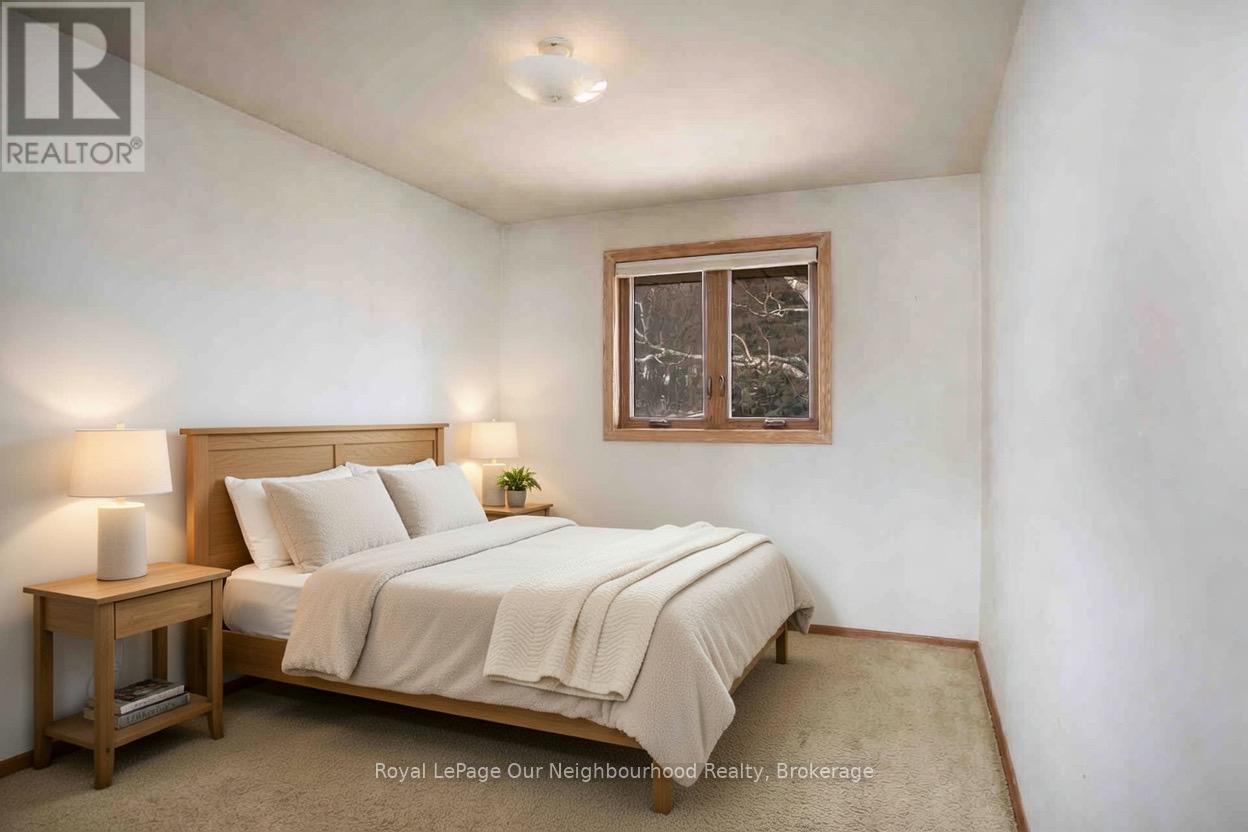
  • Chambre principale Niveau supérieur 5.85 m x 3.50 m
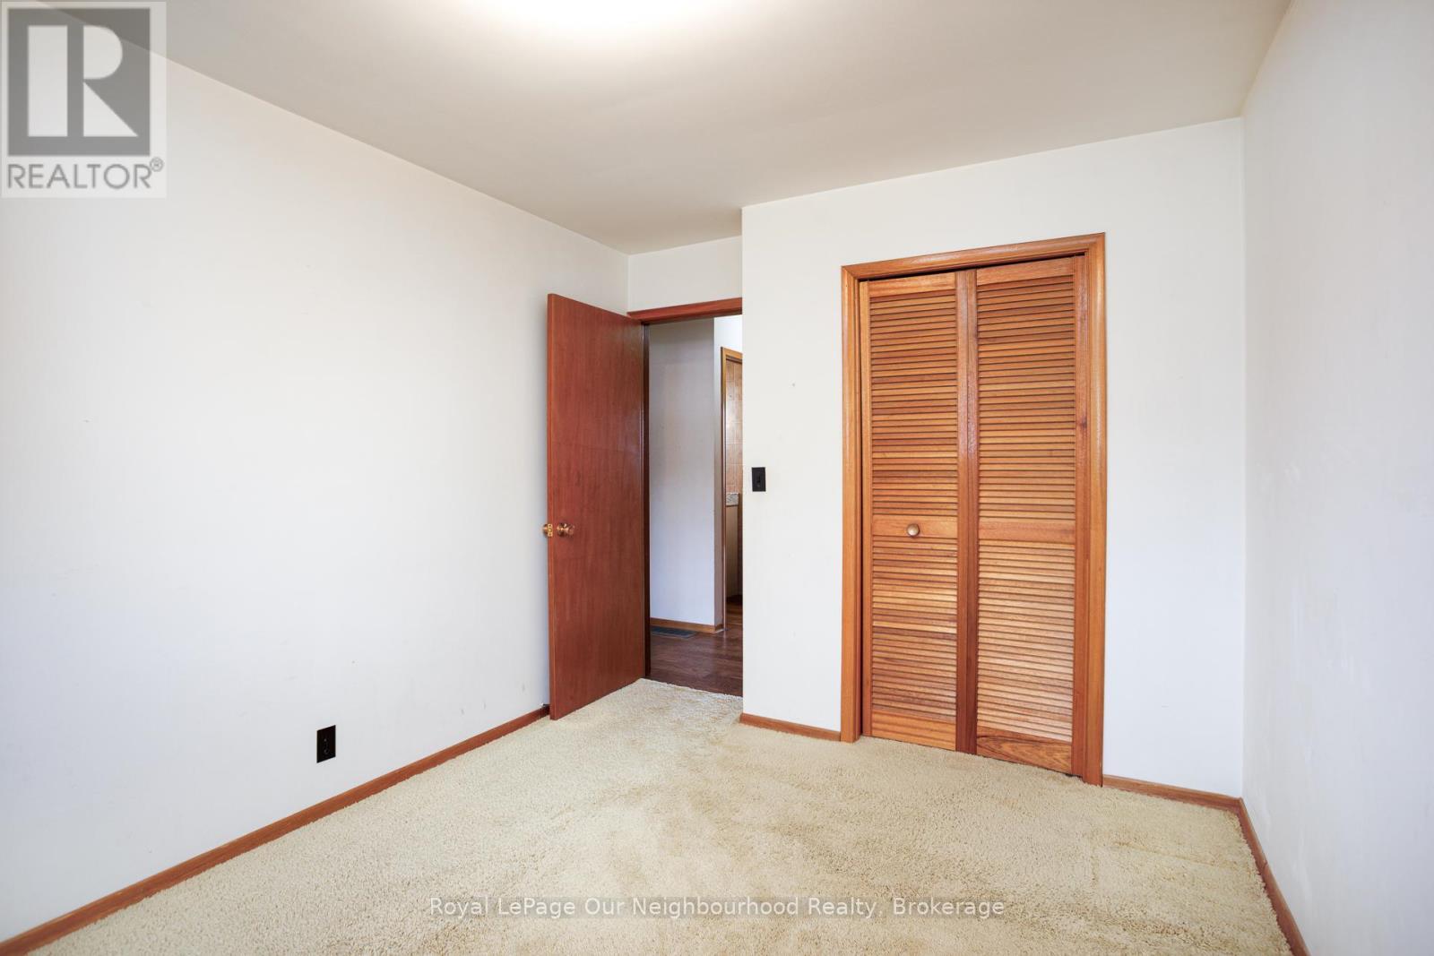
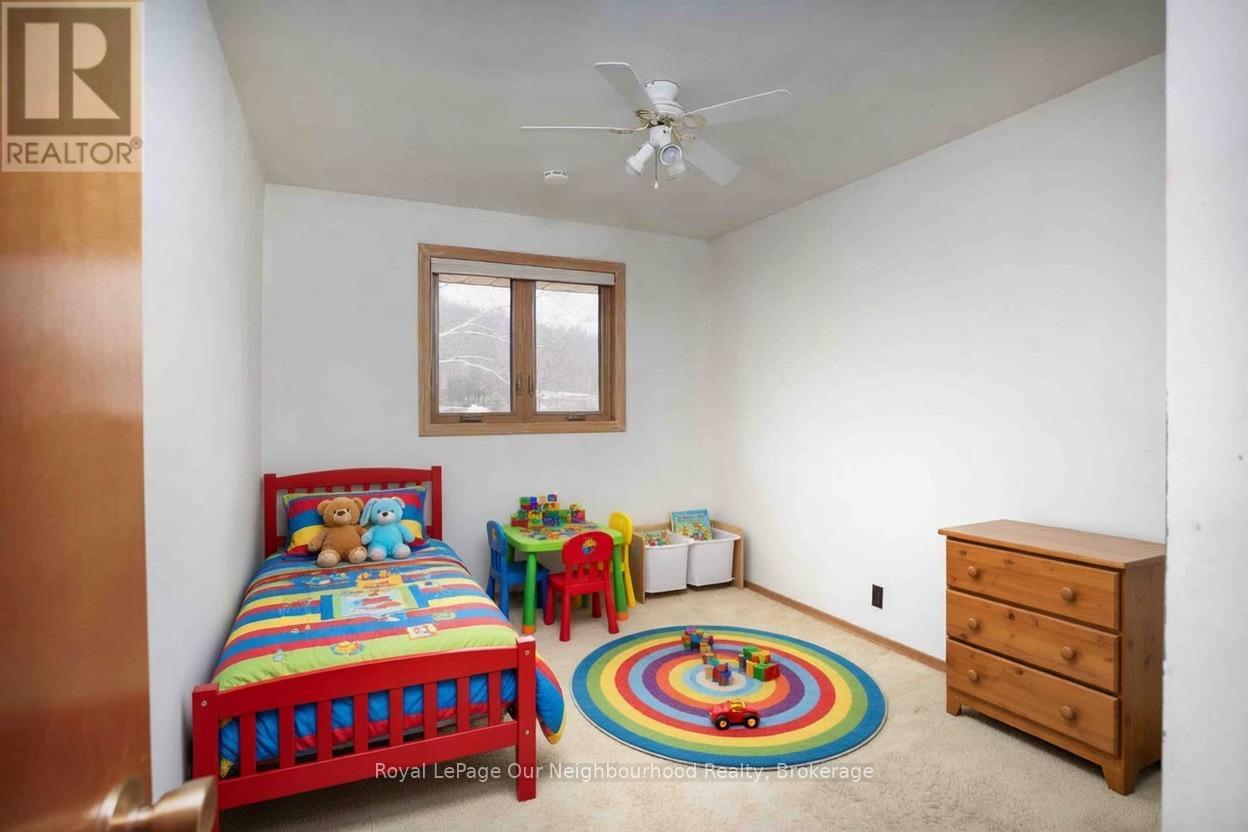
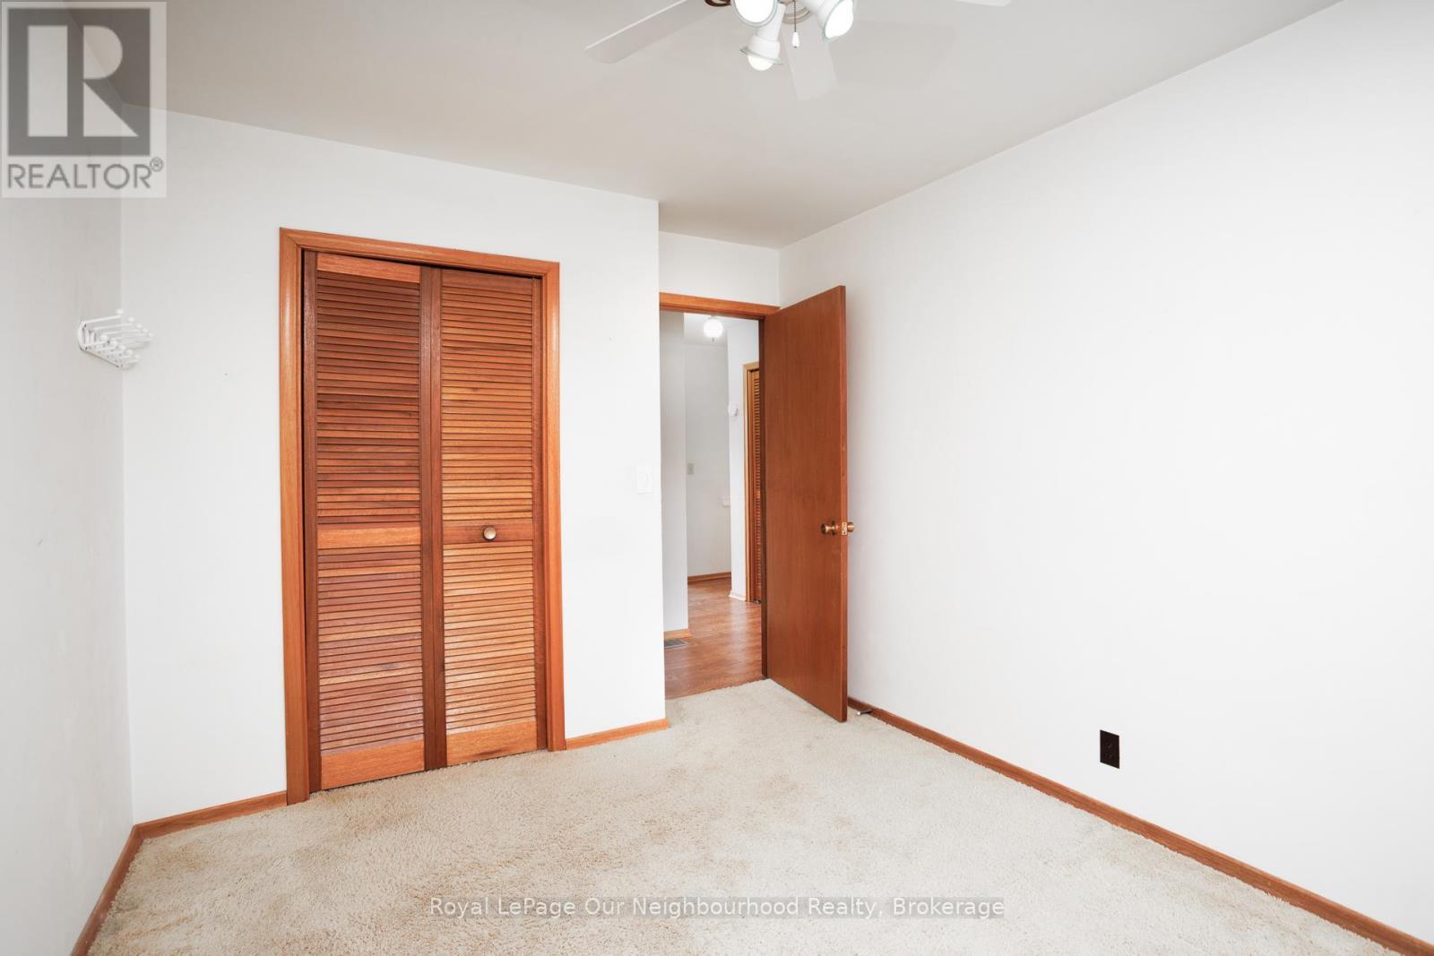
  • 2e chambre Niveau supérieur 3.53 m x 2.84 m
  • 3e chambre Niveau supérieur 3.53 m x 2.84 m

Convertir la mesure en :


ÉvaluationExpressMC Powered by RPS

Emplacement de 18 ROSECLIFF COURT, Trent Hills (Hastings), Ontario, K0L 1Y0

Données démographiques de 18 ROSECLIFF COURT, Trent Hills (Hastings), Ontario, K0L 1Y0

Étape de vie

Familles avec préadolescents

Type d'emploi

Cols bleus/Primaire, Cols bleus/Industrie des services

Revenu moyen du ménage

90 920.30 $

Nombre moyen d'enfants

1.60

Population à domicile

Structure à domicile

Âge de la population

Éducation

Niveau d'éducation

No certificate/diploma/degree

24.11 %

Diplôme d'études secondaires ou équivalent

35.89 %

Certificat ou diplôme d'apprentissage ou d'une école de métiers

6.15 %

Diplôme d'études collégiales ou d'études postsecondaires (non universitaires)

25.79 %

Certificat d'études universitaires

1.12 %

Diplômes d'études universitaires

6.95 %

Navetteur

Se rendre au travail

En auto

88.28 %

En transport en commun

1.94 %

À pied

7.15 %

À bicyclette

0.0 %

Par tout autre moyen

2.63 %

Diversité Culturelle

Connaissance des langues officielles

Langue maternelle

Données Sur Le Bâtiment

Type de bâtiment

Appartements (faible hauteur et à étages multiples)

10.47 %

Maisons

89.53 %

Achat ou location