Button CopyPathCircle CloseCircle Left ArrowArrow Down Icon GreyClosecirclecircleBurger
Image 1
Image 2
Image 3
499 950 $

273 VICTORIA STREET, Trent Hills (Campbellford), Ontario, K0L 1L0

No. MLS® X13452530

2 Chambres

Salle de bain

1500 - 2000  FEETSQ

ÉvaluationExpressMC: 469K $ - 593K $

Trent Hills (Campbellford) ON, K0L 1L0

No. MLS® X13452530

Informations sur la propriété

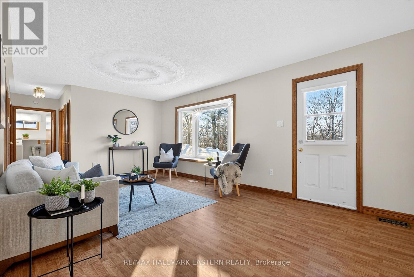
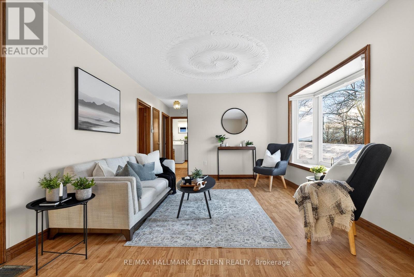
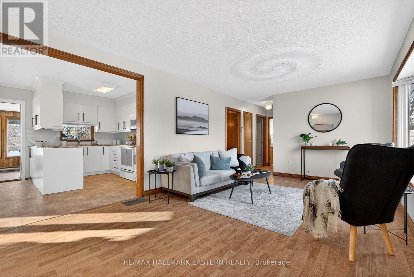
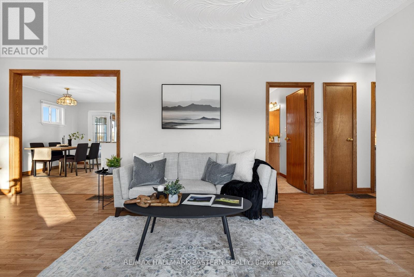
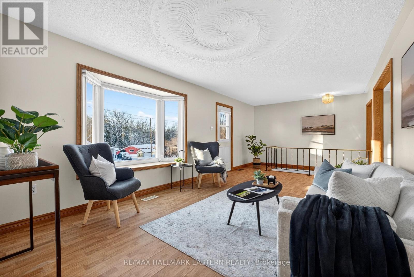
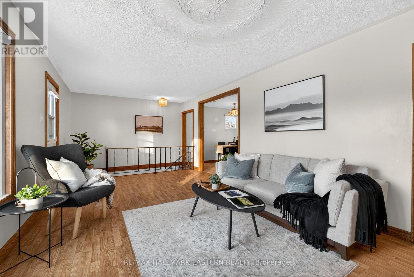
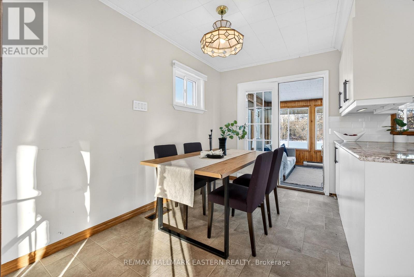
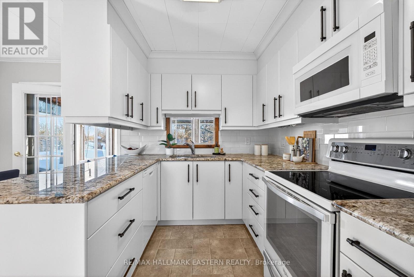
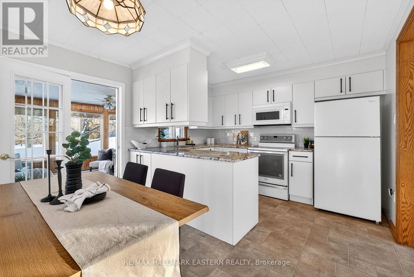
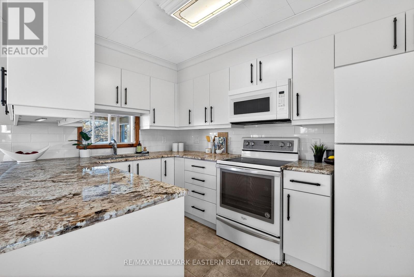
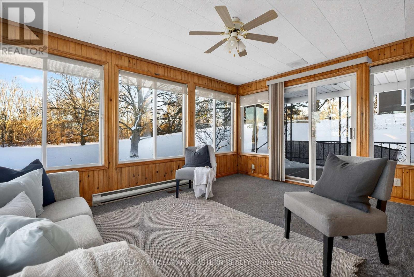
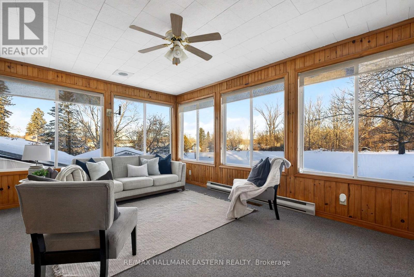
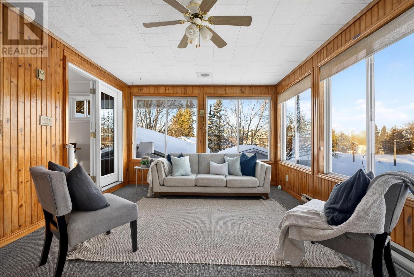
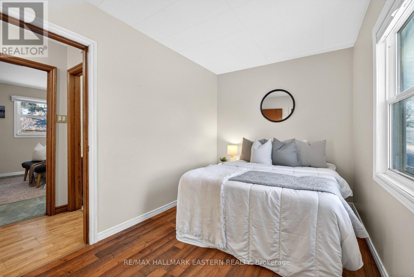
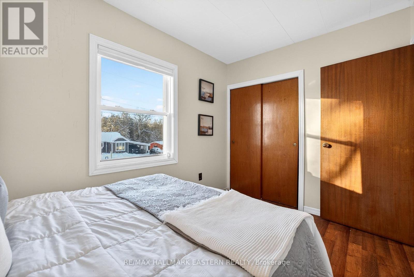
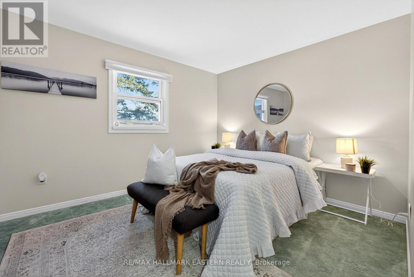
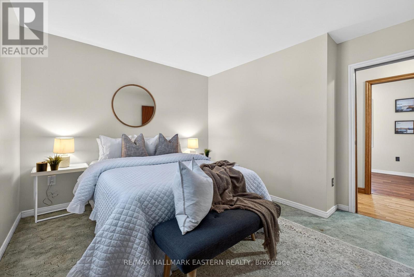
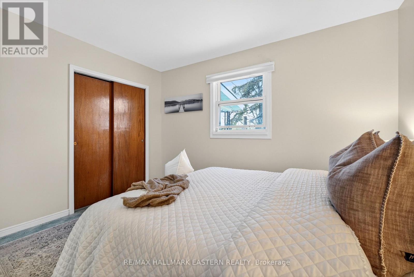
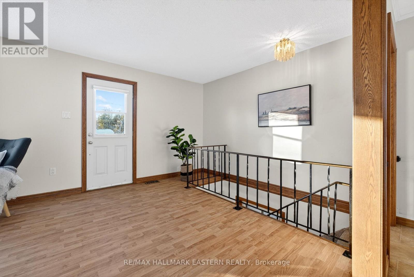
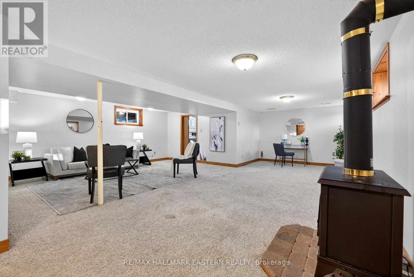
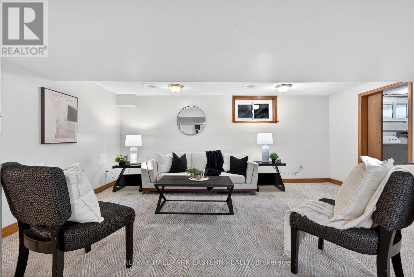
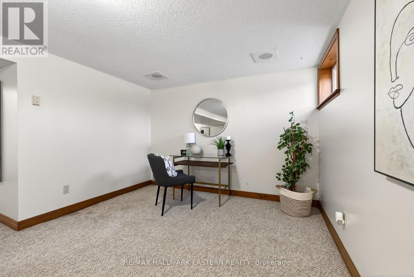
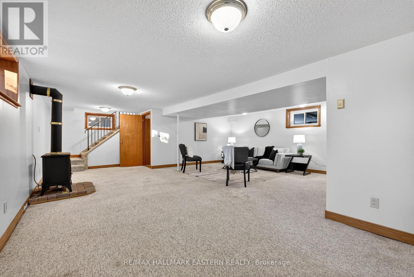
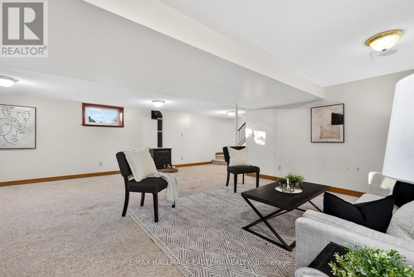
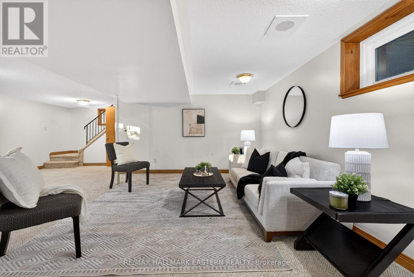
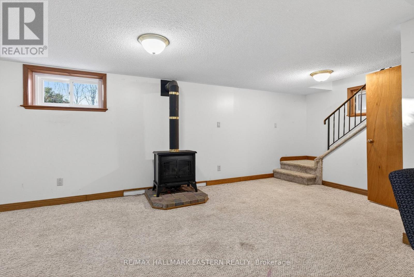
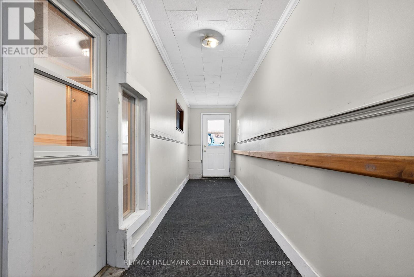
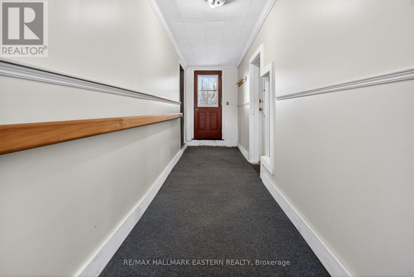
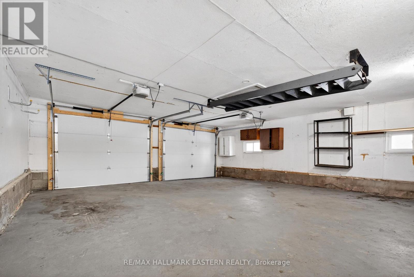
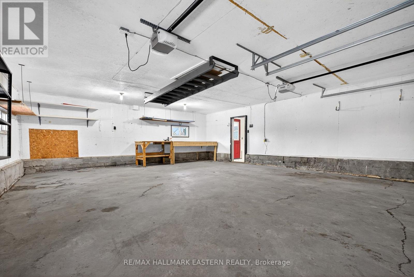
273 Victoria Street, Campbellford: Move-In Ready Bungalow in Trent Hills Move-in ready bungalow in Campbellford offering comfort, updates, and a great edge-of-town setting. Located at 273 Victoria Street in Trent Hills, this well-maintained home is a strong option for first-time buyers, downsizers, or anyone looking for a comfortable home with extra space and meaningful updates. The bright main floor features a functional open-concept layout that connects the eat-in kitchen and living room, making everyday living and entertaining feel easy. The kitchen was updated just 2 years ago, giving the home a fresh, modern feel. New flooring in the main-floor living room and new carpet in the bedroom and basement area add to the clean, updated look. The finished basement extends the living space and includes a cozy gas stove, making it ideal for a rec room, family room, hobby space, or quiet retreat. There is also a rough-in for a future bathroom in the basement, which adds flexibility and value for buyers thinking ahead. A four-season sunroom overlooks the deep backyard and offers a peaceful place to relax throughout the year. Outside, the private yard provides plenty of room for gardening, pets, or simply enjoying the outdoors. Several major updates have already been completed, including the furnace, roof shingles, water heater, central air conditioning, newer kitchen appliances, and newer garage doors with automatic openers on the oversized garage. These improvements help make this home truly move-in ready. Located close to Campbellford Memorial Hospital, local shopping, everyday amenities, and nearby walking trails, this property offers a great balance of small-town convenience and relaxed outdoor living. For buyers searching for a move-in ready home in Campbellford or a bungalow in Trent Hills, 273 Victoria Street offers a practical layout, thoughtful updates, and a welcoming lifestyle in one of the area's most appealing communities. (id:27)

Particularités du bâtiment :

  • Style: Maison détachée
  • Type de bâtiment: Unifamiliale
  • Air climatisé: Oui
  • État du sous-sol: Aménagé
  • Fondation: Blocs de béton
  • Revêtement extérieur: Aluminium, Brique
  • Stationnement: Oui
  • Surface utile: 1500 - 2000 sqft
  • Type d'architecture: Bungalow surélevé
  • Type de construction: Isolée
  • Type de sous-sol: s.o.
  • Type de chauffage: Air pulsé
  • Combustible de chauffage: Gaz naturel
  • Type de climatisation: Climatisation centrale
  • Électroménagers: Lave-vaisselle, Sécheuse, Cuisinière, Machine à laver, Réfrigérateur

Caractéristiques :

  • Type de possession: Tenure franche
  • Type de propriété: Unifamiliale
  • Chambres : 2
  • Dimensions du terrain : 60.9 x 242.7 FT ; Pie Shape At Rear, Narrow Front
  • Irregular: Oui
  • Largeur du terrain en façade : 60.8 Pieds
  • Profondeur du terrain : 242.7 Pieds
  • Salle(s) de bains : 1
  • Services à proximité: Terrain de golf à proximité, Un hôpital, Parc, Écoles
  • Superficie habitable (approx): 1500 - 2000 Pieds carrés
  • Type de services publiques: Électricité - Installé
  • Type de structure: Remise
  • Type d'eau de ruissellement:
  • Zonage: Residential
  • Service d'égout: Fosse septique
  • Type de stationnement: Garage attenant, Garage
  • Nbre d'espaces de stationnement: 8

Détails des pièces :

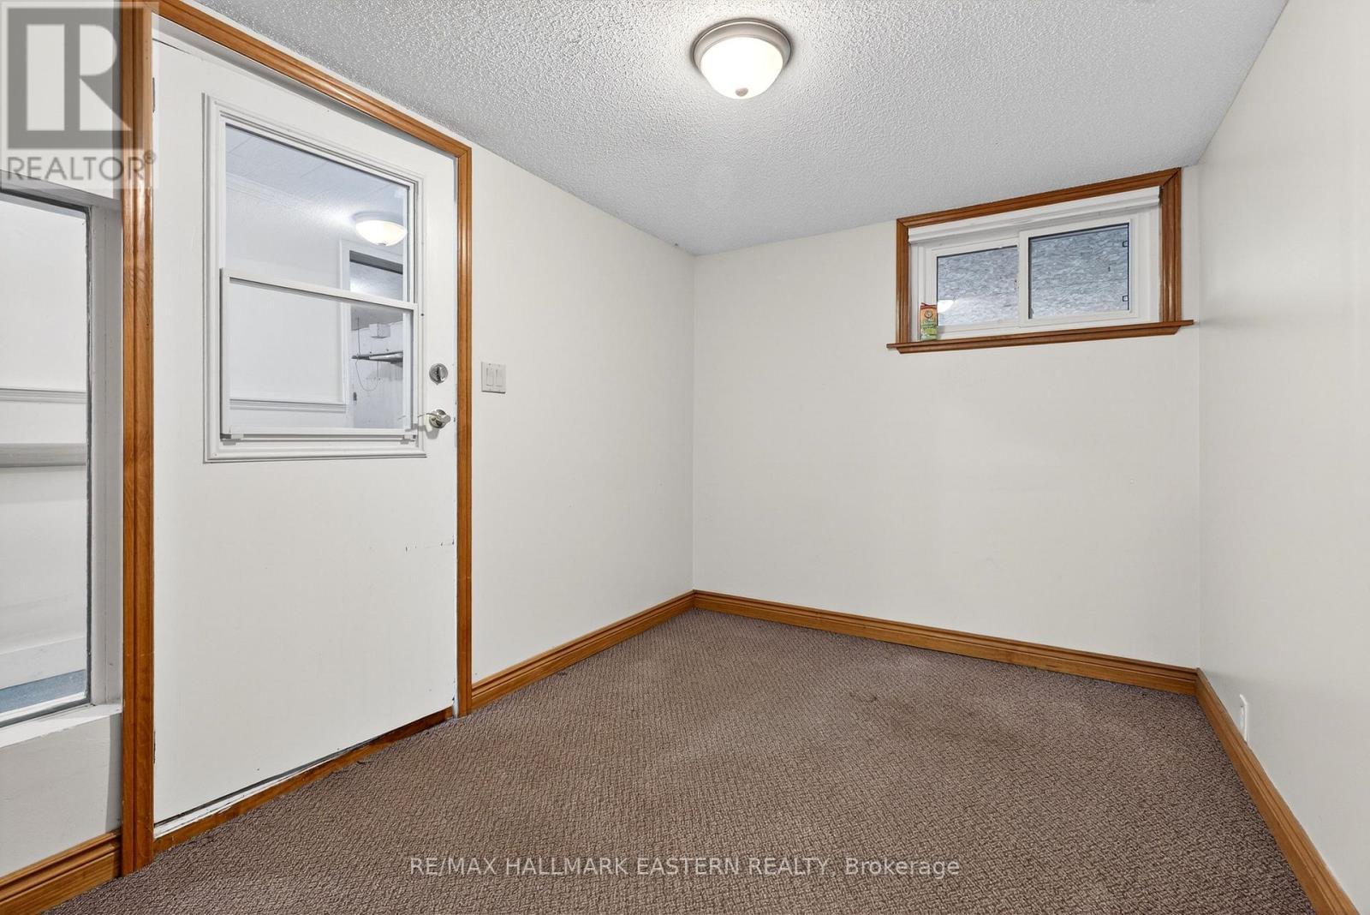
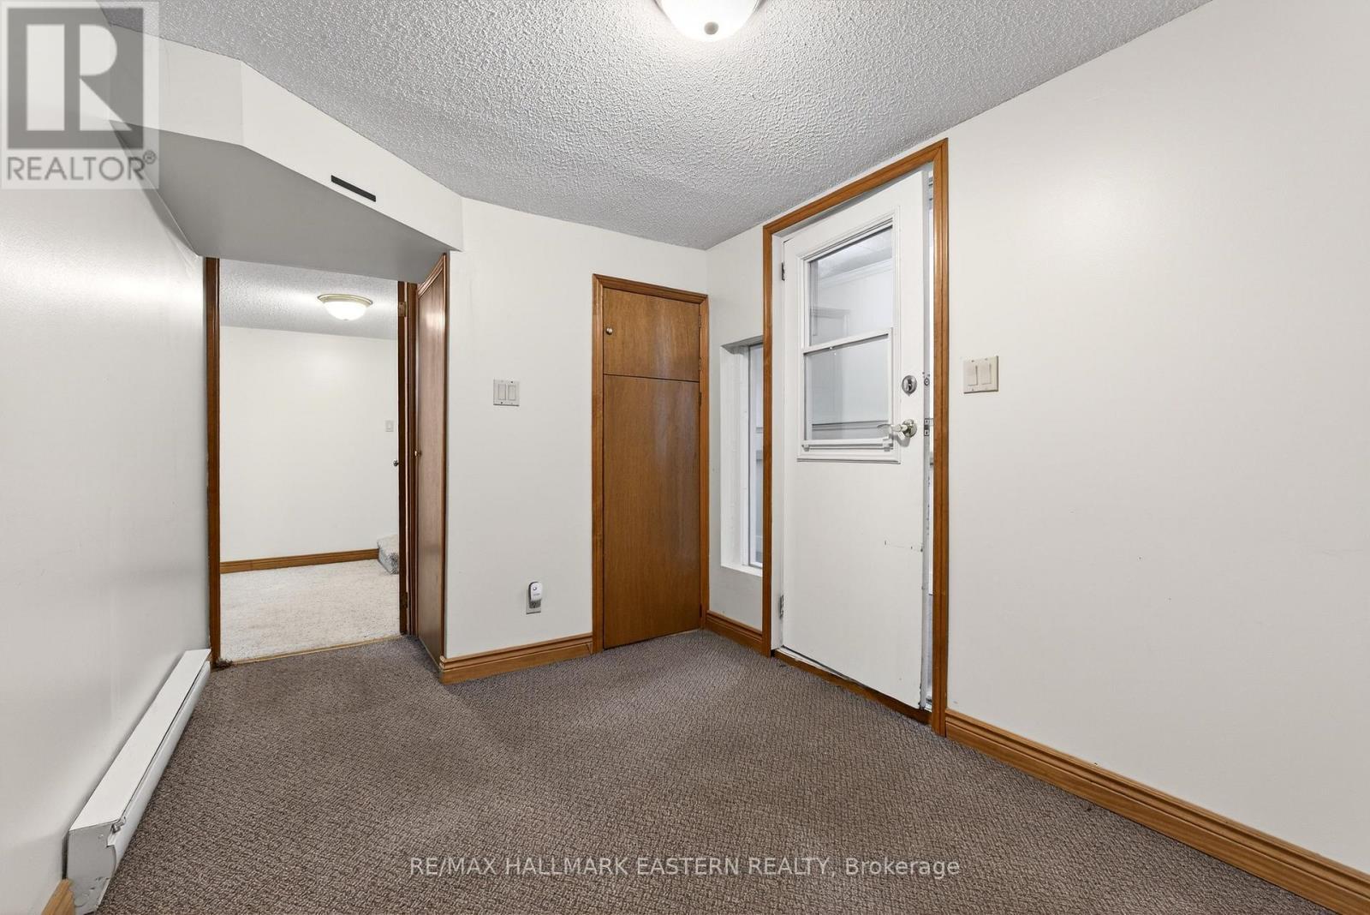
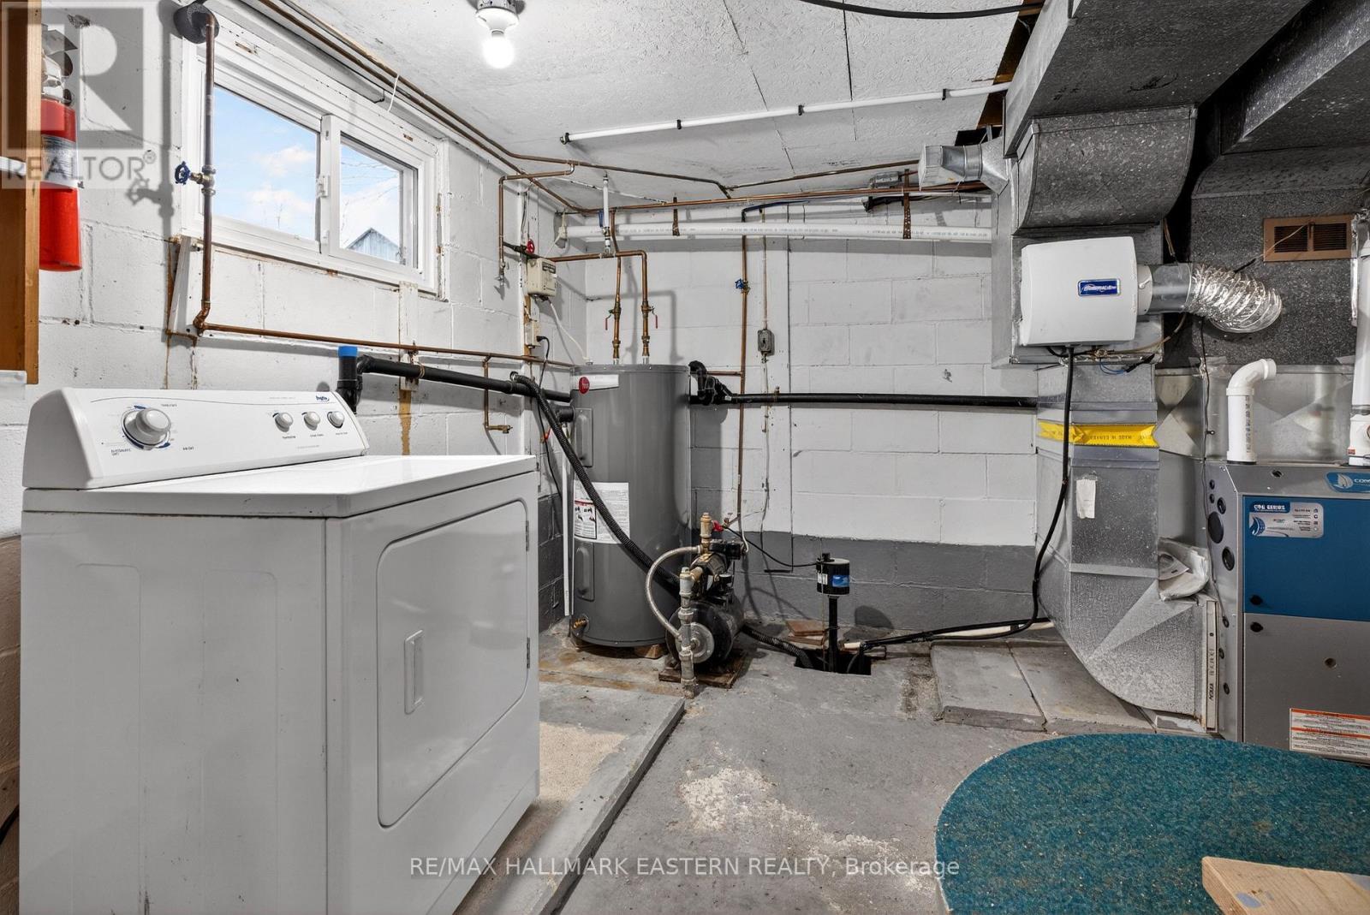
  • Pièce utilitaire Niveau inférieur 3.38 m x 3.38 m
  • Vestibule Niveau inférieur 2.15 m x 3.69 m
  • Salle de divertissement Niveau inférieur 9.54 m x 6.77 m
  • Autre Niveau rez-de-chaussée 0.28 m x 6.77 m
  • Salon Niveau rez-de-chaussée 3.38 m x 6.77 m
  • Cuisine Niveau rez-de-chaussée 4.31 m x 3.38 m
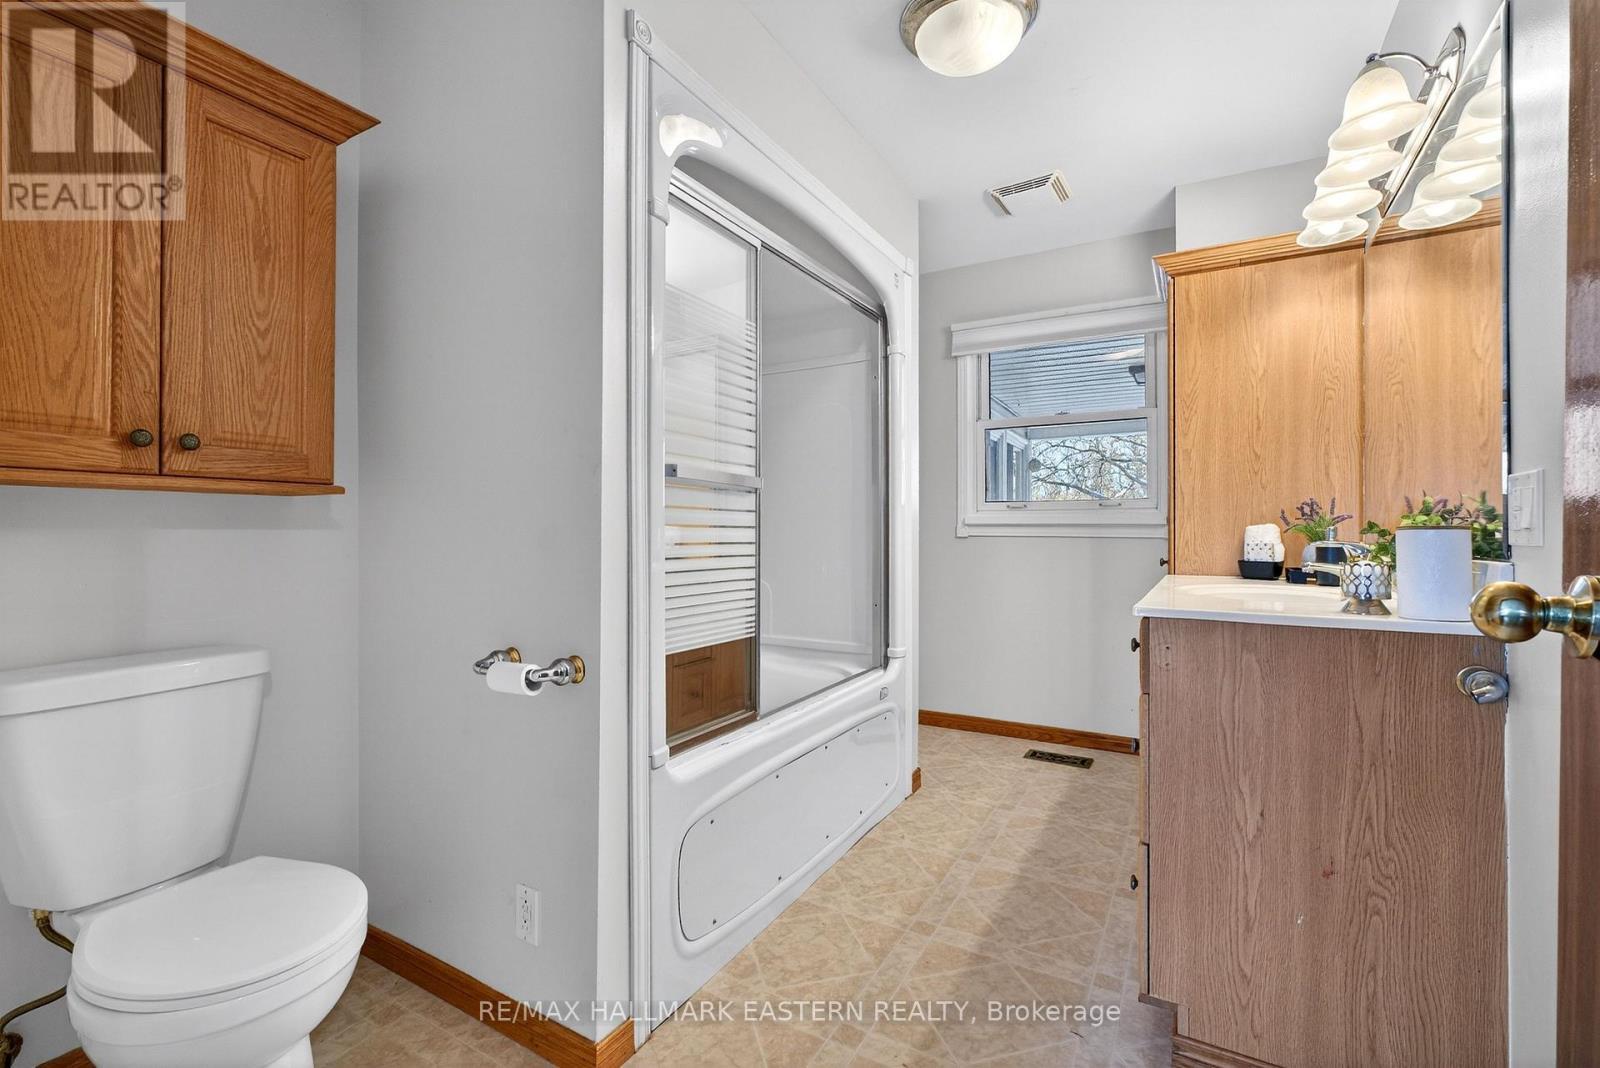
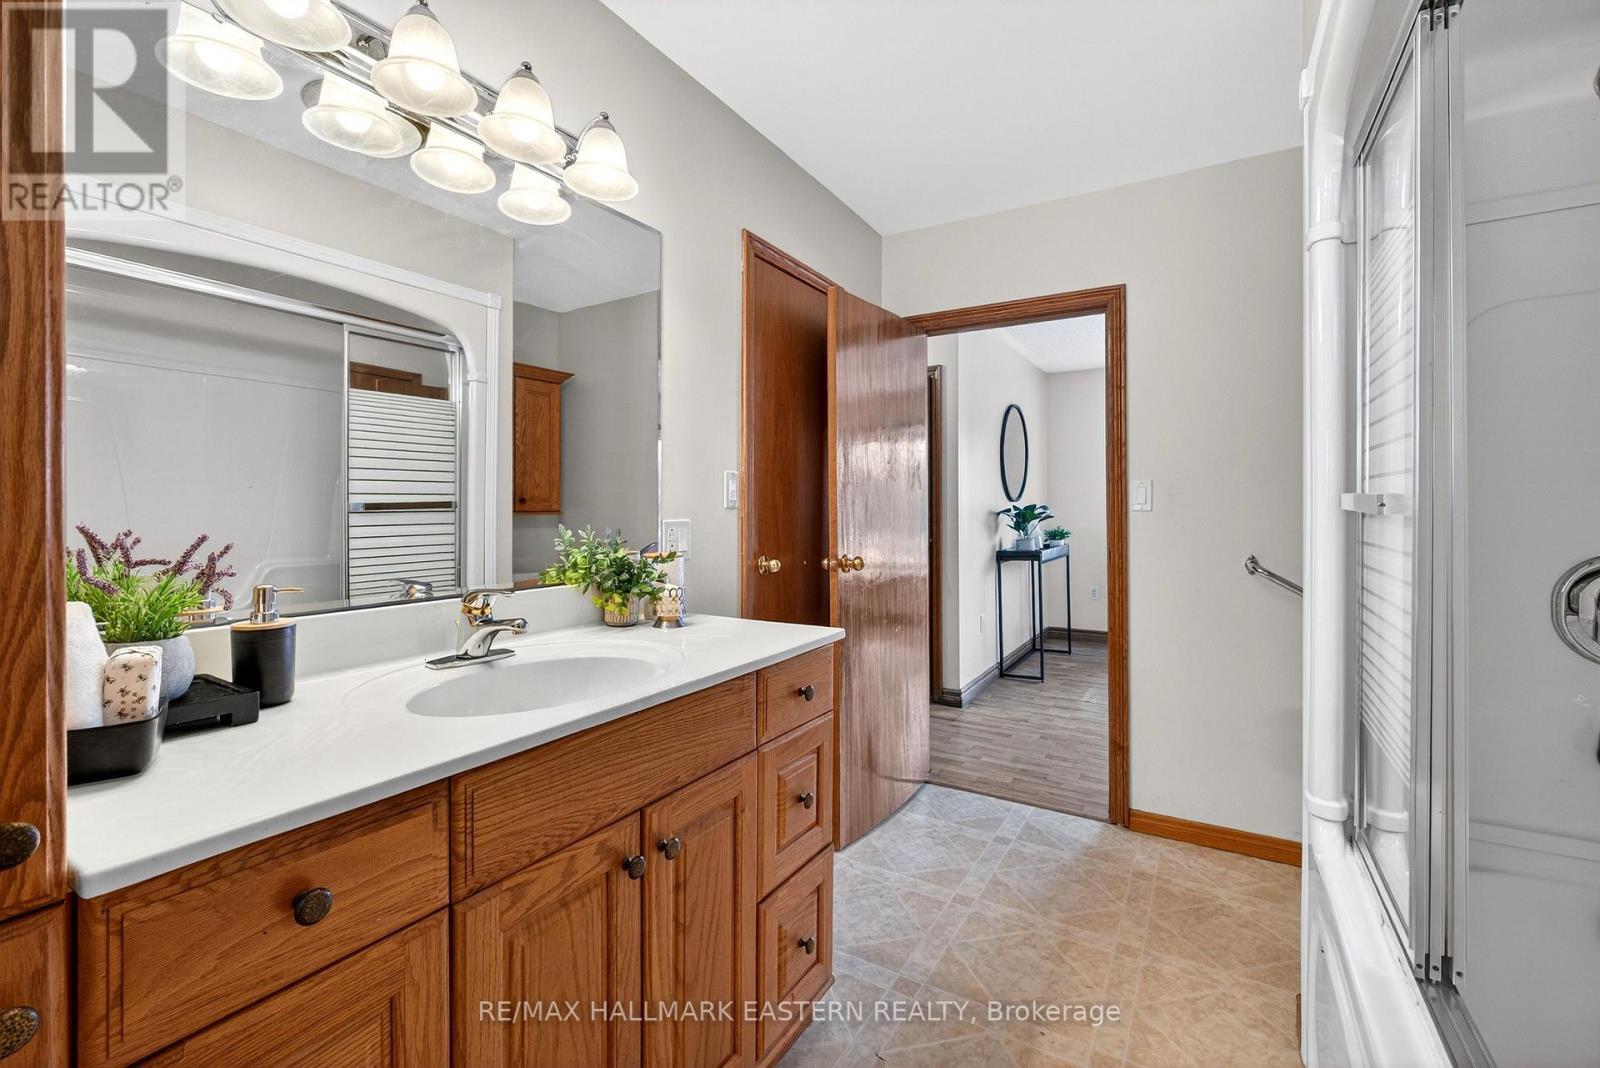
  • Salle de bains Niveau rez-de-chaussée 3.38 m x 2.15 m
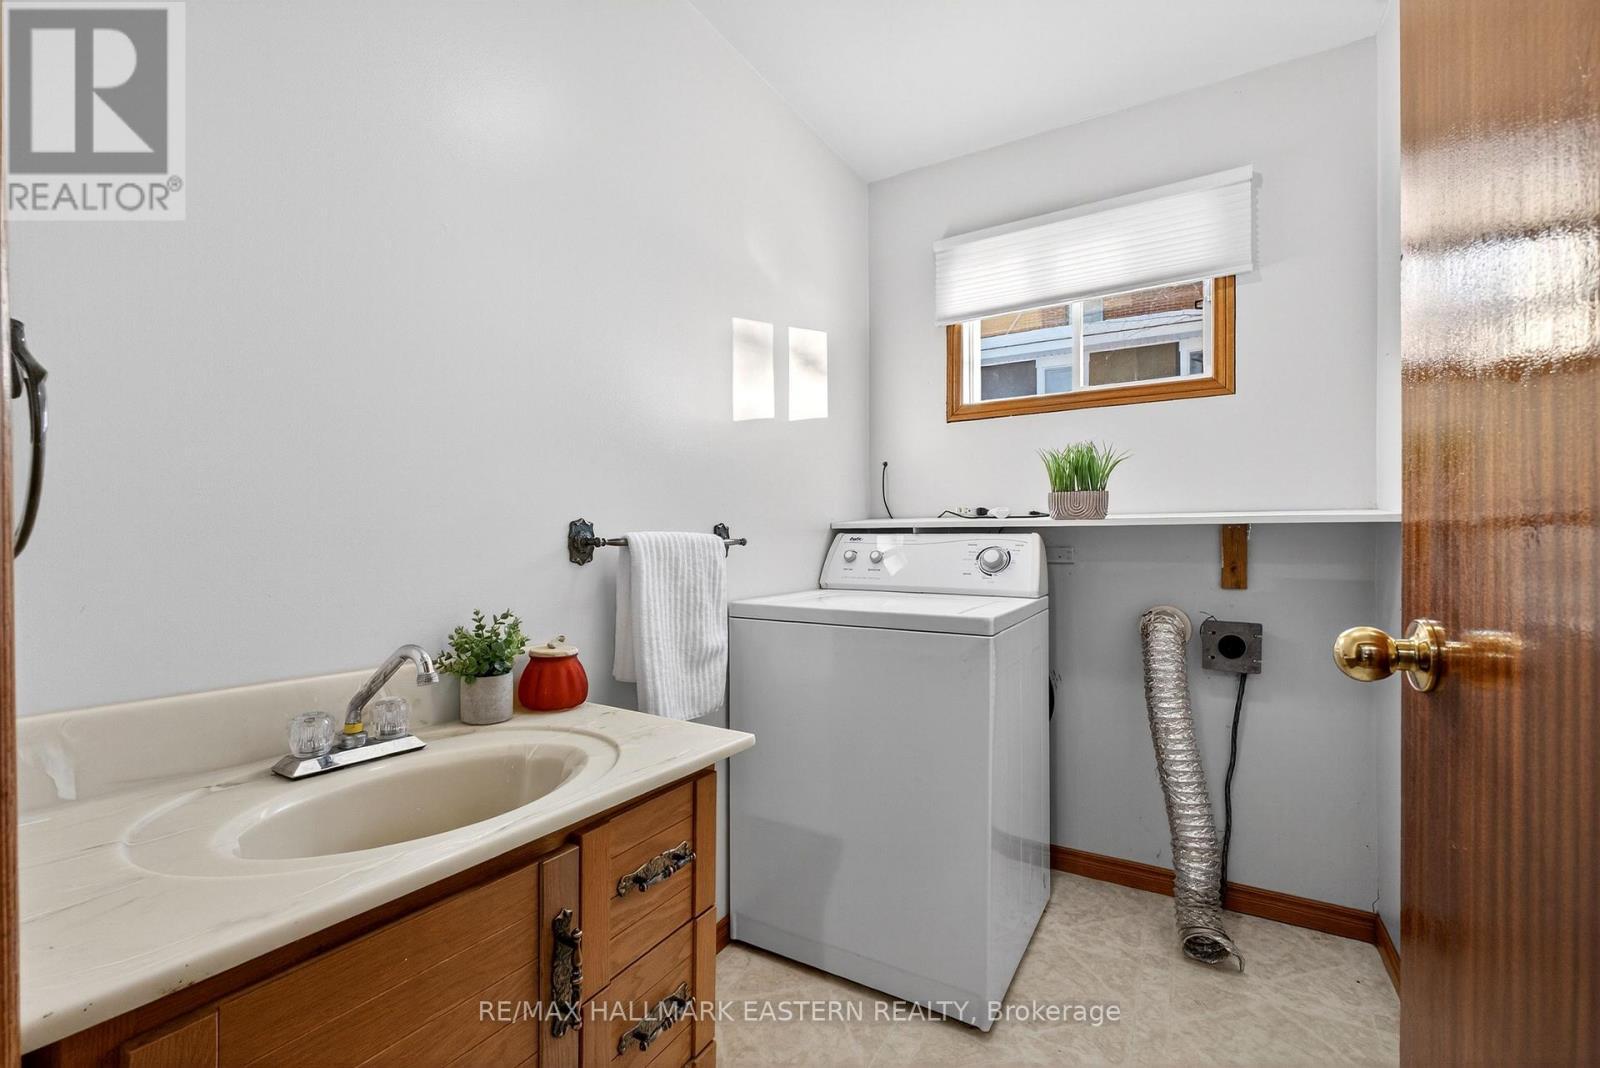
  • Salle de lavage Niveau rez-de-chaussée 1.23 m x 2.15 m
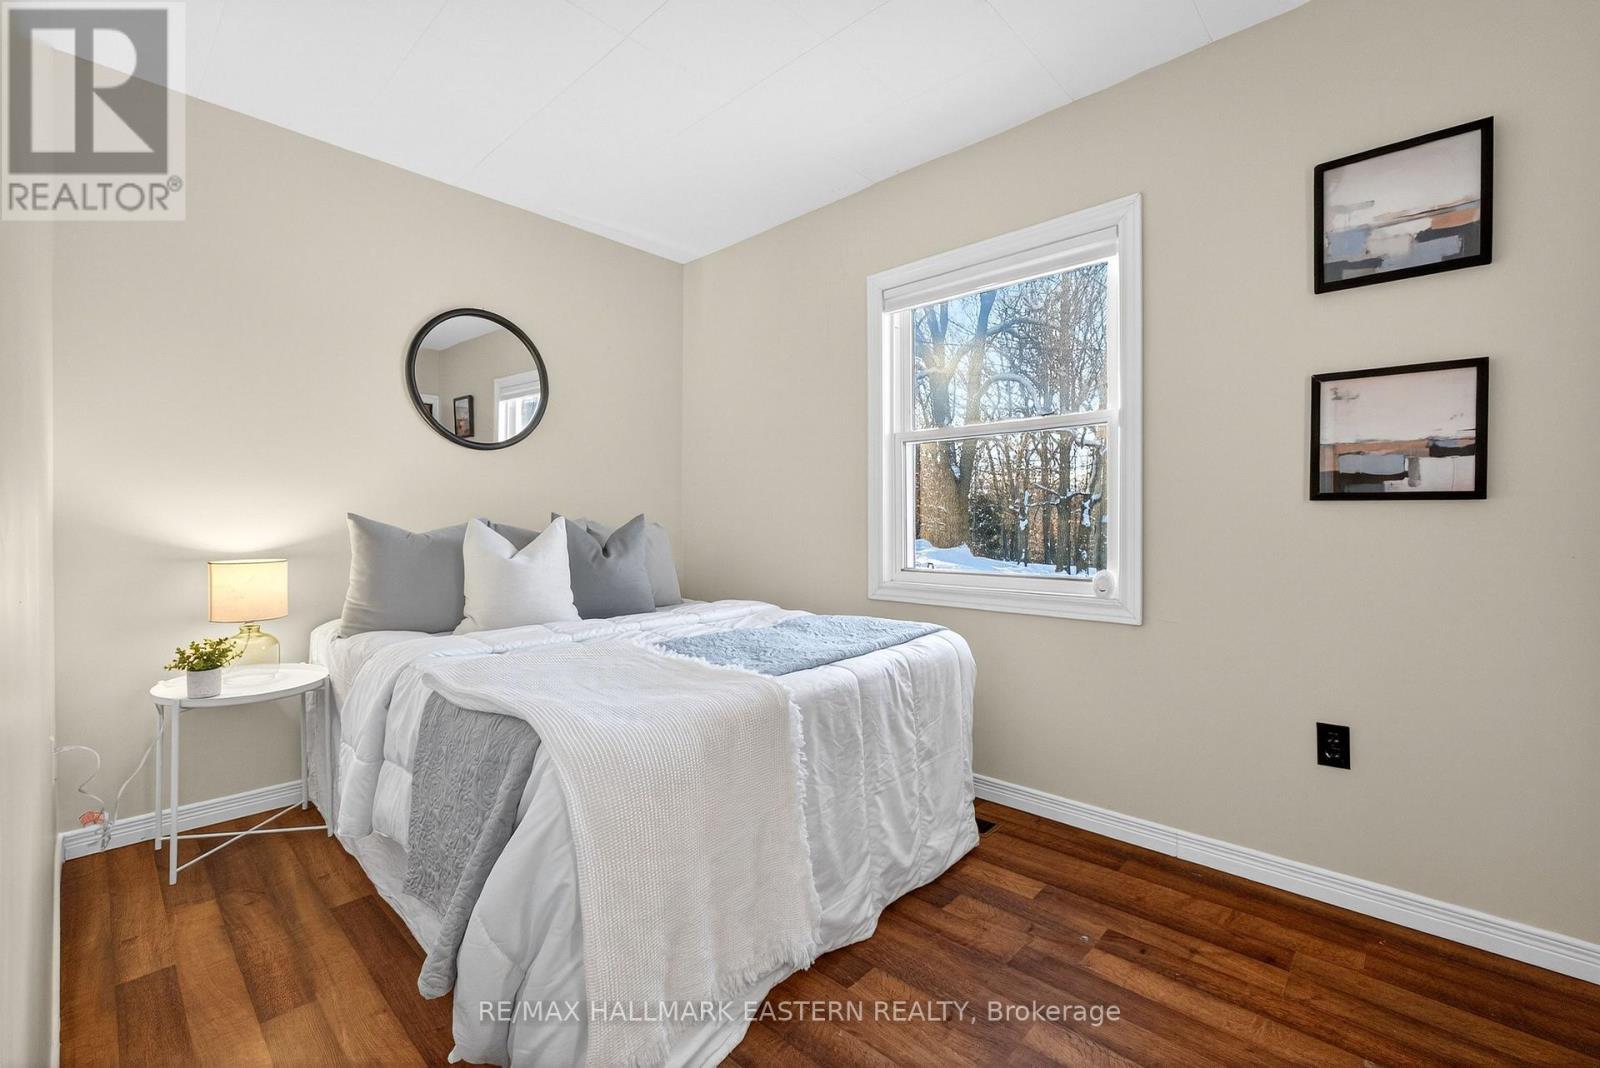
  • Chambre principale Niveau rez-de-chaussée 3.38 m x 3.08 m
  • 2e chambre Niveau rez-de-chaussée 2.15 m x 3.38 m
  • Autre Niveau rez-de-chaussée 0.92 m x 1.85 m
  • Solarium Niveau rez-de-chaussée 4.31 m x 2.46 m

Convertir la mesure en :


Gracieuseté de : RE/MAX HALLMARK EASTERN REALTY

REALTOR.ca  

ÉvaluationExpressMC Powered by RPS

Emplacement de 273 VICTORIA STREET, Trent Hills (Campbellford), Ontario, K0L 1L0

Données démographiques de 273 VICTORIA STREET, Trent Hills (Campbellford), Ontario, K0L 1L0

Étape de vie

Familles avec préadolescents

Type d'emploi

Cols bleus/Primaire, Cols bleus/Industrie des services

Revenu moyen du ménage

114 416.93 $

Nombre moyen d'enfants

1.51

Population à domicile

Structure à domicile

Âge de la population

Éducation

Niveau d'éducation

No certificate/diploma/degree

15.94 %

Diplôme d'études secondaires ou équivalent

32.94 %

Certificat ou diplôme d'apprentissage ou d'une école de métiers

12.78 %

Diplôme d'études collégiales ou d'études postsecondaires (non universitaires)

27.63 %

Diplômes d'études universitaires

10.71 %

Navetteur

Se rendre au travail

En auto

87.9 %

En transport en commun

0.0 %

À pied

8.12 %

À bicyclette

0.0 %

Par tout autre moyen

3.98 %

Diversité Culturelle

Connaissance des langues officielles

Langue maternelle

Données Sur Le Bâtiment

Type de bâtiment

Appartements (faible hauteur et à étages multiples)

Maisons

100.0 %

Achat ou location