Button CopyPathCircle CloseCircle Left ArrowArrow Down Icon GreyClosecirclecircleBurger
Image 1
Image 2
Image 3
625 000 $

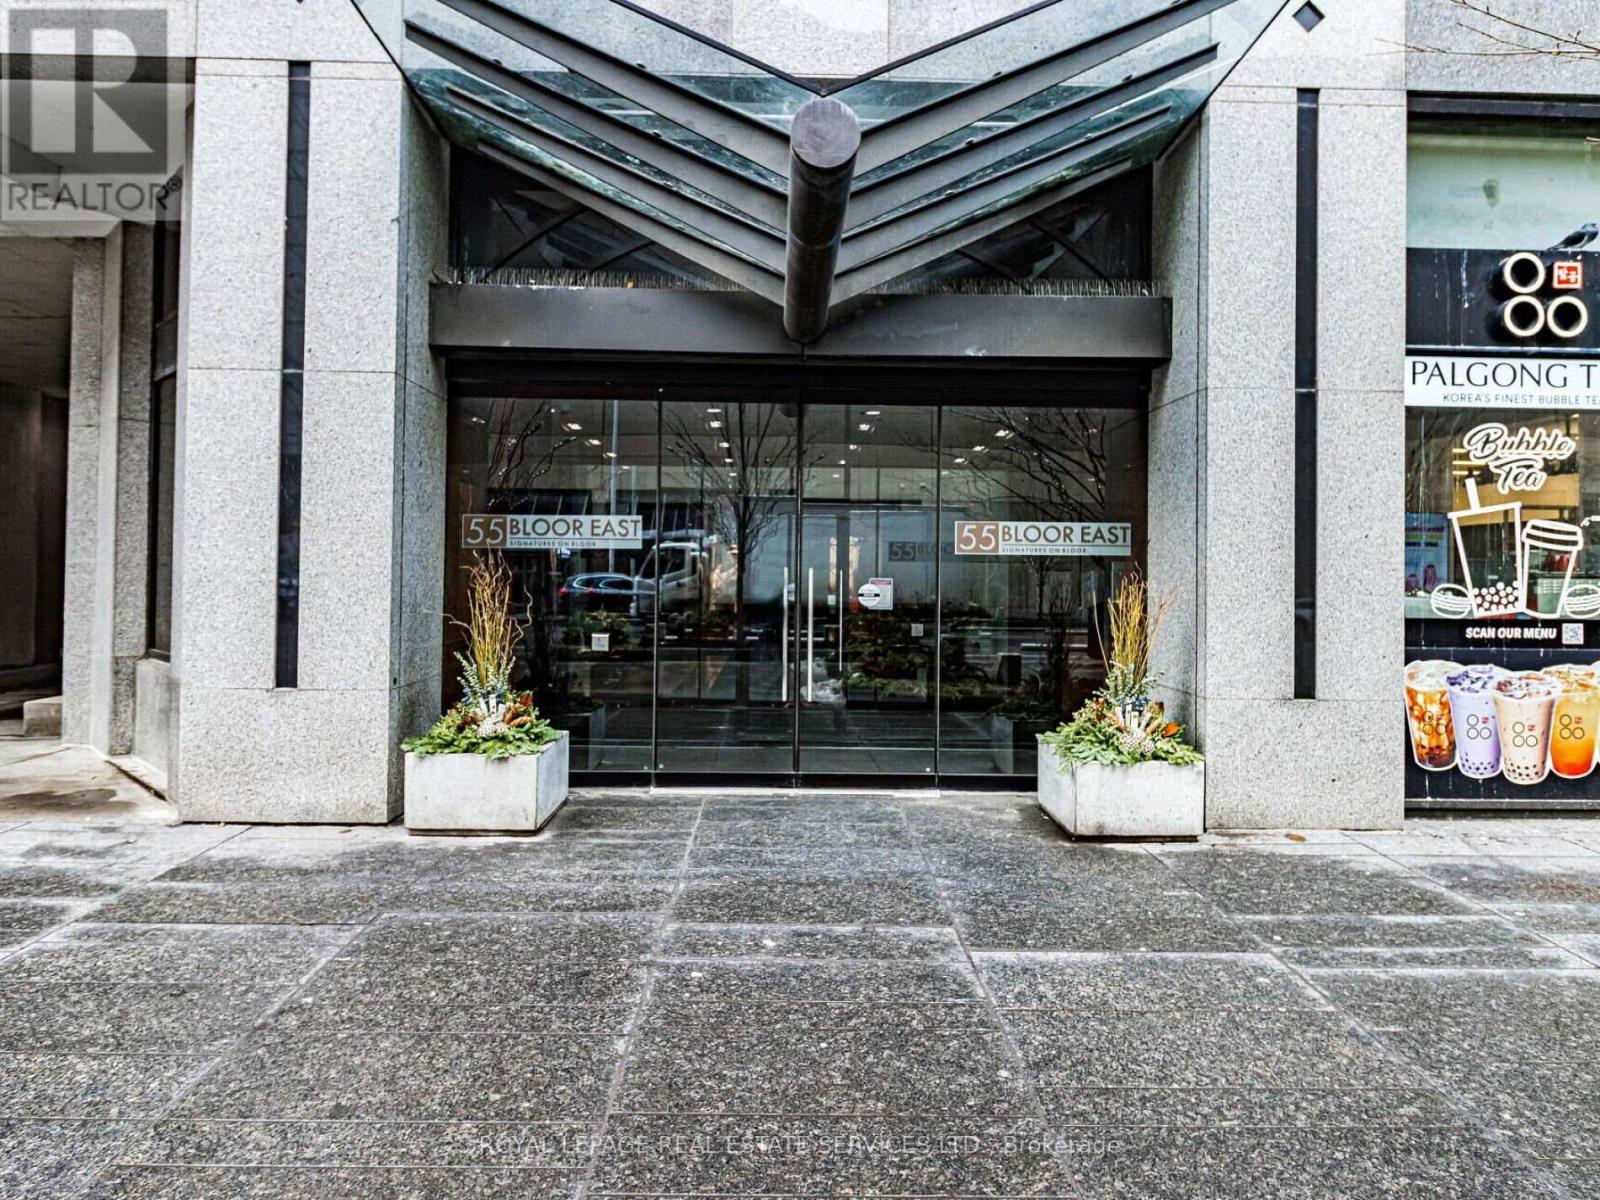
802 - 55 BLOOR STREET E, Toronto, Ontario, M4W 3W6

No. MLS® C13425026

2 Chambres

Salles de bain

700 - 799  FEETSQ

ÉvaluationExpressMC: 622K $ - 787K $

Toronto ON, M4W 3W6

No. MLS® C13425026

Informations sur la propriété

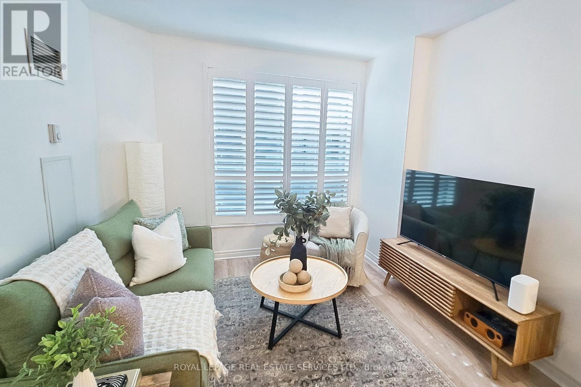
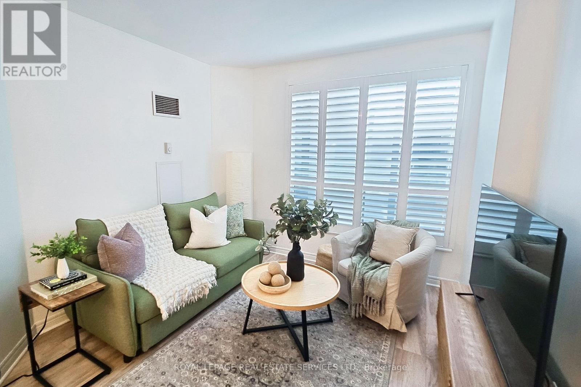
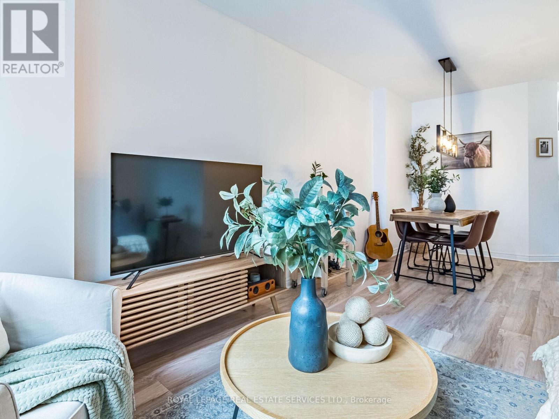
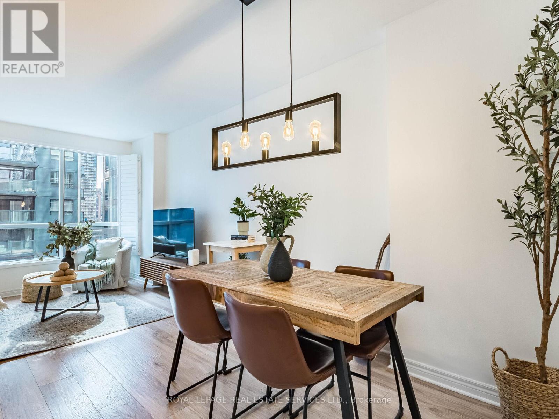
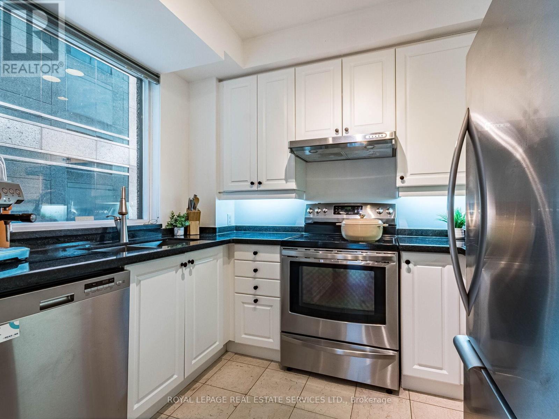
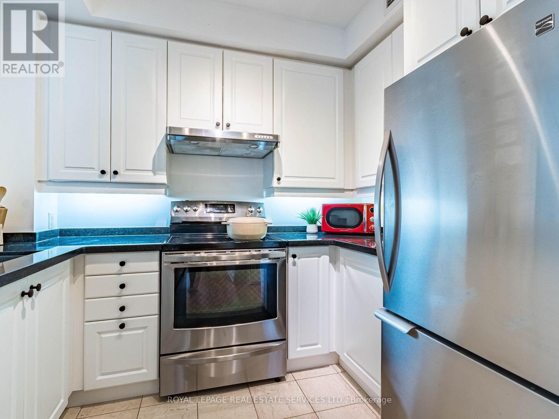
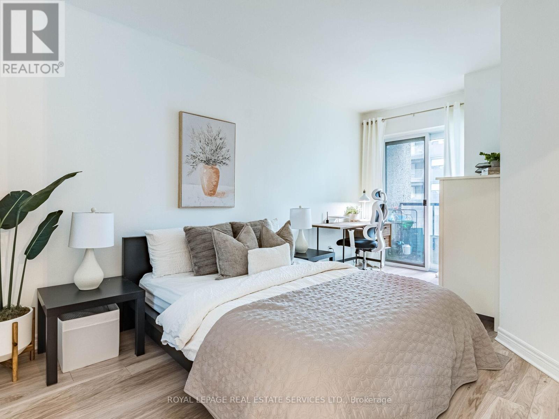
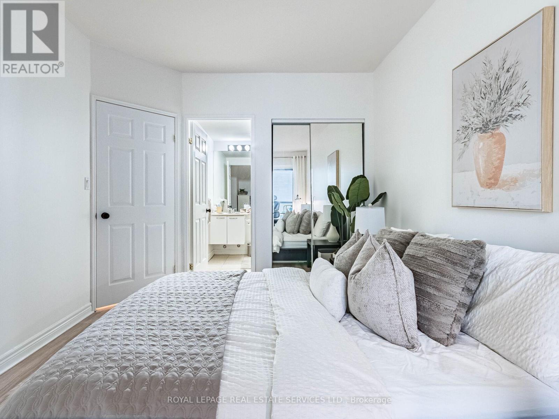
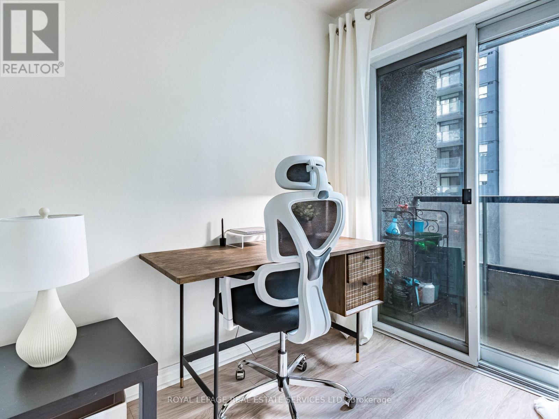
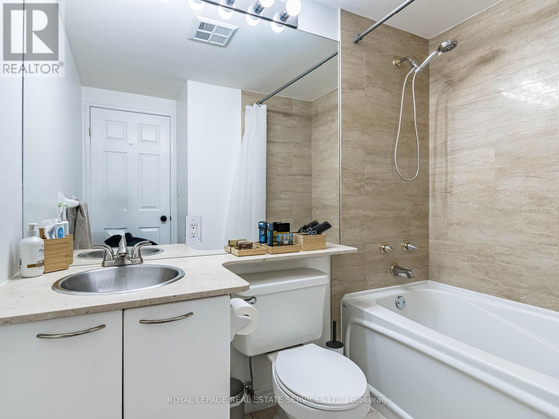
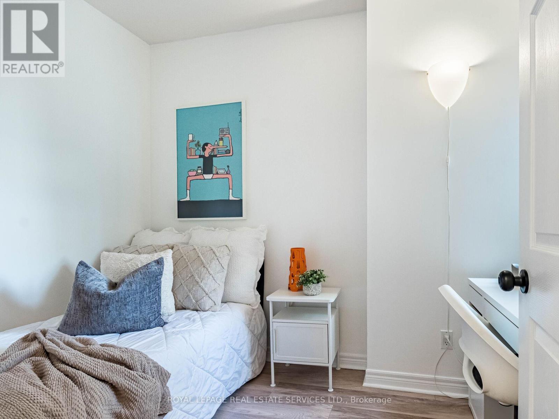
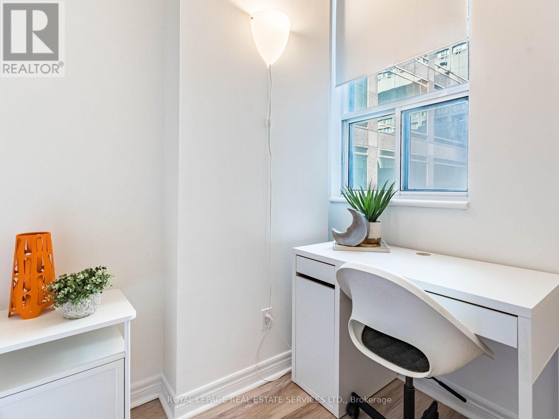
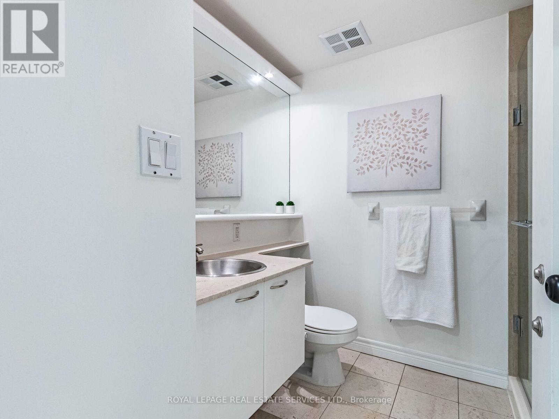
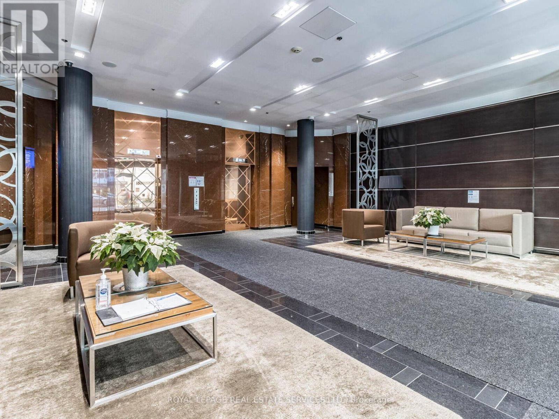
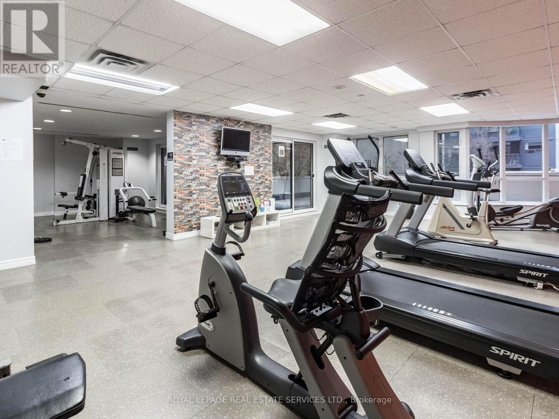
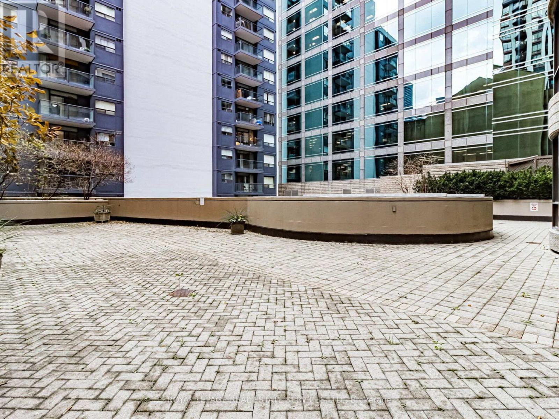
Don't miss this remarkable unit situated in the heart of Toronto (Yonge and Bloor). Take advantage of the perfect walking score this building andlocation offer, with immediate access to the shops and restaurants on Bloor St and Yorkville. Enjoy the expanded pedestrian boulevard on yourway to Museums, nearby Universities (U of T or TMU) or simply enjoy the lights and attractions of the neighbourhood. This upscale building andunit offer any discerning buyer the following outstanding features: a well designed suite that offers 780 sq ft of thoughtfully planned livingspace, a split bedroom design, updated kitchen with granite counters and stainless appliances, 780 sq ft of living space, 2bedrooms with anoversized primary bedroom, 2 full bathrooms, newly painted with contemporary decor, bright south exposure, high ceilings, maintenance feesinclude utilities, owned parking and locker included. Building amenities include: fitness room, rooftop patio, concierge, sauna and a wellmanaged building and board. (id:7525)

Particularités du bâtiment :

  • Style: Appartement
  • Type de bâtiment: Appartement
  • Air climatisé: Oui
  • Protection incendie: Détecteurs de fumée
  • Revêtement extérieur: Béton, Pierre
  • Services: Salle d'exercises, Sauna, Armoire vestiaire
  • Stationnement: Oui
  • Surface utile: 700 - 799 sqft
  • Type de plancher: Plancher en stratifié
  • Type de sous-sol: Pas de sous-sol
  • Type de chauffage: Air pulsé
  • Combustible de chauffage: Gaz naturel
  • Type de climatisation: Climatisation centrale
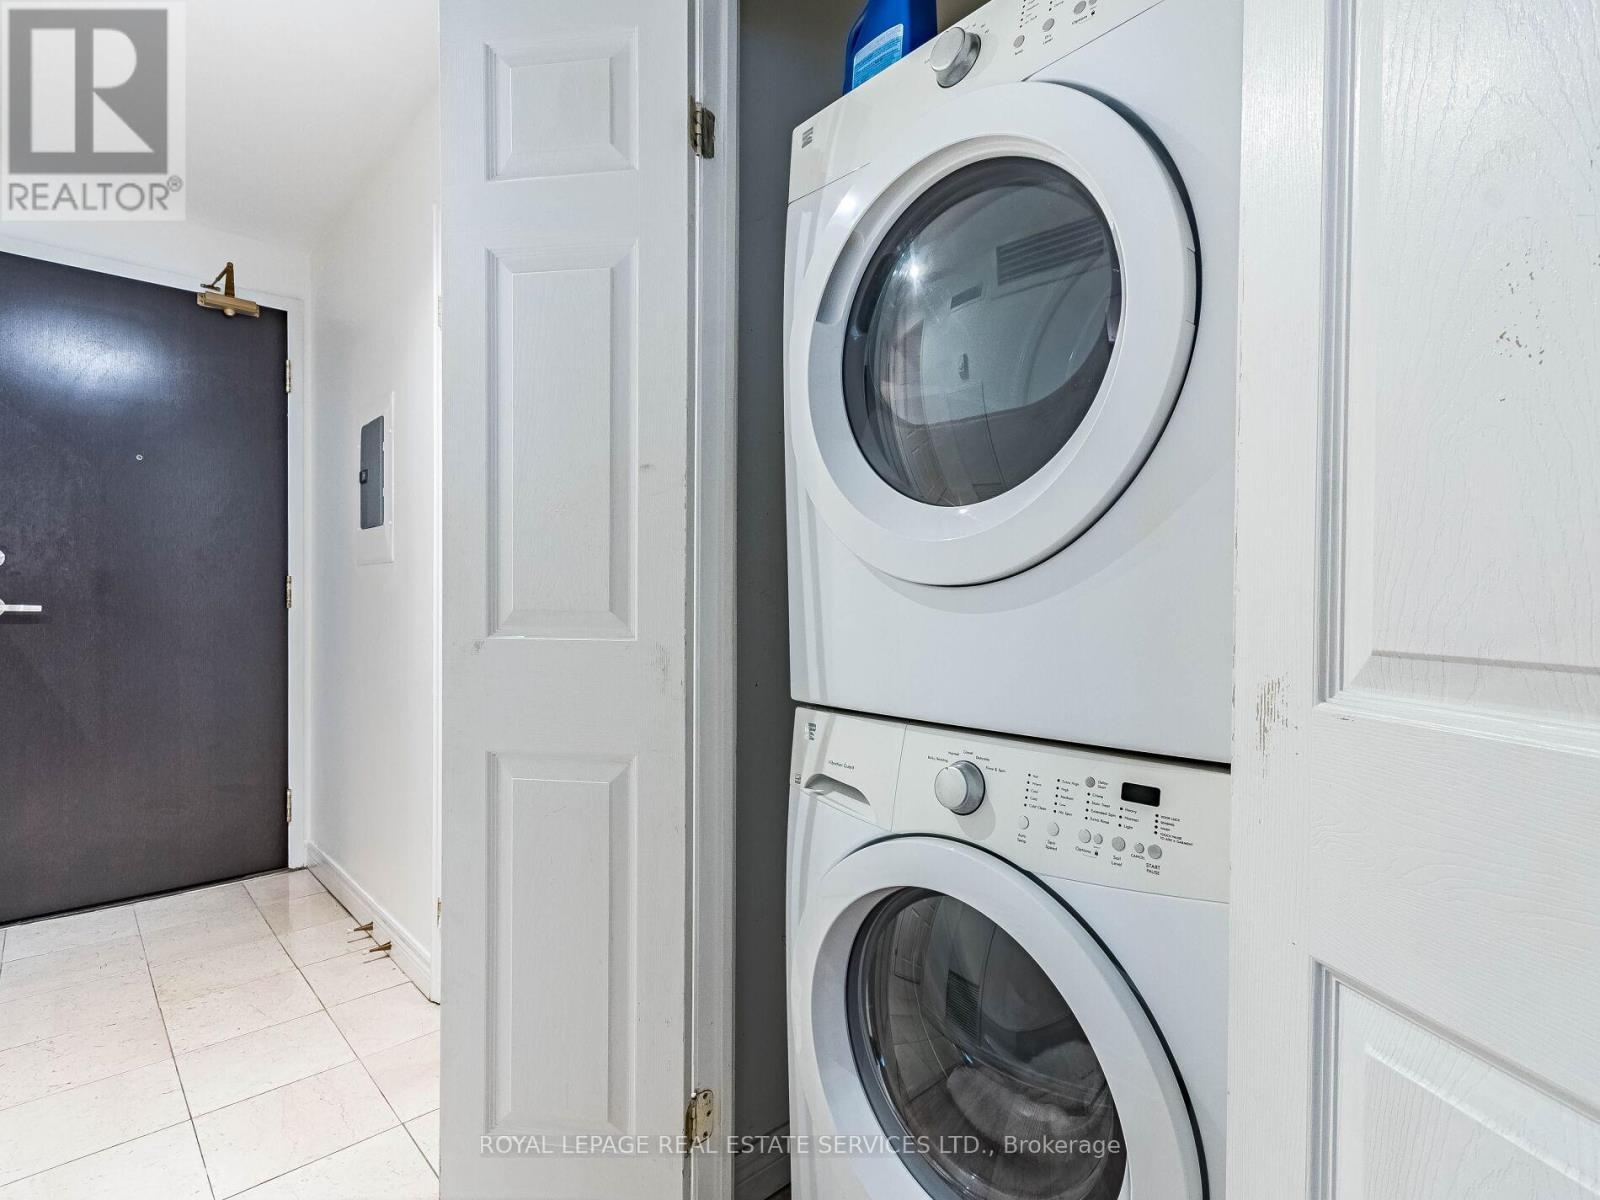
  • Électroménagers: Lave-vaisselle, Sécheuse, Plaque de cuisson, Cuisinière, Machine à laver, Réfrigérateur

Caractéristiques :

  • Type de possession: Copropriété divise
  • Type de propriété: Unifamiliale
  • Caractéristiques: Balcon, Buanderie
  • Caractéristiques de la communauté: Animaux permis avec restrictions
  • Chambres : 2
  • Frais de copropriété : 1 114 $ Mensuel
  • Frais d'entretien: Chauffage, Électricité, Eau, Entretien de la zone commune, Assurance
  • Salle(s) de bains : 2
  • Services à proximité: Parc, Transport en commun, Écoles
  • Superficie habitable (approx): 700 - 799 Pieds carrés
  • Type de stationnement: Stationnement souterrain, Garage
  • Nbre d'espaces de stationnement: 1

Détails des pièces :

  • Salon Appartement 6.08 m x 3.15 m
  • Salle à dîner Appartement 6.08 m x 2.47 m
  • Cuisine Appartement 2.69 m x 2.17 m
  • Chambre principale Appartement 4.95 m x 2.91 m
  • 2e chambre Appartement 2.96 m x 2.04 m

Convertir la mesure en :


ÉvaluationExpressMC Powered by RPS

Emplacement de 802 - 55 BLOOR STREET E, Toronto, Ontario, M4W 3W6

Données démographiques de 802 - 55 BLOOR STREET E, Toronto, Ontario, M4W 3W6

Étape de vie

Jeunes célibataires

Type d'emploi

Industrie des services/Cols blancs

Revenu moyen du ménage

120 056.15 $

Nombre moyen d'enfants

1.39

Population à domicile

Structure à domicile

Âge de la population

Éducation

Niveau d'éducation

No certificate/diploma/degree

3.5 %

Diplôme d'études secondaires ou équivalent

18.86 %

Certificat ou diplôme d'apprentissage ou d'une école de métiers

1.9 %

Diplôme d'études collégiales ou d'études postsecondaires (non universitaires)

12.89 %

Certificat d'études universitaires

3.38 %

Diplômes d'études universitaires

59.46 %

Navetteur

Se rendre au travail

En auto

26.55 %

En transport en commun

32.68 %

À pied

31.42 %

À bicyclette

3.78 %

Par tout autre moyen

5.58 %

Diversité Culturelle

Connaissance des langues officielles

Langue maternelle

Données Sur Le Bâtiment

Type de bâtiment

Appartements (faible hauteur et à étages multiples)

98.4 %

Maisons

1.6 %

Achat ou location