Button CopyPathCircle CloseCircle Left ArrowArrow Down Icon GreyClosecirclecircleBurger
Image 1
Image 2
Image 3
475 000 $

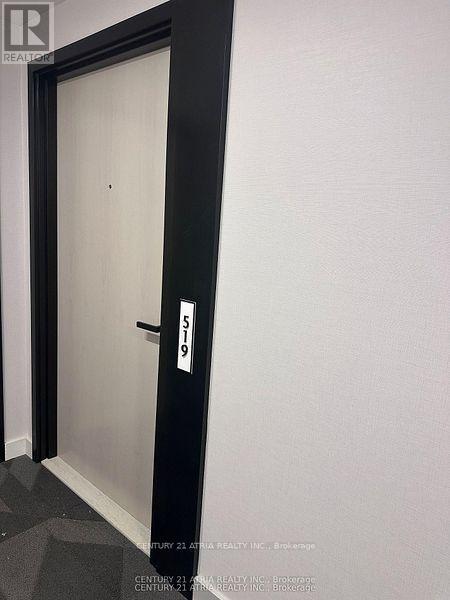
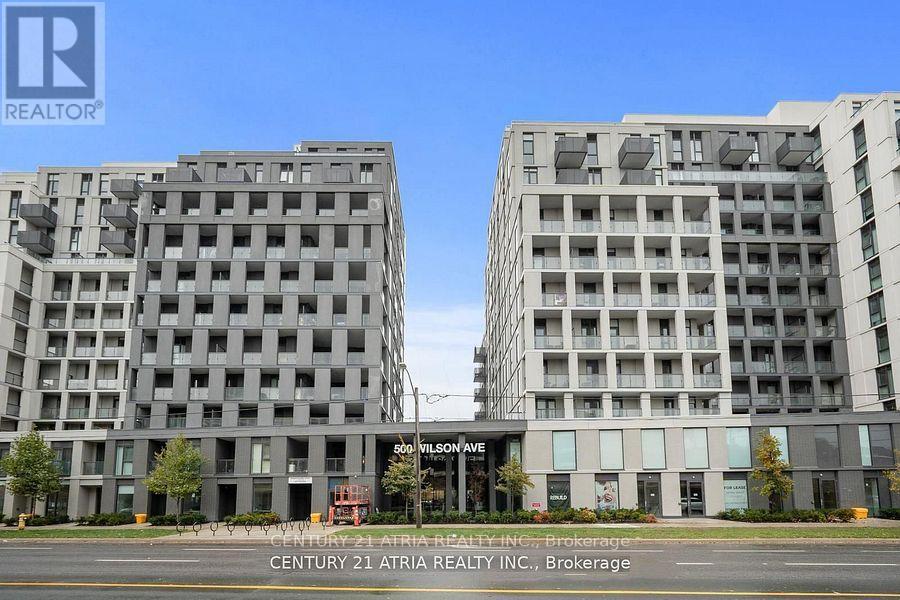
519 - 500 WILSON AVENUE, Toronto, Ontario, L5A 1W4

No. MLS® C13522574

2 Chambres

Salles de bain

500 - 599  FEETSQ

ÉvaluationExpressMC: Non disponible

Visites libres

  • sam 25 juil 2026 15h30 - 17h00
  • dim 26 juil 2026 15h30 - 17h00

Toronto ON, L5A 1W4

No. MLS® C13522574

Informations sur la propriété

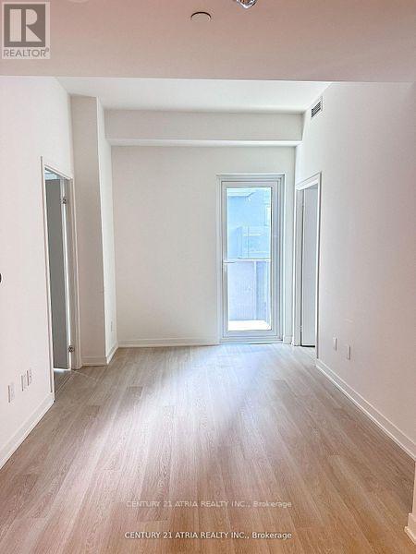
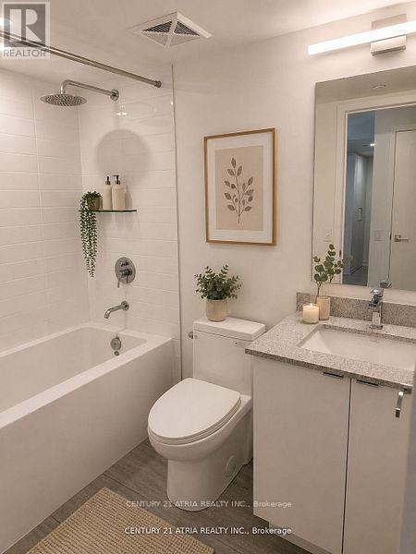
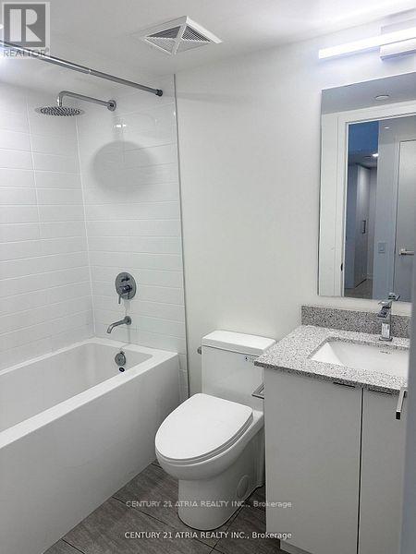
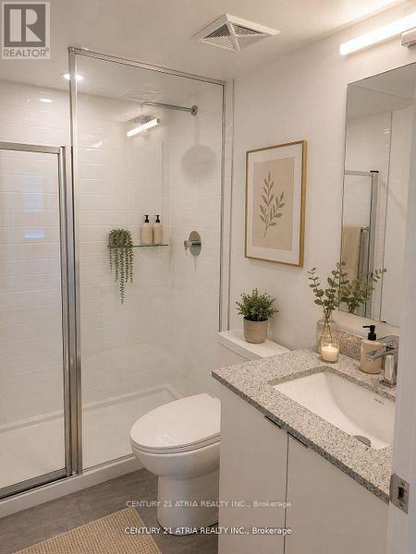
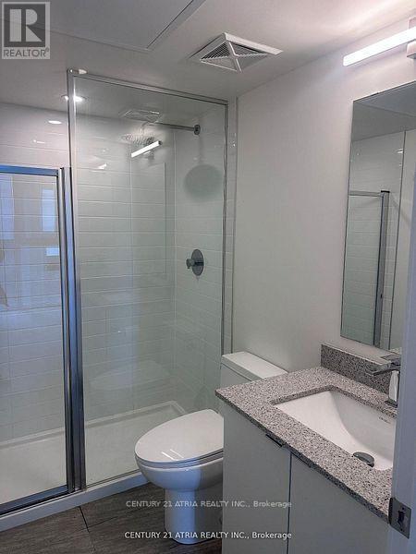
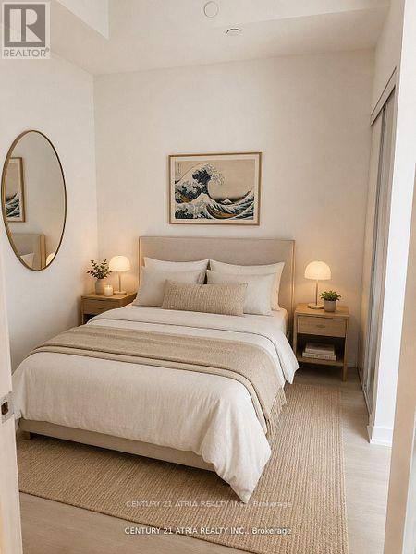
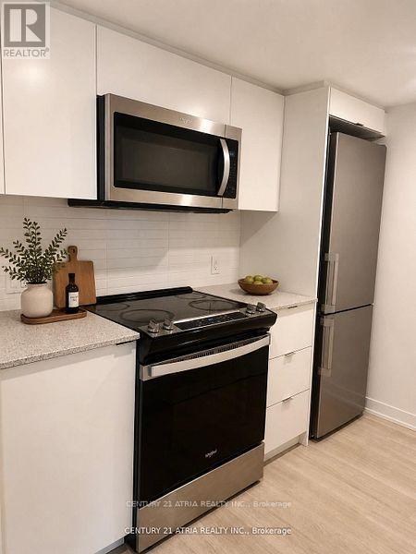
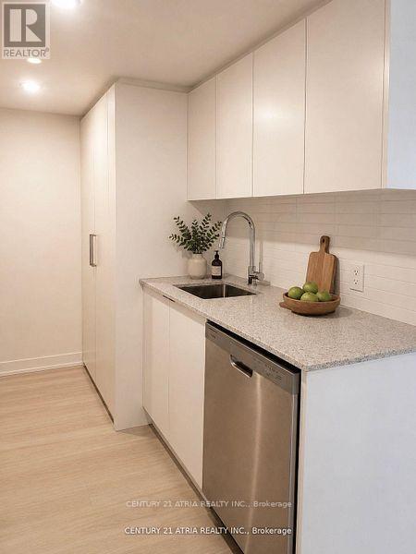
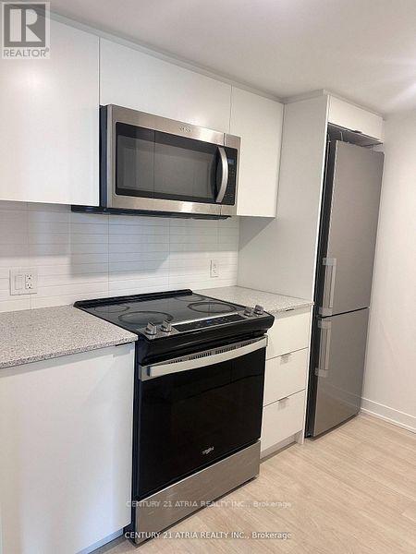
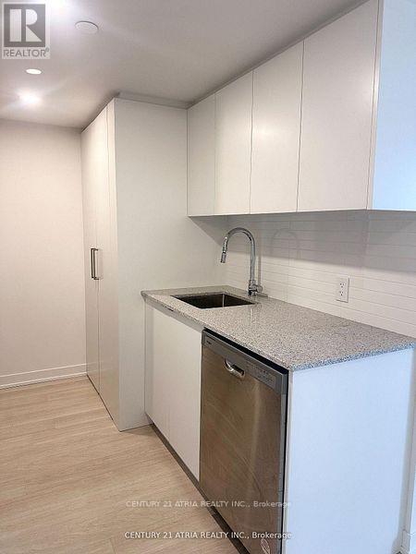
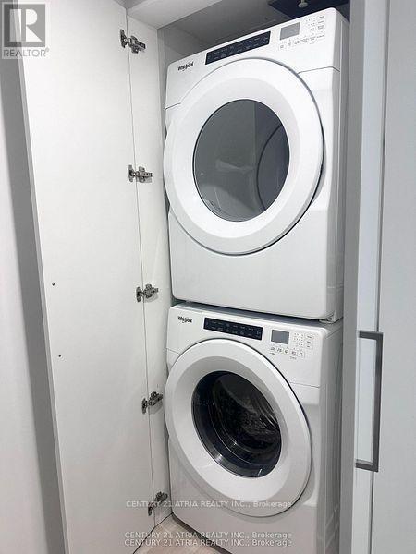
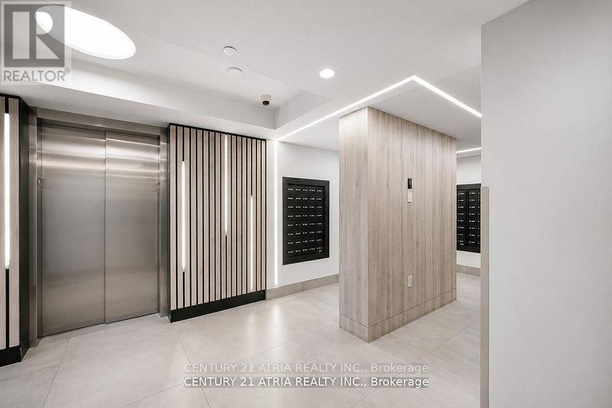
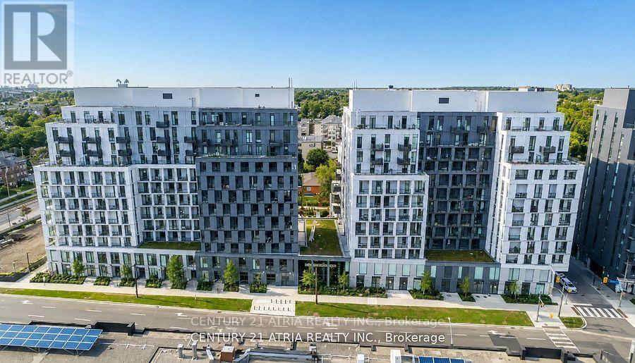
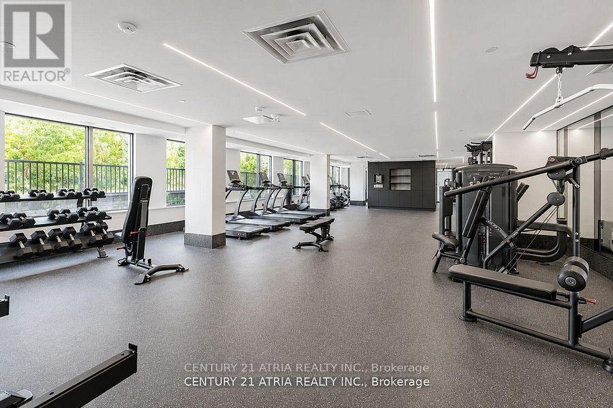
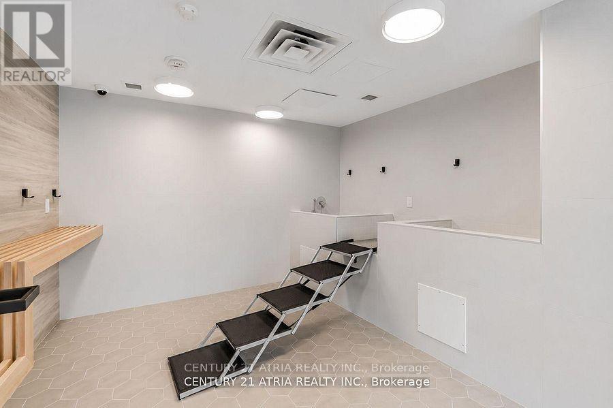
Welcome To The Beautiful Two Bedrooms, Two Washrooms Nordic Condos In Clanton Park. ThisBuilding Only 2 Year Old And It Is A Short Walk To Wilson Subway Station. IntegratedDishwasher, Fridge Cabinets, And Quartz Counters. The Open-Concept Layout Is Perfect ForComfortable Everyday Living. Great Premium Building Amenities Including A Catering Kitchen,24/7 Concierge, Fitness Studio With Yoga Room, Co-working Space, Outdoor Lounge With BBQs,Multi-Purpose Room With A Second-Level Kitchen, Kids' Play Area, Outdoor Fitness Zone, Pet WashStations, And More. Extensive Green Space, Thoughtfully Designed Amenities, InnovativeArchitecture And Integrated Connectivity To Everything Around. Only Minutes To Wilson SubwayStation, Hwy 401, Allen Rd, Yorkdale Mall, Parks, Shopping, And Dining. Measurements Are Per Builder Plans Attached. (id:27)

Particularités du bâtiment :

  • Style: Appartement
  • Type de bâtiment: Appartement
  • Air climatisé: Oui
  • Fondation: Fondation en béton
  • Protection incendie: Système de sécurité
  • Revêtement extérieur: Béton
  • Services: Salle d'exercises, Salle de réception
  • Stationnement: Oui
  • Surface utile: 500 - 599 sqft
  • Type de plancher: Plancher en stratifié
  • Type de sous-sol: Pas de sous-sol
  • Type de chauffage: Air pulsé
  • Combustible de chauffage: Électrique, Gaz naturel
  • Type de climatisation: Climatisation centrale
  • Électroménagers: Lave-vaisselle, Sécheuse, Micro-ondes, Cuisinière, Machine à laver, Réfrigérateur

Caractéristiques :

  • Type de possession: Copropriété divise
  • Type de propriété: Unifamiliale
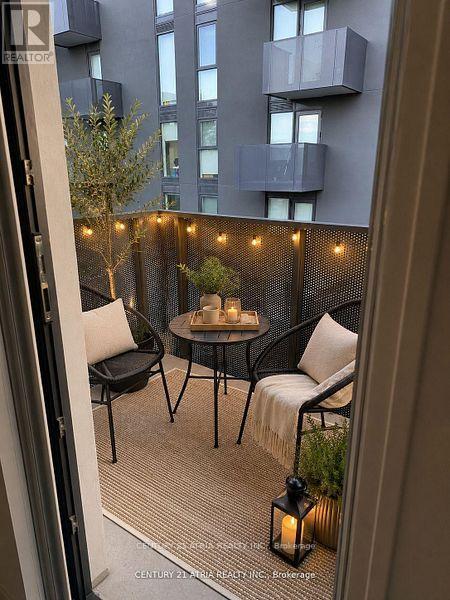
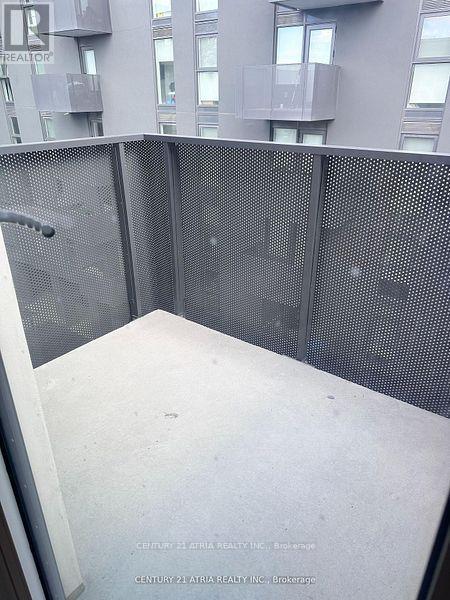
  • Caractéristiques: Balcon, Sans tapis, Buanderie
  • Caractéristiques de la communauté: Animaux permis avec restrictions, Centre communautaire
  • Caractéristiques du paysagement: Terrain paysager
  • Chambres : 2
  • Frais de copropriété : 485 $ Mensuel
  • Frais d'entretien: Entretien de la zone commune, Assurance
  • Salle(s) de bains : 2
  • Services à proximité: Un hôpital, Parc, Transport en commun, Écoles
  • Superficie habitable (approx): 500 - 599 Pieds carrés
  • Type de stationnement: Stationnement souterrain, Garage

Détails des pièces :

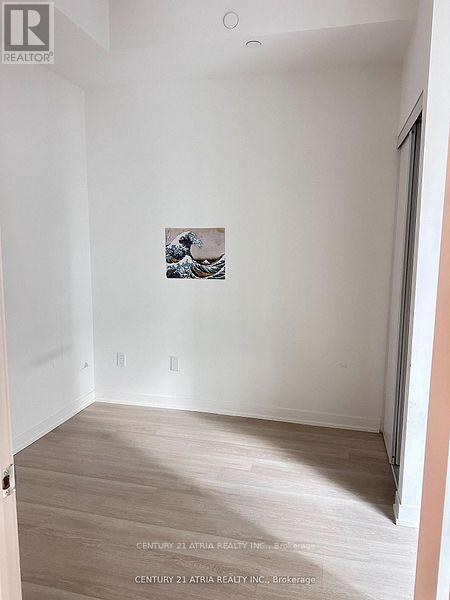
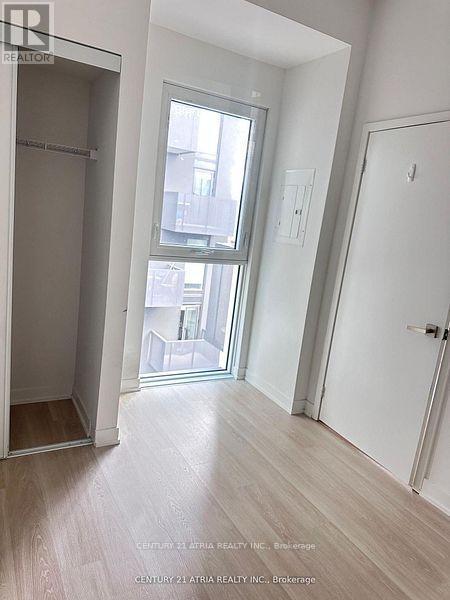
  • Chambre principale Appartement 3.56 m x 2.74 m
  • 2e chambre Appartement 3.13 m x 4.49 m
  • Salon Appartement 5.79 m x 2.82 m
  • Cuisine Appartement 2.67 m x 2.59 m

Convertir la mesure en :


Gracieuseté de : CENTURY 21 ATRIA REALTY INC.

REALTOR.ca  

ÉvaluationExpressMC Powered by RPS

Emplacement de 519 - 500 WILSON AVENUE, Toronto, Ontario, L5A 1W4

Données démographiques de 519 - 500 WILSON AVENUE, Toronto, Ontario, L5A 1W4

Étape de vie

Jeunes familles

Type d'emploi

Industrie des services

Revenu moyen du ménage

117 651.18 $

Nombre moyen d'enfants

1.56

Population à domicile

Structure à domicile

Âge de la population

Éducation

Niveau d'éducation

No certificate/diploma/degree

11.22 %

Diplôme d'études secondaires ou équivalent

23.24 %

Certificat ou diplôme d'apprentissage ou d'une école de métiers

3.93 %

Diplôme d'études collégiales ou d'études postsecondaires (non universitaires)

17.64 %

Certificat d'études universitaires

3.04 %

Diplômes d'études universitaires

40.94 %

Navetteur

Se rendre au travail

En auto

56.8 %

En transport en commun

34.52 %

À pied

3.91 %

À bicyclette

0.0 %

Par tout autre moyen

4.77 %

Diversité Culturelle

Connaissance des langues officielles

Langue maternelle

Données Sur Le Bâtiment

Type de bâtiment

Appartements (faible hauteur et à étages multiples)

82.83 %

Maisons

17.17 %

Achat ou location