Button CopyPathCircle CloseCircle Left ArrowArrow Down Icon GreyClosecirclecircleBurger
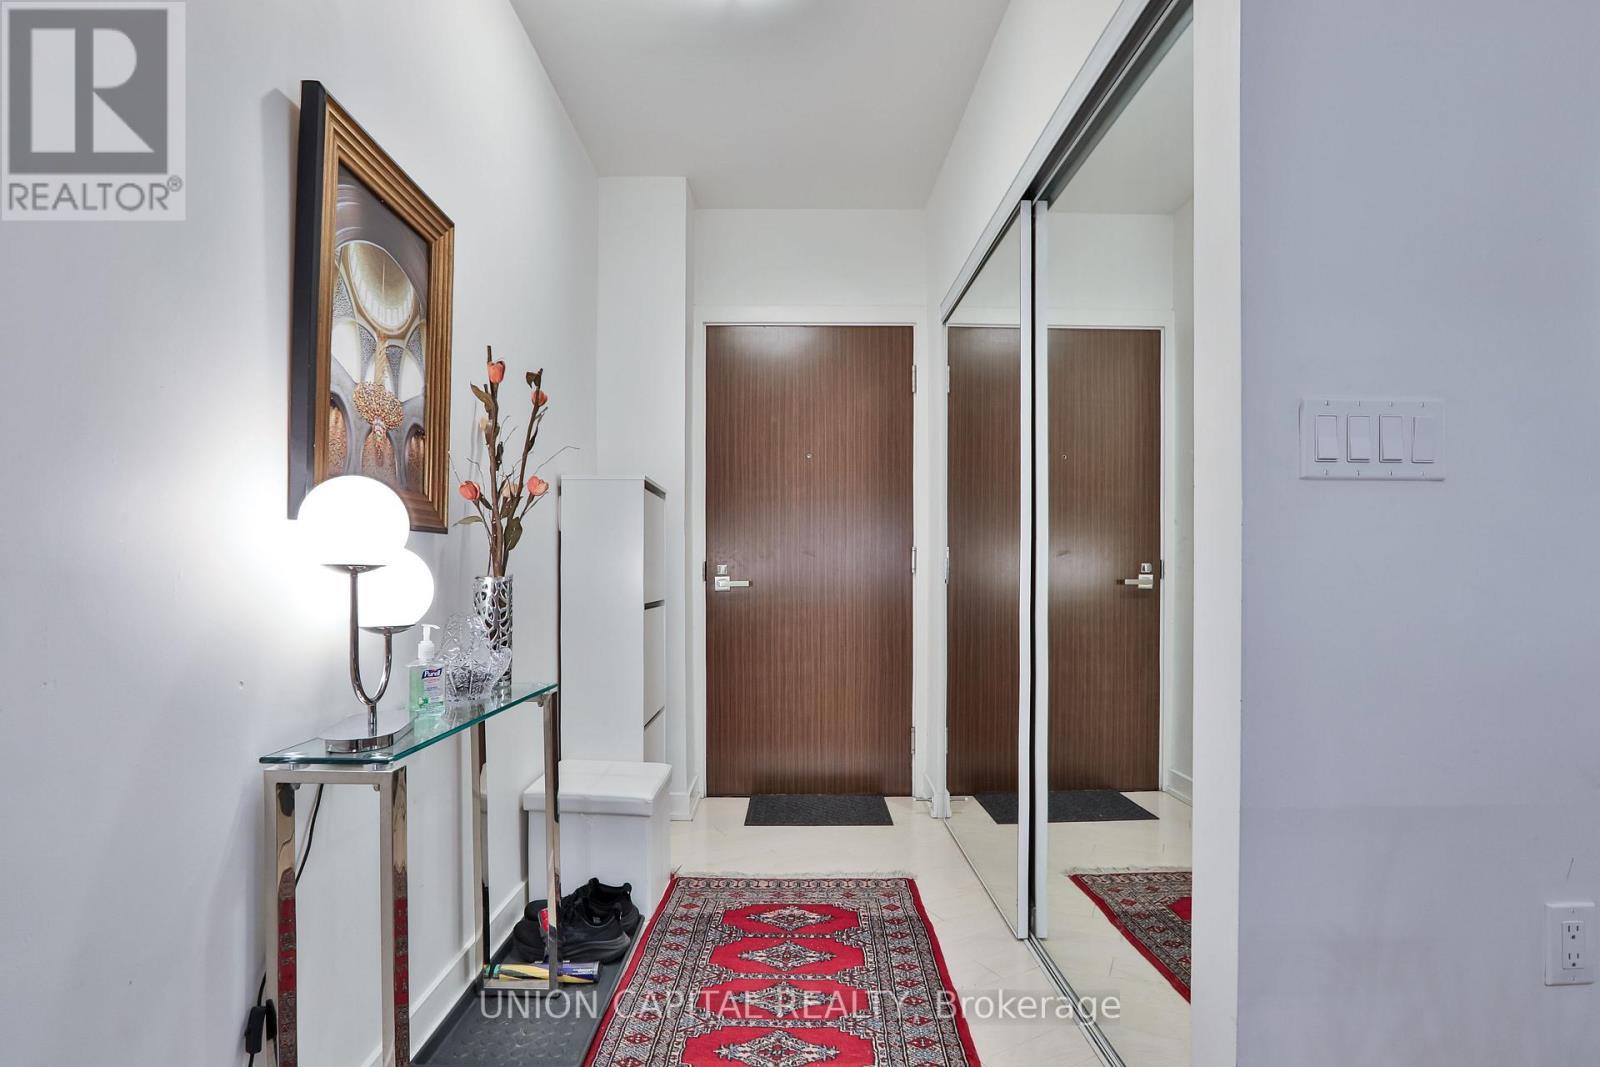
Image 1
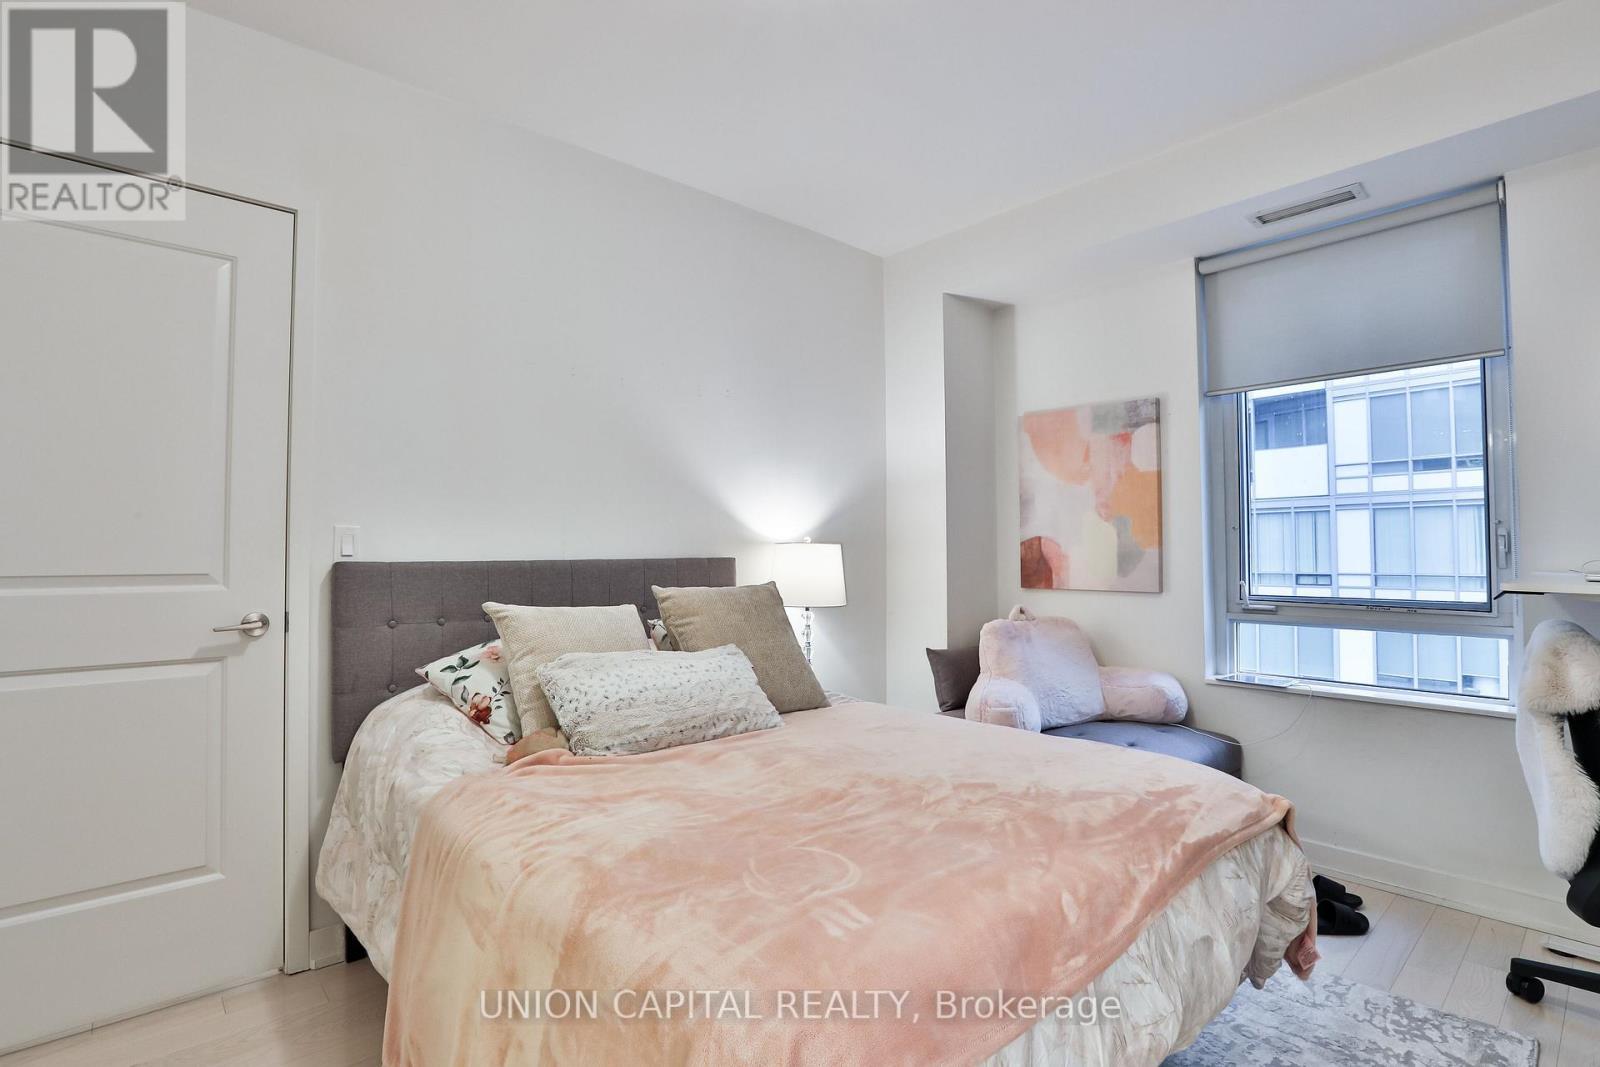
Image 2
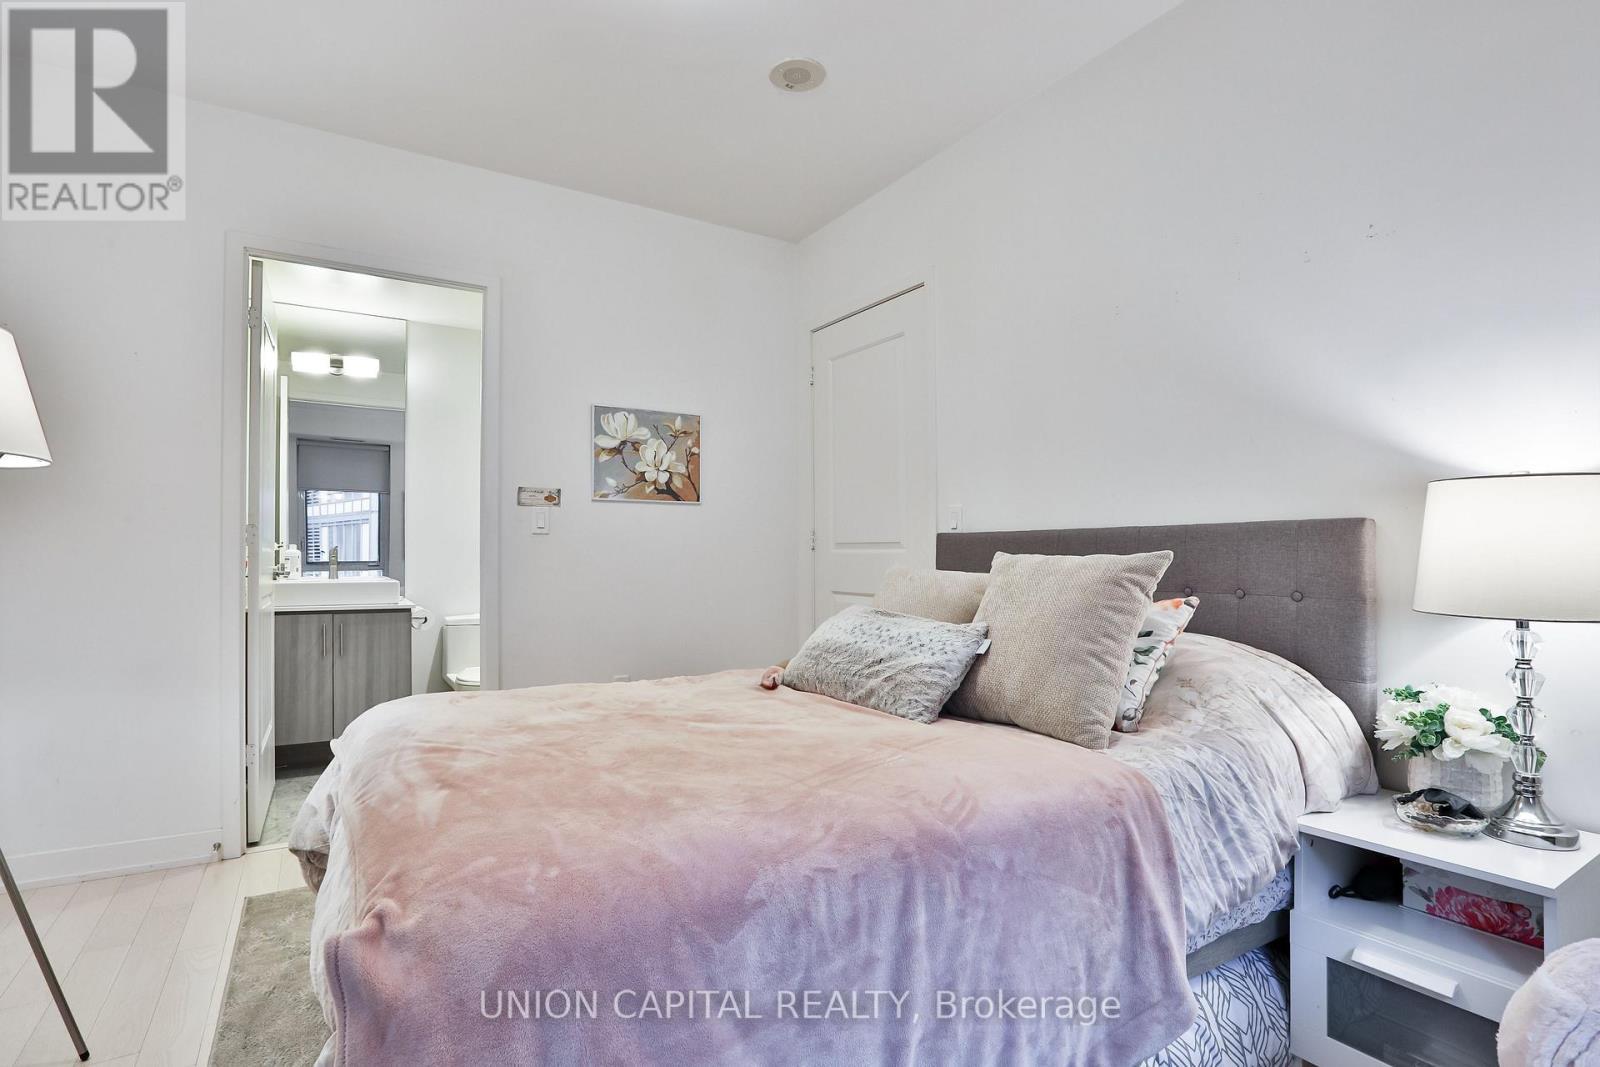
Image 3
725 000 $

404 - 1 THE ESPLANADE, Toronto, Ontario, M5E 0A8

No. MLS® C13135806

2+1 Chambres

Salles de bain

900 - 999  FEETSQ

ÉvaluationExpressMC: 678K $ - 909K $

Toronto ON, M5E 0A8

No. MLS® C13135806

Informations sur la propriété

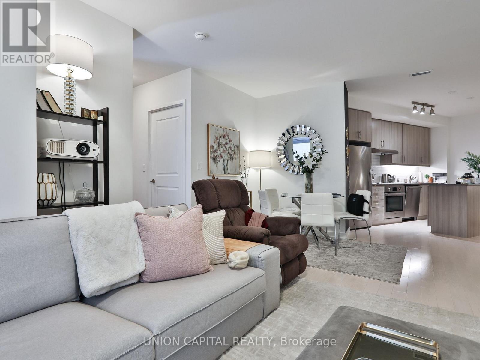
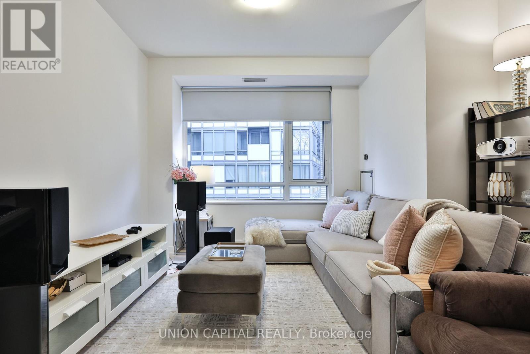
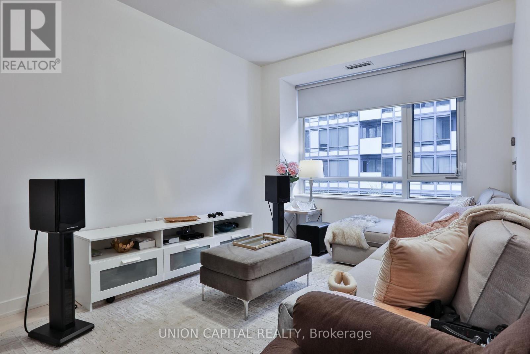
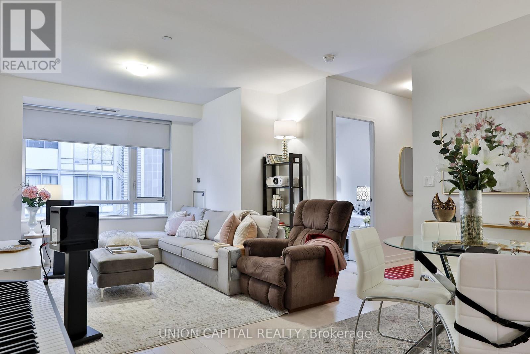
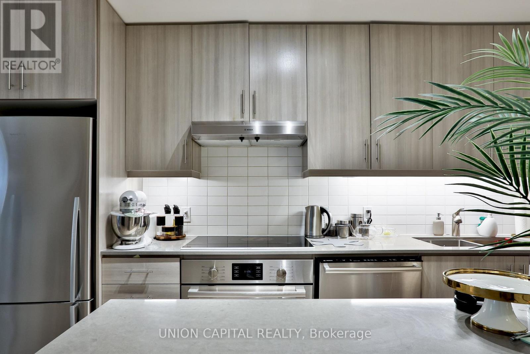
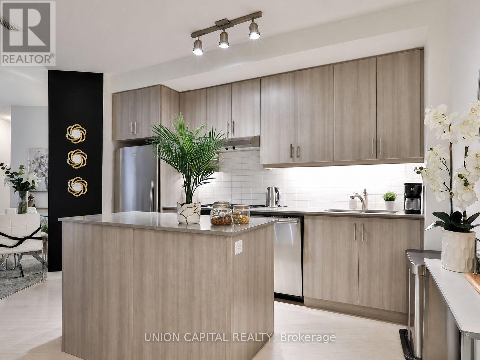
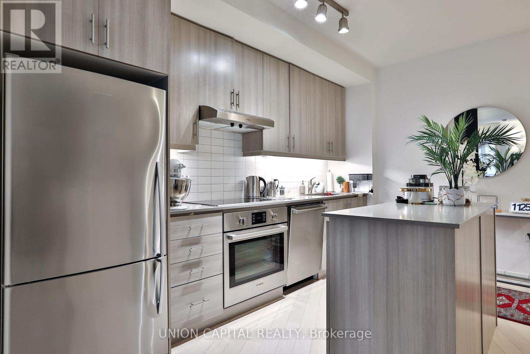
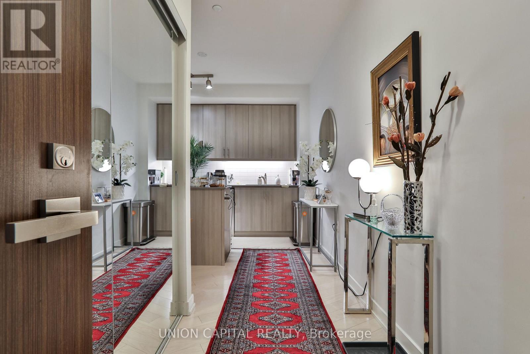
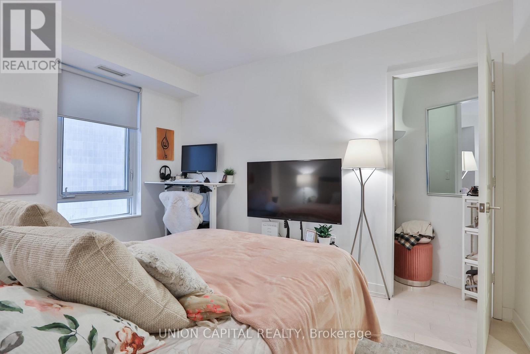
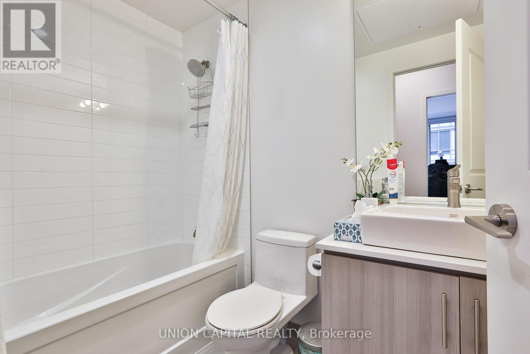
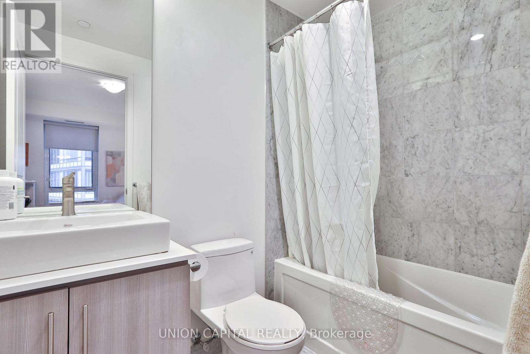
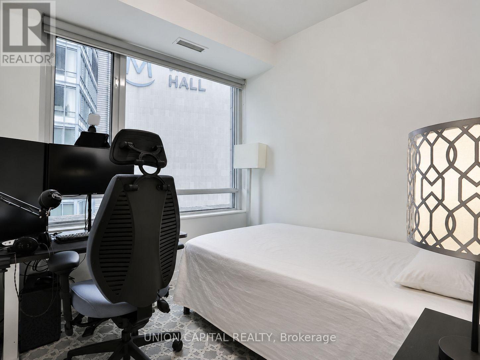
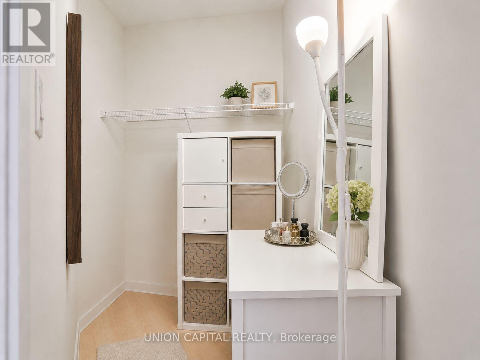
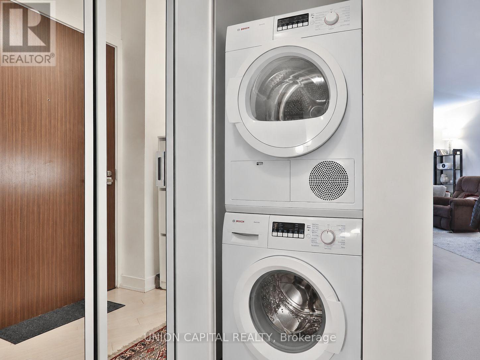
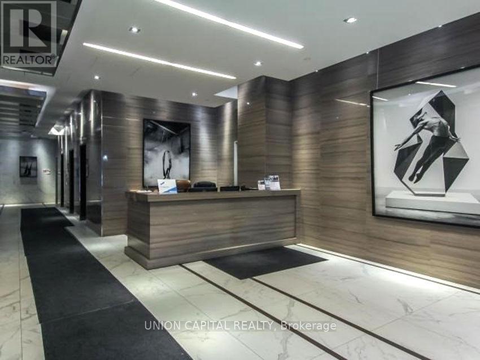
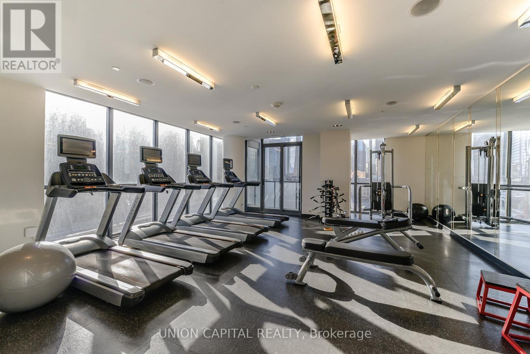
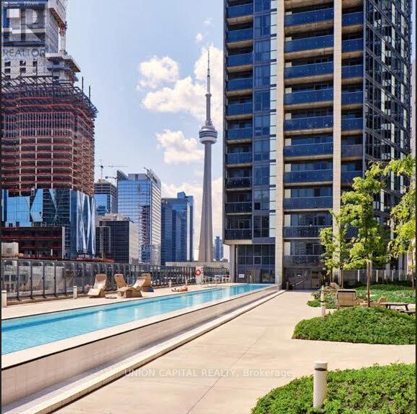
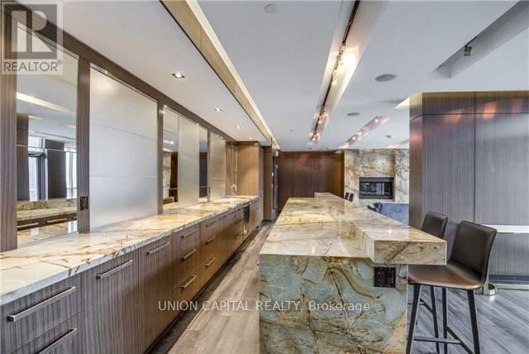
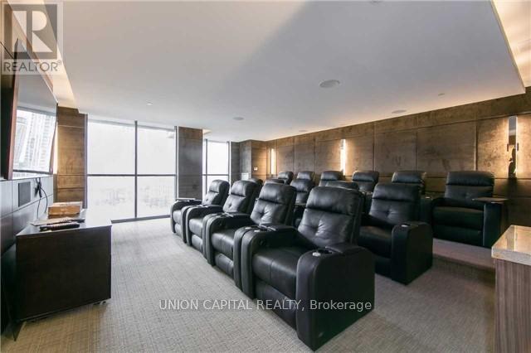
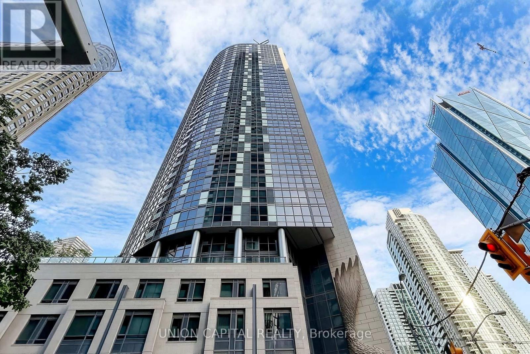
Welcome To 1 The Esplanade Suite 404, one of the largest units at the coveted Backstage condos! This spacious and well-designed suite offers almost 1000sqft of elegant living space, featuring 2 + 1 bedrooms and 2 full bathrooms - ideal for professionals, families, or those seeking a vibrant downtown lifestyle in the best location of the city. This model suite includes updated finishes and features custom blinds, kitchen island, undermount lighting, mirrored closet doors, upscale lighting, large primary bedroom with walk-in closet, and a separate dining area! Exceptional building amenities include guest suites, party room, bar and lounge, theatre room, outdoor pool & jacuzzi, and outdoor BBQ areas-offering a resort-style experience in one of downtown Toronto's most connected and desirable buildings. Located in the heart of St. Lawrence neighbourhood, this home places you steps from some of Toronto's most iconic destinations, including the famous St. Lawrence market, Hockey Hall of Fame, Toronto Islands, Skydome/Rogers Centre, the Round House, Ripley's, and Distillery District! Who needs to drive when you are steps to Union Station, Berczy Park, and the PATH system. Residents enjoy easy access to the Financial District, CF Toronto Eaton Centre, Scotiabank Arena, and the waterfront along Harbourfront. Commuters will appreciate immediate access to the TTC Subway Line 1, GO Transit via Union Station, and convenient connections to the Gardiner Expressway and Don Valley Parkway. (id:27)

Particularités du bâtiment :

  • Style: Appartement
  • Type de bâtiment: Appartement
  • Air climatisé: Oui
  • Piscine: Oui
  • Revêtement extérieur: Béton
  • Services: Salle de réception
  • Surface utile: 900 - 999 sqft
  • Type de sous-sol: Pas de sous-sol
  • Type de chauffage: Thermopompe
  • Combustible de chauffage: Gaz naturel
  • Type de climatisation: Climatisation centrale
  • Électroménagers: Couvre-fenêtre

Caractéristiques :

  • Type de possession: Copropriété divise
  • Type de propriété: Unifamiliale
  • Bord de l'eau: Bord de l'eau
  • Caractéristiques de la communauté: Animaux permis avec restrictions
  • Chambres : 2+1
  • Frais de copropriété : 1 303 $ Mensuel
  • Frais d'entretien: Entretien de la zone commune
  • Salle(s) de bains : 2
  • Services à proximité: Parc, Transport en commun, Écoles
  • Superficie habitable (approx): 900 - 999 Pieds carrés
  • Type de piscine: Piscine extérieure
  • Type de stationnement: Aucun garage

Gracieuseté de : UNION CAPITAL REALTY

REALTOR.ca  

ÉvaluationExpressMC Powered by RPS

Emplacement de 404 - 1 THE ESPLANADE, Toronto, Ontario, M5E 0A8

Données démographiques de 404 - 1 THE ESPLANADE, Toronto, Ontario, M5E 0A8

Étape de vie

Jeunes célibataires

Type d'emploi

Cols blancs

Revenu moyen du ménage

168 486.87 $

Nombre moyen d'enfants

1.48

Population à domicile

Structure à domicile

Âge de la population

Éducation

Niveau d'éducation

No certificate/diploma/degree

4.53 %

Diplôme d'études secondaires ou équivalent

15.65 %

Certificat ou diplôme d'apprentissage ou d'une école de métiers

2.95 %

Diplôme d'études collégiales ou d'études postsecondaires (non universitaires)

13.33 %

Certificat d'études universitaires

3.76 %

Diplômes d'études universitaires

59.78 %

Navetteur

Se rendre au travail

En auto

31.6 %

En transport en commun

21.53 %

À pied

36.88 %

À bicyclette

4.11 %

Par tout autre moyen

5.88 %

Diversité Culturelle

Connaissance des langues officielles

Langue maternelle

Données Sur Le Bâtiment

Type de bâtiment

Appartements (faible hauteur et à étages multiples)

96.22 %

Maisons

3.78 %

Achat ou location
