Button CopyPathCircle CloseCircle Left ArrowArrow Down Icon GreyClosecirclecircleBurger
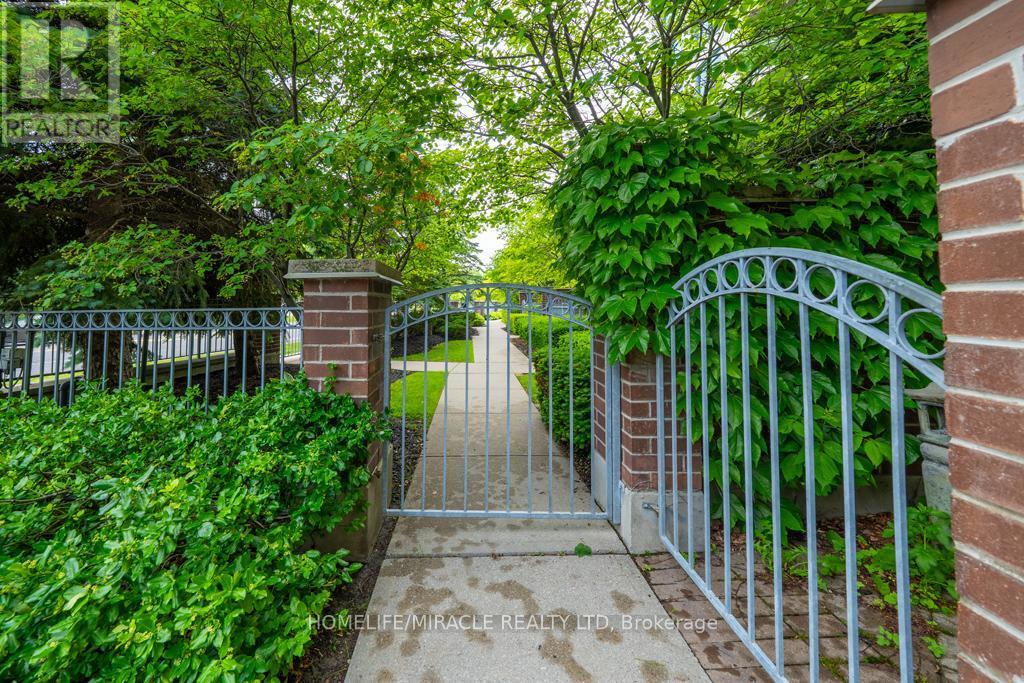
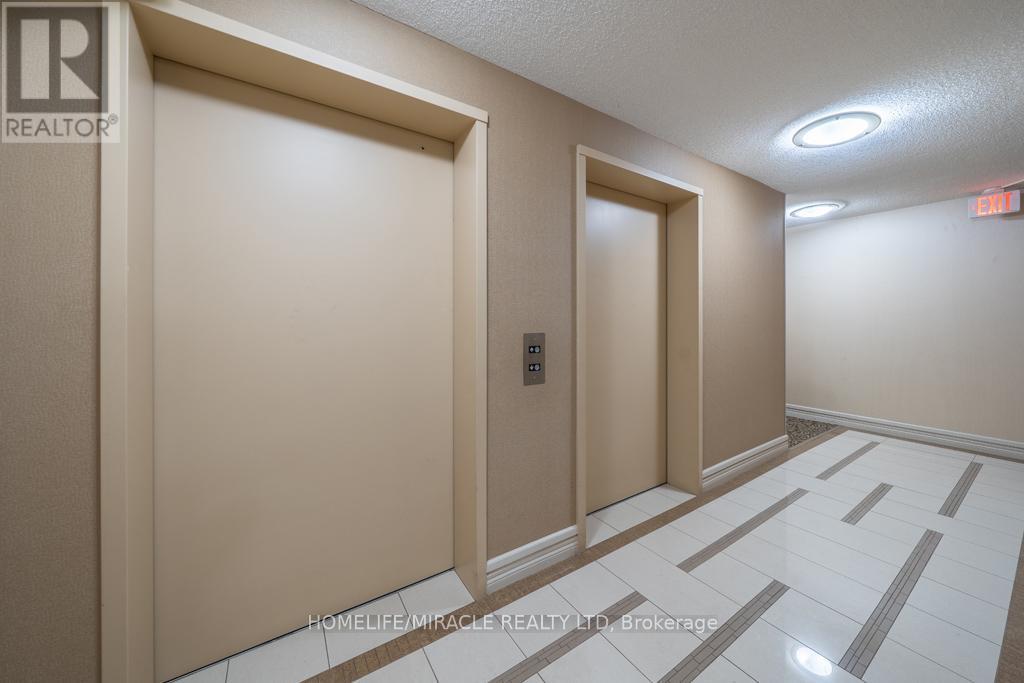
Image 1
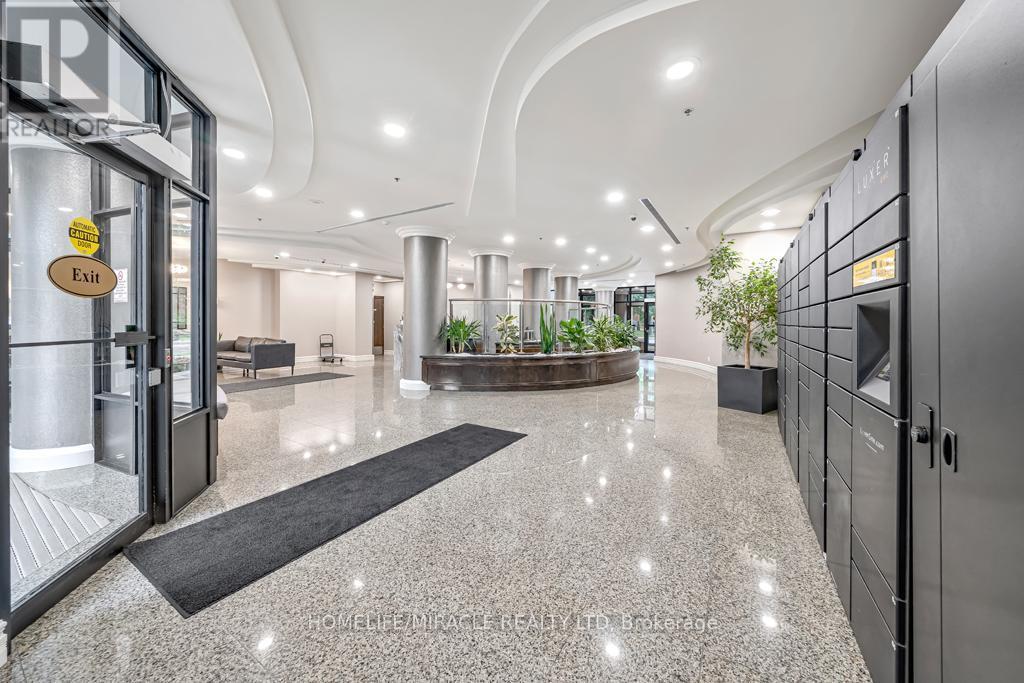
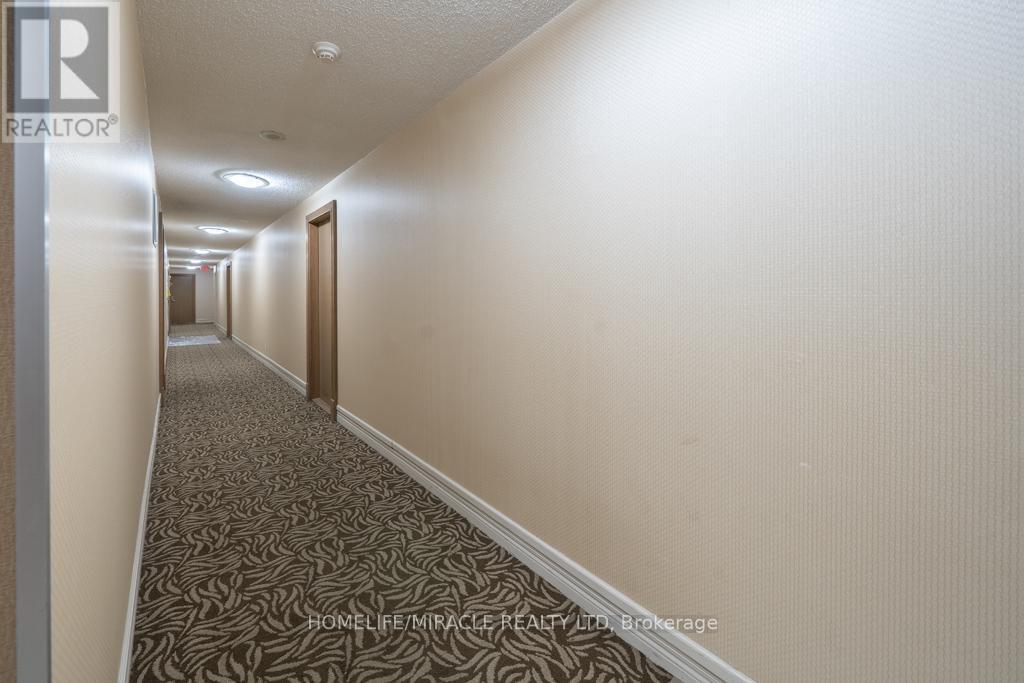
Image 2
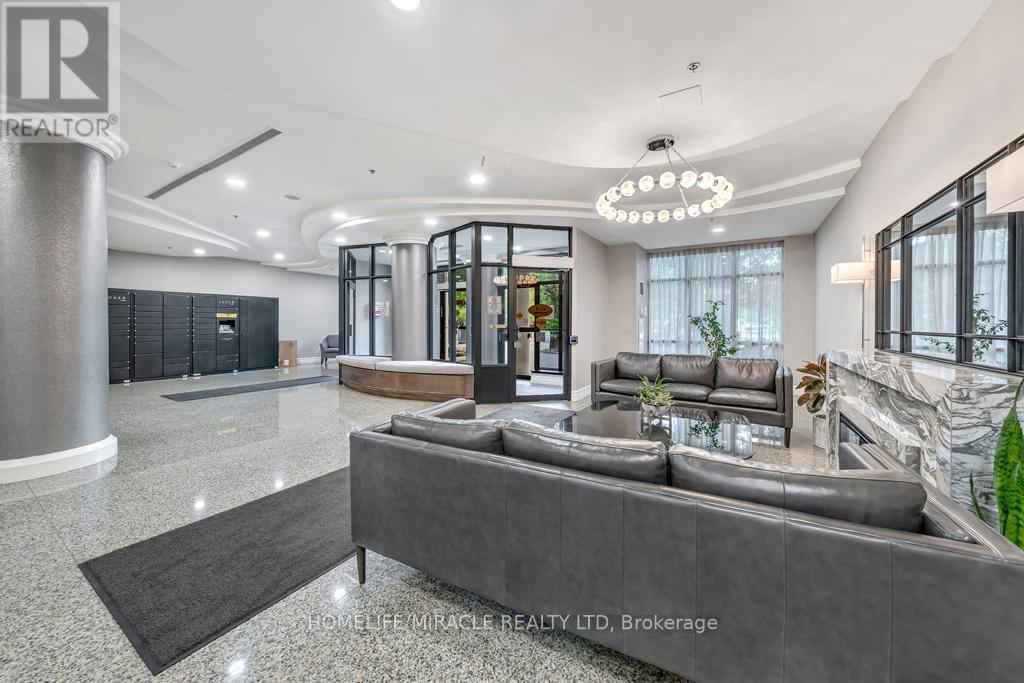
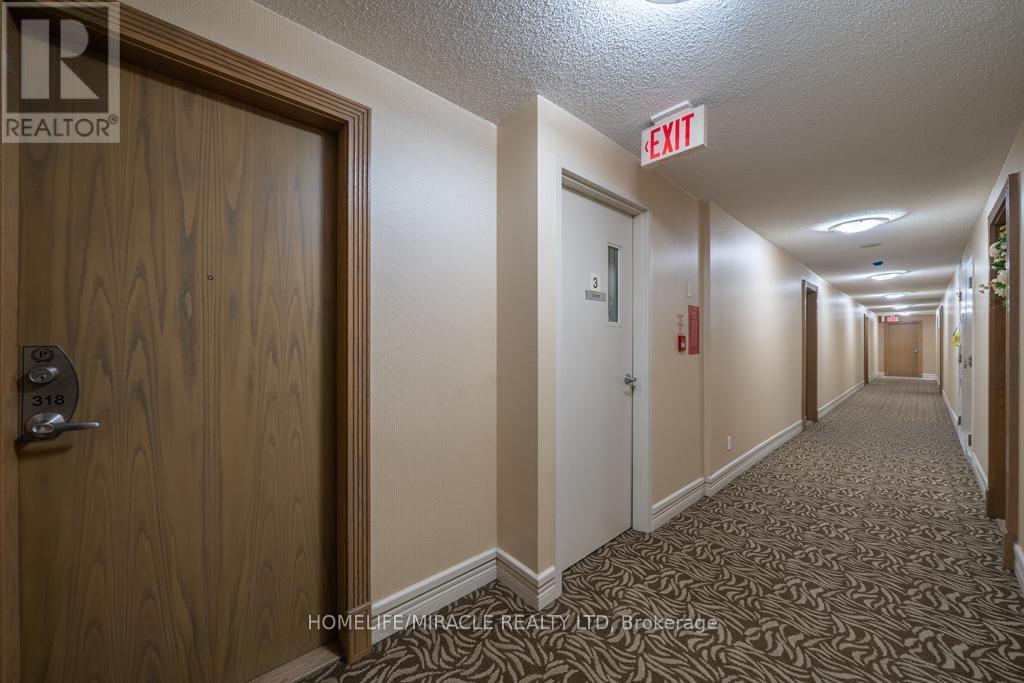
Image 3
419 888 $

318 - 233 BEECROFT ROAD, Toronto, Ontario, M2N 6Z9

No. MLS® C13444284

1 Chambres

Salle de bain

0 - 499  FEETSQ

ÉvaluationExpressMC: Non disponible

Toronto ON, M2N 6Z9

No. MLS® C13444284

Informations sur la propriété

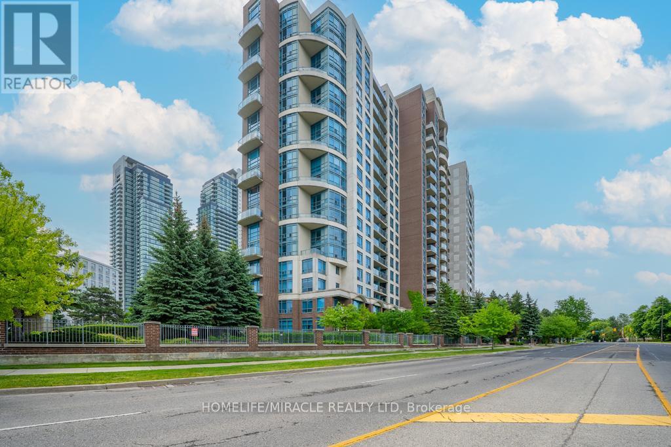
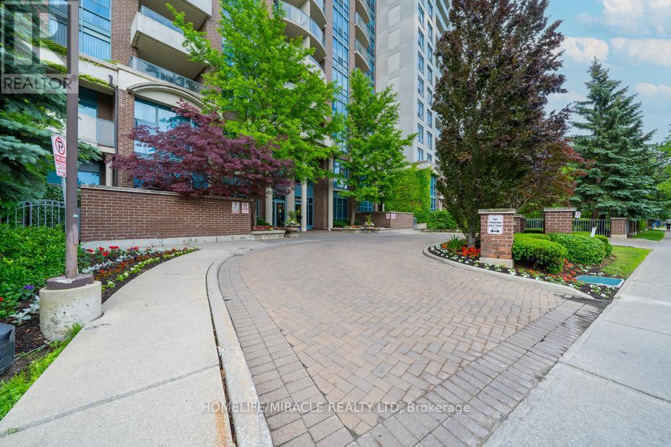
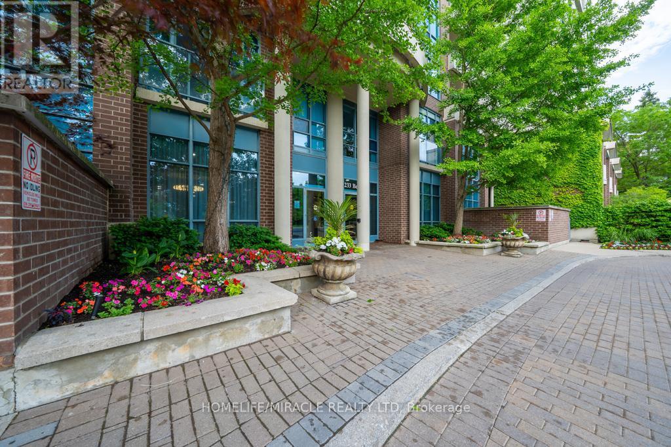
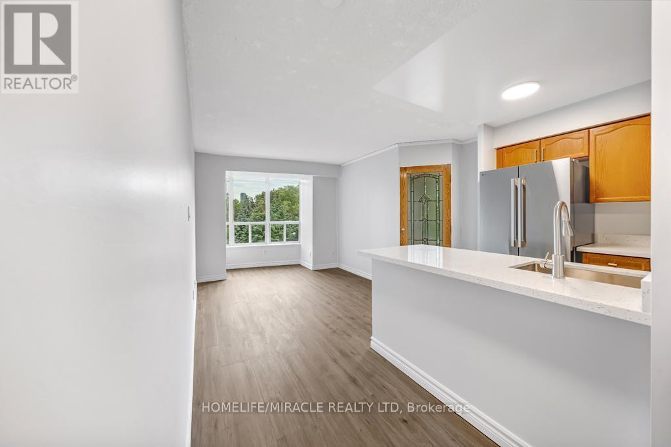
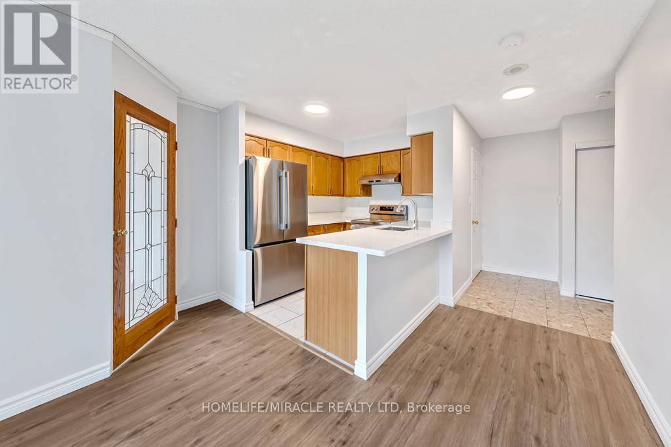
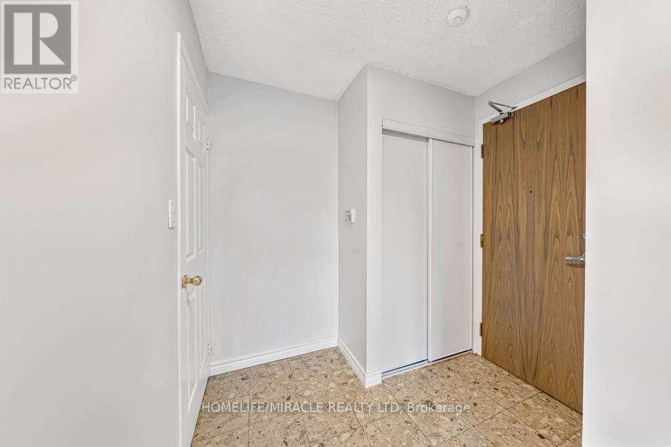
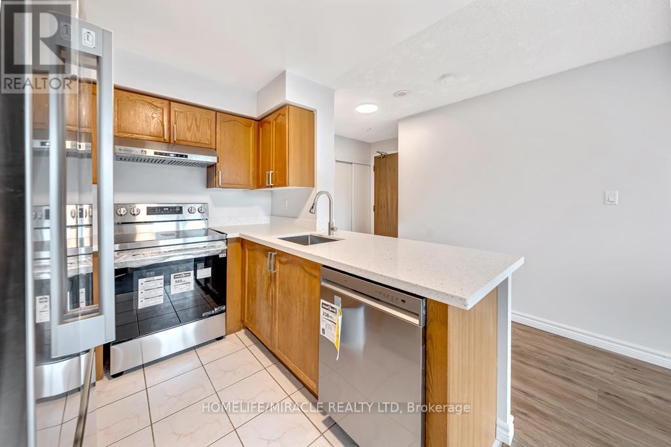
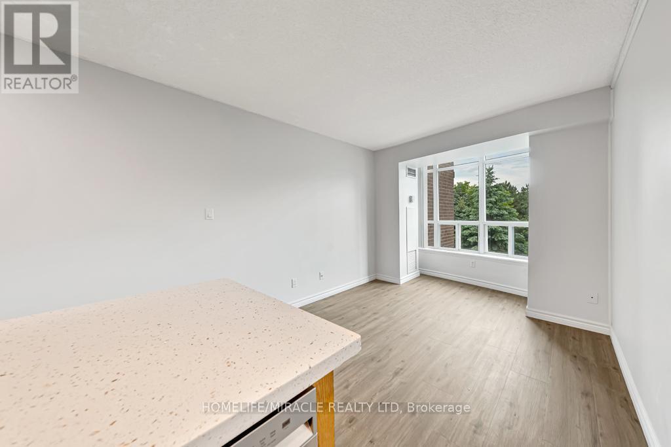
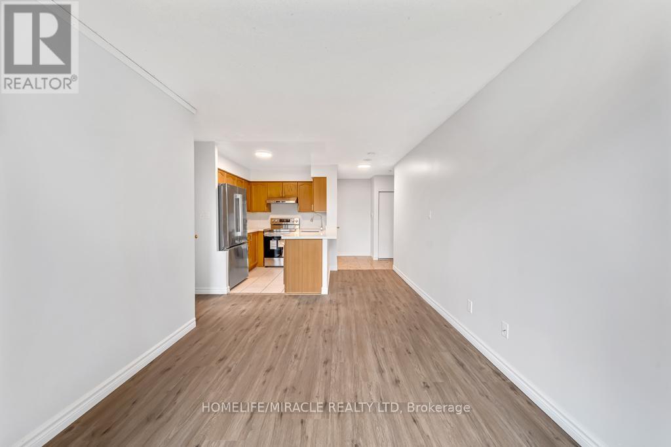
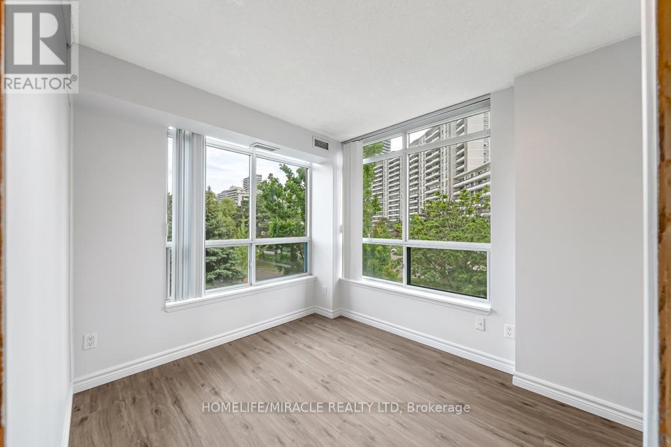
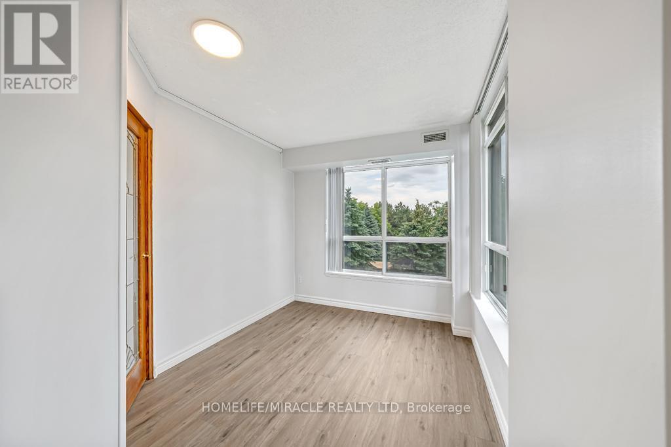
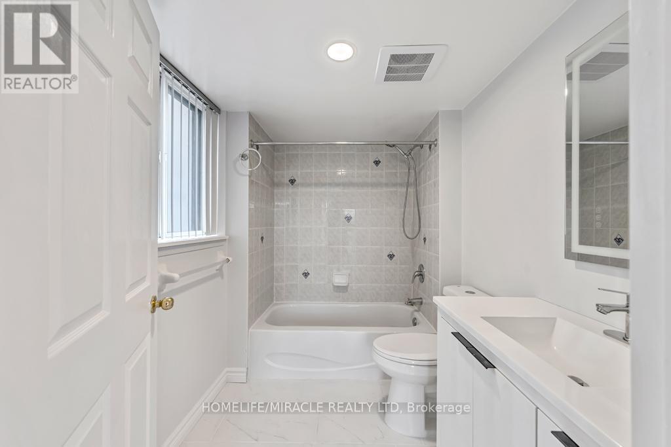
Professionally Renovated One-Bedroom Corner Suite with Parking and Locker - Experience the Feel of a Brand-New Condo in the Vibrant Heart of North York. This Bright and Spacious Corner Unit Is Bathed in Natural Light and Beautifully Updated from Top to Bottom. The Stunning Kitchen Features Brand-New Quartz Countertops, New Sink, and New Stainless Steel Appliances Including Fridge, Stove, Dishwasher, and Range Hood, Creating the Perfect Space for Cooking and Entertaining. Enjoy Brand-New High-Quality Laminate Flooring Throughout, Along with a Fully Renovated Bathroom Featuring New Floor and Wall Tiles, a New Vanity, and a Contemporary LED Mirror. Elegant Modern Finishes Enhance Every Space. Situated in One of North York's Most Sought-After Neighbourhoods, You're Just Steps from the TTC Subway, Mel Lastman Square, North York Central Library, restaurants, shopping, and entertainment. Motivated Seller! (id:27)

Particularités du bâtiment :

  • Style: Appartement
  • Type de bâtiment: Appartement
  • Air climatisé: Oui
  • Protection incendie: Détecteur d'oxyde de carbone
  • Revêtement extérieur: Brique, Béton
  • Services: Centre récréatif, Salle d'exercises, Salle de réception, Armoire vestiaire
  • Stationnement: Oui
  • Surface utile: 0 - 499 sqft
  • Type de plancher: Plancher en stratifié, Carrelage
  • Type de sous-sol: Pas de sous-sol
  • Type de chauffage: Air pulsé
  • Combustible de chauffage: Gaz naturel
  • Type de climatisation: Climatisation centrale
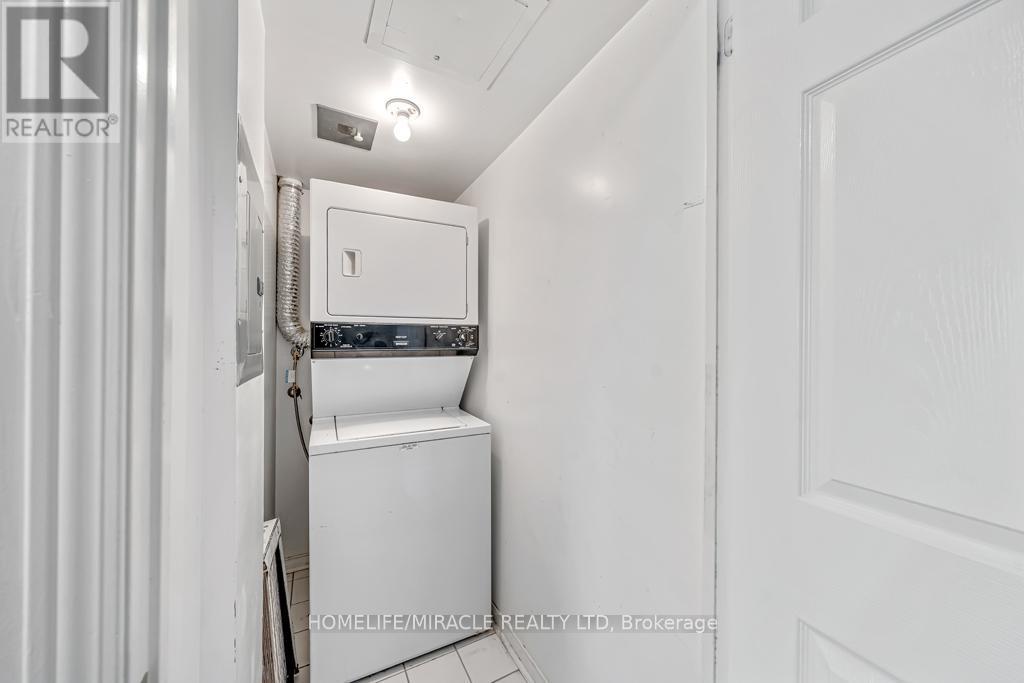
  • Électroménagers: Lave-vaisselle, Sécheuse, Hotte, Cuisinière, Machine à laver, Couvre-fenêtre, Réfrigérateur

Caractéristiques :

  • Type de possession: Copropriété divise
  • Type de propriété: Unifamiliale
  • Caractéristiques: Ascenseur, Sans tapis
  • Caractéristiques de la communauté: Animaux permis avec restrictions, Centre communautaire
  • Chambres : 1
  • Frais de copropriété : 497 $ Mensuel
  • Frais d'entretien: Chauffage, Électricité, Eau, Entretien de la zone commune, Assurance
  • Salle(s) de bains : 1
  • Services à proximité: Parc, Transport en commun, Écoles
  • Superficie habitable (approx): 0 - 499 Pieds carrés
  • Type de stationnement: Stationnement souterrain, Aucun garage
  • Nbre d'espaces de stationnement: 1

Détails des pièces :

  • Chambre Appartement 2.80 m x 2.60 m
  • Salon Appartement 2.57 m x 3.00 m
  • Cuisine Appartement 2.50 m x 2.20 m
  • Salle à dîner Appartement 2.59 m x 1.50 m

Convertir la mesure en :


Gracieuseté de : HOMELIFE/MIRACLE REALTY LTD

REALTOR.ca  

ÉvaluationExpressMC Powered by RPS

Emplacement de 318 - 233 BEECROFT ROAD, Toronto, Ontario, M2N 6Z9

Données démographiques de 318 - 233 BEECROFT ROAD, Toronto, Ontario, M2N 6Z9

Étape de vie

Jeunes familles

Type d'emploi

Industrie des services/Cols blancs

Revenu moyen du ménage

104 825.89 $

Nombre moyen d'enfants

1.31

Population à domicile

Structure à domicile

Âge de la population

Éducation

Niveau d'éducation

No certificate/diploma/degree

5.91 %

Diplôme d'études secondaires ou équivalent

18.62 %

Certificat ou diplôme d'apprentissage ou d'une école de métiers

1.98 %

Diplôme d'études collégiales ou d'études postsecondaires (non universitaires)

12.49 %

Certificat d'études universitaires

4.17 %

Diplômes d'études universitaires

56.83 %

Navetteur

Se rendre au travail

En auto

52.1 %

En transport en commun

33.16 %

À pied

10.32 %

À bicyclette

0.0 %

Par tout autre moyen

4.42 %

Diversité Culturelle

Connaissance des langues officielles

Langue maternelle

Données Sur Le Bâtiment

Type de bâtiment

Appartements (faible hauteur et à étages multiples)

97.26 %

Maisons

2.74 %

Achat ou location