Button CopyPathCircle CloseCircle Left ArrowArrow Down Icon GreyClosecirclecircleBurger
Image 1
Image 2
Image 3
1 194 500 $

54 VINCENT CIRCLE, Tiny, Ontario, L0L 2T0

No. MLS® S13124684

3+2 Chambres

Salles de bain

1500 - 2000  FEETSQ

ÉvaluationExpressMC: Non disponible

Tiny ON, L0L 2T0

No. MLS® S13124684

Informations sur la propriété

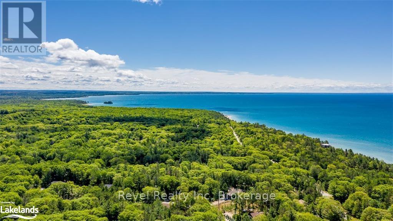
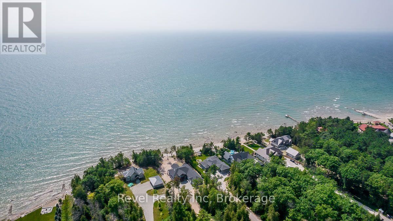
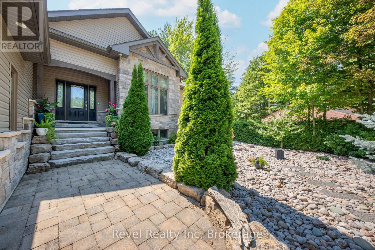
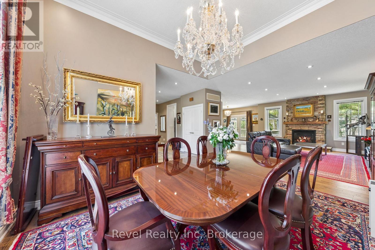
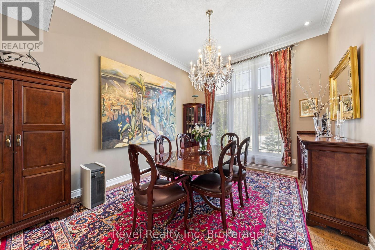
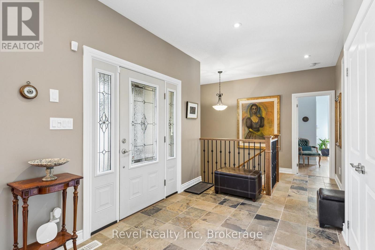
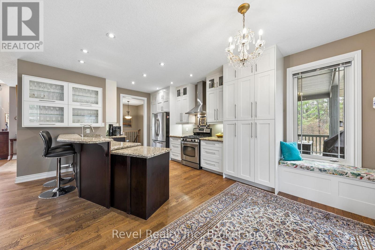
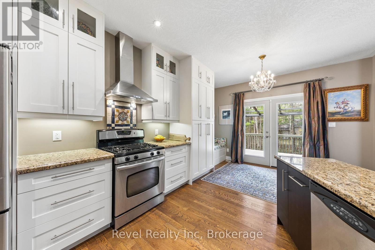
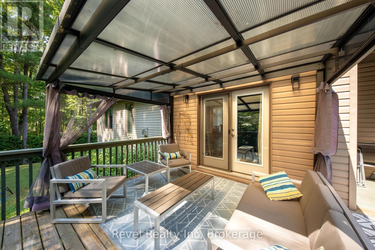
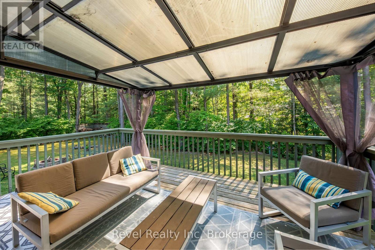
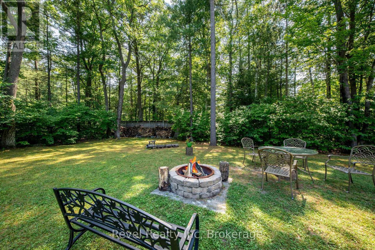
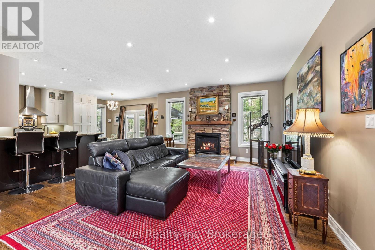
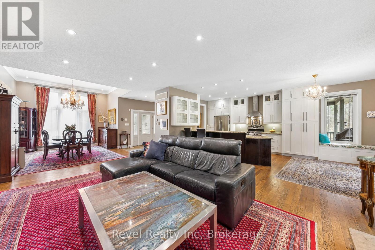
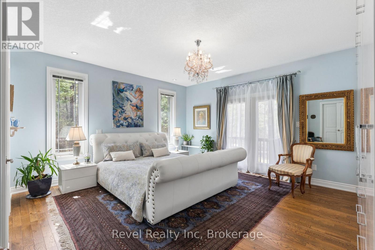
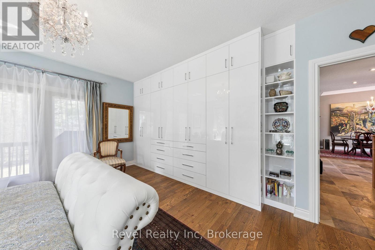
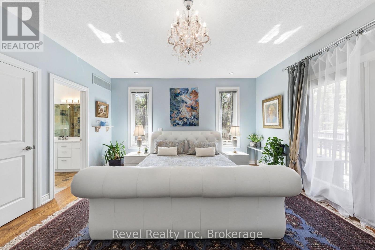
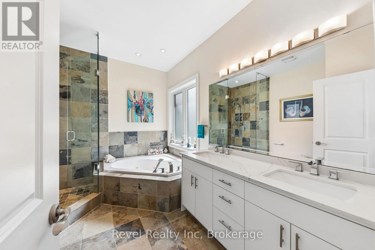
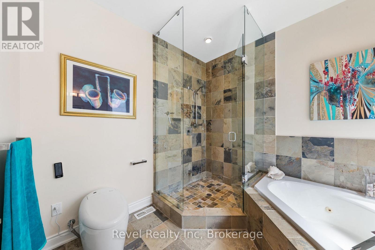
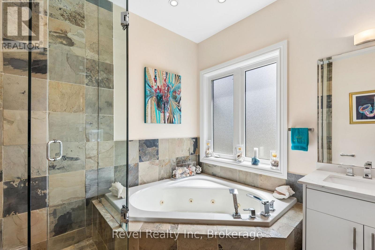
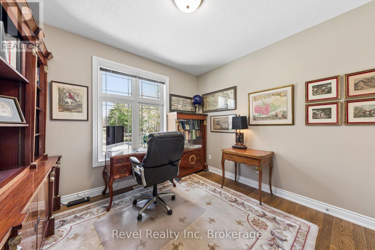
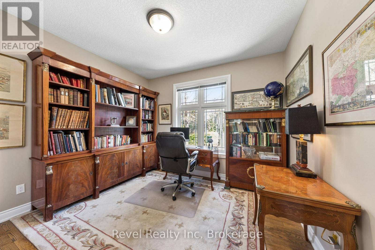
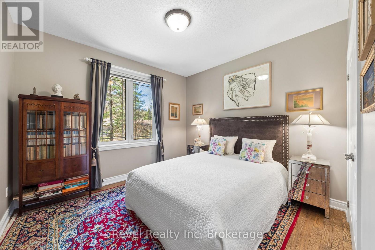
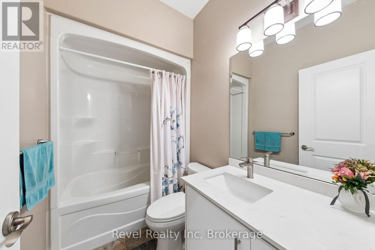
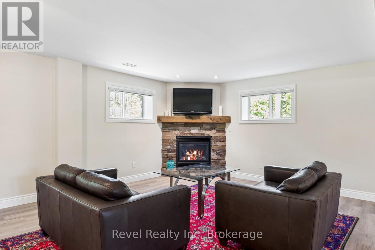
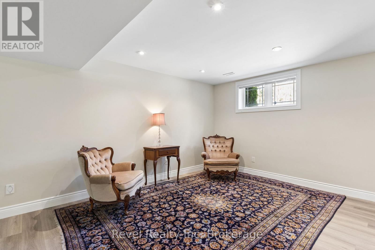
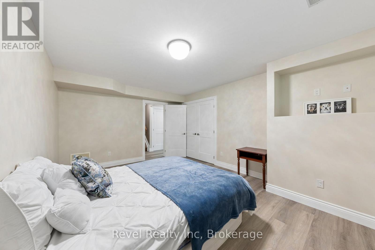
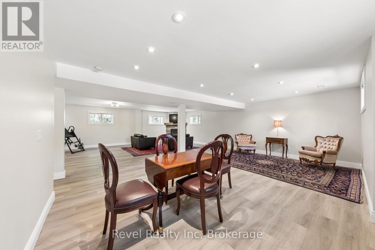
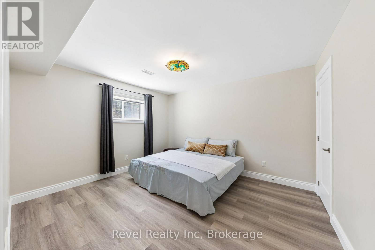
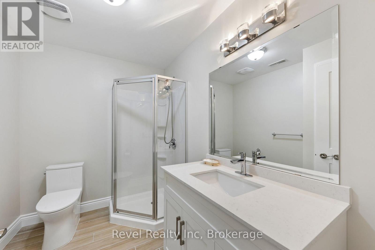
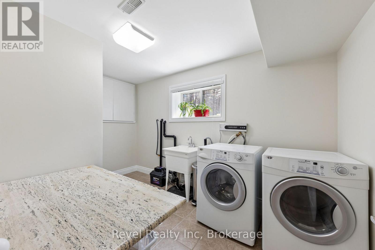
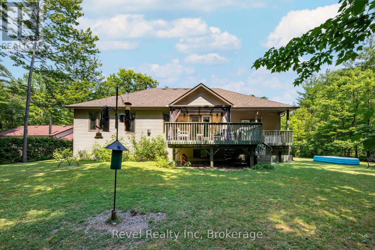
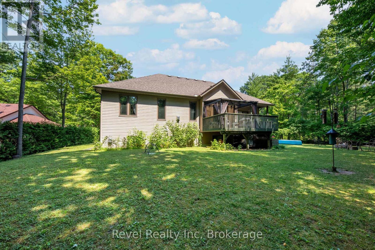
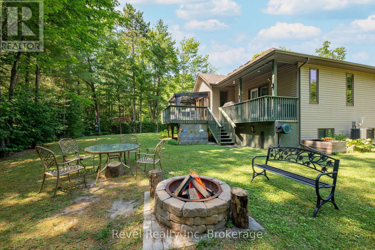
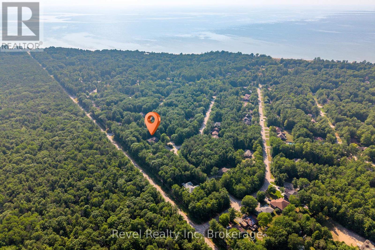
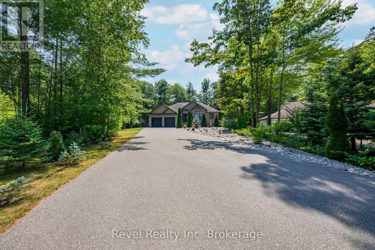
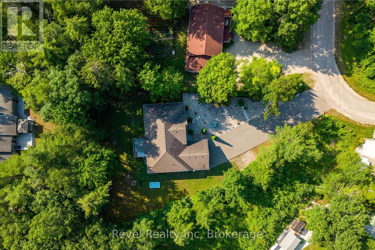
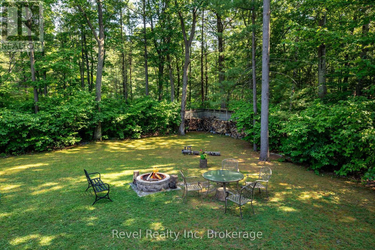
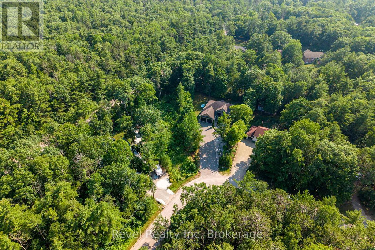
Dreaming of a move-in ready bungalow just a short walk to one of the most sought-after beaches on Georgian Bay? This beautifully updated raised bungalow offers 5 bedrooms, 3 full bathrooms, and a bright, functional layout designed for comfortable everyday living. The main level features 9-foot ceilings, hardwood and slate flooring throughout, and large windows that fill the home with natural light. A cozy gas fireplace anchors the open-concept living space, creating the perfect atmosphere for relaxing or entertaining. The renovated kitchen combines style and practicality with modern finishes, excellent storage space, and a layout that flows seamlessly into the dining and living areas. Elegant crystal chandeliers add character and charm to the dining room, dining nook, and primary bedroom. The spacious primary suite includes a beautiful wall of floor-to-ceiling built-in cabinetry, its own full ensuite bathroom, and a walkout to the back deck - the perfect spot for morning coffee or evening relaxation. Two additional bedrooms and another full bathroom complete the main floor. The fully finished lower level was professionally renovated in 2025 and offers incredible additional living space with 2 more bedrooms, a full bathroom, large bright windows, vinyl and ceramic flooring, a spacious family room with a second gas fireplace, and a dedicated laundry room. Important updates completed in 2025 include a whole-home generator and sump pump battery backup system for added peace of mind. This carpet-free home is ideal for families, multi-generational living, retirees needing extra guest space, or anyone looking for a turn-key property with stylish upgrades already completed. Located in a desirable neighbourhood close to amenities, trails, and the waterfront, this home offers the perfect combination of comfort, function, and Georgian Bay lifestyle - all ready for you to move in and enjoy. (id:27)

Particularités du bâtiment :

  • Style: Maison détachée
  • Type de bâtiment: Unifamiliale
  • Air climatisé: Oui
  • État du sous-sol: Aménagé
  • Fondation: Blocs de béton
  • Foyer: Oui
  • Revêtement extérieur: Bardage en vinyle, Pierre
  • Services:
  • Stationnement: Oui
  • Surface utile: 1500 - 2000 sqft
  • Type d'architecture: Maison de plain-pied
  • Type de construction: Isolée
  • Type de plancher: Plancher en ardoise, Plancher de bois franc, Tapis vinylique
  • Type de sous-sol: s.o.
  • Type de chauffage: Air pulsé
  • Combustible de chauffage: Gaz naturel
  • Type de climatisation: Climatisation centrale
  • Électroménagers: Plaque de cuisson, Sécheuse, Cuisinière, Machine à laver, Réfrigérateur

Caractéristiques :

  • Type de possession: Tenure franche
  • Type de propriété: Unifamiliale
  • Caractéristiques: Zone boisée, Terrain plat, Sans tapis, Pompe de vidange
  • Chambres : 3+2
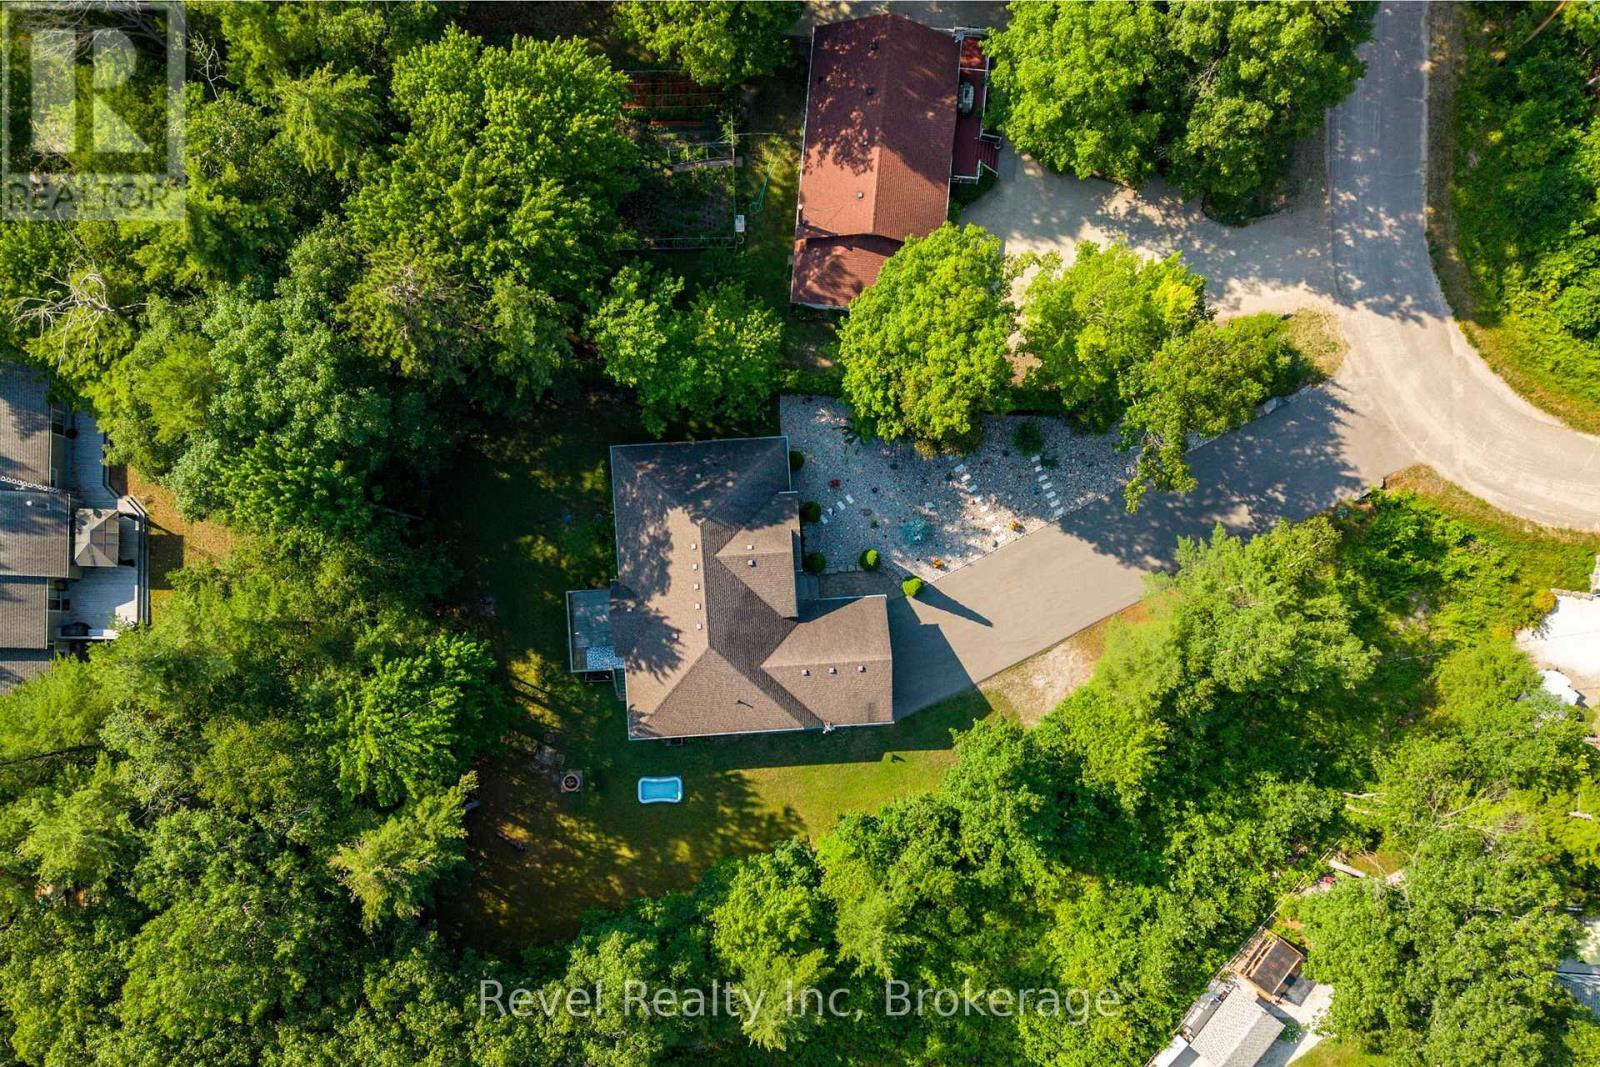
  • Dimensions du terrain : 83 x 149 FT ; Irregular shape lot
  • Irregular: Oui
  • Largeur du terrain en façade : 83 Pieds
  • Profondeur du terrain : 149 Pieds
  • Salle(s) de bains : 3
  • Services à proximité:
  • Superficie habitable (approx): 1500 - 2000 Pieds carrés
  • Type de services publiques: Électricité - Installé
  • Type de structure: Terrasse, Porche
  • Type d'eau de ruissellement:
  • Service d'égout: Fosse septique
  • Type de stationnement: Garage attenant, Garage
  • Nbre d'espaces de stationnement: 6

Détails des pièces :

  • Chambre Niveau inférieur 3.50 m x 3.68 m
  • Salle de divertissement Niveau inférieur 9.99 m x 8.22 m
  • Salle de lavage Niveau inférieur 3.90 m x 2.40 m
  • Chambre Niveau inférieur 4.93 m x 3.38 m
  • Hall d'entrée Niveau rez-de-chaussée 3.07 m x 2.16 m
  • Cuisine Niveau rez-de-chaussée 7.92 m x 3.65 m
  • Salle à dîner Niveau rez-de-chaussée 5.27 m x 3.59 m
  • Salon Niveau rez-de-chaussée 5.18 m x 3.51 m
  • Chambre principale Niveau rez-de-chaussée 4.57 m x 4.51 m
  • Chambre Niveau rez-de-chaussée 3.51 m x 3.36 m
  • Chambre Niveau rez-de-chaussée 3.51 m x 3.36 m

Convertir la mesure en :


Gracieuseté de : Revel Realty Inc

REALTOR.ca  

ÉvaluationExpressMC Powered by RPS

Emplacement de 54 VINCENT CIRCLE, Tiny, Ontario, L0L 2T0

Données démographiques de 54 VINCENT CIRCLE, Tiny, Ontario, L0L 2T0

Étape de vie

Parents plus âgés, enfants plus jeunes

Type d'emploi

Mixte

Revenu moyen du ménage

130 521.40 $

Nombre moyen d'enfants

1.70

Population à domicile

Structure à domicile

Âge de la population

Éducation

Niveau d'éducation

No certificate/diploma/degree

14.47 %

Diplôme d'études secondaires ou équivalent

27.18 %

Certificat ou diplôme d'apprentissage ou d'une école de métiers

6.96 %

Diplôme d'études collégiales ou d'études postsecondaires (non universitaires)

26.58 %

Certificat d'études universitaires

3.12 %

Diplômes d'études universitaires

21.7 %

Navetteur

Se rendre au travail

En auto

90.29 %

En transport en commun

2.82 %

À pied

3.76 %

À bicyclette

0.0 %

Par tout autre moyen

3.13 %

Diversité Culturelle

Connaissance des langues officielles

Langue maternelle

Données Sur Le Bâtiment

Type de bâtiment

Appartements (faible hauteur et à étages multiples)

0.1 %

Maisons

99.9 %

Achat ou location
