Button CopyPathCircle CloseCircle Left ArrowArrow Down Icon GreyClosecirclecircleBurger
Image 1
Image 2
Image 3
499 900 $

84 BROUSSEAU AVENUE, Timmins (TNE - North), Ontario, P4N 5Y2

No. MLS® T13169282

2+1 Chambres

Salles de bain

700 - 1100  FEETSQ

ÉvaluationExpressMC: 402K $ - 509K $

Timmins (Tne - North) ON, P4N 5Y2

No. MLS® T13169282

Informations sur la propriété

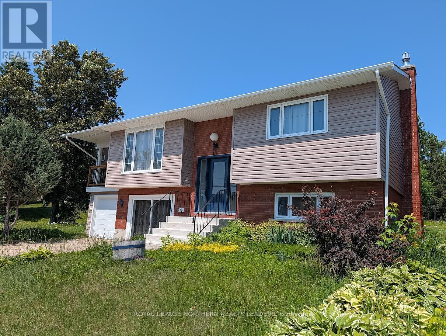
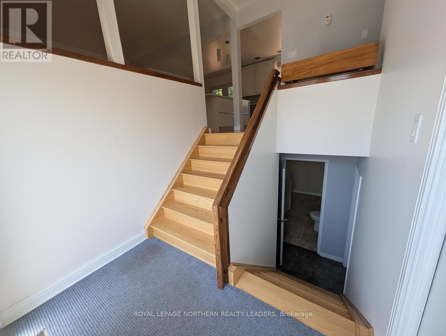
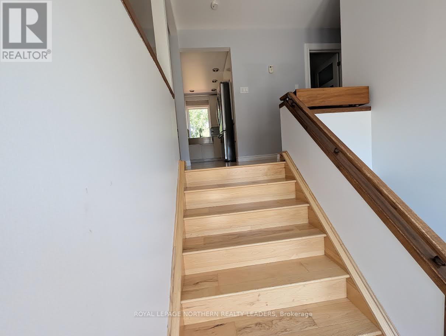
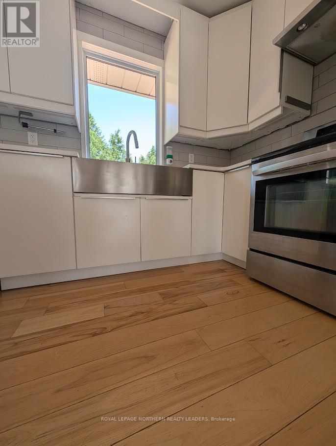
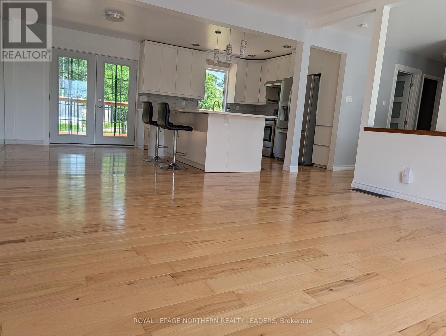
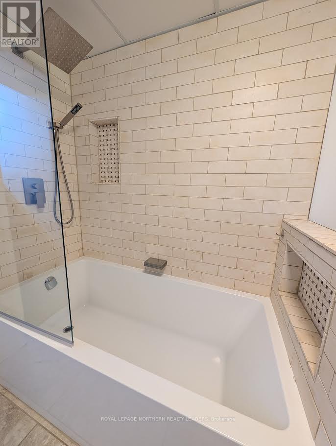
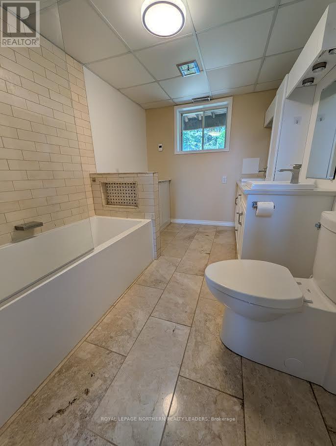
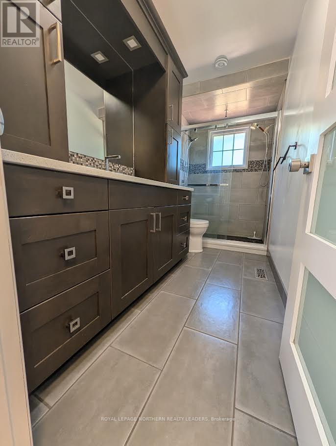
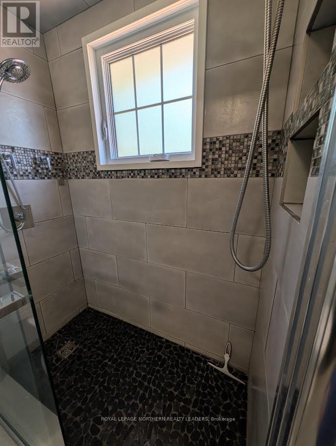
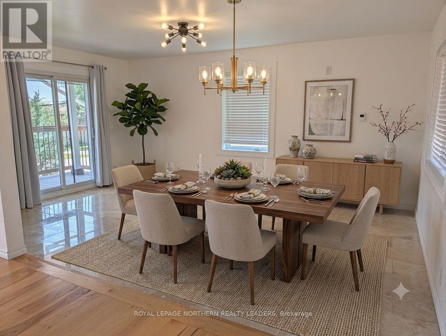
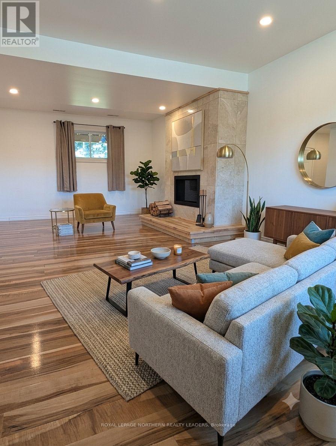
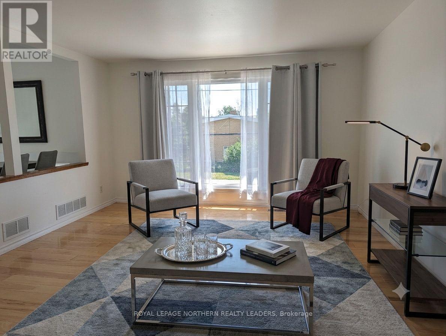
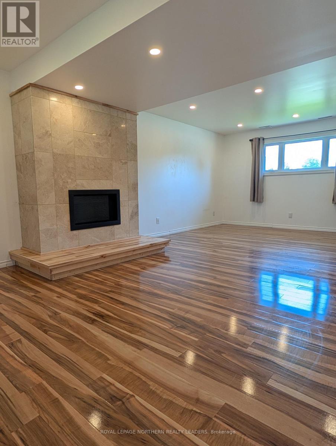
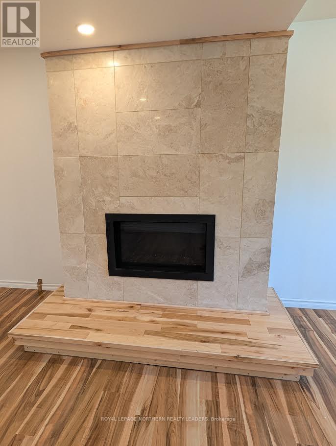
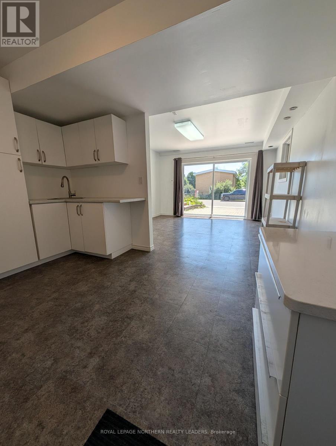
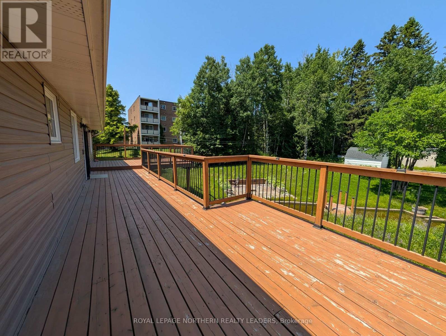
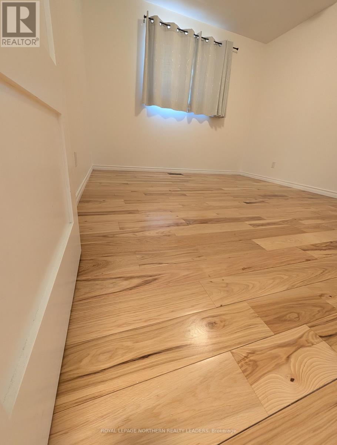
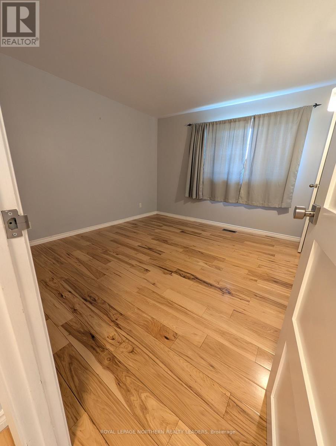
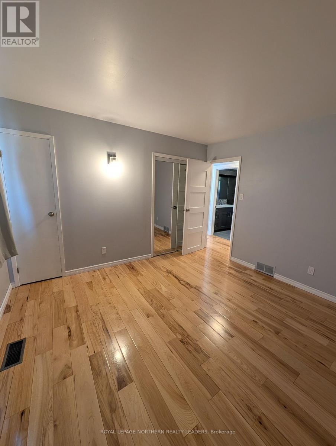
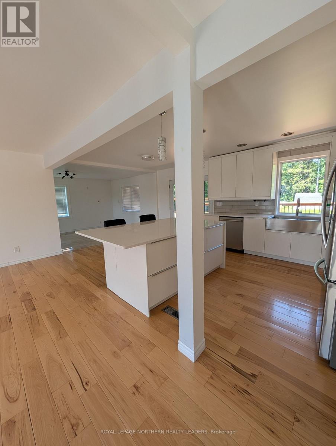
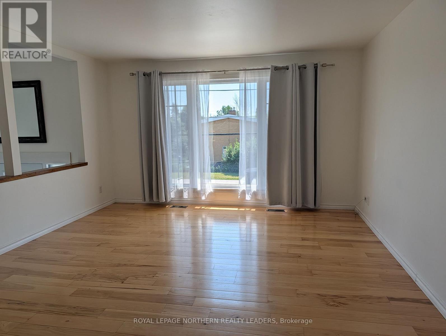
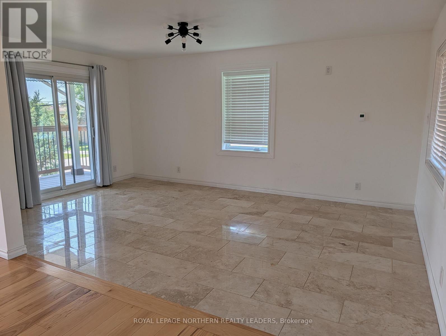
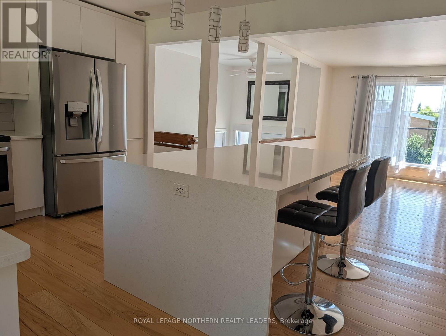
Welcome to this beautiful raised bungalow in a highly sought-after neighborhood! This home features an inviting open-concept kitchen, living room, and dining room with heated tile floors, filled with natural light perfect for both everyday living and entertaining. The kitchen is a true highlight, designed for style and function.Step outside to a massive deck overlooking a tranquil pond and a spacious backyard, offering plenty of room to relax, play, or host gatherings. Theres also a charming covered front patio, the ideal spot to enjoy your morning coffee. Inside, youll find three generously sized bedrooms and two beautifully renovated bathrooms. Additional touches include an interlock driveway for great curb appeal and easy maintenance. Dont miss this opportunity to own a home that combines comfort, style, and an unbeatable location. (id:7525)

Particularités du bâtiment :

  • Style: Maison détachée
  • Type de bâtiment: Unifamiliale
  • Air climatisé: Oui
  • État du sous-sol: Aménagé
  • Fondation: Inconnu
  • Foyer: Oui
  • Revêtement extérieur: Brique, Bardage en vinyle
  • Services:
  • Stationnement: Oui
  • Surface utile: 700 - 1100 sqft
  • Type d'architecture: Bungalow surélevé
  • Type de construction: Isolée
  • Type de sous-sol: s.o.
  • Type de chauffage: Air pulsé
  • Combustible de chauffage: Gaz naturel
  • Type de climatisation: Climatisation centrale
  • Électroménagers: Aspirateur central, Lave-vaisselle, Cuisinière, Couvre-fenêtre, Réfrigérateur

Caractéristiques :

  • Type de possession: Tenure franche
  • Type de propriété: Unifamiliale
  • Chambres : 2+1
  • Dimensions du terrain : 52.5 x 175.7 FT
  • Irregular: Oui
  • Largeur du terrain en façade : 52.5 Pieds
  • Profondeur du terrain : 175.7 Pieds
  • Salle(s) de bains : 2
  • Superficie habitable (approx): 700 - 1100 Pieds carrés
  • Type de services publiques: Service d'égout - Installé, Service du câble - Installé, Électricité - Installé
  • Zonage: NA R1
  • Service d'égout: Égout sanitaire
  • Type de stationnement: Garage attenant, Garage
  • Nbre d'espaces de stationnement: 3

Détails des pièces :

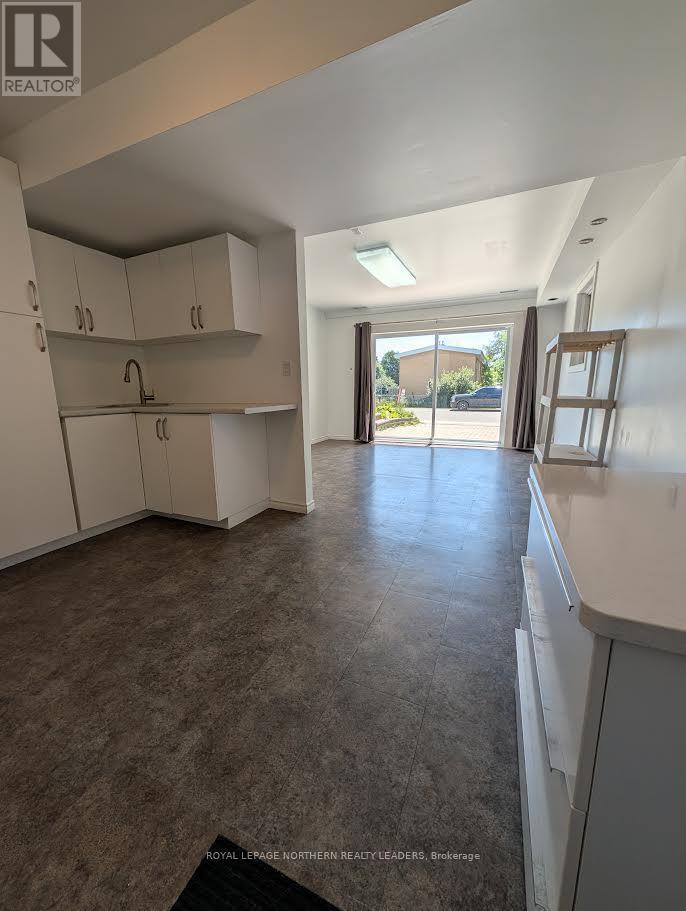
  • Salle de divertissement Sous-sol 7.40 m x 3.98 m
  • 3e chambre Sous-sol 3.95 m x 3.89 m
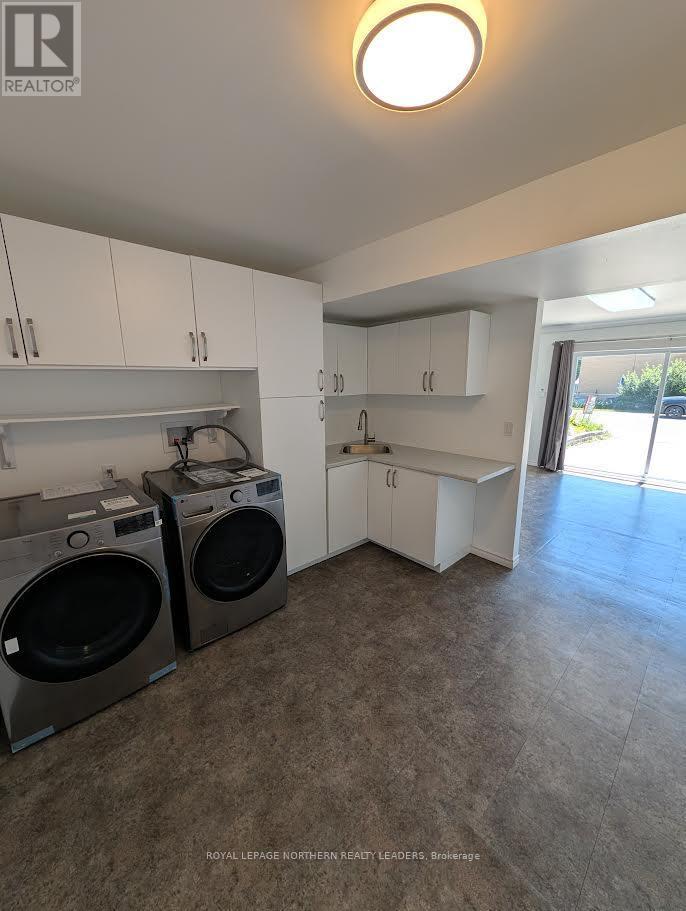
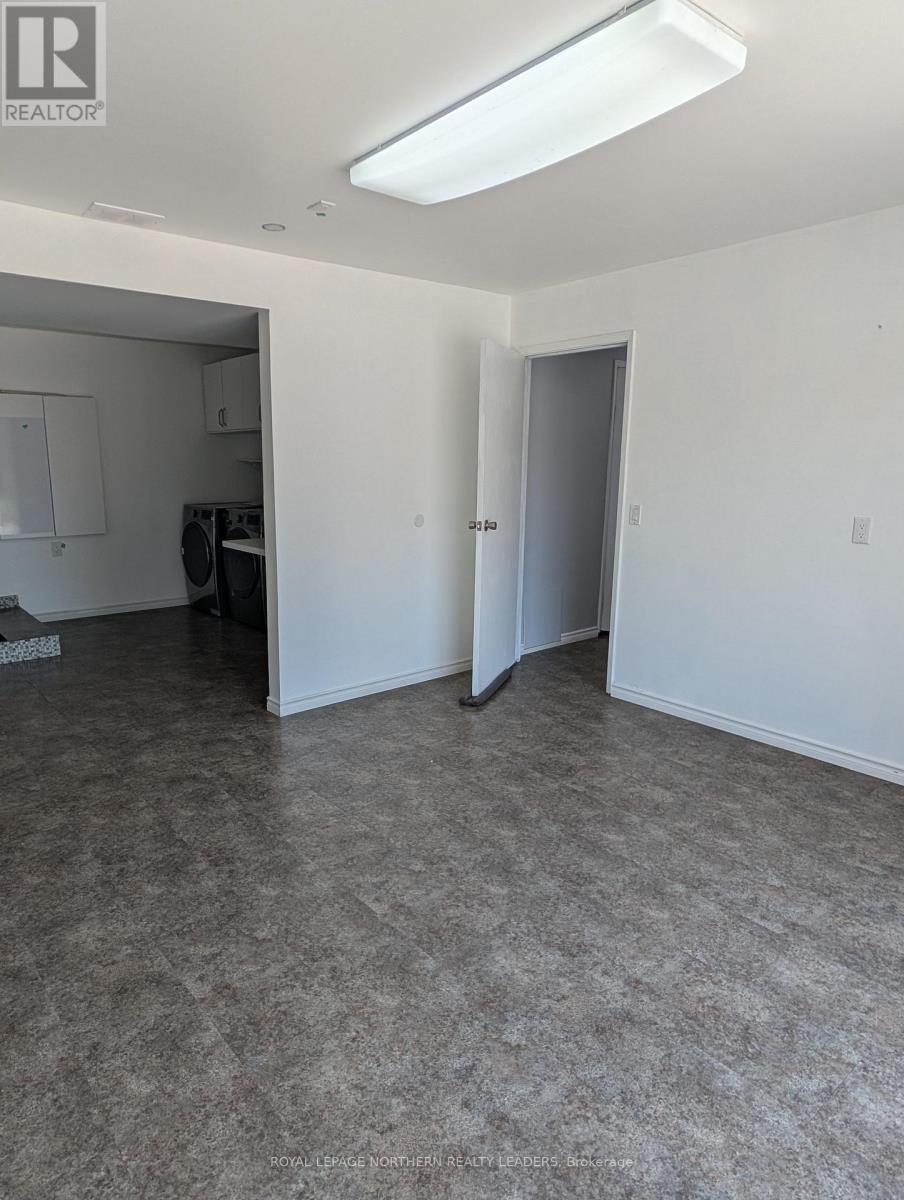
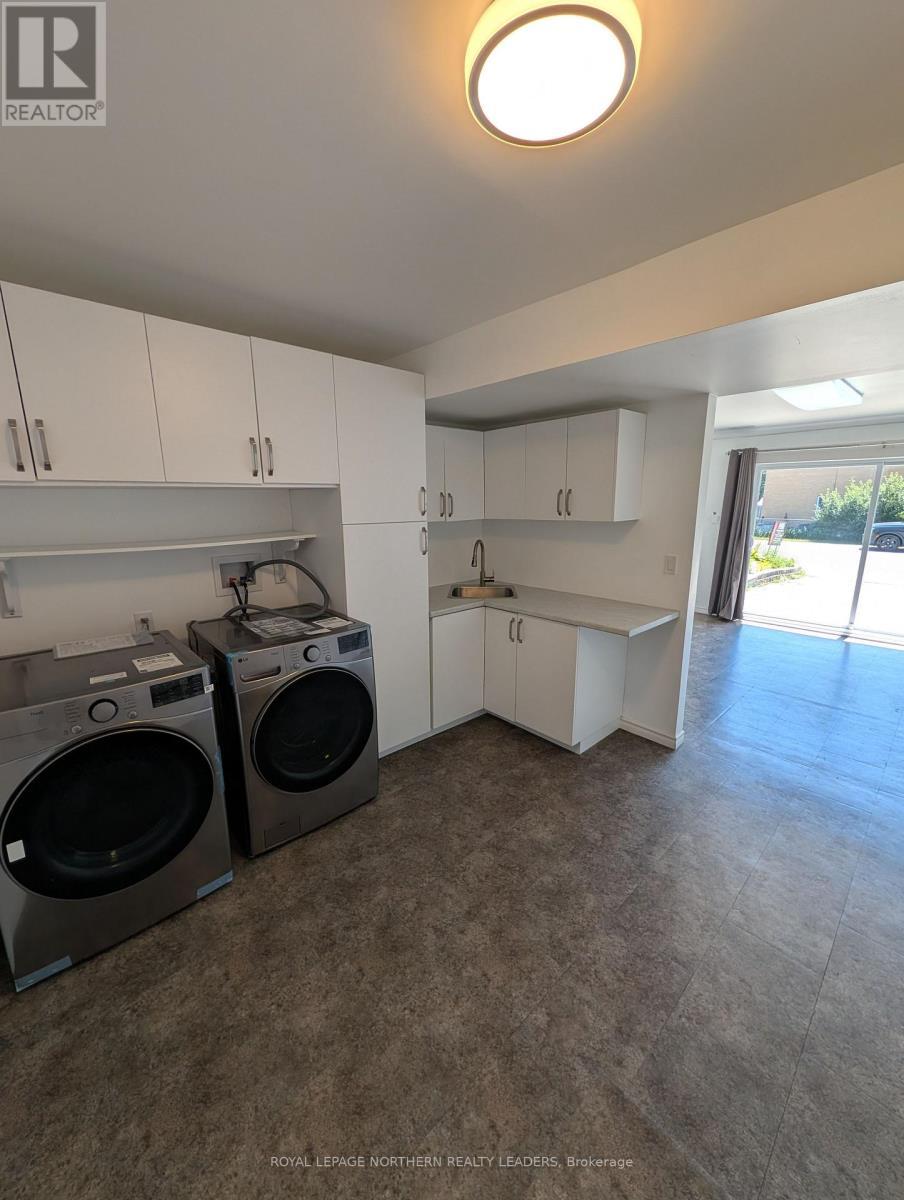
  • Salle de lavage Sous-sol 3.96 m x 3.27 m
  • Cuisine Niveau rez-de-chaussée 5.75 m x 3.91 m
  • Salon Niveau rez-de-chaussée 3.50 m x 4.13 m
  • Salle à dîner Niveau rez-de-chaussée 3.38 m x 5.19 m
  • Chambre Niveau rez-de-chaussée 3.84 m x 3.16 m
  • 2e chambre Niveau rez-de-chaussée 3.40 m x 3.60 m

Convertir la mesure en :


ÉvaluationExpressMC Powered by RPS

Emplacement de 84 BROUSSEAU AVENUE, Timmins (TNE - North), Ontario, P4N 5Y2

Données démographiques de 84 BROUSSEAU AVENUE, Timmins (TNE - North), Ontario, P4N 5Y2

Étape de vie

Personnes dans la force de l'âge

Type d'emploi

Cols bleus/Primaire, Cols bleus/Industrie des services

Revenu moyen du ménage

124 577.37 $

Nombre moyen d'enfants

1.71

Population à domicile

Structure à domicile

Âge de la population

Éducation

Niveau d'éducation

No certificate/diploma/degree

20.61 %

Diplôme d'études secondaires ou équivalent

22.78 %

Certificat ou diplôme d'apprentissage ou d'une école de métiers

6.02 %

Diplôme d'études collégiales ou d'études postsecondaires (non universitaires)

33.3 %

Certificat d'études universitaires

1.11 %

Diplômes d'études universitaires

16.18 %

Navetteur

Se rendre au travail

En auto

88.93 %

En transport en commun

2.56 %

À pied

4.55 %

À bicyclette

0.0 %

Par tout autre moyen

3.96 %

Diversité Culturelle

Connaissance des langues officielles

Langue maternelle

Données Sur Le Bâtiment

Type de bâtiment

Appartements (faible hauteur et à étages multiples)

30.15 %

Maisons

69.85 %

Achat ou location