Button CopyPathCircle CloseCircle Left ArrowArrow Down Icon GreyClosecirclecircleBurger
Image 1
Image 2
Image 3
699 000 $

10 ALEXANDER Avenue, Tillsonburg, Ontario, N4G 2X9

No. MLS® 40825691

2 Chambres

Salles de bain

2232  FEETSQ

ÉvaluationExpressMC: 603K $ - 763K $

Tillsonburg ON, N4G 2X9

No. MLS® 40825691

Informations sur la propriété

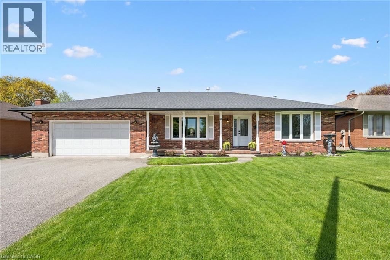
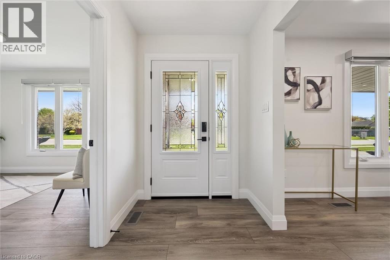
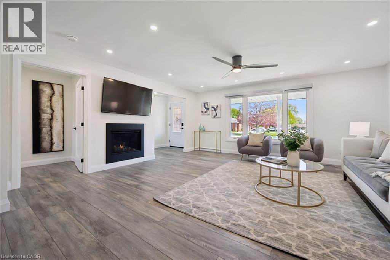
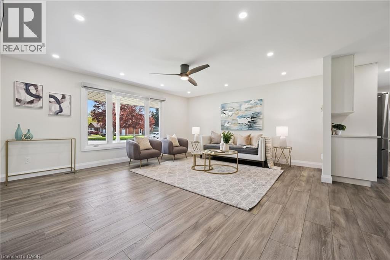
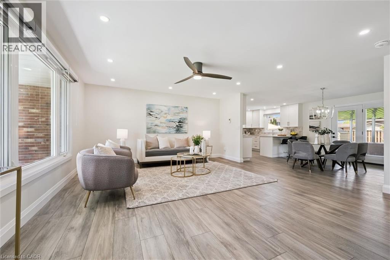
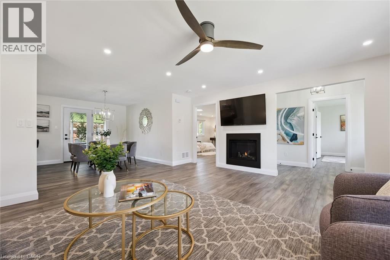
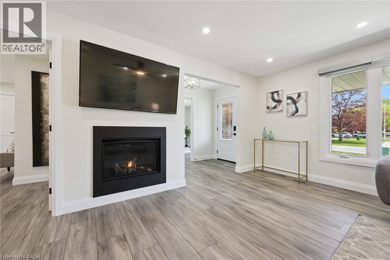
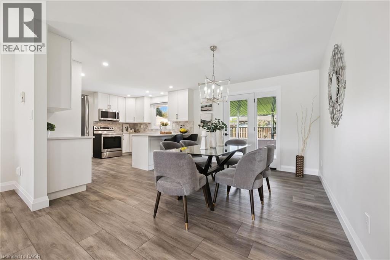
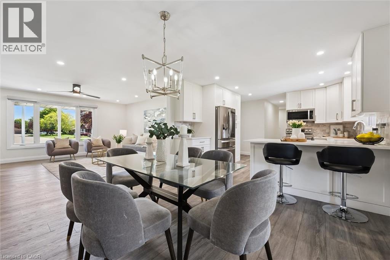
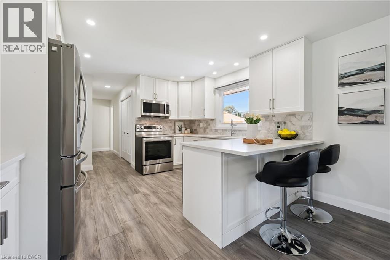
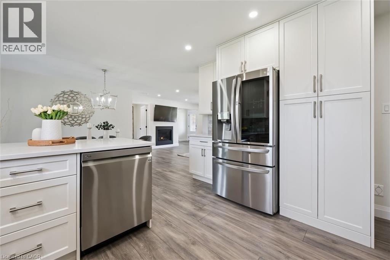
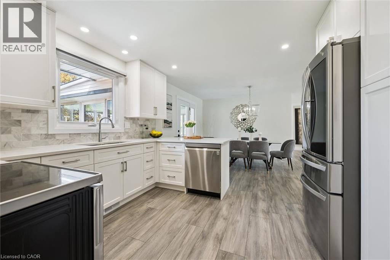
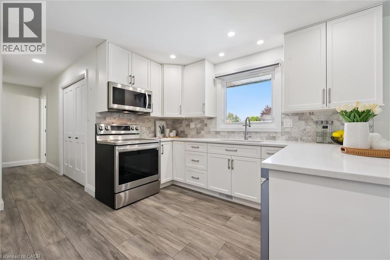
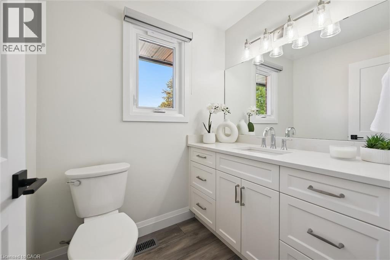
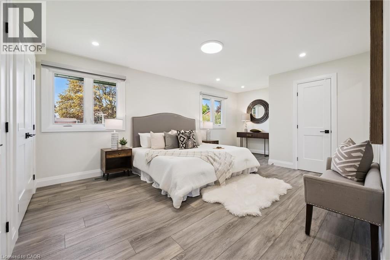
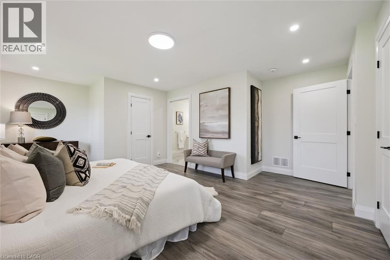
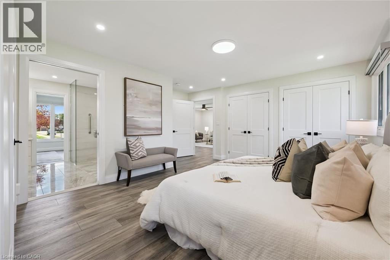
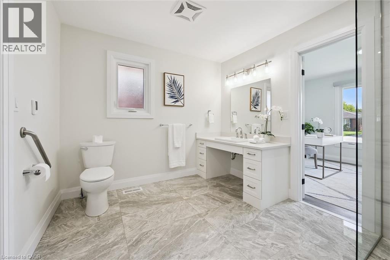
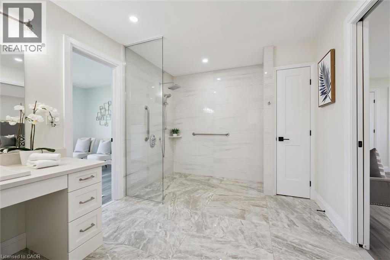
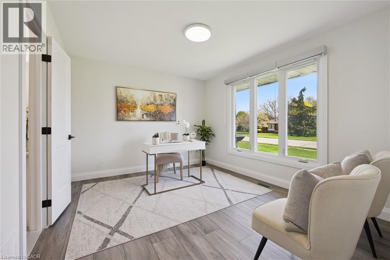
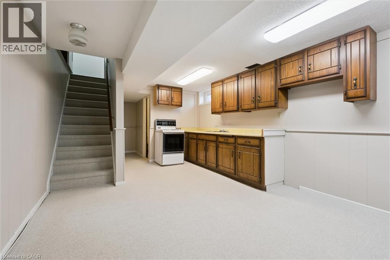
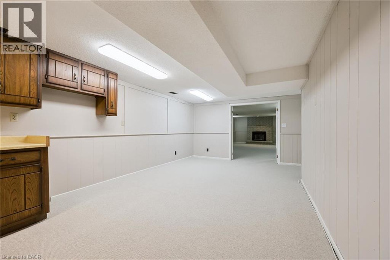
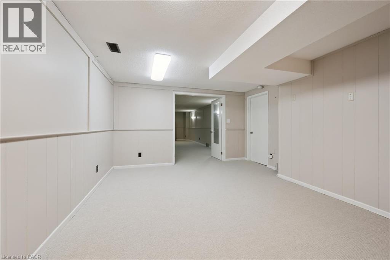
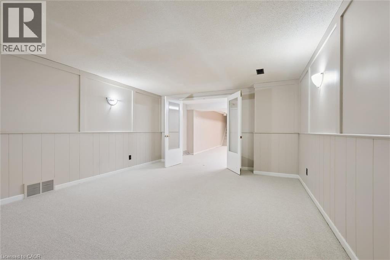
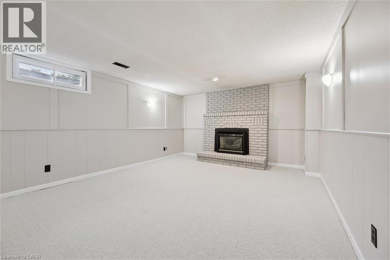
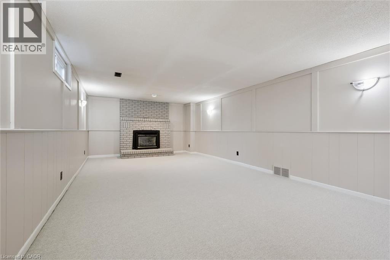
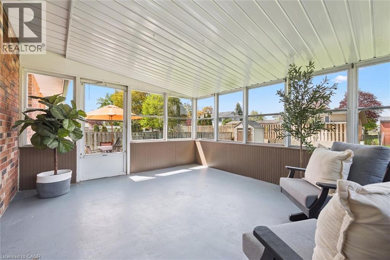
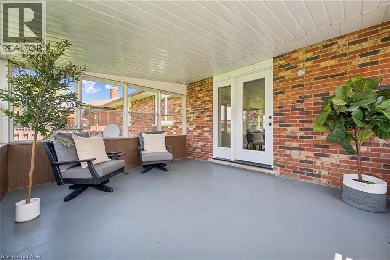
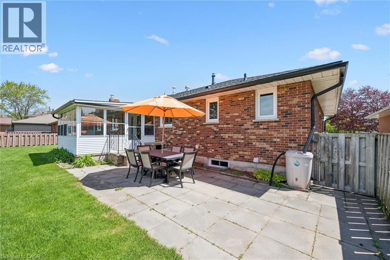
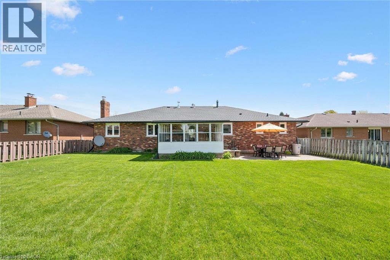
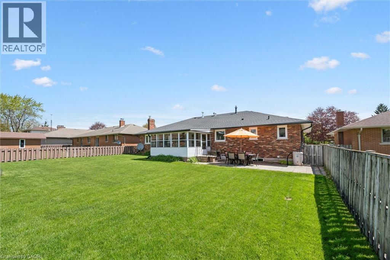
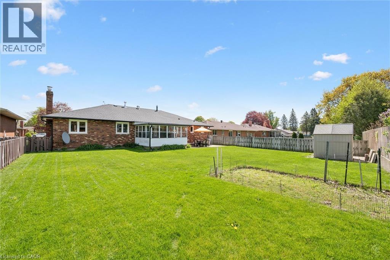
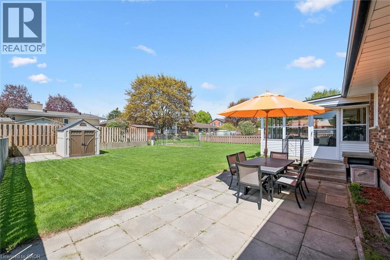
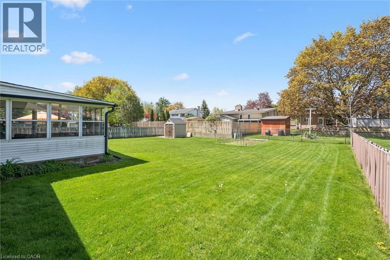
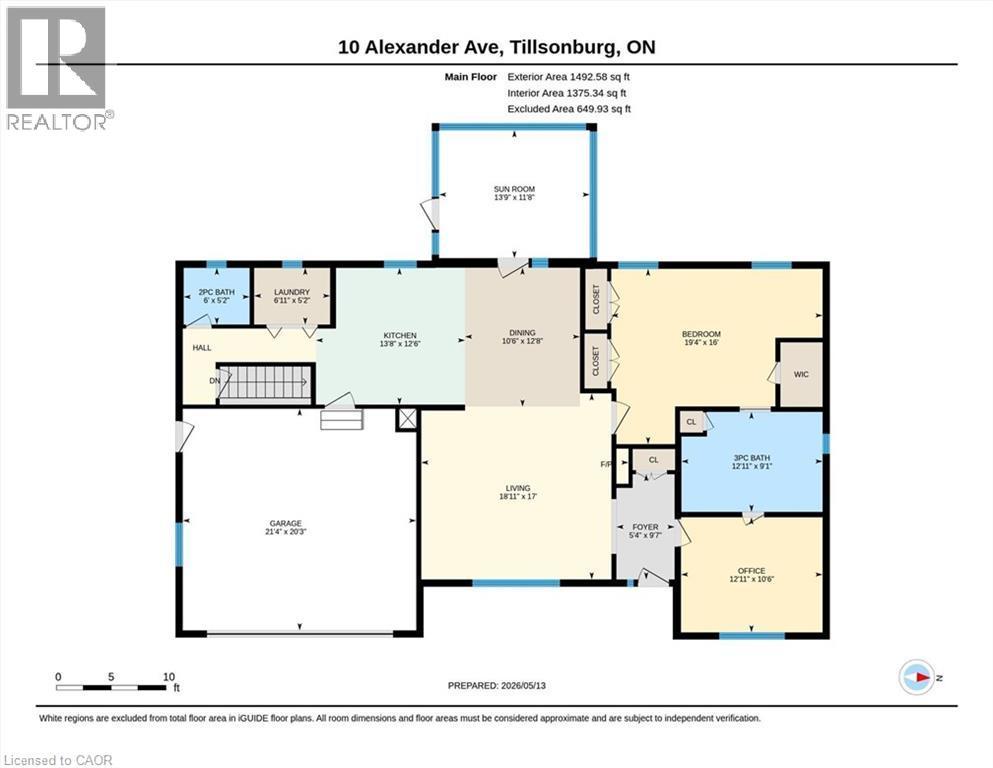
It's rare to find a home that truly checks the boxes for accessible, comfortable living without compromise, and even rarer to find one where the main floor has been fully renovated like this. Designed with a senior buyer in mind, this bungalow offers a thoughtful, mobility friendly layout that is almost impossible to find. The main floor, with 1375 sf, is completely redone to enhance ease of movement with an open concept design, no carpet, and wide, functional spaces that accommodate a walker or wheelchair. This is a home where you can comfortably age in place with dignity, without sacrificing style or comfort. The kitchen, dining and living areas connect naturally, creating a space that feels open yet warm. The gas fireplace brings a cozy, inviting feel to the living area. Zebra blinds and updated finishes give the home a clean, modern feel throughout. The main bathroom is a true highlight, thoughtfully designed with heated floors, a curbless shower with space for seating, grab bars, and a roll up vanity, combining comfort, safety, and independence in a way that is rarely done this well. The three season solarium is another standout, a space you will use often for quiet mornings or relaxing at the end of the day. The lower level adds flexibility with finished space for extended family, hobbies, or simply spreading out. Room sizes are comfortable and functional. Parking offers room for multiple vehicles, making it easy for visitors or family support. Set in Tillsonburg's established Annandale neighbourhood, you are surrounded by quiet, low traffic streets, mature trees, and sidewalks. You can easily walk to the Livingston Centre, a community hub offering health care, mental health support, social services, employment programs, and more, with Service Canada right beside it. And with a brand new long term care home around the corner, this is a location that supports independence, convenience, and everyday peace of mind. (id:27)

Particularités du bâtiment :

  • Style: Maison détachée
  • Type de bâtiment: Unifamiliale
  • Accessoires/équipement inclus: Ventilateurs de plafond
  • Air climatisé: Oui
  • État du sous-sol: Partiellement aménagé
  • Fondation: Inconnu
  • Foyer: Oui
  • Revêtement extérieur:
  • Stationnement: Oui
  • Surface utile: 2232 sqft
  • Type d'architecture: Maison de plain-pied
  • Type de construction: Isolée
  • Type de sous-sol: Sous-sol complet
  • Type de chauffage: Air pulsé
  • Combustible de chauffage: Gaz naturel
  • Type de climatisation: Climatisation centrale
  • Électroménagers: Aspirateur central, Lave-vaisselle, Sécheuse, Réfrigérateur, Cuisinière, Machine à laver, Four à micro-ondes encastré, Couvre-fenêtre, Ouvre-porte de garage

Caractéristiques :

  • Type de possession: Tenure franche
  • Type de propriété: Unifamiliale
  • Bâti en: 1979
  • Caractéristiques: Conservation/ceinture verte, Voie d'accès pavée, Ouvre-porte de garage automatique
  • Caractéristiques de la communauté: Centre communautaire
  • Chambres : 2
  • Largeur du terrain en façade : 122 Pieds
  • Profondeur du terrain : 70 Pieds
  • Salle(s) de bains : 3
  • Salle(s) d'eau : 2
  • Services à proximité: Un hôpital
  • Superficie habitable (approx): 2232 Pieds carrés
  • Type de structure: Remise
  • Zonage: R4
  • Service d'égout: Égout municipal
  • Type de stationnement: Garage attenant
  • Nbre d'espaces de stationnement: 6

Détails des pièces :

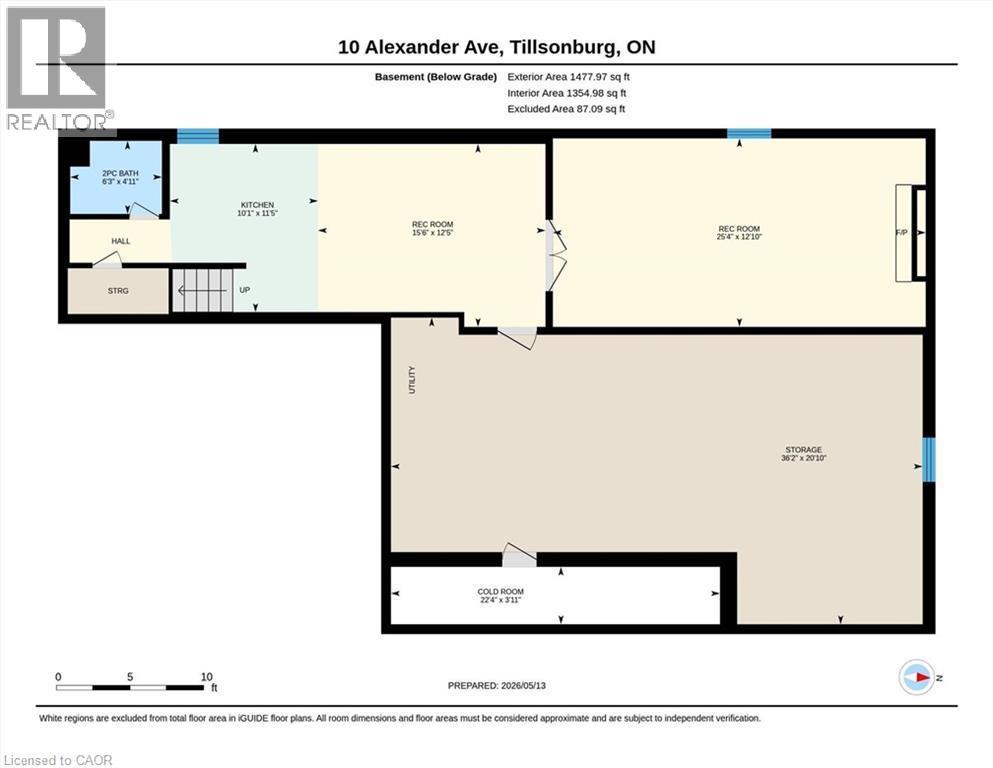
  • Cave/Chambre froide Sous-sol 22'4'' x 3'11''
  • Rangement Sous-sol 20'10'' x 36'2''
  • Salle de divertissement Sous-sol 12'5'' x 25'4''
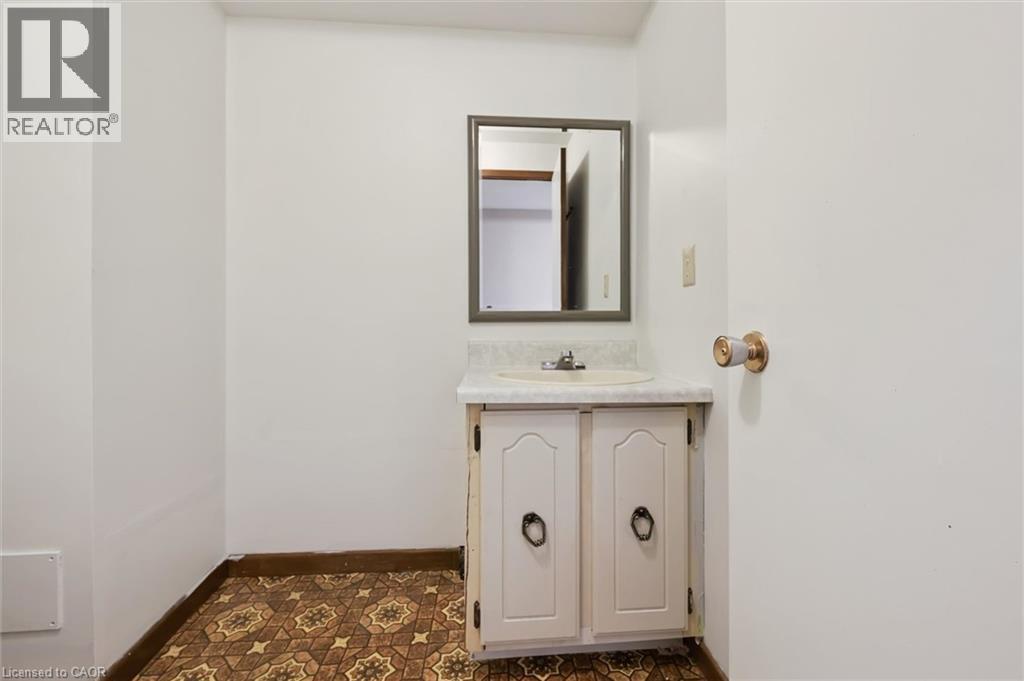
  • Salle de bains Sous-sol 4'11'' x 6'3''
  • Cuisine Sous-sol 11'5'' x 10'1''
  • Salle à dîner Sous-sol 12'10'' x 15'6''
  • Solarium Niveau rez-de-chaussée 11'8'' x 13'9''
  • Chambre Niveau rez-de-chaussée 10'6'' x 12'11''
  • Salle de bains Niveau rez-de-chaussée 9'1'' x 12'11''
  • Chambre principale Niveau rez-de-chaussée 16'0'' x 19'4''
  • Salle de bains Niveau rez-de-chaussée 5'2'' x 6'0''
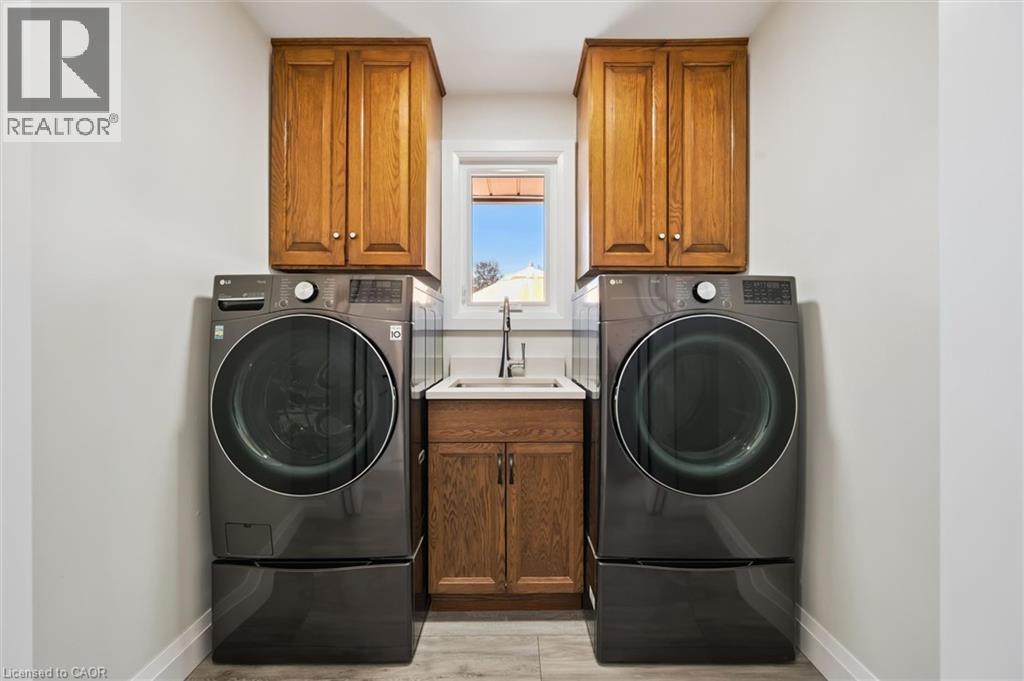
  • Salle de lavage Niveau rez-de-chaussée 5'2'' x 6'11''
  • Cuisine Niveau rez-de-chaussée 12'6'' x 13'8''
  • Salle à dîner Niveau rez-de-chaussée 12'8'' x 10'6''
  • Salon Niveau rez-de-chaussée 18'11'' x 17'0''

Gracieuseté de : Real Estate Homeward

REALTOR.ca  

ÉvaluationExpressMC Powered by RPS

Emplacement de 10 ALEXANDER Avenue, Tillsonburg, Ontario, N4G 2X9

Données démographiques de 10 ALEXANDER Avenue, Tillsonburg, Ontario, N4G 2X9

Étape de vie

Personnes dans la force de l'âge

Type d'emploi

Cols bleus/Primaire, Cols bleus/Industrie des services

Revenu moyen du ménage

97 769.81 $

Nombre moyen d'enfants

1.77

Population à domicile

Structure à domicile

Âge de la population

Éducation

Niveau d'éducation

No certificate/diploma/degree

26.84 %

Diplôme d'études secondaires ou équivalent

29.69 %

Certificat ou diplôme d'apprentissage ou d'une école de métiers

7.32 %

Diplôme d'études collégiales ou d'études postsecondaires (non universitaires)

26.15 %

Diplômes d'études universitaires

10.01 %

Navetteur

Se rendre au travail

En auto

86.27 %

En transport en commun

0.0 %

À pied

6.59 %

À bicyclette

0.0 %

Par tout autre moyen

7.14 %

Diversité Culturelle

Connaissance des langues officielles

Langue maternelle

Données Sur Le Bâtiment

Type de bâtiment

Appartements (faible hauteur et à étages multiples)

37.33 %

Maisons

62.67 %

Achat ou location
