Button CopyPathCircle CloseCircle Left ArrowArrow Down Icon GreyClosecirclecircleBurger
Image 1
Image 2
Image 3
539 900 $

124 Welland Street, Thunder Bay, ON, P7A 7T6

No. MLS® TB2601670

6 Chambres

Salles de bain

1224  FEETSQ

ÉvaluationExpressMC: 536K $ - 640K $

Thunder Bay ON, P7A 7T6

No. MLS® TB2601670

Informations sur la propriété

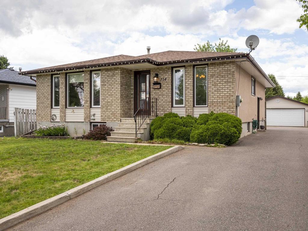
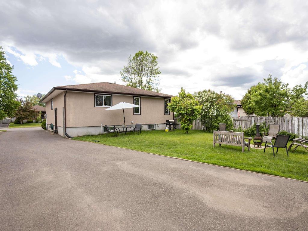
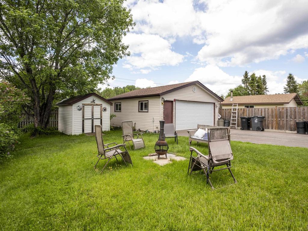
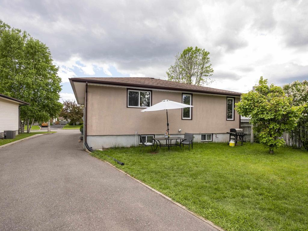
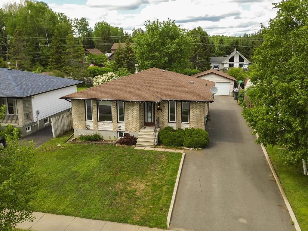
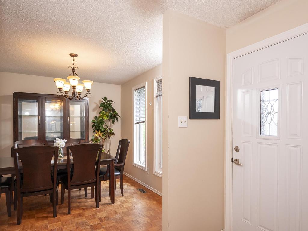
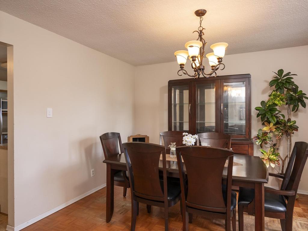
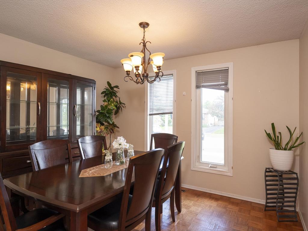
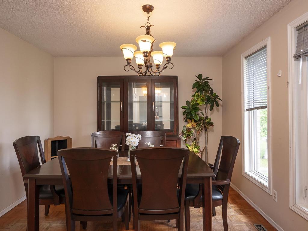
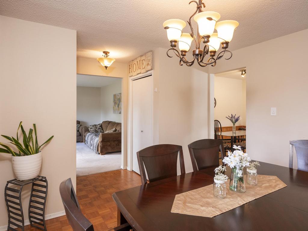
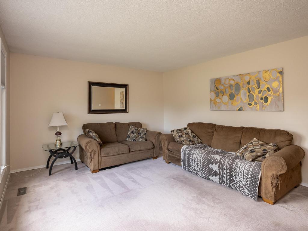
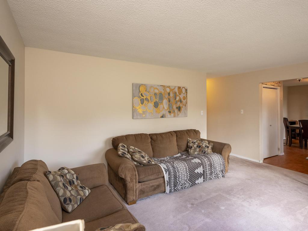
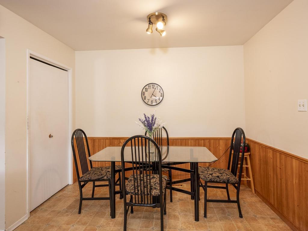
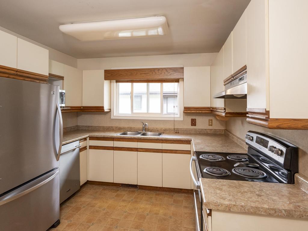
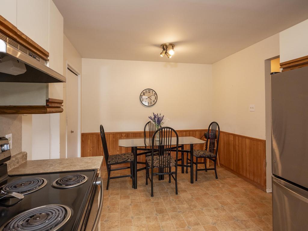
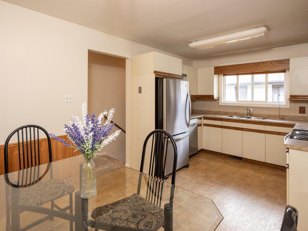
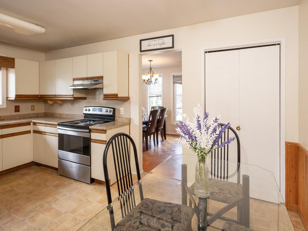
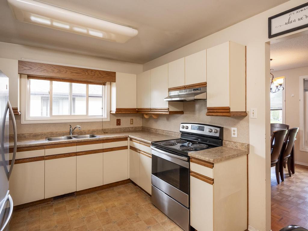
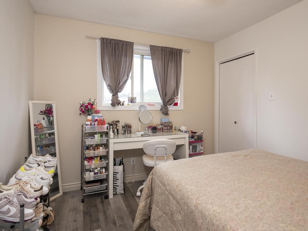
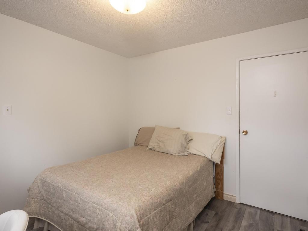
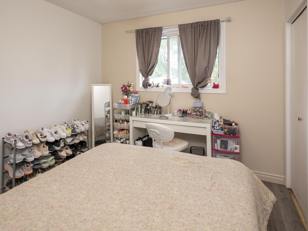
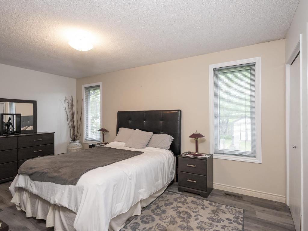
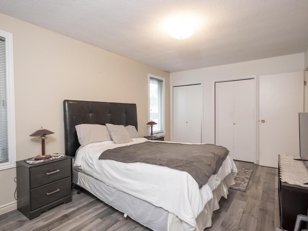
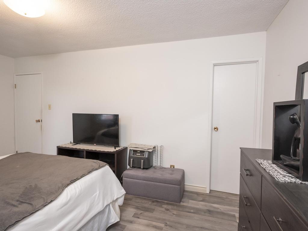
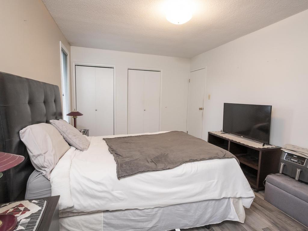
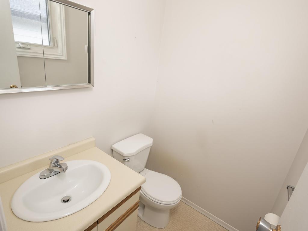
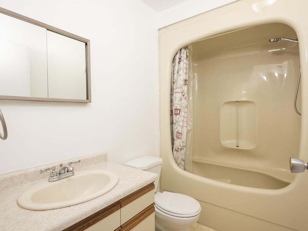
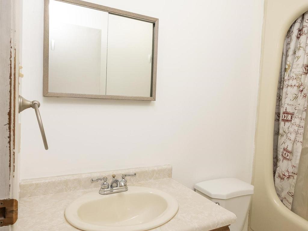
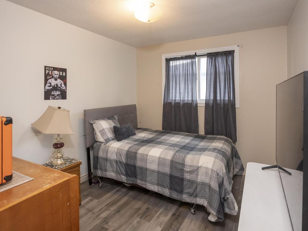
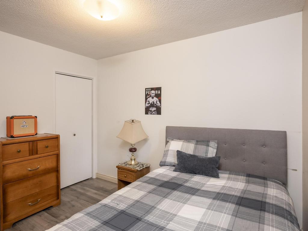
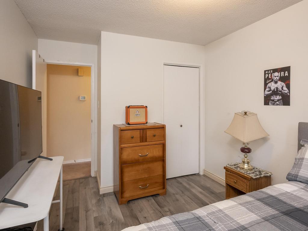
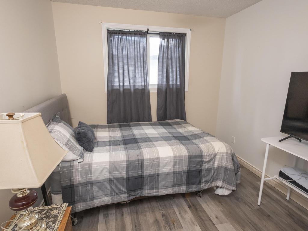
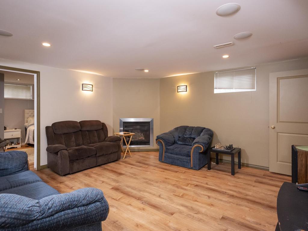
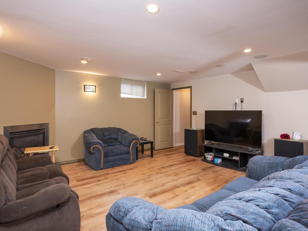
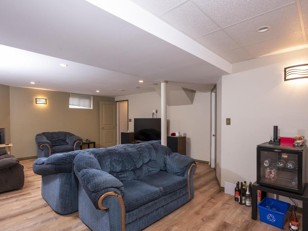
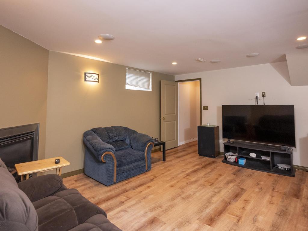
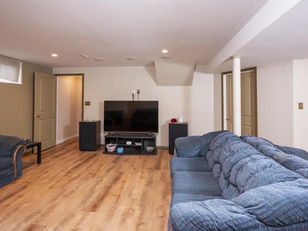
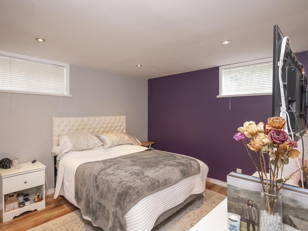
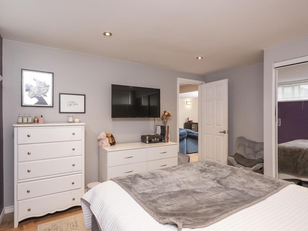
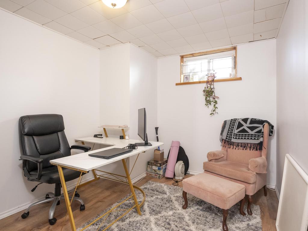
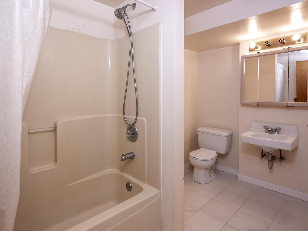
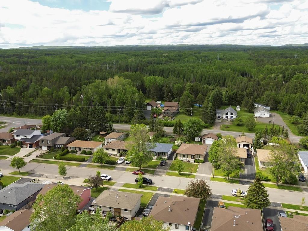
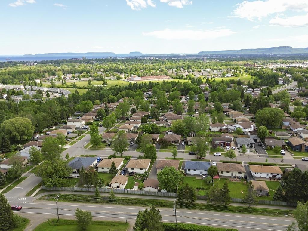
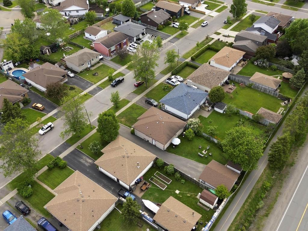
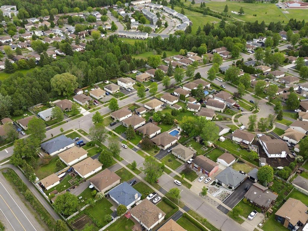
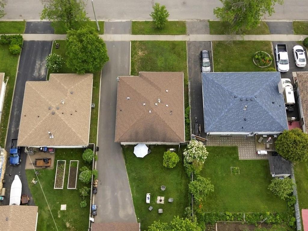
Welcome to 124 Welland Street, a spacious and move-in ready six bedroom home tucked onto a quiet residential street in Thunder Bay's sought after County Park neighbourhood. Offering 1,224 square feet on the main level, this home delivers an exceptional amount of living space with a large main floor living room, a separate dining room, and a bright kitchen with an eat in area perfect for everyday family meals. The main floor features three bedrooms with updated laminate flooring in the bedrooms, including a primary bedroom with a convenient 2 piece ensuite, while vinyl windows keep the home comfortable year round. Downstairs you will find a fully renovated basement complete with a welcoming recroom anchored by a cozy gas fireplace, three additional well sized bedrooms, and a renovated bathroom finished with ceramic tile floors. An unfinished laundry room offers fantastic storage and keeps laundry tidily out of the way. With six bedrooms across two levels, this is a fantastic opportunity to expand your growing family or explore future suite development potential. Outside, a massive paved asphalt driveway leads to a standout heated and powered detached garage measuring 22 by 24 feet, complete with a newer 16 foot wide garage door ideal for larger vehicles, a workshop, or extra storage. A natural gas hookup off the back of the home makes summer barbecuing effortless. Located in family friendly County Park, you are just minutes from grocery stores, major shopping, restaurants, and everyday amenities, with quick and easy access to the highway for commuting and weekend getaways. Homes offering this much space, flexibility, and location value do not come along often. Book your showing today.

Caractéristiques :

  • Taxes annuelles totales: 4 545 $
  • Accès: Route municipale
  • Bâti en: 1988
  • Caractéristiques extérieures: Cour clôturée, Remise
  • Caractéristiques intérieures: Conditionneur d'air, Climatiseur central, Salle à manger - séparée, Chambres communicantes, Salle familiale à l'étage principal
  • Chambres : 6
  • Détails de l'entrée de garage: Asphalte
  • Eau/puits: Aqueduc
  • Égouts/fosse septique: Égouts
  • Finition du sous-sol: Fini
  • Fondation: Béton coulé
  • Largeur du terrain en façade : 54.46 Pieds
  • Profondeur du terrain : 144.02 Pieds
  • Salle(s) de bains : 2+1
  • Services disponibles: Câble, Ramassage des ordures, Internet haute vitesse, Électricité, Gaz naturel, Lampadaires, Téléphone
  • Sous-sol: Sous-sol pleine hauteur
  • Style: Bungalow
  • Superficie de la propriété: Entre 0,0 et 0,49 acre
  • Superficie habitable (approx): 1224 Pieds carrés
  • Type de foyer: Gaz
  • Type de toits: Bardeaux d'asphalte
  • Type et taille du garage: 2 voitures
  • Zonage: UL
  • Type de chauffage: Air pulsé
  • Source de chauffage: Gaz naturel

Détails des pièces :

  • Hall d'entrée Rez-de-chaussé 7.06 x 4.16
  • Salle à dîner Rez-de-chaussé 11.44' x 11.08'
  • Cuisine Rez-de-chaussé 10.13 x 15.98
  • Salon Rez-de-chaussé 16.67 x 12.97
  • Chambre Rez-de-chaussé 10.43 x 12.97
  • Salle de bain ensuite Rez-de-chaussé 2 Piece
  • Chambre Rez-de-chaussé 10.42 x 9.83
  • Chambre Rez-de-chaussé 10.88 x 9.3
  • Salle de bains Rez-de-chaussé 4 Piece
  • Salle de divertissement Sous-sol 16.67 x 12.97
  • Chambre Sous-sol 11.18 x 13.02
  • Chambre Sous-sol 12.37 x 8.84
  • Chambre Sous-sol 12.40 x 8.94
  • Salle de bains Sous-sol 4 Piece

Gracieuseté de : Brokers Playbook MC

ÉvaluationExpressMC Powered by RPS

Emplacement de 124 Welland Street, Thunder Bay, ON, P7A 7T6

Données démographiques de 124 Welland Street, Thunder Bay, ON, P7A 7T6

Étape de vie

Familles avec parents dans la cinquantaine

Type d'emploi

Industrie des services/Cols blancs

Revenu moyen du ménage

115 259.76 $

Nombre moyen d'enfants

1.77

Population à domicile

Structure à domicile

Âge de la population

Éducation

Niveau d'éducation

No certificate/diploma/degree

21.54 %

Diplôme d'études secondaires ou équivalent

29.92 %

Certificat ou diplôme d'apprentissage ou d'une école de métiers

7.01 %

Diplôme d'études collégiales ou d'études postsecondaires (non universitaires)

26.34 %

Certificat d'études universitaires

0.02 %

Diplômes d'études universitaires

15.17 %

Navetteur

Se rendre au travail

En auto

93.66 %

En transport en commun

0.01 %

À pied

0.03 %

À bicyclette

0.0 %

Par tout autre moyen

6.3 %

Diversité Culturelle

Connaissance des langues officielles

Langue maternelle

Données Sur Le Bâtiment

Type de bâtiment

Appartements (faible hauteur et à étages multiples)

1.66 %

Maisons

98.34 %

Achat ou location