Button CopyPathCircle CloseCircle Left ArrowArrow Down Icon GreyClosecirclecircleBurger
Image 1
Image 2
Image 3
1 125 000 $

11 - 1 CRANE WALKER ROAD, The Archipelago (Archipelago South), Ontario, P2A 0B7

No. MLS® X13499664

5 Chambres

Salles de bain

1200 - 1399  FEETSQ

ÉvaluationExpressMC: 934K $ - 1.3M $

The Archipelago (Archipelago South) ON, P2A 0B7

No. MLS® X13499664

Informations sur la propriété

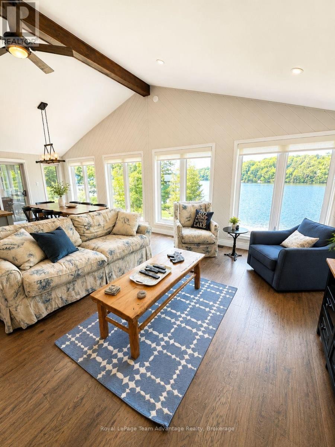
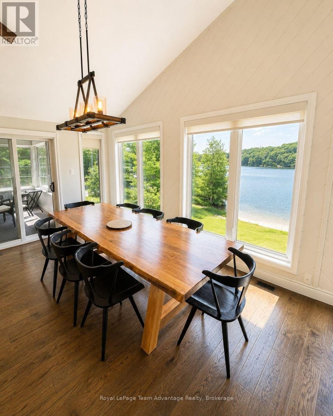
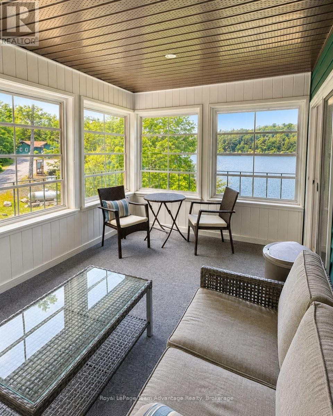
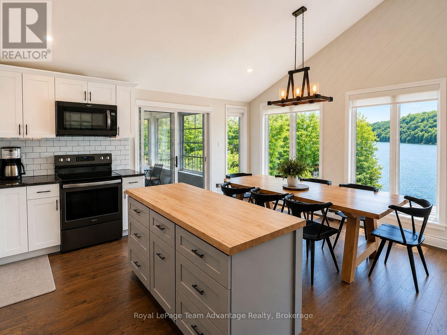
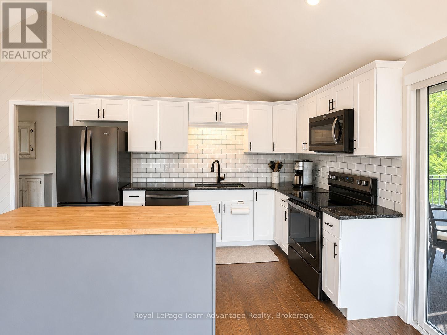
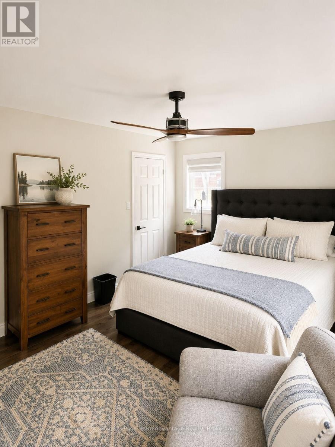
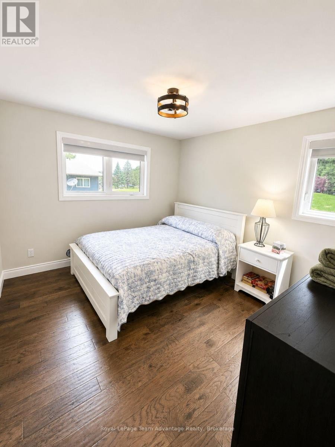
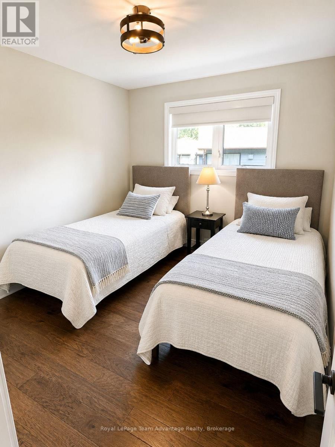
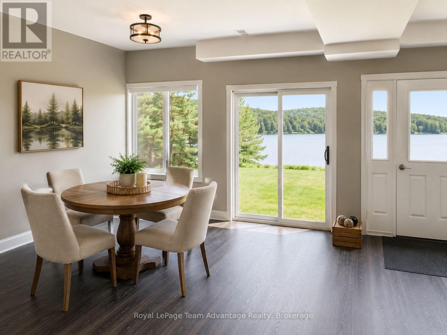
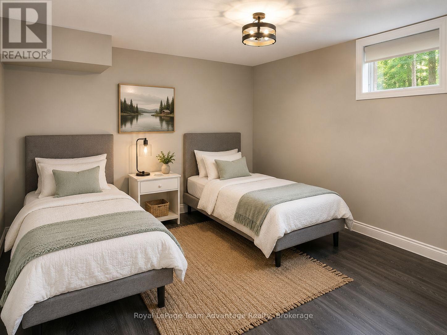
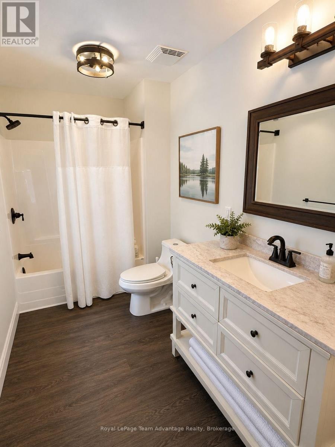
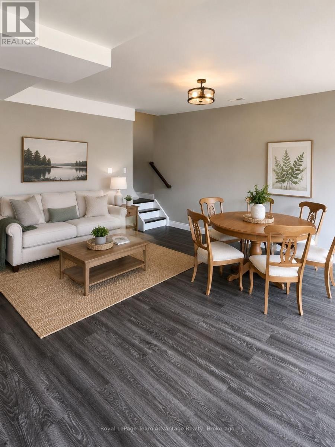
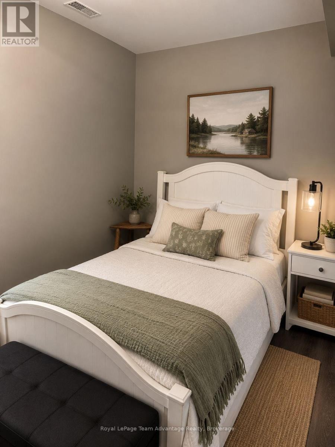
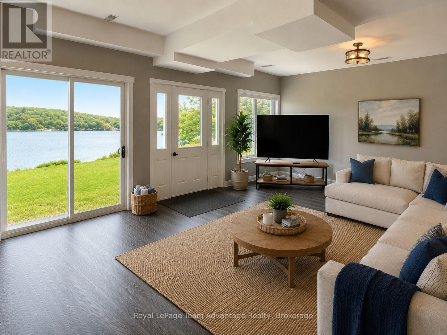
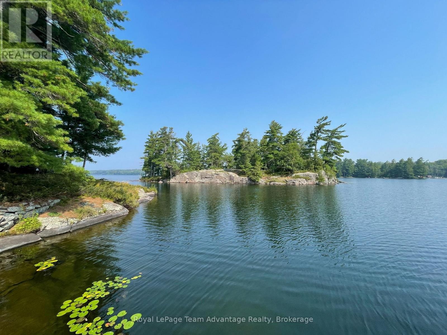
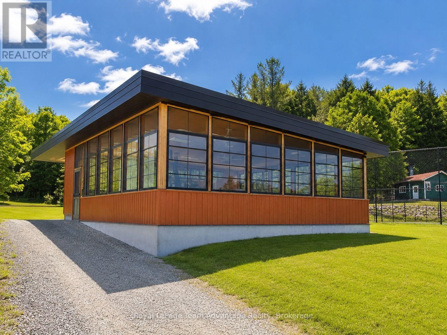
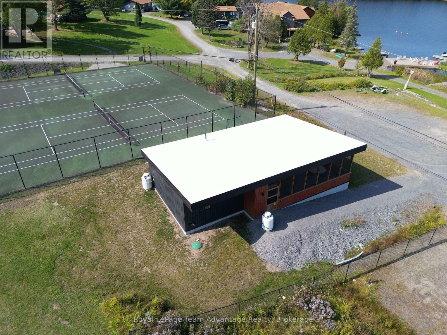
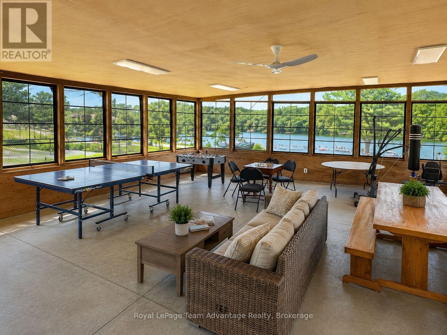
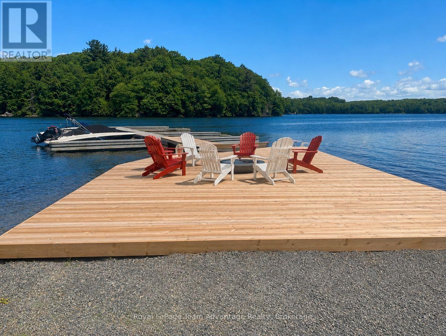
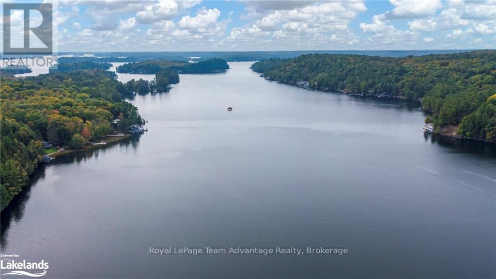
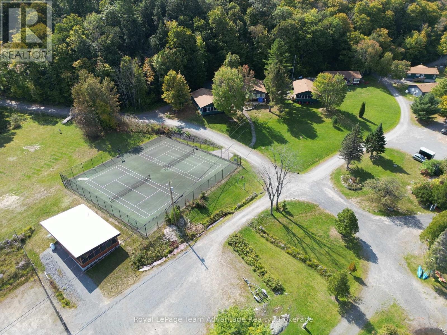
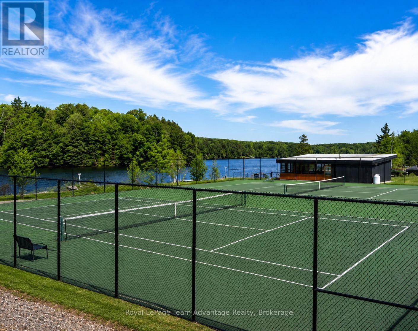
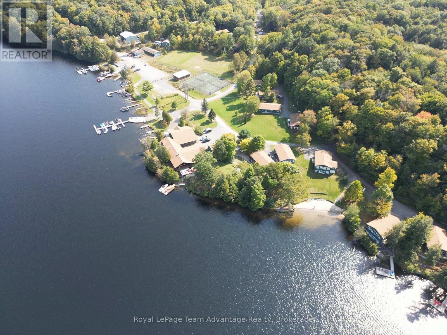
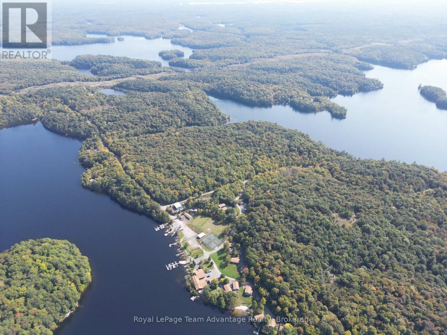
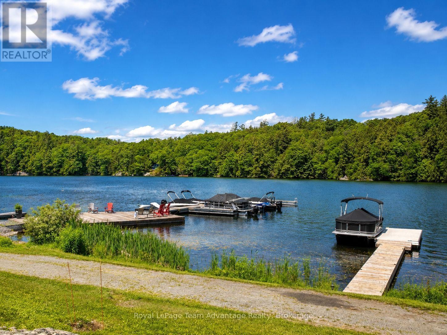
Welcome to carefree waterfront living at Crane Lake Estates. This beautifully updated 5 bdrm, year-round waterfront cottage offers approximately 2,400 sq. ft. of bright, inviting living space, making it the perfect full-time residence or four-season getaway. The open-concept main floor features a modern kitchen, spacious dining area and welcoming living room, all designed to capture beautiful lake views. The Muskoka room is the perfect place to relax, entertain or enjoy your morning coffee overlooking the water. The main level offers three bedrooms, including a primary bedroom with a 2-piece ensuite and walkout. The fully finished lower level features two additional bedrooms, a spacious family room with walkout access to the waterfront, an updated full bathroom, and a dedicated laundry room, providing plenty of space for family and guests. Enjoy approximately 1,000 feet of shared shoreline, a sandy beach, your own designated dock slip, boat launch, waterfront pavilion, tennis and pickleball courts, and 44 acres of beautifully maintained common grounds. Crane Lake offers excellent boating, fishing and swimming, with access to Blackstone Lake and nearby Crown land for endless outdoor recreation. Whether it's boating, swimming, pickleball or simply relaxing by the water, every day feels like a vacation. Extensive updates include the kitchen, flooring, paint, roof, furnace, hot water tank and Generac backup power, making this property truly move-in ready. Offering the ease of low-maintenance condominium ownership while delivering the privacy, space and lifestyle of a waterfront cottage, this is a rare opportunity to own a year-round waterfront retreat at Crane Lake's only condominium cottage community. (id:7525)

Particularités du bâtiment :

  • Style: Maison détachée
  • Type de bâtiment: Unifamiliale
  • Air climatisé: Oui
  • Droit de passage: Inconnu
  • État du sous-sol: Aménagé
  • Fondation: Blocs de béton
  • Revêtement extérieur: Panneau de fibres dur
  • Stationnement: Oui
  • Surface utile: 1200 - 1399 sqft
  • Type d'architecture: Maison de plain-pied
  • Type de construction: Isolée
  • Type de services d'électricité:
  • Type de sous-sol: Sous-sol complet
  • Type de chauffage: Air pulsé
  • Combustible de chauffage: Propane
  • Type de climatisation: Climatisation centrale
  • Électroménagers: Purificateur d'eau, Adoucisseur d'eau, Traitement de l'eau, Lave-vaisselle, Sécheuse, Cuisinière, Machine à laver, Réfrigérateur

Caractéristiques :

  • Type de possession: Copropriété divise
  • Type de propriété: Unifamiliale
  • Accès: Accès toute l'année
  • Bord de l'eau: Bord du lac
  • Caractéristiques: Zone boisée, En pente, Espace ouvert, Balcon, Plat
  • Caractéristiques de la communauté: Animaux permis avec restrictions
  • Chambres : 5
  • Frais de copropriété : 1 023 $ Mensuel
  • Frais d'entretien: Eau, Entretien de la zone commune
  • Salle(s) de bains : 3
  • Salle(s) d'eau : 3
  • Services à proximité: Marina
  • Superficie habitable (approx): 1200 - 1399 Pieds carrés
  • Type de services publiques: Sans fil - Disponible
  • Type de structure: Quai
  • Type de vue: Vue sur le lac, Vue sur l'eau
  • Zonage: NS ES
  • Type de stationnement: Aucun garage
  • Nbre d'espaces de stationnement: 2

Détails des pièces :

  • Salle familiale Niveau inférieur 7.70 m x 5.26 m
  • 4e chambre Niveau inférieur 3.99 m x 2.77 m
  • 5e chambre Niveau inférieur 4.27 m x 3.76 m
  • Salle de lavage Niveau inférieur 2.74 m x 3.35 m
  • Hall d'entrée Niveau rez-de-chaussée 3.66 m x 1.22 m
  • Chambre principale Niveau rez-de-chaussée 4.72 m x 3.56 m
  • 2e chambre Niveau rez-de-chaussée 3.53 m x 3.20 m
  • 3e chambre Niveau rez-de-chaussée 3.02 m x 3.53 m
  • Cuisine Niveau rez-de-chaussée 8.23 m x 5.18 m
  • Solarium Niveau rez-de-chaussée 4.57 m x 2.84 m

Convertir la mesure en :


ÉvaluationExpressMC Powered by RPS

Emplacement de 11 - 1 CRANE WALKER ROAD, The Archipelago (Archipelago South), Ontario, P2A 0B7