Button CopyPathCircle CloseCircle Left ArrowArrow Down Icon GreyClosecirclecircleBurger

23 KILN LANE, St. Thomas, Ontario, N5R 0S2

No. MLS® X13247054
Maison À vendre à St. Thomas, Ontario
488 200 $ ÉvaluationExpressMC: Non disponible

3+1 Chambres

3 Salles de bain

23 Kiln Lane, St. Thomas, ON
  • Publicité
Êtes-vous un investisseur immobilier
23 KILN LANE, St. Thomas, Ontario, N5R 0S2
488 200 $

4 Chambres

3 Salles de bain

Informations sur la propriété

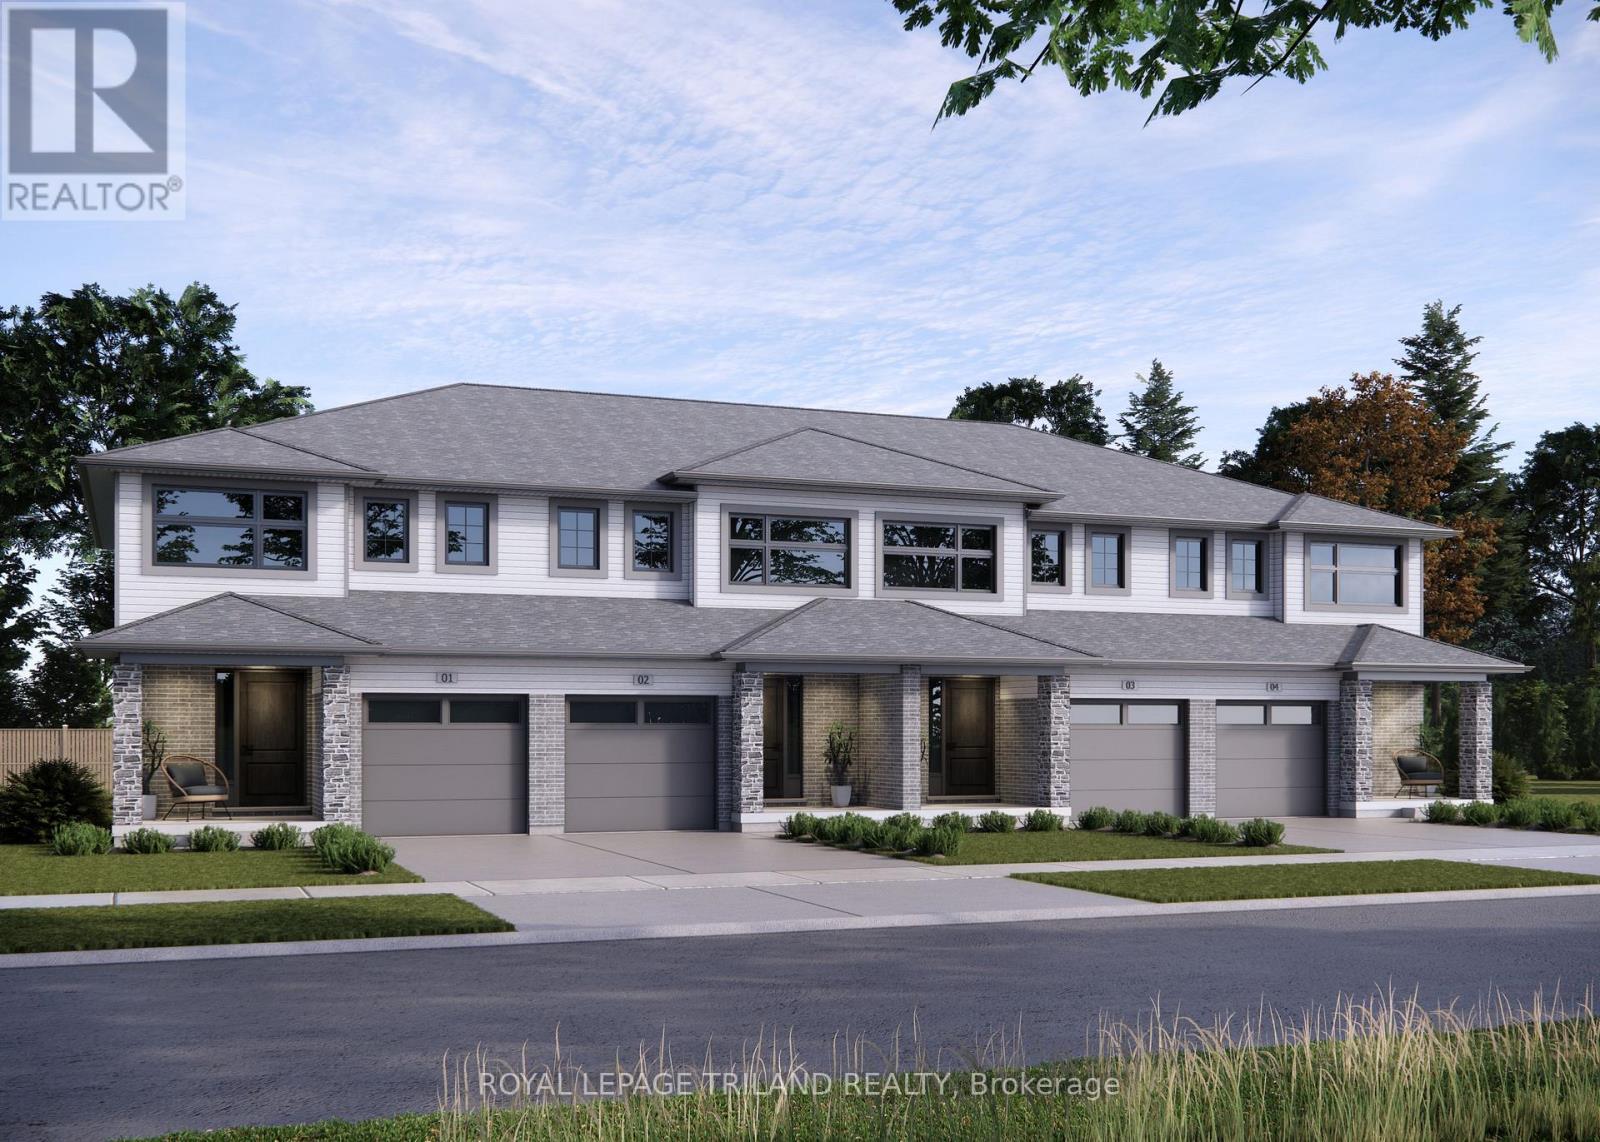
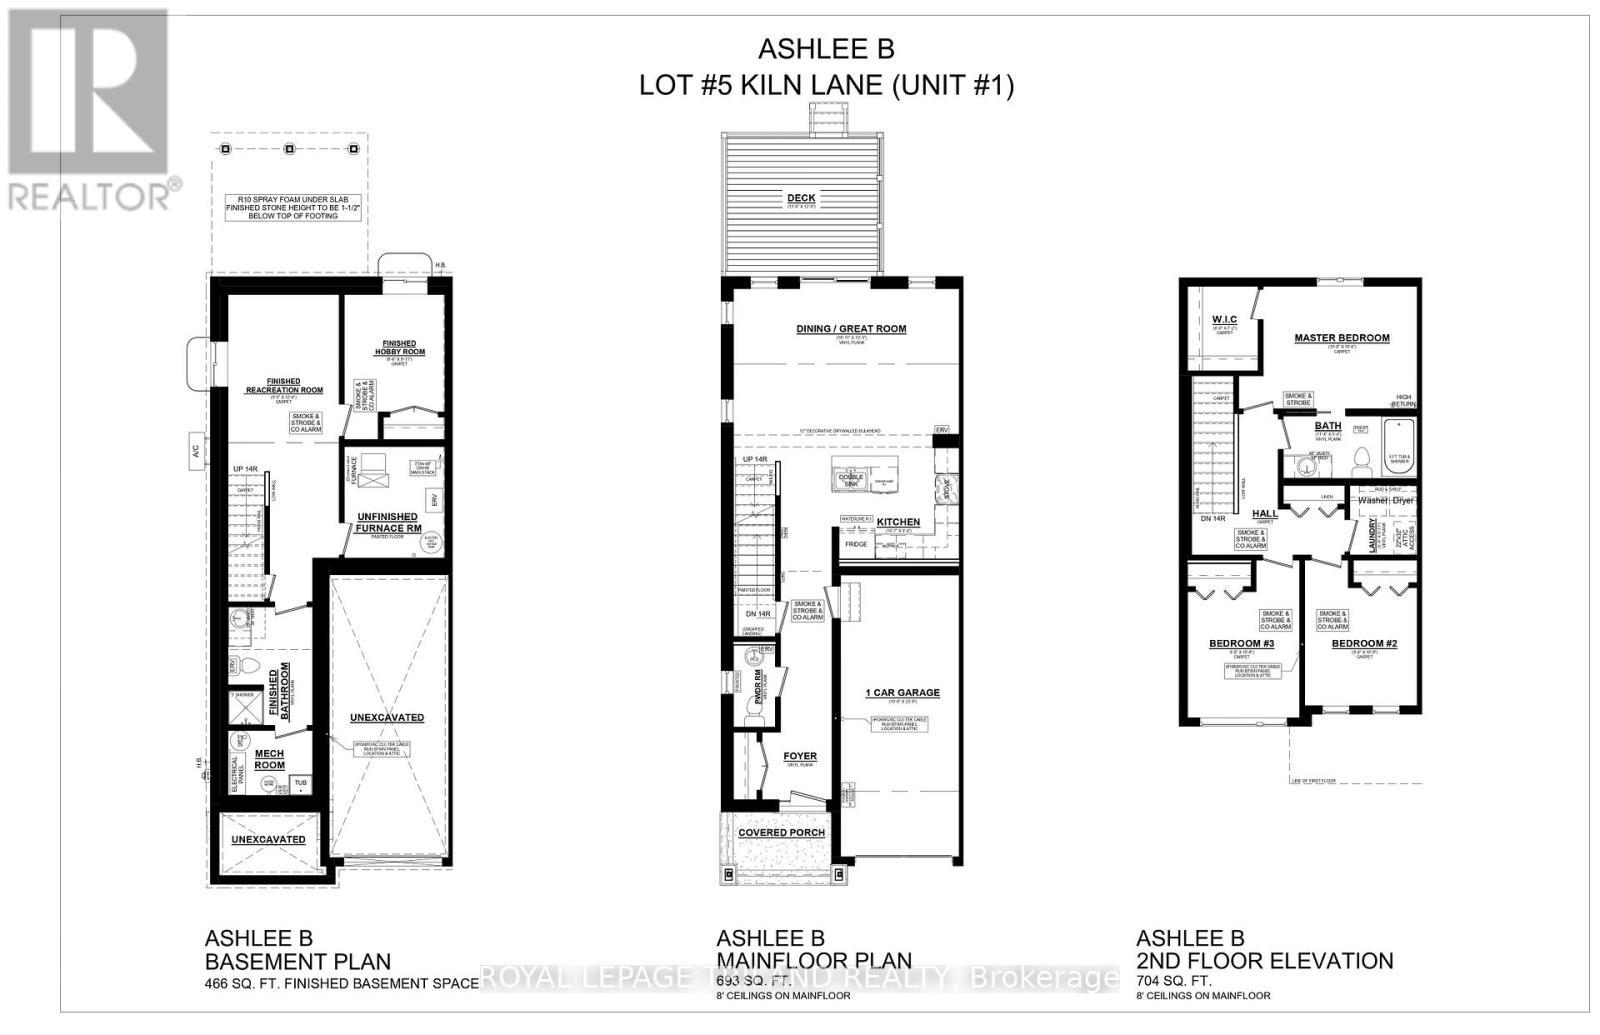
Welcome to 23 Kiln Lane! This 1,343 sq ft Doug Tarry-built interior unit townhome, offers ample space for the family with price in mind. Located within the Doug Tarry community of Miller's Pond, this home is steps from Parish Park. Enter the home off a spacious covered porch into a welcoming foyer leading into an open concept main floor. The main floor includes a powder room, kitchen with quartz countertop island and tile backsplash and a dining/great room with sliding glass doors onto the rear deck. The second level features three bedrooms including the primary bedroom with large walk-in closet, 4pc bathroom with cheater access, and convenient second floor laundry. The lower level is 470 sq ft of fully finished space which includes a 4th bedroom, family room and powder room. This fully electric home uses an Air-Source Heat Pump to both heat and cool with maximum energy efficiency and cost-savings to the homeowner! Doug Tarry Homes are Energy Star Certified & Net Zero Ready. 23 Kiln Lane is complete and ready to be your new home! (id:27)

Particularités du bâtiment :

  • Style: Maison en rangée
  • Type de bâtiment: Maison en rangée
  • Air climatisé: Oui
  • État du sous-sol: Aménagé
  • Fondation: Béton coulé
  • Revêtement extérieur: Bardage en vinyle, Brique
  • Stationnement: Oui
  • Statut de construction: Isolant amélioré
  • Surface utile: 1100 - 1500 sqft
  • Type de construction: En rangée
  • Type de sous-sol: Sous-sol complet
  • Type de chauffage: Air pulsé, Thermopompe, Autre
  • Combustible de chauffage: Électrique
  • Type de climatisation: Climatisation centrale, Échangeur d'air
  • Électroménagers: Télécommande(s) d'ouvre-porte de garage, Lave-vaisselle, Cuisinière, Réfrigérateur

Caractéristiques :

  • Type de possession: Tenure franche
  • Type de propriété: Unifamiliale
  • Chambres : 3+1
  • Dimensions du terrain : 19.5 x 115.5 FT
  • Irregular: Oui
  • Largeur du terrain en façade : 19.5 Pieds
  • Profondeur du terrain : 115.5 Pieds
  • Salle(s) de bains : 3
  • Salle(s) d'eau : 2
  • Services à proximité: Parc
  • Superficie habitable (approx): 1100 - 1500 Pieds carrés
  • Type de services publiques: Service du câble - Installé, Service d'égout - Installé, Électricité - Installé
  • Type de structure: Terrasse
  • Service d'égout: Égout sanitaire
  • Type de stationnement: Garage attenant, Garage
  • Nbre d'espaces de stationnement: 3

Détails des pièces :

  • Chambre principale 2e niveau 3.96 m x 3.20 m
  • Salle de lavage 2e niveau 1.75 m x 1.80 m
  • Chambre 2e niveau 2.77 m x 3.05 m
  • 2e chambre 2e niveau 2.90 m x 3.05 m
  • 3e chambre Sous-sol 2.59 m x 3.02 m
  • Salle de divertissement Sous-sol 2.87 m x 3.76 m
  • Salle familiale Niveau rez-de-chaussée 5.77 m x 373.00 m
  • Cuisine Niveau rez-de-chaussée 3.23 m x 2.84 m

Convertir la mesure en :

REALTOR.ca  

ÉvaluationExpressMC Powered by RPS
Vous songez à vendre?

Commencez par découvrir ce que votre maison pourrait valoir sur le marché actuel.

Emplacement de 23 KILN LANE, St. Thomas, Ontario, N5R 0S2

Données démographiques de 23 KILN LANE, St. Thomas, Ontario, N5R 0S2

Étape de vie

Parents plus âgés, enfants plus jeunes

Type d'emploi

Mixte

Revenu moyen du ménage

144 787.57 $

Nombre moyen d'enfants

1.80

Population à domicile

Structure à domicile

Âge de la population

Éducation

Niveau d'éducation

No certificate/diploma/degree

14.89 %

Diplôme d'études secondaires ou équivalent

26.88 %

Certificat ou diplôme d'apprentissage ou d'une école de métiers

5.25 %

Diplôme d'études collégiales ou d'études postsecondaires (non universitaires)

29.73 %

Certificat d'études universitaires

1.35 %

Diplômes d'études universitaires

21.9 %

Navetteur

Se rendre au travail

En auto

99.04 %

En transport en commun

0.03 %

À pied

0.02 %

À bicyclette

0.0 %

Par tout autre moyen

0.91 %

Diversité Culturelle

Connaissance des langues officielles

Langue maternelle

Données Sur Le Bâtiment

Type de bâtiment

Appartements (faible hauteur et à étages multiples)

17.72 %

Maisons

82.28 %

Achat ou location