Button CopyPathCircle CloseCircle Left ArrowArrow Down Icon GreyClosecirclecircleBurger
Image 1
Image 2
Image 3
797 900 $

138 MILLSON CRESCENT, St. Marys, Ontario, N4X 1E3

No. MLS® X13518390

3 Chambres

Salles de bain

1100 - 1500  FEETSQ

ÉvaluationExpressMC: 658K $ - 802K $

St. Marys ON, N4X 1E3

No. MLS® X13518390

Informations sur la propriété

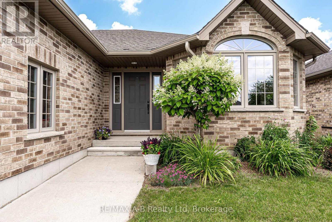
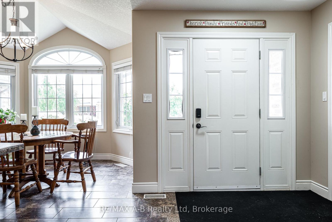
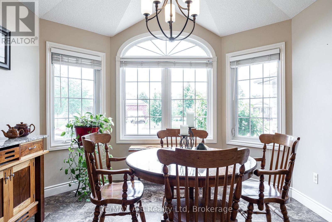
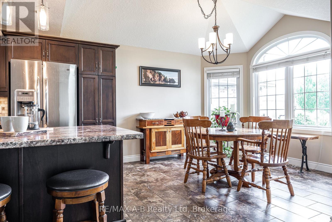
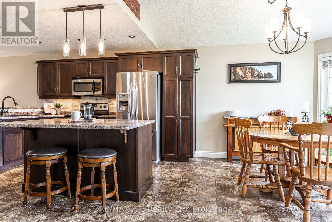
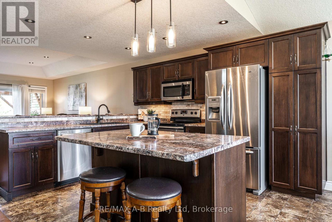
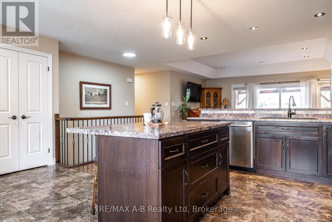
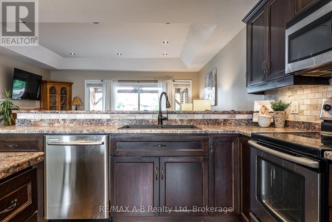
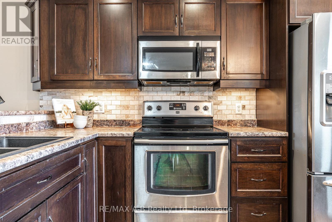
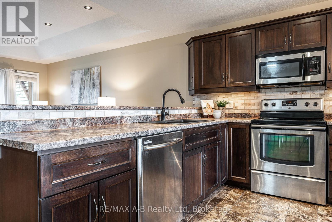
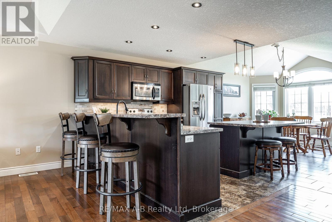
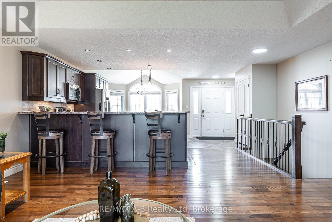
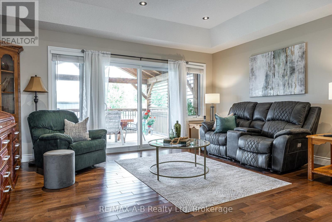
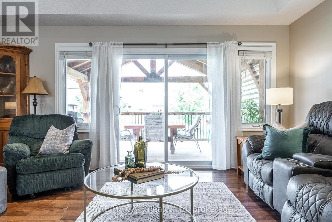
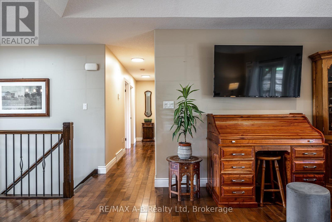
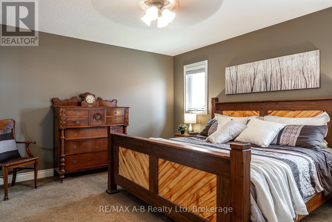
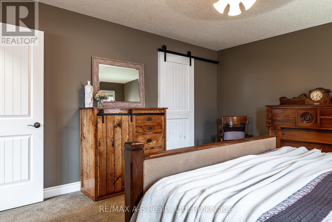
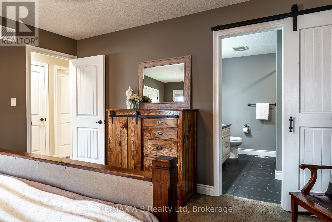
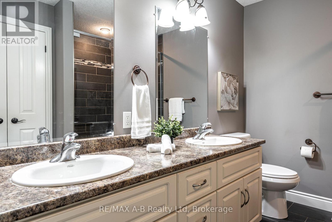
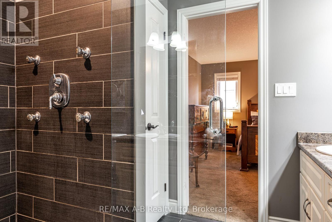
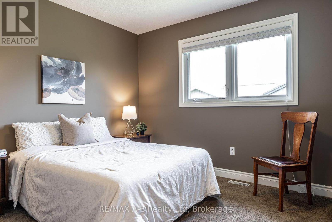
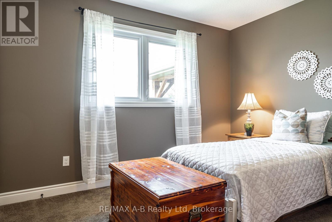
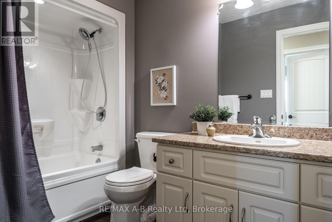
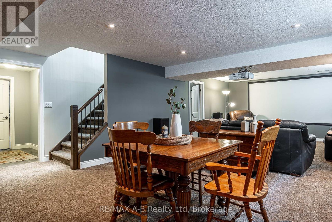
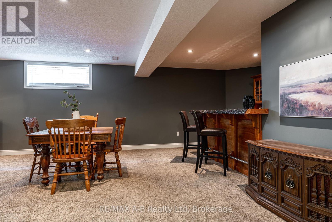
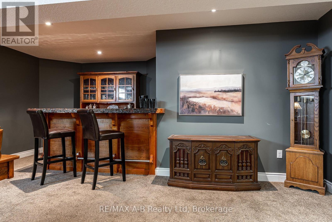
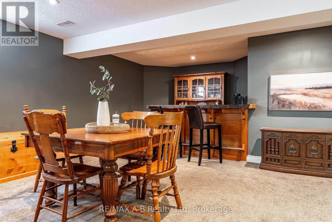
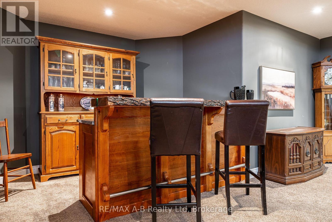
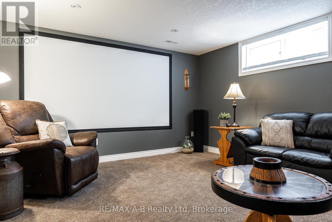
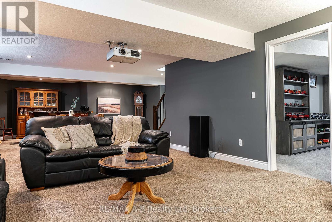
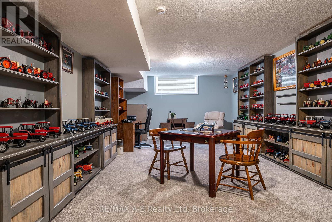
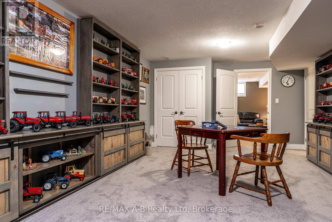
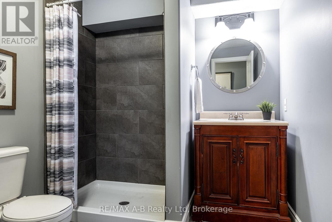
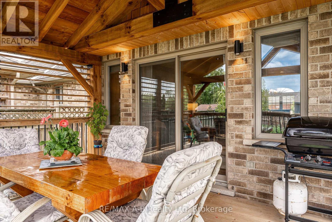
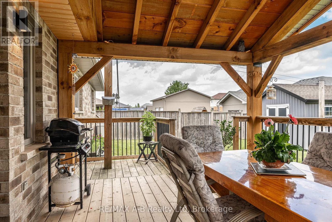
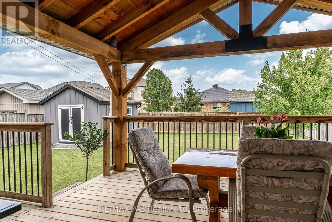
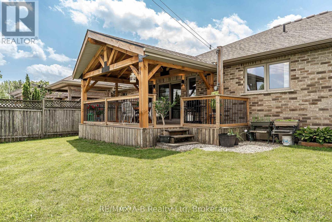
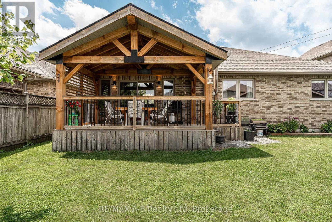
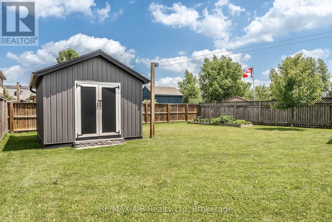
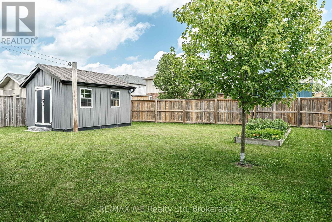
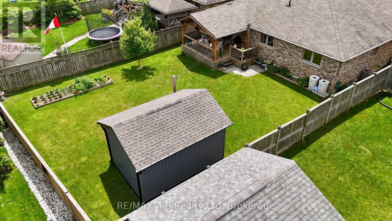
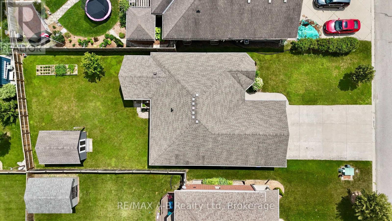
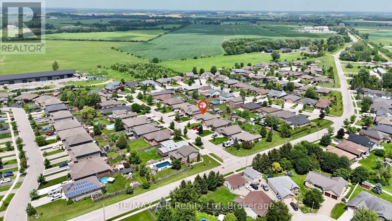
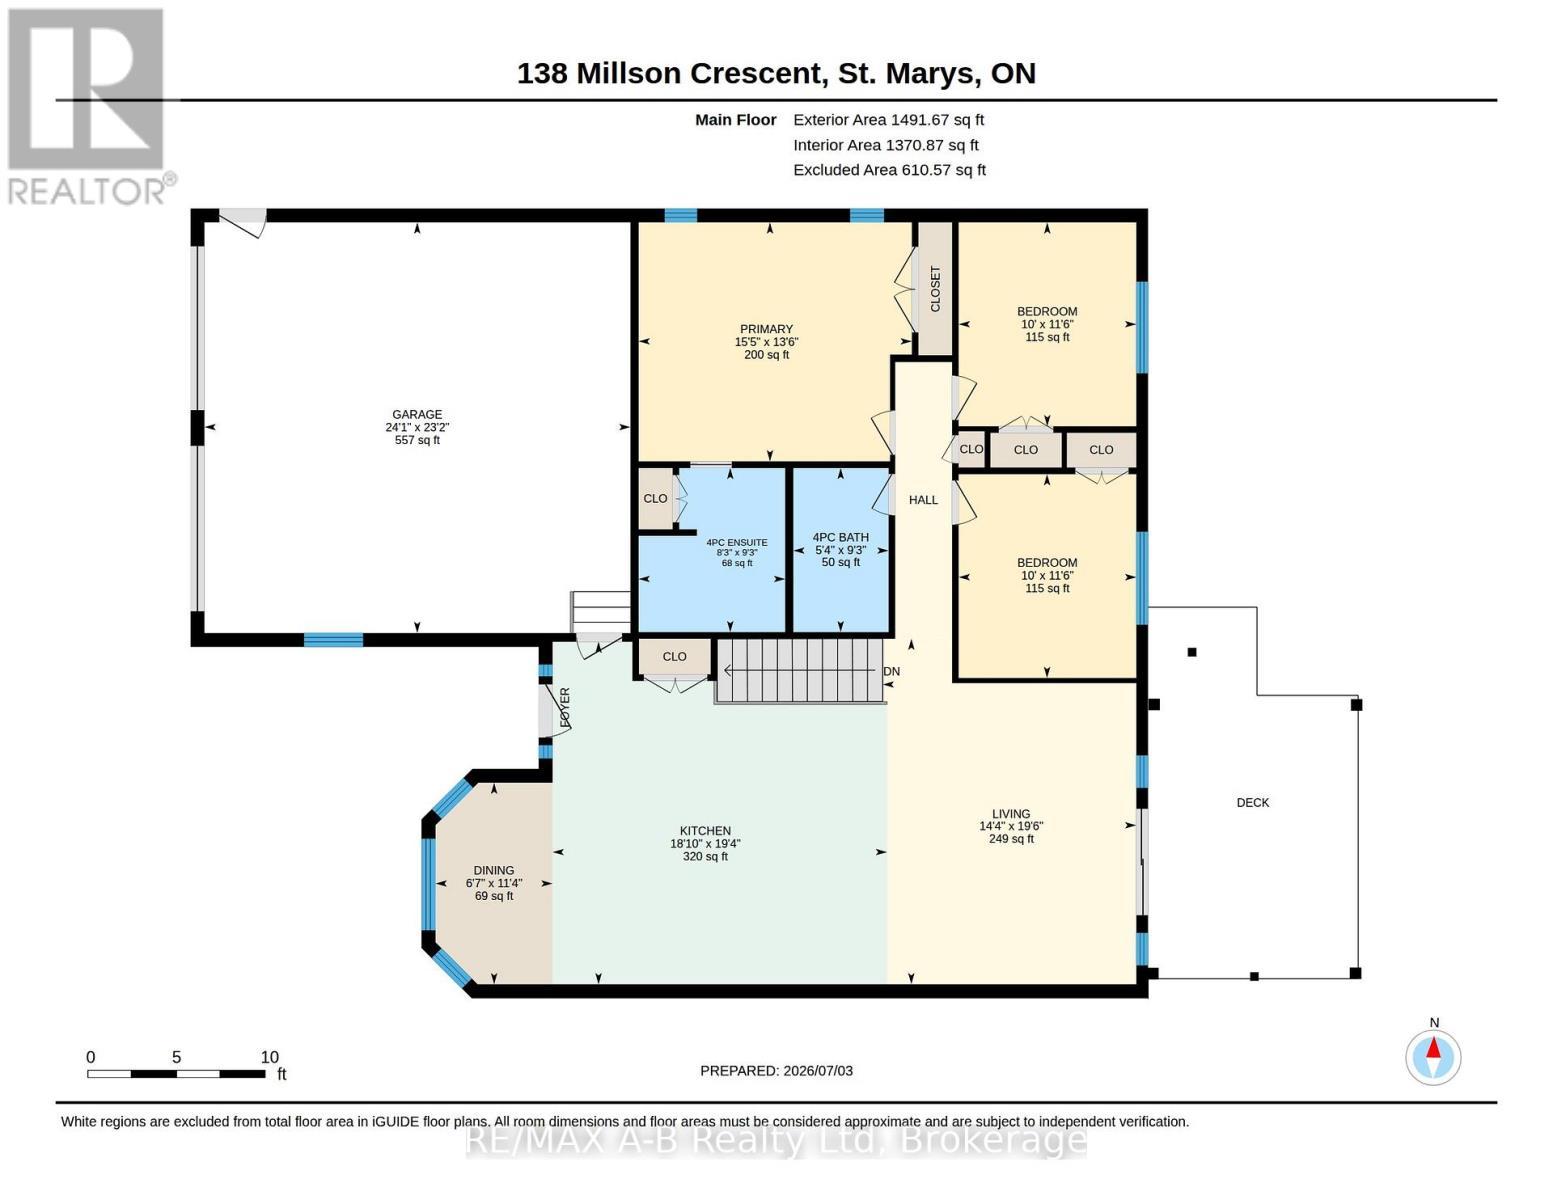
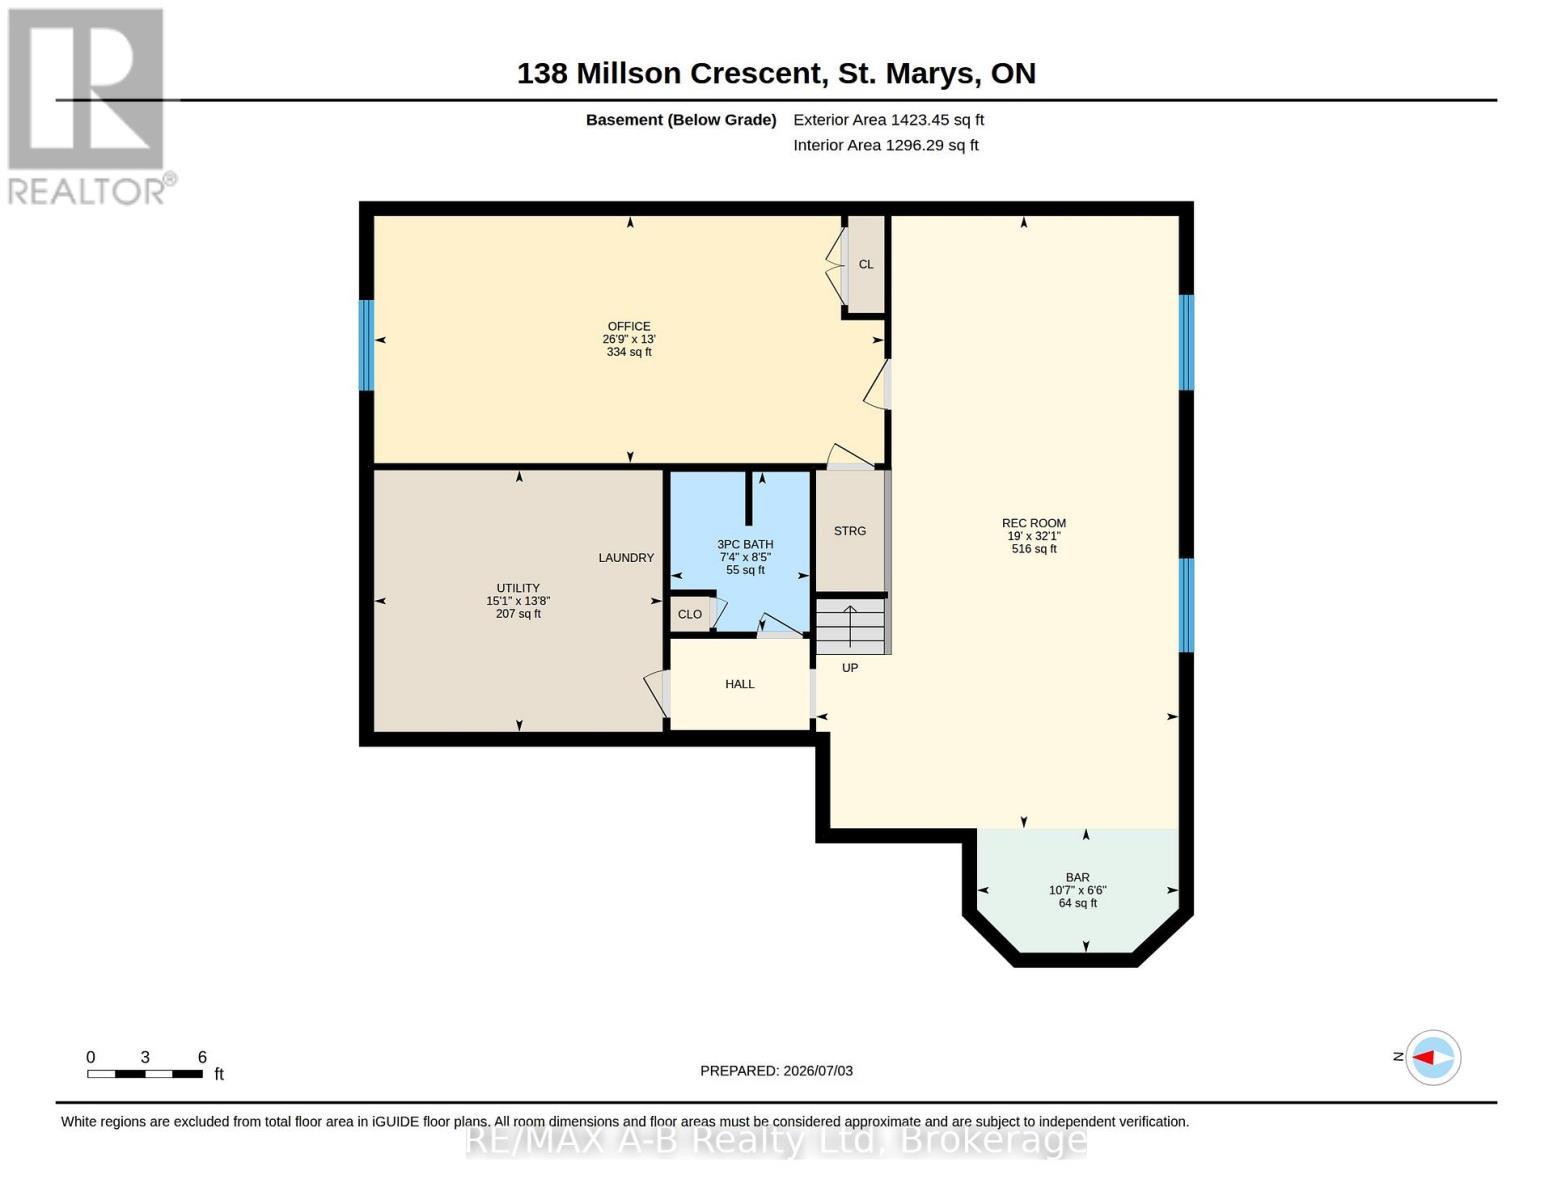
Positioned on a quiet crescent in a desirable neighbourhood, this well-maintained 3-bedroom, 3-bathroom bungalow offers a functional layout with comfortable living spaces and plenty of room to entertain. Hardwood flooring highlights the main floor, where the open-concept kitchen, dining, and living area flows seamlessly to an impressive covered deck overlooking the private backyard and oversized garden shed. The good sized primary bedroom features an impressive 4-piece ensuite, while two additional bedrooms and another full bathroom provide plenty of space for family or guests. The finished basement expands the living space with a spacious rec room complete with a projector screen and custom-built bar, perfect for movie nights or entertaining for the big game. A separate hobby room offers flexibility as a home office, gym, craft room, or playroom, while a third full bathroom adds extra convenience. Outside, the large concrete driveway provides parking for up to four vehicles. With its thoughtful layout, well-kept condition, and inviting indoor and outdoor living spaces, this home is ready for its next owners to move in and enjoy. Click on the virtual tour link, view the floor plans, photos and YouTube link and then call your REALTOR to schedule your private viewing of this great property! (id:27)

Particularités du bâtiment :

  • Style: Maison détachée
  • Type de bâtiment: Unifamiliale
  • Air climatisé: Oui
  • État du sous-sol: Aménagé
  • Fondation: Béton coulé
  • Revêtement extérieur: Brique
  • Stationnement: Oui
  • Surface utile: 1100 - 1500 sqft
  • Type d'architecture: Maison de plain-pied
  • Type de construction: Isolée
  • Type de sous-sol: Sous-sol complet
  • Type de chauffage: Air pulsé
  • Combustible de chauffage: Gaz naturel
  • Type de climatisation: Climatisation centrale
  • Électroménagers: Télécommande(s) d'ouvre-porte de garage, Adoucisseur d'eau, Toutes les options, Lave-vaisselle, Sécheuse, Ouvre-porte de garage, Micro-ondes, Cuisinière, Machine à laver, Couvre-fenêtre, Réfrigérateur

Caractéristiques :

  • Type de possession: Tenure franche
  • Type de propriété: Unifamiliale
  • Caractéristiques: Pompe de vidange
  • Chambres : 3
  • Dimensions du terrain : 54.1 x 142.4 FT
  • Irregular: Oui
  • Largeur du terrain en façade : 54.1 Pieds
  • Profondeur du terrain : 142.3 Pieds
  • Salle(s) de bains : 3
  • Superficie habitable (approx): 1100 - 1500 Pieds carrés
  • Type de services publiques: Électricité - Installé, Service d'égout - Installé, Service du câble - Disponible
  • Type de structure: Terrasse, Remise
  • Zonage: R2-4
  • Service d'égout: Égout sanitaire
  • Type de stationnement: Garage attenant, Garage
  • Nbre d'espaces de stationnement: 6

Détails des pièces :

  • Salle de divertissement Sous-sol 5.80 m x 9.79 m
  • Autre Sous-sol 3.23 m x 1.99 m
  • Bureau Sous-sol 8.15 m x 3.95 m
  • Pièce utilitaire Sous-sol 4.61 m x 4.18 m
  • Salle de bains Sous-sol 2.22 m x 2.55 m
  • Salle à dîner Niveau rez-de-chaussée 3.47 m x 2.01 m
  • Cuisine Niveau rez-de-chaussée 5.89 m x 5.75 m
  • Salon Niveau rez-de-chaussée 5.95 m x 4.36 m
  • Chambre principale Niveau rez-de-chaussée 4.11 m x 4.70 m
  • 2e chambre Niveau rez-de-chaussée 3.51 m x 3.05 m
  • 3e chambre Niveau rez-de-chaussée 3.51 m x 3.05 m
  • Salle de bains Niveau rez-de-chaussée 2.83 m x 2.52 m
  • Salle de bains Niveau rez-de-chaussée 2.83 m x 1.64 m

Convertir la mesure en :


Gracieuseté de : RE/MAX A-B Realty Ltd

REALTOR.ca  

ÉvaluationExpressMC Powered by RPS

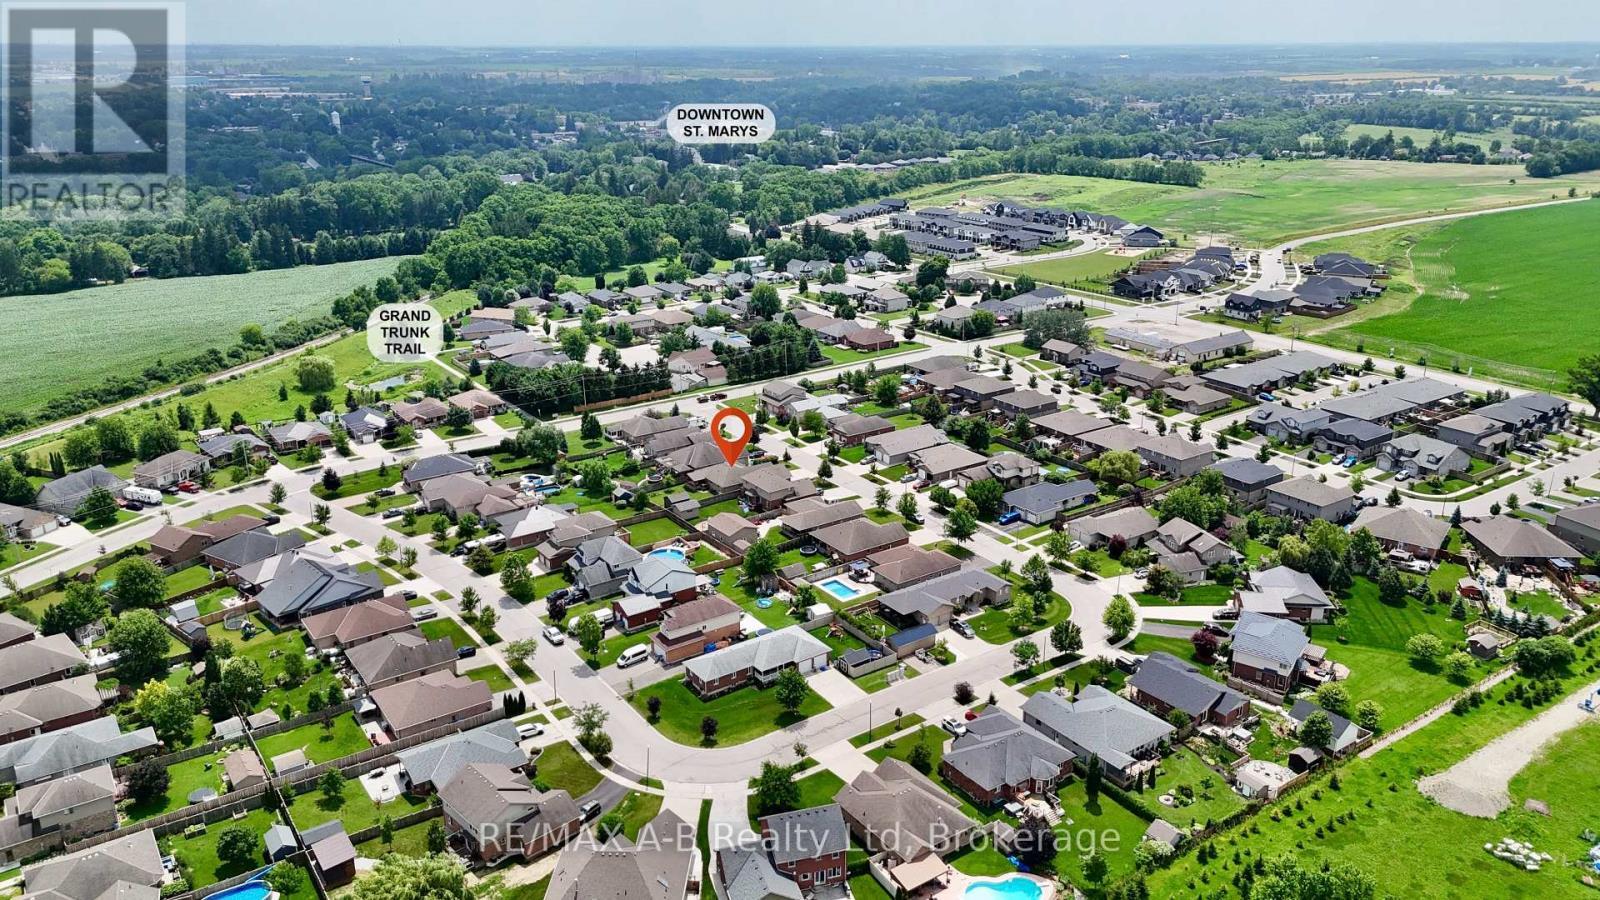
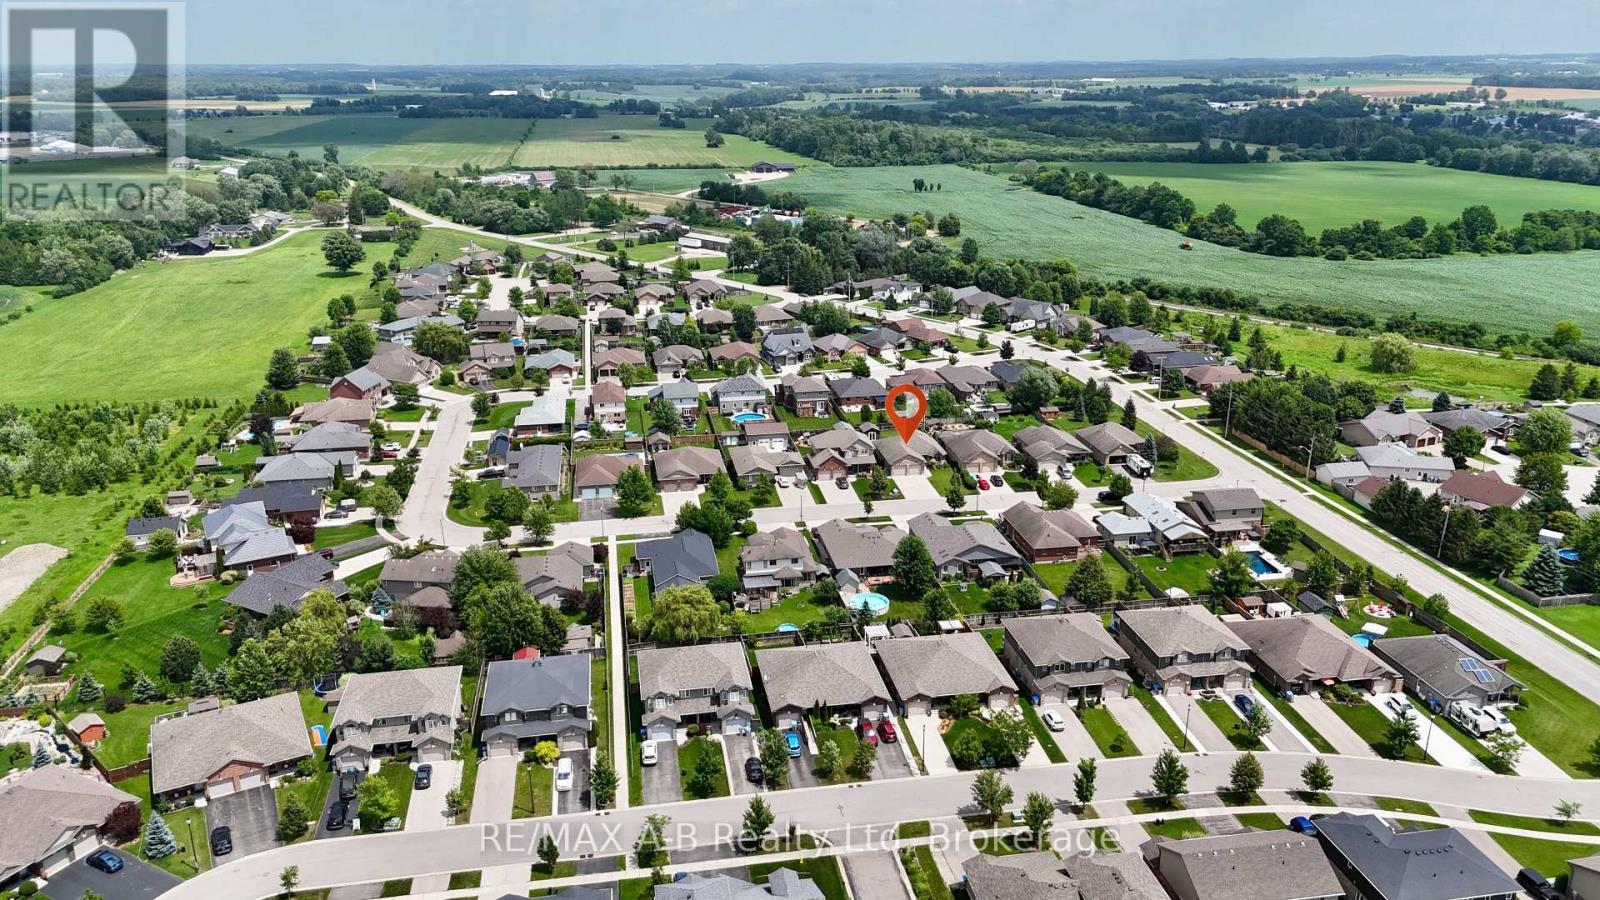
Emplacement de 138 MILLSON CRESCENT, St. Marys, Ontario, N4X 1E3

Données démographiques de 138 MILLSON CRESCENT, St. Marys, Ontario, N4X 1E3

Étape de vie

Familles avec préadolescents

Type d'emploi

Cols bleus/Primaire, Cols bleus/Industrie des services

Revenu moyen du ménage

116 358.05 $

Nombre moyen d'enfants

1.81

Population à domicile

Structure à domicile

Âge de la population

Éducation

Niveau d'éducation

No certificate/diploma/degree

12.44 %

Diplôme d'études secondaires ou équivalent

35.59 %

Certificat ou diplôme d'apprentissage ou d'une école de métiers

4.29 %

Diplôme d'études collégiales ou d'études postsecondaires (non universitaires)

26.07 %

Certificat d'études universitaires

2.35 %

Diplômes d'études universitaires

19.25 %

Navetteur

Se rendre au travail

En auto

90.95 %

En transport en commun

0.0 %

À pied

7.97 %

À bicyclette

0.0 %

Par tout autre moyen

1.08 %

Diversité Culturelle

Connaissance des langues officielles

Langue maternelle

Données Sur Le Bâtiment

Type de bâtiment

Appartements (faible hauteur et à étages multiples)

11.29 %

Maisons

88.71 %

Achat ou location