Button CopyPathCircle CloseCircle Left ArrowArrow Down Icon GreyClosecirclecircleBurger
Image 1
Image 2
Image 3
769 000 $

11 PEEL Street, St. Catharines, Ontario, L2N 5A2

No. MLS® 40840320

1+1 Chambres

Salles de bain

969  FEETSQ

ÉvaluationExpressMC: 726K $ - 884K $

St. Catharines ON, L2N 5A2

No. MLS® 40840320

Informations sur la propriété

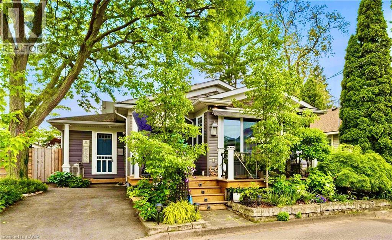
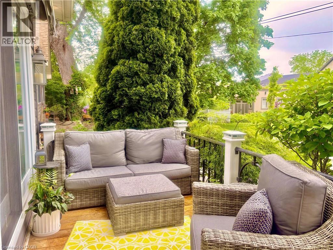
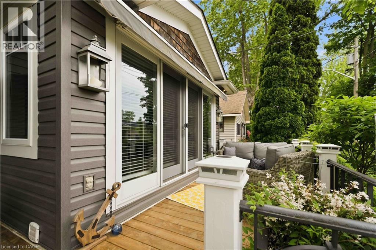
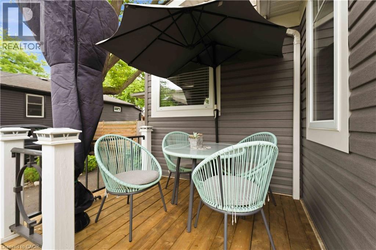
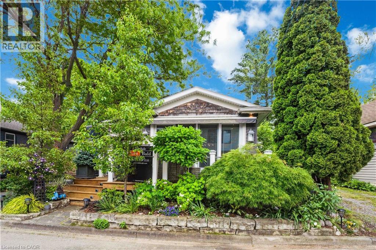
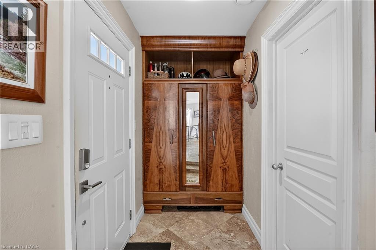
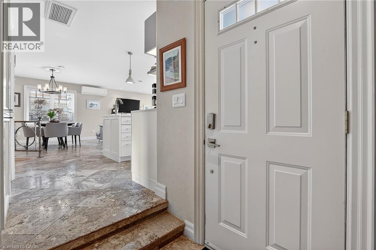
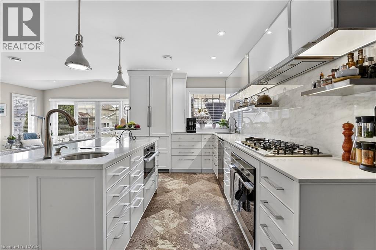
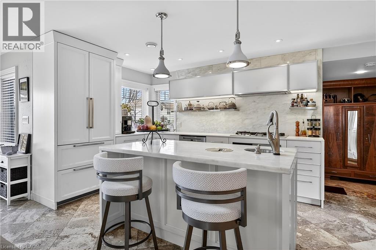
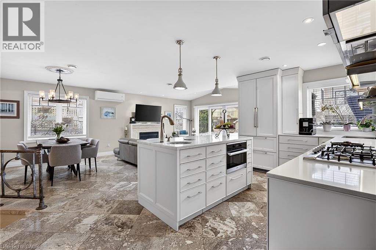
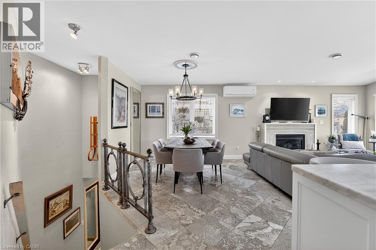
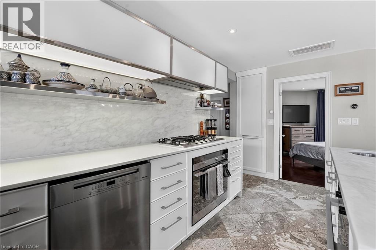
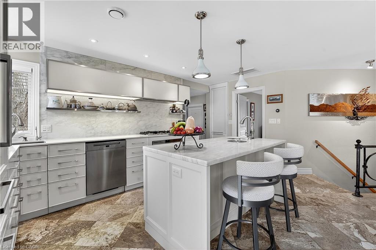
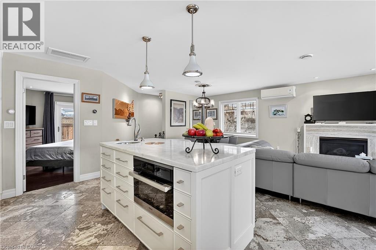
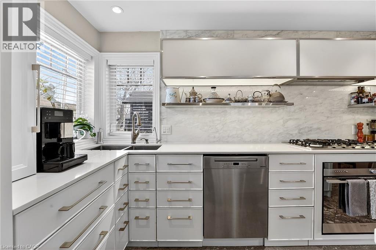
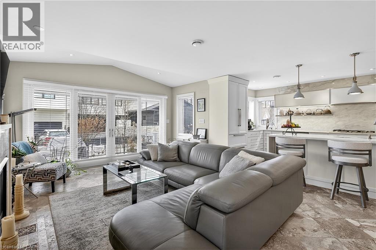
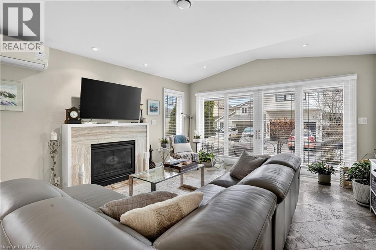
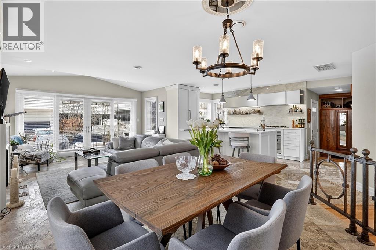
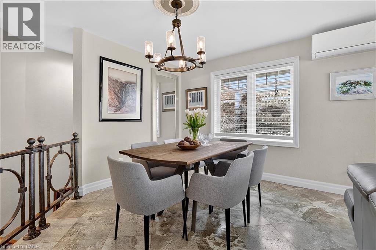
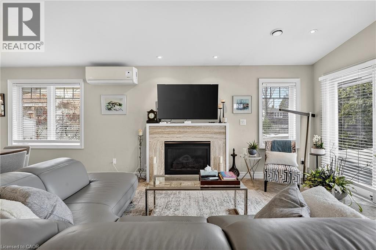
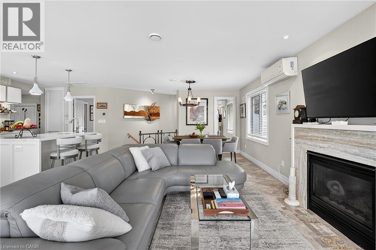
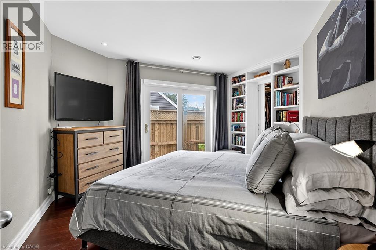
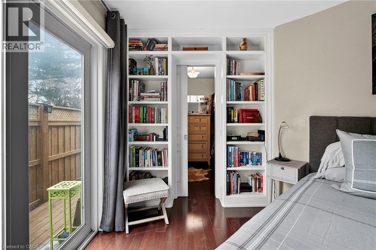
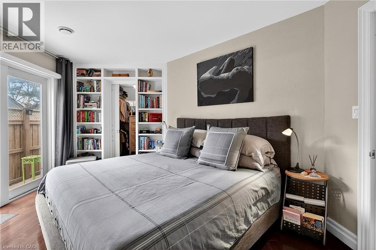
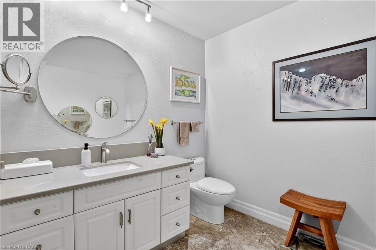
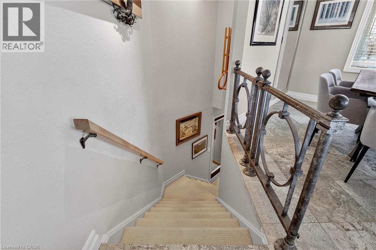
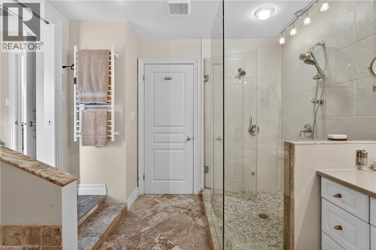
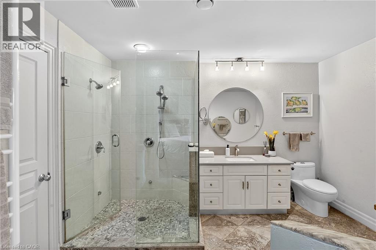
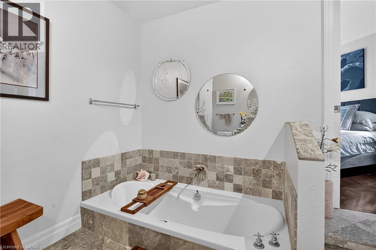
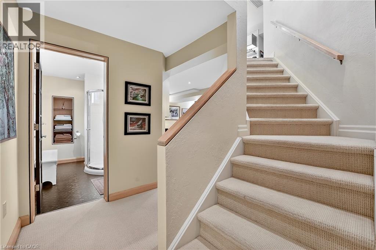
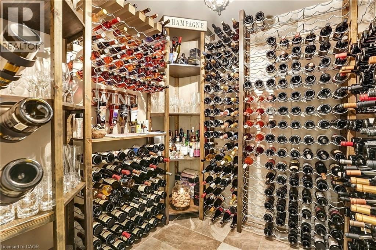
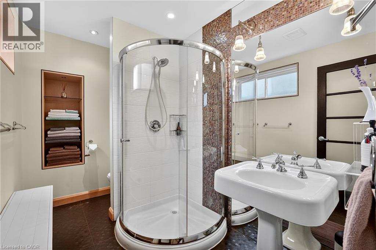
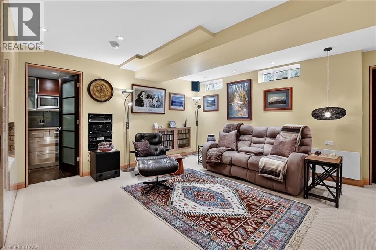
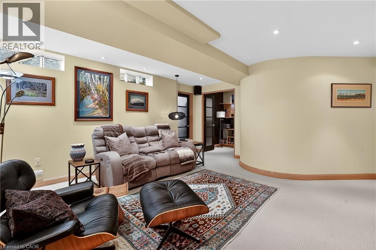
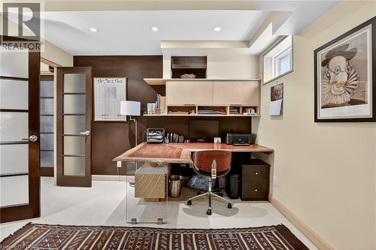
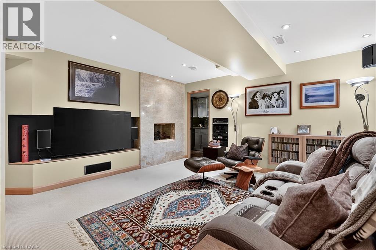
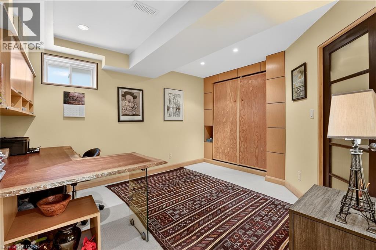
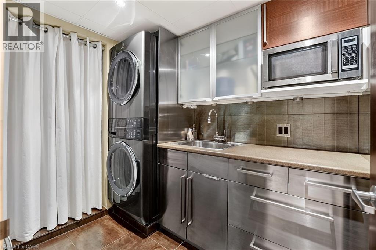
Beautifully appointed bungalow steps away from Lake Ontario, located in Port Dalhousie's exclusive cottage district. Enter into the welcoming foyer and step into this custom home that showcases a spacious and bright open main floor plan starting with the show stopping chef's kitchen! Luxury Miele and Fisher Paykel built-in appliances with floor to ceiling custom cabinetry, French limestone floors with in-floor heating in the kitchen and centre island with sink, ideal for gathering around for all occasions! The same luxury French limestone floors flow seamlessly into the great room which is centered around a focal gas fireplace. Vaulted ceilings and strategically placed pot lights provide soft, relaxing feel. Sliding doors open to a new deck with custom railing, perfect for enjoying with friends and faces the lake side. The great room melds with formal dining area, making this open plan the perfect space to entertain in all occasions! The primary suite is serene and offers generous walk-in closet and stunning ensuite spa bath with jacuzzi soaker tub, stand alone glass shower with raindrop shower head and separate handheld attachments. This ensuite also enjoys the comfort of in-floor heating. Back in the bedroom, there is access to private outside deck that runs the width of the house and displays flowerbed, quiet bbq area and shed. The fully furnished basement with family room is a great area to hang out or watch a movie on the huge wall-mounted TV. Gorgeous 3 piece bath with in-floor heating. So many built-ins on which to showcase your collectibles. Niagara is known as Wine Country - so for the discernable oenophile, a spacious wine cellar with plenty of space to store vintages! Kitchenette/laundry room makes this lower level living space the perfect retreat. Office has tasteful murphy bed to accommodate guests staying overnight. Plenty of storage w/ shelving in furnace room. Perfectly sized lot for retirement or weekend getaway. Walk to Lakeside Park.Close to QEW! (id:7525)

Particularités du bâtiment :

  • Style: Maison détachée
  • Type de bâtiment: Unifamiliale
  • Air climatisé: Oui
  • État du sous-sol: Partiellement aménagé
  • Revêtement extérieur: Bardage en vinyle
  • Stationnement: Oui
  • Surface utile: 969 sqft
  • Type de construction: Isolée
  • Type de sous-sol: Sous-sol complet
  • Type de chauffage: Système de chauffage par rayonnement à partir du plancher, Chauffage par rayonnement
  • Type de climatisation: Unité murale
  • Électroménagers: Sécheuse, Machine à laver

Caractéristiques :

  • Type de possession: Tenure franche
  • Type de propriété: Unifamiliale
  • Bâti en: 1943
  • Caractéristiques: Résidentiel campagne
  • Caractéristiques du paysagement: Arroseur
  • Chambres : 1+1
  • Largeur du terrain en façade : 40 Pieds
  • Profondeur du terrain : 51 Pieds
  • Salle(s) de bains : 2
  • Services à proximité: Marina, Transport en commun, Écoles
  • Superficie habitable (approx): 969 Pieds carrés
  • Type de structure: Remise
  • Zonage: R2-6
  • Service d'égout: Égout municipal
  • Nbre d'espaces de stationnement: 1

Détails des pièces :

  • Salle de bains Sous-sol Measurements not available
  • Pièce utilitaire Sous-sol 15'7'' x 7'7''
  • Autre Sous-sol 6'9'' x 6'11''
  • Cuisine Sous-sol 8'7'' x 9'6''
  • Chambre Sous-sol 11'3'' x 14'7''
  • Salle de divertissement Sous-sol 16'1'' x 16'0''
  • Salle de bains Niveau rez-de-chaussée Measurements not available
  • Autre Niveau rez-de-chaussée 6'11'' x 7'8''
  • Chambre principale Niveau rez-de-chaussée 13'1'' x 13'3''
  • Salle familiale Niveau rez-de-chaussée 24'4'' x 14'0''
  • Cuisine Niveau rez-de-chaussée 17'0'' x 11'4''

ÉvaluationExpressMC Powered by RPS

Emplacement de 11 PEEL Street, St. Catharines, Ontario, L2N 5A2

Données démographiques de 11 PEEL Street, St. Catharines, Ontario, L2N 5A2

Étape de vie

Personnes presque retraitées

Type d'emploi

Industrie des services/Cols blancs

Revenu moyen du ménage

169 136.90 $

Nombre moyen d'enfants

1.62

Population à domicile

Structure à domicile

Âge de la population

Éducation

Niveau d'éducation

No certificate/diploma/degree

10.62 %

Diplôme d'études secondaires ou équivalent

30.08 %

Certificat ou diplôme d'apprentissage ou d'une école de métiers

5.95 %

Diplôme d'études collégiales ou d'études postsecondaires (non universitaires)

18.58 %

Certificat d'études universitaires

1.78 %

Diplômes d'études universitaires

32.99 %

Navetteur

Se rendre au travail

En auto

89.28 %

En transport en commun

0.0 %

À pied

5.77 %

À bicyclette

0.0 %

Par tout autre moyen

4.95 %

Diversité Culturelle

Connaissance des langues officielles

Langue maternelle

Données Sur Le Bâtiment

Type de bâtiment

Appartements (faible hauteur et à étages multiples)

16.64 %

Maisons

83.36 %

Achat ou location