Button CopyPathCircle CloseCircle Left ArrowArrow Down Icon GreyClosecirclecircleBurger
Image 1
Image 2
Image 3
1 149 900 $

75 YATES STREET, St. Catharines (Downtown), Ontario, L2R 5R7

No. MLS® X13143658

4 Chambres

Salles de bain

2000 - 2500  FEETSQ

ÉvaluationExpressMC: 1.1M $ - 1.4M $

St. Catharines (Downtown) ON, L2R 5R7

No. MLS® X13143658

Informations sur la propriété

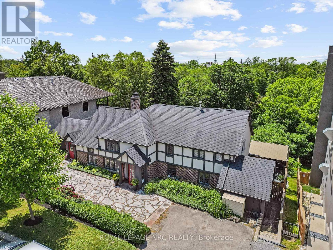
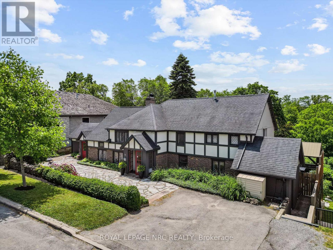
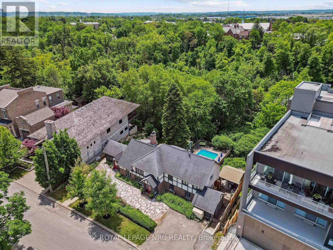
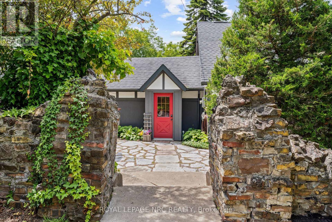
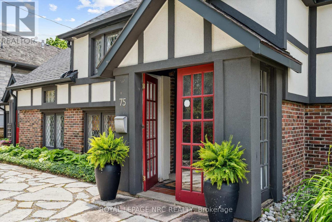
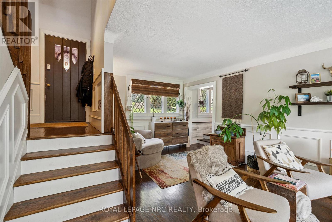
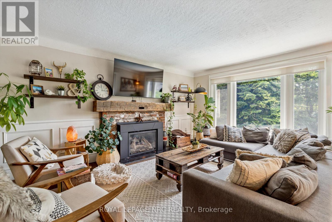
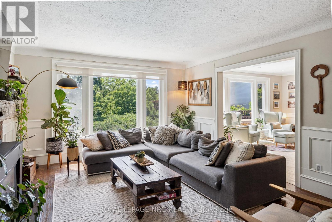
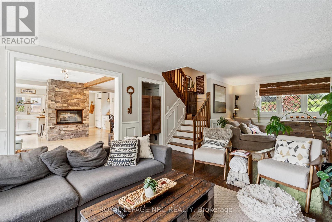
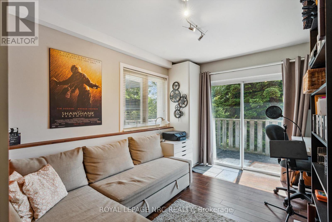
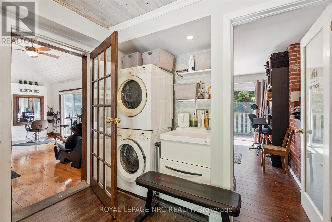
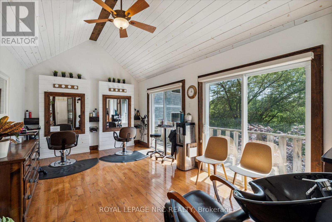
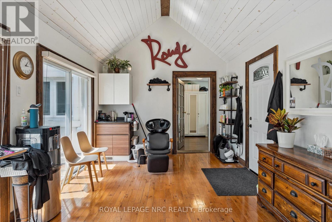
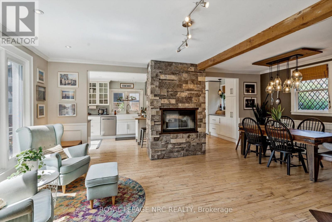
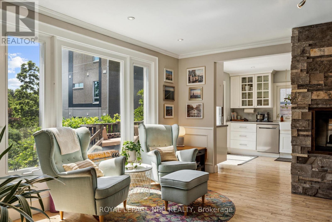
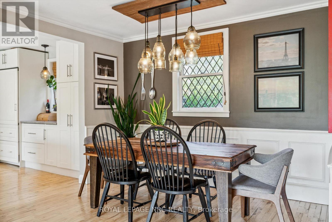
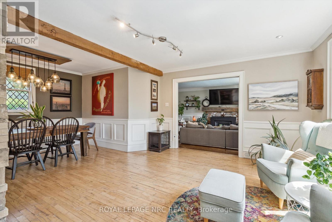
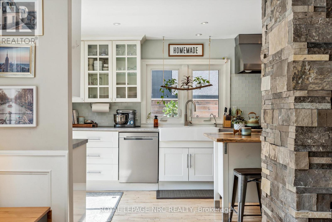
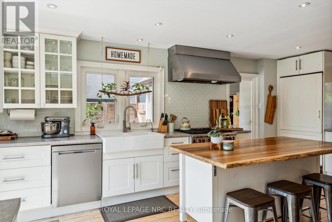
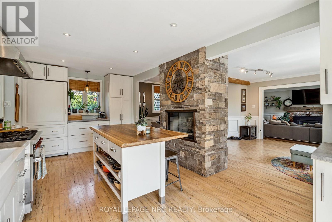
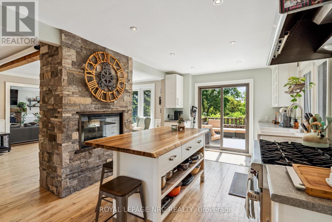
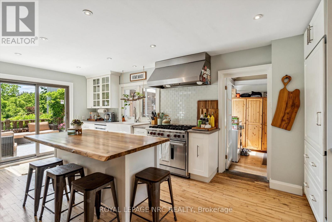
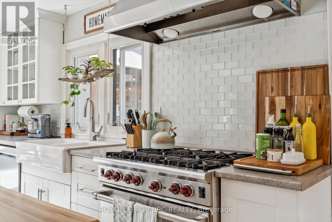
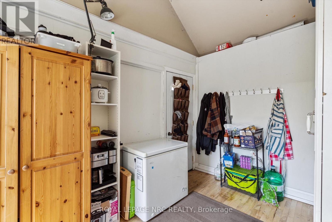
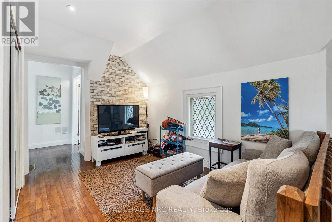
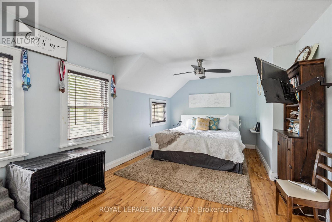
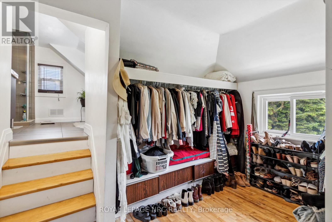
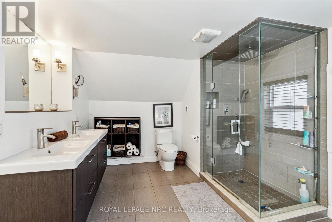
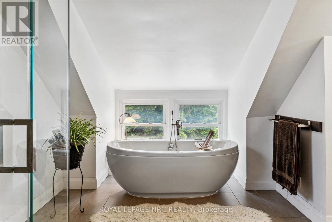
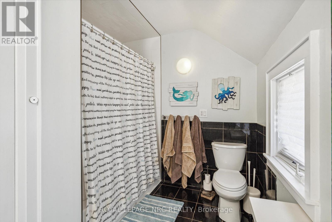
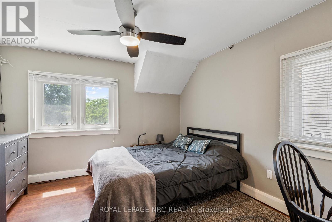
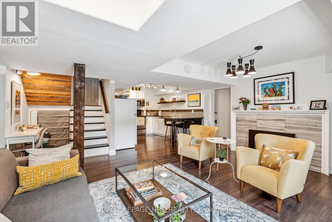
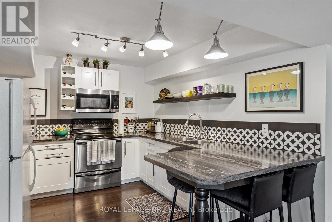
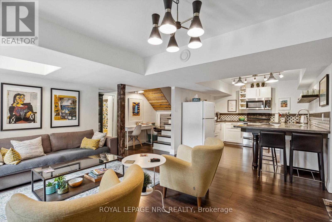
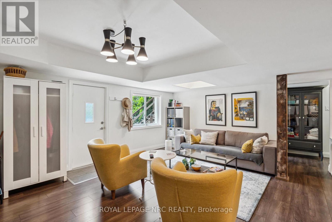
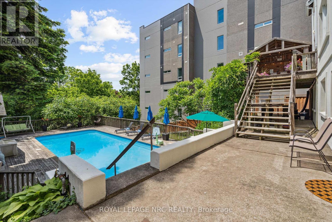
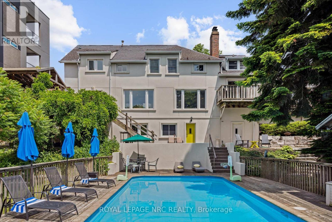
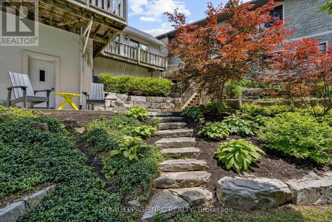
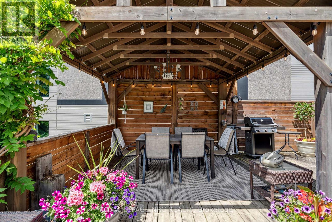
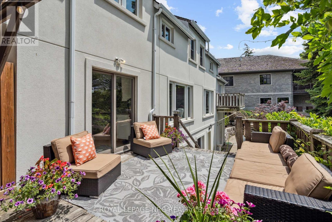
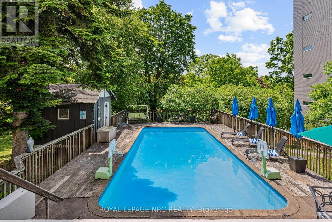
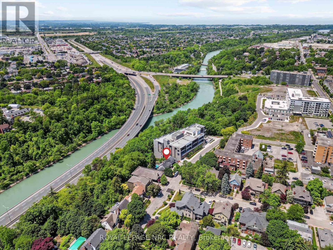
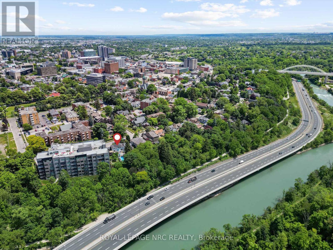
Welcome to 75 Yates Street, a beautifully updated 4-bedroom, 4-bathroom home perfectly positioned in one of St. Catharines most sought-after neighborhoods. Just a short walk from downtown, Montebello Park, the First Ontario Performing Arts Centre, and a vibrant mix of shops, restaurants, and amenities, this home offers exceptional lifestyle and location. Step inside to discover a custom-designed kitchen featuring a beautiful island, premium finishes, and ample space for entertaining and everyday living. The heart of the home is centered around a stunning two-sided fireplace that adds warmth and charm to both the living and dining areas. The backyard is a private paradise, backing onto a serene ravine with no rear neighbors. Enjoy summers by the gorgeous in-ground pool, host unforgettable gatherings, or simply unwind in the beautifully landscaped outdoor living space. A fully separate in-law suite provides incredible flexibility perfect for multi-generational living or as an income-generating rental. Adding even more value is a versatile wing of the home currently used as a salon and office, ideal for a work-from-home setup, studio, additional bedrooms, or even a private guest suite tailored to fit your lifestyle. This is more than a home it's an opportunity to enjoy comfort, convenience, and customization in a truly unbeatable setting. (id:27)

Particularités du bâtiment :

  • Style: Maison détachée
  • Type de bâtiment: Unifamiliale
  • Air climatisé: Oui
  • État du sous-sol: Aménagé
  • Fondation: Blocs de béton, Béton coulé, Pierre
  • Foyer: Oui
  • Piscine: Oui
  • Revêtement extérieur: Pierre, Stuc
  • Services: Auvent
  • Stationnement: Oui
  • Surface utile: 2000 - 2500 sqft
  • Type de construction: Isolée
  • Type de construction - Autre: Saisonnier
  • Type de sous-sol: s.o., s.o.
  • Type de chauffage: Autre
  • Combustible de chauffage: Gaz naturel
  • Type de climatisation: Climatisation centrale
  • Électroménagers: Compteur d'eau

Caractéristiques :

  • Type de possession: Tenure franche
  • Type de propriété: Unifamiliale
  • Caractéristiques: Zone boisée, Valloneux
  • Caractéristiques du paysagement: Terrain paysager
  • Chambres : 4
  • Dimensions du terrain : 85 x 263.1 FT
  • Irregular: Oui
  • Largeur du terrain en façade : 85 Pieds
  • Profondeur du terrain : 263.1 Pieds
  • Salle(s) de bains : 4
  • Salle(s) d'eau : 1
  • Superficie habitable (approx): 2000 - 2500 Pieds carrés
  • Type de piscine: Piscine creusée
  • Type de structure: Terrasse
  • Zonage: R2, G1
  • Service d'égout: Égout sanitaire
  • Type de stationnement: Aucun garage
  • Nbre d'espaces de stationnement: 3

Détails des pièces :

  • 3e chambre 2e niveau 3.55 m x 3.70 m
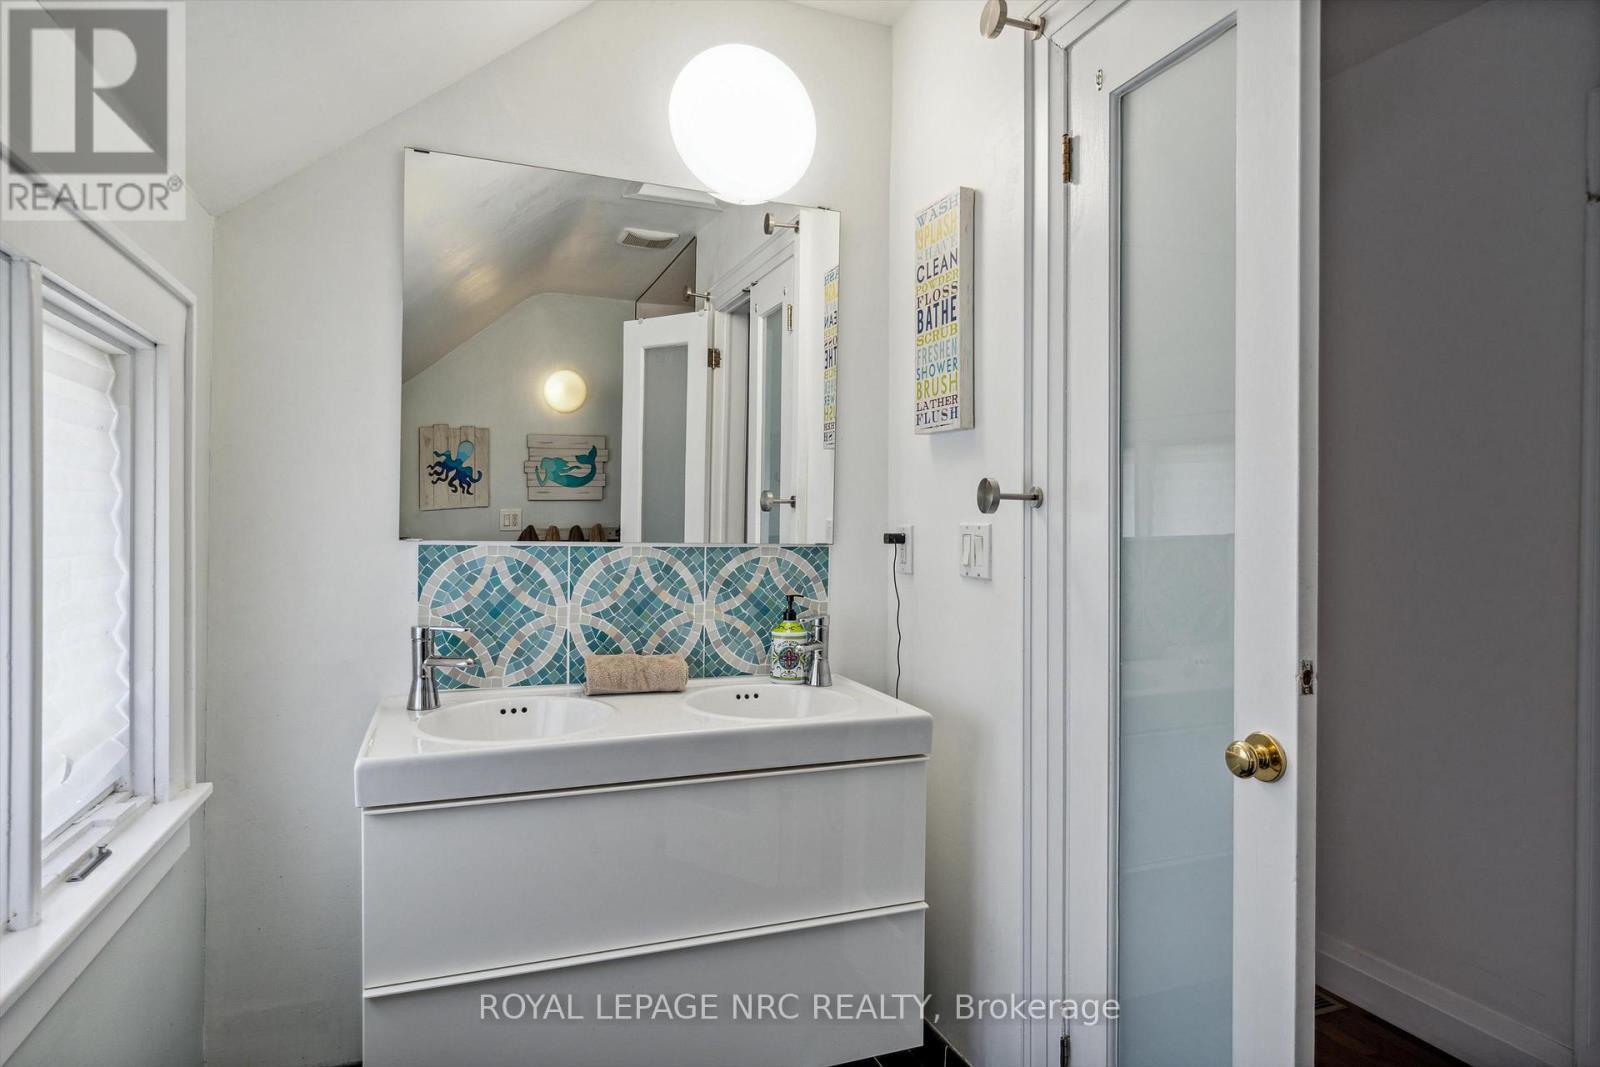
  • Salle de bains 2e niveau 1.51 m x 3.55 m
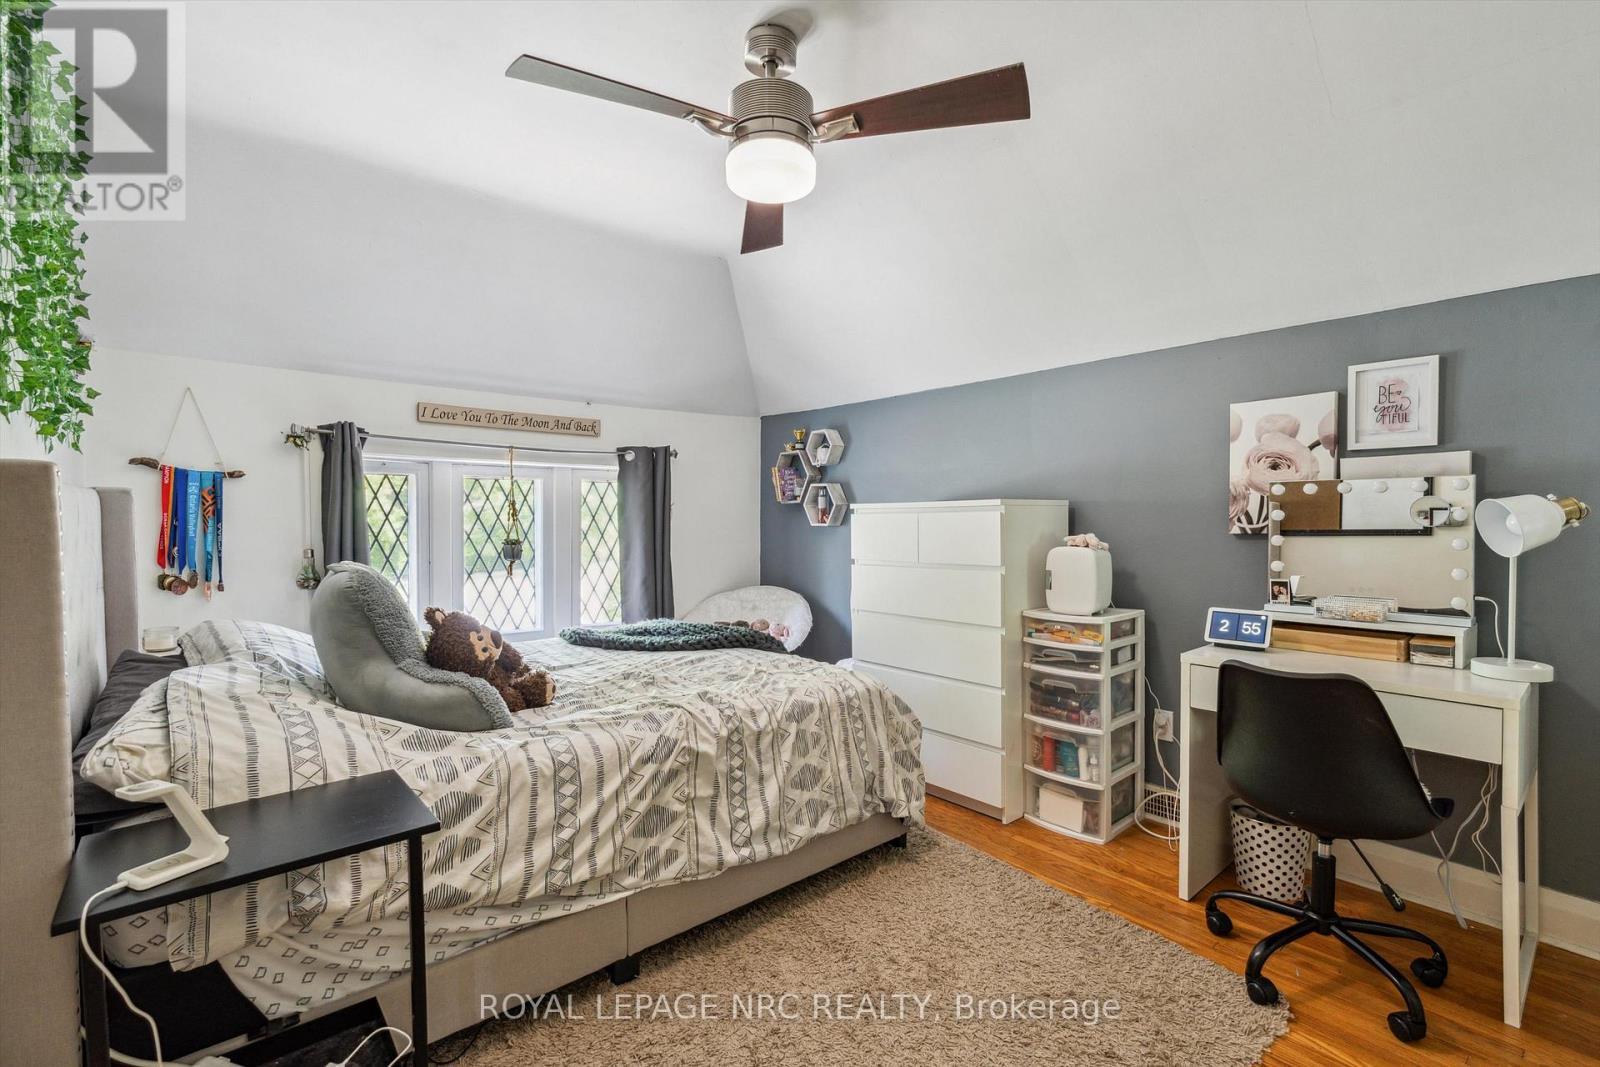
  • Chambre 2e niveau 3.13 m x 4.31 m
  • Chambre principale 2e niveau 6.12 m x 4.50 m
  • Salle de bains 2e niveau 3.05 m x 5.38 m
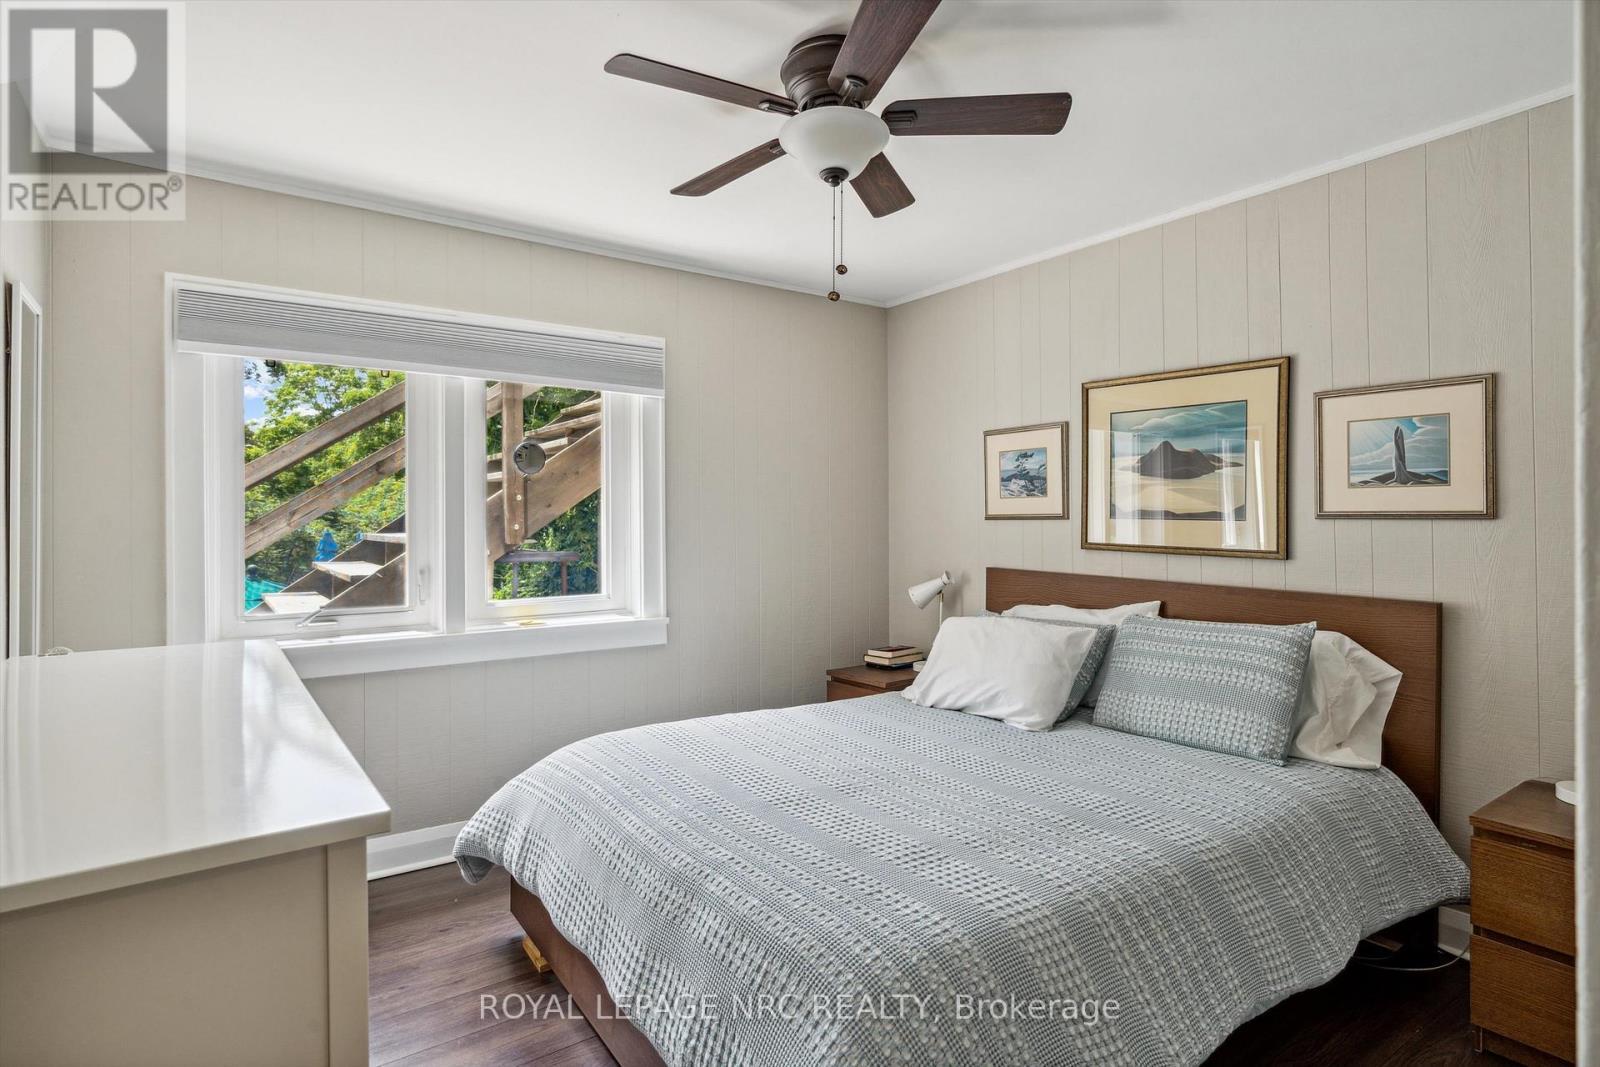
  • Chambre Sous-sol 3.10 m x 3.45 m
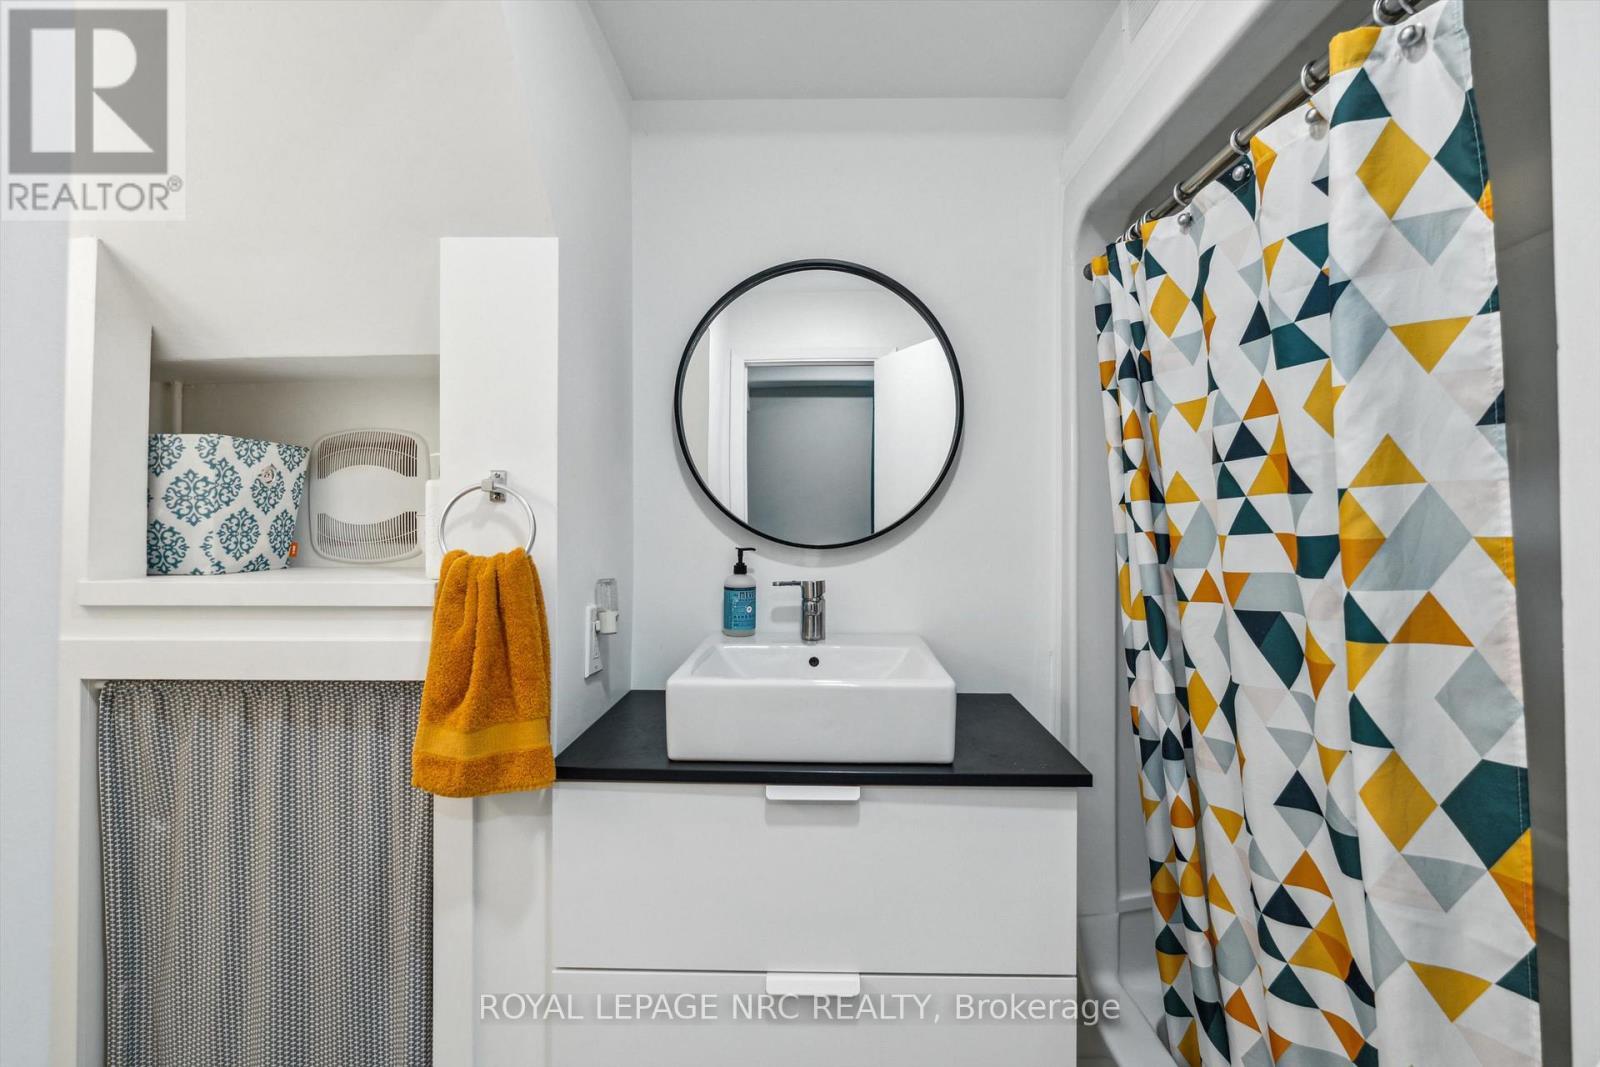
  • Salle de bains Sous-sol 1.78 m x 2.42 m
  • Salle familiale Sous-sol 5.75 m x 3.50 m
  • Salon Niveau rez-de-chaussée 7.91 m x 4.11 m
  • Cuisine Niveau rez-de-chaussée 6.14 m x 3.51 m
  • Salle à dîner Niveau rez-de-chaussée 6.14 m x 4.51 m
  • Vestibule Niveau rez-de-chaussée 3.91 m x 2.68 m
  • Autre Rez-de-chaussée 5.81 m x 3.58 m
  • Bureau Rez-de-chaussée 3.55 m x 3.05 m
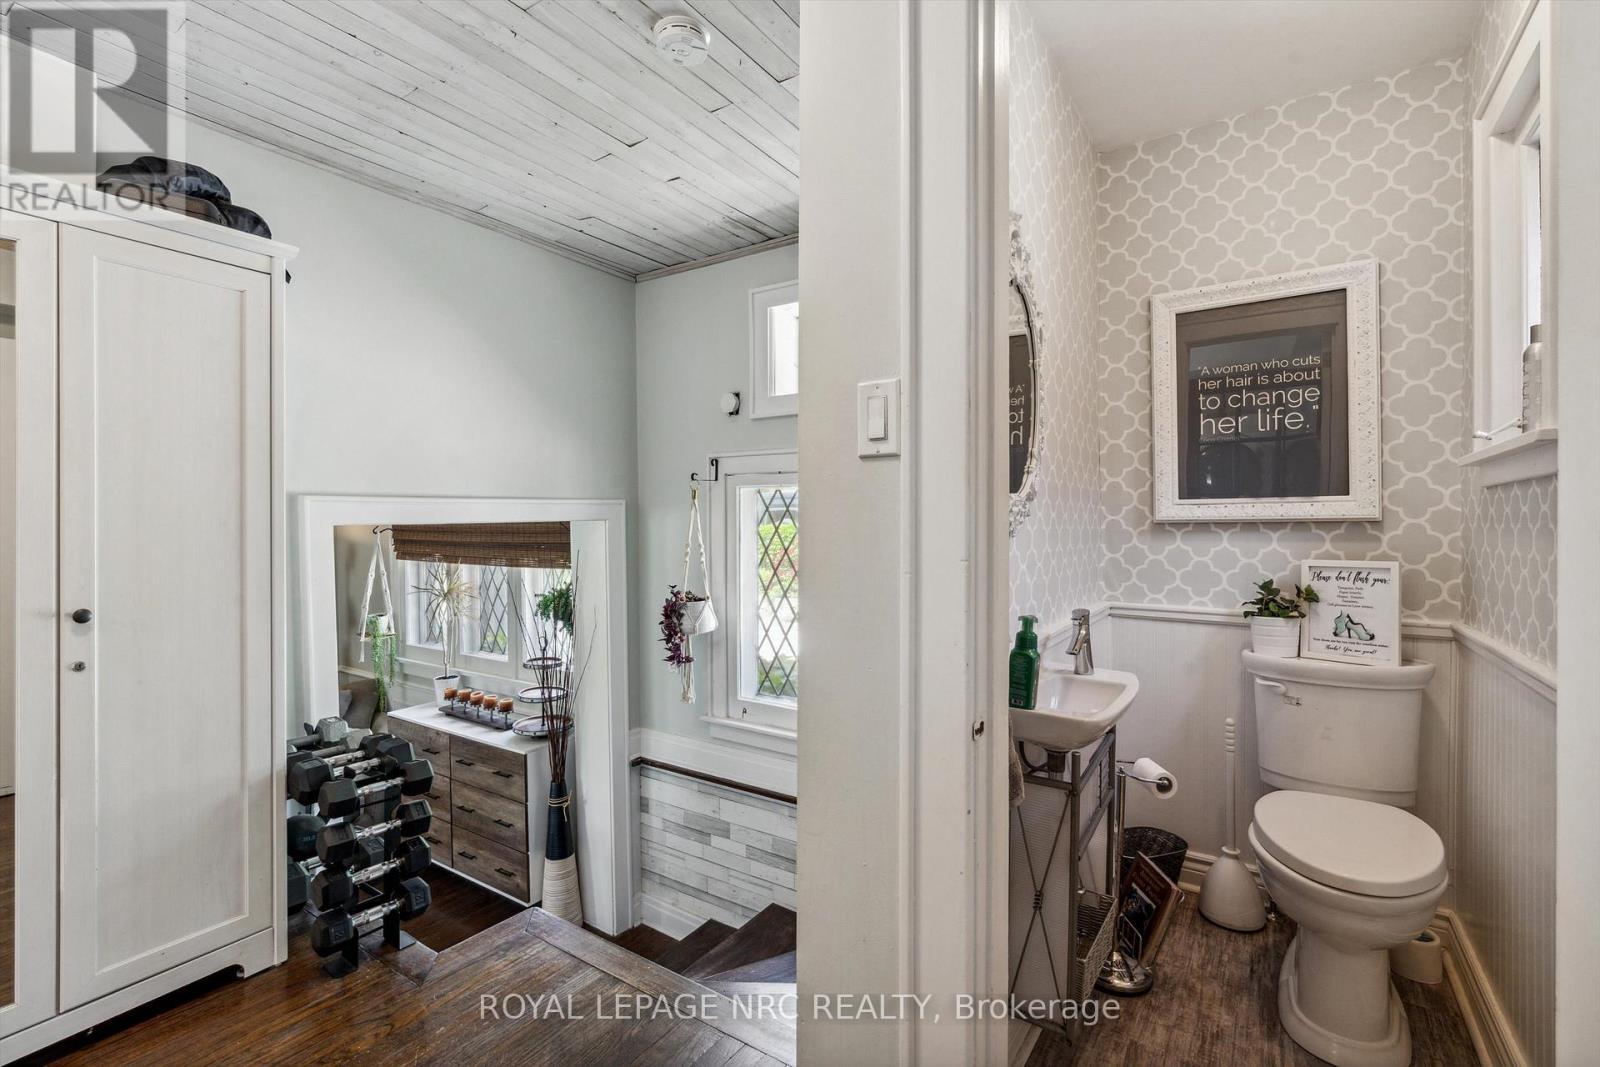
  • Salle de bains Rez-de-chaussée 0.92 m x 1.51 m

Convertir la mesure en :


ÉvaluationExpressMC Powered by RPS

Emplacement de 75 YATES STREET, St. Catharines (Downtown), Ontario, L2R 5R7

Données démographiques de 75 YATES STREET, St. Catharines (Downtown), Ontario, L2R 5R7

Étape de vie

Jeunes couples

Type d'emploi

Cols bleus/Primaire, Cols bleus/Industrie des services

Revenu moyen du ménage

92 583.48 $

Nombre moyen d'enfants

1.38

Population à domicile

Structure à domicile

Âge de la population

Éducation

Niveau d'éducation

No certificate/diploma/degree

11.21 %

Diplôme d'études secondaires ou équivalent

32.51 %

Certificat ou diplôme d'apprentissage ou d'une école de métiers

4.58 %

Diplôme d'études collégiales ou d'études postsecondaires (non universitaires)

19.58 %

Certificat d'études universitaires

1.84 %

Diplômes d'études universitaires

30.27 %

Navetteur

Se rendre au travail

En auto

72.51 %

En transport en commun

8.5 %

À pied

16.38 %

À bicyclette

0.91 %

Par tout autre moyen

1.7 %

Diversité Culturelle

Connaissance des langues officielles

Langue maternelle

Données Sur Le Bâtiment

Type de bâtiment

Appartements (faible hauteur et à étages multiples)

78.69 %

Maisons

21.31 %

Achat ou location