Button CopyPathCircle CloseCircle Left ArrowArrow Down Icon GreyClosecirclecircleBurger
Image 1
Image 2
Image 3
779 000 $

832 O'REILLY CRESCENT, Shelburne, Ontario, L9V 2S7

No. MLS® X13214122

3 Chambres

Salles de bain

2000 - 2500  FEETSQ

ÉvaluationExpressMC: Non disponible

Shelburne ON, L9V 2S7

No. MLS® X13214122

Informations sur la propriété

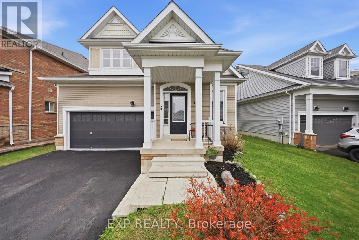
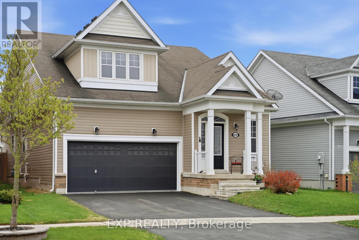
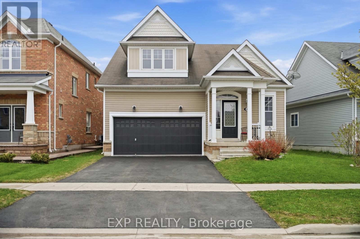
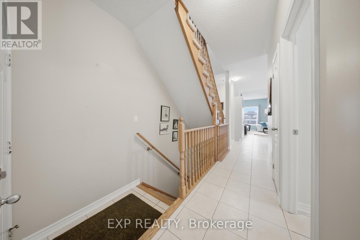
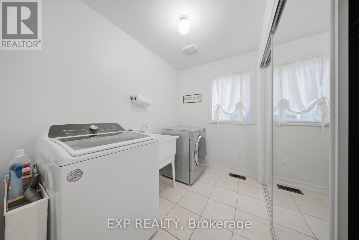
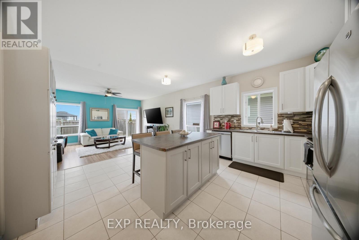
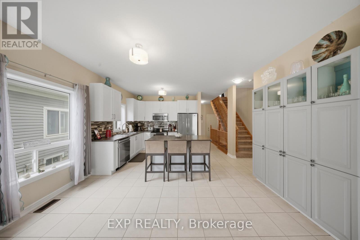
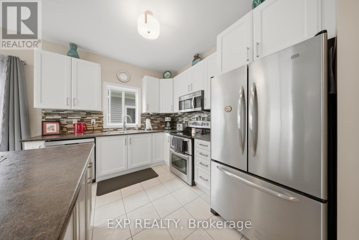
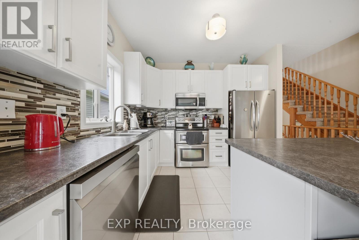
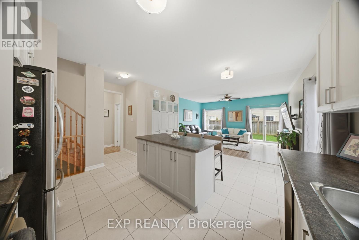
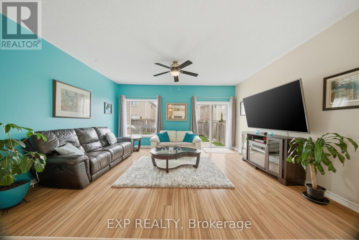
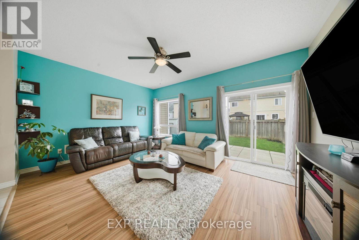
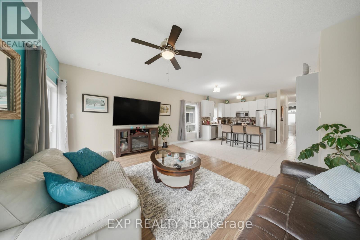
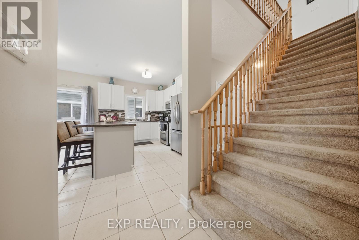
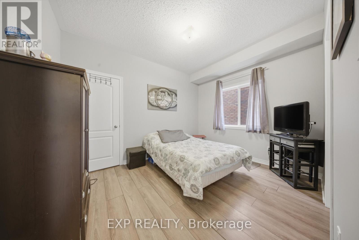
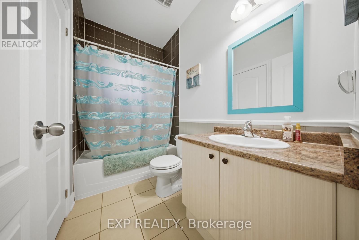
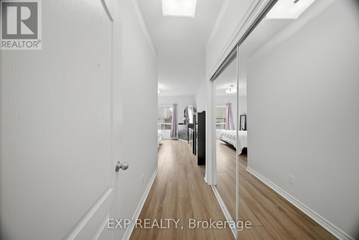
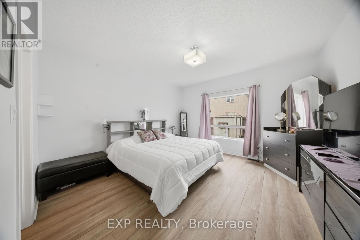
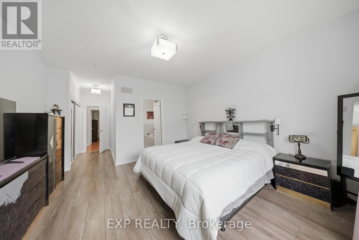
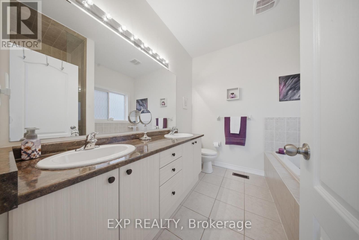
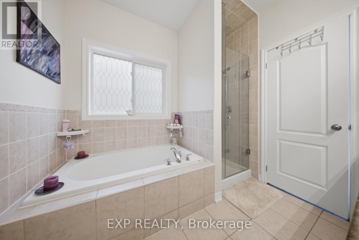
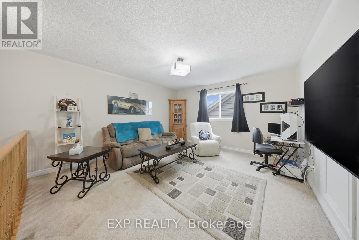
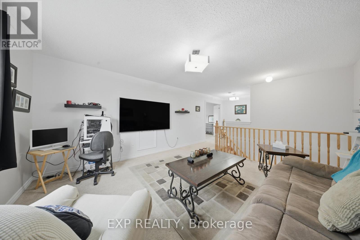
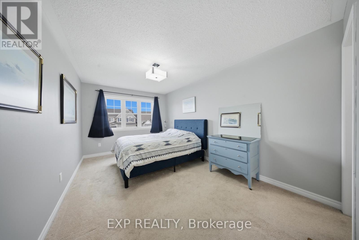
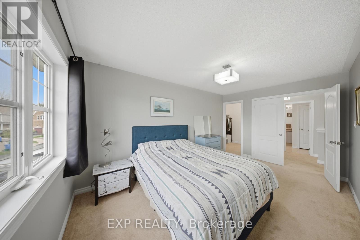
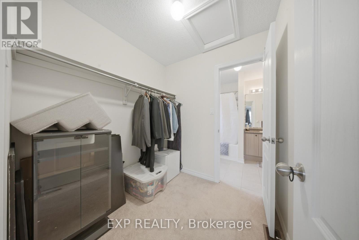
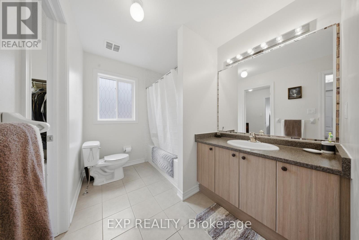
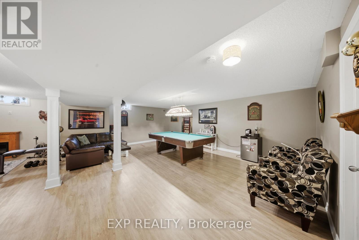
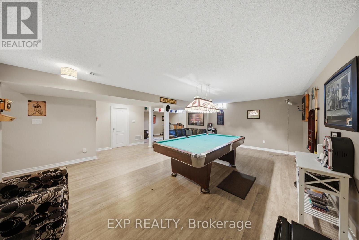
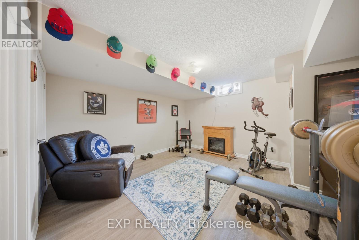
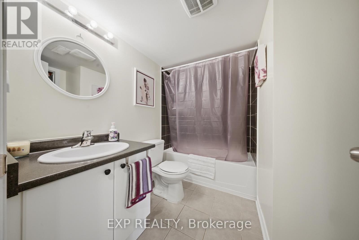
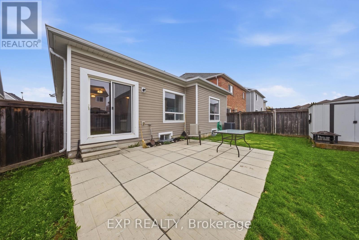
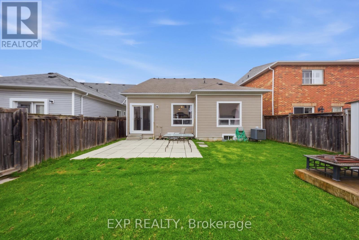
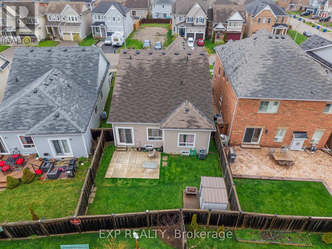
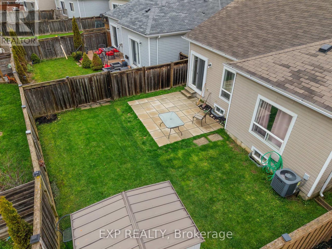
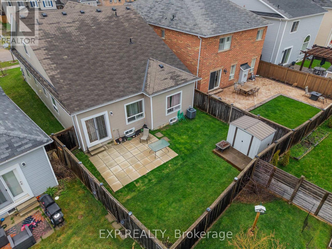
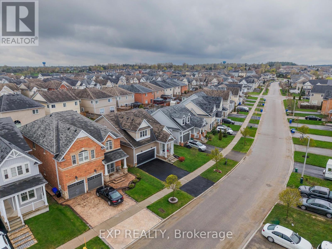
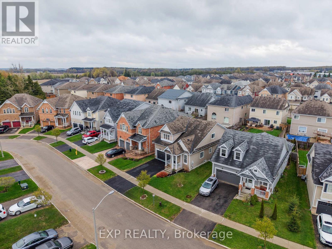
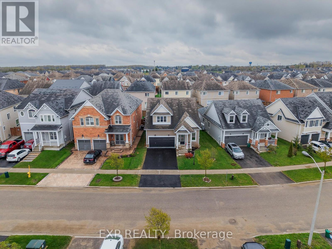
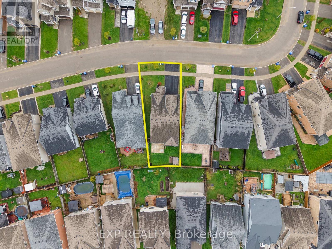
Discover this unique and spacious bungaloft in the heart of Shelburne, offering an exceptional blend of comfort, versatility, and small-town charm. Nestled on a quiet street in a family-friendly neighbourhood surrounded by parks, trails, and scenic countryside views, this beautifully maintained home is just minutes to Main Street shops and restaurants, 25 minutes to Orangeville, and within easy reach of Newmarket and the beaches of Innisfil.Designed for both everyday living and entertaining, this bright and cheerful home features beautiful flooring throughout the main level and an ideal open-concept layout. The spacious living room walks out to the patio and fully fenced backyard with garden shed, perfect for summer gatherings and outdoor enjoyment. The updated kitchen offers abundant cabinetry, a large island, refinished cupboards, and a fresh modern feel enhanced by new paint throughout.The main floor offers exceptional convenience with laundry, a spacious primary bedroom featuring a 5-piece ensuite, an additional bedroom, and another full 3-piece bath. What truly sets this home apart is the huge finished loft-style upper level - a rare bungaloft design offering an expansive media/family room, large bedroom with walk-in closet, and an additional 3-piece bath, ideal for guests, teens, or multi-generational living.The fully finished basement adds even more impressive living space with a cozy fireplace, games room, sitting area, and another 3-piece bath, creating endless possibilities for recreation, entertaining, or extended family use. Additional updates include recently replaced carpeting and a freshly sealed driveway.Move-in ready and filled with character, this standout bungaloft delivers the space and flexibility families are looking for while embracing the welcoming lifestyle Shelburne is known for. (id:27)

Particularités du bâtiment :

  • Style: Maison détachée
  • Type de bâtiment: Unifamiliale
  • Air climatisé: Oui
  • État du sous-sol: Aménagé
  • Fondation: Béton coulé
  • Foyer: Oui
  • Revêtement extérieur: Brique, Bardage en vinyle
  • Services:
  • Stationnement: Oui
  • Surface utile: 2000 - 2500 sqft
  • Type de construction: Isolée
  • Type de sous-sol: Sous-sol complet
  • Type de chauffage: Air pulsé
  • Combustible de chauffage: Gaz naturel
  • Type de climatisation: Climatisation centrale
  • Électroménagers: Lave-vaisselle, Sécheuse, Hotte, Cuisinière, Machine à laver, Réfrigérateur

Caractéristiques :

  • Type de possession: Tenure franche
  • Type de propriété: Unifamiliale
  • Caractéristiques: Conservation/ceinture verte
  • Caractéristiques de la communauté: Centre communautaire
  • Chambres : 3
  • Dimensions du terrain : 49.9 x 109.9 FT
  • Irregular: Oui
  • Largeur du terrain en façade : 49.8 Pieds
  • Profondeur du terrain : 109.8 Pieds
  • Salle(s) de bains : 4
  • Services à proximité: Parc, Écoles, Transport en commun
  • Superficie habitable (approx): 2000 - 2500 Pieds carrés
  • Zonage: R1
  • Service d'égout: Égout sanitaire
  • Type de stationnement: Garage attenant, Garage
  • Nbre d'espaces de stationnement: 4

Détails des pièces :

  • Chambre 2e niveau 2.95 m x 4.62 m
  • Autre 2e niveau 1.93 m x 2.06 m
  • Salle de bains 2e niveau 3.73 m x 2.08 m
  • Salle familiale 2e niveau 7.24 m x 4.24 m
  • Salle de divertissement Sous-sol 9.27 m x 7.24 m
  • Salle de bains Sous-sol 2.54 m x 2.26 m
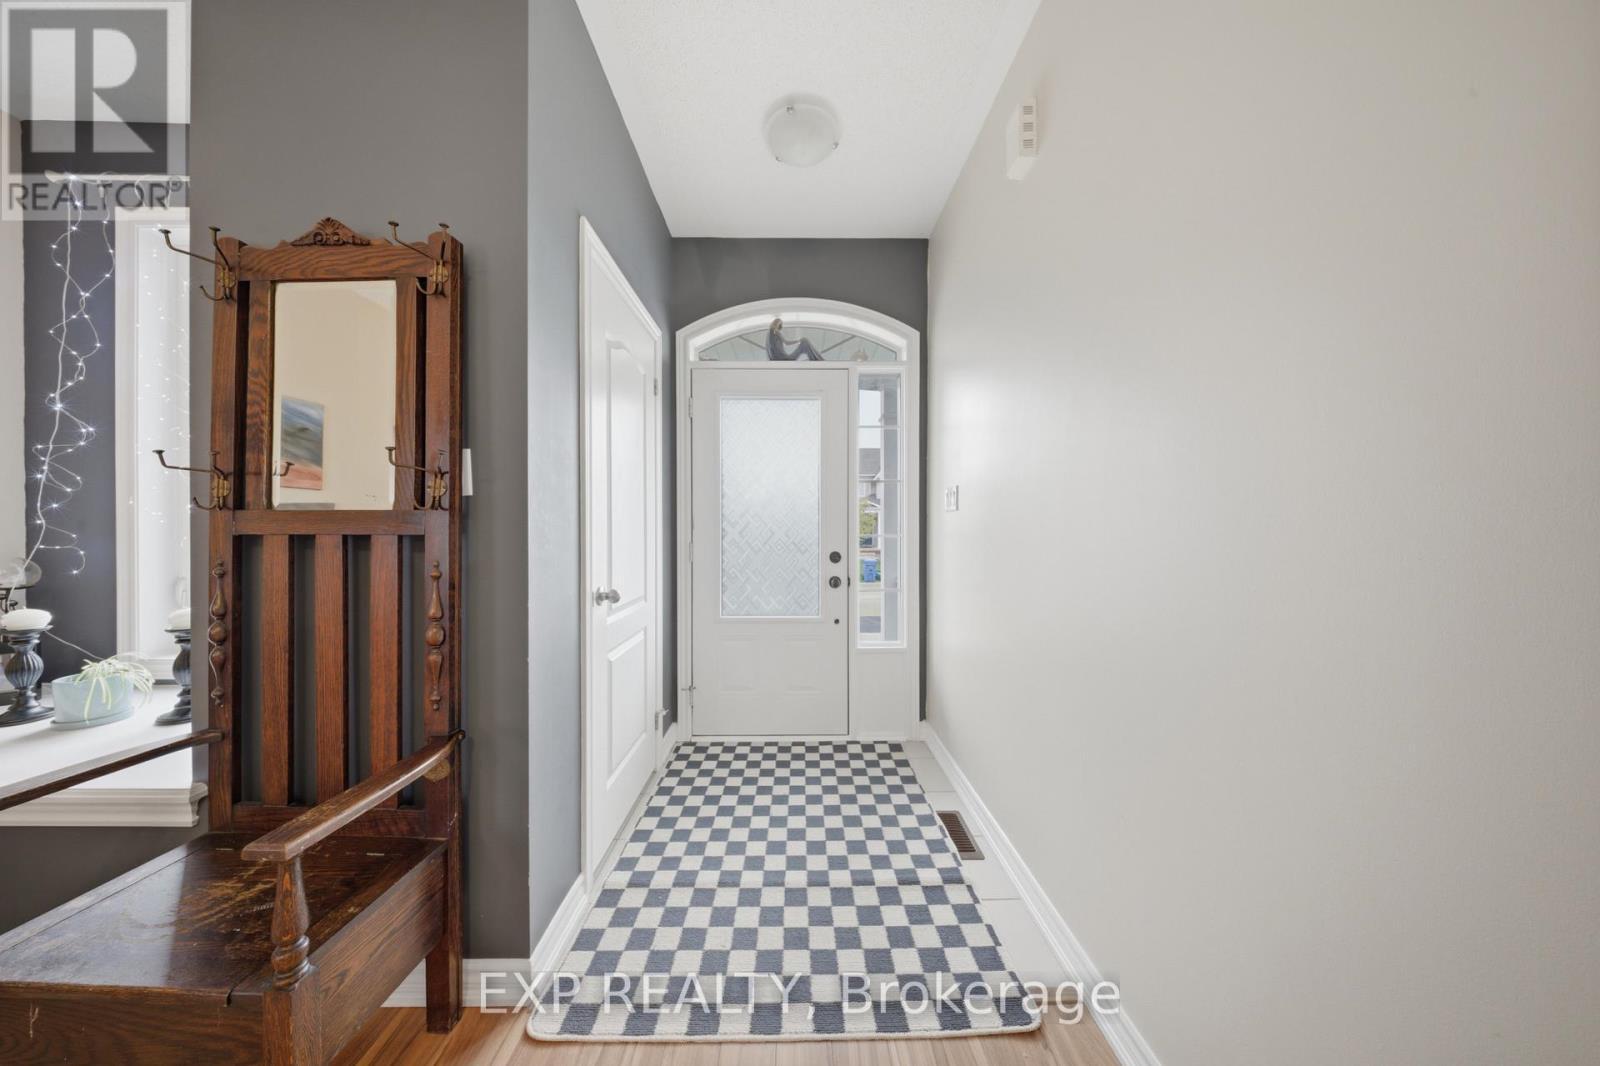
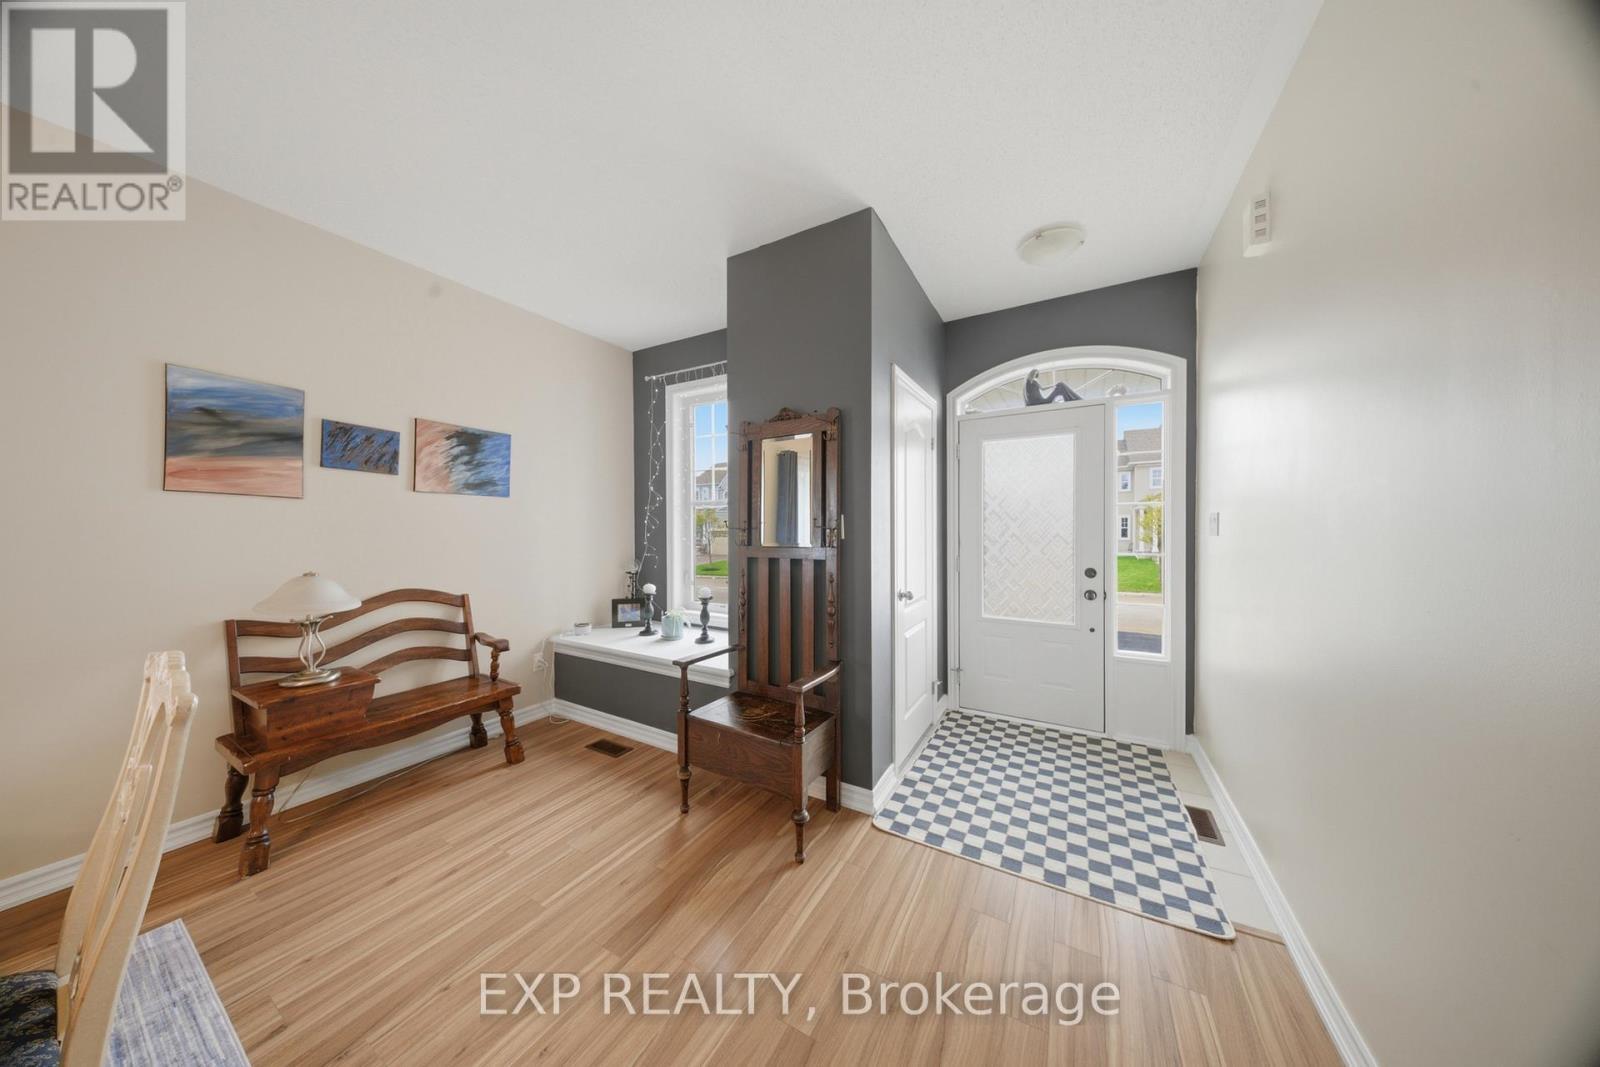
  • Hall d'entrée Niveau rez-de-chaussée 1.37 m x 1.40 m
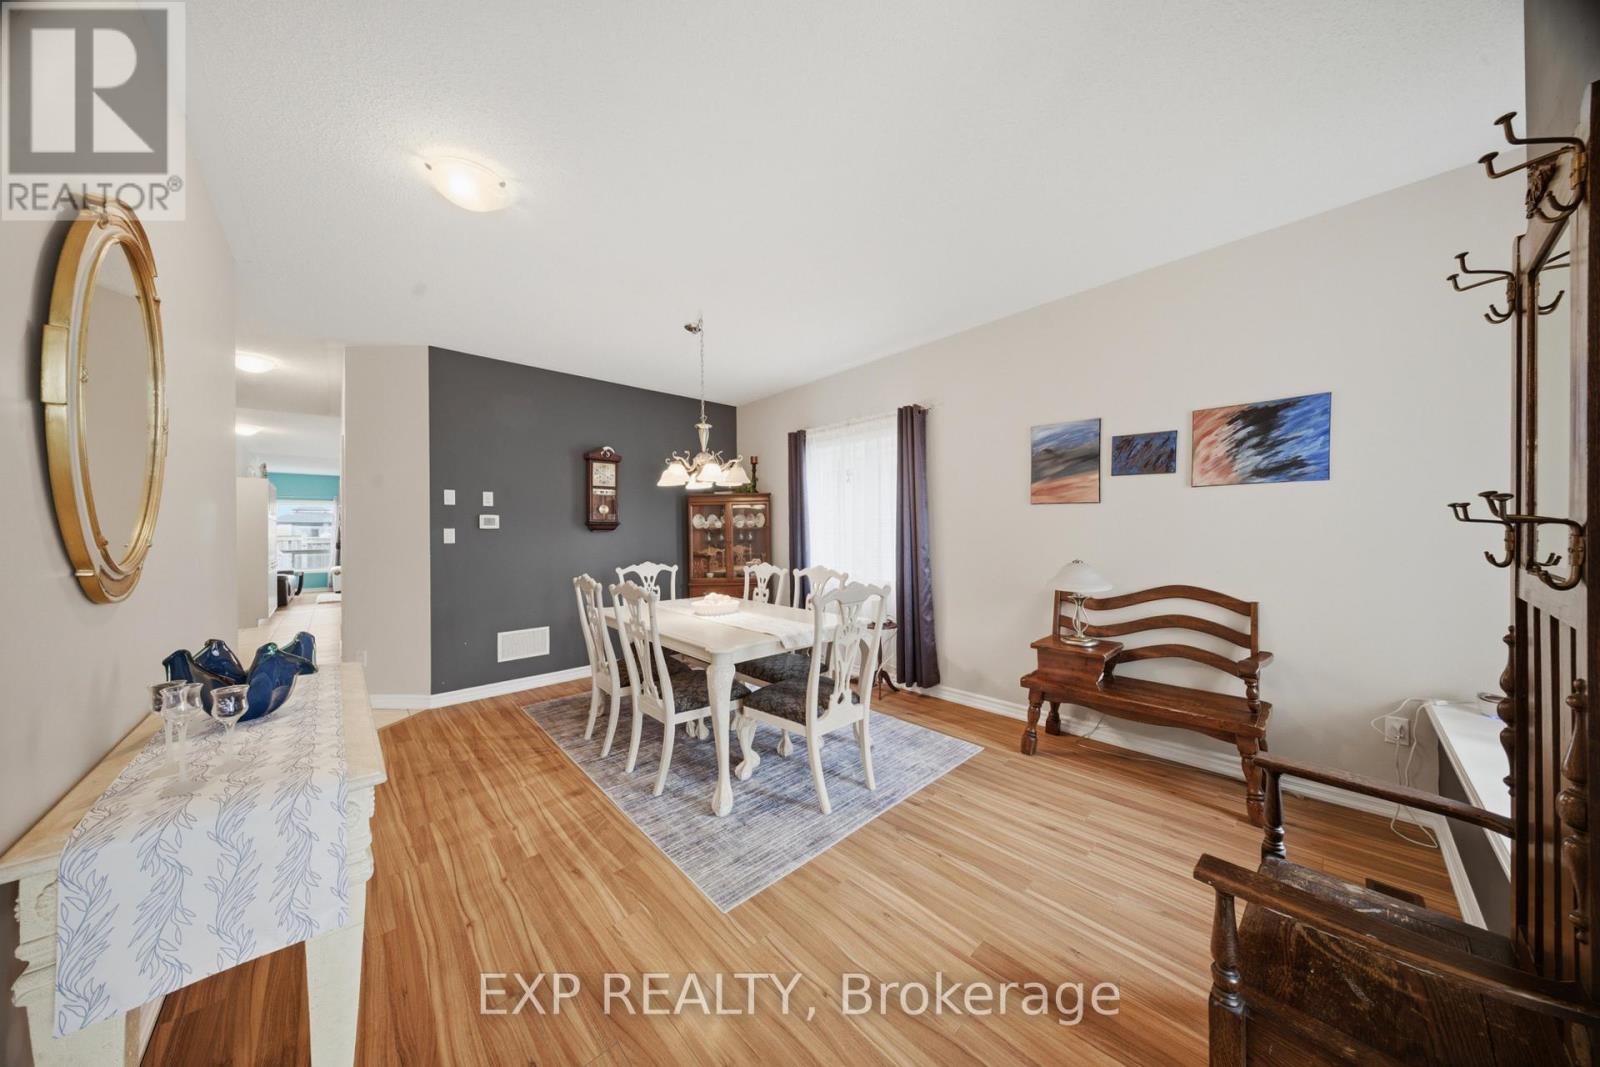
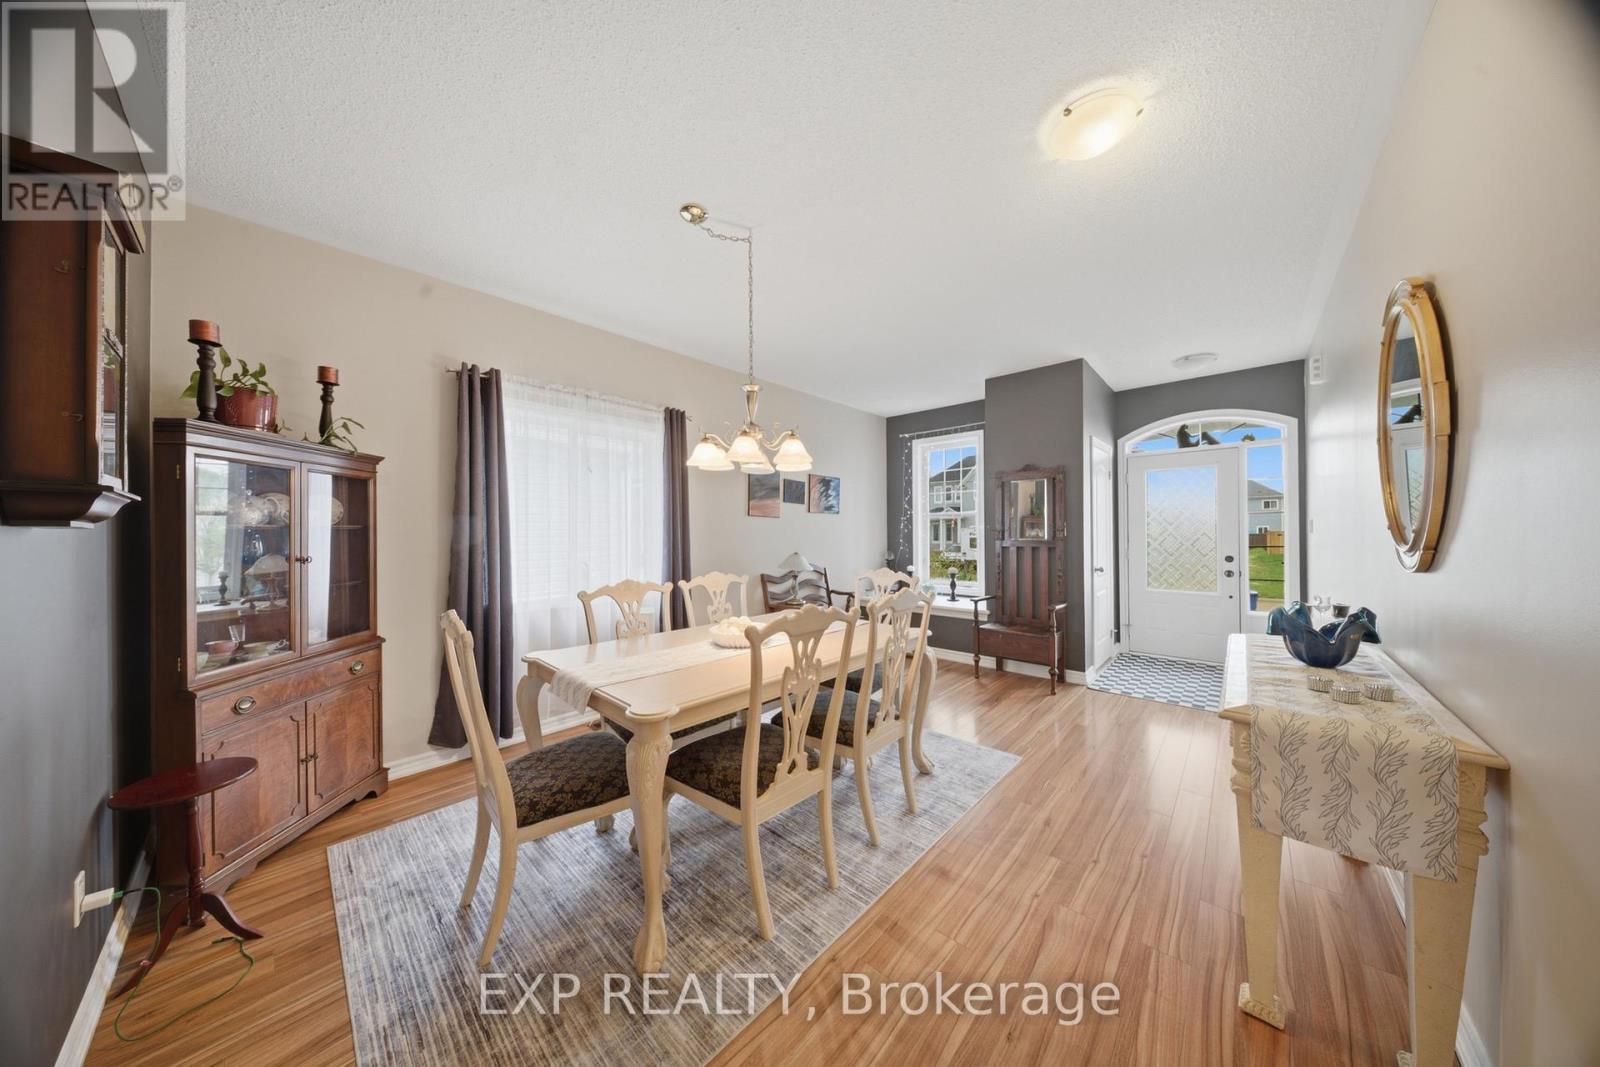
  • Salle à dîner Niveau rez-de-chaussée 3.84 m x 5.79 m
  • Salle de lavage Niveau rez-de-chaussée 3.20 m x 1.85 m
  • Cuisine Niveau rez-de-chaussée 5.44 m x 1.85 m
  • Salon Niveau rez-de-chaussée 5.05 m x 5.64 m
  • Chambre principale Niveau rez-de-chaussée 4.11 m x 6.91 m
  • Salle de bains Niveau rez-de-chaussée 2.54 m x 2.67 m
  • Chambre Niveau rez-de-chaussée 3.73 m x 3.00 m
  • Salle de bains Niveau rez-de-chaussée 2.54 m x 2.57 m

Convertir la mesure en :


Gracieuseté de : EXP REALTY, eXp Realty

REALTOR.ca  

ÉvaluationExpressMC Powered by RPS

Emplacement de 832 O'REILLY CRESCENT, Shelburne, Ontario, L9V 2S7

Données démographiques de 832 O'REILLY CRESCENT, Shelburne, Ontario, L9V 2S7

Étape de vie

Parents plus âgés, enfants plus jeunes

Type d'emploi

Mixte

Revenu moyen du ménage

142 442.21 $

Nombre moyen d'enfants

2.14

Population à domicile

Structure à domicile

Âge de la population

Éducation

Niveau d'éducation

No certificate/diploma/degree

17.1 %

Diplôme d'études secondaires ou équivalent

33.02 %

Certificat ou diplôme d'apprentissage ou d'une école de métiers

5.45 %

Diplôme d'études collégiales ou d'études postsecondaires (non universitaires)

25.62 %

Certificat d'études universitaires

1.79 %

Diplômes d'études universitaires

17.02 %

Navetteur

Se rendre au travail

En auto

96.04 %

En transport en commun

0.0 %

À pied

1.42 %

À bicyclette

0.0 %

Par tout autre moyen

2.54 %

Diversité Culturelle

Connaissance des langues officielles

Langue maternelle

Données Sur Le Bâtiment

Type de bâtiment

Appartements (faible hauteur et à étages multiples)

Maisons

100.0 %

Achat ou location