Button CopyPathCircle CloseCircle Left ArrowArrow Down Icon GreyClosecirclecircleBurger
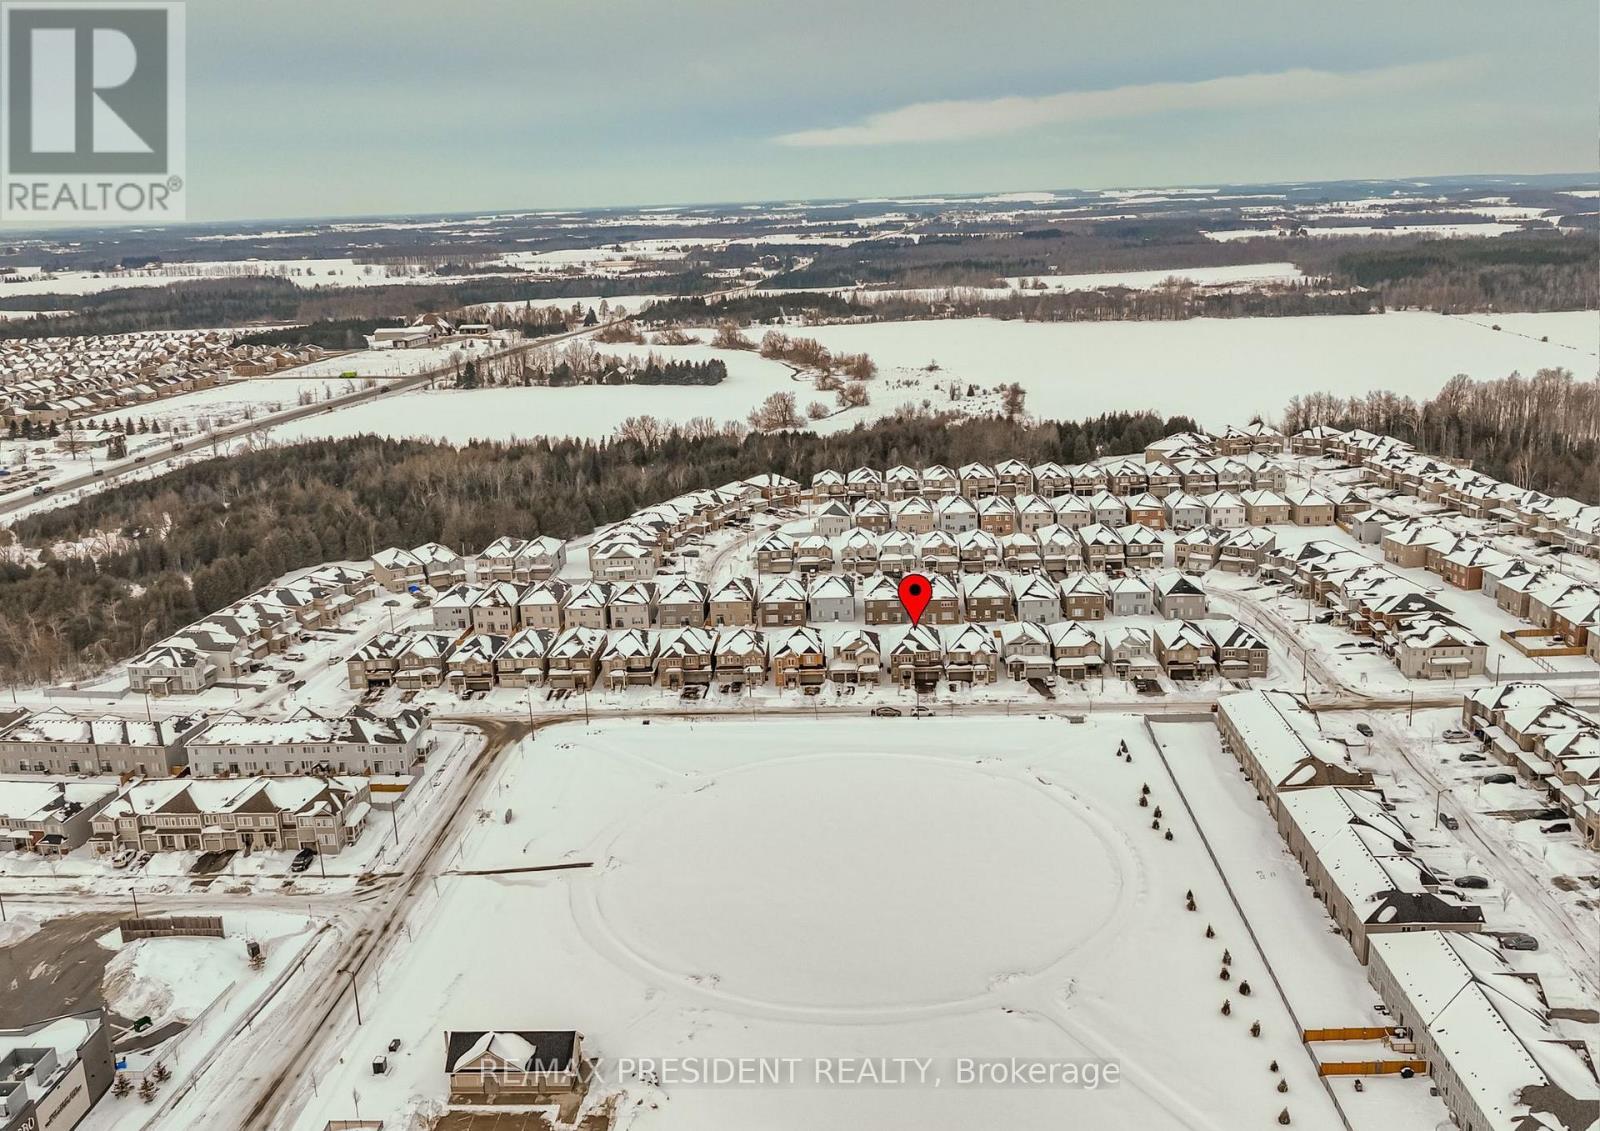
Image 1
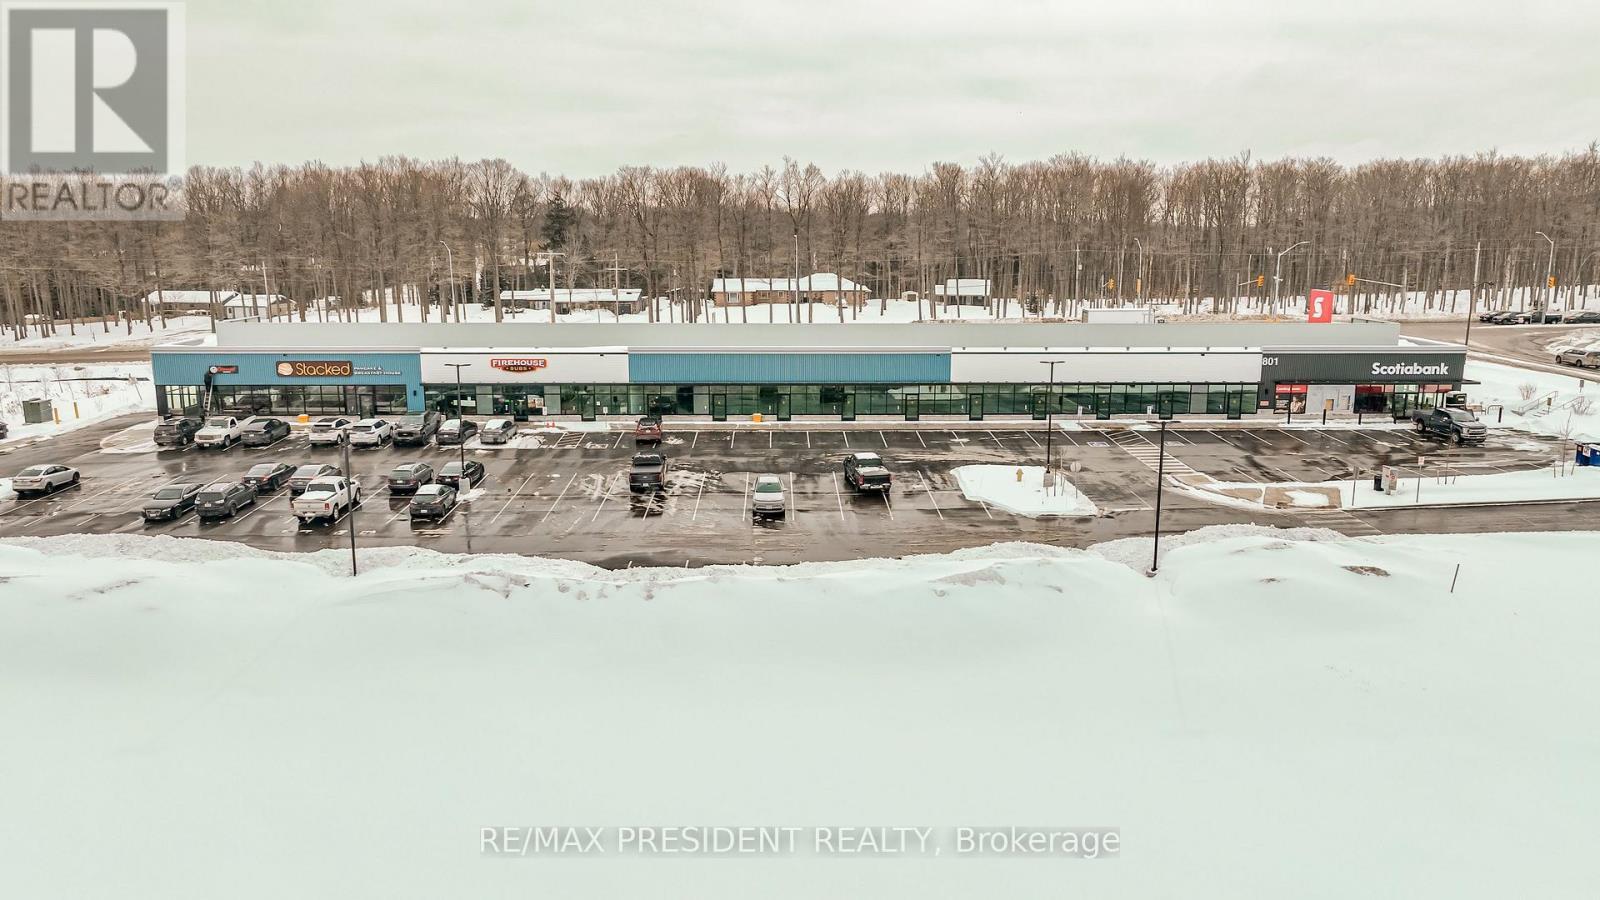
Image 2
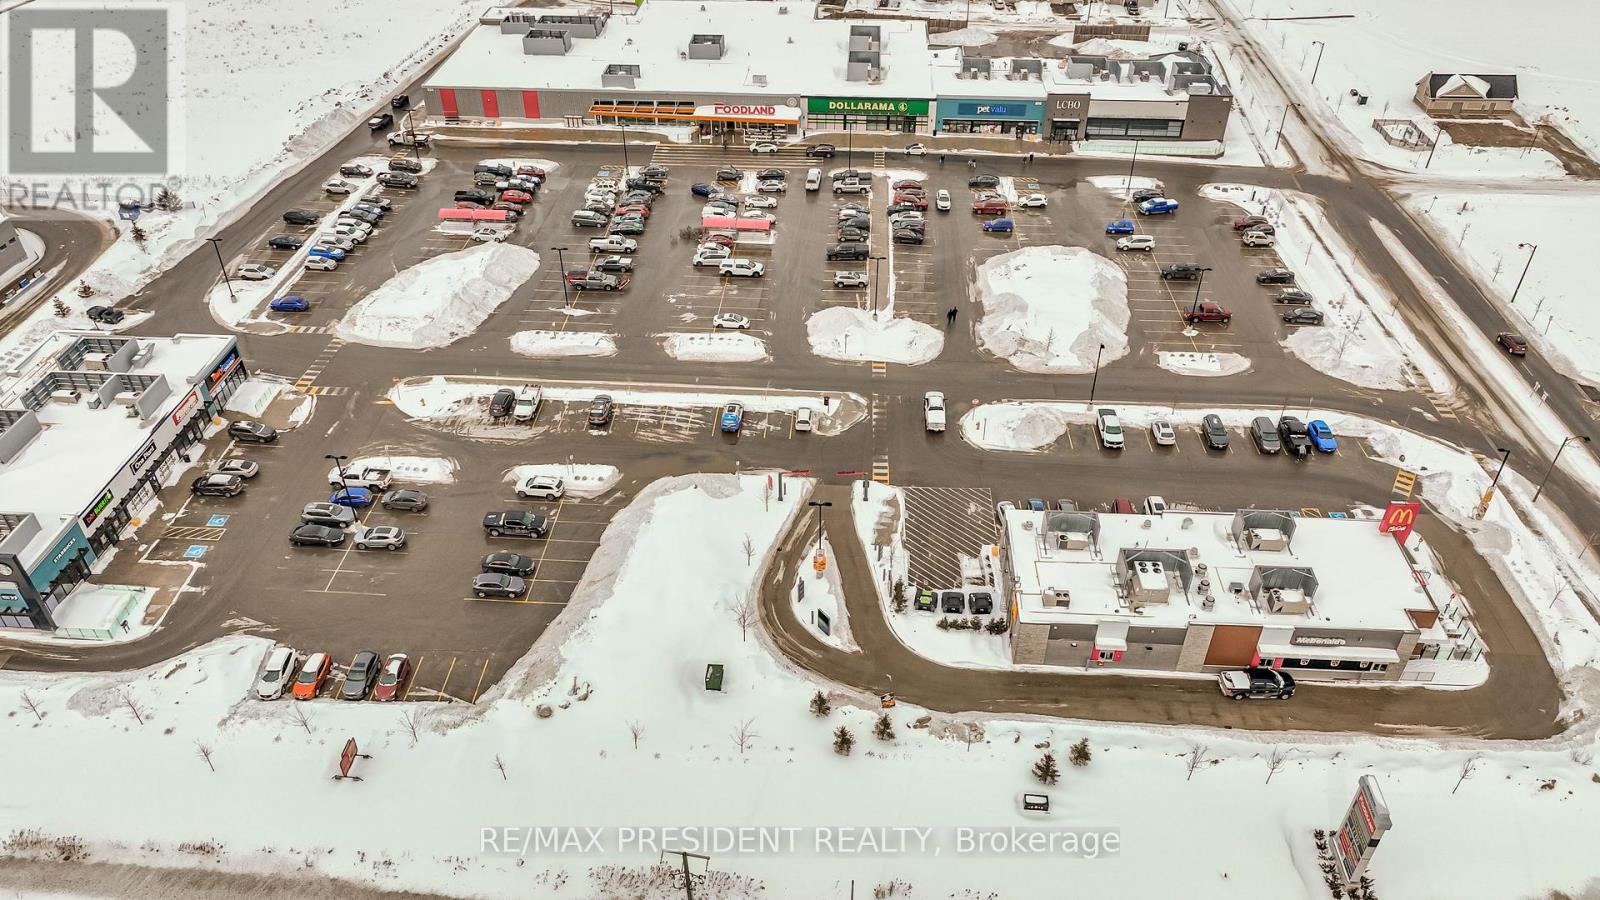
Image 3
960 000 $

663 ANISHINAABE DRIVE, Shelburne, Ontario, L9V 3Y5

No. MLS® X13121522

5+1 Chambres

Salles de bain

3000 - 3500  FEETSQ

ÉvaluationExpressMC: Non disponible

Shelburne ON, L9V 3Y5

No. MLS® X13121522

Informations sur la propriété

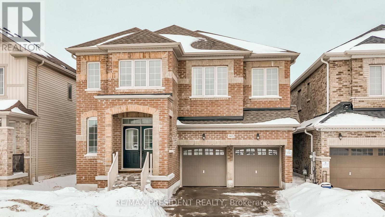
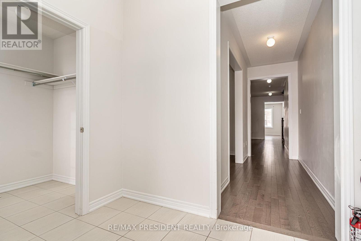
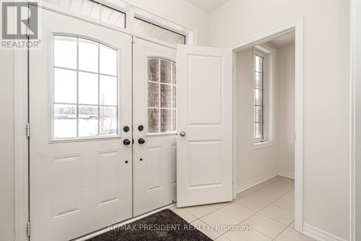
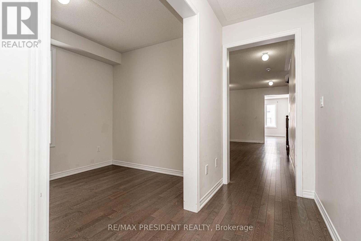
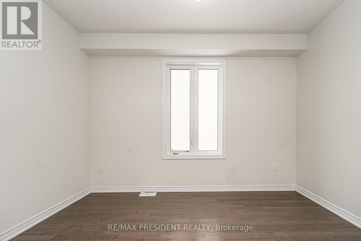
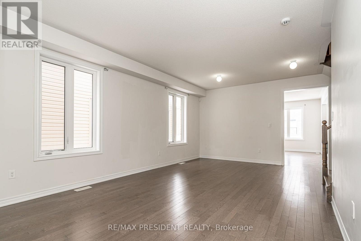
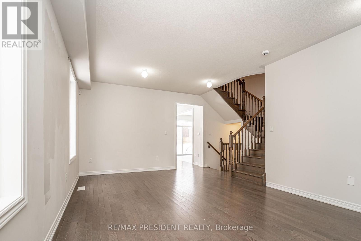
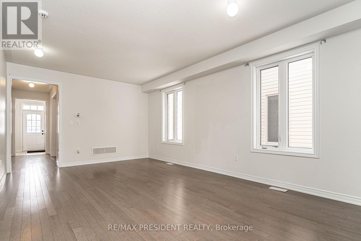
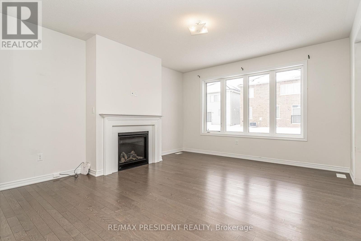
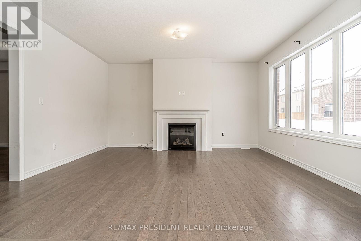
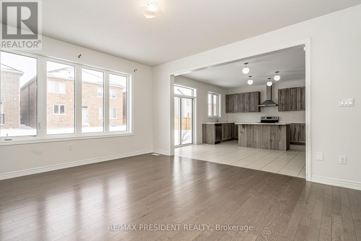
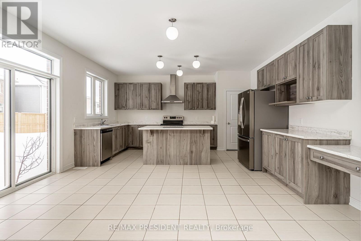
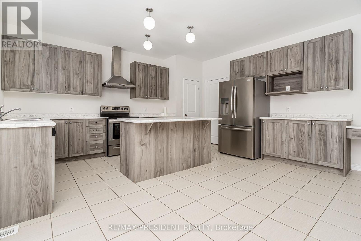
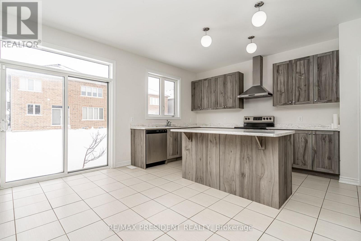
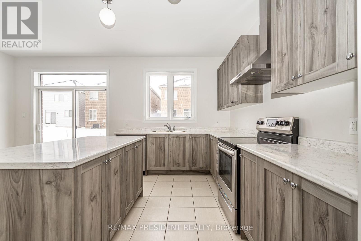
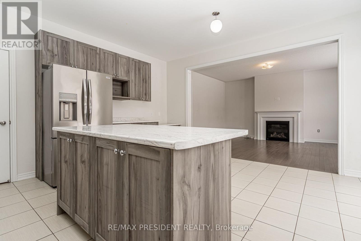
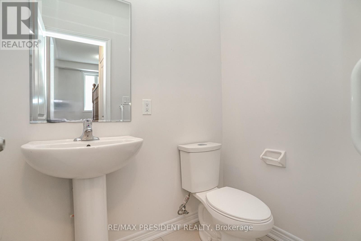
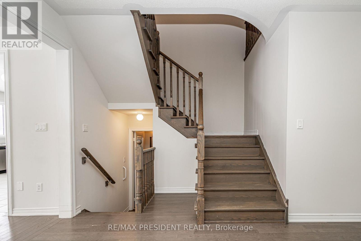
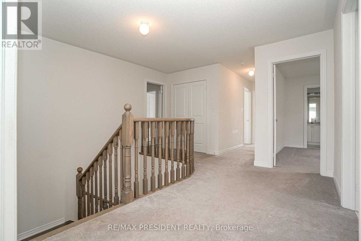
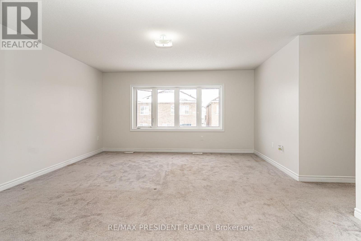
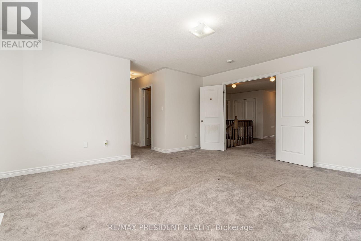
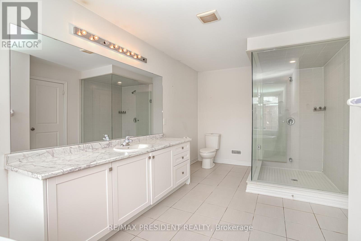
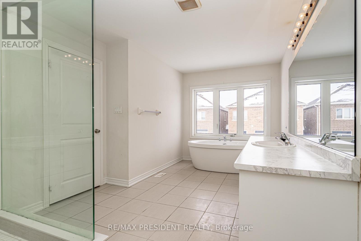
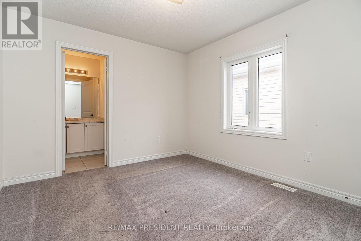
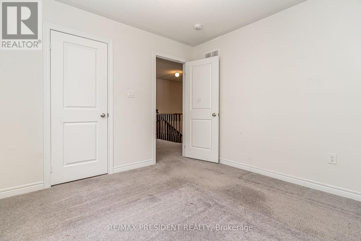
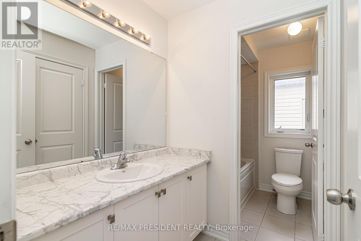
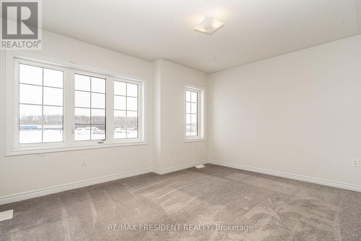
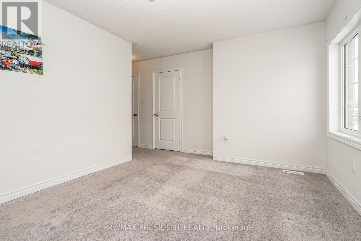
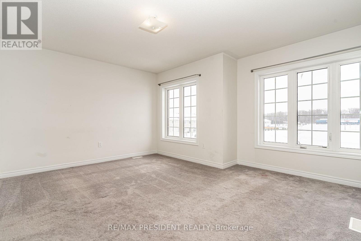
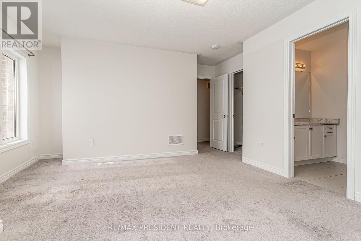
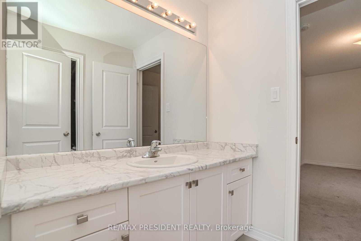
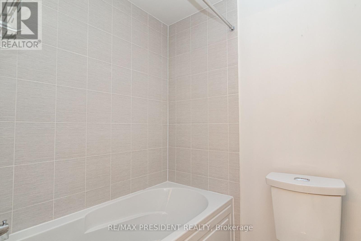
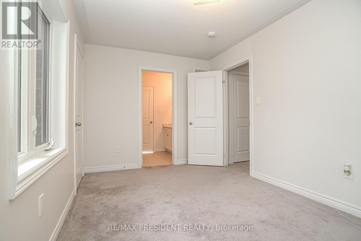
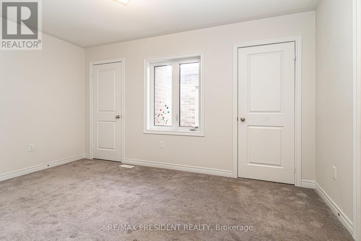
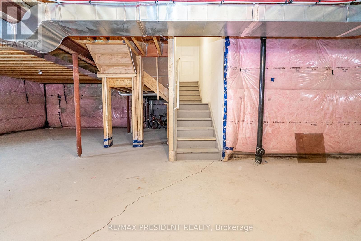
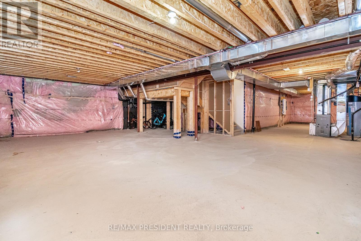
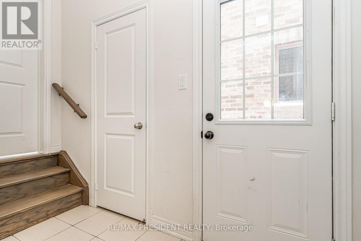
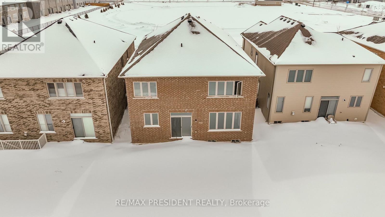
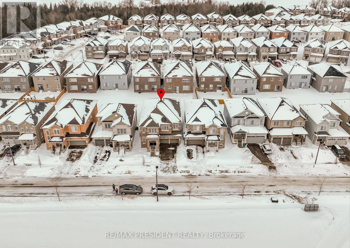
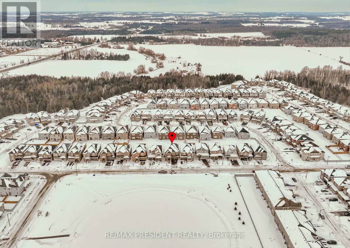
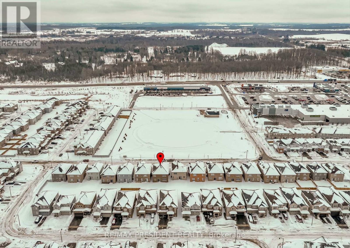
This move in ready home blends professional craftsmanship with timeless charm in the picturesque Town of Shelburne. We truly loved living in this stunning property, located in one of Shelburne's most desirable neighbourhoods, offering both comfort and convenience close to all amenities, including grocery stores, restaurants, and entertainment.The bright open concept layout, elegant finishes, and abundance of natural light create the perfect space for both everyday living and entertaining. Featuring 5 spacious bedrooms and 3.5 beautifully designed bathrooms, the home highlights a luxurious primary suite complete with a 5-piece ensuite .The thoughtfully designed main floor offers seamless flow for daily living. The modern chef's kitchen, featuring a large island and walkout to the backyard, quickly becomes the heart of the home. A versatile main-floor den provides the perfect space for a home office or guest room, along with convenient direct access from the garage.Surrounded by peaceful nature and green space, this home offers an ideal balance of privacy, comfort, and accessibility. Every detail reflects quality craftsmanship and thoughtful design.Don't miss this incredible opportunity to make this beautiful house your home! (id:27)

Particularités du bâtiment :

  • Style: Maison détachée
  • Type de bâtiment: Unifamiliale
  • Air climatisé: Oui
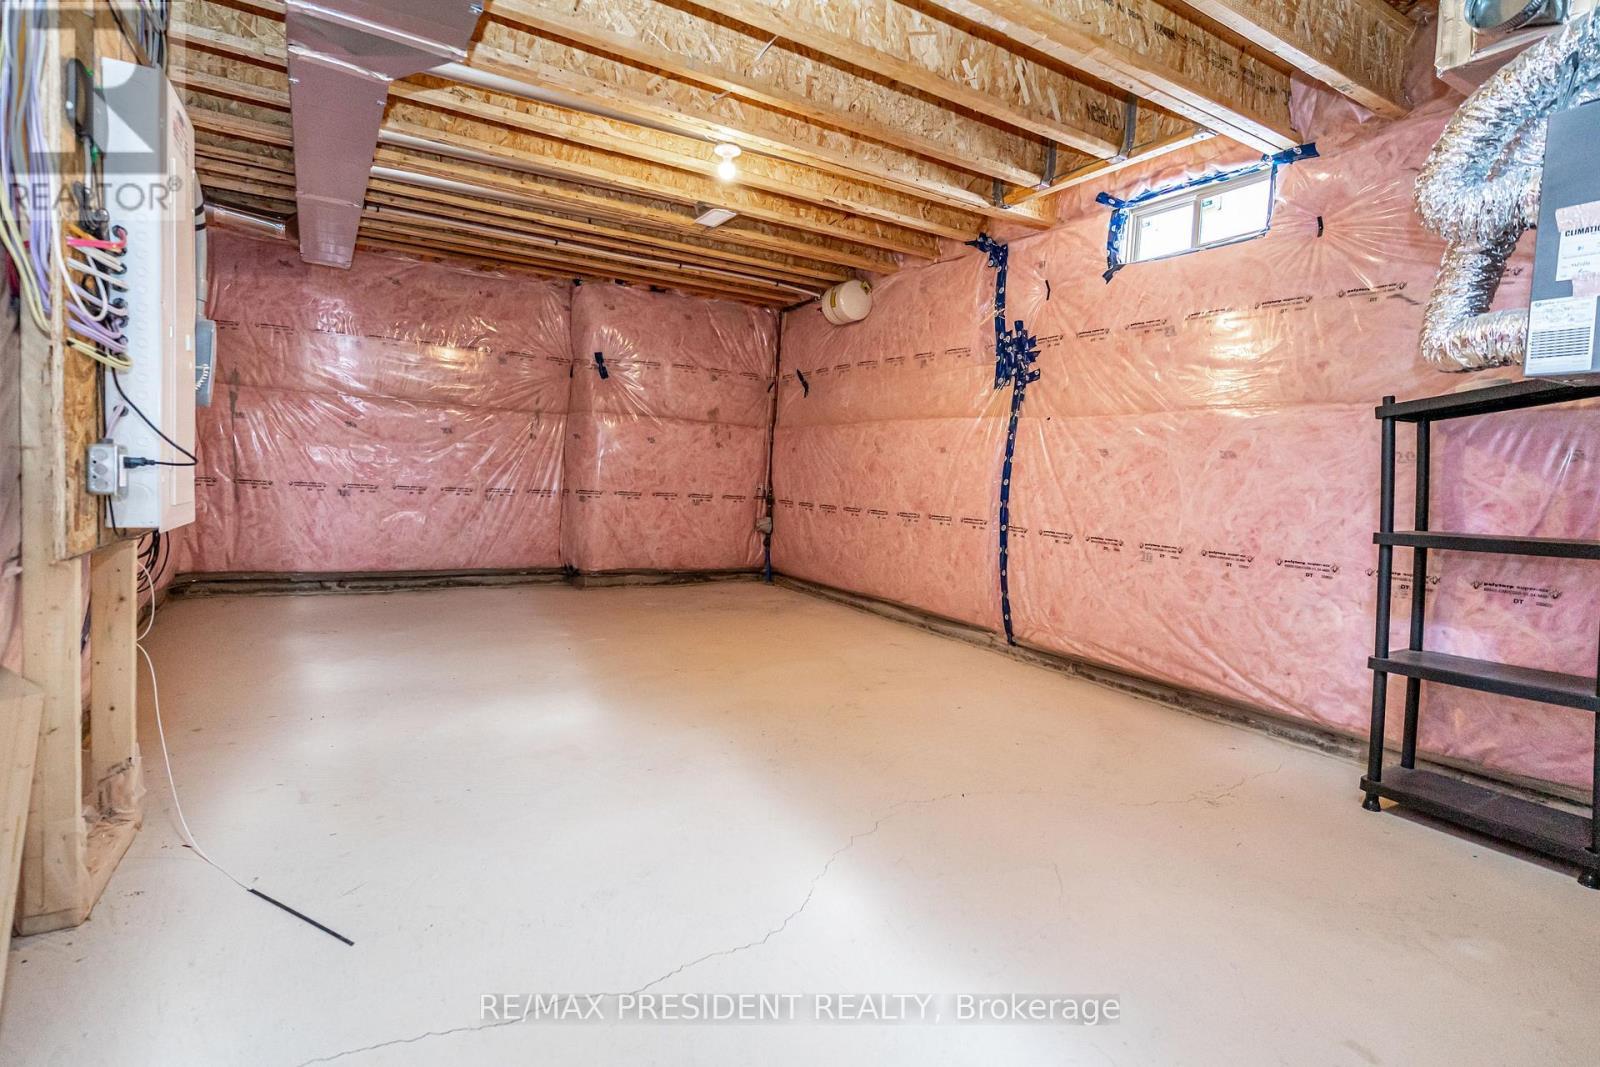
  • État du sous-sol: Non aménagé
  • Fondation: Fondation en béton
  • Foyer: Oui
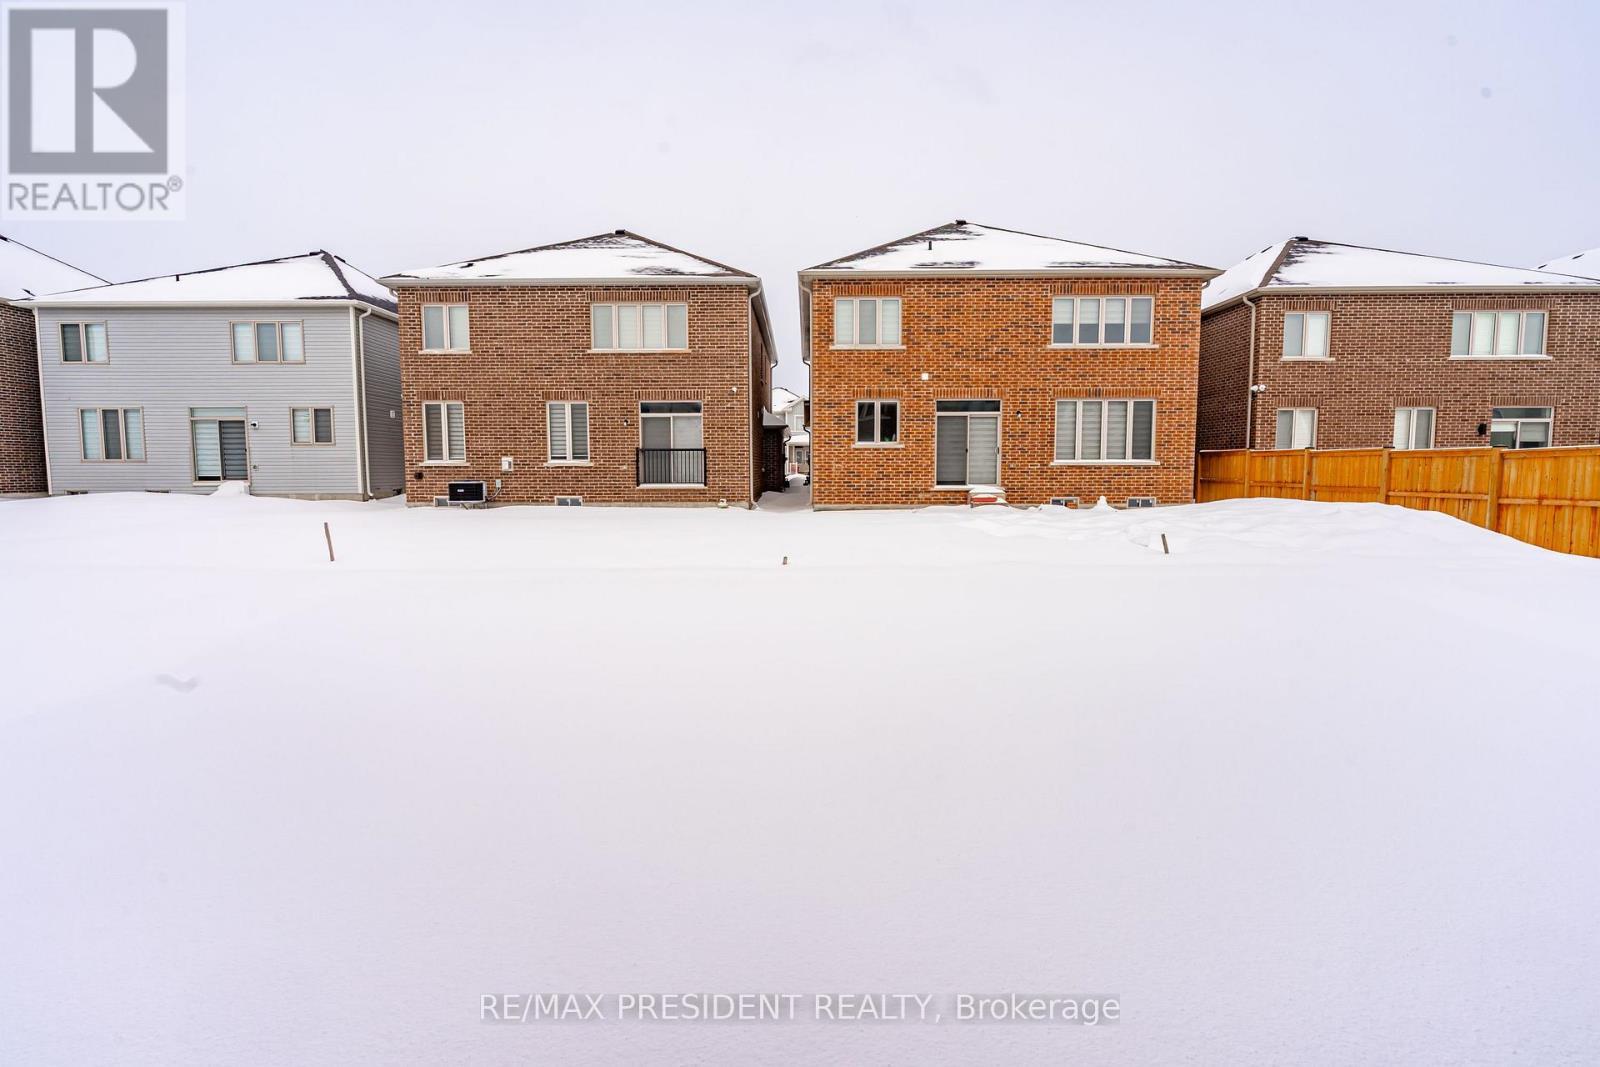
  • Revêtement extérieur: Brique
  • Services:
  • Stationnement: Oui
  • Surface utile: 3000 - 3500 sqft
  • Type de construction: Isolée
  • Type de plancher: Plancher de bois franc, Plancher recouvert de tapis, Carrelage
  • Type de sous-sol: s.o., s.o.
  • Type de chauffage: Air pulsé
  • Combustible de chauffage: Électrique, Gaz naturel
  • Type de climatisation: Climatisation centrale
  • Électroménagers: Compteur d'eau, Lave-vaisselle, Sécheuse, Cuisinière, Machine à laver, Réfrigérateur

Caractéristiques :

  • Type de possession: Tenure franche
  • Type de propriété: Unifamiliale
  • Chambres : 5+1
  • Dimensions du terrain : 40 x 110 FT
  • Irregular: Oui
  • Largeur du terrain en façade : 40 Pieds
  • Profondeur du terrain : 110 Pieds
  • Salle(s) de bains : 4
  • Salle(s) d'eau : 1
  • Superficie habitable (approx): 3000 - 3500 Pieds carrés
  • Service d'égout: Égout sanitaire
  • Type de stationnement: Garage attenant, Garage
  • Nbre d'espaces de stationnement: 6

Détails des pièces :

  • 5e chambre 2e niveau 3.35 m x 3.24 m
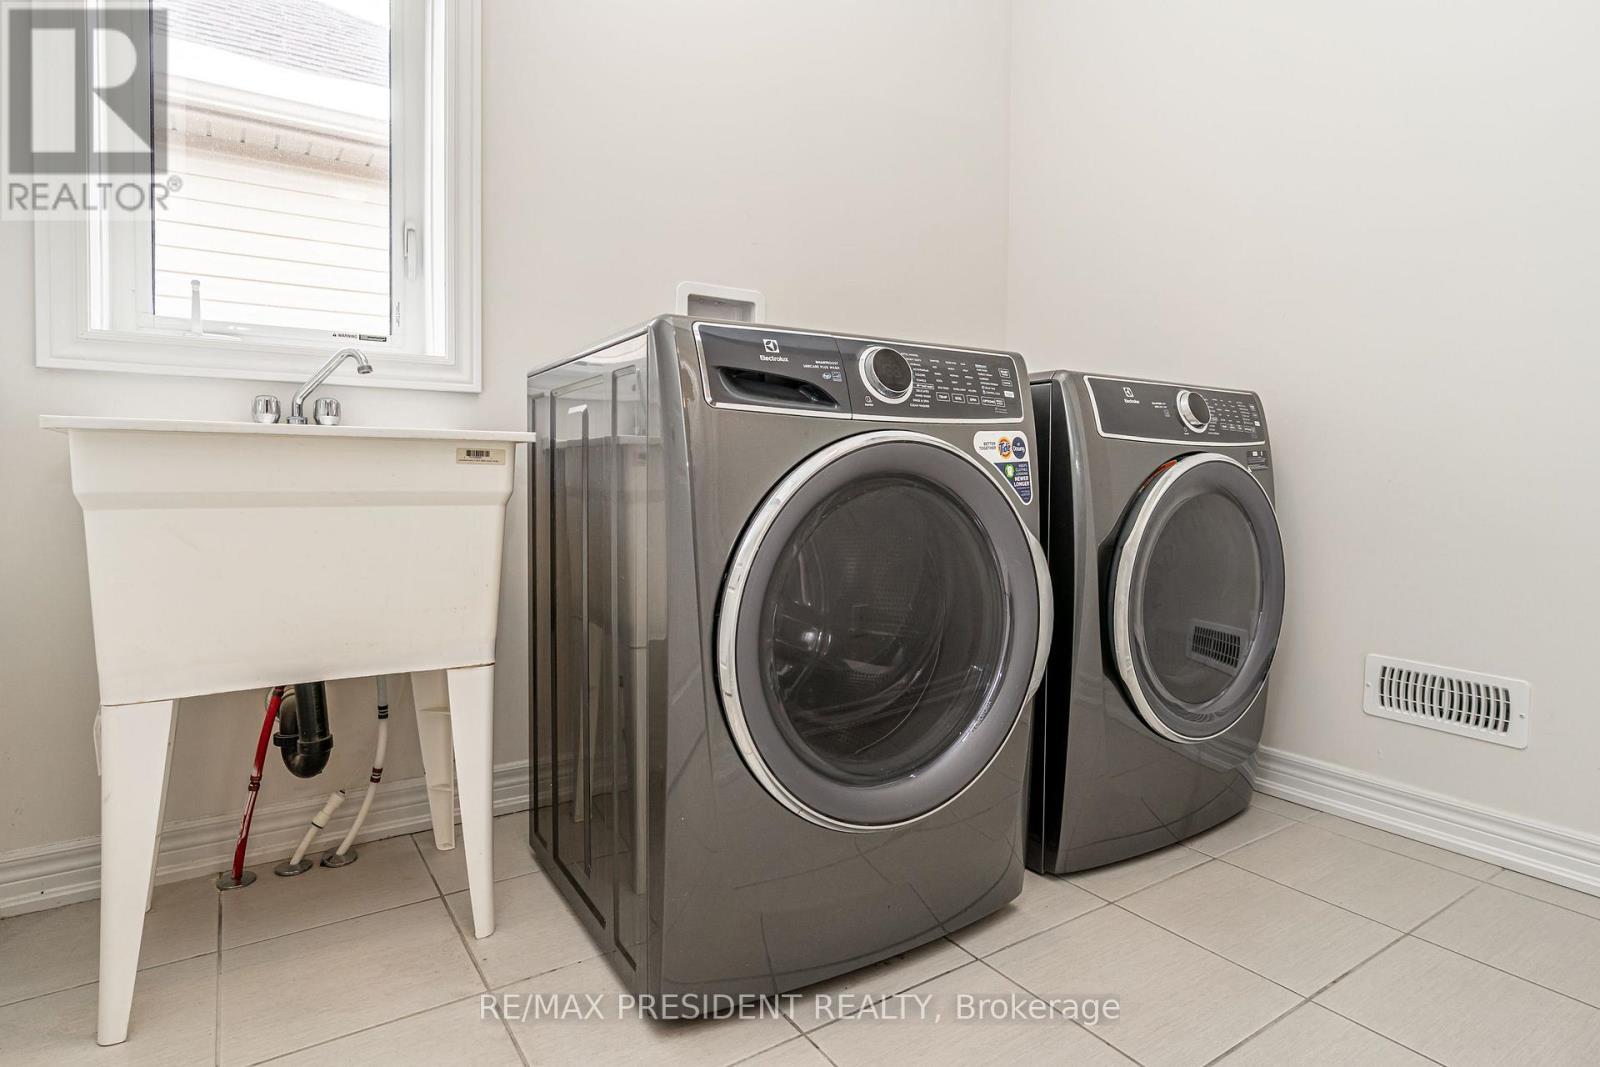
  • Salle de lavage 2e niveau Measurements not available
  • Chambre principale 2e niveau 4.93 m x 4.57 m
  • 2e chambre 2e niveau 4.57 m x 3.40 m
  • 3e chambre 2e niveau 4.08 m x 3.50 m
  • 4e chambre 2e niveau 4.26 m x 2.75 m
  • Salon Niveau rez-de-chaussée 6.40 m x 4.23 m
  • Salle à dîner Niveau rez-de-chaussée 6.40 m x 4.23 m
  • Pièce de détente Niveau rez-de-chaussée 3.81 m x 2.83 m
  • Salle familiale Niveau rez-de-chaussée 5.02 m x 4.29 m
  • Cuisine Niveau rez-de-chaussée 5.02 m x 2.59 m
  • Salle à déjeuner Niveau rez-de-chaussée 5.02 m x 2.59 m

Convertir la mesure en :


Gracieuseté de : RE/MAX PRESIDENT REALTY

REALTOR.ca  

ÉvaluationExpressMC Powered by RPS

Emplacement de 663 ANISHINAABE DRIVE, Shelburne, Ontario, L9V 3Y5

Données démographiques de 663 ANISHINAABE DRIVE, Shelburne, Ontario, L9V 3Y5

Étape de vie

Parents plus âgés, enfants plus jeunes

Type d'emploi

Mixte

Revenu moyen du ménage

131 040.30 $

Nombre moyen d'enfants

1.81

Population à domicile

Structure à domicile

Âge de la population

Éducation

Niveau d'éducation

No certificate/diploma/degree

20.53 %

Diplôme d'études secondaires ou équivalent

36.19 %

Certificat ou diplôme d'apprentissage ou d'une école de métiers

7.51 %

Diplôme d'études collégiales ou d'études postsecondaires (non universitaires)

20.73 %

Certificat d'études universitaires

1.71 %

Diplômes d'études universitaires

13.33 %

Navetteur

Se rendre au travail

En auto

90.17 %

En transport en commun

0.0 %

À pied

7.75 %

À bicyclette

0.0 %

Par tout autre moyen

2.08 %

Diversité Culturelle

Connaissance des langues officielles

Langue maternelle

Données Sur Le Bâtiment

Type de bâtiment

Appartements (faible hauteur et à étages multiples)

Maisons

100.0 %

Achat ou location