Button CopyPathCircle CloseCircle Left ArrowArrow Down Icon GreyClosecirclecircleBurger
Image 1
Image 2
Image 3
1 098 000 $

34 BEECHWOOD LANE, Seguin, Ontario, P2A 0B2

No. MLS® X13218092

3 Chambres

Salles de bain

1500 - 2000  FEETSQ

ÉvaluationExpressMC: 1.0M $ - 1.3M $

Seguin ON, P2A 0B2

No. MLS® X13218092

Informations sur la propriété

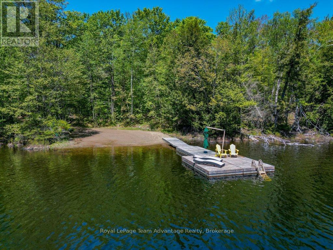
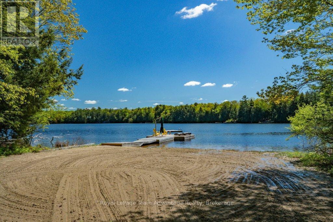
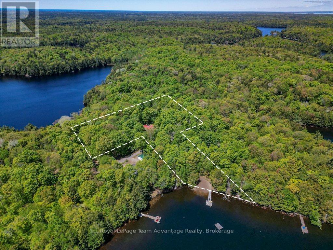
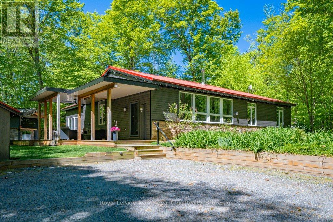
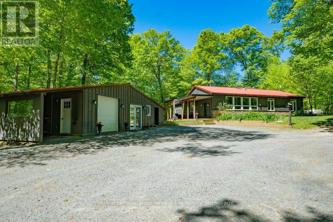
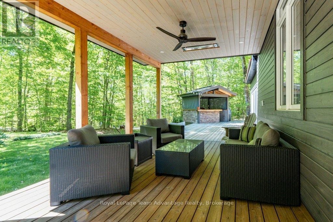
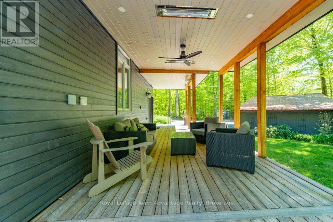
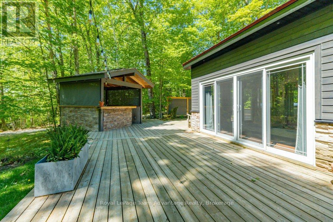
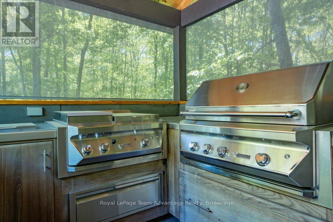
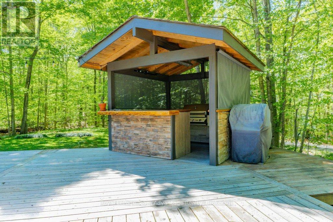
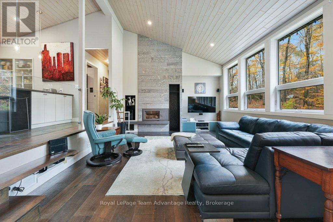
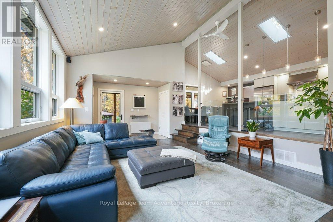
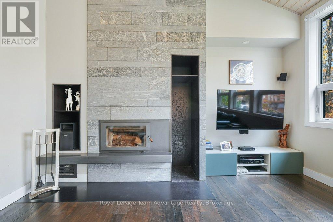
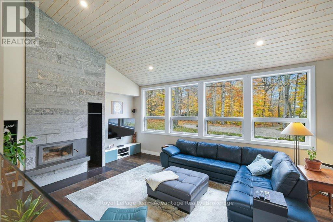
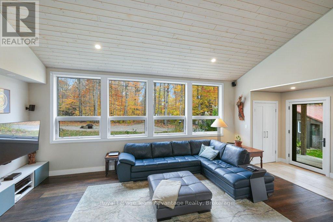
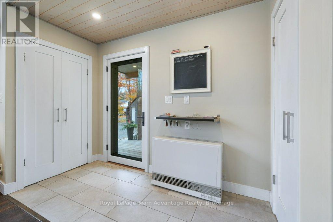
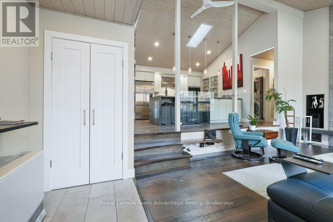
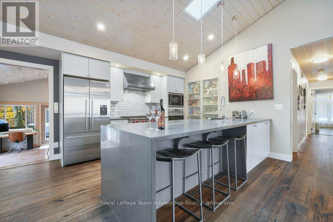
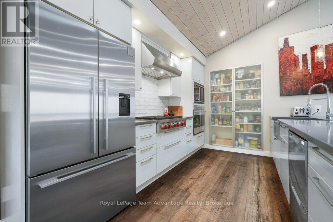
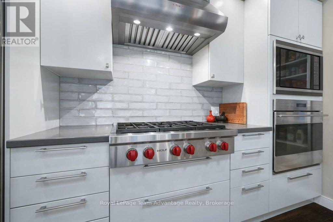
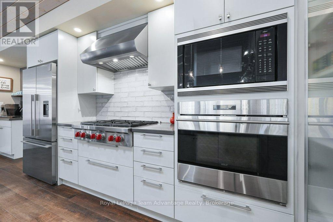
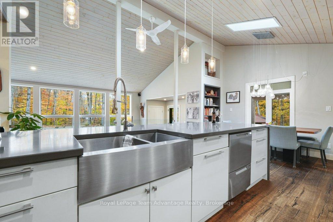
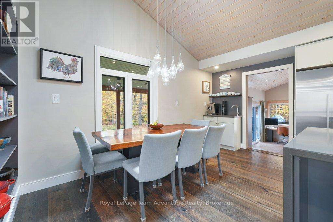
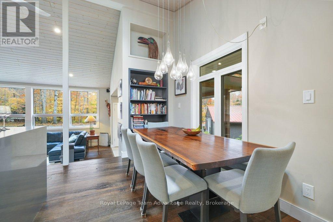
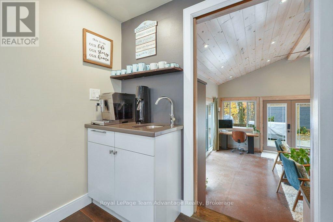
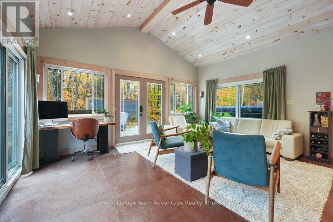
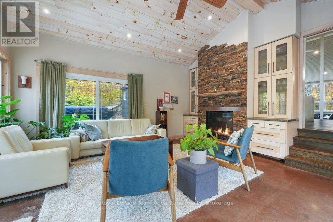
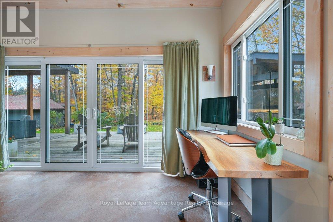
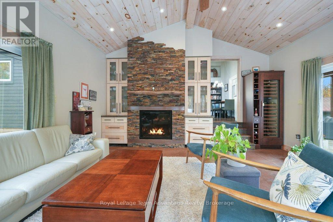
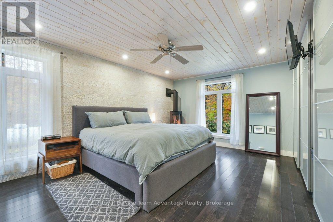
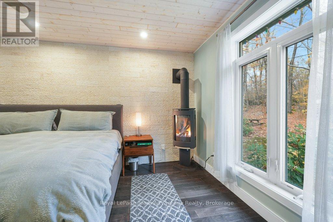
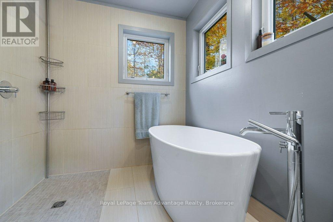
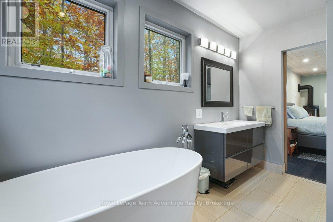
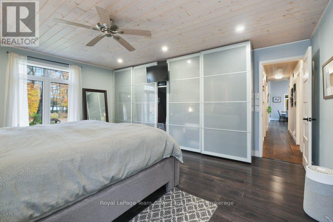
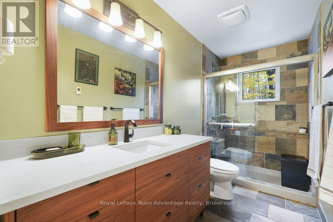
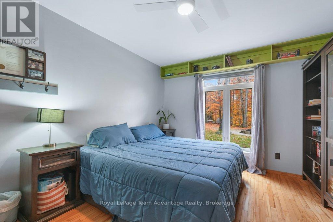
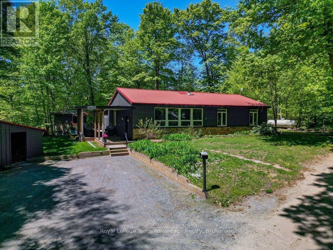
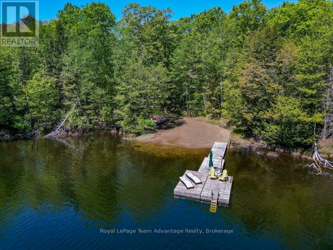
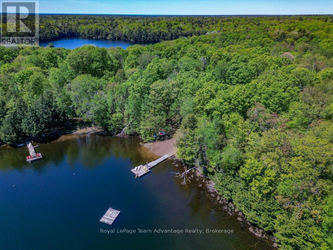
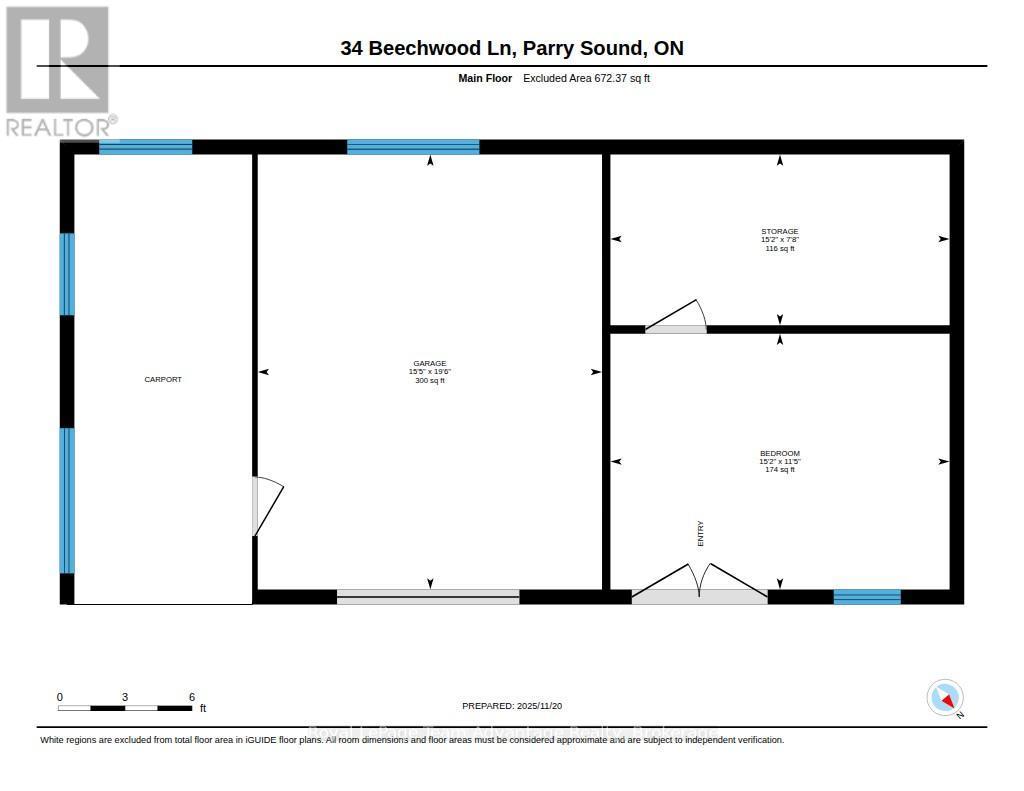
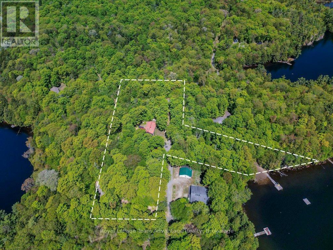
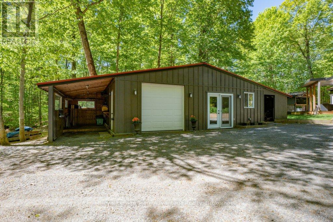
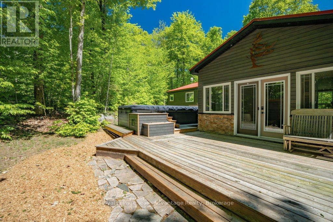
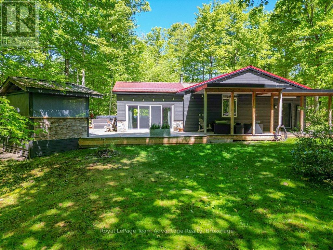
Welcome to Hooton Lake, where quiet waters, family traditions, and time at the lake take centre stage. This spring-fed lake is restricted to electric motors, creating a peaceful setting where mornings begin with coffee on the dock, afternoons are spent swimming from your private sandy beach, and winter brings skating right outside your door. Set on 243ft of southeast-facing shoreline, this thoughtfully updated lakehouse is designed for making the most of every season. The bright, inviting interior offers three bedrooms, two full bathrooms, and expansive lake views from the main living spaces. A chef's kitchen is equipped with premium Wolf and Fisher & Paykel appliances, while both the wood-burning fireplace in the living room and the propane fireplace in the family room provide comfortable places to gather after a day on the water. Outside, the property is equally inviting. A fully equipped outdoor kitchen with Twin Eagles grill, side burners, flat-top griddle, keg fridge, bar fridge, sink, and built-in waste station makes entertaining effortless. Covered porch complete with three Infratech infrared heaters and a ceiling fan, creates a comfortable space to relax well into the evening. Family and friends will appreciate the additional accommodations in the charming bunkie, and the wired Generac backup generator provides added peace of mind throughout the year. Located just 15 minutes from Parry Sound for shopping, dining, and access to the regional hospital, this is a property that balances privacy with convenience. If you're looking for a place where family can gather, children can spend their days in the water, and every season offers a reason to come to the lake, Hooton Lake is ready to welcome you. (id:7525)

Particularités du bâtiment :

  • Style: Maison détachée
  • Type de bâtiment: Unifamiliale
  • Droit de passage: Inconnu
  • Fondation: Béton coulé
  • Foyer: Oui
  • Protection incendie: Détecteurs de fumée
  • Revêtement extérieur: Pierre, Bois
  • Services:
  • Stationnement: Oui
  • Surface utile: 1500 - 2000 sqft
  • Type d'architecture: Maison de plain-pied
  • Type de construction: Isolée
  • Type de services d'électricité:
  • Type de sous-sol: Pas de sous-sol
  • Type de chauffage: Air pulsé, Autre, Chauffage par rayonnement
  • Combustible de chauffage: Propane, Bois
  • Type de climatisation: Aucun
  • Électroménagers: Barbecue, Bain tourbillon, Four encastré, Traitement de l'eau, Lave-vaisselle, Sécheuse, Micro-ondes, Hotte, Cuisinière, Machine à laver, Réfrigérateur

Caractéristiques :

  • Type de possession: Tenure franche
  • Type de propriété: Unifamiliale
  • Accès: Accès toute l'année
  • Bord de l'eau: Bord du lac
  • Caractéristiques: Terrain plat, Zone boisée, Terrain irrégulier, Ruelle, Plat, Sans tapis
  • Caractéristiques de la communauté: Pêche
  • Caractéristiques du paysagement: Terrain paysager
  • Chambres : 3
  • Dimensions du terrain : 243 x 423 FT
  • Irregular: Oui
  • Largeur du terrain en façade : 243 Pieds
  • Profondeur du terrain : 423 Pieds
  • Salle(s) de bains : 2
  • Services à proximité:
  • Superficie habitable (approx): 1500 - 2000 Pieds carrés
  • Type de services publiques: Sans fil - Disponible, Électricité - Installé
  • Type de structure: Terrasse, Porche, Quai
  • Type de vue: Vue sur l'eau
  • Zonage: LSR + EP
  • Service d'égout: Fosse septique
  • Type de stationnement: Garage isolé, Garage
  • Nbre d'espaces de stationnement: 6

Détails des pièces :

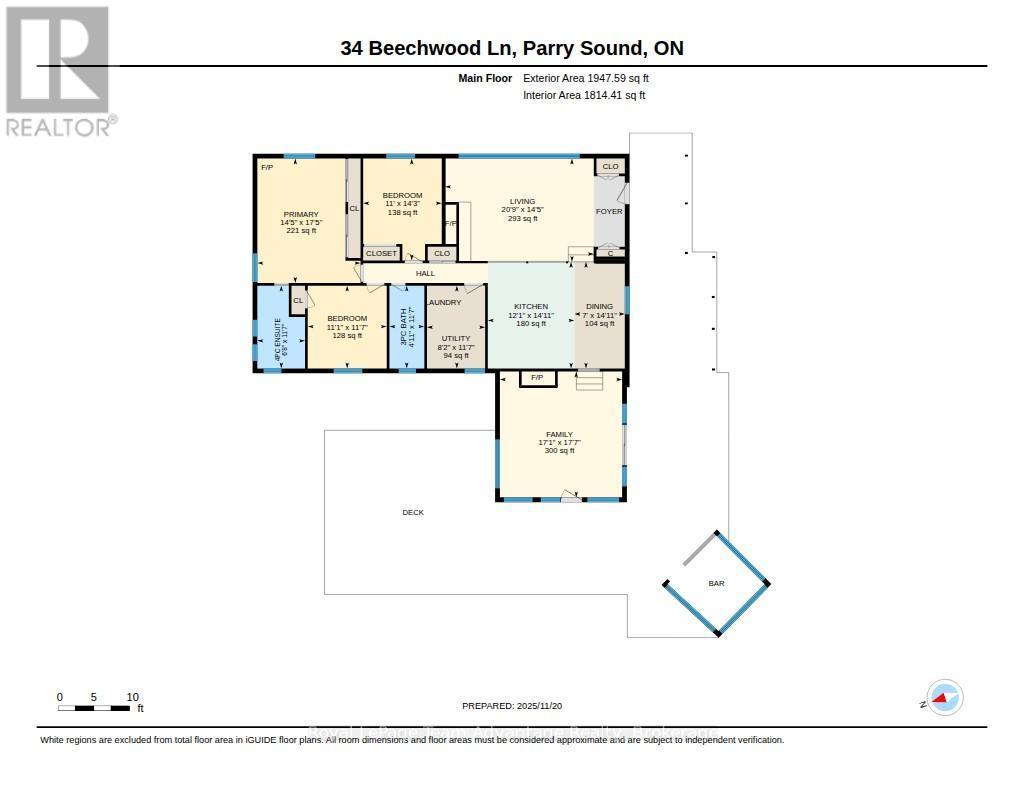
  • Salle familiale Niveau rez-de-chaussée 5.21 m x 5.36 m
  • Cuisine Niveau rez-de-chaussée 3.69 m x 4.55 m
  • Salle à dîner Niveau rez-de-chaussée 2.15 m x 4.66 m
  • Salon Niveau rez-de-chaussée 6.34 m x 4.40 m
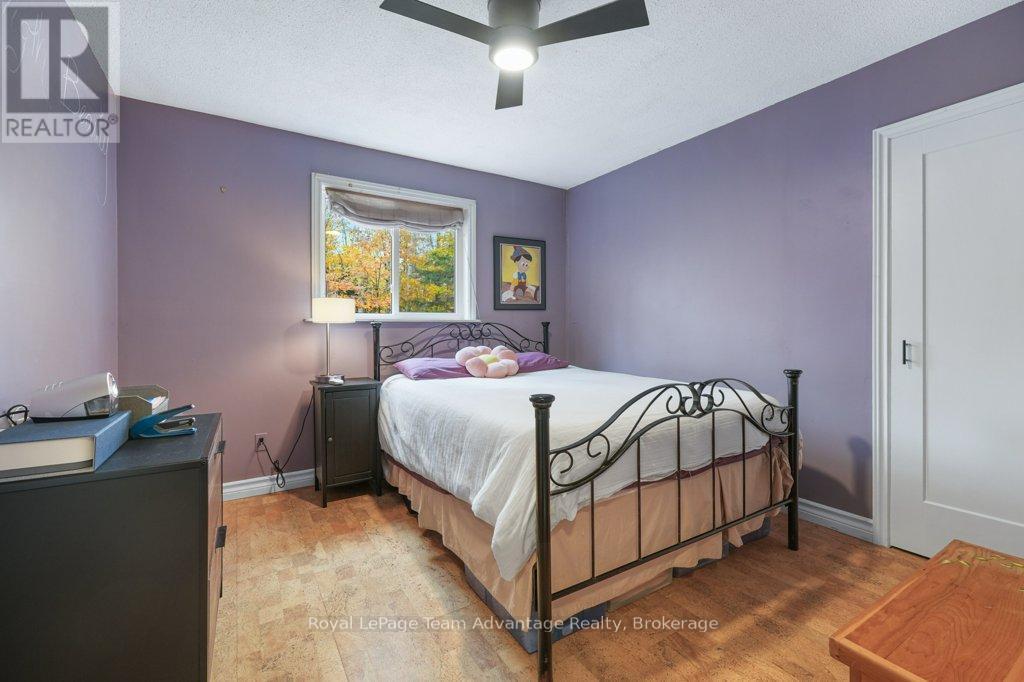
  • Chambre Niveau rez-de-chaussée 3.35 m x 4.34 m
  • Chambre principale Niveau rez-de-chaussée 4.39 m x 5.30 m
  • Salle de bains Niveau rez-de-chaussée 2.03 m x 3.52 m
  • Chambre Niveau rez-de-chaussée 3.37 m x 3.52 m
  • Salle de bains Niveau rez-de-chaussée 1.49 m x 3.52 m
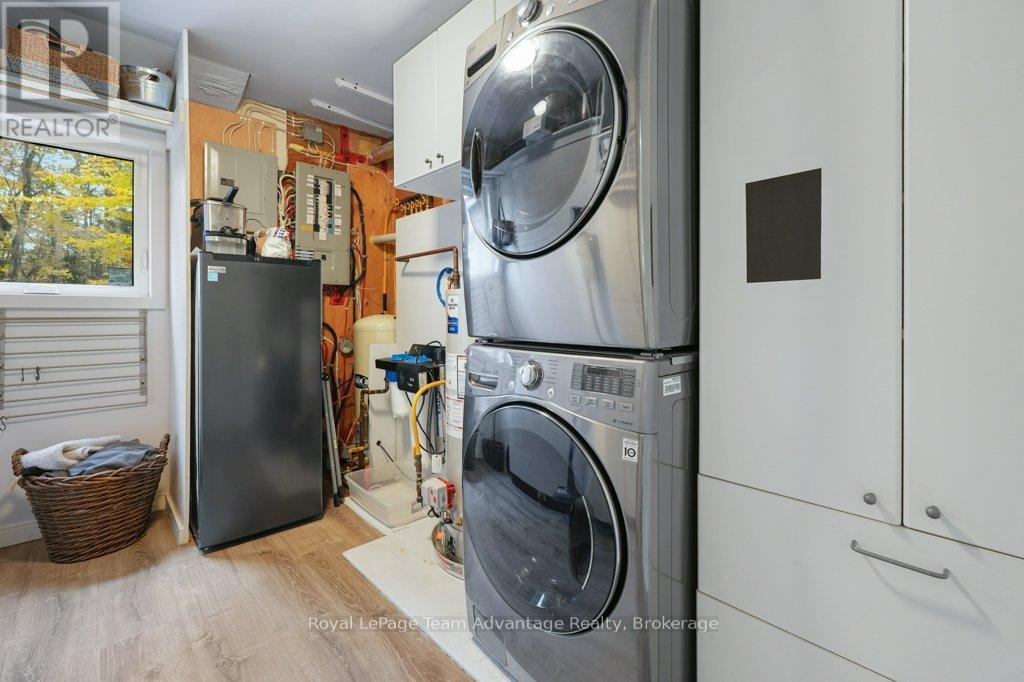
  • Salle de lavage Niveau rez-de-chaussée 2.48 m x 3.52 m

Convertir la mesure en :


ÉvaluationExpressMC Powered by RPS

Emplacement de 34 BEECHWOOD LANE, Seguin, Ontario, P2A 0B2

Données démographiques de 34 BEECHWOOD LANE, Seguin, Ontario, P2A 0B2

Étape de vie

Familles avec parents dans la cinquantaine

Type d'emploi

Mixte

Revenu moyen du ménage

140 256.25 $

Nombre moyen d'enfants

1.65

Population à domicile

Structure à domicile

Âge de la population

Éducation

Niveau d'éducation

No certificate/diploma/degree

19.86 %

Diplôme d'études secondaires ou équivalent

33.69 %

Certificat ou diplôme d'apprentissage ou d'une école de métiers

4.99 %

Diplôme d'études collégiales ou d'études postsecondaires (non universitaires)

24.53 %

Certificat d'études universitaires

1.97 %

Diplômes d'études universitaires

14.96 %

Navetteur

Se rendre au travail

En auto

84.49 %

En transport en commun

0.0 %

À pied

9.58 %

À bicyclette

0.0 %

Par tout autre moyen

5.93 %

Diversité Culturelle

Connaissance des langues officielles

Langue maternelle

Données Sur Le Bâtiment

Type de bâtiment

Appartements (faible hauteur et à étages multiples)

1.63 %

Maisons

98.37 %

Achat ou location