Button CopyPathCircle CloseCircle Left ArrowArrow Down Icon GreyClosecirclecircleBurger
Image 1
Image 2
Image 3
599 900 $

1226 LAKESHORE ROAD, Sarnia, Ontario, N7S 2L3

No. MLS® 26016371

2+1 Chambres

Salles de bain

ÉvaluationExpressMC: Non disponible

Sarnia ON, N7S 2L3

No. MLS® 26016371

Informations sur la propriété

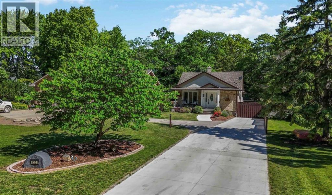
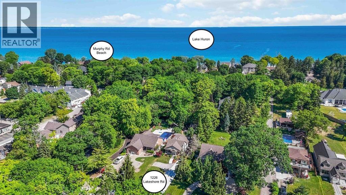
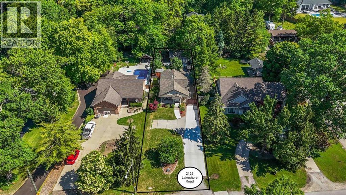
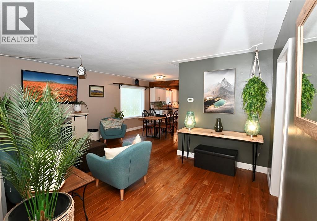
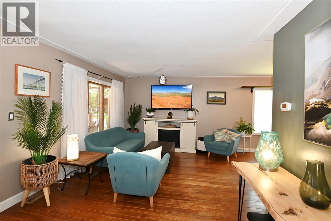
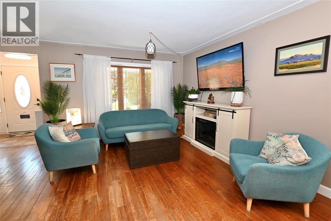
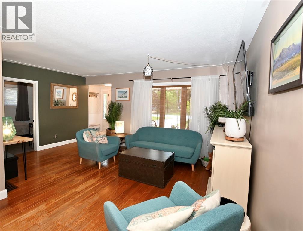
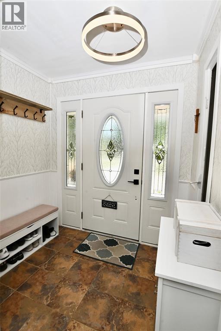
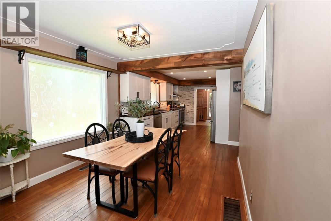
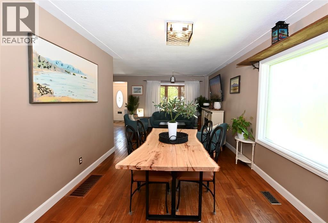
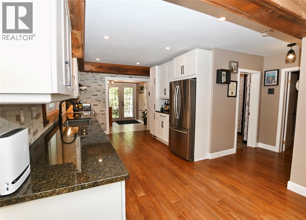
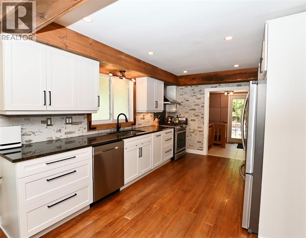
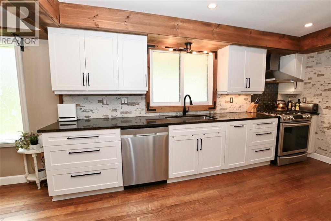
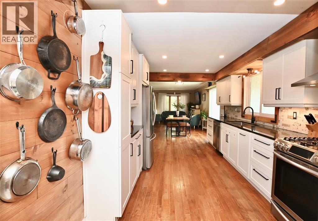
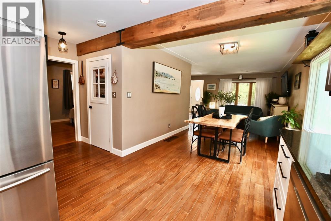
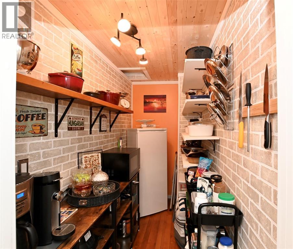
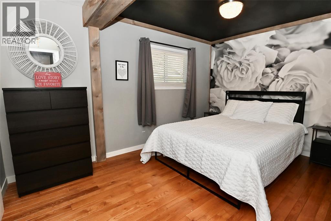
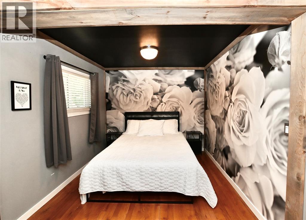
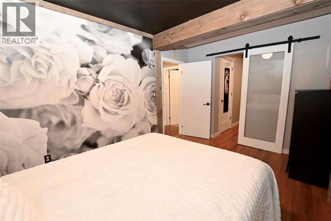
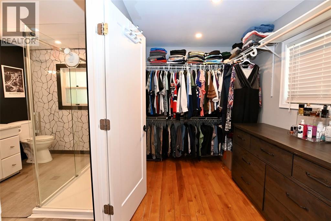
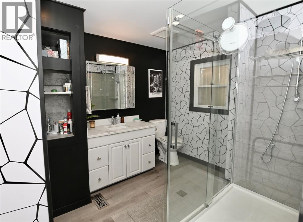
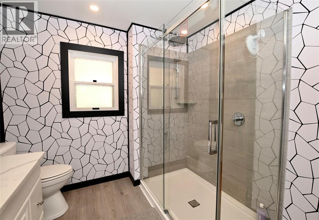
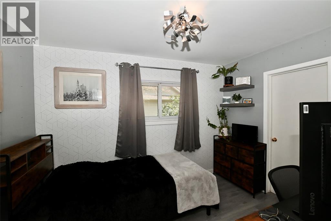
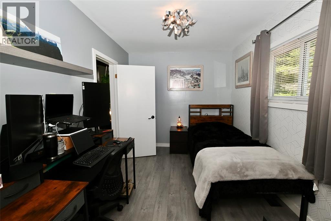
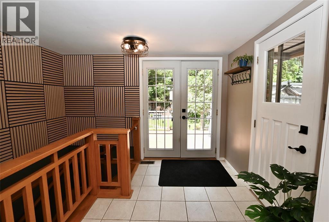
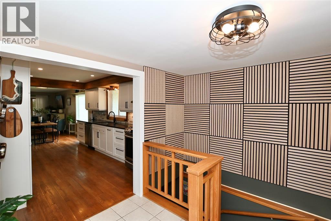
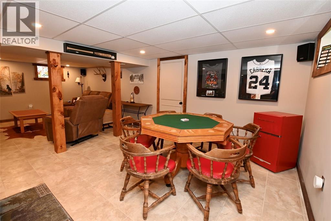
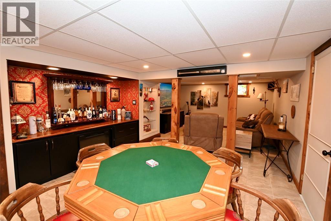
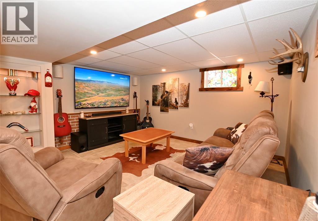
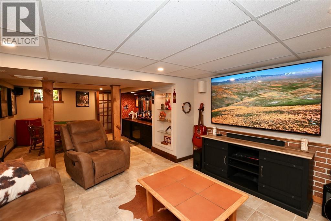
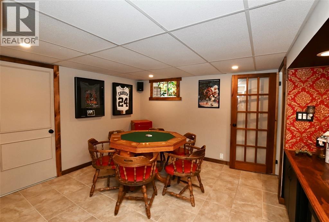
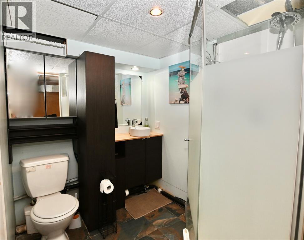
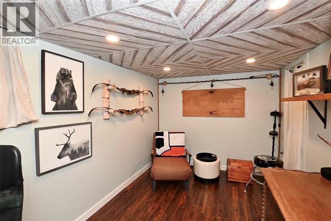
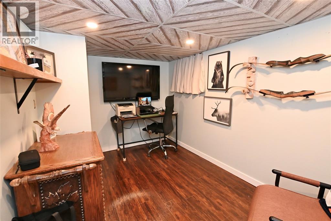
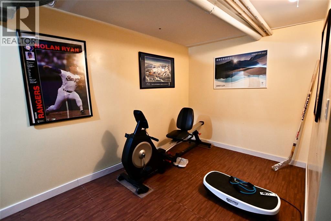
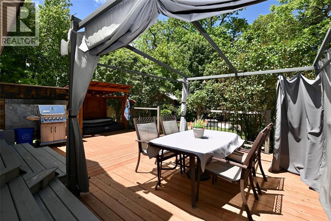
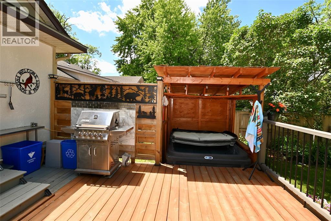
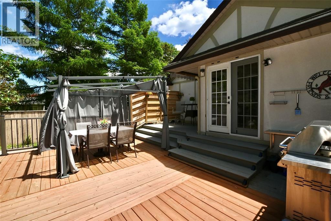
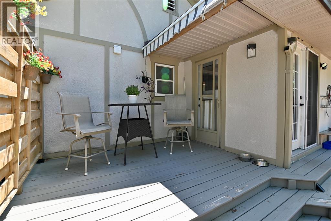
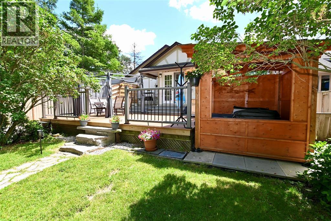
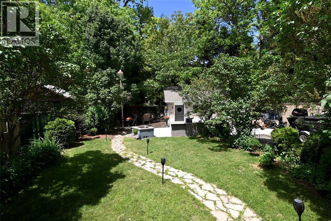
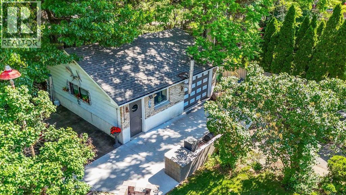
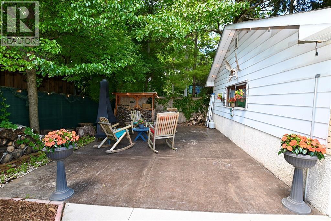
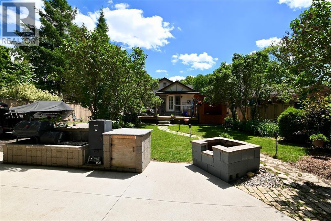
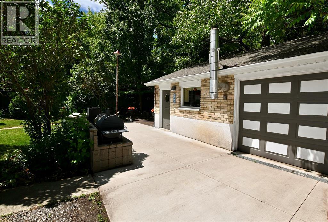
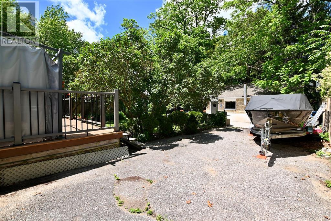
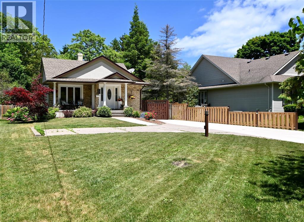
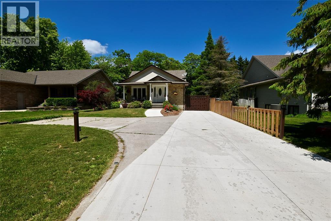
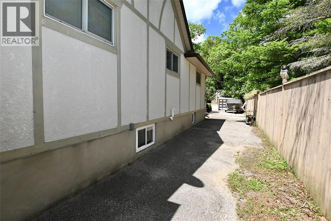
Welcome to this exceptionally well-maintained bungalow situated on a huge lot in one of the North End's most sought-after locations, within walking distance to Murphy Rd Beach. Offering outstanding curb appeal with beautiful landscaping and an incredible backyard retreat, this home combines comfort, style, and functionality both inside and out. As you step into the front foyer, you'll immediately appreciate the stunning open-concept design featuring a spacious living room with hardwood flooring overlooking the dining area and beautifully updated kitchen. The heart of the home boasts granite countertops, abundant cabinetry, and an incredible walk-in pantry. The gorgeous main floor bathroom has been tastefully renovated and features a stunning walk-in shower. The large primary bedroom offers a true retreat with your own walk-in closet and convenient cheater ensuite access. A second bedroom completes the main level. A convenient back foyer leads you to your own private backyard oasis. Enjoy summer evenings on the expansive two-tiered deck complete with hot tub and hot tub gazebo, all overlooking the beautifully landscaped yard with separate gathering areas, perfect for entertaining family and friends. The fully finished basement provides exceptional additional living space with a rec room featuring ceramic tile flooring, custom built-in shelving with electric fireplace, and a separate gaming area. Additional space includes an exercise room, possible third bedroom/den, a 3-piece bathroom, and a spacious laundry room with plenty of storage. Car enthusiasts, hobbyists and those needing extra workspace will appreciate the desirable detached two-car garage/workshop complete with heat. Numerous updates have been completed over the years, including Kitchen '20, Garage Roof '21, Back Deck '21, A/C '22, Main Floor Bathroom Renovation '24, Kitchen Pantry '24, Primary Bedroom Walk-In Closet '24, and Driveway '25. Don't miss out on this gem! (id:27)

Particularités du bâtiment :

  • Style: Maison détachée
  • Type de bâtiment: Unifamiliale
  • Air climatisé: Oui
  • Fondation: Fondation en béton
  • Revêtement extérieur: Brique
  • Stationnement: Oui
  • Type d'architecture: Maison de plain-pied
  • Type de construction: Isolée
  • Type de plancher: Plancher de bois franc
  • Type de chauffage: Air pulsé
  • Combustible de chauffage: Gaz naturel
  • Type de climatisation: Climatisation centrale
  • Électroménagers: Bain tourbillon, Lave-vaisselle, Sécheuse, Réfrigérateur, Cuisinière, Machine à laver

Caractéristiques :

  • Type de possession: Tenure franche
  • Type de propriété: Unifamiliale
  • Bord de l'eau: Front d'eau à proximité
  • Caractéristiques: Voie d'accès pavée
  • Caractéristiques du paysagement: Terrain paysager
  • Chambres : 2+1
  • Clôture: Clôture
  • Dimensions du terrain : 49.93 X /50.13 x 223.72/218.23 / 0 AC
  • Irregular: Oui
  • Salle(s) de bains : 2
  • Zonage: UR1-2
  • Type de stationnement: Garage isolé, Garage, Autre

Détails des pièces :

  • Salle de bains Sous-sol Measurements not available
  • Pièce utilitaire Sous-sol 9.7 x 11.2
  • Jeux Sous-sol 7 x 6.6
  • Salle de lavage Sous-sol 13.10 x 7
  • Chambre Sous-sol 12.3 x 7.9
  • Salle de divertissement Sous-sol 24 x 12.8
  • Salle de bains Niveau rez-de-chaussée Measurements not available
  • Chambre Niveau rez-de-chaussée 11.3 x 8.2
  • Chambre principale Niveau rez-de-chaussée 13.5 x 9.3
  • Hall d'entrée Niveau rez-de-chaussée 6.7 x 7.11
  • Hall d'entrée Niveau rez-de-chaussée 4.10 x 6.9
  • Salle à déjeuner Niveau rez-de-chaussée 10 x 11.10
  • Cuisine Niveau rez-de-chaussée 13 x 9.3
  • Salon Niveau rez-de-chaussée 15.11 x 11

Gracieuseté de : RE/MAX Sarnia Realty Inc

REALTOR.ca  

ÉvaluationExpressMC Powered by RPS

Emplacement de 1226 LAKESHORE ROAD, Sarnia, Ontario, N7S 2L3

Données démographiques de 1226 LAKESHORE ROAD, Sarnia, Ontario, N7S 2L3

Étape de vie

Parents d'âge moyen avec adolescents

Type d'emploi

Cols blancs

Revenu moyen du ménage

177 895.42 $

Nombre moyen d'enfants

1.83

Population à domicile

Structure à domicile

Âge de la population

Éducation

Niveau d'éducation

No certificate/diploma/degree

10.15 %

Diplôme d'études secondaires ou équivalent

18.93 %

Certificat ou diplôme d'apprentissage ou d'une école de métiers

9.66 %

Diplôme d'études collégiales ou d'études postsecondaires (non universitaires)

33.07 %

Certificat d'études universitaires

0.84 %

Diplômes d'études universitaires

27.35 %

Navetteur

Se rendre au travail

En auto

89.9 %

En transport en commun

0.0 %

À pied

0.0 %

À bicyclette

0.0 %

Par tout autre moyen

10.1 %

Diversité Culturelle

Connaissance des langues officielles

Langue maternelle

Données Sur Le Bâtiment

Type de bâtiment

Appartements (faible hauteur et à étages multiples)

Maisons

100.0 %

Achat ou location