Button CopyPathCircle CloseCircle Left ArrowArrow Down Icon GreyClosecirclecircleBurger
Image 1
Image 2
Image 3
1 685 000 $

31 ROUTLEDGE DRIVE, Richmond Hill, Ontario, L4E 0C4

No. MLS® N13532720

4+1 Chambres

Salles de bain

2500 - 3000  FEETSQ

ÉvaluationExpressMC: Non disponible

Richmond Hill ON, L4E 0C4

No. MLS® N13532720

Informations sur la propriété

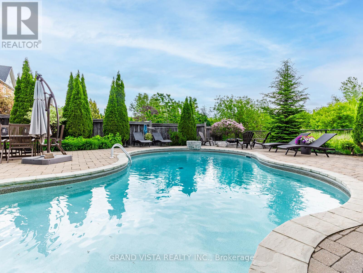
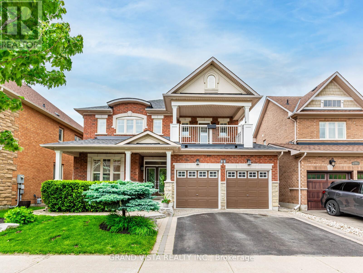
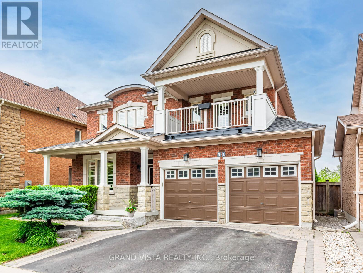
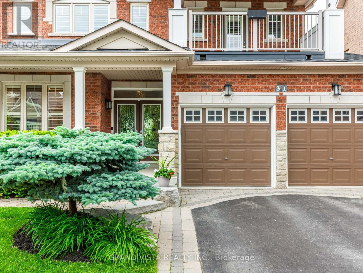
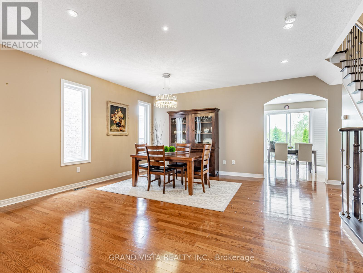
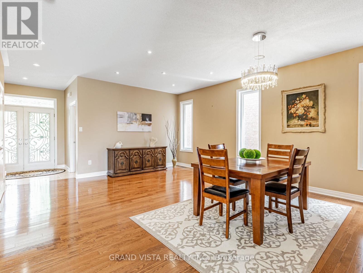
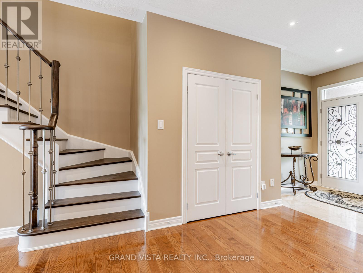
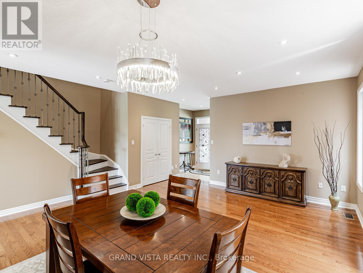
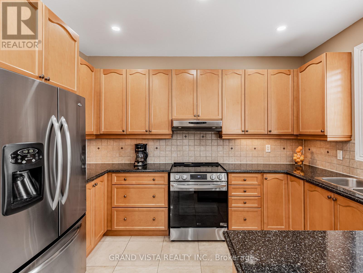
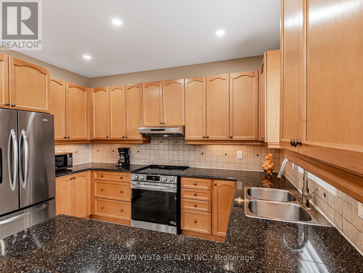
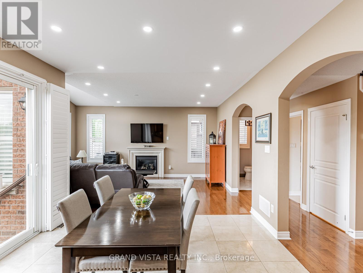
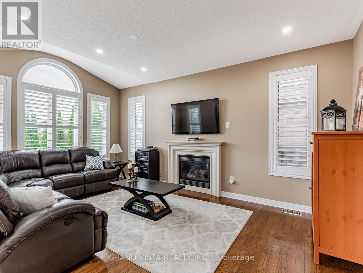
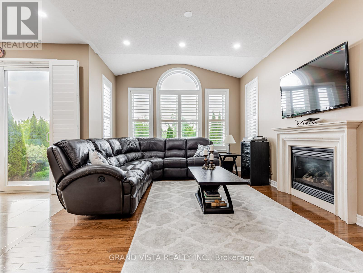
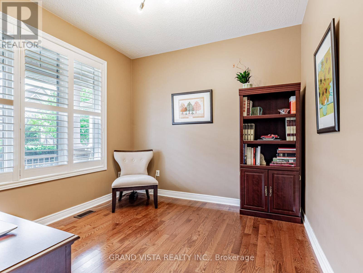
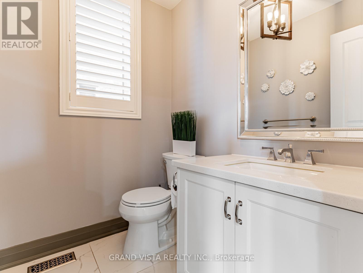
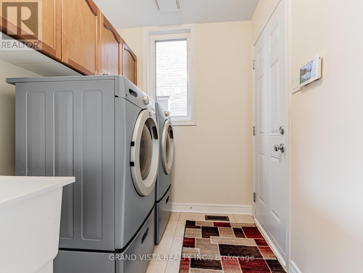
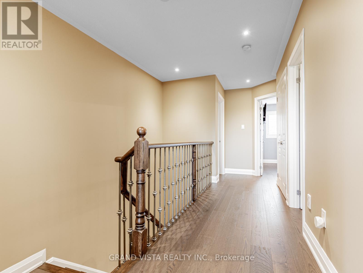
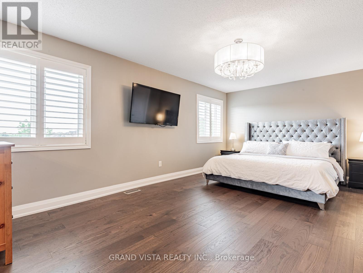
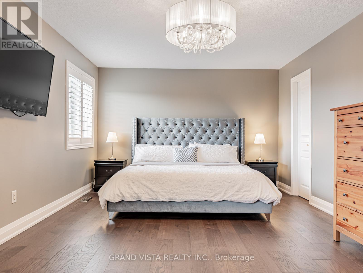
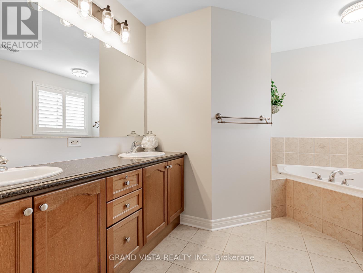
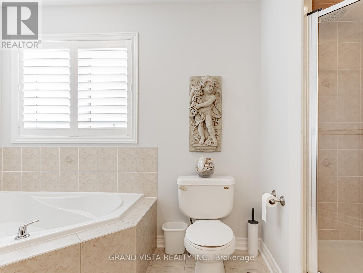
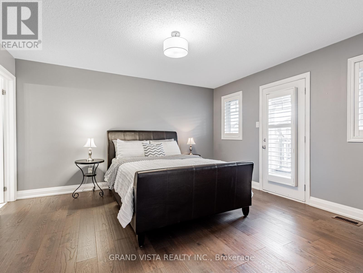
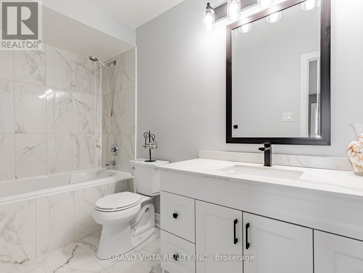
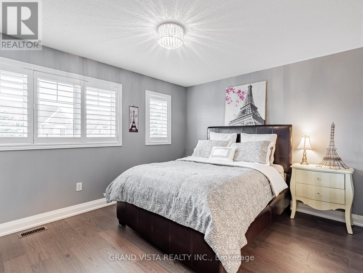
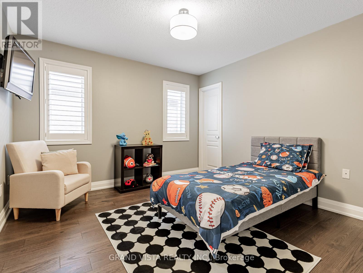
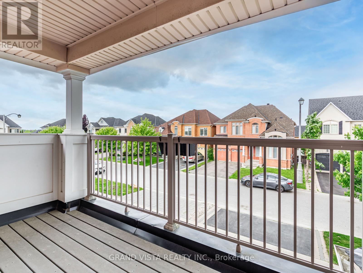
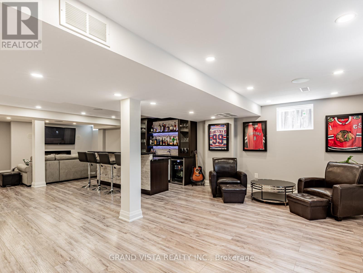
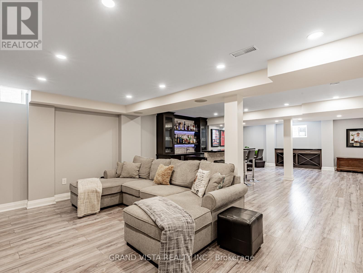
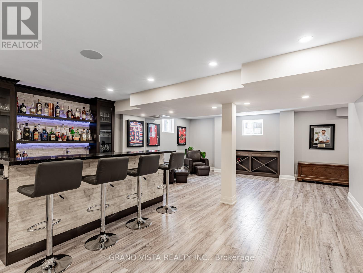
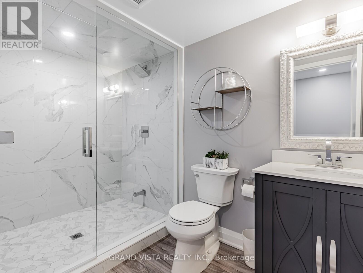
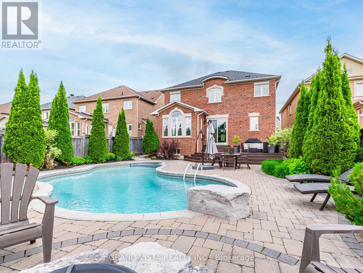
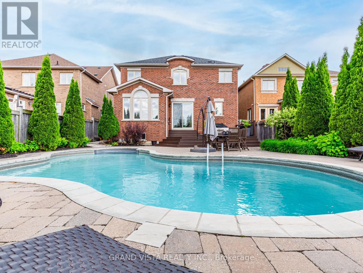
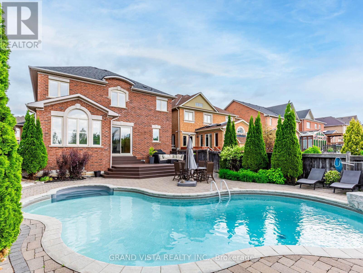
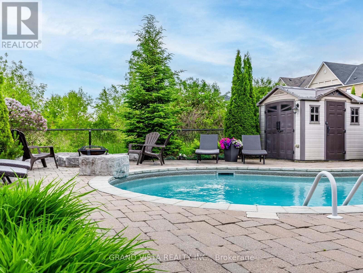
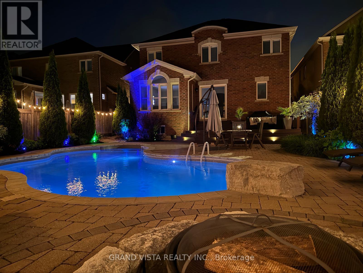
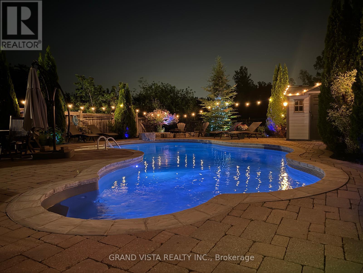
Welcome to 31 Routledge Drive! Enjoy an upscale Lifestyle in the Heart of Oak Ridges on a premium 131' deep, private lot! This original-owner home is immaculate, and is built by "Aspen Ridge Homes." It's the perfect blend of thoughtful upgrades, elegant design, and warm family living in a total of approximately 3,700 sq ft (incl. finished basement). Nestled on a quiet, low-traffic street and backing onto lush, protected Conservation Land, this 4-bedroom, 5-bathroom gem offers the privacy, functionality, and beauty that today's buyers dream of. Feel the pride of ownership in every corner. The main floor features a dedicated office/den, ideal for working from home, while the upper level includes four spacious bedrooms all with ensuite bathrooms. The front bedroom even enjoys its own covered balcony - perfect for morning coffee or evening unwinding.The professionally finished basement is built for entertaining, complete with a sleek open-concept bar, 8-speaker surround sound system, 3 pce bathroom, and ample space for two additional bedrooms or a home theatre. Whether you're hosting game night or a movie marathon, this lower level is perfect. Your private backyard retreat is a showstopper, featuring a heated concrete pool surrounded by greenery and backing onto untouched conservation land offering a rare level of peace and seclusion. Other standout features include quality hardwood floors throughout, a Family-friendly upscale neighbourhood, Walking distance to top-rated schools, scenic trails and even a golf range and course, and so much more! This is a forever home that is move-in ready, impeccably maintained, and designed for both everyday comfort and extraordinary entertaining. (id:27)

Particularités du bâtiment :

  • Style: Maison détachée
  • Type de bâtiment: Unifamiliale
  • Air climatisé: Oui
  • État du sous-sol: Aménagé
  • Fondation: Fondation en béton
  • Foyer: Oui
  • Piscine: Oui
  • Revêtement extérieur: Brique
  • Services:
  • Stationnement: Oui
  • Surface utile: 2500 - 3000 sqft
  • Type de construction: Isolée
  • Type de plancher: Plancher de bois franc, Plancher en stratifié, Céramique
  • Type de sous-sol: s.o.
  • Type de chauffage: Air pulsé
  • Combustible de chauffage: Gaz naturel
  • Type de climatisation: Climatisation centrale
  • Électroménagers: Télécommande(s) d'ouvre-porte de garage

Caractéristiques :

  • Type de possession: Tenure franche
  • Type de propriété: Unifamiliale
  • Caractéristiques: Ceinture verte, Sans tapis
  • Caractéristiques du paysagement: Terrain paysager
  • Chambres : 4+1
  • Dimensions du terrain : 45 x 131.2 FT
  • Irregular: Oui
  • Largeur du terrain en façade : 45 Pieds
  • Profondeur du terrain : 131.2 Pieds
  • Salle(s) de bains : 5
  • Salle(s) d'eau : 1
  • Superficie habitable (approx): 2500 - 3000 Pieds carrés
  • Type de piscine: Piscine creusée
  • Type de structure: Terrasse, Remise
  • Service d'égout: Égout sanitaire
  • Type de stationnement: Garage attenant, Garage
  • Nbre d'espaces de stationnement: 4

Détails des pièces :

  • Chambre principale 2e niveau 6.02 m x 3.65 m
  • 2e chambre 2e niveau 4.06 m x 4.26 m
  • 3e chambre 2e niveau 4.11 m x 3.35 m
  • 4e chambre 2e niveau 3.65 m x 3.35 m
  • Salle de divertissement Sous-sol 12.80 m x 5.41 m
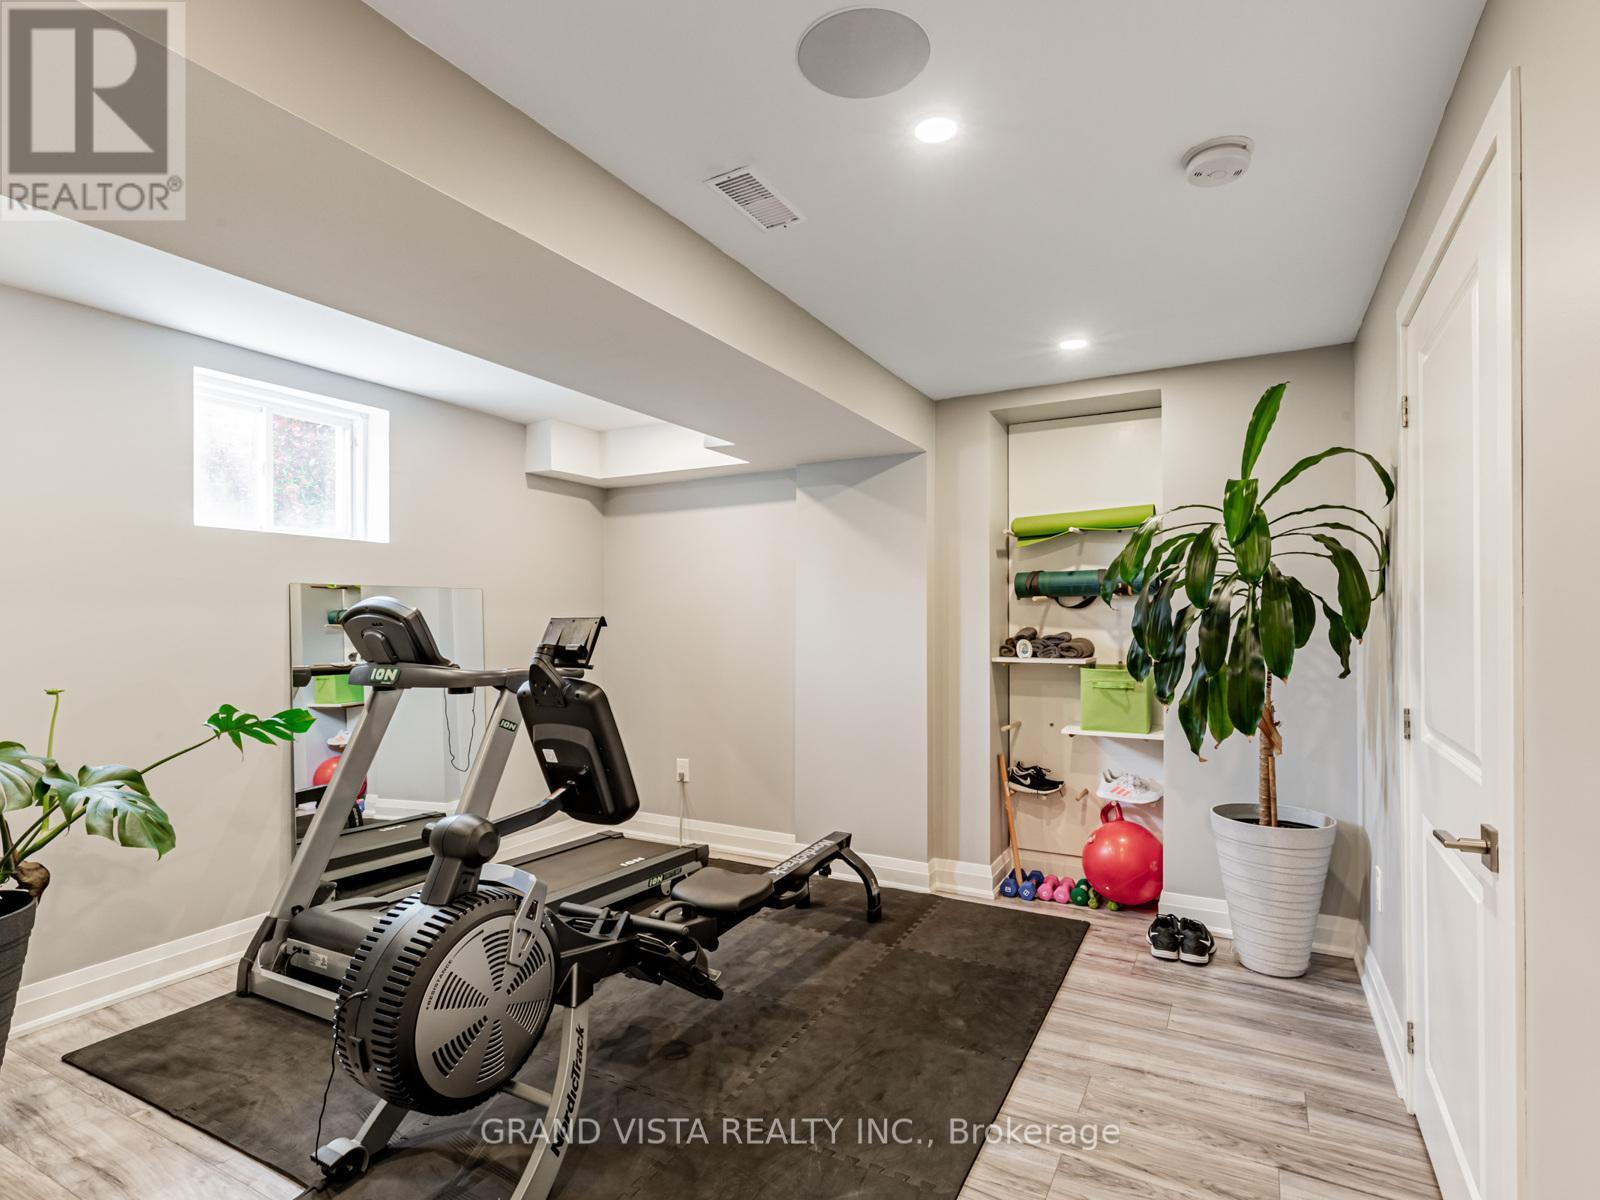
  • Salle de culture physique Sous-sol 3.05 m x 3.65 m
  • Salon Niveau rez-de-chaussée 5.41 m x 6.09 m
  • Salle à dîner Niveau rez-de-chaussée 5.41 m x 6.09 m
  • Cuisine Niveau rez-de-chaussée 3.10 m x 3.65 m
  • Salle à déjeuner Niveau rez-de-chaussée 3.05 m x 3.91 m
  • Salle familiale Niveau rez-de-chaussée 3.66 m x 5.48 m
  • Pièce de détente Niveau rez-de-chaussée 3.35 m x 3.05 m

Convertir la mesure en :


Gracieuseté de : GRAND VISTA REALTY INC.

REALTOR.ca  

ÉvaluationExpressMC Powered by RPS

Emplacement de 31 ROUTLEDGE DRIVE, Richmond Hill, Ontario, L4E 0C4

Données démographiques de 31 ROUTLEDGE DRIVE, Richmond Hill, Ontario, L4E 0C4

Étape de vie

Jeunes familles

Type d'emploi

Mixte

Revenu moyen du ménage

162 000.00 $

Nombre moyen d'enfants

1.80

Population à domicile

Structure à domicile

Âge de la population

Éducation

Niveau d'éducation

No certificate/diploma/degree

13.69 %

Diplôme d'études secondaires ou équivalent

25.18 %

Certificat ou diplôme d'apprentissage ou d'une école de métiers

3.46 %

Diplôme d'études collégiales ou d'études postsecondaires (non universitaires)

17.15 %

Certificat d'études universitaires

3.38 %

Diplômes d'études universitaires

37.13 %

Navetteur

Se rendre au travail

En auto

91.07 %

En transport en commun

5.1 %

À pied

1.28 %

À bicyclette

0.0 %

Par tout autre moyen

2.55 %

Diversité Culturelle

Connaissance des langues officielles

Langue maternelle

Données Sur Le Bâtiment

Type de bâtiment

Appartements (faible hauteur et à étages multiples)

Maisons

100.0 %

Achat ou location