Button CopyPathCircle CloseCircle Left ArrowArrow Down Icon GreyClosecirclecircleBurger
Image 1
Image 2
Image 3
899 880 $

190 BANTRY AVENUE, Richmond Hill, Ontario, L4B 4T6

No. MLS® N13528514

3+2 Chambres

Salles de bain

1500 - 2000  FEETSQ

ÉvaluationExpressMC: 860K $ - 1.1M $

Richmond Hill ON, L4B 4T6

No. MLS® N13528514

Informations sur la propriété

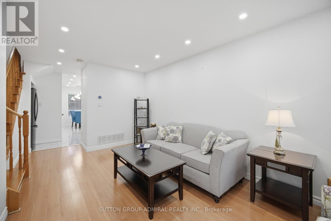
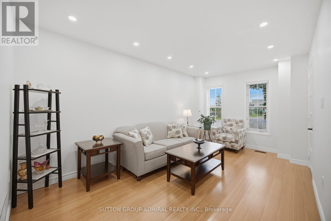
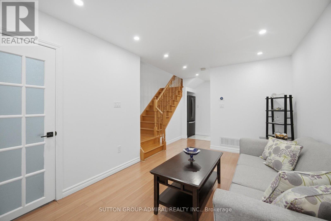
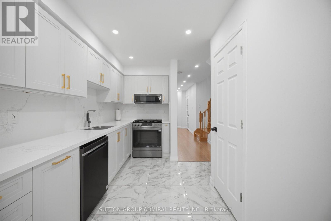
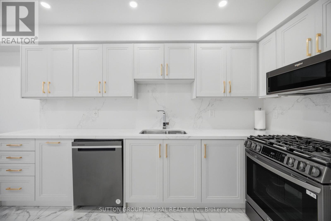
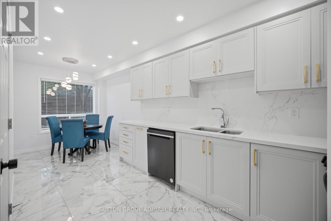
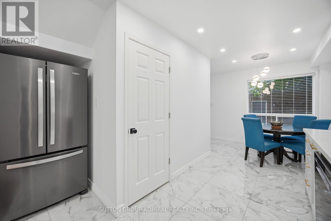
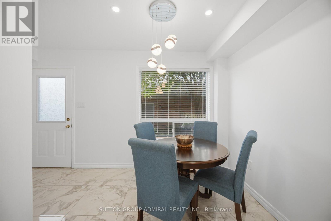
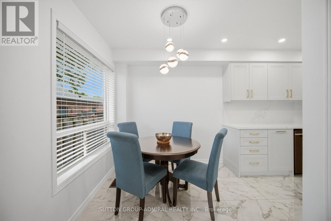
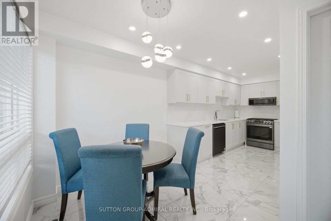
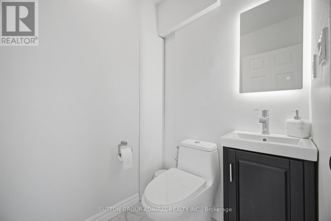
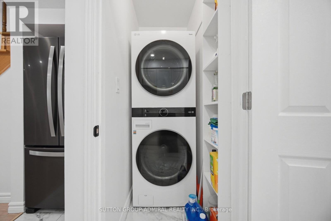
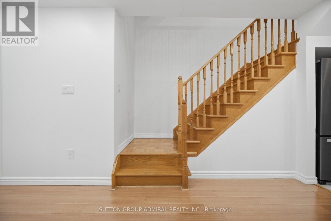
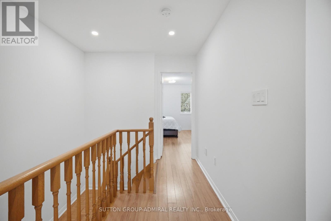
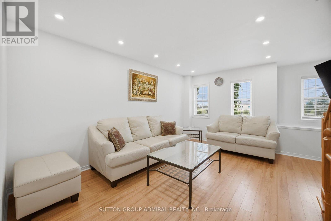
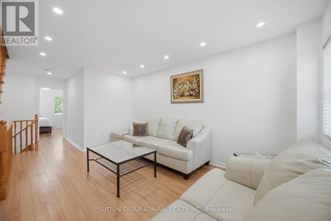
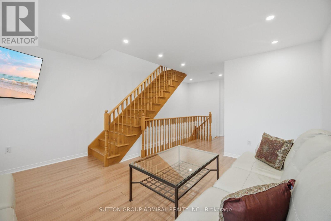
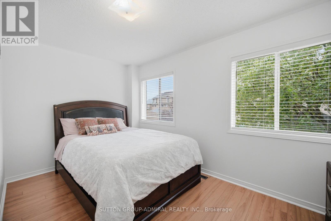
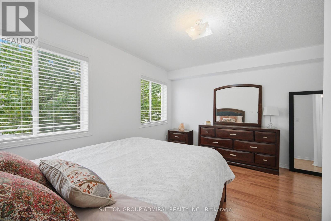
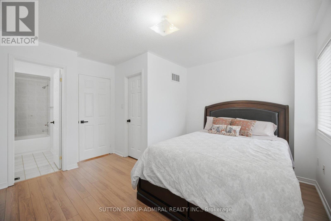
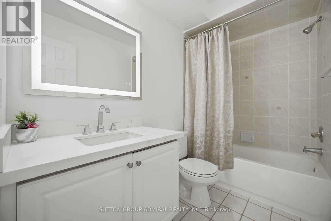
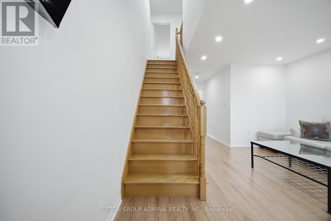
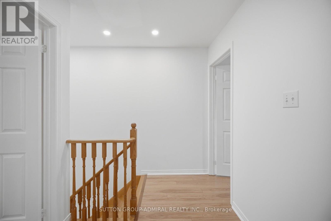
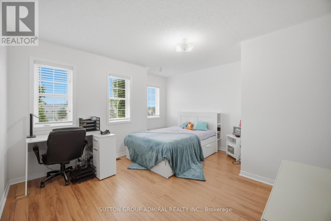
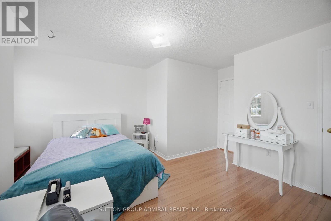
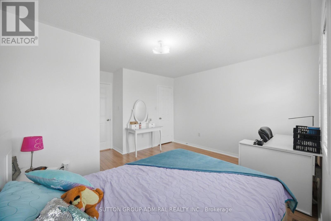
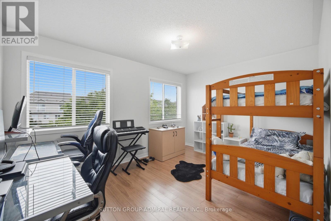
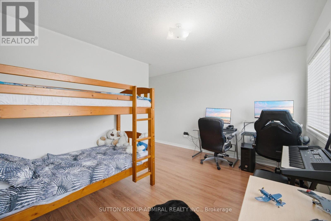
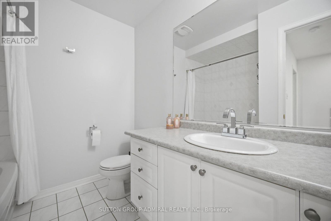
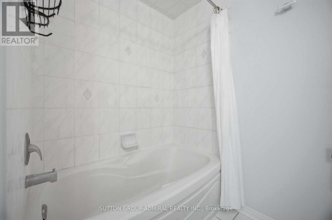
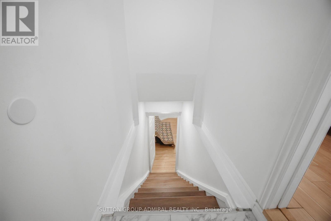
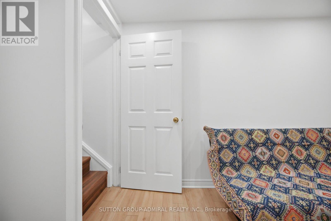
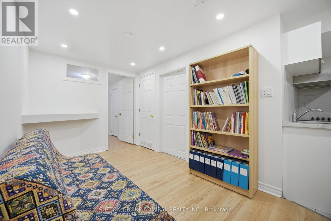
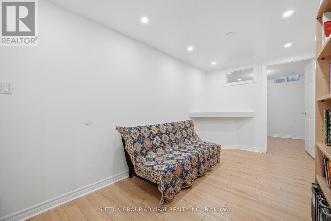
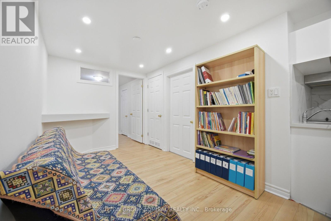
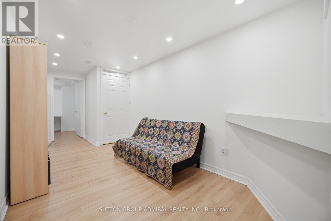
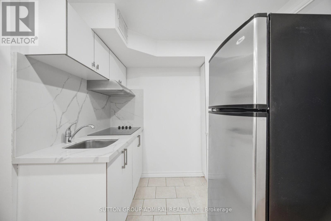
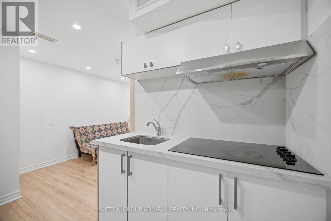
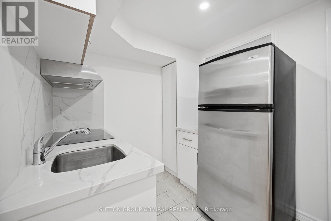
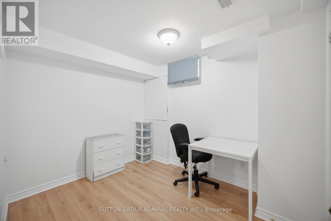
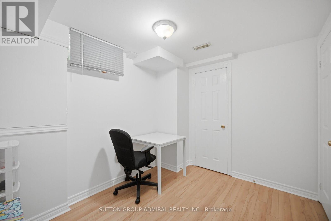
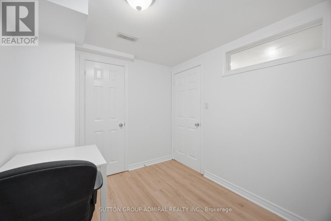
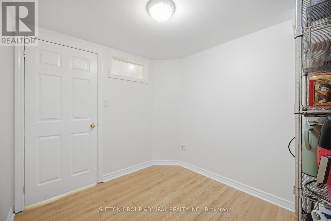
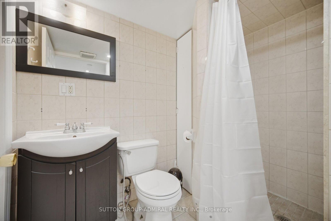
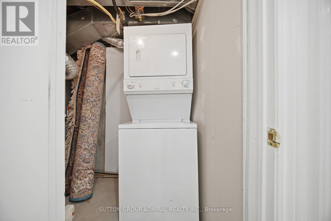
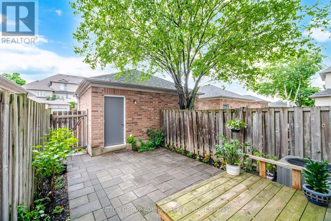
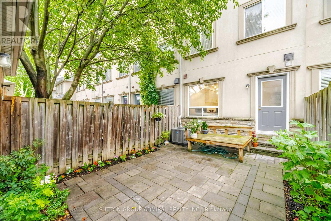
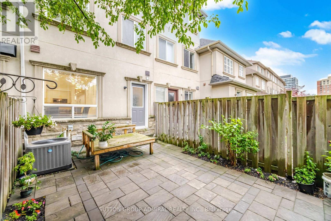
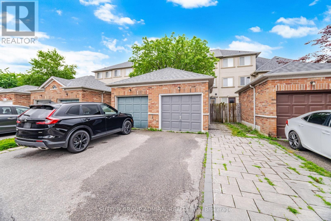
Welcome to your dream home, conveniently located in the heart of Richmond Hill. Rare To Find Beautiful freehold townhouse in a prime location. This property features large principal rooms, a sun-filled layout, and is a beautiful, bright, spacious townhouse in the area. 1,850 ft. of space. 2-bedroom basement apartment with separate entrance and laundry. Live and rent the basement. This bright and spacious 3+2 bedroom, 3-storey townhouse offers endless opportunities. Enjoy the rental income from the private basement apartment with. Renovated kitchen with granite countertops, spacious family room, and large rooms. Primary bedroom features a spacious walk-in closet and 3-piece ensuite. . Top Ranking School Zone: Adrienne Clarkson Public School, Langstaff Secondary School & St. Robert Catholic High School. Extras: Enjoy An Array Of Amenities. Walking Distance To the GO train station ensuring a seamless commute to Toronto & beyond, Viva Bus, Park, School And Shopping. Close To Hwy 7/407/404. Minutes To Future Yonge/7 Subway Line. Roofing (2022) Attic Insulation (2023) Replaced carpet with laminate flooring (basement + all 3 floors) All Blinds (2024) Paintings (2025, 2026) Ceiling popcorn removal and pot lights (2025) Everywhere except bedrooms. Kitchen Stone flooring (2022) New cabinets (2022) Stone countertop (2022) Undermount Sink (2022) Stone backsplash (2022) Under cabinet lighting (2022) Gas range (2026) Fridge (2022) Dishwasher (2022) Over the range Microwave Oven (2022) Washing machine + Dryer (Stackable) (2022) Laundry room (used to be in the powder room. LED mirror (2022) Vanity (2022) Toilet (2022) Stone flooring (2022) Undermount Sink (2022) Faucet (2022) Washroom (3rd floor) Vanity Sink (2022) Faucet (2022) Basement stairs (2026) Basement kitchen New cabinets (2021) Countertop electric range (2021) Fridge Stone backsplash and countertops (2021) Pantry (2021) Basement washroom Vanity mirror. Backyard Fences Interlocking. Interlock between driveways. (id:27)

Particularités du bâtiment :

  • Style: Maison en rangée
  • Type de bâtiment: Maison en rangée
  • Air climatisé: Oui
  • Fondation: Fondation en béton
  • Revêtement extérieur: Stuc
  • Stationnement: Oui
  • Surface utile: 1500 - 2000 sqft
  • Type de construction: En rangée
  • Type de sous-sol: s.o., s.o.
  • Type de chauffage: Air pulsé
  • Combustible de chauffage: Gaz naturel
  • Type de climatisation: Climatisation centrale
  • Électroménagers: Lave-vaisselle, Sécheuse, Micro-ondes, Hotte, Deux cuisinières, Couvre-fenêtre

Caractéristiques :

  • Type de possession: Tenure franche
  • Type de propriété: Unifamiliale
  • Caractéristiques: Sans tapis
  • Chambres : 3+2
  • Clôture: Cour clôturée
  • Dimensions du terrain : 14.8 x 106.6 FT
  • Irregular: Oui
  • Largeur du terrain en façade : 14.8 Pieds
  • Profondeur du terrain : 106.6 Pieds
  • Salle(s) de bains : 4
  • Salle(s) d'eau : 1
  • Services à proximité: Un hôpital, Transport en commun, Écoles
  • Superficie habitable (approx): 1500 - 2000 Pieds carrés
  • Service d'égout: Égout sanitaire
  • Type de stationnement: Garage isolé, Garage
  • Nbre d'espaces de stationnement: 2

Détails des pièces :

  • Salle familiale 2e niveau 4.65 m x 3.06 m
  • Chambre principale 2e niveau 4.02 m x 4.26 m
  • 2e chambre 3e niveau 4.20 m x 3.24 m
  • 3e chambre 3e niveau 4.10 m x 3.66 m
  • Salon Niveau rez-de-chaussée 9.98 m x 2.90 m
  • Salle à dîner Niveau rez-de-chaussée 9.98 m x 2.90 m
  • Cuisine Niveau rez-de-chaussée 3.60 m x 2.56 m
  • Salle à déjeuner Niveau rez-de-chaussée 4.13 m x 3.94 m

Convertir la mesure en :


Gracieuseté de : SUTTON GROUP-ADMIRAL REALTY INC.

REALTOR.ca  

ÉvaluationExpressMC Powered by RPS

Emplacement de 190 BANTRY AVENUE, Richmond Hill, Ontario, L4B 4T6

Données démographiques de 190 BANTRY AVENUE, Richmond Hill, Ontario, L4B 4T6

Étape de vie

Jeunes familles

Type d'emploi

Industrie des services/Cols blancs

Revenu moyen du ménage

96 946.36 $

Nombre moyen d'enfants

1.44

Population à domicile

Structure à domicile

Âge de la population

Éducation

Niveau d'éducation

No certificate/diploma/degree

7.86 %

Diplôme d'études secondaires ou équivalent

23.43 %

Certificat ou diplôme d'apprentissage ou d'une école de métiers

3.15 %

Diplôme d'études collégiales ou d'études postsecondaires (non universitaires)

14.75 %

Certificat d'études universitaires

3.19 %

Diplômes d'études universitaires

47.62 %

Navetteur

Se rendre au travail

En auto

82.11 %

En transport en commun

11.04 %

À pied

2.26 %

À bicyclette

0.0 %

Par tout autre moyen

4.59 %

Diversité Culturelle

Connaissance des langues officielles

Langue maternelle

Données Sur Le Bâtiment

Type de bâtiment

Appartements (faible hauteur et à étages multiples)

Maisons

25.69 %

Achat ou location