Button CopyPathCircle CloseCircle Left ArrowArrow Down Icon GreyClosecirclecircleBurger
Image 1
Image 2
Image 3
1 520 000 $

18 DIREZZE COURT, Richmond Hill, Ontario, L4C 5T8

No. MLS® N13535234

4+1 Chambres

Salles de bain

2000 - 2500  FEETSQ

ÉvaluationExpressMC: 1.2M $ - 1.6M $

Richmond Hill ON, L4C 5T8

No. MLS® N13535234

Informations sur la propriété

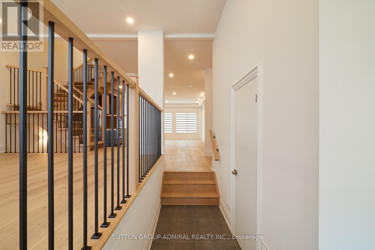
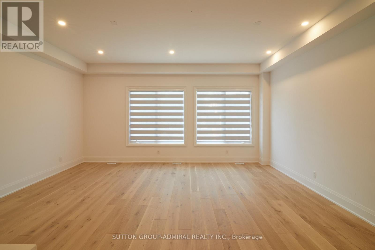
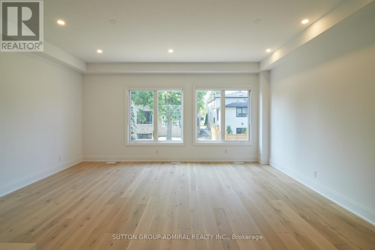
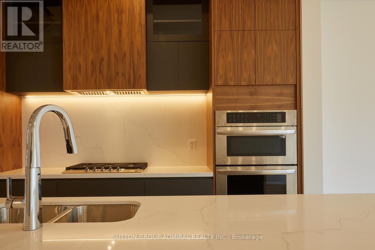
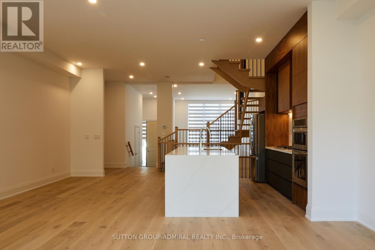
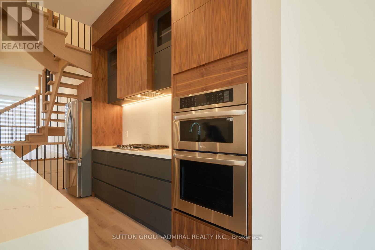
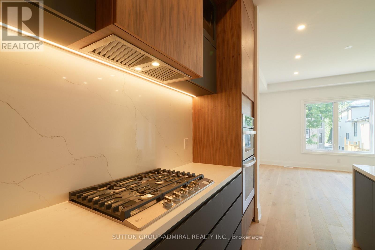
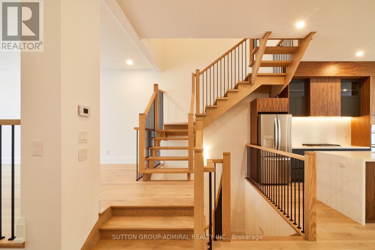
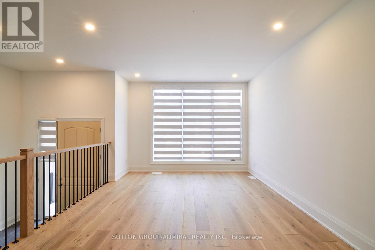
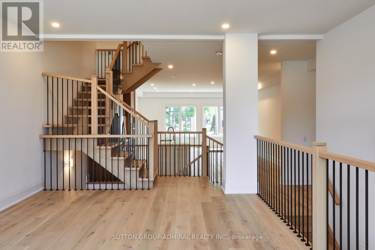
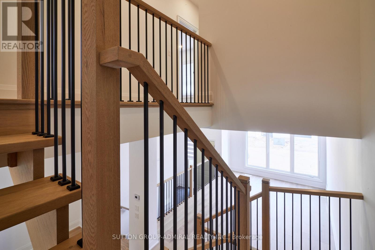
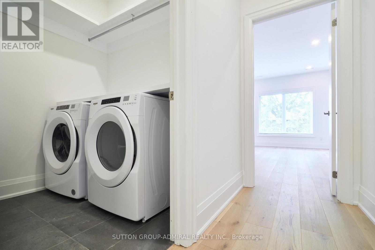
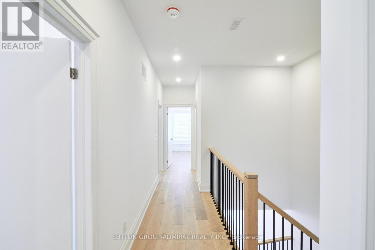
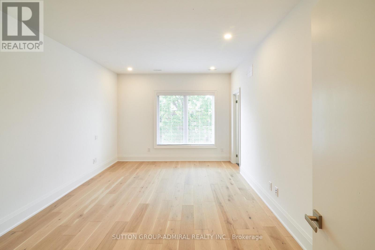
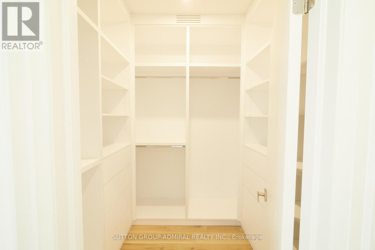
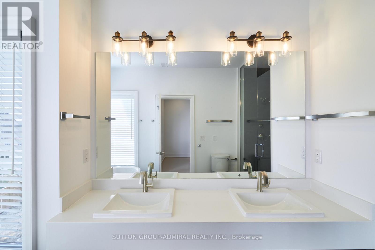
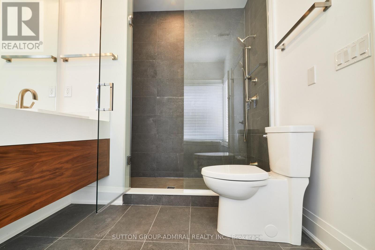
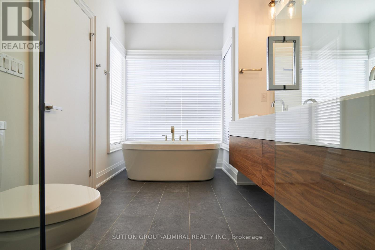
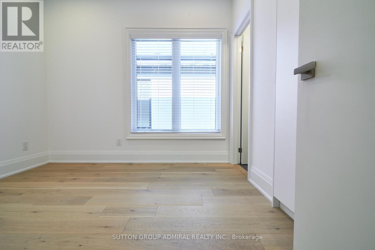
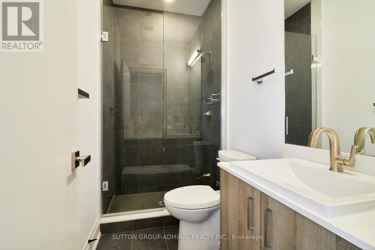
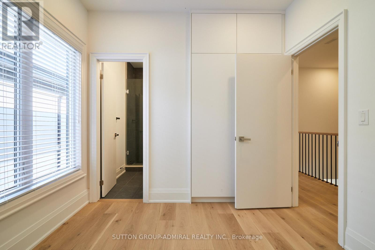
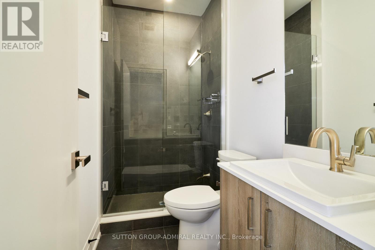
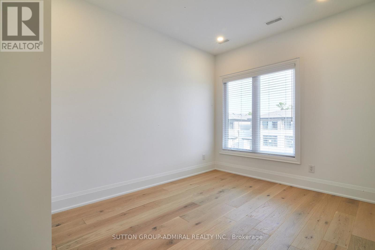
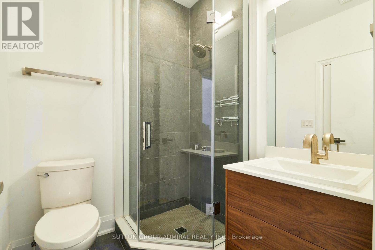
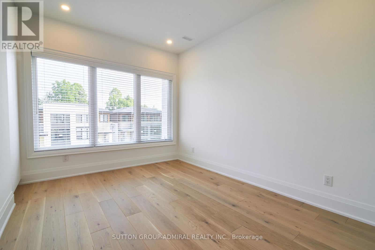
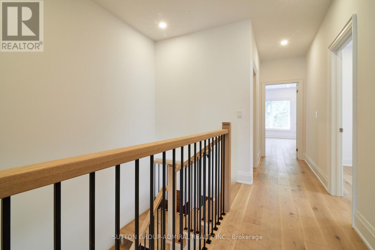
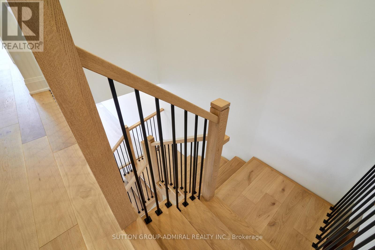
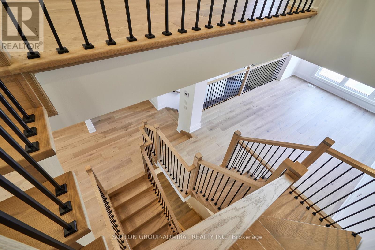
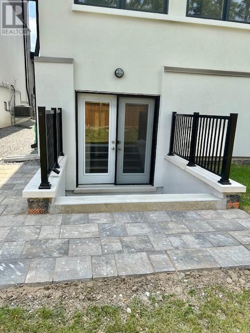
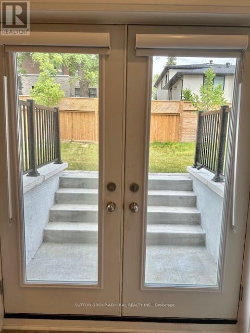
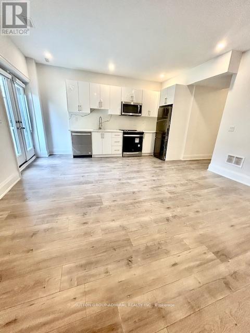
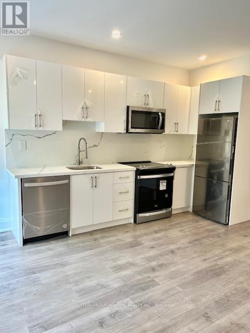
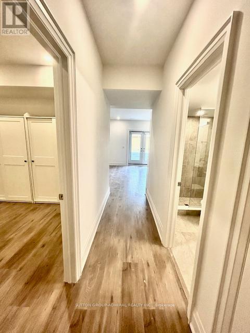
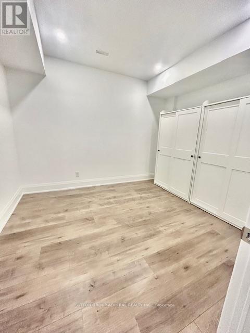
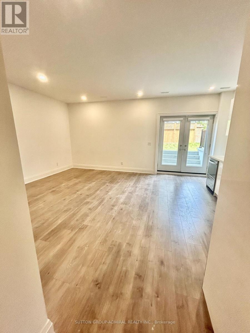
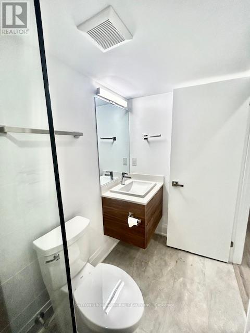
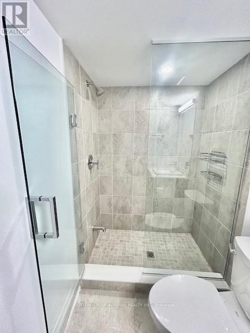
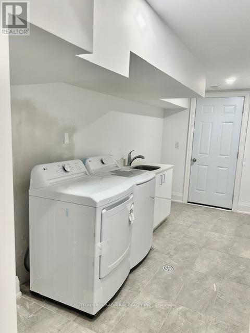
Welcome To 18 Direzze Crt, A Stunning 2-Story, 3-Year-New Semi-Detached Home In The Heart Of Highly Sought-After Mill Pond. Built With Quality And Craftsmanship, This Home Features Over $250K Of Builder Upgrades, With Soaring Ceilings And Floor-To-Ceiling Windows Flood The Space With Natural Light. Beautiful Engineered Hardwood Flows Seamlessly Throughout, Elegance And Comfort. The Open-Concept Dining Area Is Perfect For Hosting Large Gatherings, While The Gourmet Kitchen Will Impress Any Chef. Featuring Sleek Quartz Countertops, Waterfall Center Island, Stainless Steel Appliances, And Ample Cabinet Space, This Kitchen Truly Has It All. The Spacious Family Room , All Bathed In Natural Light From More Large Windows, Perfect For Relaxing With Family or Entertaining. Ascend The Oak Staircase with metal Railings to the Second Floor To The Luxurious Primary Bedroom Retreat Complete With A Spacious Walk-In Closet And A Lavish 6-Piece Ensuite, Featuring Double Vanity, A Soaker Tub, And A Glass Shower. Three Additional Generously Sized Bedrooms, All With Large Windows And Ample Closet Space, Provide Comfort For The Entire Family. The Second-Floor Laundry Room, With Built-In Shelving And Countertop Space, Offers Added Convenience. The Fully Finished Luxury Basement Apartment with Separate Entrance Walkout To The Backyard, 2nd Kitchen, An Additional Bedroom & A 4-Piece Bath, Offering Versatile Living Options, Perfect For In-Law Or Nanny Suite, Or To Accommodate Visitors or Rent it to the Nice couple! Take A Short Walk Or Drive To Bathurst For A Wealth Of Amenities Including Public Transit. Top-Rated Private And Public Schools Are Nearby, Making This An Ideal Location . Pervious Tenants monthly Rent are $4,200 ( main ) / $2,050 ( basement). Leases are month to month and they are wiling to stay with new landlord or must vacate the property after the house is sold . It is a Stunning Home for living or Investment. 3,343 Sqf Living space (2,343 sqf + 1,000sqf). (id:27)

Particularités du bâtiment :

  • Style: Maison jumelée
  • Type de bâtiment: Unifamiliale
  • Air climatisé: Oui
  • Fondation: Fondation en béton
  • Revêtement extérieur: Brique
  • Stationnement: Oui
  • Surface utile: 2000 - 2500 sqft
  • Type de construction: Jumelée
  • Type de plancher: Plancher de bois franc, Plancher en stratifié, Carrelage, Tuile de porcelaine, Céramique
  • Type de sous-sol: s.o.
  • Type de chauffage: Air pulsé
  • Combustible de chauffage: Gaz naturel
  • Type de climatisation: Climatisation centrale
  • Électroménagers: Four encastré, Télécommande(s) d'ouvre-porte de garage, Compteur d'eau, Table de cuisson, Lave-vaisselle, Sécheuse, Micro-ondes, Cuisinière, Machine à laver, Couvre-fenêtre, Réfrigérateur

Caractéristiques :

  • Type de possession: Tenure franche
  • Type de propriété: Unifamiliale
  • Caractéristiques: Pompe de vidange
  • Chambres : 4+1
  • Dimensions du terrain : 25.8 x 117 FT
  • Irregular: Oui
  • Largeur du terrain en façade : 25.8 Pieds
  • Profondeur du terrain : 117 Pieds
  • Salle(s) de bains : 6
  • Salle(s) d'eau : 1
  • Superficie habitable (approx): 2000 - 2500 Pieds carrés
  • Service d'égout: Égout sanitaire
  • Type de stationnement: Garage
  • Nbre d'espaces de stationnement: 3

Détails des pièces :

  • Chambre principale 2e niveau 5.46 m x 3.69 m
  • 2e chambre 2e niveau 3.35 m x 3.08 m
  • 3e chambre 2e niveau 3.35 m x 3.08 m
  • 4e chambre 2e niveau 3.38 m x 2.96 m
  • Salle de lavage 2e niveau 2.32 m x 1.93 m
  • Salon Sous-sol 5.80 m x 5.20 m
  • Cuisine Sous-sol 5.20 m x 2.10 m
  • 5e chambre Sous-sol 3.90 m x 3.15 m
  • Salle de lavage Sous-sol 3.10 m x 2.60 m
  • Salon Rez-de-chaussée 5.67 m x 3.90 m
  • Salle familiale Rez-de-chaussée 6.13 m x 4.97 m
  • Salle à dîner Rez-de-chaussée 4.15 m x 3.02 m
  • Hall d'entrée Rez-de-chaussée 3.41 m x 2.29 m
  • Salle de bains Rez-de-chaussée 1.40 m x 1.90 m

Convertir la mesure en :


Gracieuseté de : SUTTON GROUP-ADMIRAL REALTY INC.

REALTOR.ca  

ÉvaluationExpressMC Powered by RPS

Emplacement de 18 DIREZZE COURT, Richmond Hill, Ontario, L4C 5T8

Données démographiques de 18 DIREZZE COURT, Richmond Hill, Ontario, L4C 5T8

Étape de vie

Parents d'âge moyen avec adolescents

Type d'emploi

Industrie des services/Cols blancs

Revenu moyen du ménage

204 569.70 $

Nombre moyen d'enfants

1.83

Population à domicile

Structure à domicile

Âge de la population

Éducation

Niveau d'éducation

No certificate/diploma/degree

10.78 %

Diplôme d'études secondaires ou équivalent

21.1 %

Certificat ou diplôme d'apprentissage ou d'une école de métiers

2.4 %

Diplôme d'études collégiales ou d'études postsecondaires (non universitaires)

13.52 %

Certificat d'études universitaires

4.75 %

Diplômes d'études universitaires

47.44 %

Navetteur

Se rendre au travail

En auto

88.32 %

En transport en commun

5.99 %

À pied

2.28 %

À bicyclette

0.0 %

Par tout autre moyen

3.41 %

Diversité Culturelle

Connaissance des langues officielles

Langue maternelle

Données Sur Le Bâtiment

Type de bâtiment

Appartements (faible hauteur et à étages multiples)

0.59 %

Maisons

99.41 %

Achat ou location