Button CopyPathCircle CloseCircle Left ArrowArrow Down Icon GreyClosecirclecircleBurger
Image 1
Image 2
Image 3
799 900 $

8 DORCHESTER DRIVE, Prince Edward County (Wellington), Ontario, K0K 3L0

No. MLS® X13215730

2+2 Chambres

Salles de bain

1500 - 2000  FEETSQ

ÉvaluationExpressMC: 718K $ - 963K $

Prince Edward County (Wellington) ON, K0K 3L0

No. MLS® X13215730

Informations sur la propriété

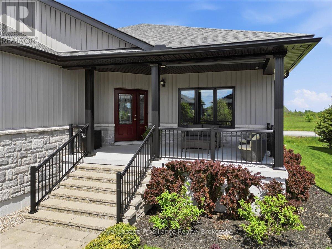
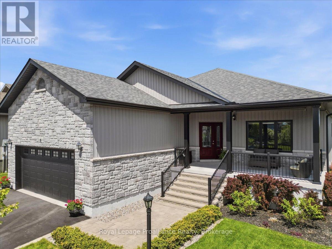
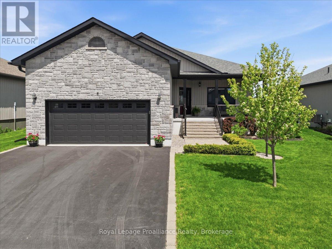
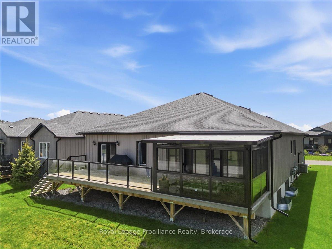
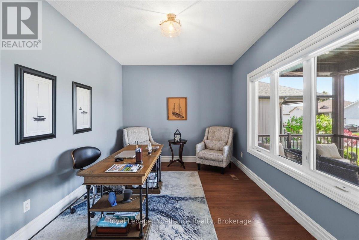
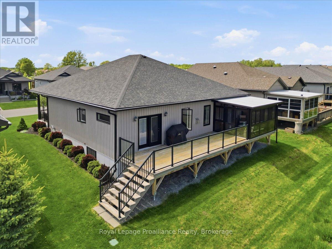
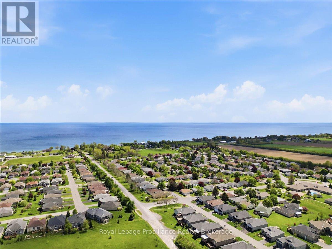
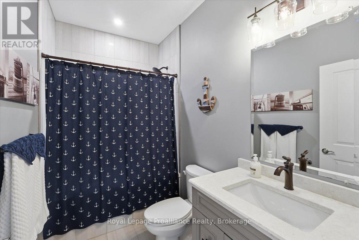
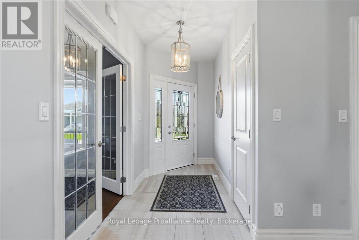
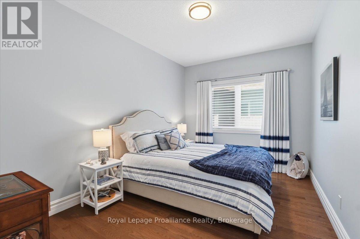
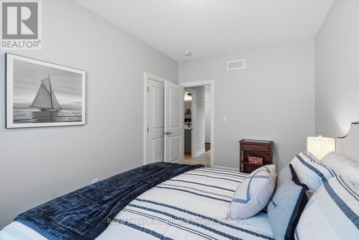
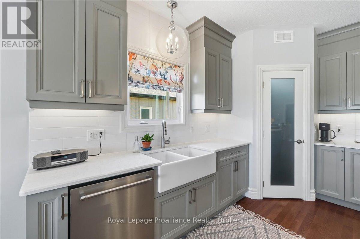
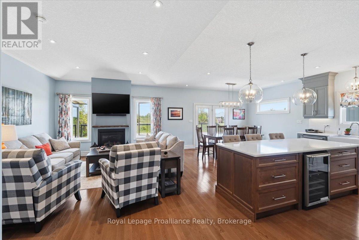
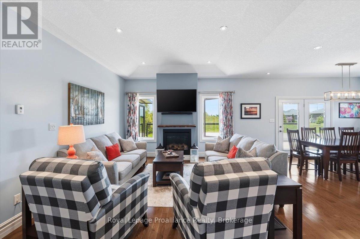
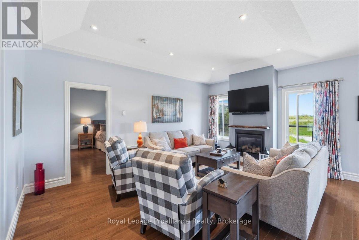
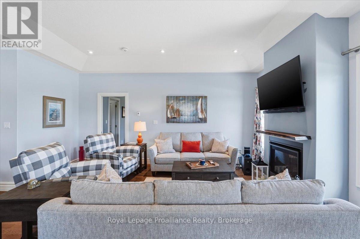
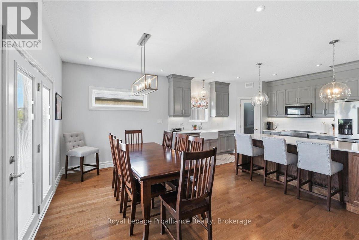
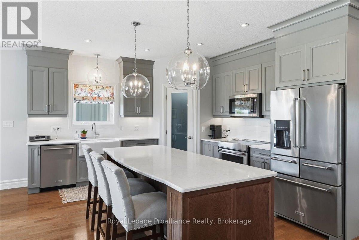
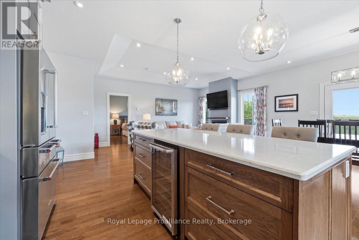
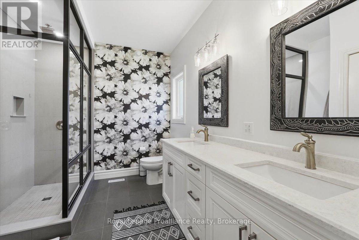
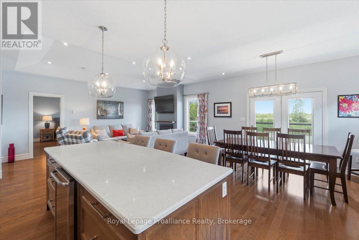
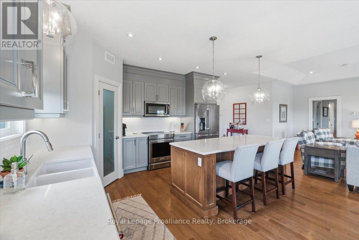
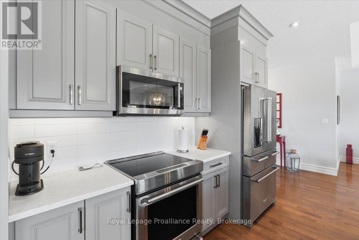
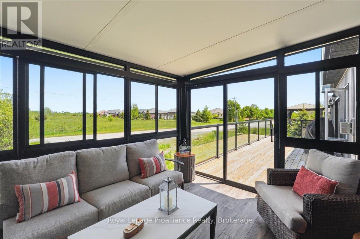
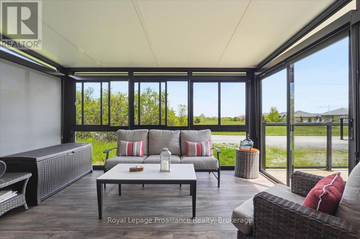
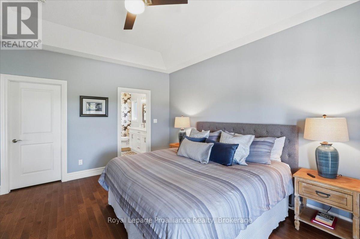
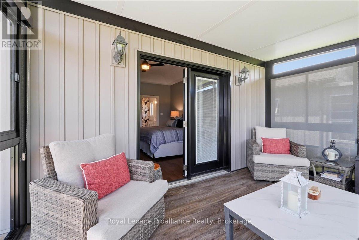
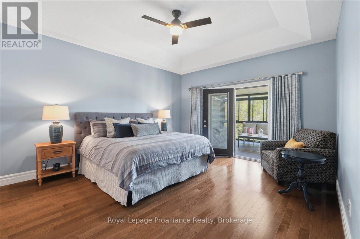
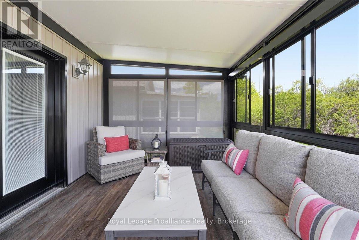
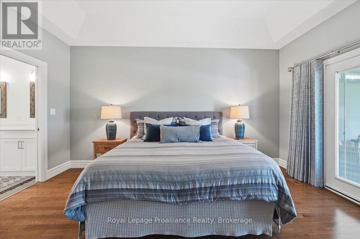
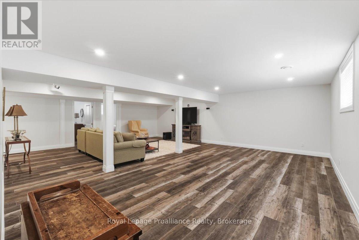
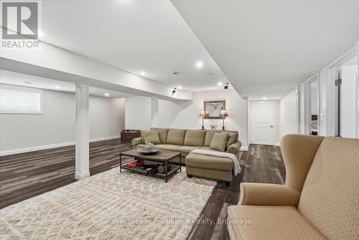
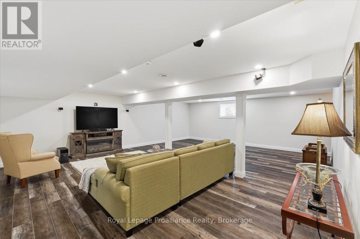
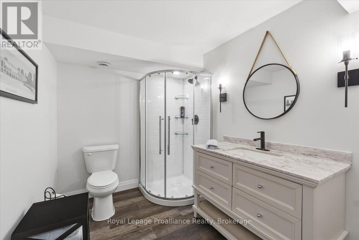
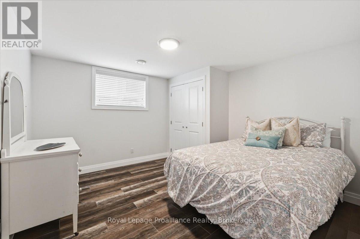
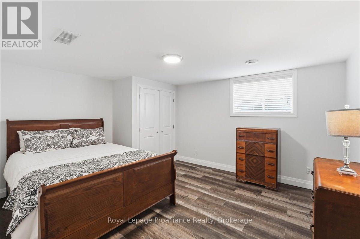
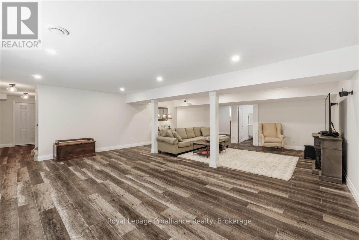
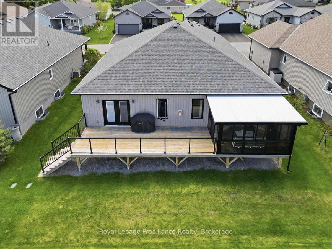
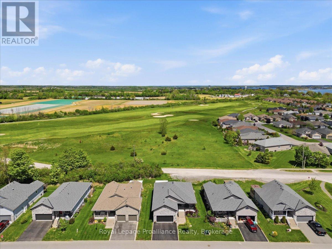
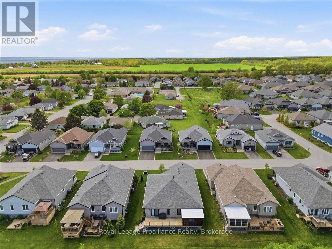
Welcome to your dream retreat in the heart of Prince Edward County! From the moment you step onto the oversized covered front porch and into this meticulously kept, you'll be captivated by its effortless elegance. High 9' ceilings, gleaming engineered hardwood, and premium upgrades flow seamlessly through the open-concept living and dining areas, where a cozy natural gas fireplace and tray ceilings create a warm, sophisticated ambiance. The chef inspired kitchen-complete with a large quartz island, stainless steel appliances, and a walk-in pantry-makes entertaining an absolute joy. Your daily slice of paradise awaits at the back of the home. Wake up and sip your morning coffee in the fabulous sunroom or out on the expansive deck, taking in breathtaking, unobstructed views of the sunrise over the adjacent golf course. The primary suite is a private sanctuary, boasting its own walkout to the sunroom, a generous walk-in closet, and a spa-like ensuite with a stunning tile-and-glass shower. Downstairs, a beautifully finished, neutral-toned lower level offers a spacious rec room, two additional bedrooms, and a full bath, providing a calming and private haven for visiting family and friends. Situated within the vibrant Wellington on the Lake Adult Lifestyle community, this home offers unparalleled resort-style lifestyle. For a low monthly fee of $250.16-which conveniently covers road snow removal, garbage, and recycling-you gain access to a spectacular recreation enter featuring a gym, library, in-ground pool, tennis courts, and more. With the golf course right next door, the beach just minutes away, and the County's world-class wineries, breweries, and boutiques at your doorstep, this isn't just a home-it's the lifestyle you've been waiting for. (id:7525)

Particularités du bâtiment :

  • Style: Maison détachée
  • Type de bâtiment: Unifamiliale
  • Air climatisé: Oui
  • État du sous-sol: Aménagé
  • Fondation: Béton coulé
  • Foyer: Oui
  • Piscine: Oui
  • Revêtement extérieur: Bardage en vinyle, Pierre
  • Services:
  • Stationnement: Oui
  • Surface utile: 1500 - 2000 sqft
  • Type d'architecture: Maison de plain-pied
  • Type de construction: Isolée
  • Type de plancher: Carrelage
  • Type de sous-sol: Sous-sol complet
  • Type de chauffage: Air pulsé
  • Combustible de chauffage: Gaz naturel
  • Type de climatisation: Climatisation centrale
  • Électroménagers: Télécommande(s) d'ouvre-porte de garage, Aspirateur central, Stores, Lave-vaisselle, Sécheuse, Ouvre-porte de garage, Cuisinière, Machine à laver, Réfrigérateur

Caractéristiques :

  • Type de possession: Tenure franche
  • Type de propriété: Unifamiliale
  • Caractéristiques: Terrain plat
  • Caractéristiques de la communauté: Centre communautaire
  • Caractéristiques du paysagement: Terrain paysager
  • Chambres : 2+2
  • Dimensions du terrain : 59.1 x 118 FT
  • Irregular: Oui
  • Largeur du terrain en façade : 59.1 Pieds
  • Profondeur du terrain : 118 Pieds
  • Salle(s) de bains : 3
  • Services à proximité: Terrain de golf à proximité, Parc
  • Superficie habitable (approx): 1500 - 2000 Pieds carrés
  • Type de piscine: Piscine creusée
  • Type de services publiques: Service d'égout - Installé, Service du câble - Installé, Électricité - Installé
  • Type de structure: Terrasse, Porche
  • Service d'égout: Égout sanitaire
  • Type de stationnement: Garage attenant, Garage
  • Nbre d'espaces de stationnement: 6

Détails des pièces :

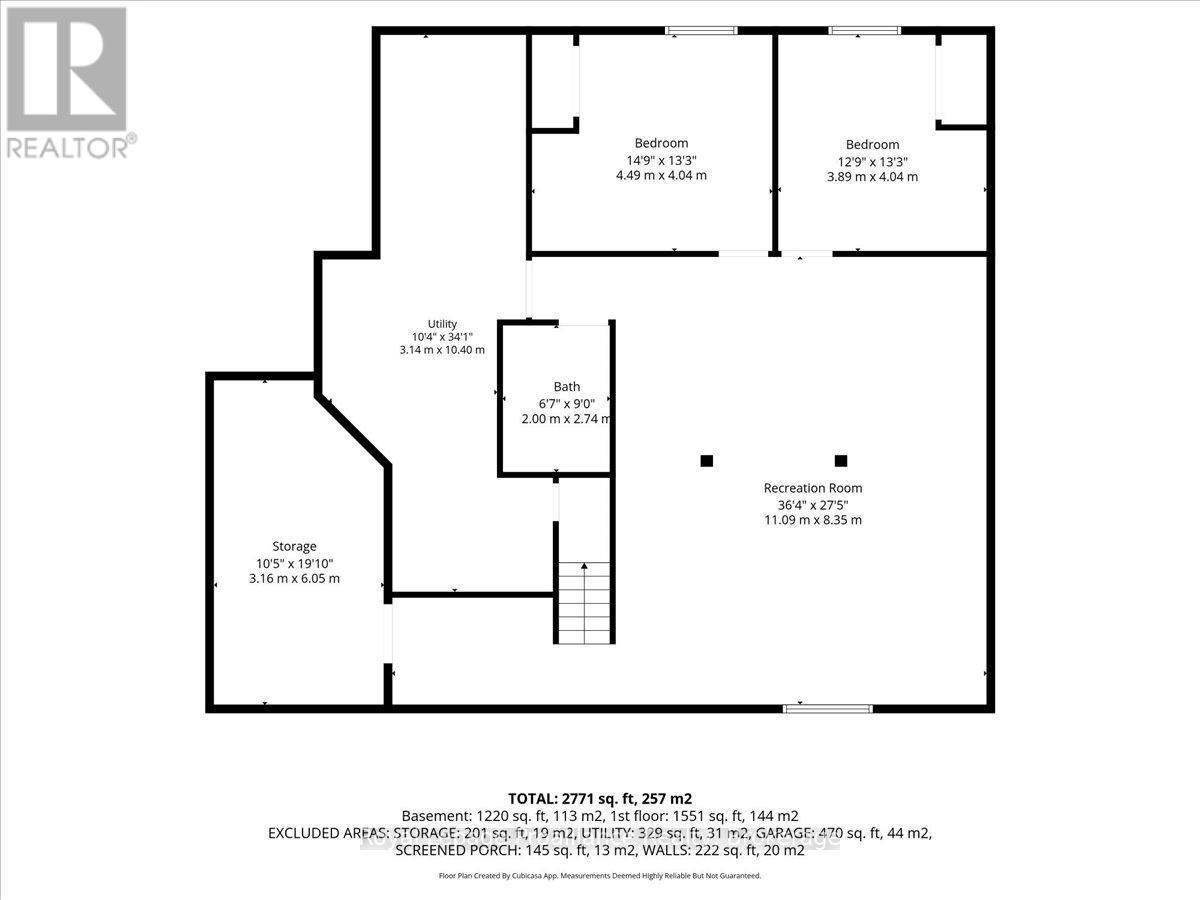
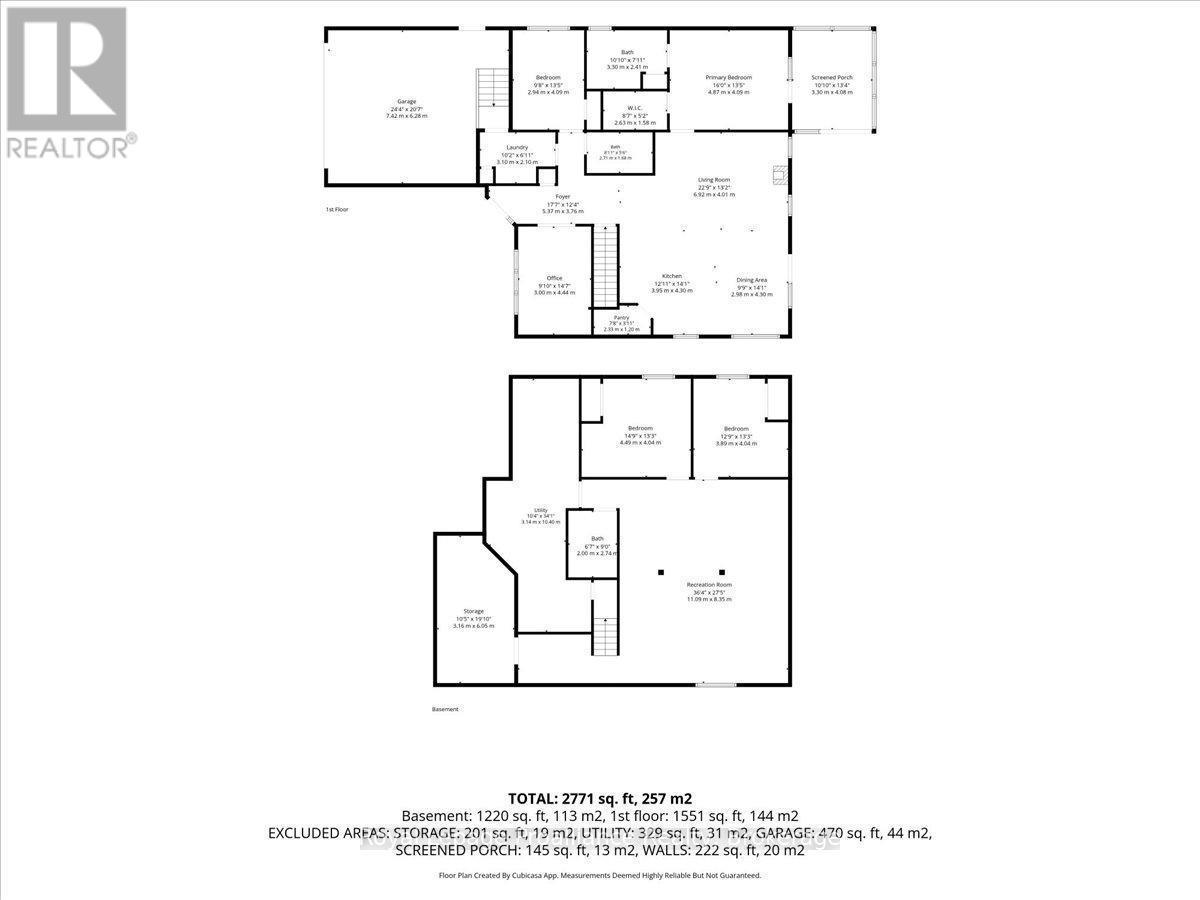
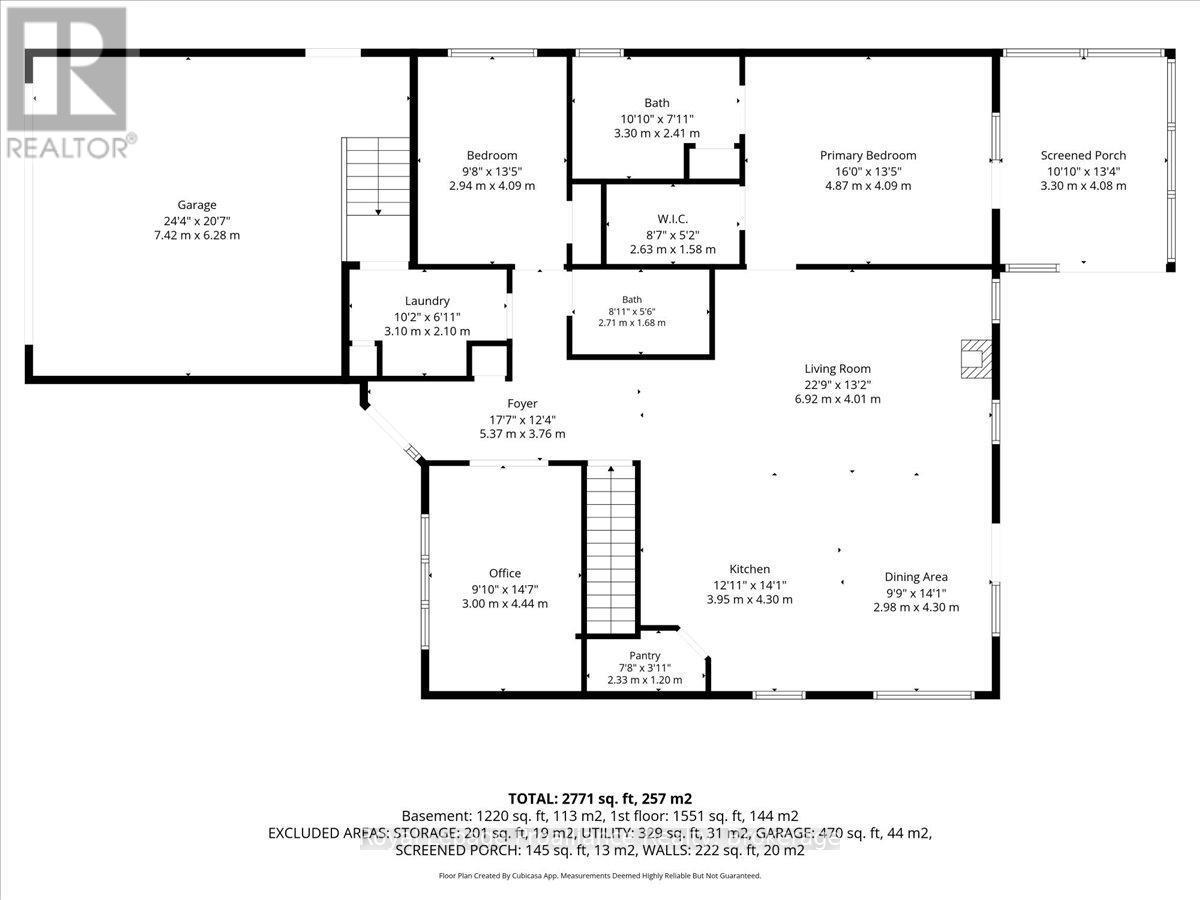
  • Chambre Sous-sol 3.14 m x 4.04 m
  • Pièce utilitaire Sous-sol 10.40 m x 3.14 m
  • Autre Sous-sol 3.16 m x 6.05 m
  • Salle de divertissement Sous-sol 11.09 m x 8.35 m
  • Chambre Sous-sol 4.49 m x 4.04 m
  • Hall d'entrée Niveau rez-de-chaussée 5.37 m x 3.76 m
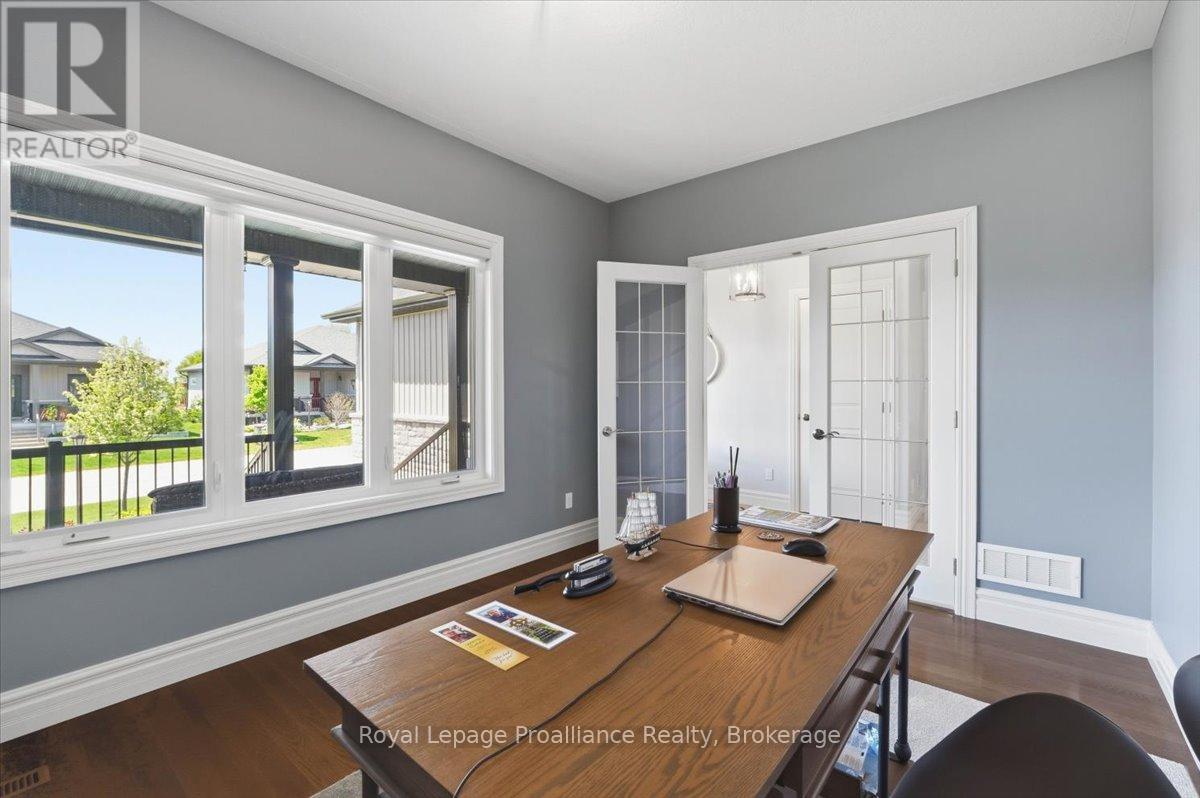
  • Bureau Niveau rez-de-chaussée 3.00 m x 4.44 m
  • Chambre Niveau rez-de-chaussée 2.94 m x 4.09 m
  • Salon Niveau rez-de-chaussée 6.92 m x 4.01 m
  • Salle à dîner Niveau rez-de-chaussée 4.10 m x 2.98 m
  • Cuisine Niveau rez-de-chaussée 4.30 m x 3.95 m
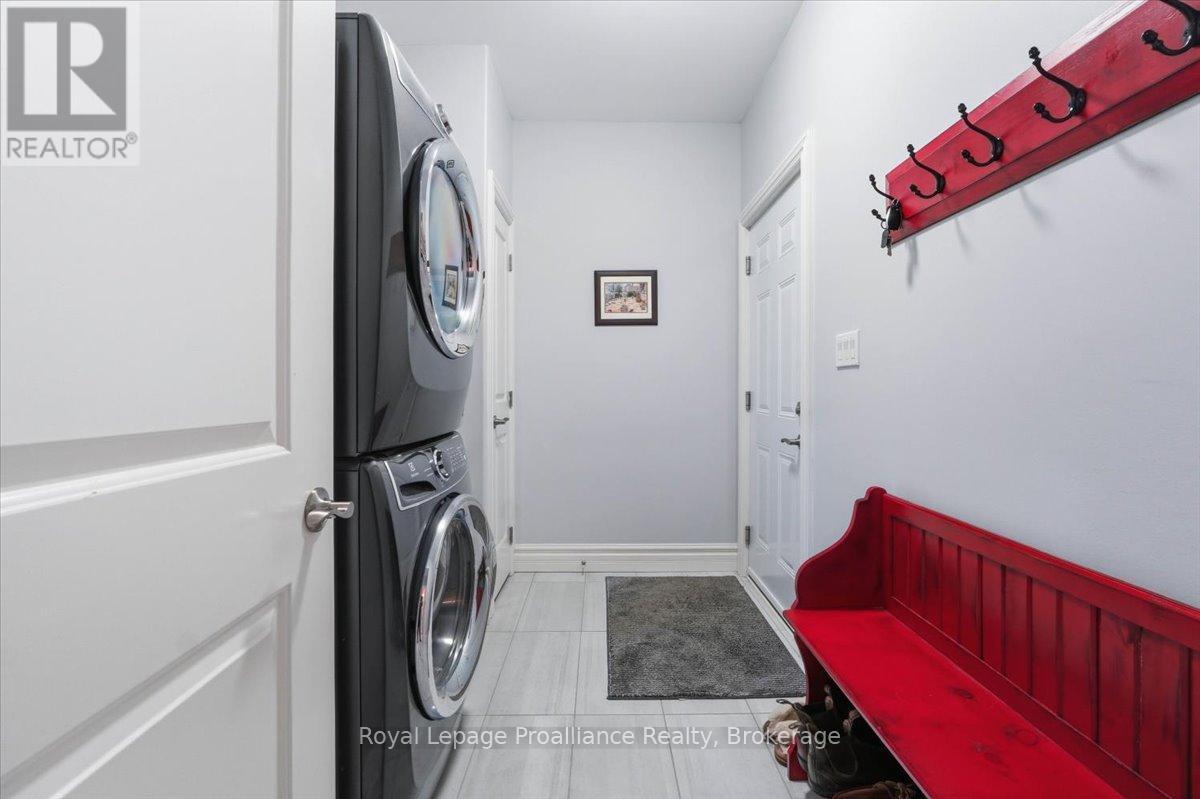
  • Salle de lavage Niveau rez-de-chaussée 3.10 m x 2.10 m
  • Chambre principale Niveau rez-de-chaussée 4.87 m x 4.09 m

Convertir la mesure en :


ÉvaluationExpressMC Powered by RPS

Emplacement de 8 DORCHESTER DRIVE, Prince Edward County (Wellington), Ontario, K0K 3L0

Données démographiques de 8 DORCHESTER DRIVE, Prince Edward County (Wellington), Ontario, K0K 3L0

Étape de vie

Couples plus âgés

Type d'emploi

Mixte

Revenu moyen du ménage

98 906.52 $

Nombre moyen d'enfants

1.30

Population à domicile

Structure à domicile

Âge de la population

Éducation

Niveau d'éducation

No certificate/diploma/degree

10.05 %

Diplôme d'études secondaires ou équivalent

32.43 %

Certificat ou diplôme d'apprentissage ou d'une école de métiers

7.76 %

Diplôme d'études collégiales ou d'études postsecondaires (non universitaires)

25.1 %

Certificat d'études universitaires

1.83 %

Diplômes d'études universitaires

22.83 %

Navetteur

Se rendre au travail

En auto

76.1 %

En transport en commun

0.0 %

À pied

19.92 %

À bicyclette

0.0 %

Par tout autre moyen

3.98 %

Diversité Culturelle

Connaissance des langues officielles

Langue maternelle

Données Sur Le Bâtiment

Type de bâtiment

Appartements (faible hauteur et à étages multiples)

1.52 %

Maisons

98.48 %

Achat ou location